Features & Amenities

Interior

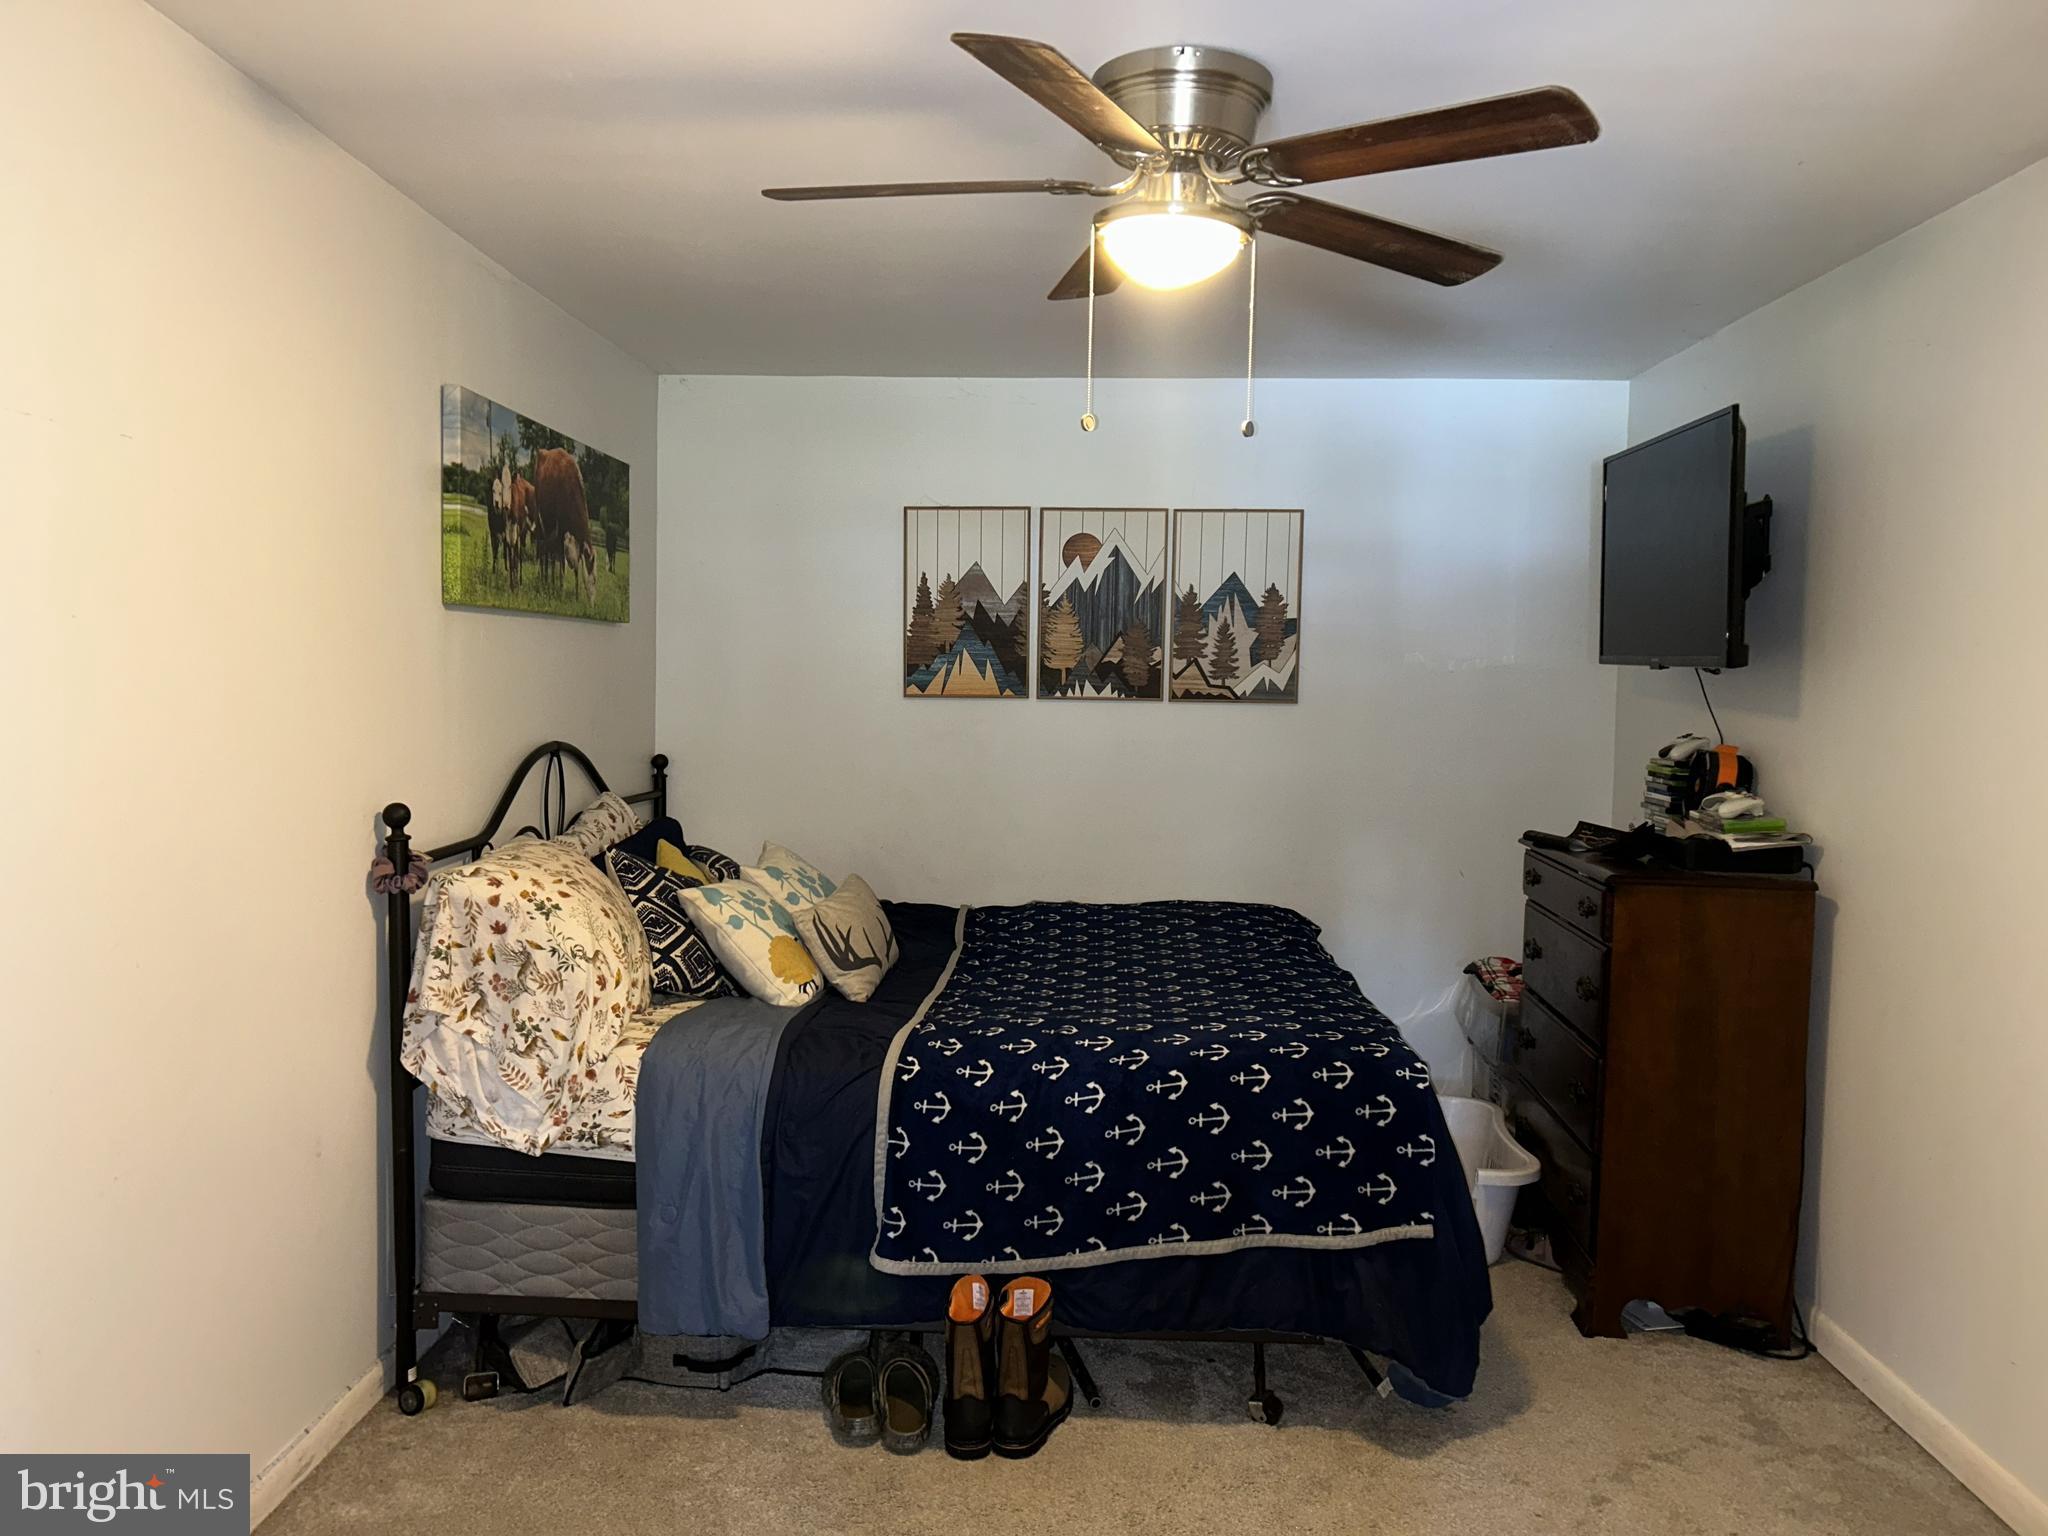
  • Total Bedrooms

    2

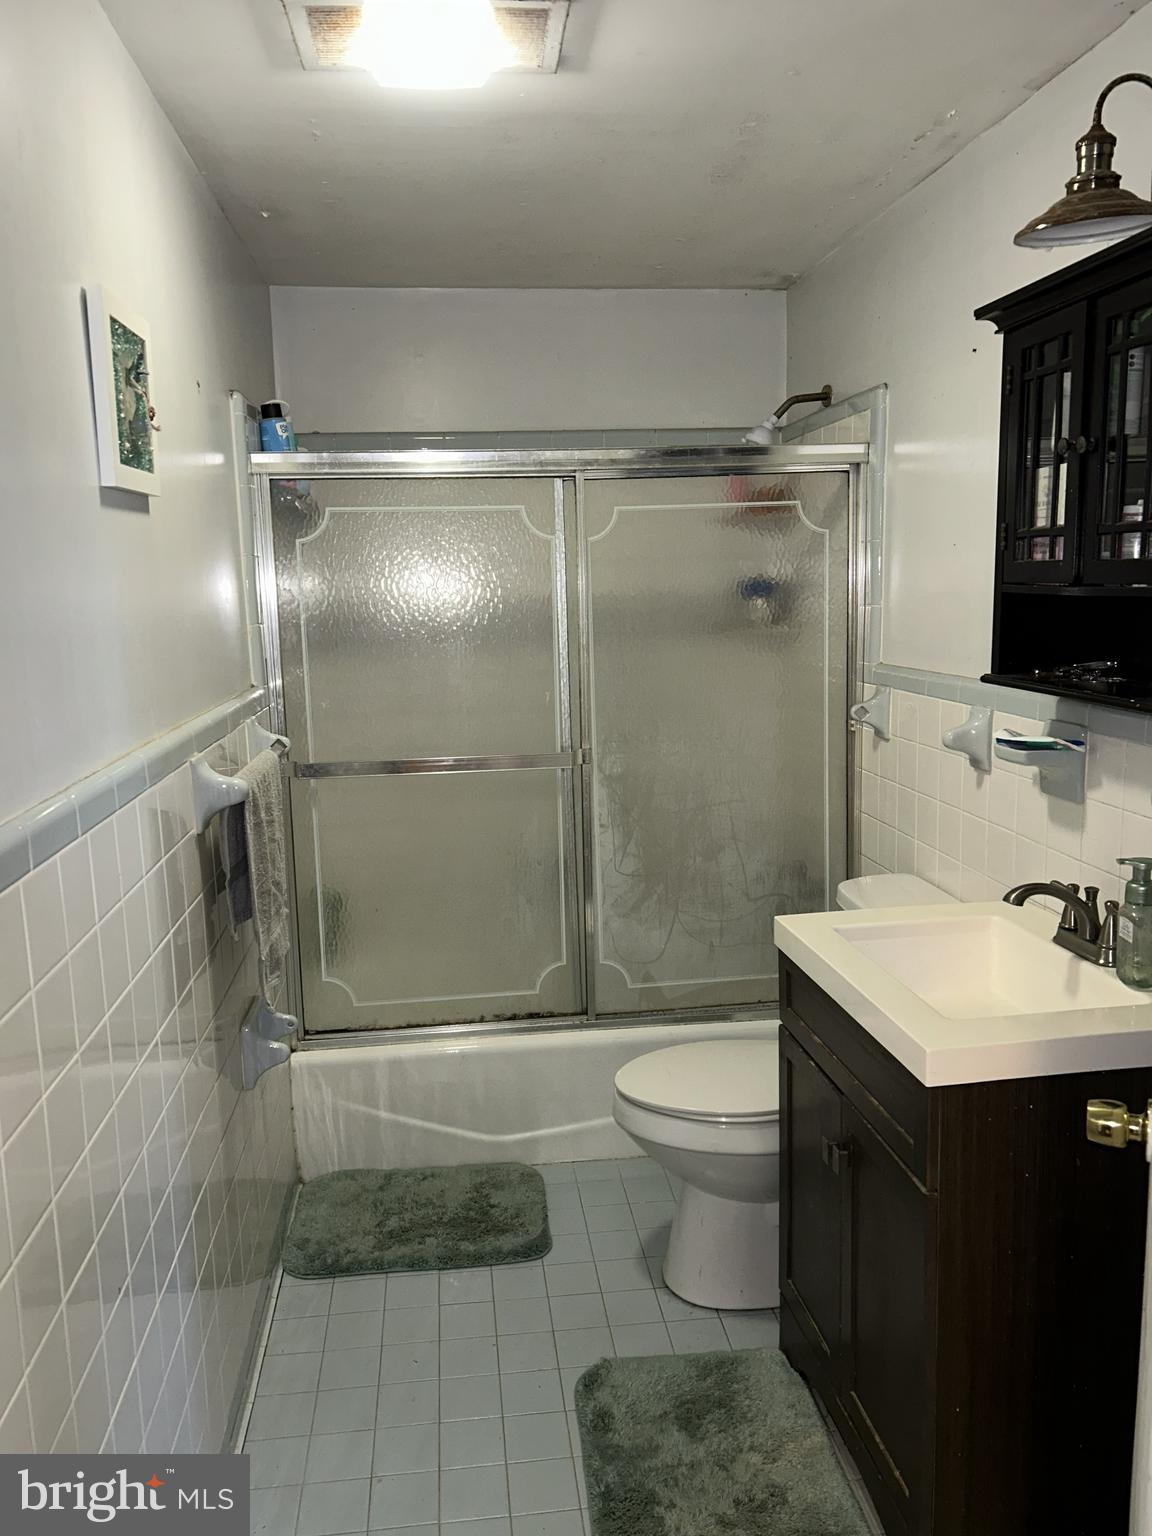
  • Bathrooms

    1

  • Above Grade Finished Area

    1642.0

  • Basement YN

    YES

  • Cooling YN

    YES

  • Cooling

    Central Air, Electric

  • Fireplace YN

    YES

  • Heating YN

    YES

  • Heating

    Oil, Central

  • Main Level Bedrooms

    2

  • Pet friendly

    N/A

Exterior

  • Garage

    No

  • Parking

    Driveway

  • Pool

    No

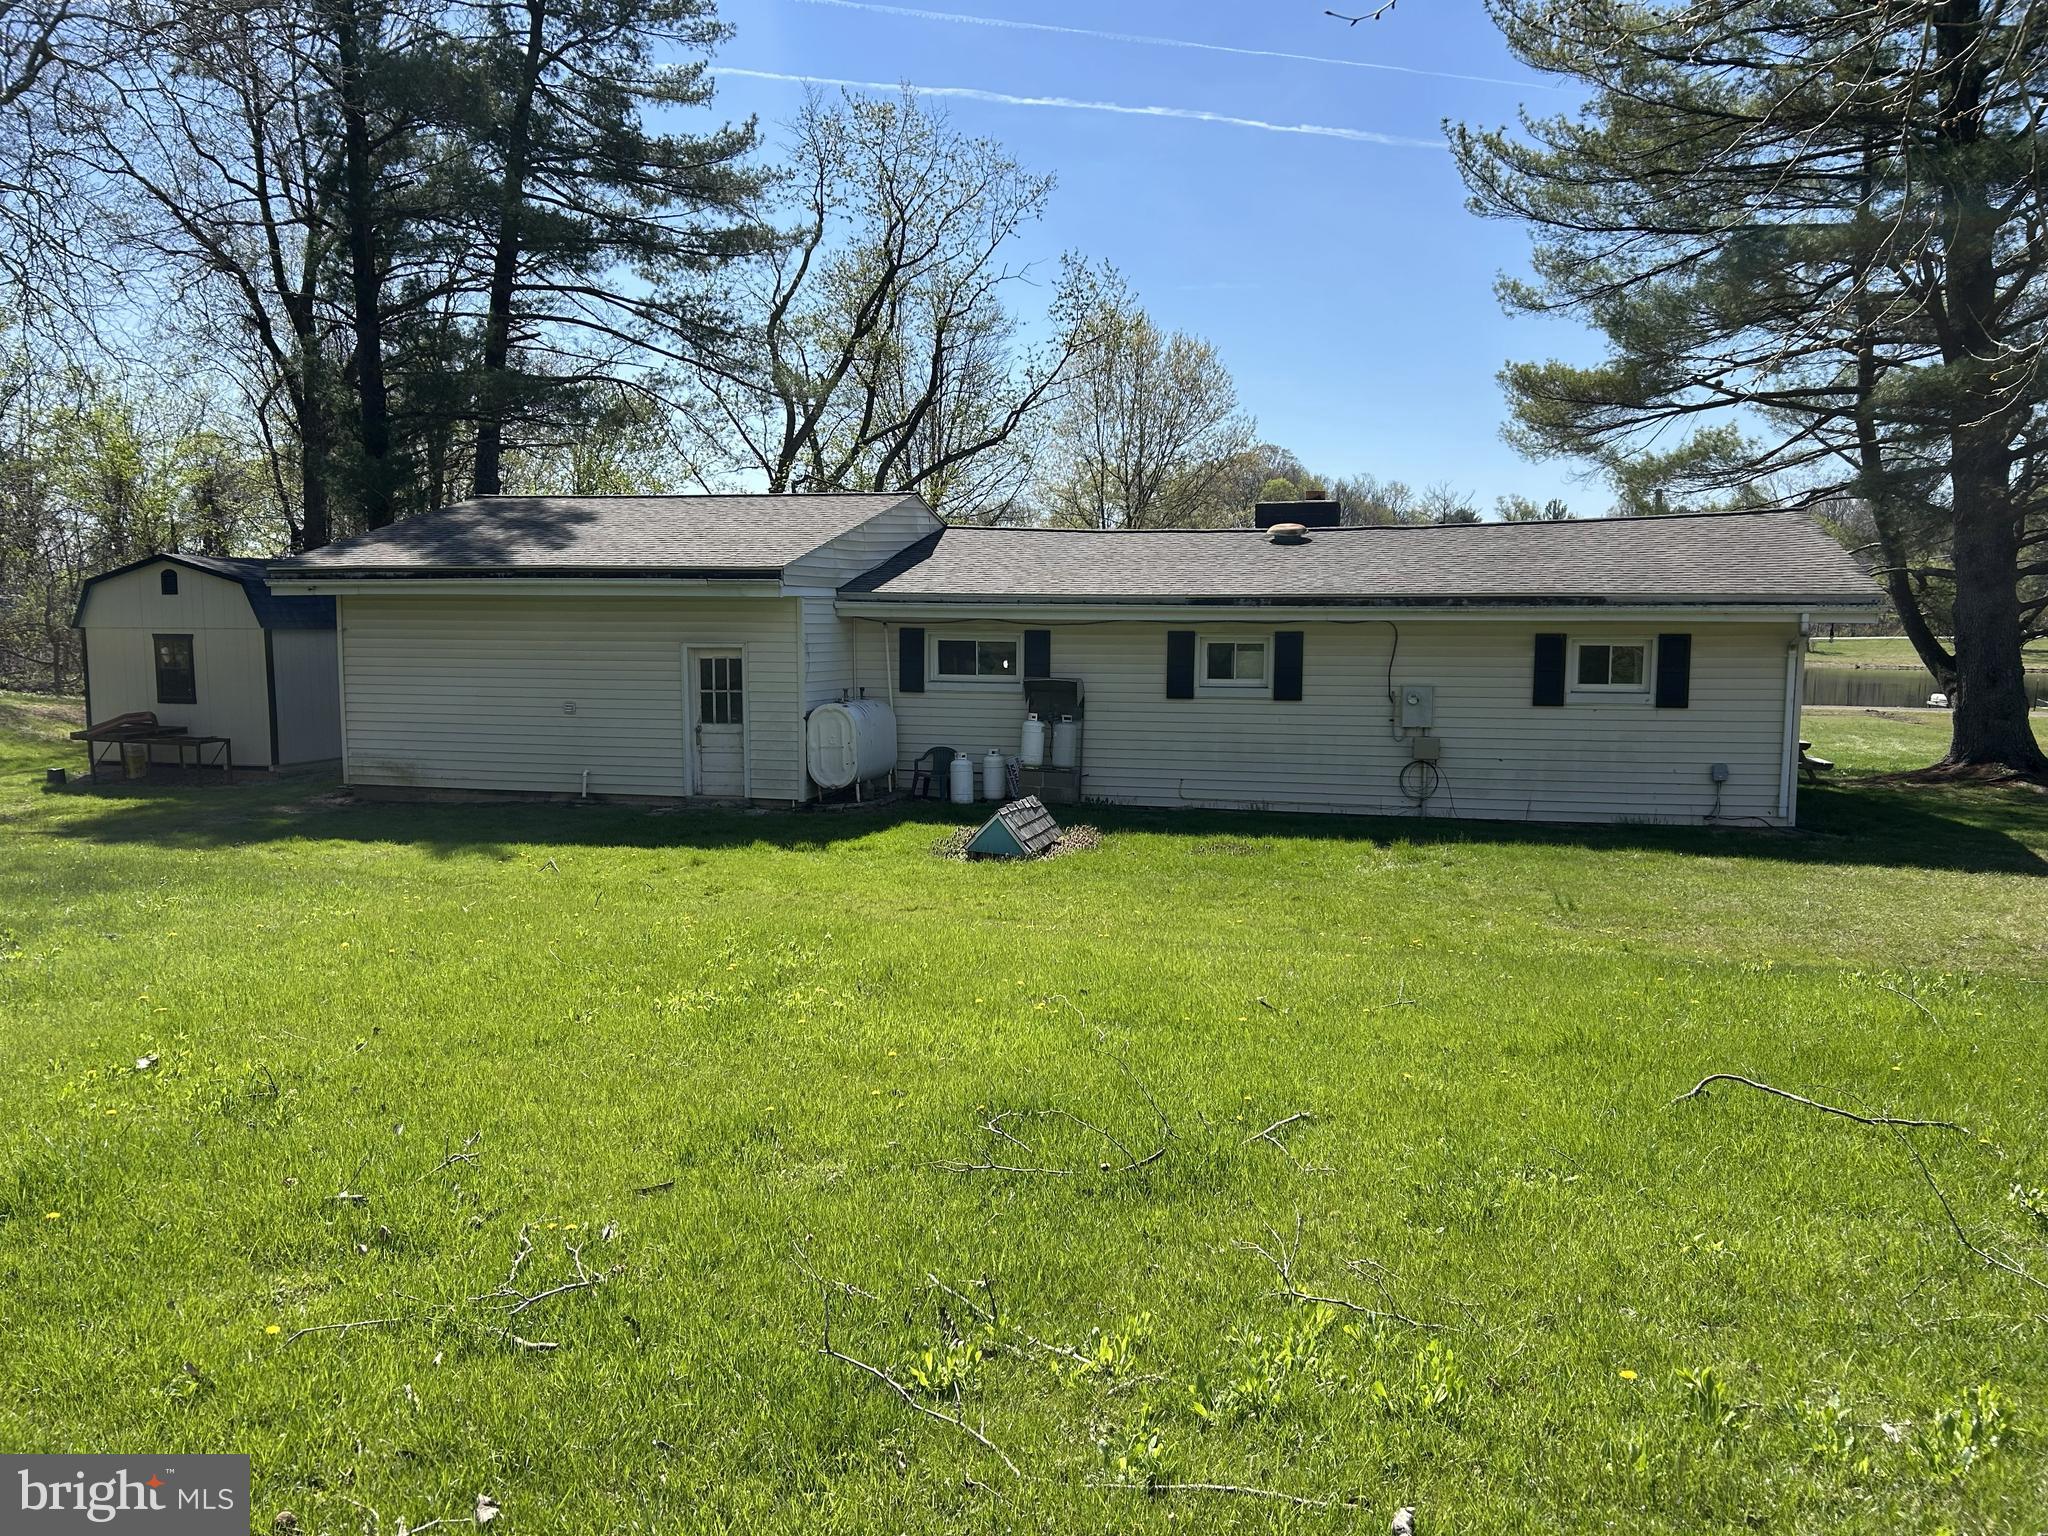
  • Waterfront YN

    YES

Area & Lot

  • Lot Features

    Cleared, Waterfront

  • Lot Size(acres)

    9.17

  • Lot Size(square feet)

    399445.2

  • Property Type

    Residential

  • Property Sub Type

    Single Family Residence

  • Architectural Style

    Ranch/Rambler

Price

  • Sales Price

    $899,000
  • Tax Amount

    $4,428

  • Sq. Footage

    1, 642

  • Price/SqFt

    $547

HOA

  • Association

    No

School District

  • Elementary School

    N/A

  • Middle School

    N/A

  • High School

    WOODGROVE

Property Features

  • New Construction

    NO

  • Foundation Details

    Block

  • Senior Community YN

    NO

  • Water Source

    None

Schedule a Showing

Showing scheduled successfully.

<
>
IN PERSON
VIA CHAT

What is 3 + 4 ?


Change time

Mortgage calculator

Estimate your monthly mortgage payment, including the principal and interest, property taxes, and HOA. Adjust the values to generate a more accurate rate.

Your payment

Principal and Interest:

$

Property taxes:

$

HOA fees:

$

Total loan payment:

$

Total interest amount:

$

Location

County

LOUDOUN

Elementary School

Middle School

High School

WOODGROVE

Listing Courtesy of Dennis M Virts , RE/MAX Distinctive Real Estate, Inc.

RealHub Information is provided exclusively for consumers' personal, non-commercial use, and it may not be used for any purpose other than to identify prospective properties consumers may be interested in purchasing. All information deemed reliable but not guaranteed and should be independently verified. All properties are subject to prior sale, change or withdrawal. RealHub website owner shall not be responsible for any typographical errors, misinformation, misprints and shall be held totally harmless.

Agent Christy Issler

Owner, Principal Broker

Christy Issler

Call Christy today to schedule a private showing.


* Listings on this website come from the FMLS IDX Compilation and may be held by brokerage firms other than the owner of this website. The listing brokerage is identified in any listing details. Information is deemed reliable but is not guaranteed. If you believe any FMLS listing contains material that infringes your copyrighted work please click here to review our DMCA policy and learn how to submit a takedown request.© 2024 FMLS.
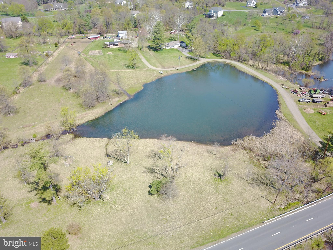
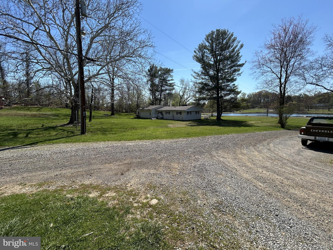
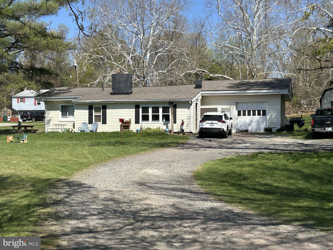
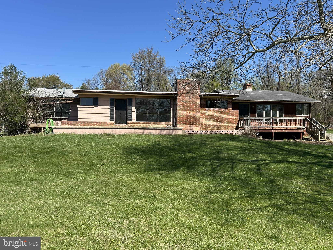
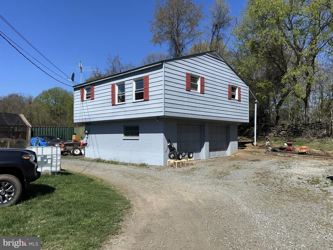
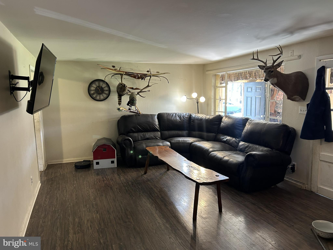
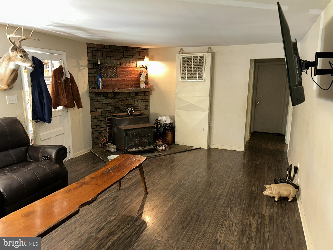
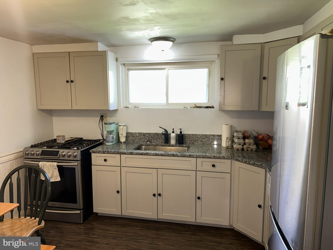
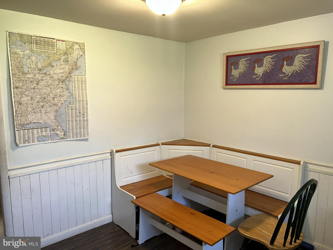
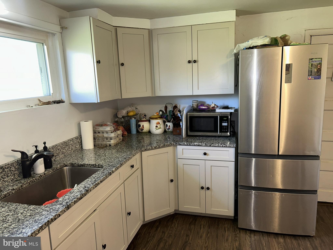
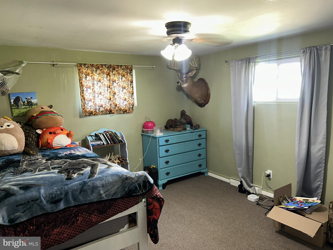
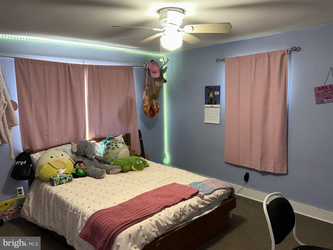
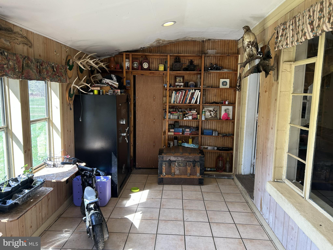
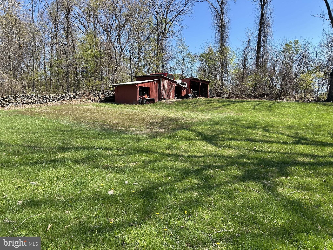
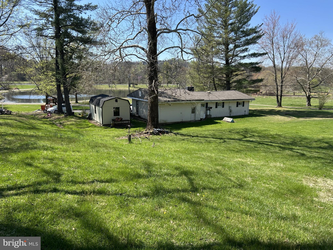
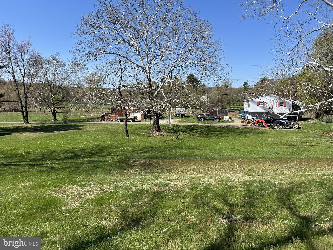
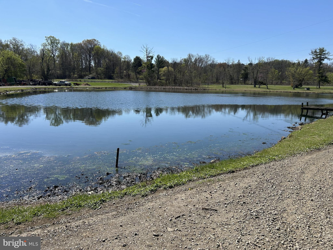
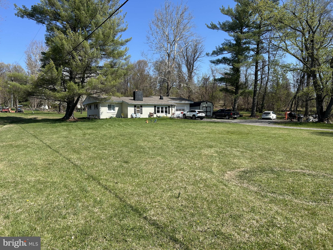
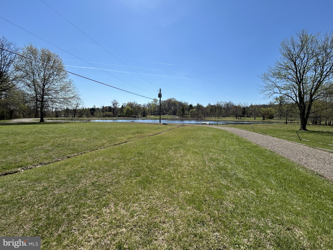
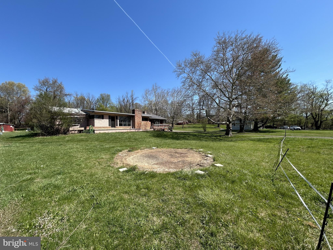
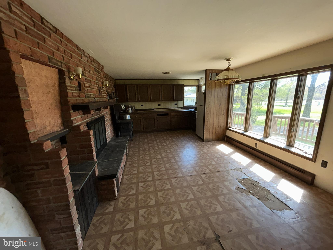
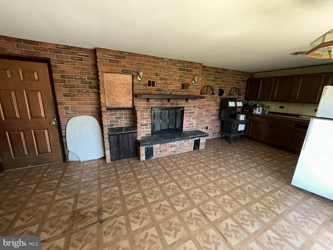
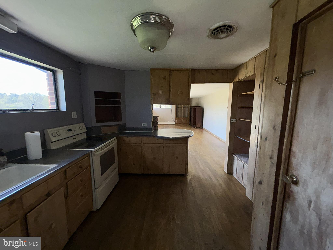
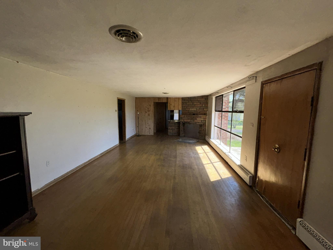
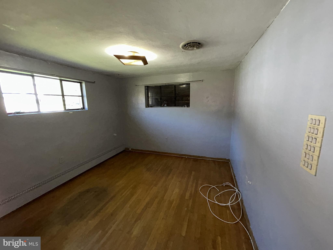
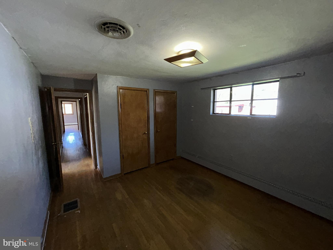
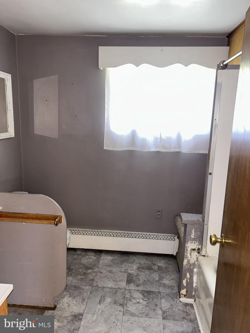
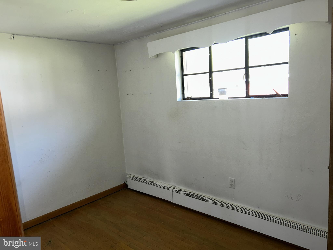
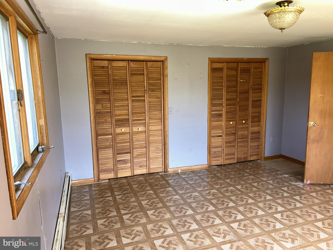
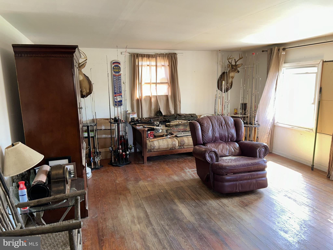
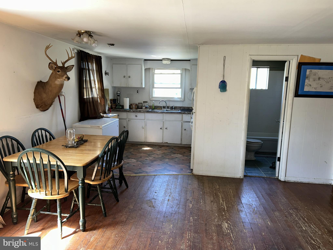
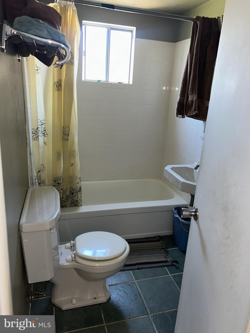
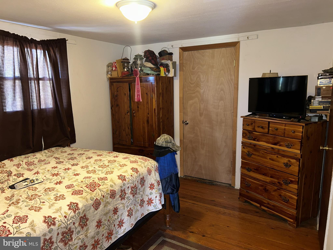
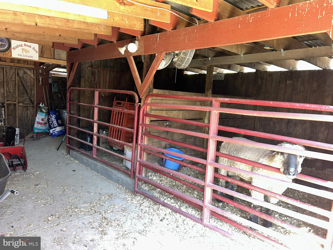
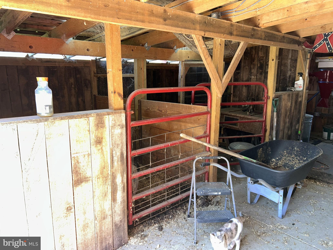
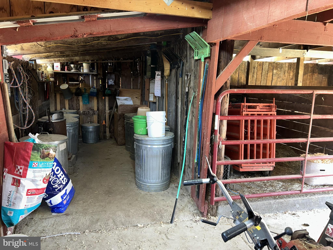
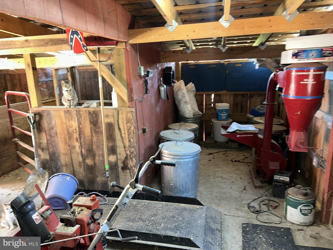
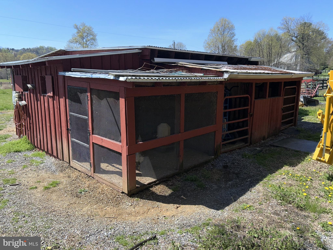
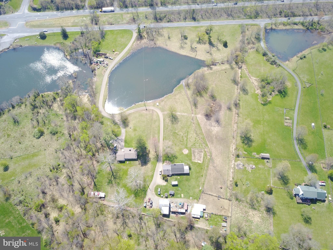
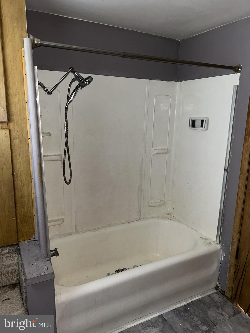
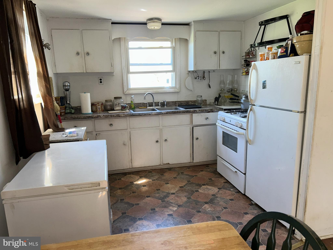
Major Price Reduction! This unique property offers three parcels of land, two single family homes, one garage with an apartment above, large private bass pond and a nice working barn with fenced pasture land all on over 9 acres of land. Perfect for a family compound, investors looking for rental income or a fix and flip opportunity. Priced below county assessed value. The homes need some TLC and renovation  work which make this property a good opportunity for the do-it-yourselfer. Conveniently located just off Rt. 7 adjacent to the town of Round Hill limits.

35142 LEESBURG PIKE

Message successfully sent.

What would you like to know?

What is 3 + 4 ?

I agree to receive email communication and understand I can unsubscribe at any time.

I agree to be contacted by Charis Realty Group via call, email, and text for real estate services. To opt out, you can reply 'stop' at any time or reply 'help' for assistance. You can also click the unsubscribe link in the emails. Message and data rates may apply. Message frequency may vary. Privacy Policy

Related Properties

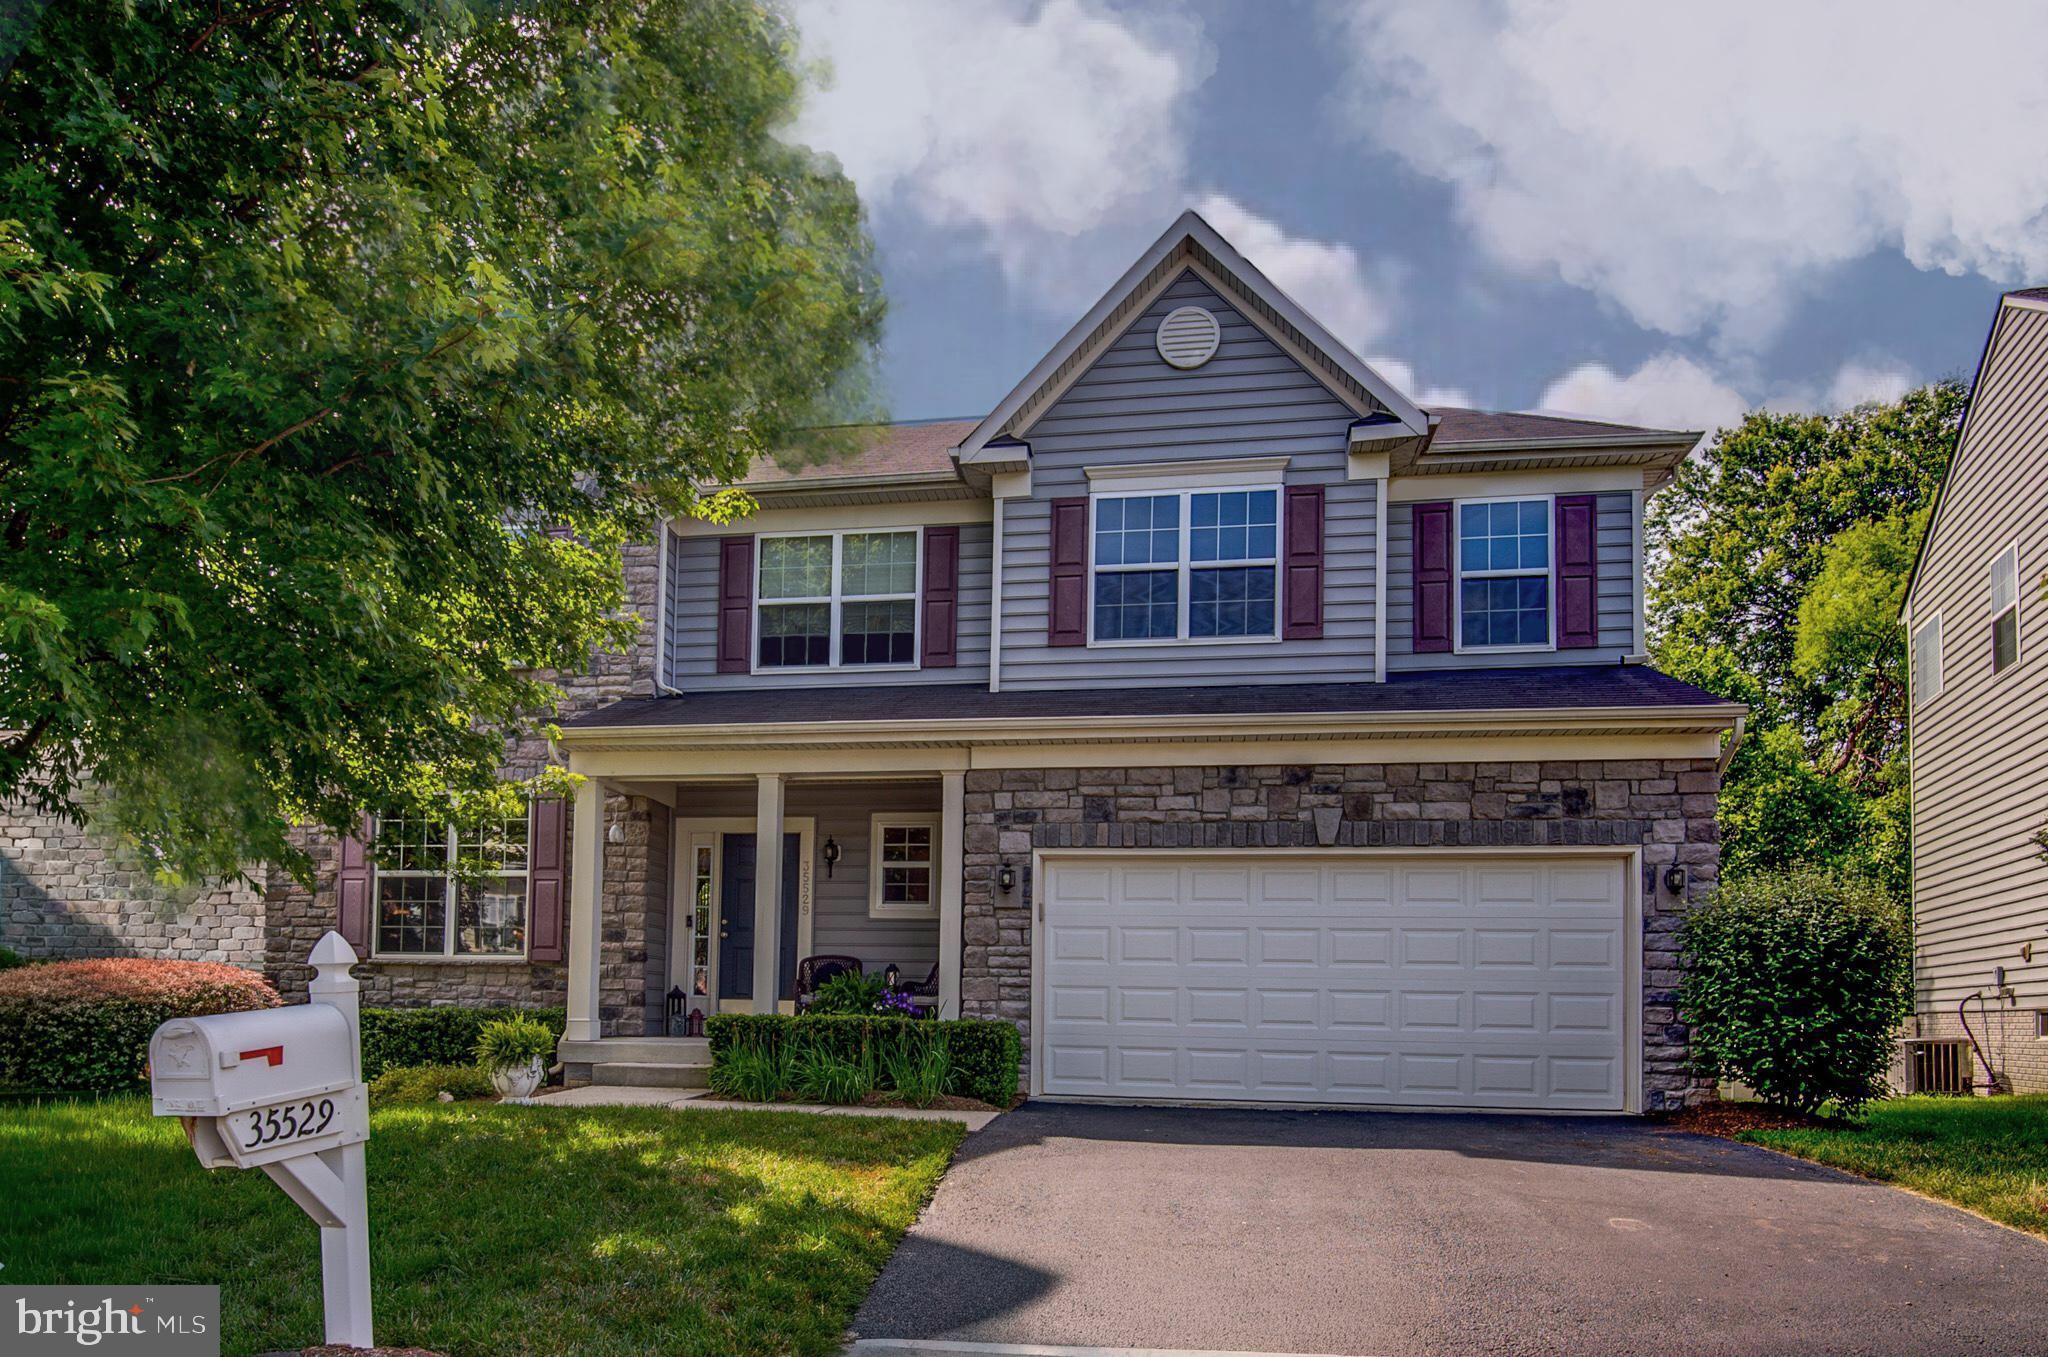
Be in your new home before school starts! Reasonable offers will be thoughtfully considered. Lovingly maintained by its original owner, this beautifully appointed stone-front Colonial offers the perfect combination of warmth, timeless design, and an abundance of natural light. Set on one of Mountain Valley's most picturesque homesites, mature trees, thoughtfully landscaped grounds, and a seasonal stream create a peaceful backdrop that feels like a private retreat. A charming covered front porch welcomes you inside, where a dramatic two-story foyer with hardwood flooring sets the tone for the bright, open interior. Sunlight pours through windows, filling the elegant living and dining rooms while showcasing beautiful views of the surrounding landscape. At the heart of the home, the spacious kitchen opens seamlessly to the family room, creating an inviting gathering space ideal for everyday living and entertaining. The kitchen features black granite countertops, a striking Moroccan marble backsplash, 42-inch cabinetry, abundant workspace, a center island with seating, pendant and recessed lighting, and a sink perfectly positioned to overlook the backyard. Just beyond, the expansive Trex deck offers multiple seating and dining areas overlooking mature trees and the gentle seasonal creek, where the soothing sound of flowing water creates a peaceful setting for morning coffee, evening dinners, or simply relaxing outdoors. The sun-filled family room is anchored by a stunning stacked-stone fireplace and enjoys walls of windows that blur the line between indoors and out. The main level also includes a powder room with a window, generous coat closet, secondary pantry, and access to the oversized two-car garage. An advanced Heat Recovery Ventilator (HRV/ERV) fresh-air management system continuously exchanges stale indoor air with filtered fresh air while maximizing energy efficiency, helping maintain exceptional year-round comfort and indoor air quality. Upstairs, all four spacious bedrooms feature walk-in closets.  This Builder knew how to design a primary bedroom right! The light-filled suite offers two oversized walk-in closets, a spacious bedroom area big enough to hold your king bed and multiple dressers, a relaxing sitting room perfect for reading, yoga, or morning coffee, and a luxurious bath with raised dual vanities, a large shower, and an oversized linen closet. Three additional generously sized bedrooms provide excellent closet space, while the hall bath features a raised vanity and tub/shower combination. Completing the upper level is the convenience of a walk-in laundry room with built-in shelving.  Why would you want it anywhere else? The unfinished walk-up lower level is flooded with natural light from double sliding glass doors and sits just four steps above grade, with a three-piece rough-in already in place for a future bath, creating endless possibilities for a recreation room, guest suite, home office, gym, or additional living space. Located just two minutes from the heart of Round Hill, Mountain Valley offers the charm of small-town living with local restaurants, coffee shops, parks, antique stores, and community events throughout the year. Residents also enjoy the nearby Round Hill Indoor Aquatic Center, offering year-round swimming, lap lanes, fitness classes, and aquatic programs for all ages, making it easy to stay active in every season. Round Hill features two small grocers- so when you forget to buy milk it's only a minute away.  Guests will linger enjoying nearby vineyards and breweries. Golf, Equestrian and river fishing are close by.  Put this beautifully maintained, filled with natural light, and truly exceptional homesite at the top of your list, this is a home where you'll enjoy both peaceful privacy and a welcoming community for years to come.
#VALO2126944

ROUND HILL

35529 HUDSON STREET

4 Beds

2 Baths

2,510 Sq.Ft.

$795,000
MLS#: VALO2126944

 - property

Send a message

Message successfully sent.

Your message

What is 3 + 4 ?

Reason for contacting?

I agree to receive email communication and understand I can unsubscribe at any time.

I agree to be contacted by Charis Realty Group via call, email, and text for real estate services. To opt out, you can reply 'stop' at any time or reply 'help' for assistance. You can also click the unsubscribe link in the emails. Message and data rates may apply. Message frequency may vary. Privacy Policy

Sign Out

Virtual Assistant

Would you like to take the next step with this property? We can help you schedule a showing or virtual tour, or send you more details.

Yes, I would like more information.

Thank You for Your Reply, One of Our Agents will contact you as soon as possible

No, maybe later.

Thank you, you can always contact me via email, phone number or through the contact form.

Realhub AI

Lucy - Your AI-Powered Realtor

Update Your Temporary Password

Personalize your search

Enter your email and we'll notify you immediately when new listings match what you're looking for.

or enter email address

Already have an account ? Login here

Continue your home search

I agree to receive communications and understand I can unsubscribe at any time.

I agree to be contacted by Charis Realty Group via call, email, and text for real estate services. To opt out, you can reply 'stop' at any time or reply 'help' for assistance. You can also click the unsubscribe link in the emails. Message and data rates may apply. Message frequency may vary. Privacy Policy

Already have an account ? Login here

We use cookies

We use cookies primarily for analytics to enhance your experience. By accepting, you agree to our use of these cookies. You can manage your preferences or learn more about our cookies policy.