


Property
Beds
3
Full Baths
2
1/2 Baths
1
Year Built
2024
Sq.Footage
1,829
Built in 2024, this Strauss model offers 1,875 finished square feet with 3 bedrooms, 2.5 bathrooms, modern finishes, and approximately 645 additional square feet of unfinished walkout basement space ready for future expansion. The open concept main level is designed for both everyday living and entertaining, featuring a spacious family room, oversized dining area, and a bright kitchen centered around an oversized island with bar seating. The kitchen also features a deep bay sink, stainless steel appliances, ample cabinetry, and a butler’s pantry with additional cabinets. Upstairs, all three bedrooms are conveniently located on the same level along with the laundry. The spacious primary suite features a tray ceiling, walk in closet, and a private ensuite bathroom with a dual vanity, soaking tub, and walk in shower with bench seating. The unfinished walkout basement provides approximately 645 square feet of additional potential living space and includes a bathroom rough in, giving the next owner flexibility to create a rec room, home office, gym, guest space, or more. Step directly outside toward the nearby playground and community green space. Located in amenity rich Wilderness Shores, residents enjoy access to a swimming pool, clubhouse, basketball court, playgrounds, pavilion and picnic areas, walking trails, dog park, and more. The community is also conveniently located near golf courses, Rapidan River access, shopping, dining, and everyday conveniences. Nearly new construction without the wait. Schedule your private tour today!
Features & Amenities
Interior
-
Other Interior Features
Walk-In Closet(s), Recessed Lighting, Pantry, Kitchen Island, Ceiling Fan(s), Open Floorplan, Soaking Tub
-
Total Bedrooms
3
-
Bathrooms
2
-
1/2 Bathrooms
1
-
Above Grade Finished Area
1829.0
-
Basement YN
YES
-
Cooling YN
YES
-
Cooling
Central Air, Ceiling Fan(s), Electric
-
Heating YN
YES
-
Heating
Electric, Heat Pump
-
Pet friendly
N/A
Exterior
-
Garage
Yes
-
Garage spaces
1
-
Construction Materials
Vinyl Siding
-
Parking
Garage Door Opener, Concrete, On Street, Garage, Driveway, Inside Entrance, Attached
-
Pool
Yes
-
Pool Features
Community
-
Waterfront YN
NO
Area & Lot
-
Lot Features
Cleared
-
Lot Size(acres)
0.04
-
Lot Size(square feet)
1,742
-
Property Type
Residential
-
Property Sub Type
Townhouse
-
Architectural Style
Contemporary
Price
-
Sales Price
$349,999
-
Tax Amount
$2,555
-
Sq. Footage
1,829
-
Price/SqFt
$191
HOA
-
Association
YES
-
Association Fee
$196
-
Association Fee Frequency
Quarterly
-
Association Fee Includes
N/A
Property Resources
-
Horse Property
NO
School District
-
Elementary School
N/A
-
Middle School
N/A
-
High School
N/A
Property Features
-
New Construction
NO
-
Association Amenities
Clubhouse, Dog Park, Picnic Area, Trail(s), Jogging Path, Playground
-
Foundation Details
Slab
-
Senior Community YN
NO
-
Sewer
Public Sewer
-
Water Source
Public
Schedule a Showing
Showing scheduled successfully.
Mortgage calculator
Estimate your monthly mortgage payment, including the principal and interest, property taxes, and HOA. Adjust the values to generate a more accurate rate.
Your payment
Principal and Interest:
$
Property taxes:
$
HOA fees:
$
Total loan payment:
$
Total interest amount:
$
Location
County
ORANGE
Elementary School
Middle School
High School
Listing Courtesy of Andrew James Powers Jr., EXP Realty, LLC
RealHub Information is provided exclusively for consumers' personal, non-commercial use, and it may not be used for any purpose other than to identify prospective properties consumers may be interested in purchasing. All information deemed reliable but not guaranteed and should be independently verified. All properties are subject to prior sale, change or withdrawal. RealHub website owner shall not be responsible for any typographical errors, misinformation, misprints and shall be held totally harmless.

Principal Broker, Owner
Christy Issler
Call Christy today to schedule a private showing.

* Listings on this website come from the FMLS IDX Compilation and may be held by brokerage firms other than the owner of this website. The listing brokerage is identified in any listing details. Information is deemed reliable but is not guaranteed. If you believe any FMLS listing contains material that infringes your copyrighted work please click here to review our DMCA policy and learn how to submit a takedown request.© 2024 FMLS.
Related Properties

LOCUST GROVE
36011 COYOTE TRAIL
3 Beds
2 Baths
2,046 Sq.Ft.
$349,900
MLS#: VAOR2015020

LOCUST GROVE
36039 COYOTE TRAIL
3 Beds
2 Baths
1,800 Sq.Ft.
$348,000
MLS#: VAOR2014320
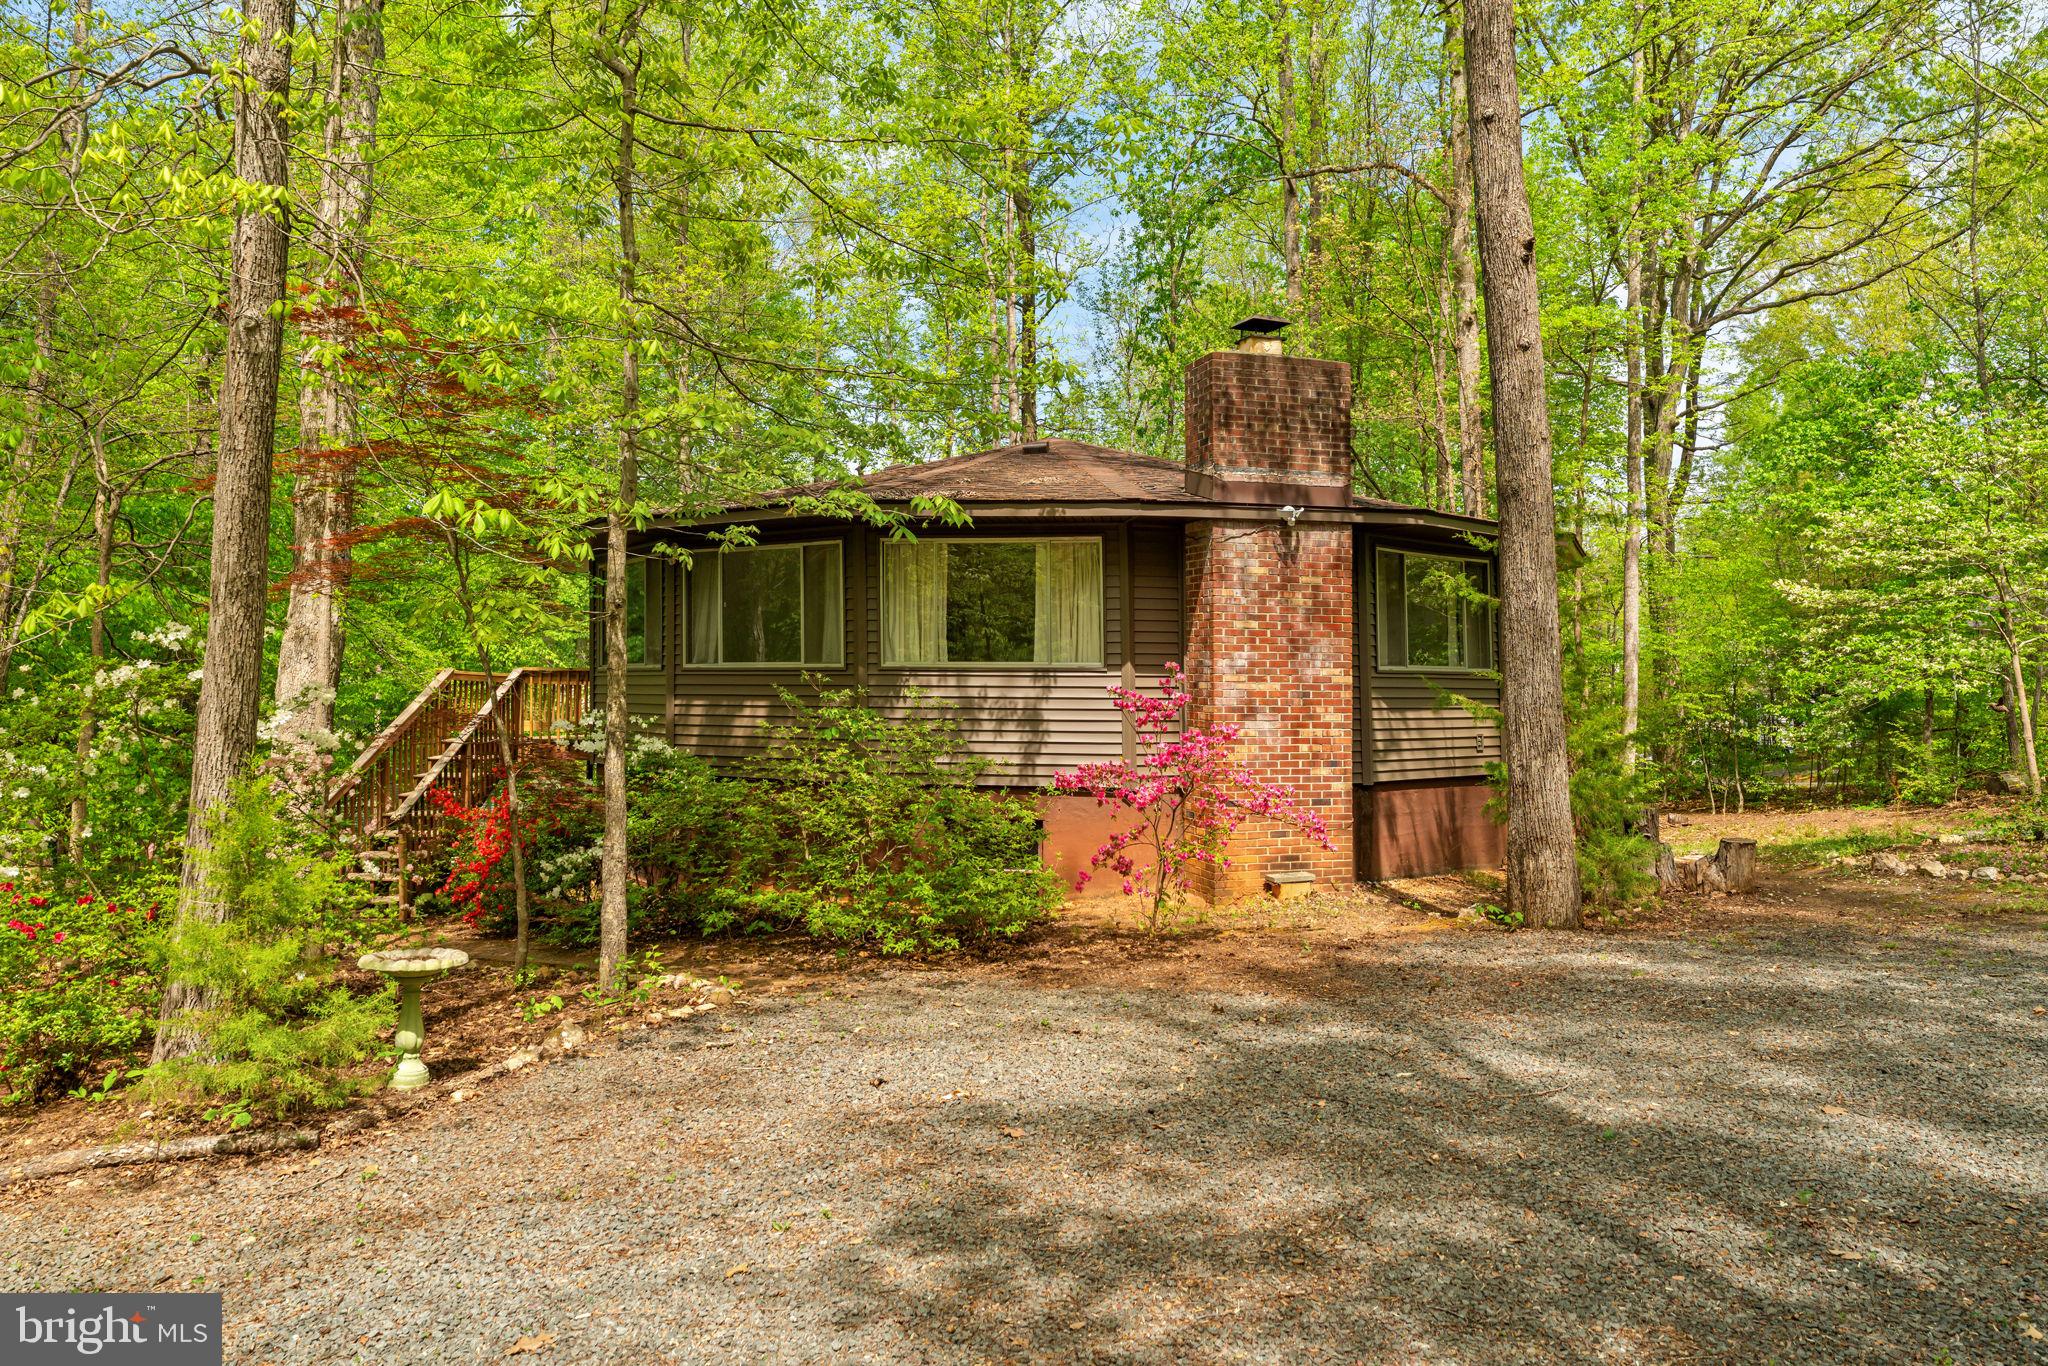
LOCUST GROVE
152 EDGEMONT CIRCLE
3 Beds
3 Baths
2,100 Sq.Ft.
$329,000
MLS#: VAOR2013874
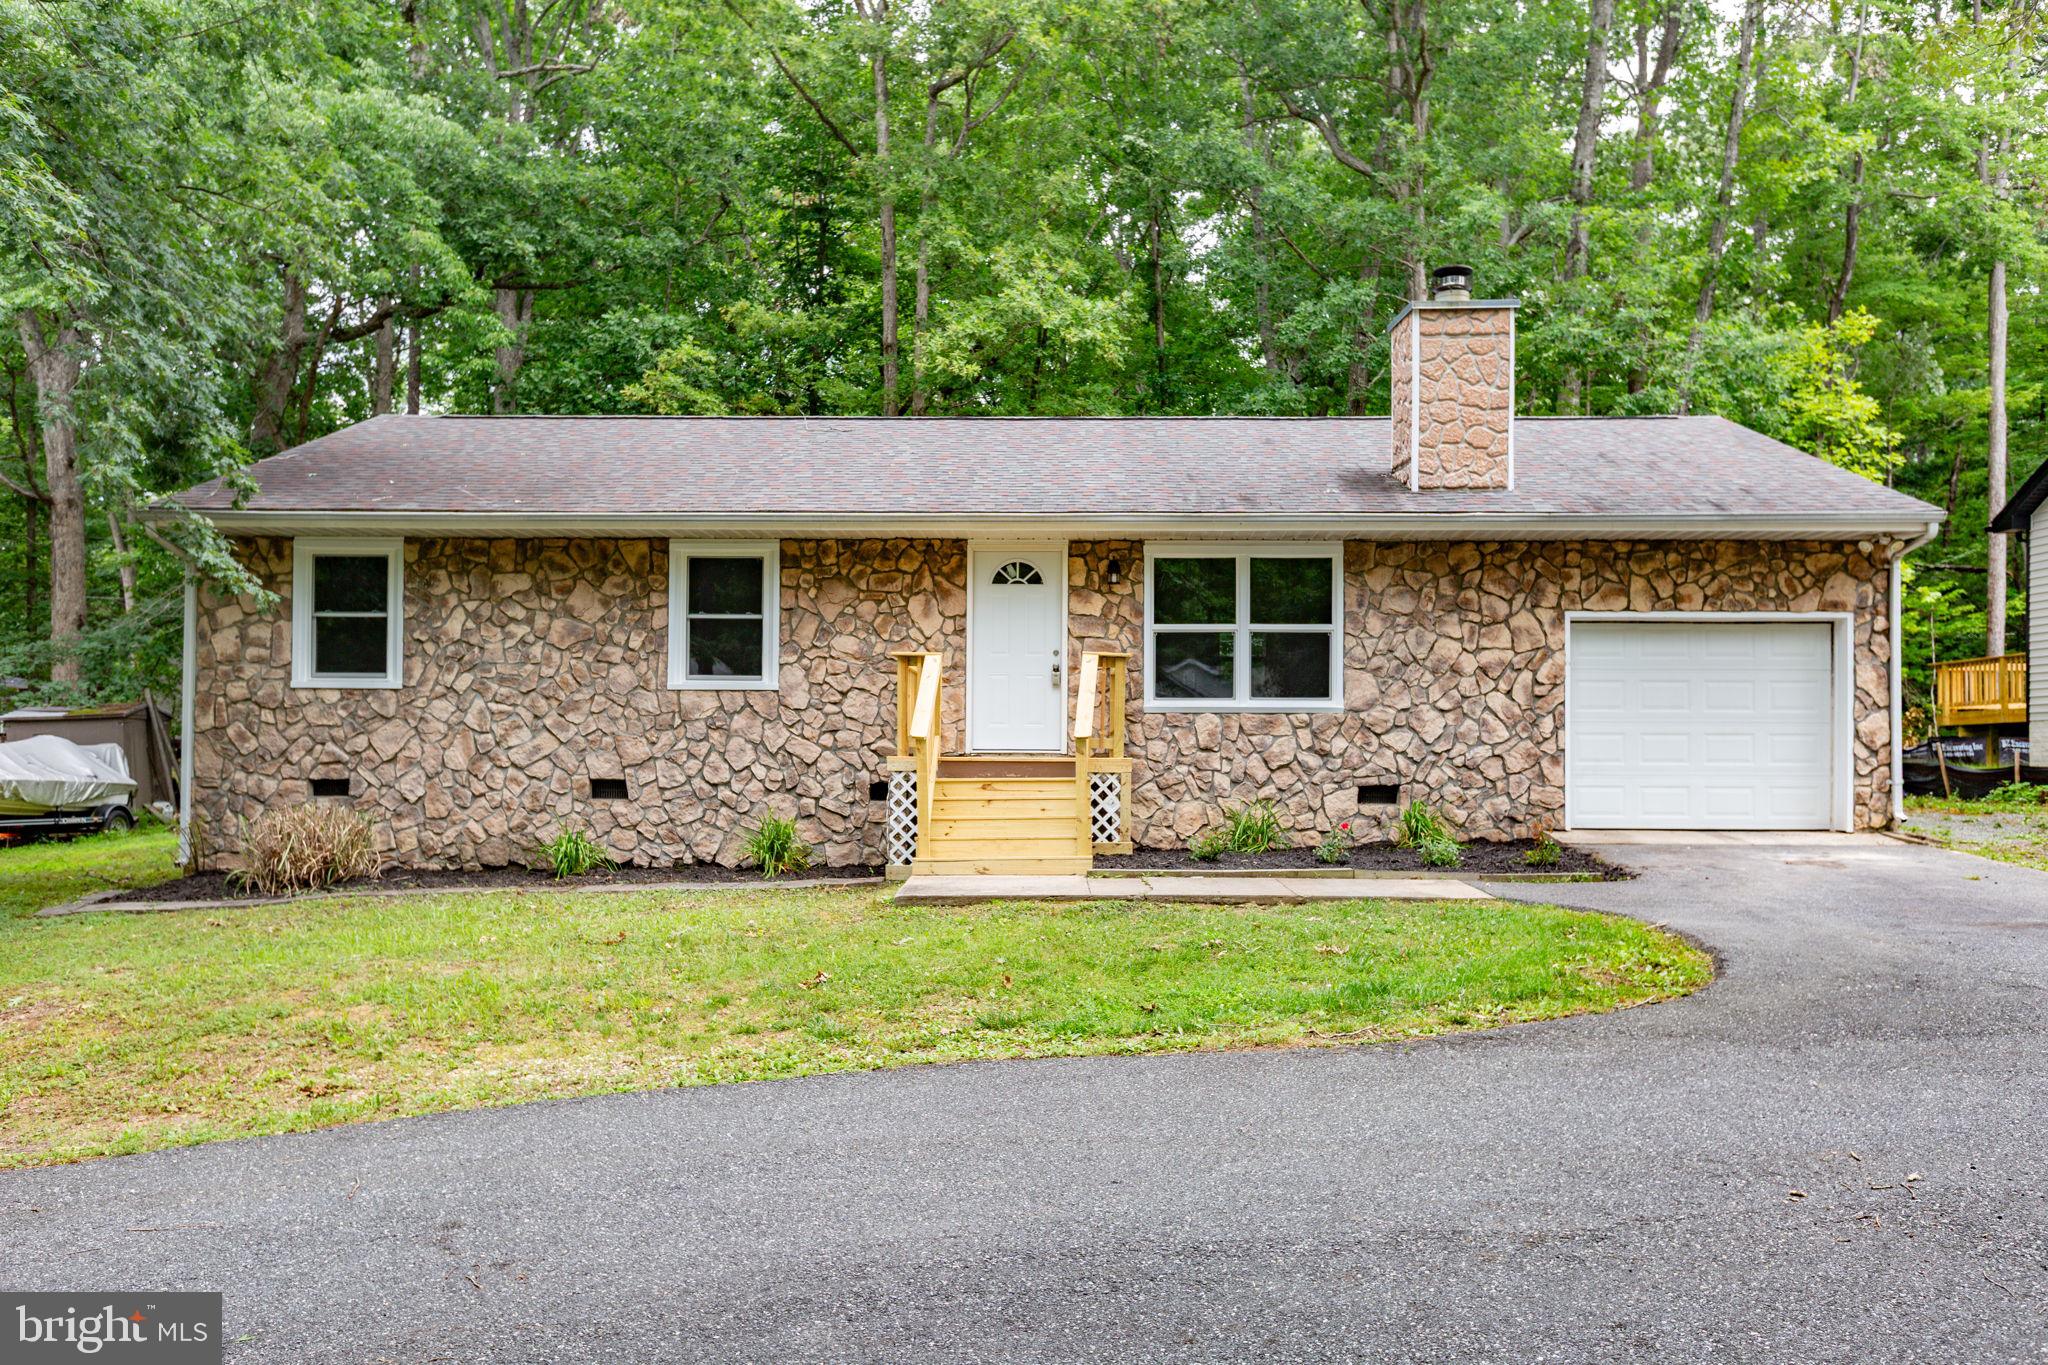
LOCUST GROVE
1105 LAKEVIEW PARKWAY
3 Beds
2 Baths
1,260 Sq.Ft.
$379,900
MLS#: VAOR2014546
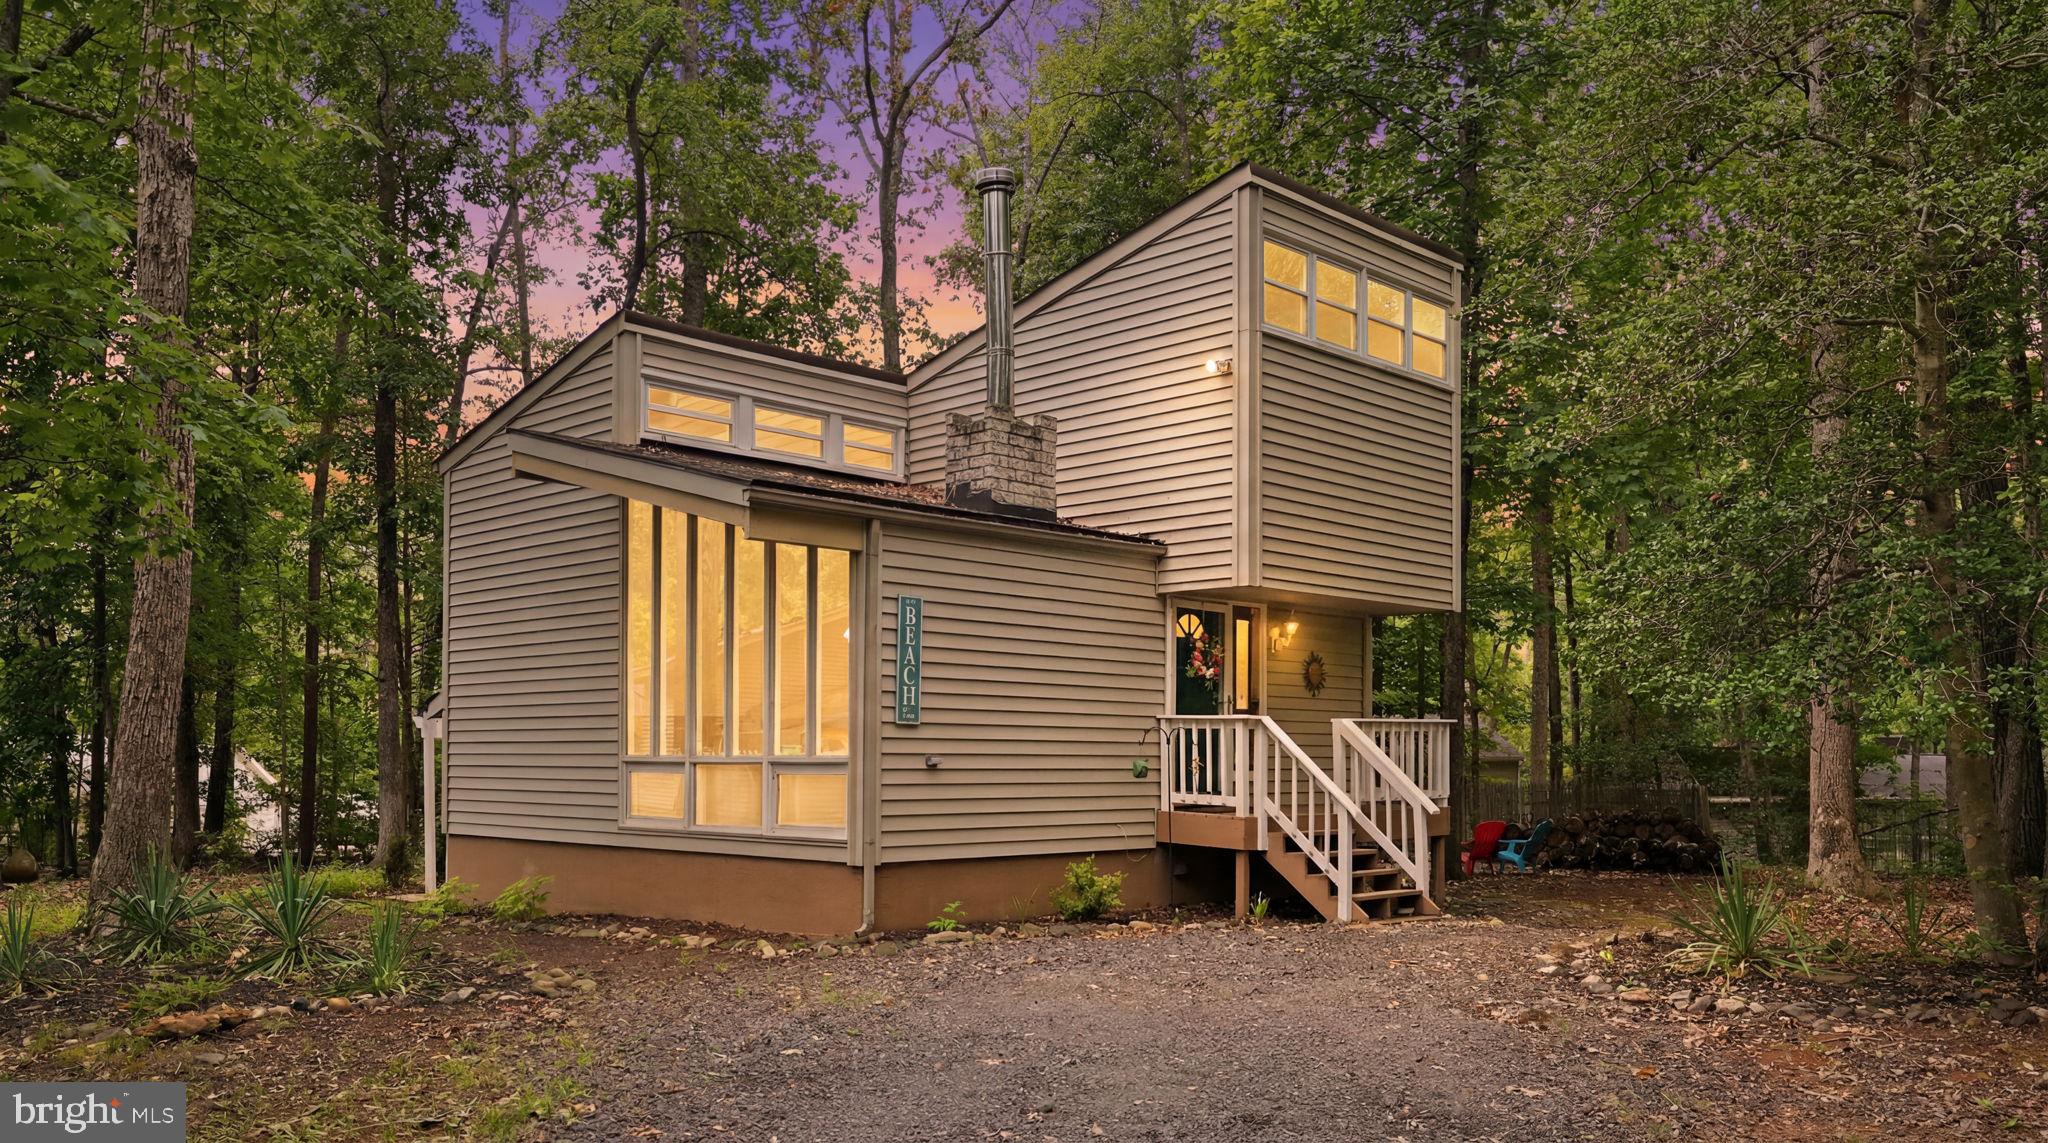
LOCUST GROVE
207 CUMBERLAND CIRCLE
3 Beds
1 Baths
1,701 Sq.Ft.
$315,000
MLS#: VAOR2014380

LOCUST GROVE
3623 TWIN LAKE BOULEVARD
3 Beds
2 Baths
1,563 Sq.Ft.
$415,000
MLS#: VAOR2015078

LOCUST GROVE
122 YORKTOWN BOULEVARD
2 Beds
2 Baths
1,652 Sq.Ft.
$390,000
MLS#: VAOR2014828

LOCUST GROVE
4212 LAKEVIEW PARKWAY
3 Beds
2 Baths
1,908 Sq.Ft.
$399,400
MLS#: VAOR2014928

LOCUST GROVE
102 EAGLE COURT
4 Beds
2 Baths
2,080 Sq.Ft.
$379,900
MLS#: VAOR2015236

LOCUST GROVE
36058 COYOTE TRL
3 Beds
2 Baths
1,616 Sq.Ft.
$367,000
MLS#: VAOR2014852
.png)