Features & Amenities

Interior

  • Other Interior Features

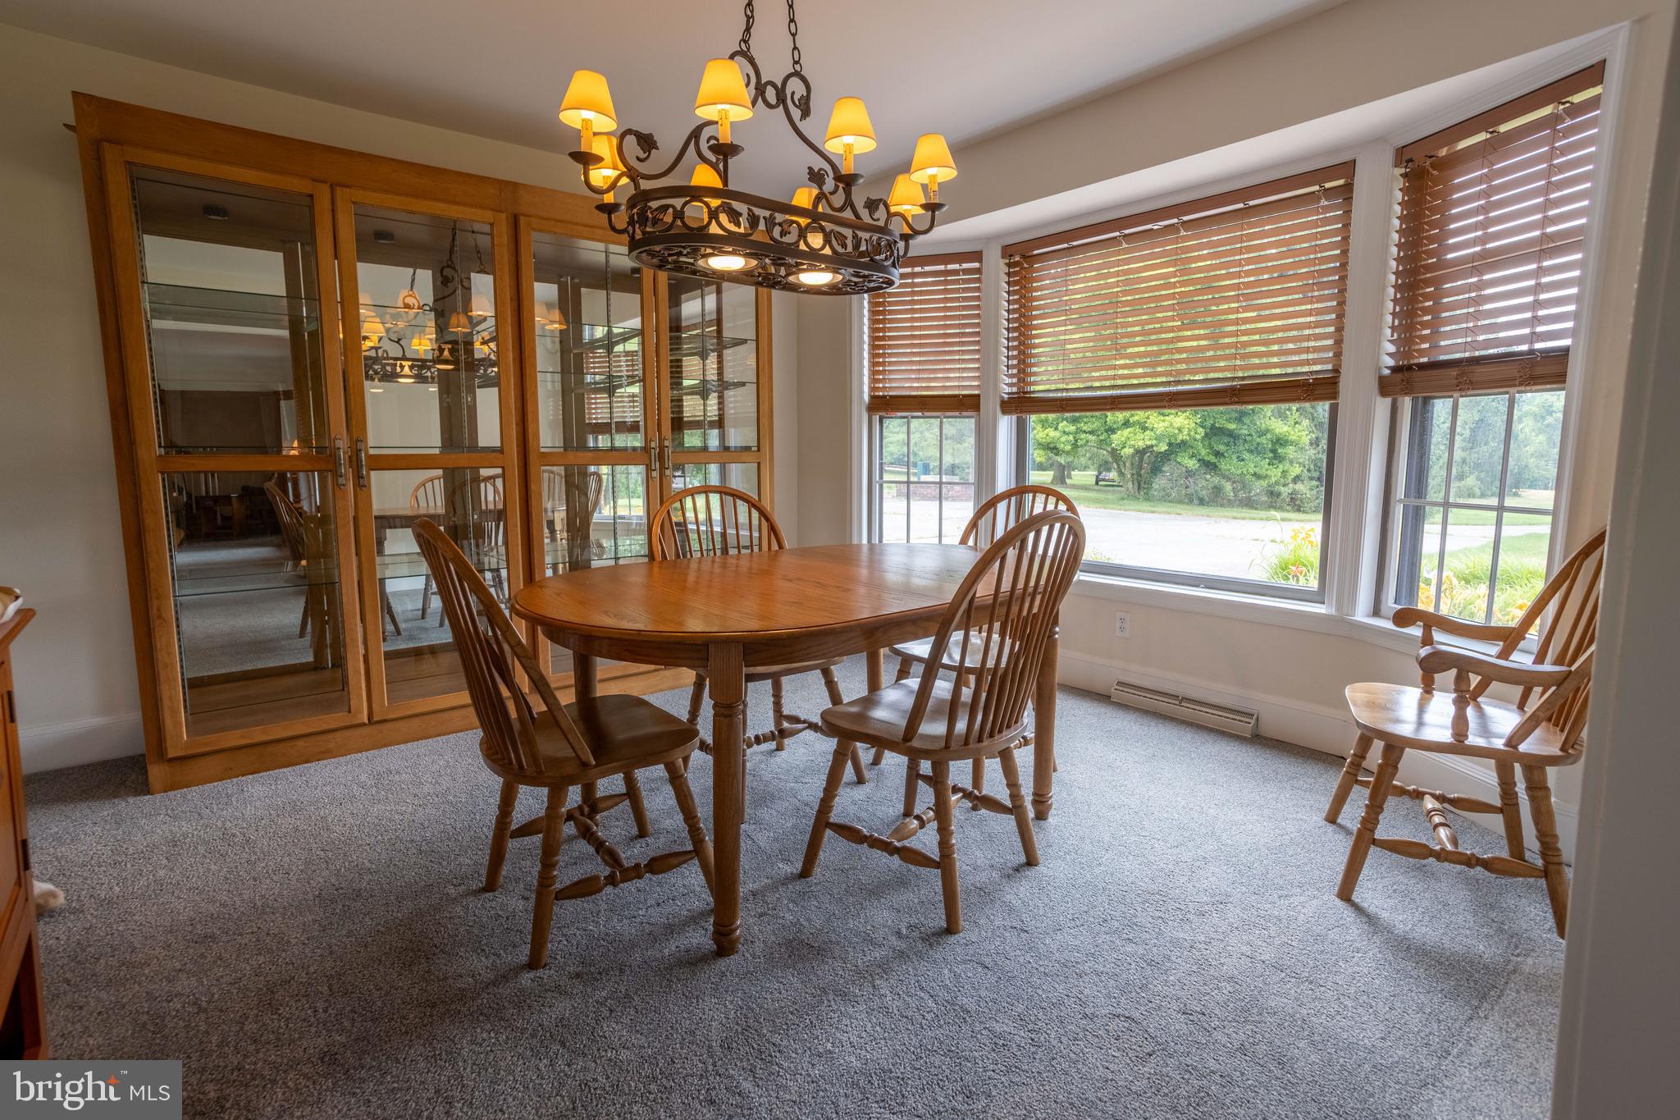
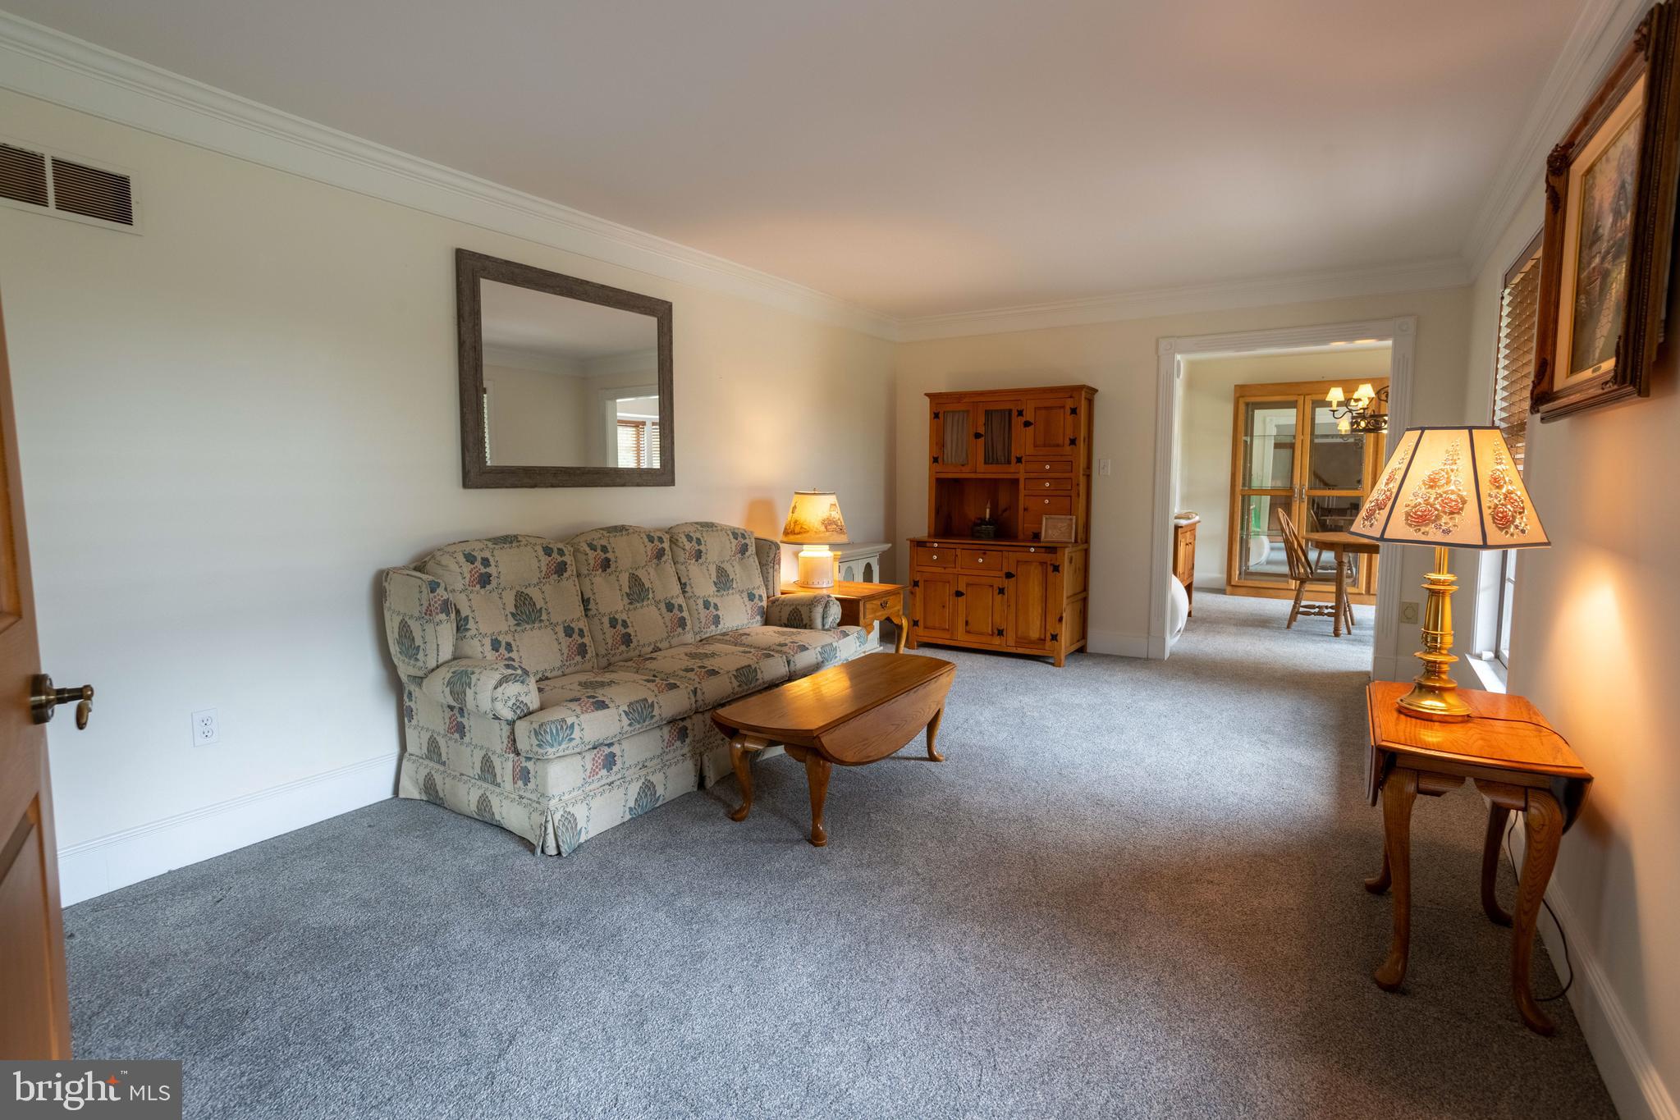
    Central Vacuum, Pantry, Recessed Lighting, Walk-In Closet(s), Bar, Crown Molding

  • Total Bedrooms

    5

  • Bathrooms

    3

  • Above Grade Finished Area

    3151.0

  • Basement YN

    YES

  • Cooling YN

    YES

  • Cooling

    Central Air, Electric

  • Fireplace YN

    YES

  • Heating YN

    YES

  • Heating

    Propane, Forced Air

  • Main Level Bedrooms

    1

  • Pet friendly

    N/A

Exterior

  • Garage

    Yes

  • Garage spaces

    2

  • Construction Materials

    Frame

  • Parking

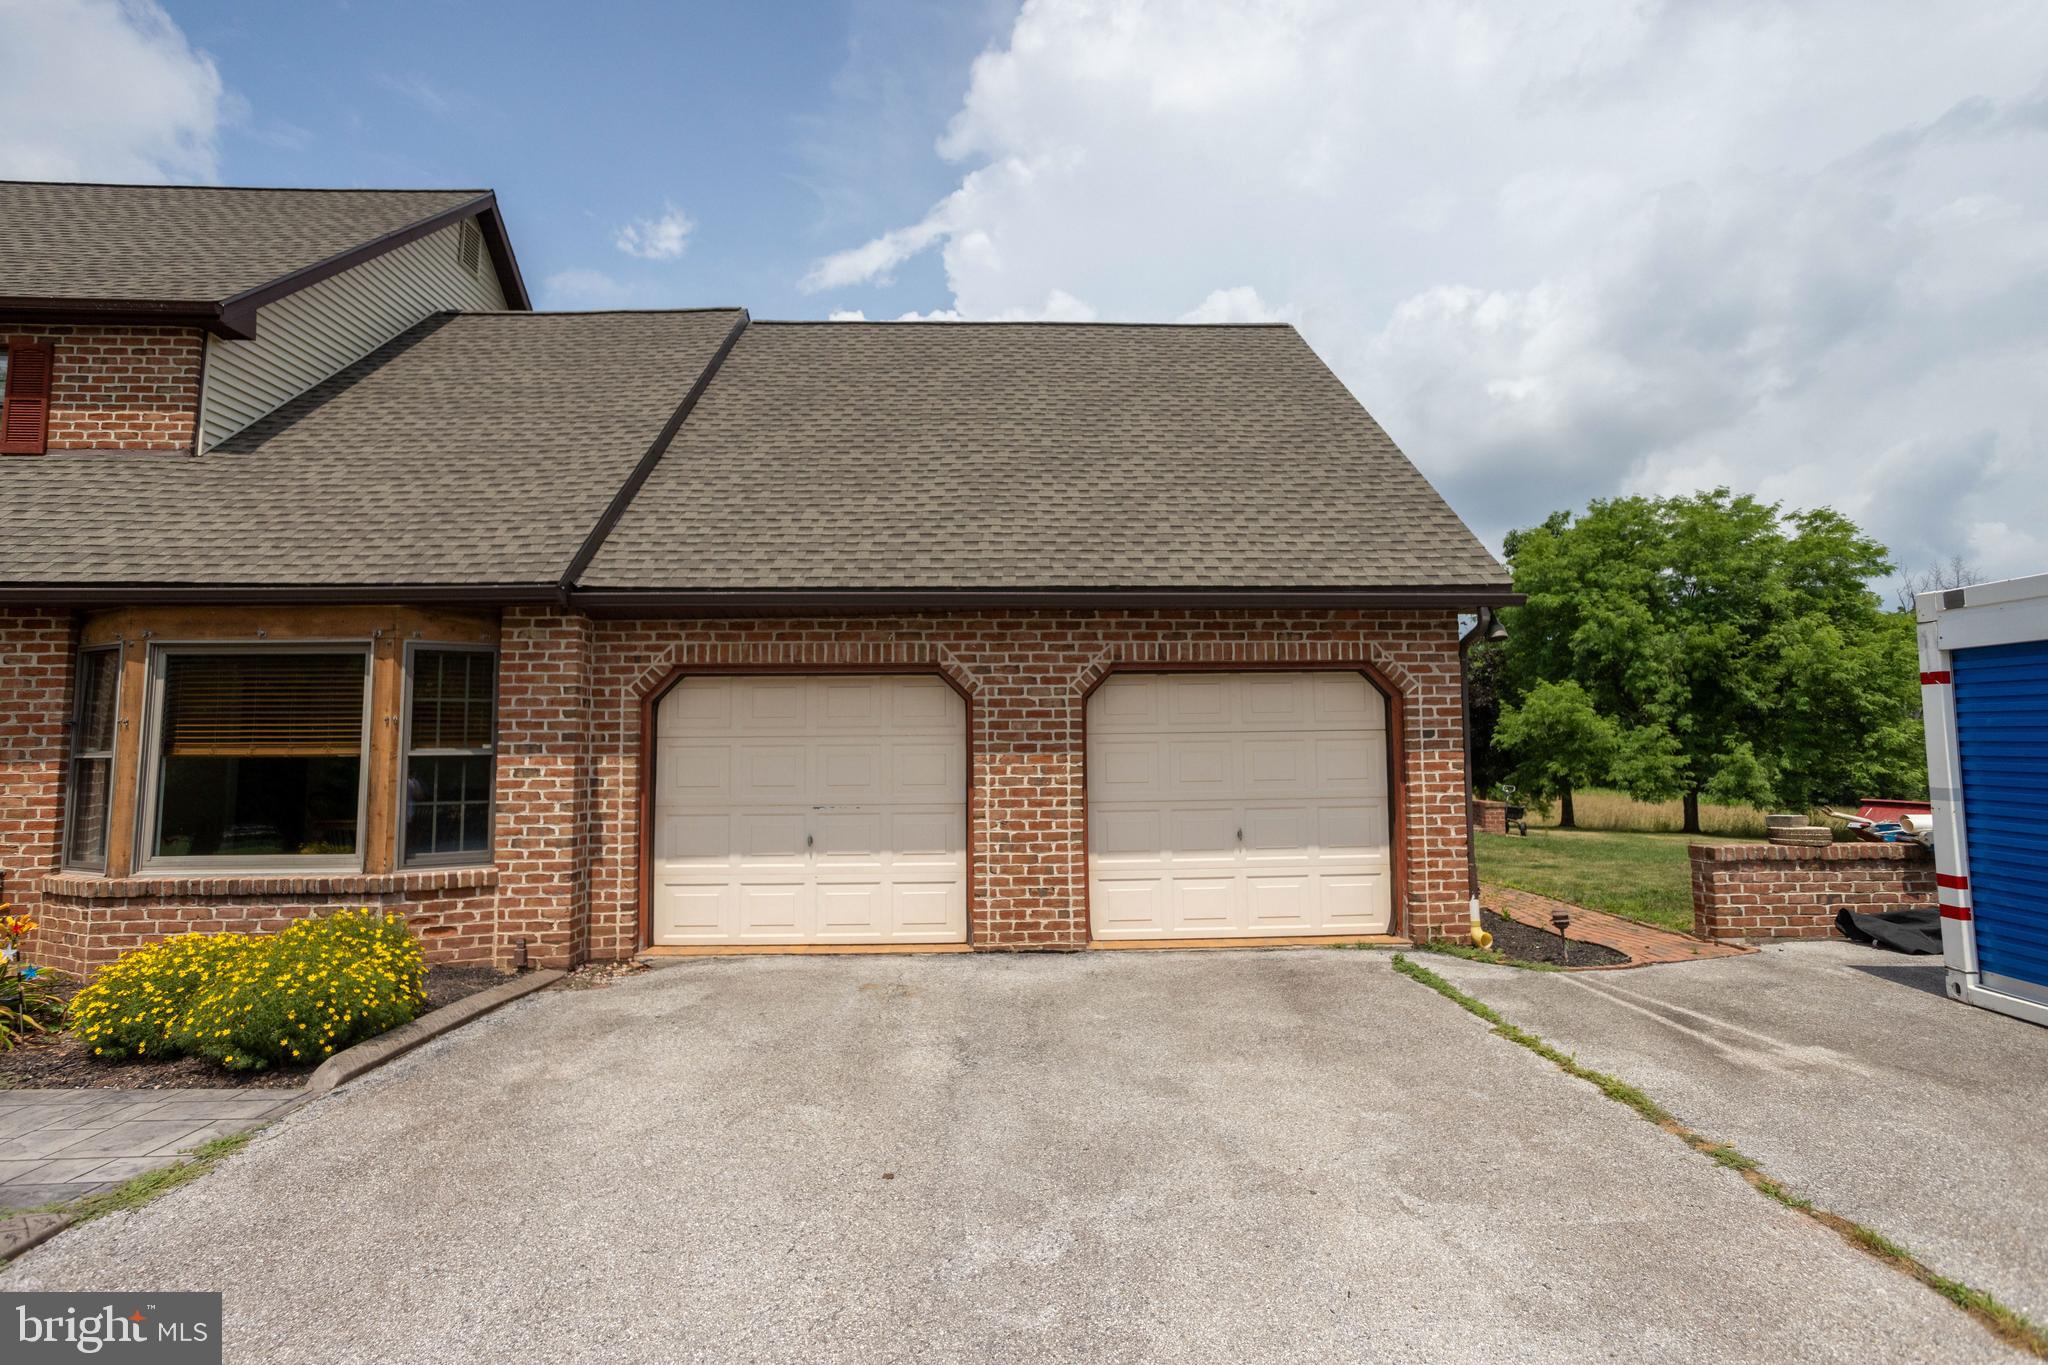
    Garage, Driveway, Attached

  • Pool

    Yes

  • Pool Features

    In Ground, Private

  • Waterfront YN

    NO

  • View

    Panoramic

Area & Lot

  • Lot Features

    Private, Cleared, Back Yard

  • Lot Size(acres)

    11.61

  • Lot Size(square feet)

    505,731

  • Property Type

    Residential

  • Property Sub Type

    Single Family Residence

  • Architectural Style

    Colonial

Price

  • Sales Price

    $895,000

  • Tax Amount

    $8,872

  • Financing Options

    Conventional, Cash

  • Sq. Footage

    4,431

  • Price/SqFt

    $201

HOA

  • Association

    No

Property Resources

  • Horse Property

    NO

School District

  • Elementary School

    N/A

  • Middle School

    N/A

  • High School

    N/A

Property Features

  • New Construction

    NO

  • Accessibility Features

    Therapeutic Whirlpool, Accessible Doors

  • Foundation Details

    Block

  • Senior Community YN

    NO

  • Sewer

    Septic Tank

  • Tax Lot

    0006

  • Water Source

    Well

Schedule a Showing

Showing scheduled successfully.

<
>
IN PERSON
VIA CHAT

What is 3 + 4 ?


Change time

Mortgage calculator

Estimate your monthly mortgage payment, including the principal and interest, property taxes, and HOA. Adjust the values to generate a more accurate rate.

Your payment

Principal and Interest:

$

Property taxes:

$

HOA fees:

$

Total loan payment:

$

Total interest amount:

$

Location

County

YORK

Elementary School

Middle School

High School

Listing Courtesy of Dustin M Prievo , Whitetail Properties Real Estate, LLC

RealHub Information is provided exclusively for consumers' personal, non-commercial use, and it may not be used for any purpose other than to identify prospective properties consumers may be interested in purchasing. All information deemed reliable but not guaranteed and should be independently verified. All properties are subject to prior sale, change or withdrawal. RealHub website owner shall not be responsible for any typographical errors, misinformation, misprints and shall be held totally harmless.

Agent Christy Issler

Owner, Principal Broker

Christy Issler

Call Christy today to schedule a private showing.


* Listings on this website come from the FMLS IDX Compilation and may be held by brokerage firms other than the owner of this website. The listing brokerage is identified in any listing details. Information is deemed reliable but is not guaranteed. If you believe any FMLS listing contains material that infringes your copyrighted work please click here to review our DMCA policy and learn how to submit a takedown request.© 2024 FMLS.
Most homes on this much land ask you to compromise somewhere. Either the ground is right and the house needs work, or the house is finished and the land is tight. This one gives you both, finished inside and open outside, ready the day you take the keys.

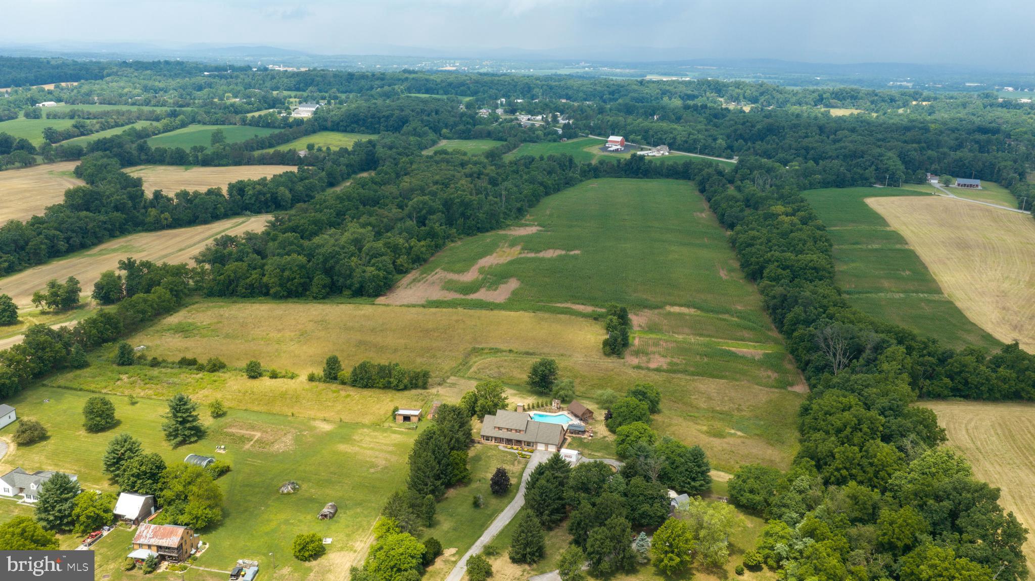
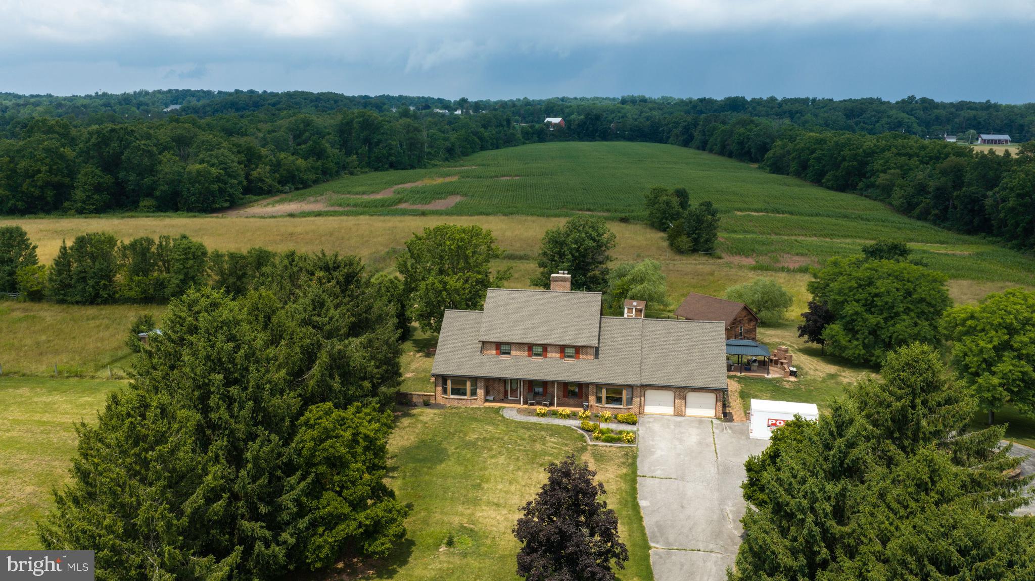
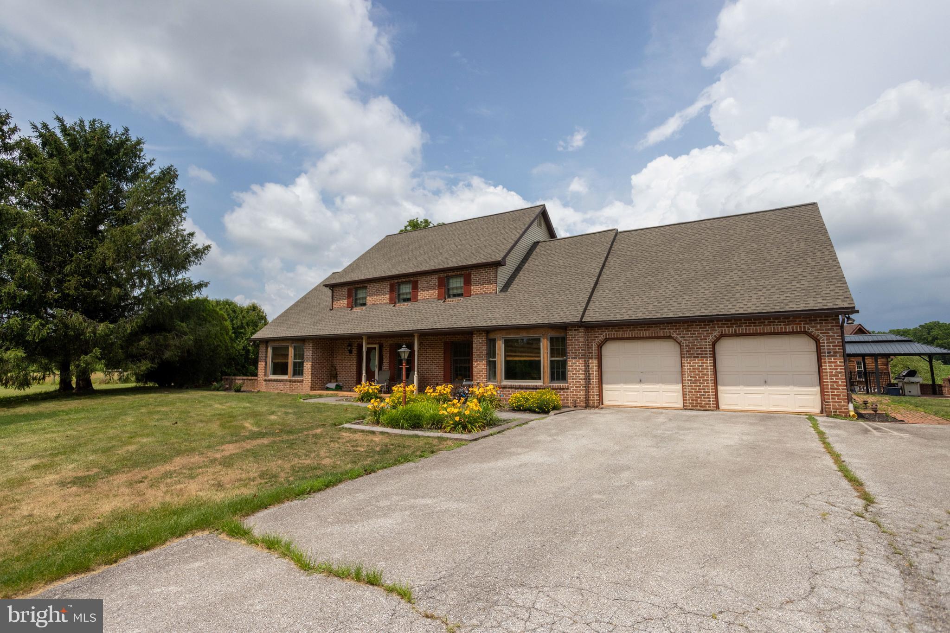
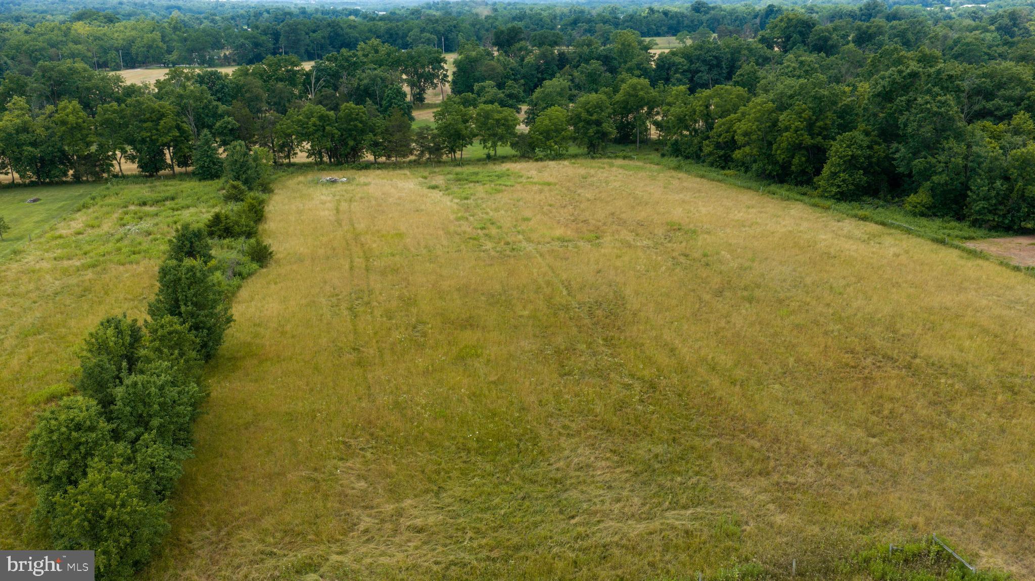
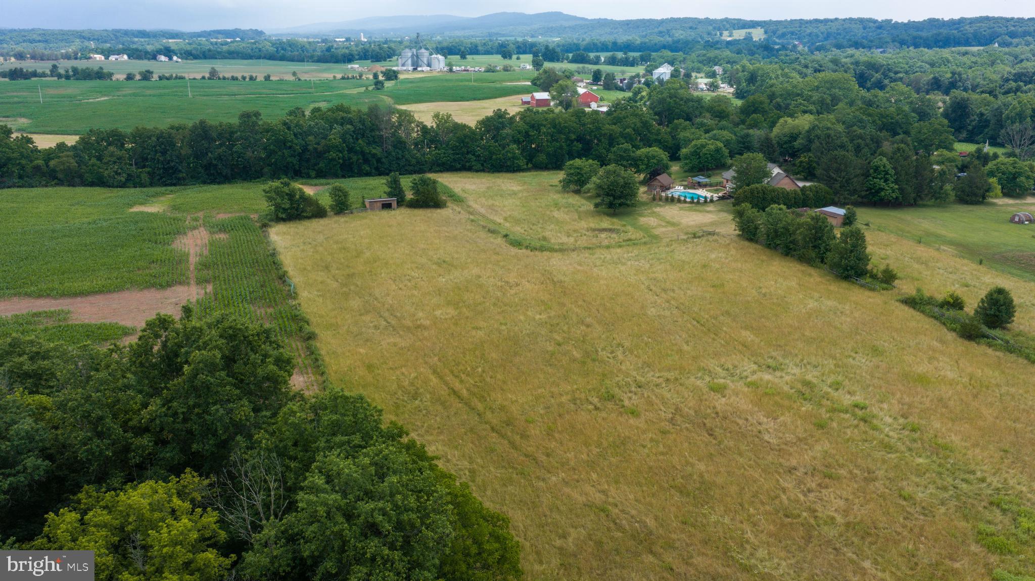
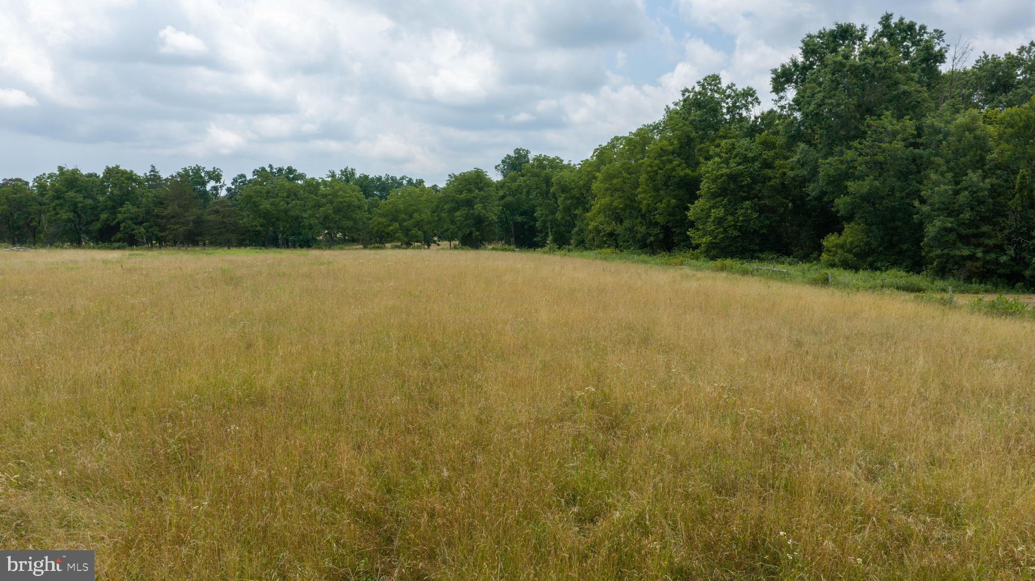
Set on roughly 11.6 acres in northern York County and enrolled in Clean and Green, this brick colonial sits well back from the road. Pasture and hayfield roll out to the tree lines with long views to the ridges beyond. That open ground could stay in hay, carry a few animals, or become the farmette you have been looking for. It could also simply be the largest, quietest backyard on the road.

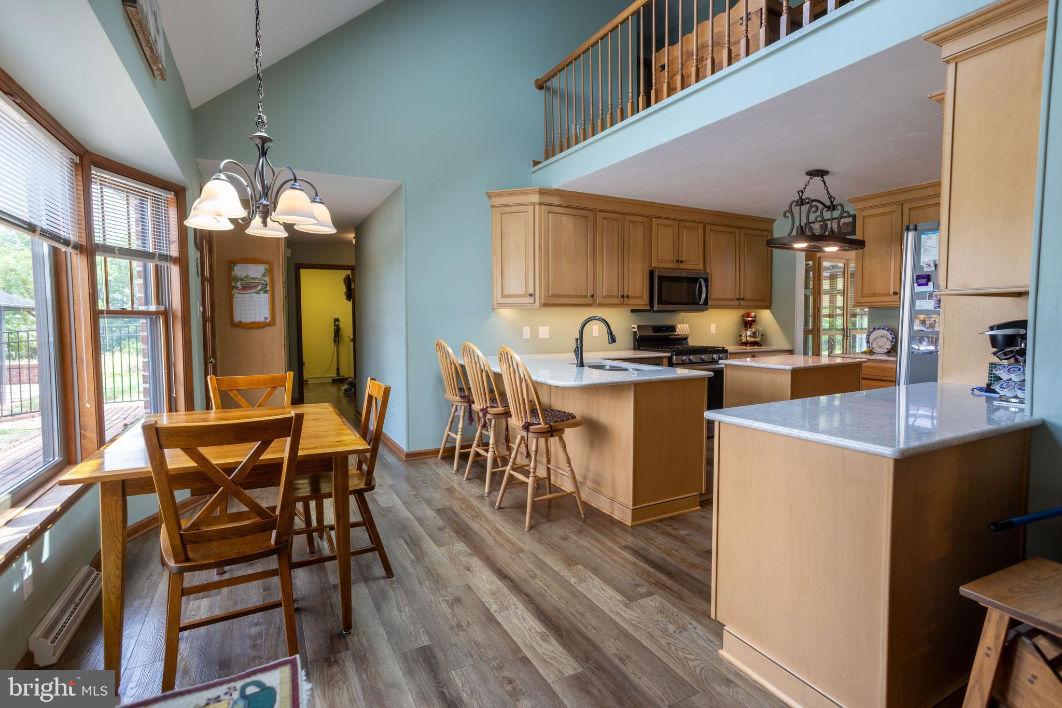
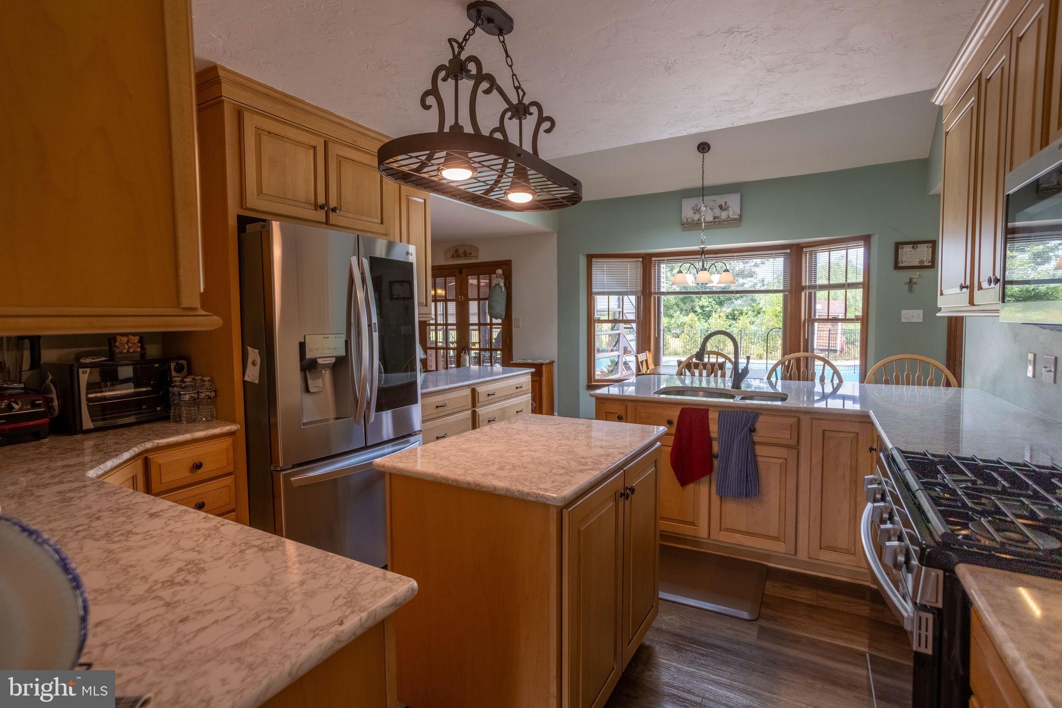
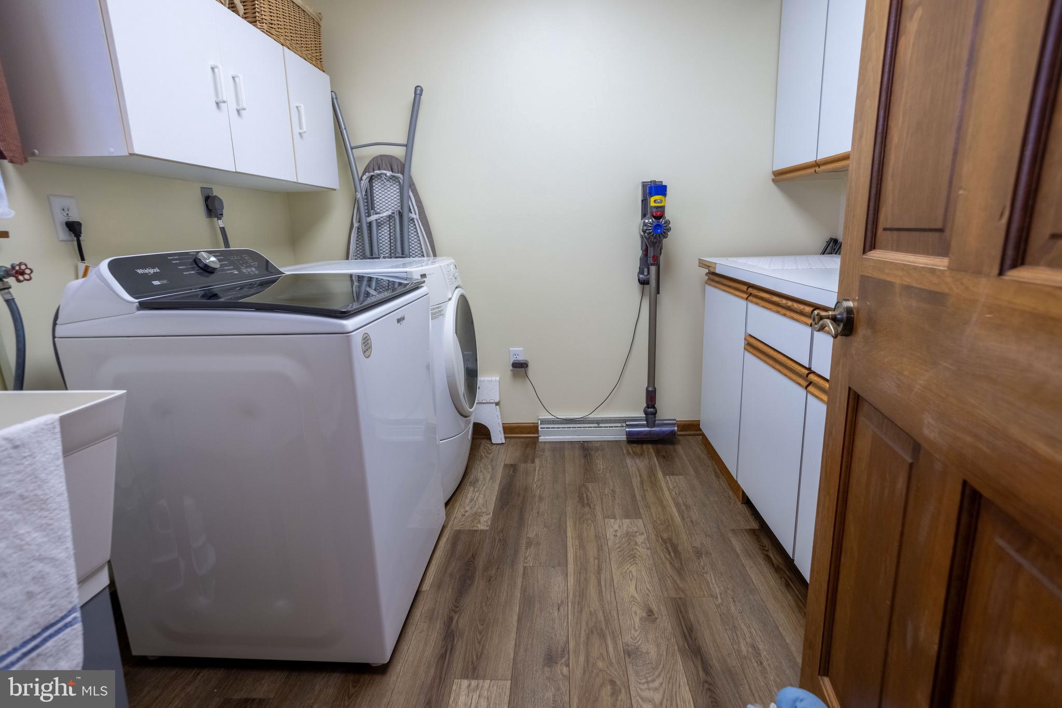
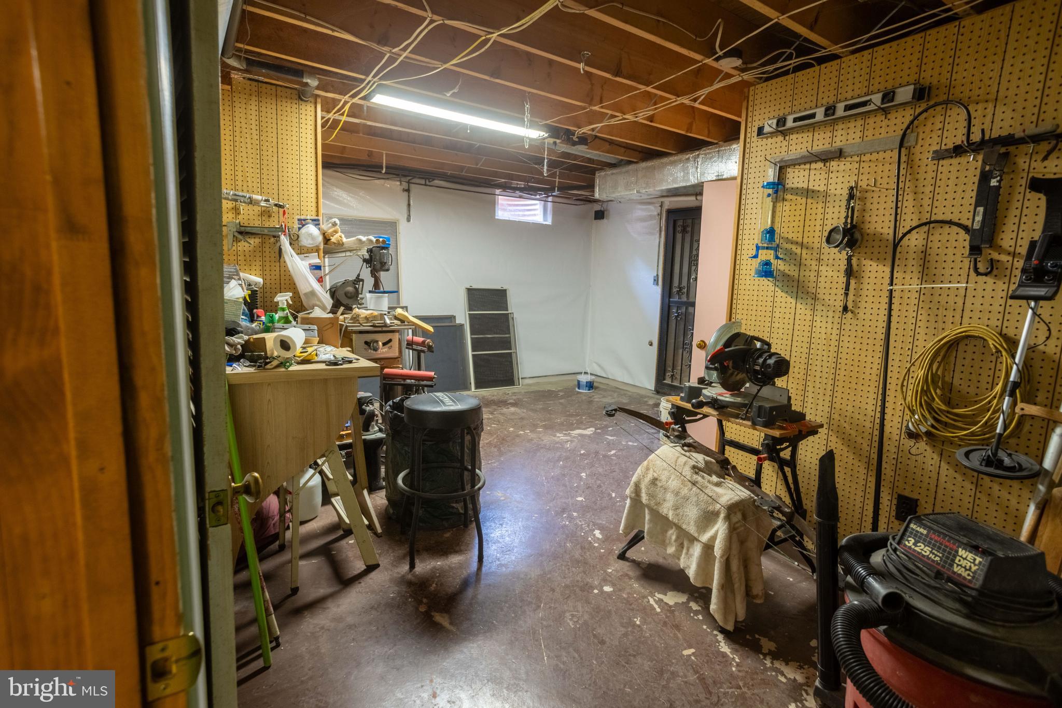
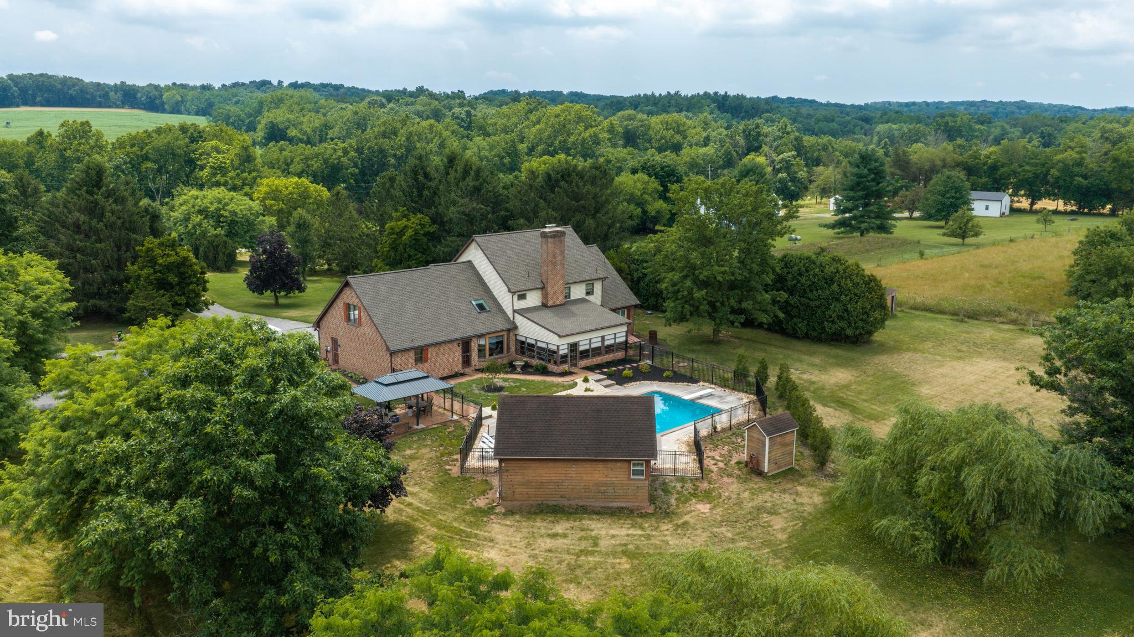
The home has been steadily updated. The kitchen was redone in 2023 with quartz countertops, a 16-gauge stainless steel custom built sink, and custom dovetail soft-close cabinetry built by Conestoga Wood. The entire roof and whole house siding were replaced in 2024 and carry a warranty.  New in 2023 the propane forced-air furnace with air handling system and the efficient, on demand tankless propane water heater run the house with a whole-house humidifier and central vacuum are already in place.

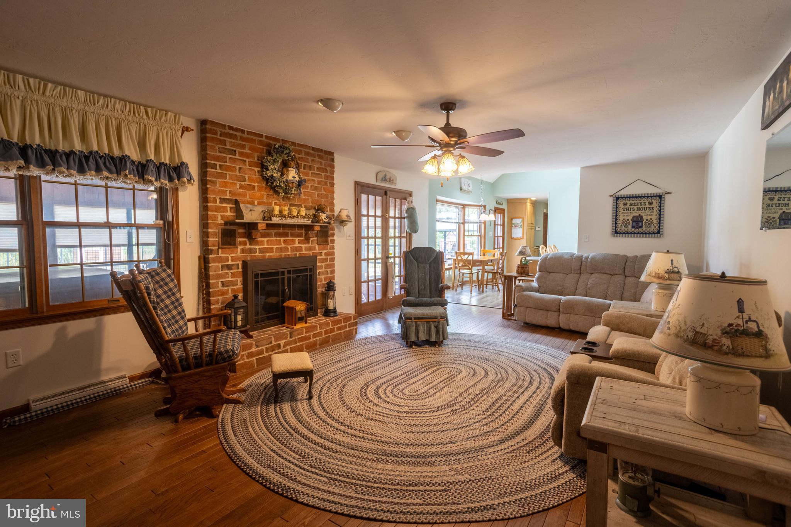
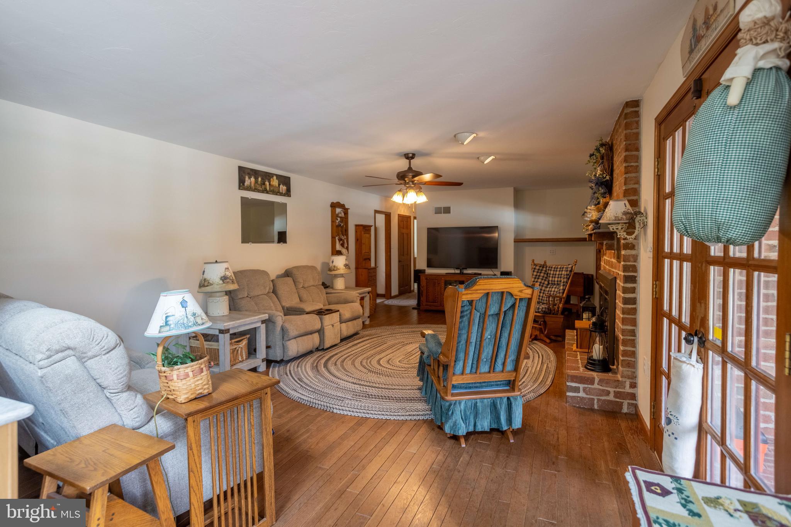
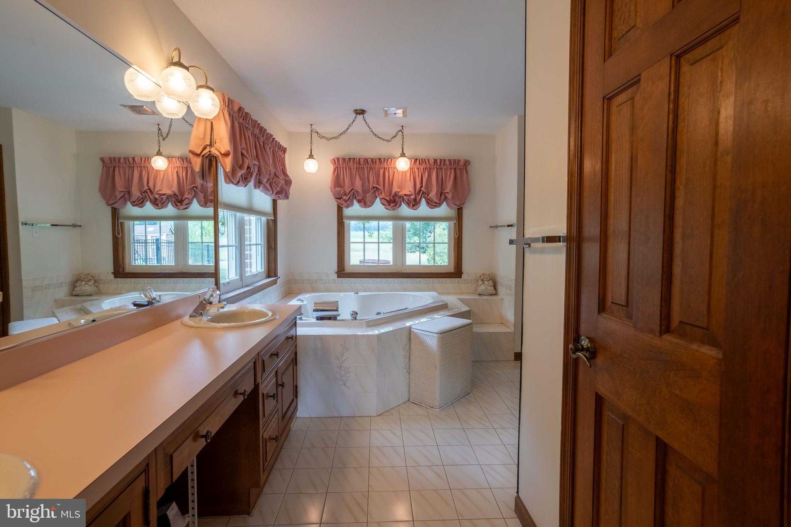
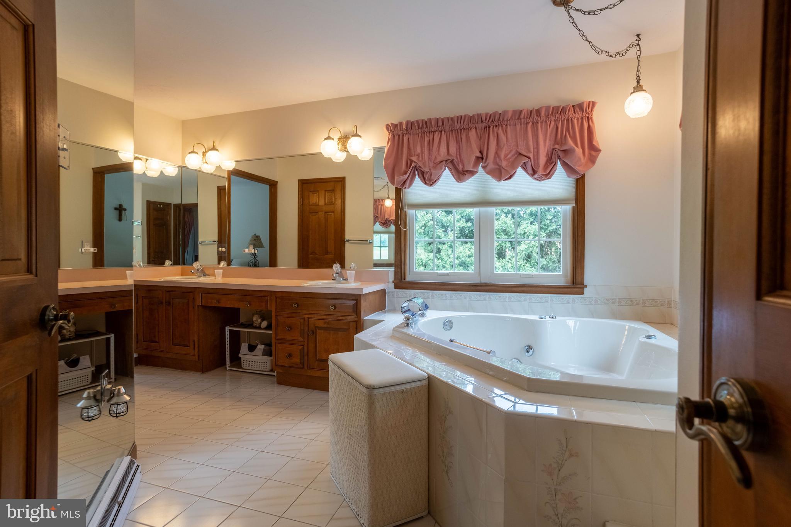
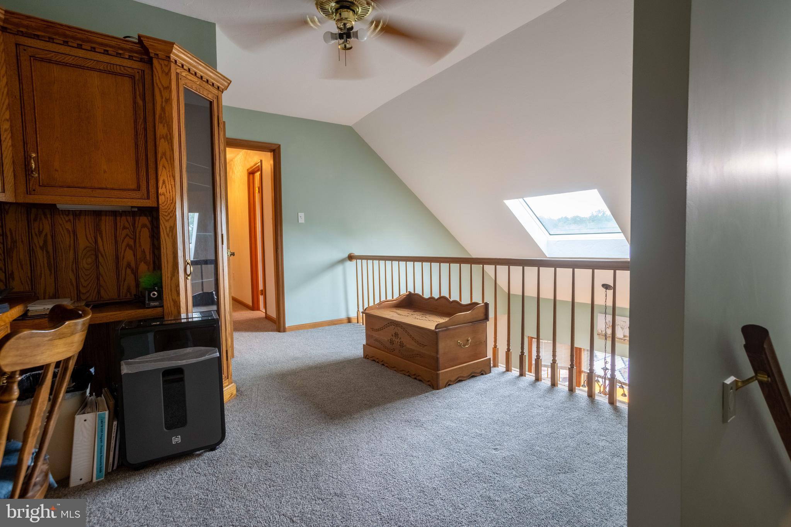
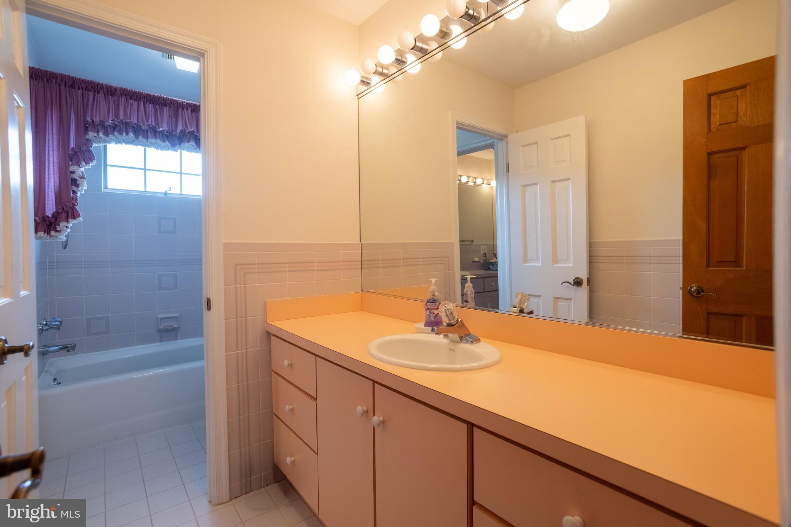
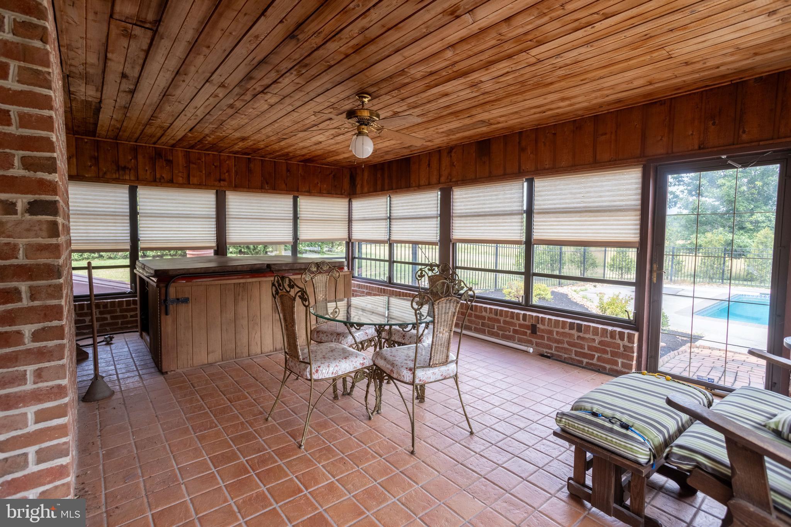
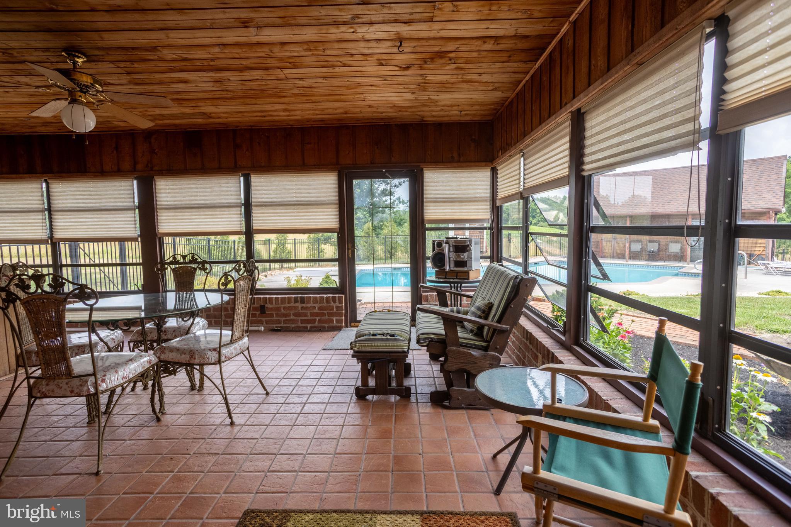
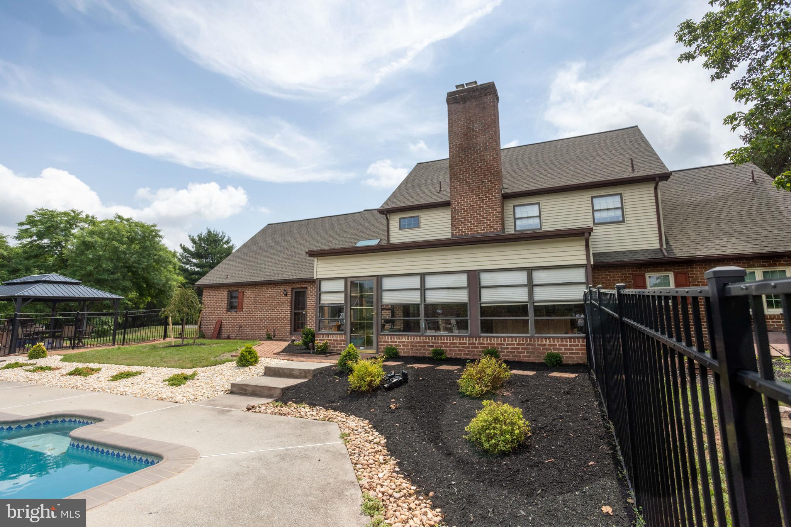
The great room centers on a brick wood-burning fireplace and opens through French doors to an enclosed sunroom with a hot tub that overlooks the pool. Off the kitchen, a vaulted breakfast area and a loft above pull in natural light. The primary bath includes a whirlpool tub, step in shower, walk-in closet and a double vanity.

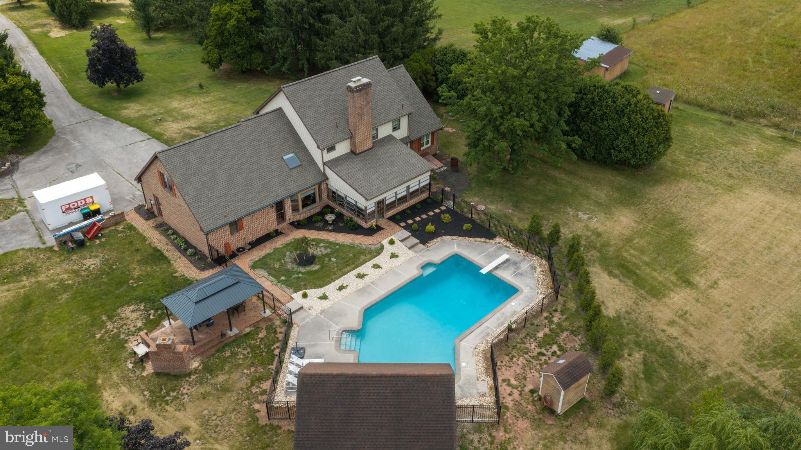
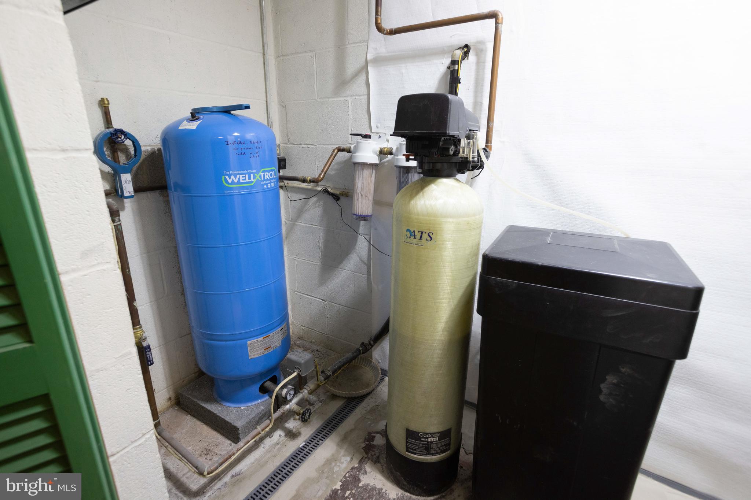
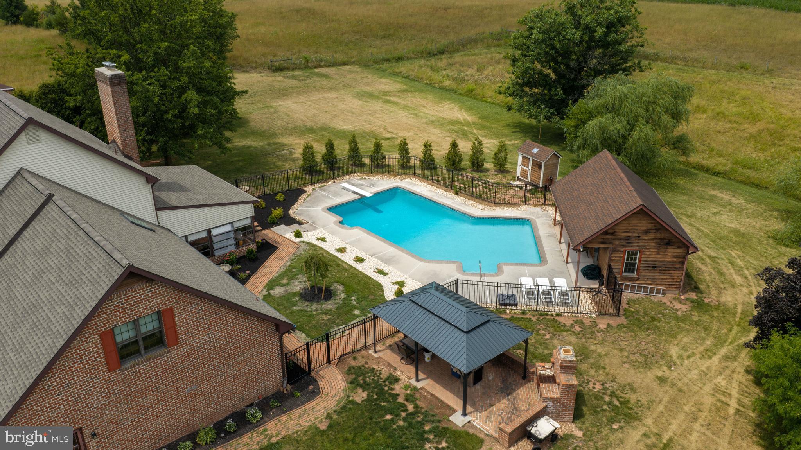
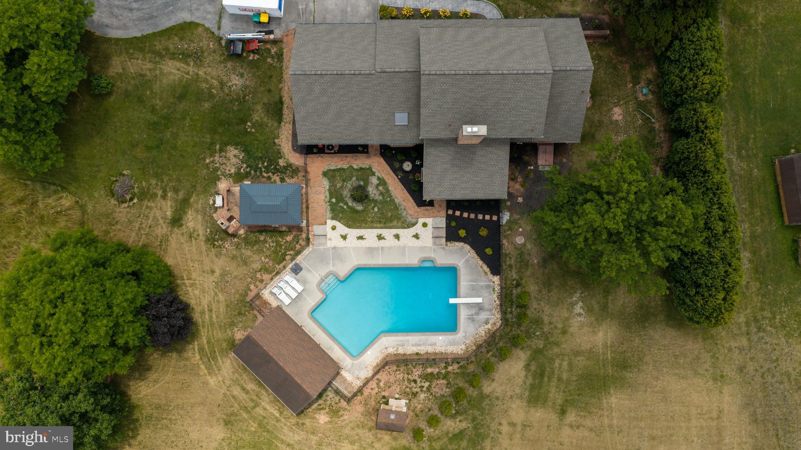
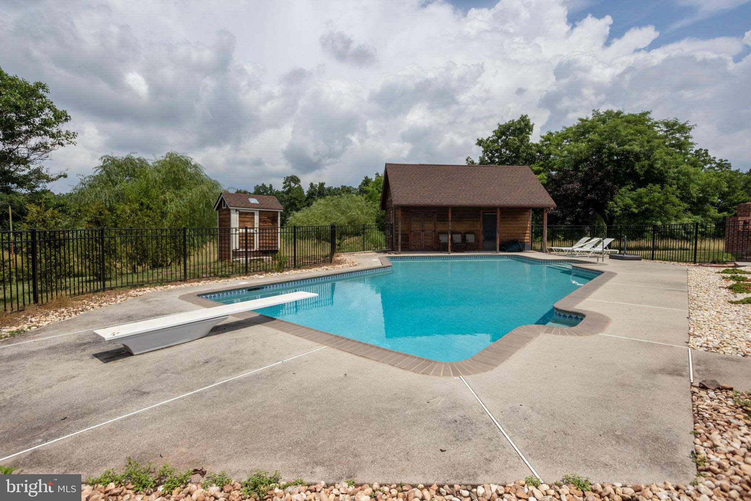
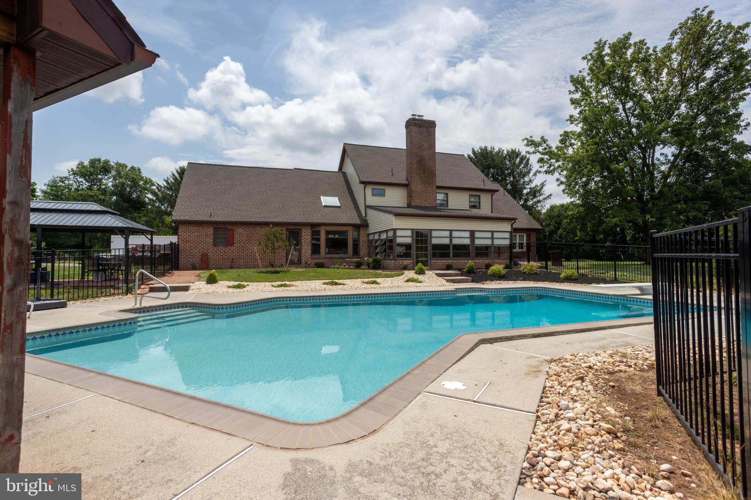
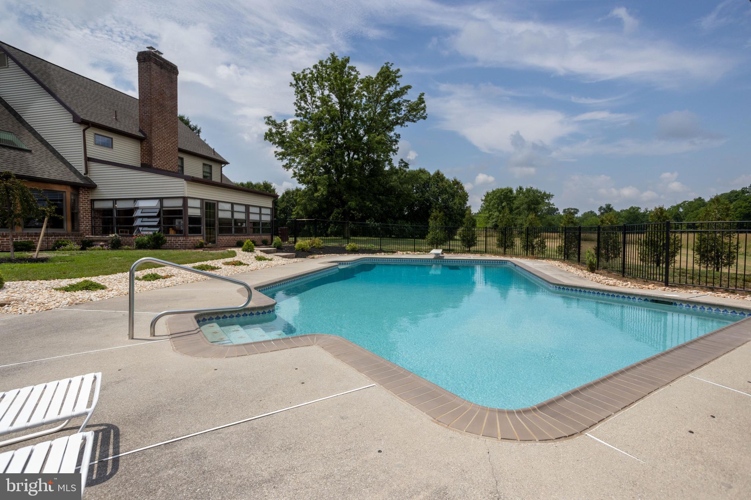
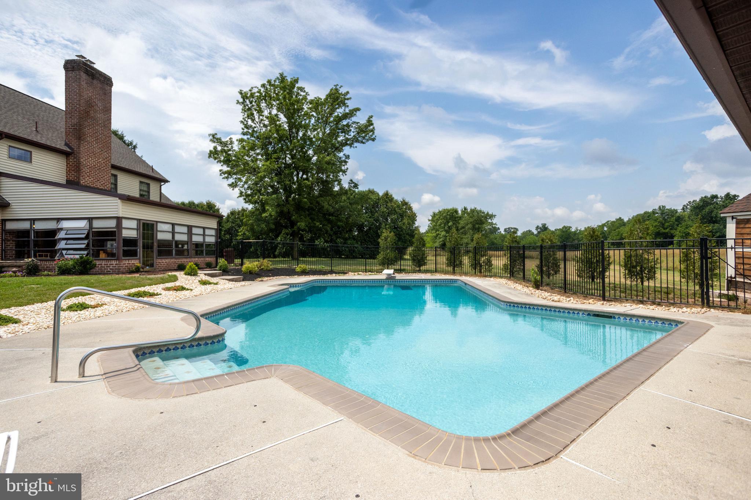
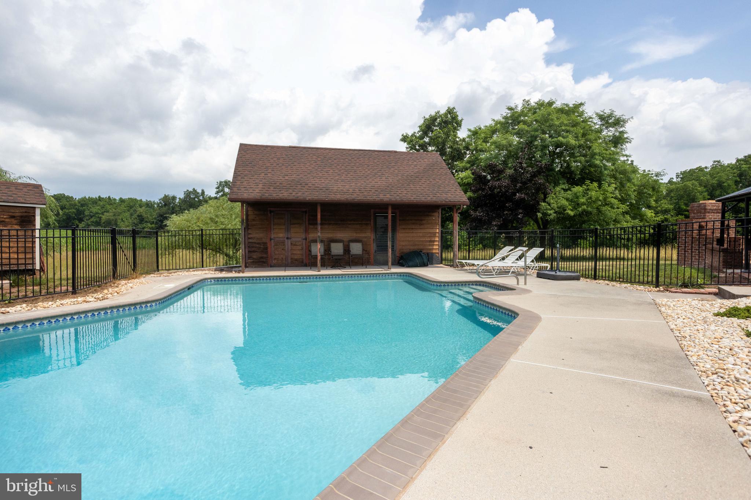
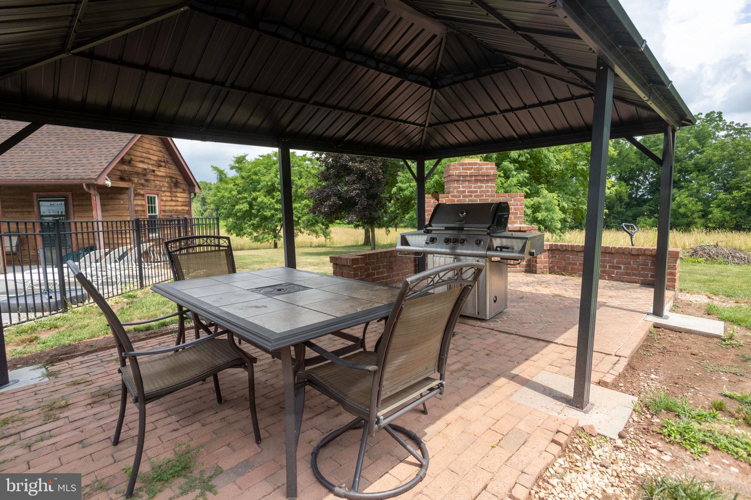
Outside is where this property earns its keep. The 20'x40' Lazy L, in-ground pool was refinished in 2021 with new tile, a new surface, and updated lighting, and it is framed by a pool house, a new gazebo, fresh 2024 fencing and landscaping with open ground on every side. A buried owned propane tank, a private well, and on-site septic round out the systems.

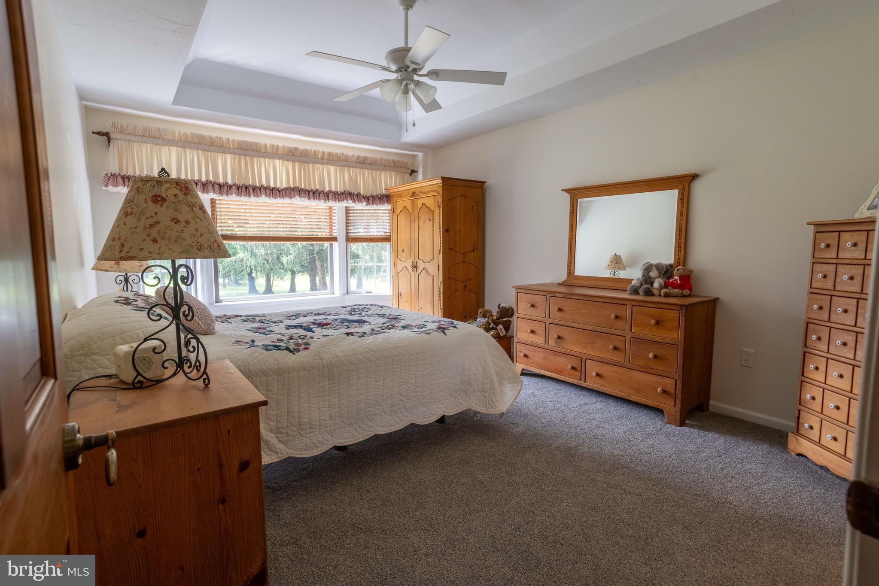
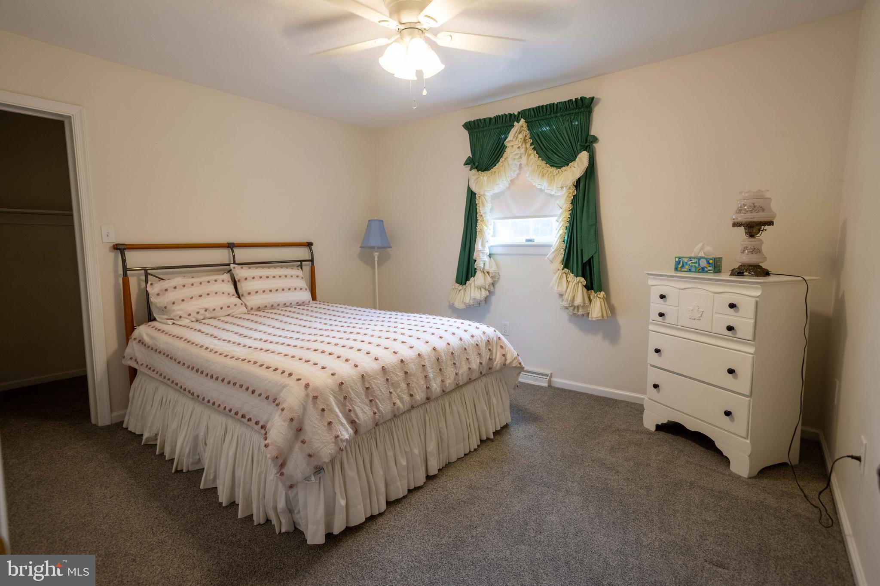
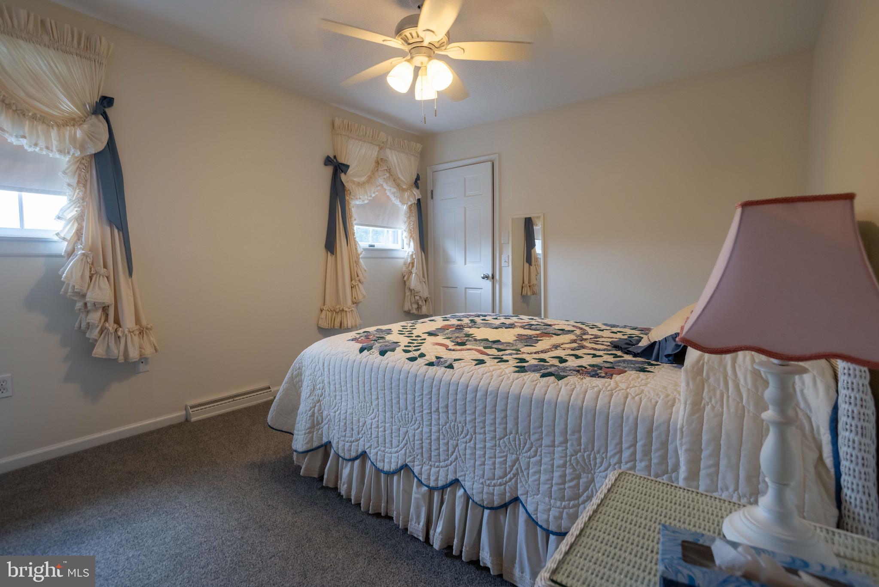
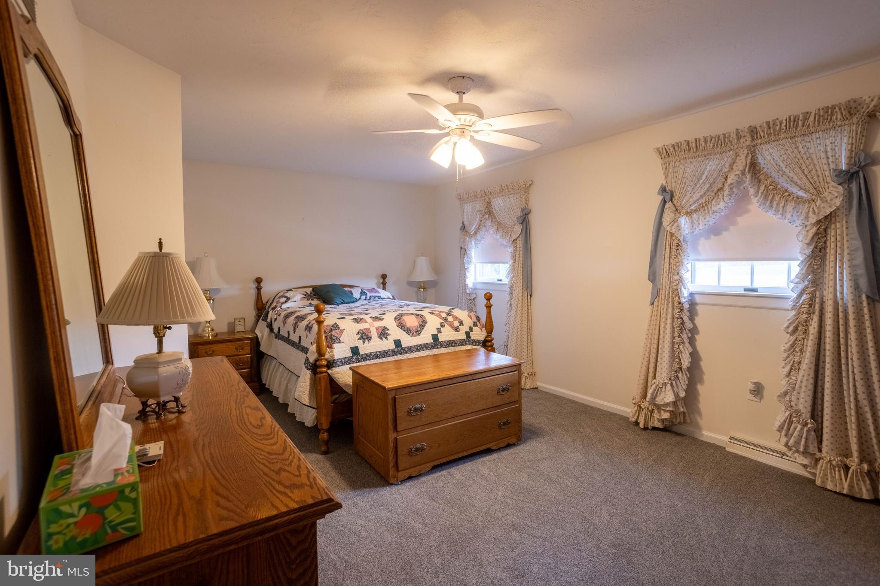
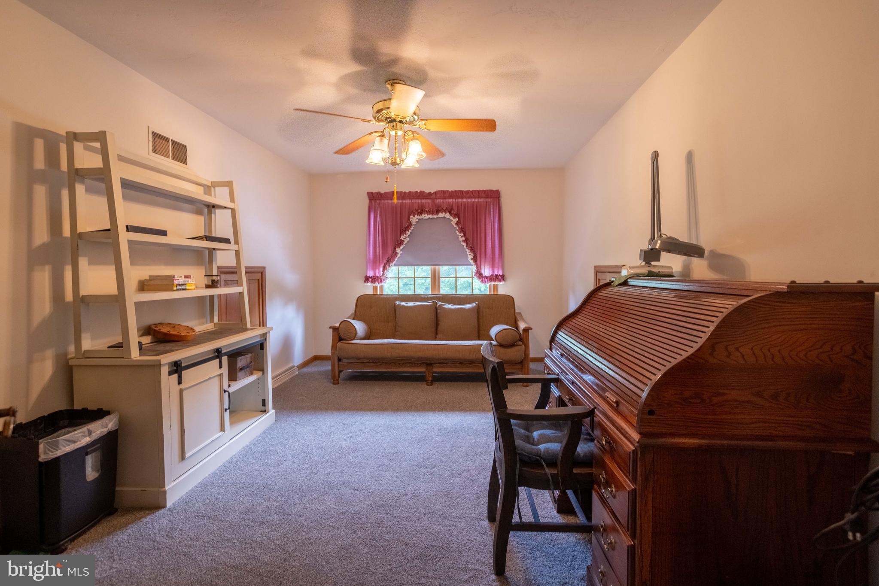
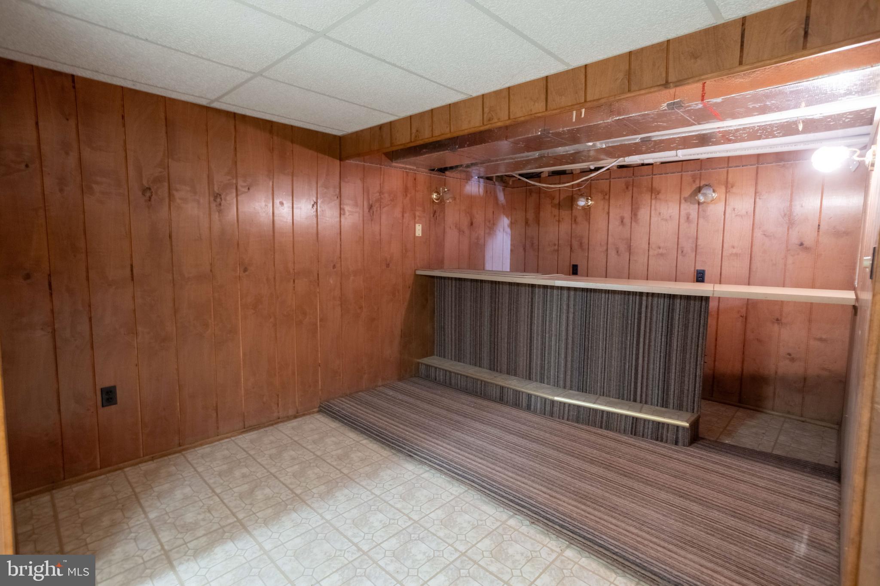
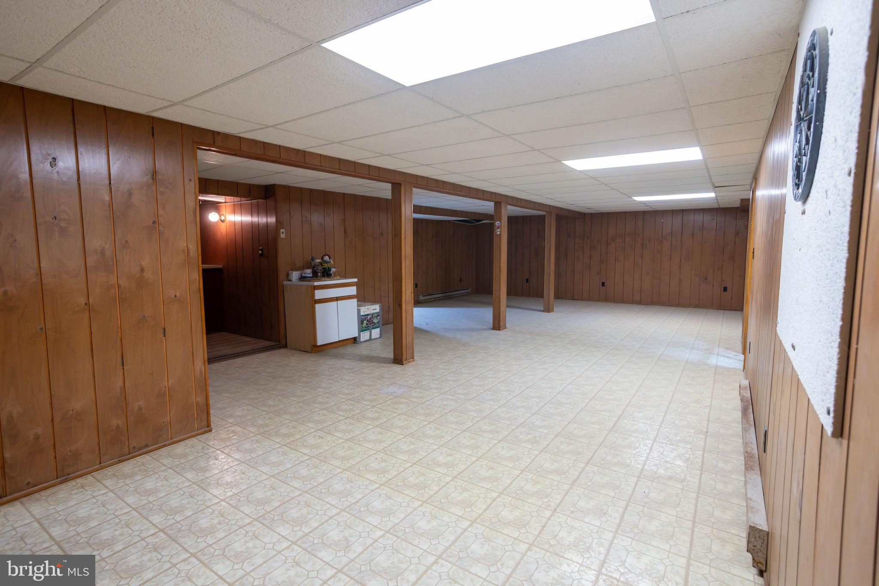
Several bedrooms, lots of living space, downstairs entertainment area with wet bar, all make this a fun property, with all the expensive things like the roof, siding, pool, kitchen and mechanicals, all updated within the last few years! Hay the field, swim all summer, grow a garden and still be a short drive from Dover, Dillsburg, and York. Bring your vision for the land. The house is ready when you are.

38 HOFFMAN ROAD

Message successfully sent.

What would you like to know?

What is 3 + 4 ?

I agree to receive email communication and understand I can unsubscribe at any time.

I agree to be contacted by Charis Realty Group via call, email, and text for real estate services. To opt out, you can reply 'stop' at any time or reply 'help' for assistance. You can also click the unsubscribe link in the emails. Message and data rates may apply. Message frequency may vary. Privacy Policy

Related Properties

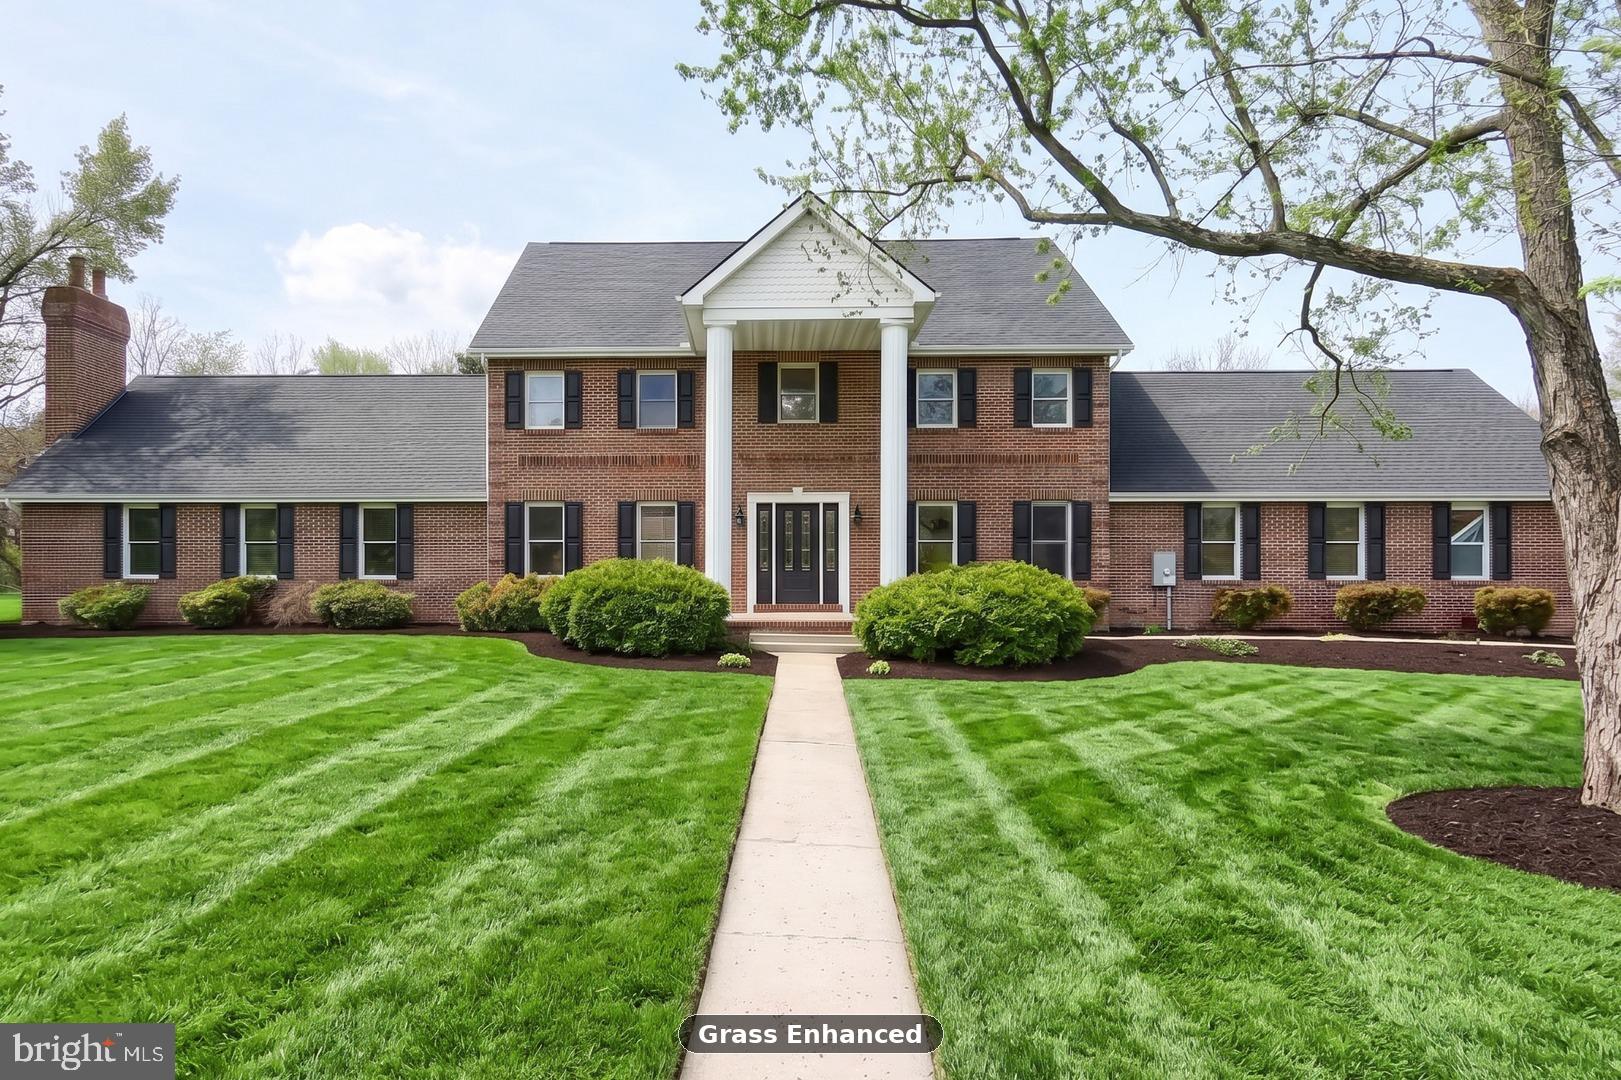
Welcome to 1070 Fish and Game Rd., a fully renovated 8-bedroom, 4.5-bath luxury estate set on just under six private acres in the Bermudian Springs School District. Rolling farmland, long mountain views, and mature redbud trees frame the approach, while a classic brick colonial silhouette — white two-story columns, black shutters, a central portico, and a white picket fence — sets the tone at the curb. The renovation goes far deeper than finishes. Every major system has been addressed: a brand new architectural shingle roof, new HVAC, updated plumbing and electrical, and a recently serviced well and septic. The result is a true move-in-ready estate with nothing left to chase.

Inside, the home lives bright, open, and entirely new. Wide-plank flooring, crisp white walls, fresh trim, and designer lighting carry from room to room. The chef's kitchen is the centerpiece — a waterfall quartz island with Calacatta-style veining, two-tone Shaker cabinetry, matte black faucet and range hood, a geometric tile backsplash, a full stainless appliance package, and a statement chandelier over the prep space. The kitchen opens to a bay-window breakfast nook and flows into an oversized living room anchored by a wood-burning brick fireplace with flanking built-ins. A formal dining room with wainscoting and classical columns, a cherry-wood office and butler's pantry, a laundry room with quartz counter and utility sink, and a sunroom with cathedral ceiling round out the main level.

The primary suite is genuinely massive — spanning nearly the full length of the wing, with walk-in closets and a spa-level ensuite clad in book-matched marble slab, outfitted with a freestanding soaking tub, a glass walk-in shower with rainfall and wall heads, brushed brass fixtures, and a fluted-wood double vanity. A main-floor second bedroom and a second-floor ensuite bedroom create true multi-bedroom single-floor living and flexible layouts for extended stays, visiting guests, or a dedicated home-office wing. A true third story adds two additional large bedrooms and another full bathroom — ideal as a private guest wing, teen suite, or hobby floor — with a dark-stained staircase and turned balusters tying all three levels together.

Outside is where the property really separates itself. A brand new oversized stamped-concrete patio and a full-width composite deck extend the living space across the entire rear elevation — built for large gatherings, outdoor dining, and quiet evenings with uninterrupted views. A 3-car oversized attached garage, a large green pole barn with electric service for workshop or storage use, and a fully paid-off solar array — sized to run the entire home and bank credits for any overages — make this a rare combination of luxury, acreage, and long-term efficiency. A full unfinished basement rounds out the package with significant future expansion potential. Turn-key, top to bottom, inside and out.
#PAAD2023008

EAST BERLIN

1070 FISH AND GAME ROAD

8 Beds

4 Baths

5,067 Sq.Ft.

$909,900

MLS#: PAAD2023008
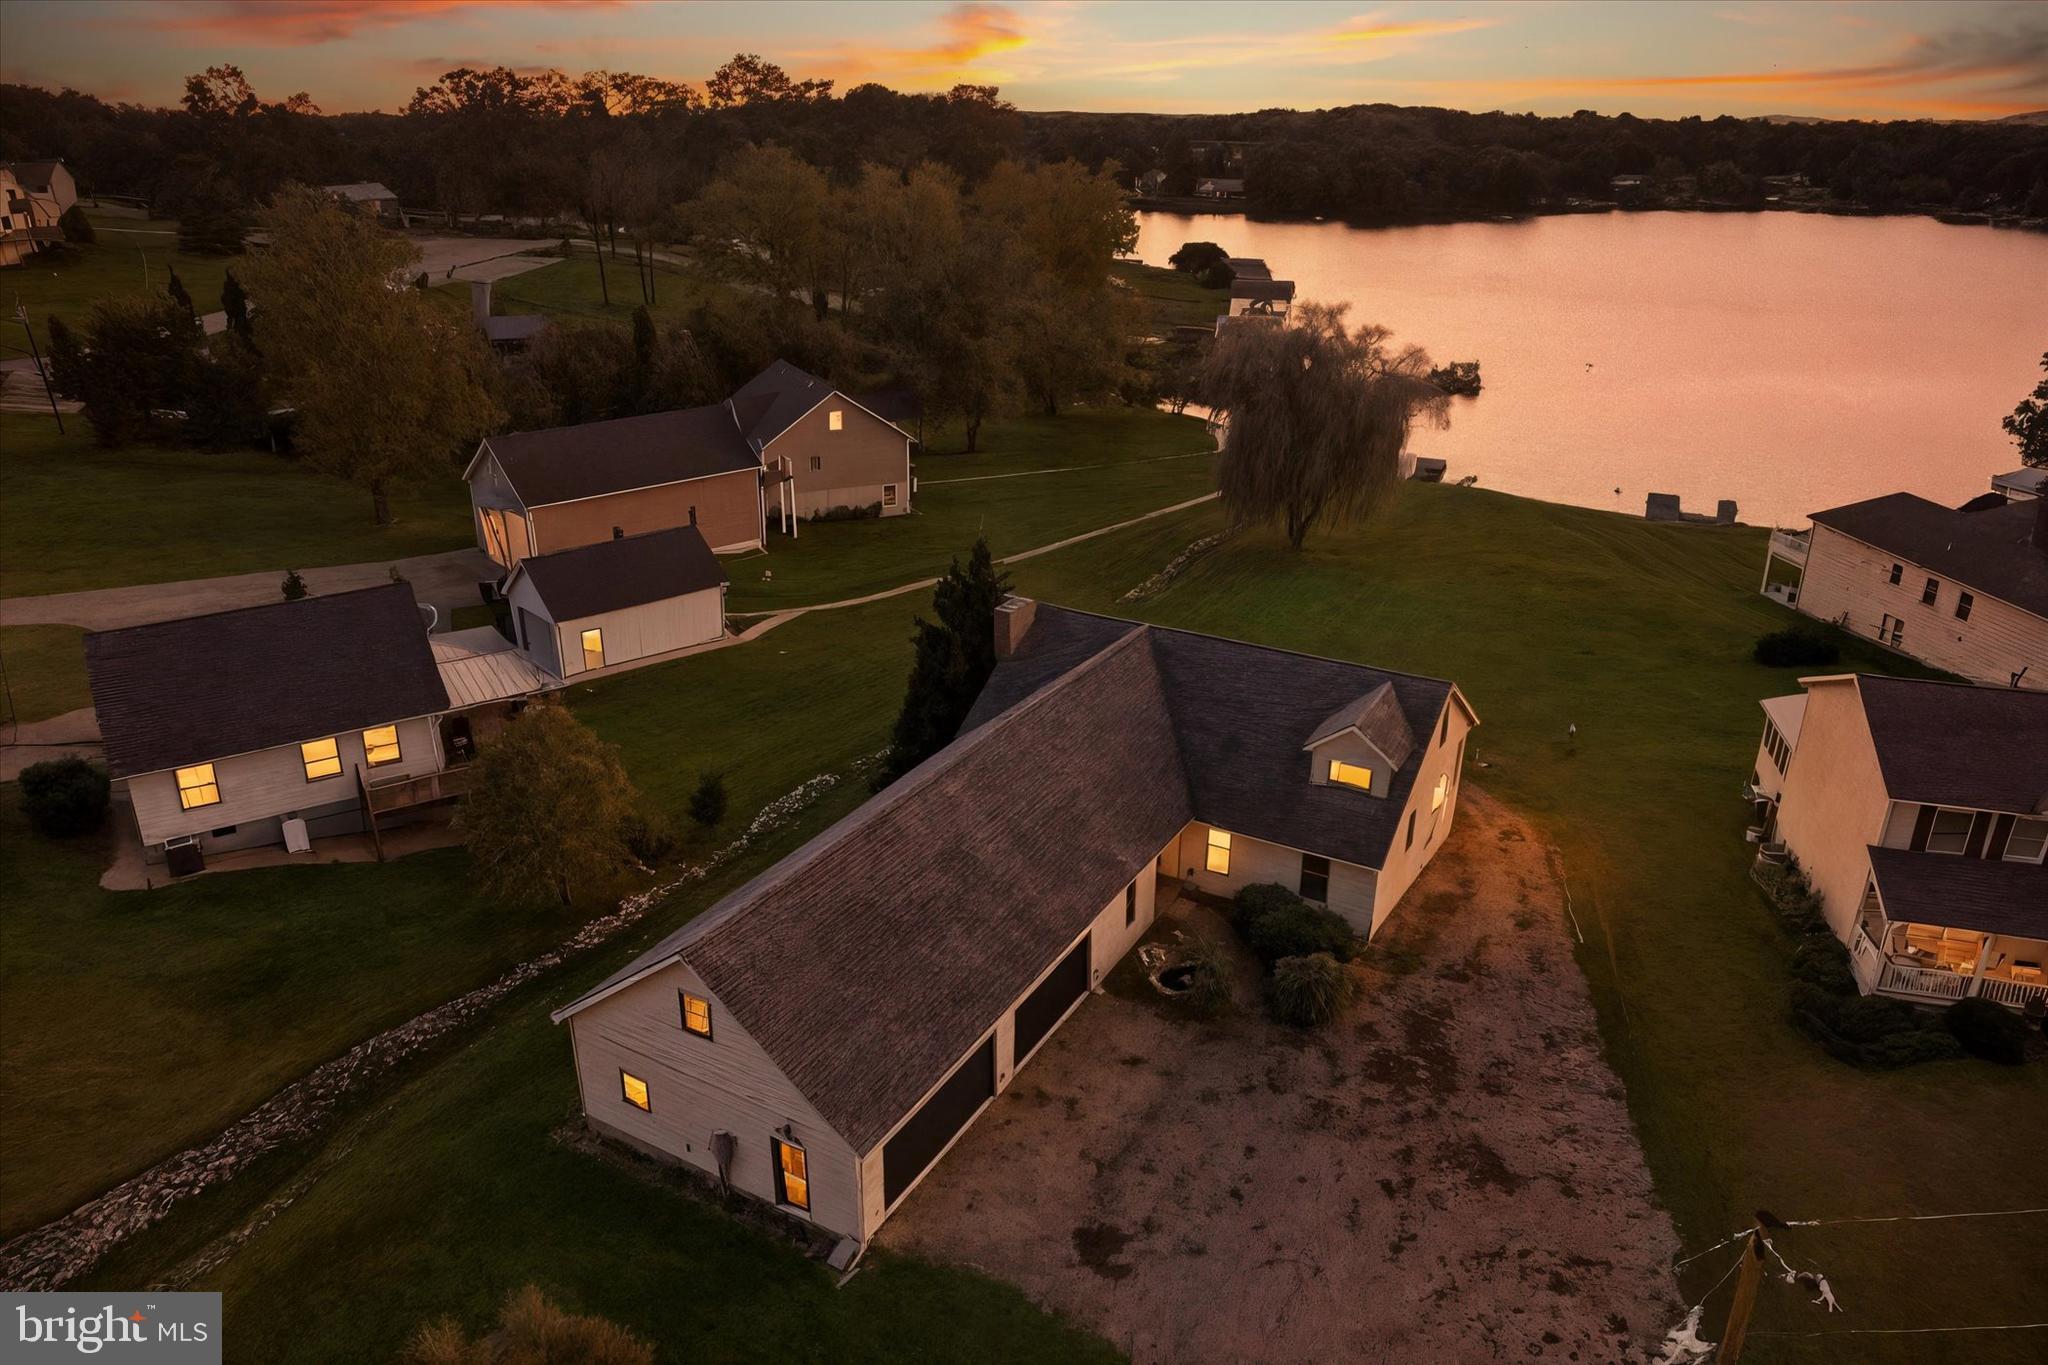
Welcome to 400 Lake Meade Drive, East Berlin.  This waterfront home is located on Lake Meade and is waiting for the new owner to enjoy all it has to offer.   There are a few remaining projects on the inside that the seller must complete.    Over 4,000 square feet of finished living space with a 2nd lower-level kitchen and a walkout to your waterfront lakeside.   5-6 bedrooms, 2.5 baths, and a very spacious family room with a bar and a pool table.   The current owners have made many interior upgrades to their home and feel this is the time to offer it to a new owner.   As you walk in the front door, you will feel the warmth that this home has to offer.   Spacious kitchen with new countertops and all appliances included.   The center island in the kitchen provides extra counter space, and there is room for your dining room table with a view of the lake.   The laundry room is located on the main level of this terrific home with a half bath.    There is a bedroom and a full bath on the main level, as well as an additional room for an office or workout room with a lake view!   As you take the stairs to the second level of the home, you will find a primary bedroom, a full bath with a soaking tub, and a walk-in shower.   A full wall of closet space as well.   The lower level (includes 2 sets of sliding doors on the lake side) offers a second kitchen, a walk-in closet, 2 additional bedrooms, a full bath with a tub/shower, plus a bonus room that could be used for an office that has a water view!   2 separate utility rooms for mechanicals on the lower level.  This is a fantastic space for in-laws, extended family, and friends, as it offers a separate entrance and a driveway that conveniently wraps around the home.  The attached 2-car oversized garage is large enough for boat storage and your vehicle, with plenty of additional storage space.   Above the garage, there are two additional rooms that could be finished to your specifications.   
Enjoy sitting under the willow tree on the lakeside as you unwind from your day!   The floating dock comes with this property and is currently shared use with the neighbor.   Call your agent and schedule a tour today!
#PAAD2020294

EAST BERLIN

400 LAKE MEADE DRIVE

4 Beds

3 Baths

3,630 Sq.Ft.

$899,000

MLS#: PAAD2020294

 - property

Send a message

Message successfully sent.

Your message

What is 3 + 4 ?

Reason for contacting?

I agree to receive email communication and understand I can unsubscribe at any time.

I agree to be contacted by Charis Realty Group via call, email, and text for real estate services. To opt out, you can reply 'stop' at any time or reply 'help' for assistance. You can also click the unsubscribe link in the emails. Message and data rates may apply. Message frequency may vary. Privacy Policy

Sign Out

Virtual Assistant

Would you like to take the next step with this property? We can help you schedule a showing or virtual tour, or send you more details.

Yes, I would like more information.

Thank You for Your Reply, One of Our Agents will contact you as soon as possible

No, maybe later.

Thank you, you can always contact me via email, phone number or through the contact form.

Realhub AI

Lucy - Your AI-Powered Realtor

Update Your Temporary Password

Personalize your search

Enter your email and we'll notify you immediately when new listings match what you're looking for.

or enter email address

Already have an account ? Login here

Continue your home search

I agree to receive communications and understand I can unsubscribe at any time.

I agree to be contacted by Charis Realty Group via call, email, and text for real estate services. To opt out, you can reply 'stop' at any time or reply 'help' for assistance. You can also click the unsubscribe link in the emails. Message and data rates may apply. Message frequency may vary. Privacy Policy

Already have an account ? Login here

We use cookies

We use cookies primarily for analytics to enhance your experience. By accepting, you agree to our use of these cookies. You can manage your preferences or learn more about our cookies policy.