Features & Amenities

Interior

  • Total Bedrooms

    3

  • Bathrooms

    2

  • Above Grade Finished Area

    1425.0

  • Basement YN

    NO

  • Cooling YN

    YES

  • Cooling

    Central Air, Electric

  • Fireplace YN

    YES

  • Heating YN

    YES

  • Heating

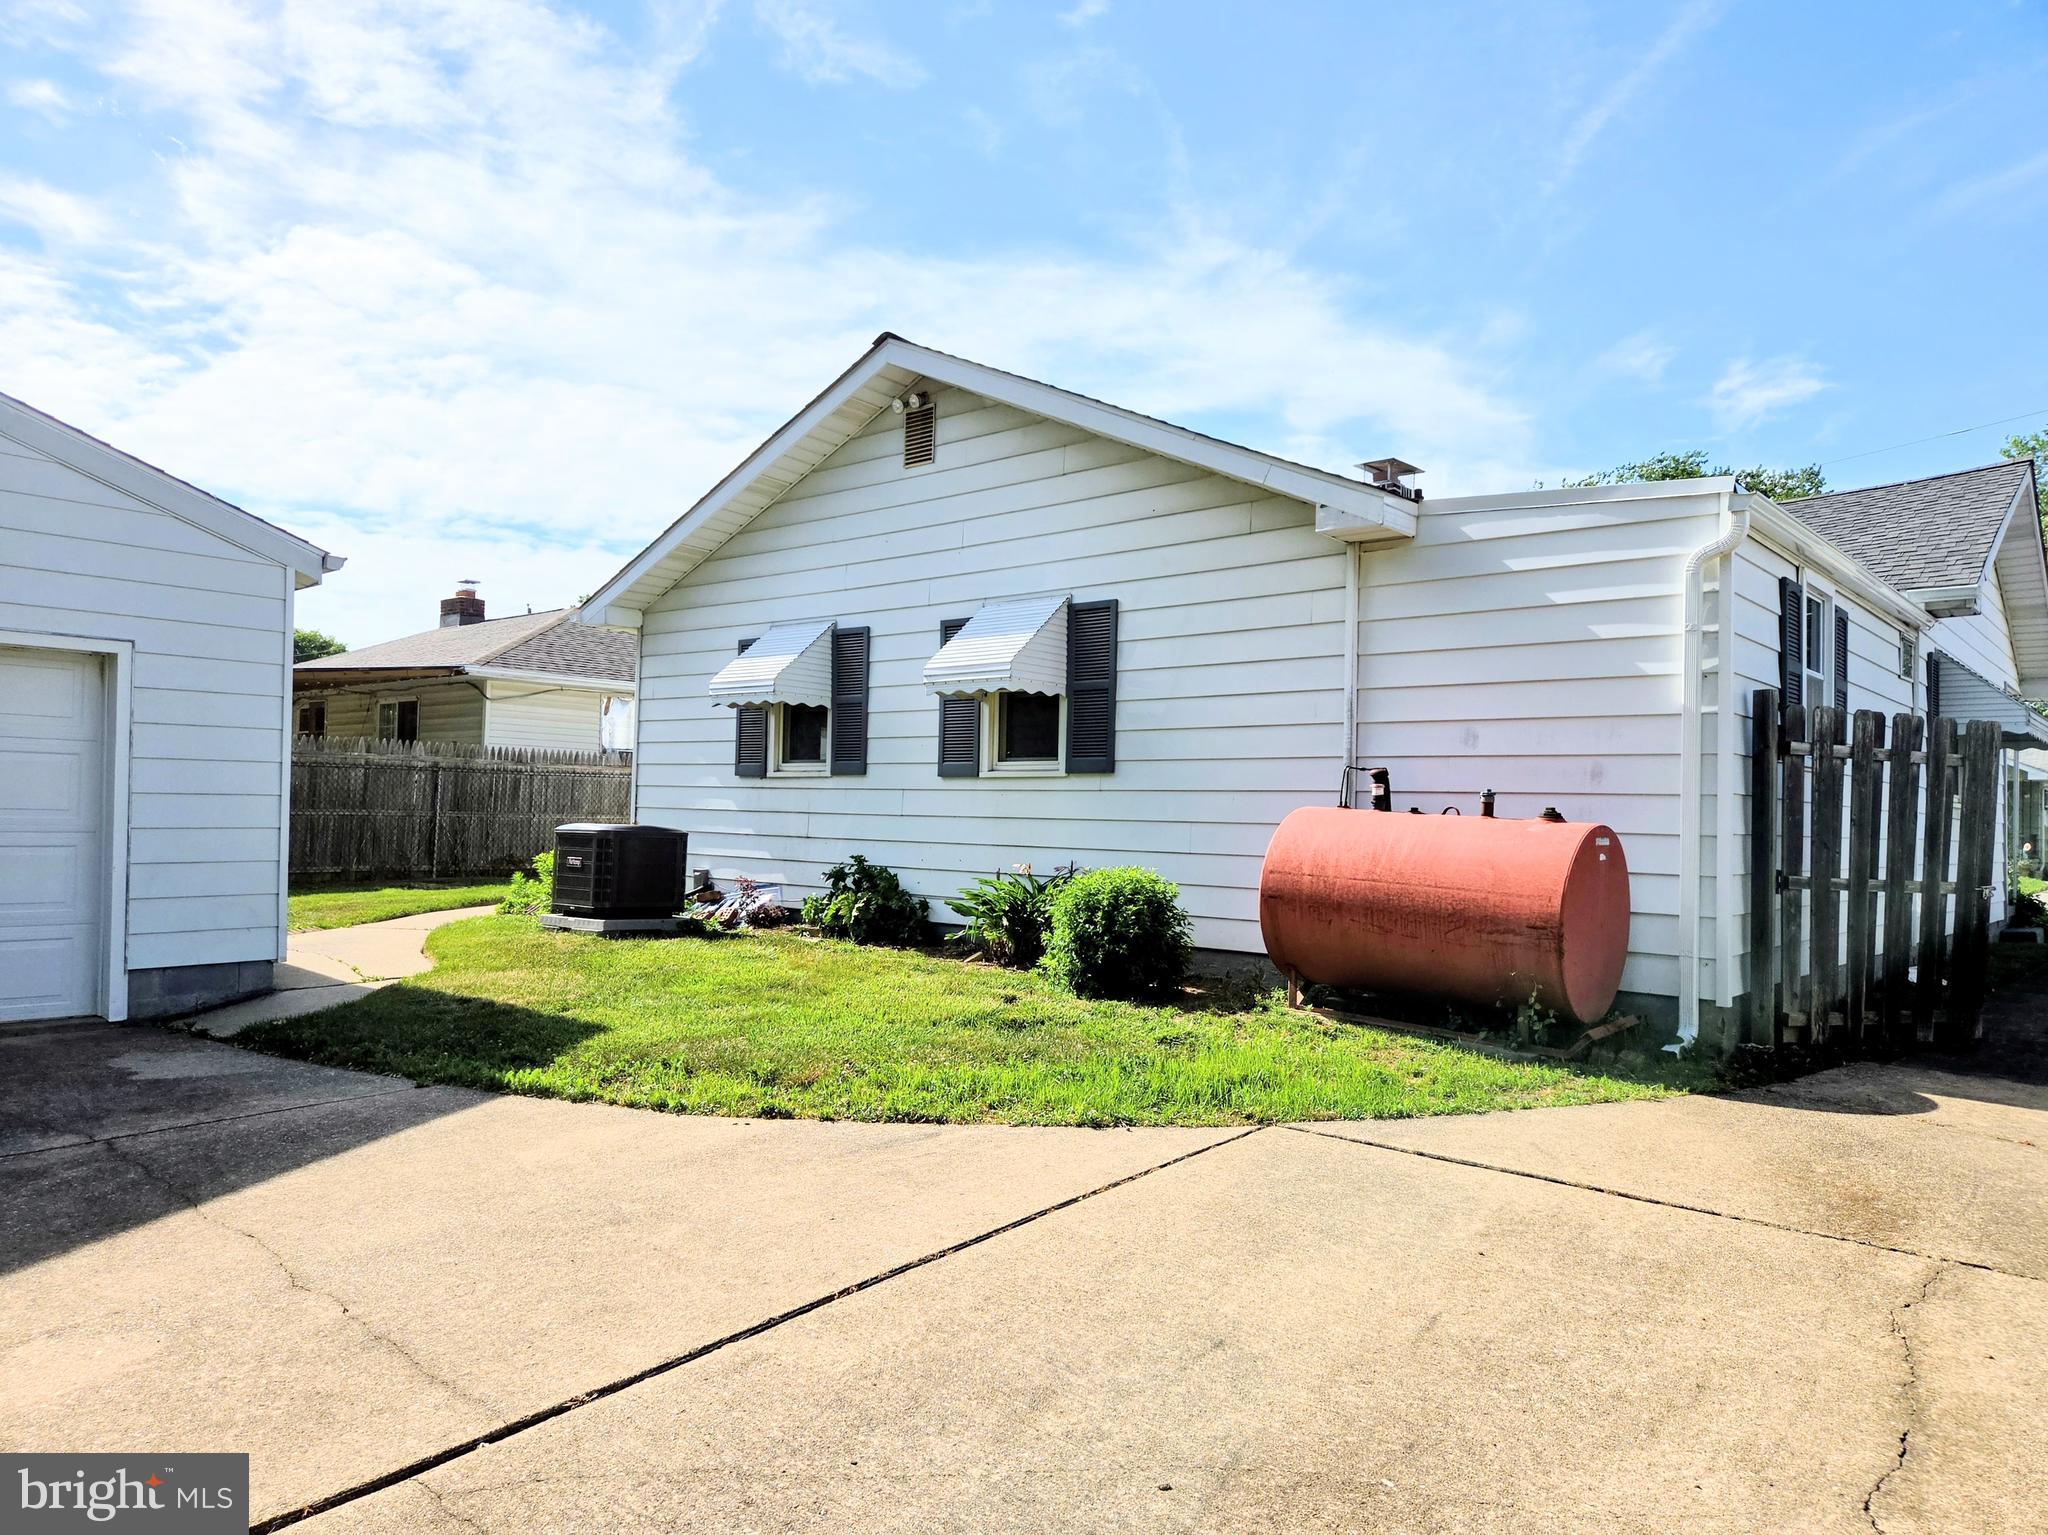
    Oil, Forced Air

  • Main Level Bedrooms

    3

  • Pet friendly

    N/A

Exterior

  • Garage

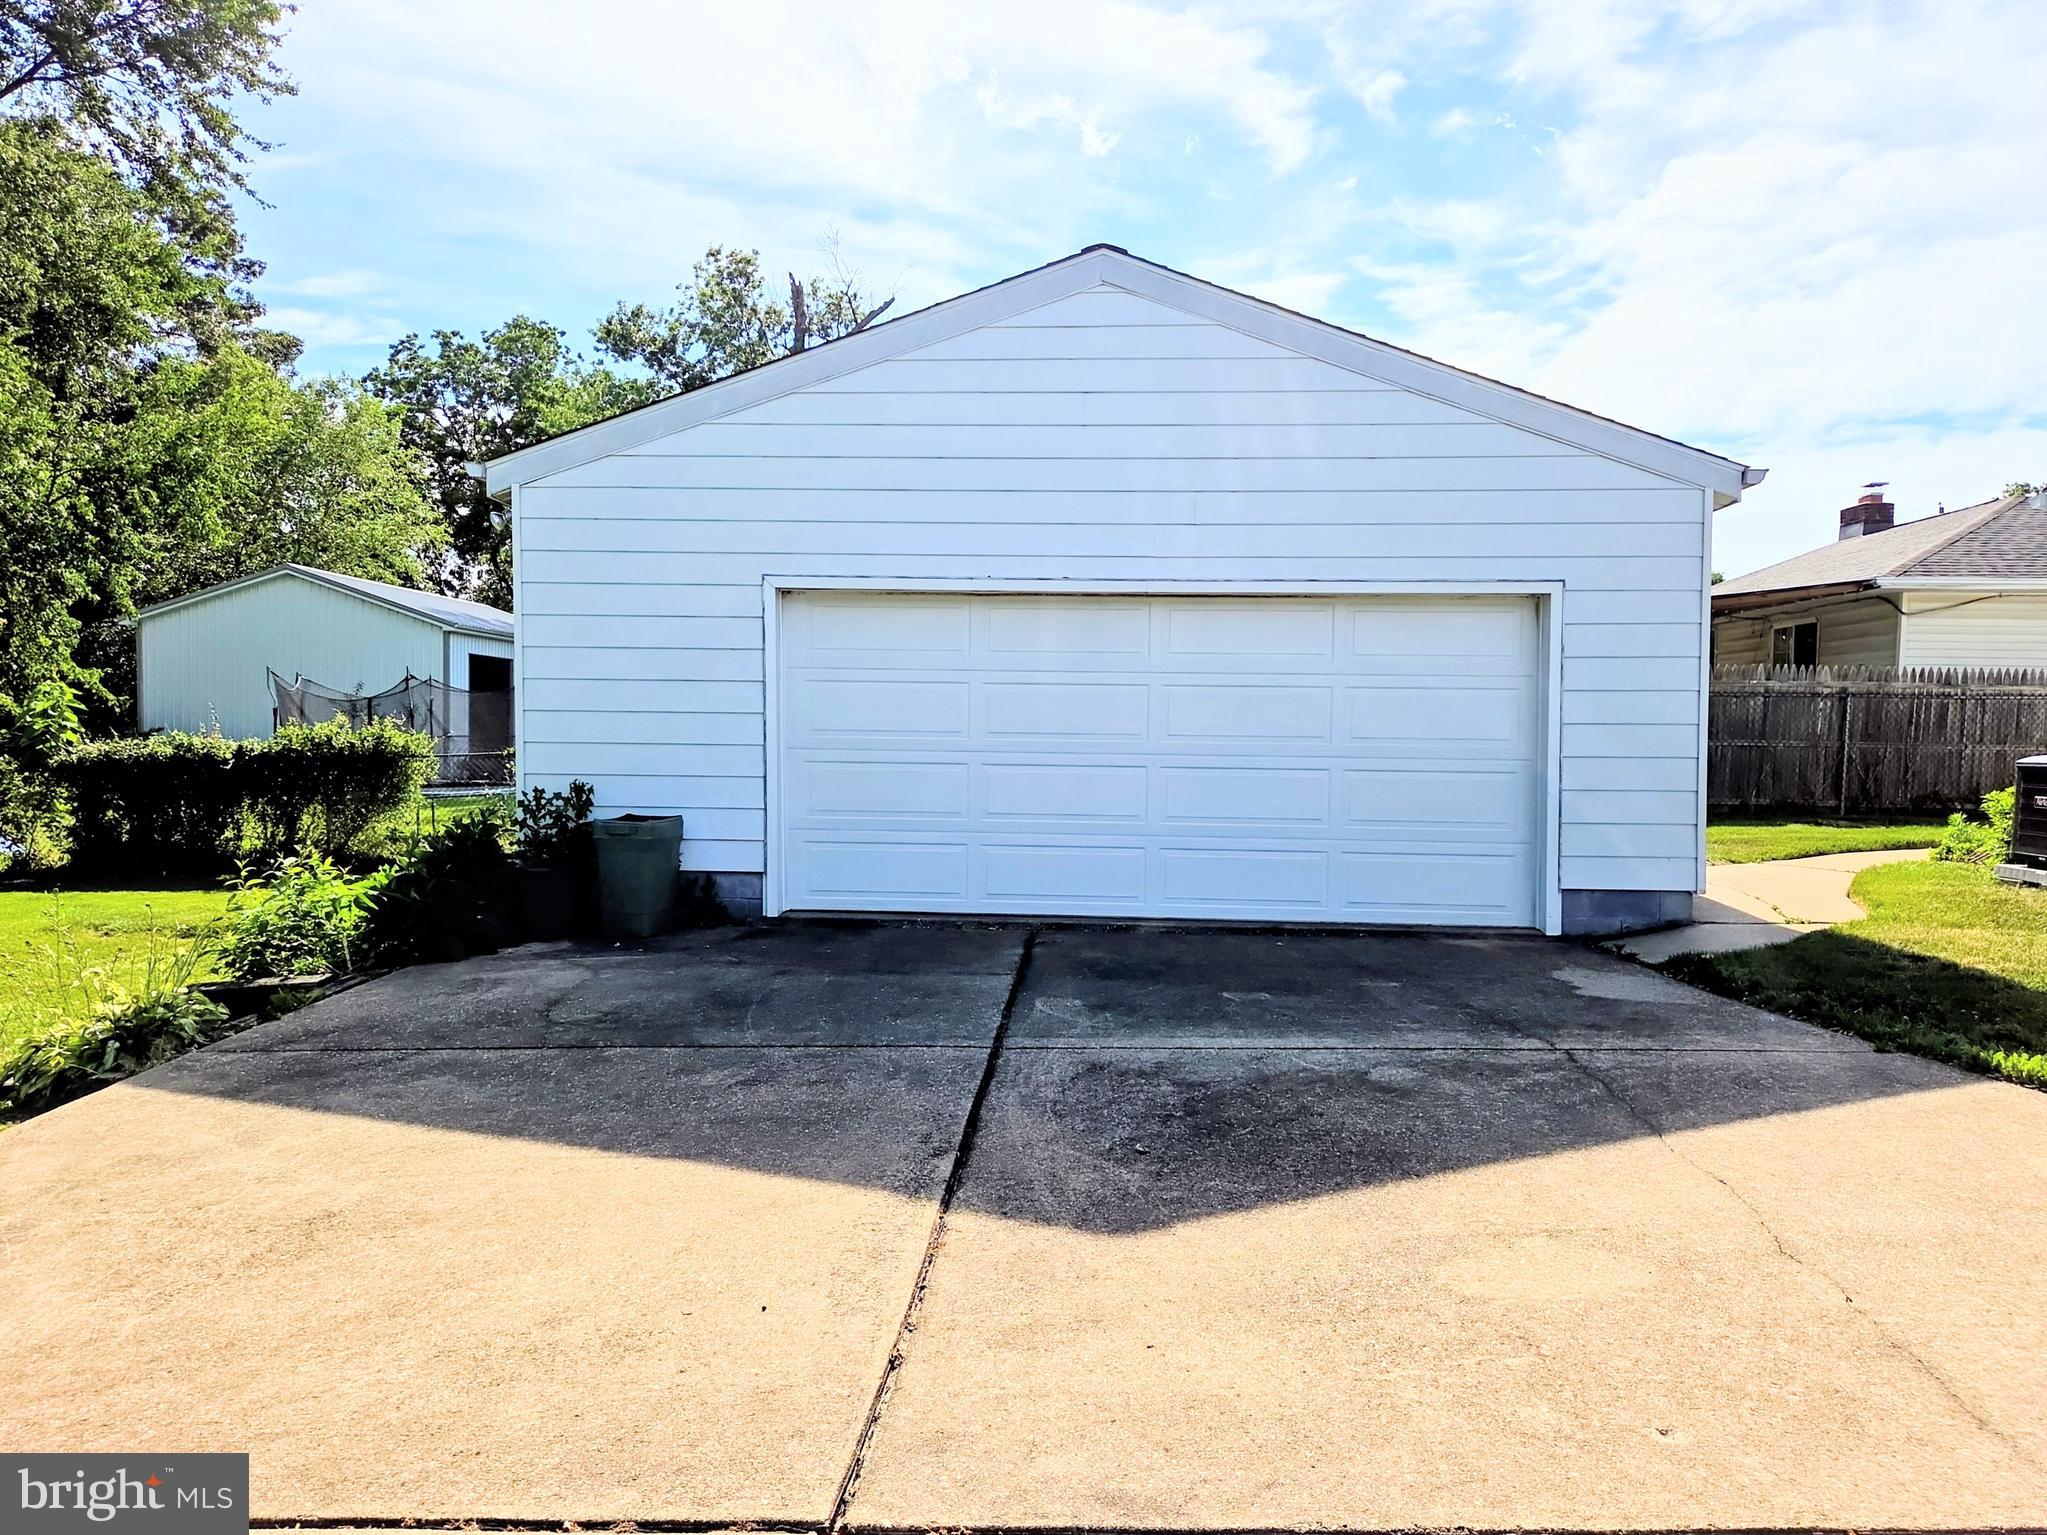
    Yes

  • Garage spaces

    2

  • Construction Materials

    Vinyl Siding, Aluminum Siding

  • Parking

    Garage, Driveway, Detached

  • Pool

    No

  • Waterfront YN

    NO

Area & Lot

  • Lot Size(acres)

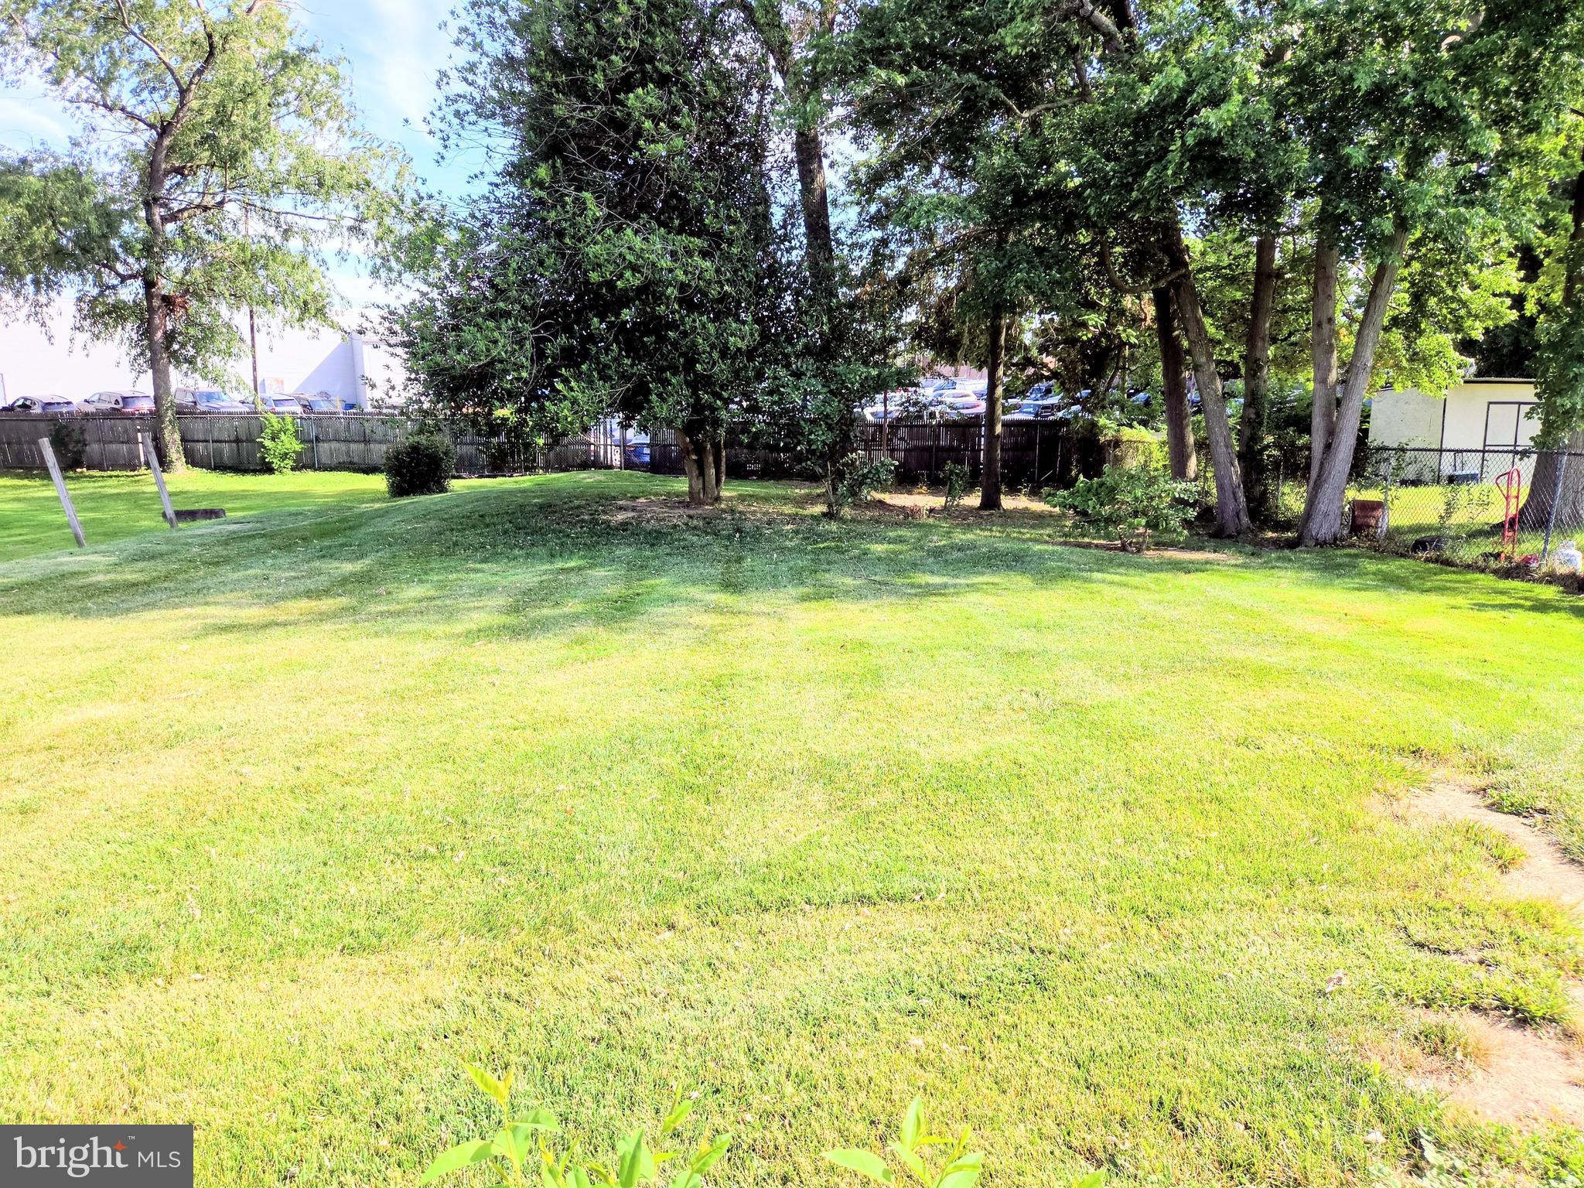
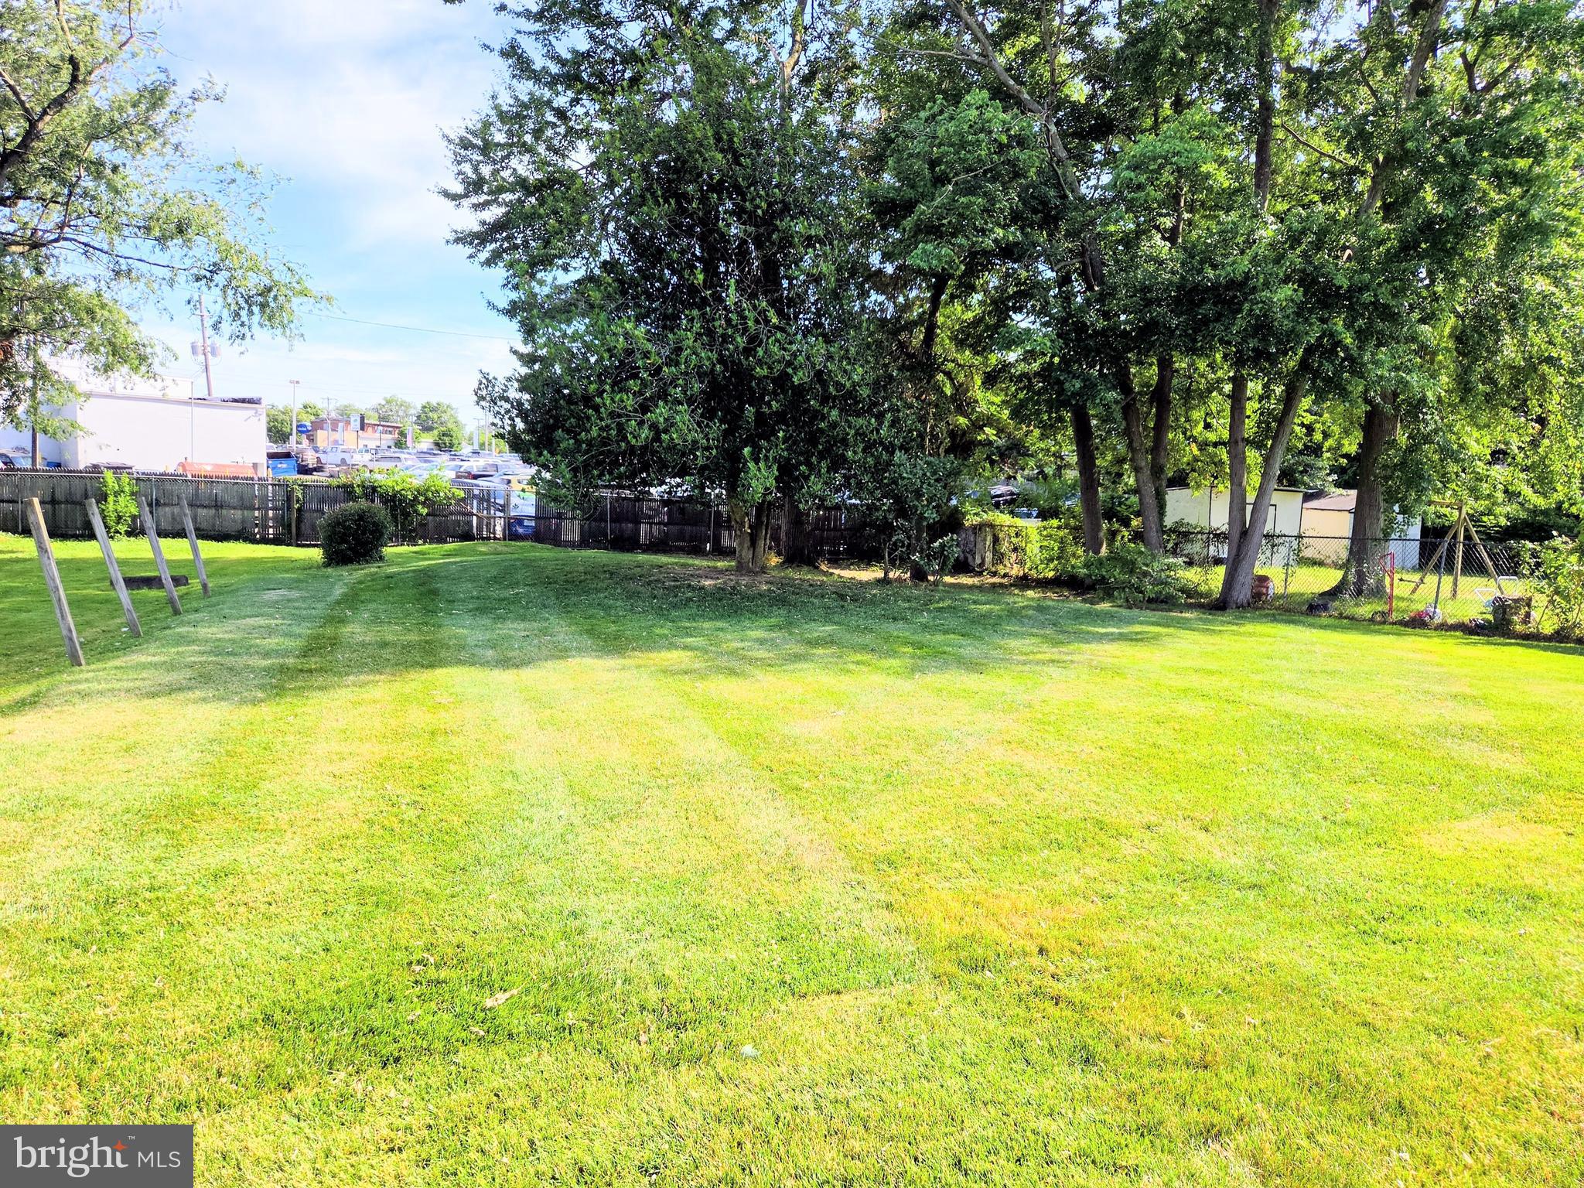
    0.28

  • Lot Size(square feet)

    12,196

  • Property Type

    Residential

  • Property Sub Type

    Single Family Residence

  • Architectural Style

    Ranch/Rambler

Price

  • Sales Price

    $350,000

  • Tax Amount

    $2,843

  • Sq. Footage

    1,425

  • Price/SqFt

    $245

HOA

  • Association

    No

School District

  • Elementary School

    N/A

  • Middle School

    N/A

  • High School

    N/A

Property Features

  • New Construction

    NO

  • Senior Community YN

    NO

  • Sewer

    Public Sewer

  • Tax Lot

    388

  • Water Source

    Public

Schedule a Showing

Showing scheduled successfully.

<
>
IN PERSON
VIA CHAT

What is 3 + 4 ?


Change time

Mortgage calculator

Estimate your monthly mortgage payment, including the principal and interest, property taxes, and HOA. Adjust the values to generate a more accurate rate.

Your payment

Principal and Interest:

$

Property taxes:

$

HOA fees:

$

Total loan payment:

$

Total interest amount:

$

Location

County

NEW CASTLE

Elementary School

Middle School

High School

Listing Courtesy of Teresa Marie Foster, VRA Realty

RealHub Information is provided exclusively for consumers' personal, non-commercial use, and it may not be used for any purpose other than to identify prospective properties consumers may be interested in purchasing. All information deemed reliable but not guaranteed and should be independently verified. All properties are subject to prior sale, change or withdrawal. RealHub website owner shall not be responsible for any typographical errors, misinformation, misprints and shall be held totally harmless.

Agent Christy Issler

Principal Broker, Owner

Christy Issler

Call Christy today to schedule a private showing.


* Listings on this website come from the FMLS IDX Compilation and may be held by brokerage firms other than the owner of this website. The listing brokerage is identified in any listing details. Information is deemed reliable but is not guaranteed. If you believe any FMLS listing contains material that infringes your copyrighted work please click here to review our DMCA policy and learn how to submit a takedown request.© 2024 FMLS.
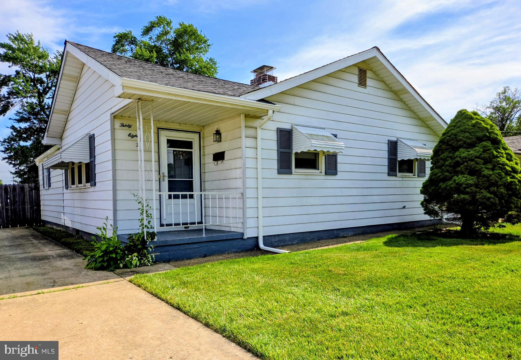
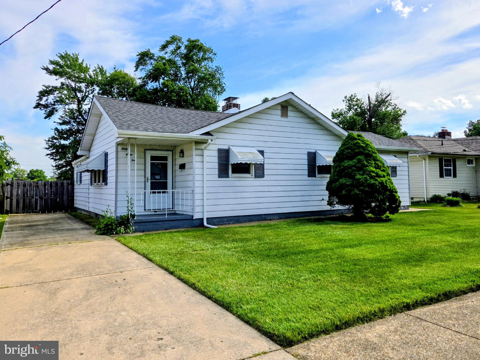
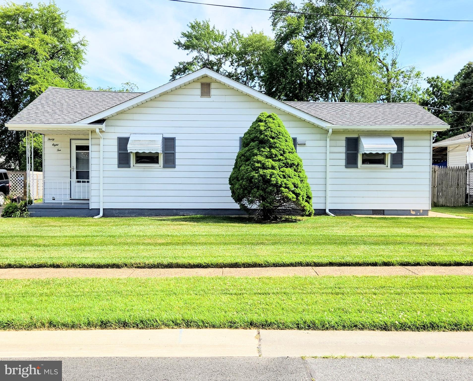
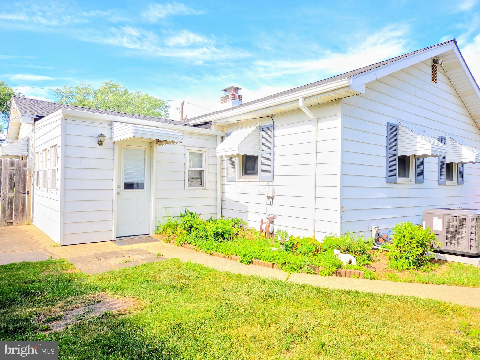
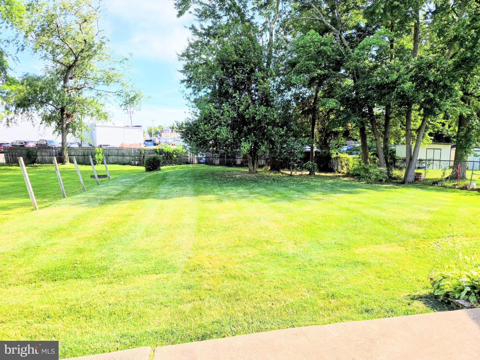
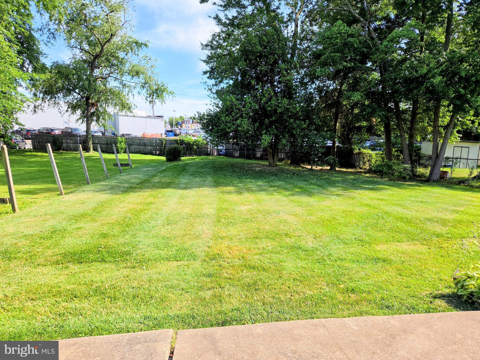
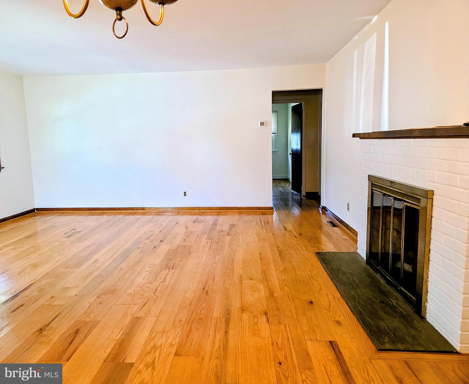
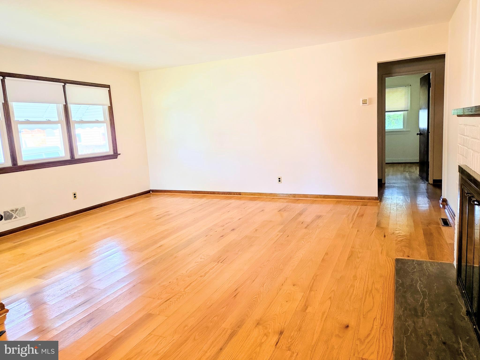
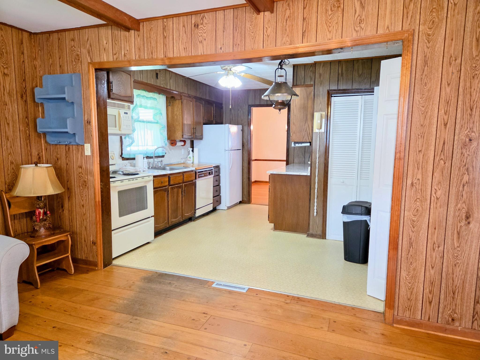
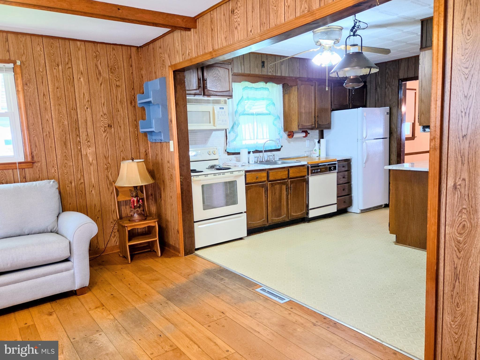
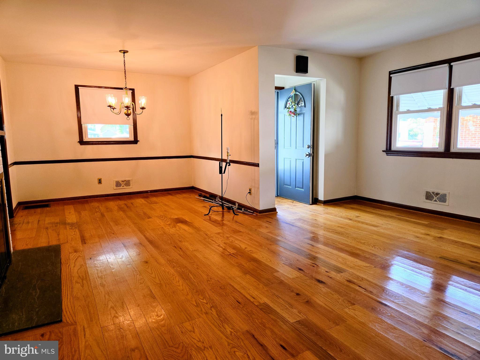
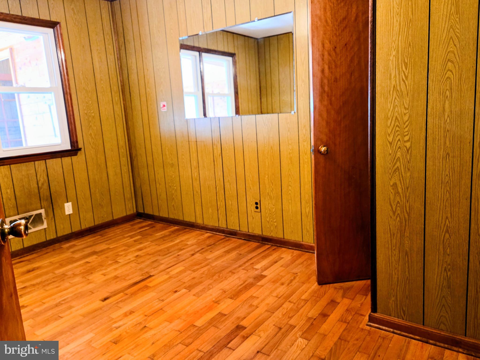
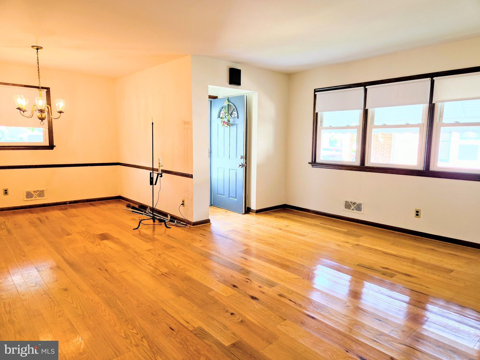
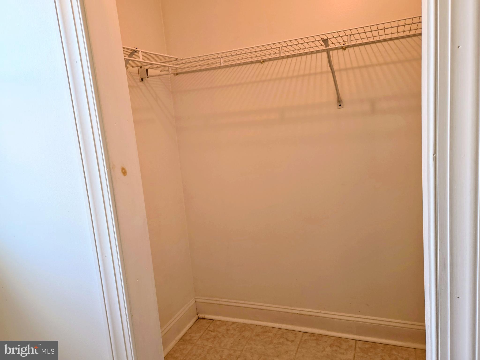
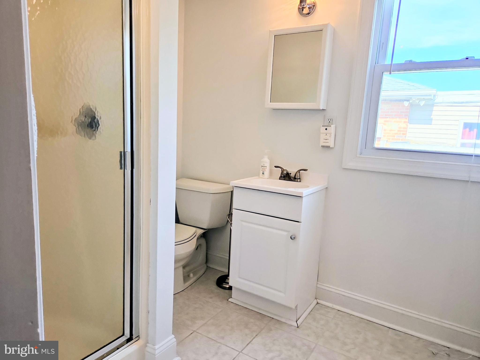
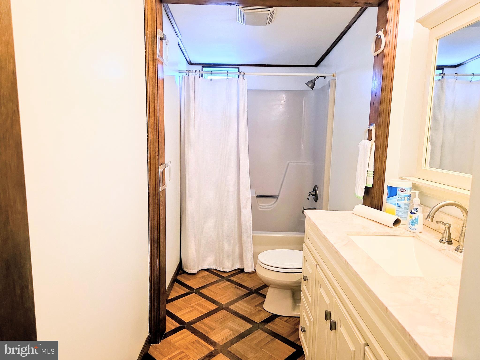
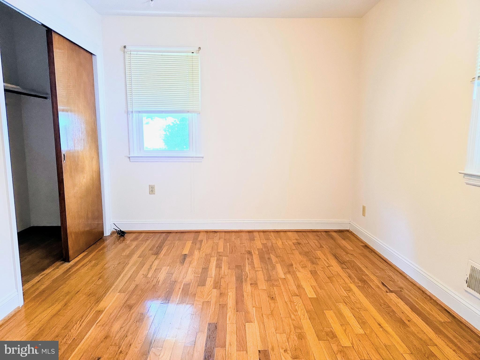
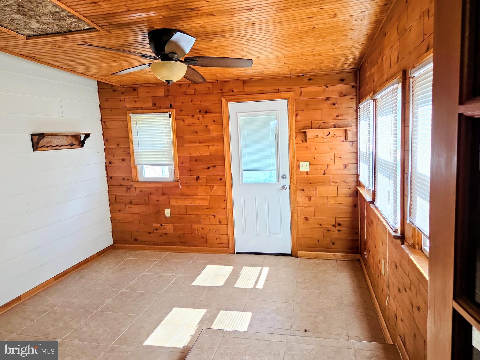
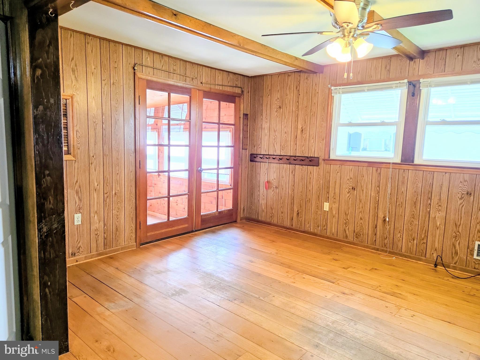
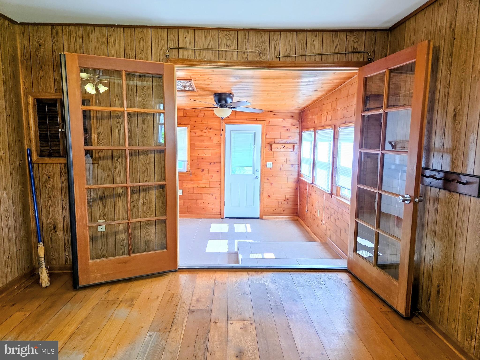
Large Home and Backyard  in Dunlinden Acres with a 2 car garage!  Welcome to this 3 bedrooms and 2 full bathroom home with a large family room addition and enclosed  porch.   It's one of the largest homes in the community. This affordable detached one-level home offers exceptional comfort and convenience.  Thoughtfully expanded over the years, this home features an extended main bathroom, a sun-filled family room addition, and an enclosed back porch—providing multiple areas to relax, entertain, or customize to your lifestyle. With just a few cosmetic updates, you can easily add your personal touch and transform this already-special property into your dream home.  Proudly and meticulously maintained by its original owner, this home exudes care and longevity throughout.   THE SELLERS HAVE MADE MANY REPAIRS THAT INLCUDE: Plywood on the main house with all new gutters 4/2026, Brand NEW ROOF on both the house and the 2 car garage 5/2026, Plumbing was inspected by Franklin Plumbing 2/2026, Ductwork inspected by One Hour Heathing 2/2026, fresh paint throughout the entire inside of the home (including any drywall repair), Temite inspection 2022, Electric in house upgraded to breakers in 2003, AC unit was cleaned in 5/2026 there is an annual contract with Shellhorn and Hill, Mold was remediated by ServPro in the attic and Crawlspace 5/2026, New Air Conditioner and Thermostat in 2021, Chimney has a new flue liner, crown pointed and repaire with new pipe collars, Flashing by Chim Guard in 4/2019, New Garage Door with Opener 11/2015.  Electric has been inspected by Tusi Electric and new GFI's installed in 2026.  Inspections have been recently completed and areavailable upon request.   Sold AS-IS.     Situated just off Kirkwood Highway, you’ll enjoy unbeatable convenience to shopping, restaurants, and everyday amenities.  Don’t miss the opportunity to own a spacious, lovingly cared-for home in a prime location—schedule your tour today!

3810 KATHERINE AVENUE

Message successfully sent.

What would you like to know?

What is 3 + 4 ?

I agree to receive email communication and understand I can unsubscribe at any time.

I agree to be contacted by Charis Realty Group - Christine Issler, Broker via call, email, and text for real estate services. To opt out, you can reply 'stop' at any time or reply 'help' for assistance. You can also click the unsubscribe link in the emails. Message and data rates may apply. Message frequency may vary. Privacy Policy

Related Properties

Welcome to McMullen Square Town Houses, one of Wilmington's premier new construction communities! McMullen Square offers spacious, three-story townhomes with three bedrooms and 2.5 bathrooms. These newly constructed townhomes will boast modern style and coveted amenities, including multi-level living, eat-in kitchens, rear decks, upper floor laundry rm, and an oversized garage. Close to schools, and minutes from Wilmington’s Train Station, I - 95 and I-495, McMullen Square, provides unparalleled convenience. Depending on the lot, the buyers will have the option of a single or oversized car garage, allowing for interior customization to suit individual preferences. While they are still available, don't pause on being an owner of one of these beautiful townhomes! "All dimensions and square footage are approximate. Listing photos may not accurately represent the actual size, layout, or proportions of rooms"
#DENC2105538

WILMINGTON

140 MCMULLEN CIRCLE

3 Beds

2 Baths

N/A

$333,000

MLS#: DENC2105538
Welcome to this fully remodeled single-level home in the desirable Dunleith neighborhood of Wilmington, Delaware, offering modern updates, thoughtful improvements, and exceptional convenience—all with no HOA. The front door opens into the spacious living room, featuring durable ceramic tile flooring and a seamless connection to the dining area, complete with a stylish chandelier. The kitchen offers tile countertops, ample cabinetry, a convenient pass-through to the dining area, and a door providing easy access to the outdoors. Comfortable carpeted bedrooms offer a cozy retreat, while the updated bathroom features a glass-enclosed step-in shower, modern vanity, and new flooring. A practical layout and tasteful updates make this home move-in ready and easy to enjoy. This 3-bedroom, 1-bath home features a beautifully updated interior, including new doors and Anderson windows throughout. An updated HVAC system and approximately 4-year-old roof provide additional peace of mind.
Outside, enjoy the gazebo with screening and a ceiling fan—an ideal spot for relaxing or entertaining in any season. The property also offers owned solar panels, adding energy-efficient appeal. A versatile outbuilding with electric and window A/C provides excellent space for a home office, workshop, hobby area, or additional storage, while a large utility shed offers even more room for tools and equipment.
Situated on a cul-de-sac in the Dunleith neighborhood, this home combines a peaceful setting with easy access to major roadways, including I-495, Route 13, and New Castle Avenue. Located just south of downtown Wilmington, you'll be close to shopping, dining, employment centers, and everyday conveniences. With extensive remodeling already completed, this move-in-ready home offers the opportunity to enjoy comfortable single-level living in a convenient Wilmington location.
#DENC2108994

WILMINGTON

403 JOPORTER DRIVE

3 Beds

1 Baths

1,000 Sq.Ft.

$319,000

MLS#: DENC2108994

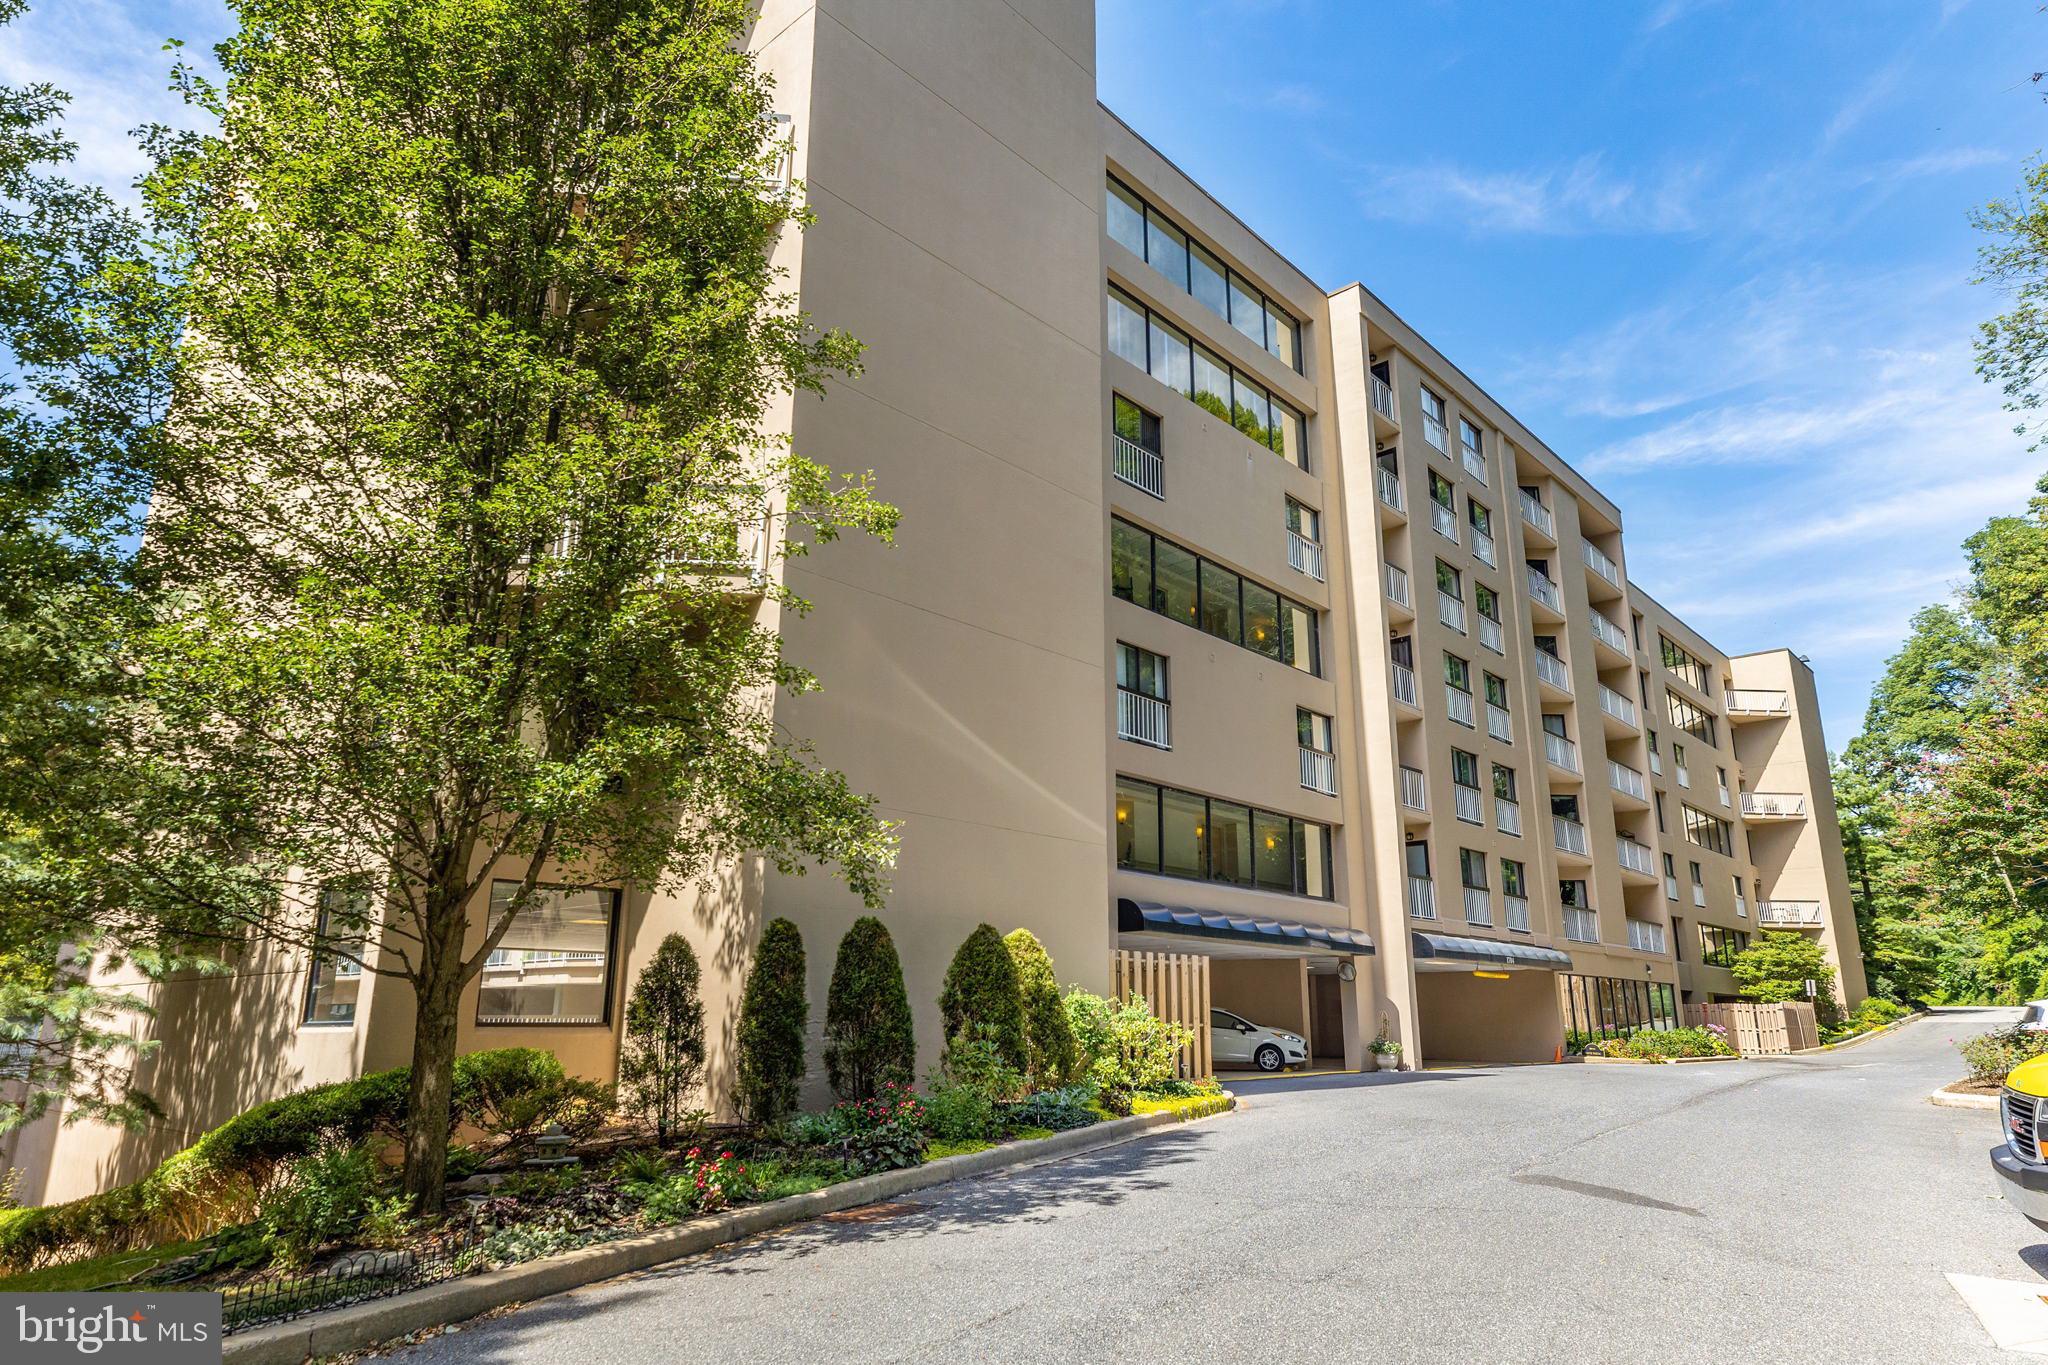
Welcome to  Unit 205 in Brandywine Park Condos—where contemporary design meets the charm of Wilmington's picturesque Brandywine Park neighborhood along the banks of the Brandywine River. This beautifully updated 2-bedroom, 2-bath condo is a rare find, offering a seamless blend of comfort, style, and convenience. Step inside and be greeted by an open-concept living space drenched in natural light, thanks to oversized glass sliding doors. The living area flows effortlessly into the dining space and a modern kitchen, complete with granite countertops, stainless steel appliances, and plenty of storage for all your culinary adventures. The primary suite is a serene retreat, boasting ample closet space and a private en-suite bathroom designed for relaxation. A second spacious bedroom and full bath provide versatility for guests, a home office, or a personal sanctuary. Additional highlights include in-unit laundry, hardwood flooring, and neutral finishes that make it easy to envision your personal touch. Outside, you'll enjoy the best of both worlds—tranquil park views and the vibrant city life, without the city property taxes, just minutes away. Take a morning stroll along the riverfront, explore the nearby shops and restaurants, or hop on  major commuter routes for an easy drive to work or weekend getaways. With a coveted location and thoughtfully designed interiors, Unit 205 in Brandywine Park is more than just a home—it’s a lifestyle. Don’t miss your chance to make this gem your own!
#DENC2094742

WILMINGTON

1704 N PARK DRIVE 205

2 Beds

2 Baths

1,228 Sq.Ft.

$295,000

MLS#: DENC2094742

Welcome to 615 N Harrison St, a beautifully upgraded 5-bedroom, 2-full-bath home offering a spacious layout, modern finishes, and plenty of indoor and outdoor living space. The first floor features an open and bright living area with updated flooring, recessed lighting, and a convenient first-floor full bathroom. The renovated kitchen is a standout, featuring white shaker cabinetry, quartz-style countertops, stainless steel appliances, subway tile backsplash, modern black fixtures, and a large peninsula with plenty of counter and cabinet space. The updated bathroom features floor-to-ceiling tile surrounding the tub and shower, a built-in shower niche, and contemporary black fixtures. With five bedrooms and two full bathrooms, the home provides plenty of room and flexibility. Additional features include central A/C, modern lighting and fixtures, updated flooring, fresh finishes throughout, a front deck, and a private backyard, giving you outdoor space that can be hard to find in the city. The location is another major highlight. Situated near Cool Spring Park, neighborhood coffee shops, restaurants, shopping, and downtown Wilmington, you'll have convenient access to everything the area has to offer while still enjoying a residential neighborhood setting.
#DENC2109164

WILMINGTON

615 N HARRISON STREET

5 Beds

2 Baths

2,050 Sq.Ft.

$324,999

MLS#: DENC2109164
Are you looking for privacy, exceptional outdoor space, while enjoying North Wilmington convenience plus no HOA? 1405 Nammans offers a charming and versatile home on an impressive 0.99-acre double lot, which is truly a contractors paradise!! From the moment you arrive, the expansive driveway immediately stands out, offering parking for eight or more cars, trucks, vehicles of all sorts, in addition to a detached two-car garage with electricity. The main roof and garage roof were both replaced in 2024 with warranty included. 
Step inside to a bright, welcoming interior filled with natural light and a comfortable, open flow. Beautiful solid oak hardwood flooring extends throughout nearly the entire home, aside from the kitchen, and bathrooms. Just ahead, a deep coat closet with built-in shelving provides plenty of convenient storage.
To the left is the spacious living room, where abundant windows fill the space with natural light and fireplace with a wood insert creates a warm focal point for your gatherings.  Just off the living room is a generously sized main-level bedroom featuring attractive simulated wood laminate plank flooring, an overhead ceiling fan, double closets, and plenty of natural light.  Its first-floor location offers plenty of flexibility for guests, a home office, or anyone looking for the convenience of main-level living.
Continue into the dining room, where there is ample space for a six+ person table along with additional furniture or a china cabinet. The adjoining kitchen offers plenty of storage with 42-inch oak cabinetry, ceramic tile flooring, a newer stainless steel double-door refrigerator, Whirlpool built-in microwave, and a window above the sink, opening the space. From the kitchen, step directly outside onto the rear deck and into the expansive backyard. A conveniently located powder room completes the main level.
Head upstairs, where the hardwood flooring continues through the hallway and bedrooms, and a beautiful stained-glass chandelier adds character to the stair landing. The spacious primary bedroom features an overhead ceiling fan and an impressive walk-in closet, or even a nursery with an additional closet tucked inside.  The third bedroom is also generously sized, filled with natural light, complete with ceiling fan and offers double closets for excellent storage.
There is even more usable space downstairs in the finished portion of the basement. With built-in shelving and three windows bringing in natural light, this flexible area could serve as an additional family room, home office, playroom, hobby space, or be reimagined to suit your needs. A large unfinished portion of the basement provides substantial additional storage and houses the washer and dryer, along with the Goodman gas HVAC system (2018), Bradford White hot water heater (2025), sump pump, and additional built-in shelving.

Outside is where this property truly sets itself apart. Relax with your morning coffee on the rear deck overlooking the expansive yard, create your dream outdoor entertaining space, garden, play area, or simply enjoy the privacy and room to spread out. The detached two-car garage with electricity offers space for vehicles, a workshop, hobbies, or additional storage, while a second detached shed farther back on the property provides even more room for lawn equipment and seasonal items.

Situated on a double lot with potential for growth and possible subdivision plus just moments from the Pennsylvania state line, this home offers a rare combination of space and convenience. Enjoy easy access to North Wilmington amenities, including Bechtel Park (baseball, tennis, basketball), Darley Swim Club, Total Wine, Home Depot,  Target, Trader Joes, Septa trains,  major roadways including I-95, and both Wilmington and Philadelphia airports. With nearly an acre, abundant parking, versatile living space, and exceptional outdoor potential, this home is ready for its next owner to make it their own!
#DENC2106752

WILMINGTON

1405 NAAMANS ROAD

3 Beds

1 Baths

2,047 Sq.Ft.

$410,000

MLS#: DENC2106752

Welcome home to this beautifully renovated 3-bedroom home, ideally situated in the quaint town of Bellefonte and the highly sought-after North Wilmington area. Thoughtfully updated from top to bottom, this home offers the perfect combination of modern improvements and timeless original charm.

Step inside to find the home’s original hardwood floors beautifully refinished throughout, preserving its character while giving the interior a fresh, polished feel. The brand-new kitchen features crisp white shaker-style cabinetry, quartz countertops, a stainless steel appliance package, and new flooring. The bathrooms have also been refreshed with new flooring and updated finishes.

Beyond the cosmetic improvements, many of the home’s major systems and big-ticket items have been completely replaced, including all new windows throughout, a brand-new roof on both the home and detached 2-car garage, and an entirely new HVAC system complete with all-new ductwork throughout the home.

The property is also situated on a large lot, offering plenty of outdoor space for entertaining, gardening, or future expansion possibilities, and includes a detached 2-car garage providing excellent parking and storage options.

The extensive renovation was completed with all required permits pulled and properly closed, providing added confidence for the next owner.

Beautifully renovated, full of character, and located in one of North Wilmington’s most desirable communities, this home is truly move-in ready. Come see everything it has to offer before it’s gone!
Owner is a licensed Realtor.
A new Garage door is also being installed prior to settlement. The Garage door was special order and taking longer than anticipated to arrive.
#DENC2109638

WILMINGTON

509 MARION AVENUE

3 Beds

1 Baths

1,625 Sq.Ft.

$399,900

MLS#: DENC2109638

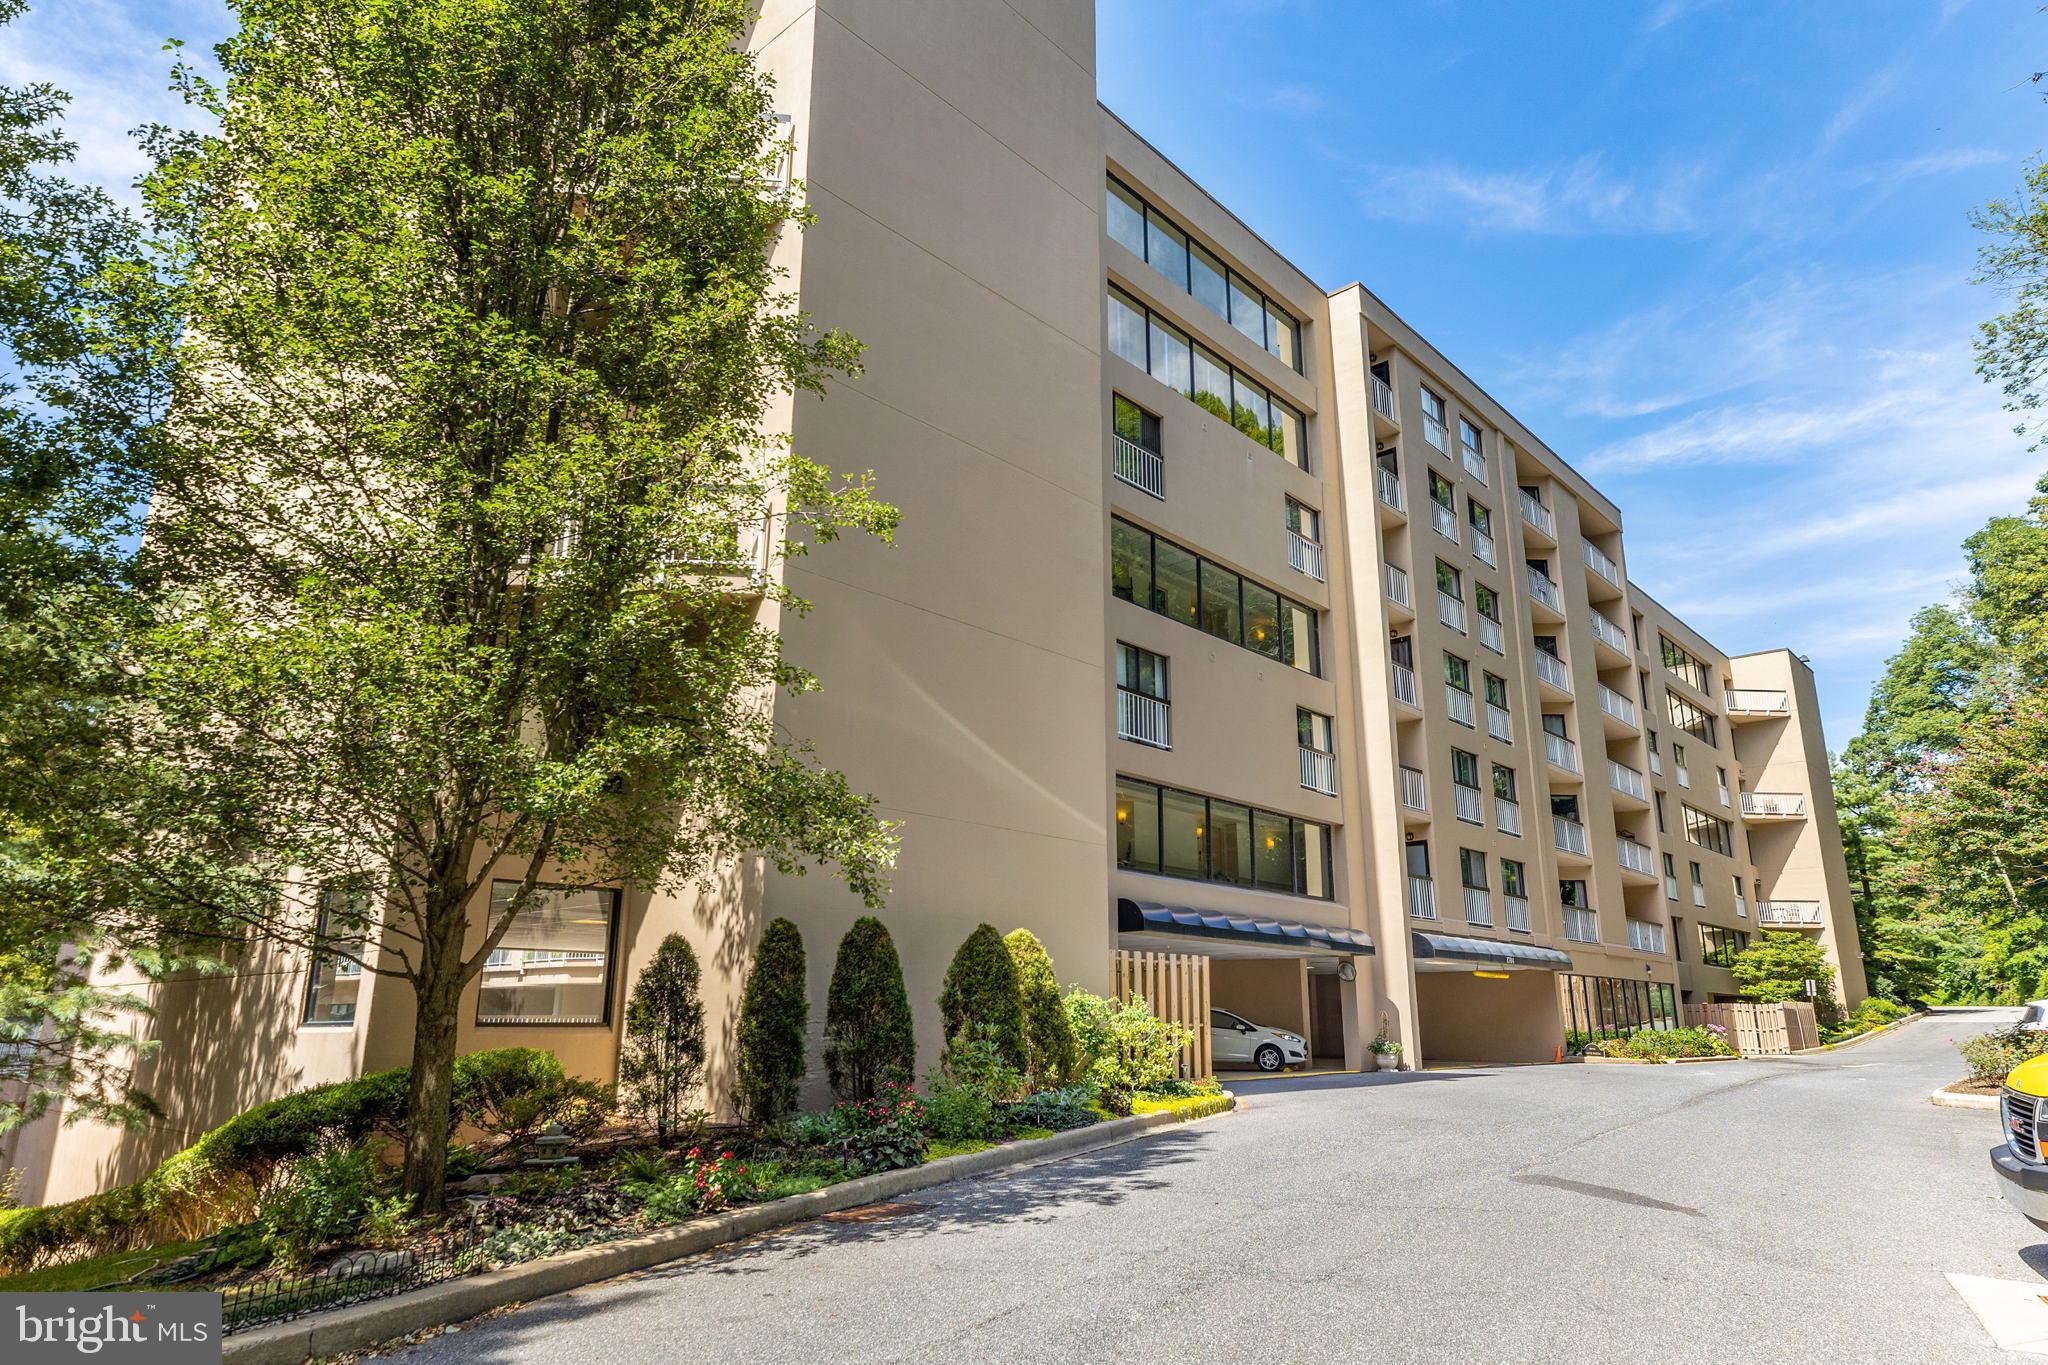
This two-story, 2-bedroom, 2.5-bathroom condo in Brandywine Park Condos situated on the banks of the Brandywine River offers the perfect blend of luxury, comfort, and convenience. Spanning approximately 1,336 square feet with 2 private balconies, this thoughtfully designed home features stunning architectural details like curved stairs and boasts an abundance of natural light. Step inside and be greeted by the beauty of updated hand-scraped hardwood flooring flowing throughout the main living area and upstairs. The kitchen is well appointed with granite countertops and ample cabinetry. The spacious layout seamlessly combines function and style, offering a bright and open living space that connects to a balcony with Brandywine River views perfect for enjoying your morning coffee or relaxing after a long day. The primary suite includes a walk-in closet and an en-suite bathroom for maximum convenience. Additional amenities include a 2nd bedroom with private bath, washer and dryer, half bath, and storage locker. Living at Brandywine Park Condos gives you access to a variety of upscale amenities tailored to a modern lifestyle. Residents can relax by the seasonal pool, stay active in the fully-equipped gym, or participate in community activities in the club house. For outdoor enthusiasts, take advantage of nearby walking paths along the Brandywine River. This unit includes two assigned parking spots in the community’s secure parking garage. Brandywine Park Condos also offers excellent proximity to Trolley Square’s dining and shopping options, all while being just outside the city limits, so no city taxes! Nearby attractions, such as the picturesque Jasper Crane Rose Garden and the Brandywine Zoo, further enhance the appeal of this location. The building is equipped with a secure, gated entrance and offers part-time concierge service, ensuring a seamless living experience. If you’re looking for a low-maintenance lifestyle with unbeatable perks — including luxury finishes, all inclusive amenities, and an ideal location — this home delivers on it all. Schedule your private showing today and discover the lifestyle you’ve been dreaming of!
#DENC2096698

WILMINGTON

1704 N PARK DRIVE A318

2 Beds

2 Baths

1,336 Sq.Ft.

$285,000

MLS#: DENC2096698

Welcome to 1600 N. Franklin Street at Westhill in the highly sought after Trolley Square District! A modern and contemporary three story townhouse awaits you.  This townhome features a large open foyer large enough to be used a living room, a large family room with fireplace, laundry, modern kitchen layout with dining area, half bath on the main floor and two primary bedrooms on the top floor each with ensuite bathrooms.  This is amazing townhouse features a new kitchen with granite countertops, all new hardware and fixtures and stainless steel appliances.  All bathrooms have been recently upgraded as well! The larger bedroom has a massive cathedral ceiling giving plenty of ambiance.   The home has a great flow and has new luxury vinyl plank floors and new carpet throughout. There is also an unfinished basement for storage or could be converted to a home office, workout room or any flex spaces of your choosing, a large one car attached garage and driveway. The community is gated just pull up to the gate and swipe your card to enter the massive courtyard and drive directly up to your home. This townhome also features six terrace balconies with sliding patio doors giving plenty of outdoor seating to enjoy on any of the three levels. The third floor has a brand new sliding patio door and all other patio doors have been reconditioned and are in great working order.  The position of the home with all the windows and balconies gives a ton of natural light. Enjoy low maintenance living in a great neighborhood in the heart of the city. A great walking score to all the Trolley Square attractions, restaurants, nightlife, shops, Brandywine Zoo, Strolls along Brandywine Creek, Delaware Art Museum, Rockford Park and Downtown Wilmington.
#DENC2110428

WILMINGTON

1600 N FRANKLIN STREET

2 Beds

2 Baths

2,225 Sq.Ft.

$399,900

MLS#: DENC2110428

Welcome to 4009 Oak St, a charming 3-bedroom, 2.5-bathroom home offering a spacious layout, abundant natural light, and plenty of room to enjoy both inside and out. Enter into the bright living room, featuring a ceiling fan and lots of natural sunlight. Beautiful hardwood floors flow throughout most of the first floor, continuing into the dining room, creating a seamless and inviting living space. The kitchen features granite countertops, breakfast bar seating, gas cooking and opens to the dining area where doors lead directly to the back patio – perfect for outdoor dining and entertaining. Back inside and also on the first level is a powder room and access to the 1-car garage. Upstairs, the spacious primary bedroom features a ceiling fan, three closets for ample storage, and a private full bathroom. Two additional bedrooms, both with ceiling fans, a full bathroom, and the conveniently located second-floor laundry complete the upper level. The finished basement offers a spacious family room area along with a separate den that provides flexibility for a possible fourth bedroom, home office, playroom, or additional living space. Outside, enjoy a large backyard with a patio and shed, offering plenty of space for entertaining, gardening, or relaxing. Additional highlights include a newer tankless water heater (2 years old), a new A/C unit, a smart doorbell and all appliances are included. With its spacious layout, beautiful hardwood floors, finished basement, convenient second-floor laundry, and generous outdoor space, this home offers the flexibility and features today's buyers are looking for. Don't miss the opportunity to make 4009 Oak St your new home!
#DENC2110188

WILMINGTON

4009 OAK STREET

3 Beds

2 Baths

1,750 Sq.Ft.

$395,000

MLS#: DENC2110188
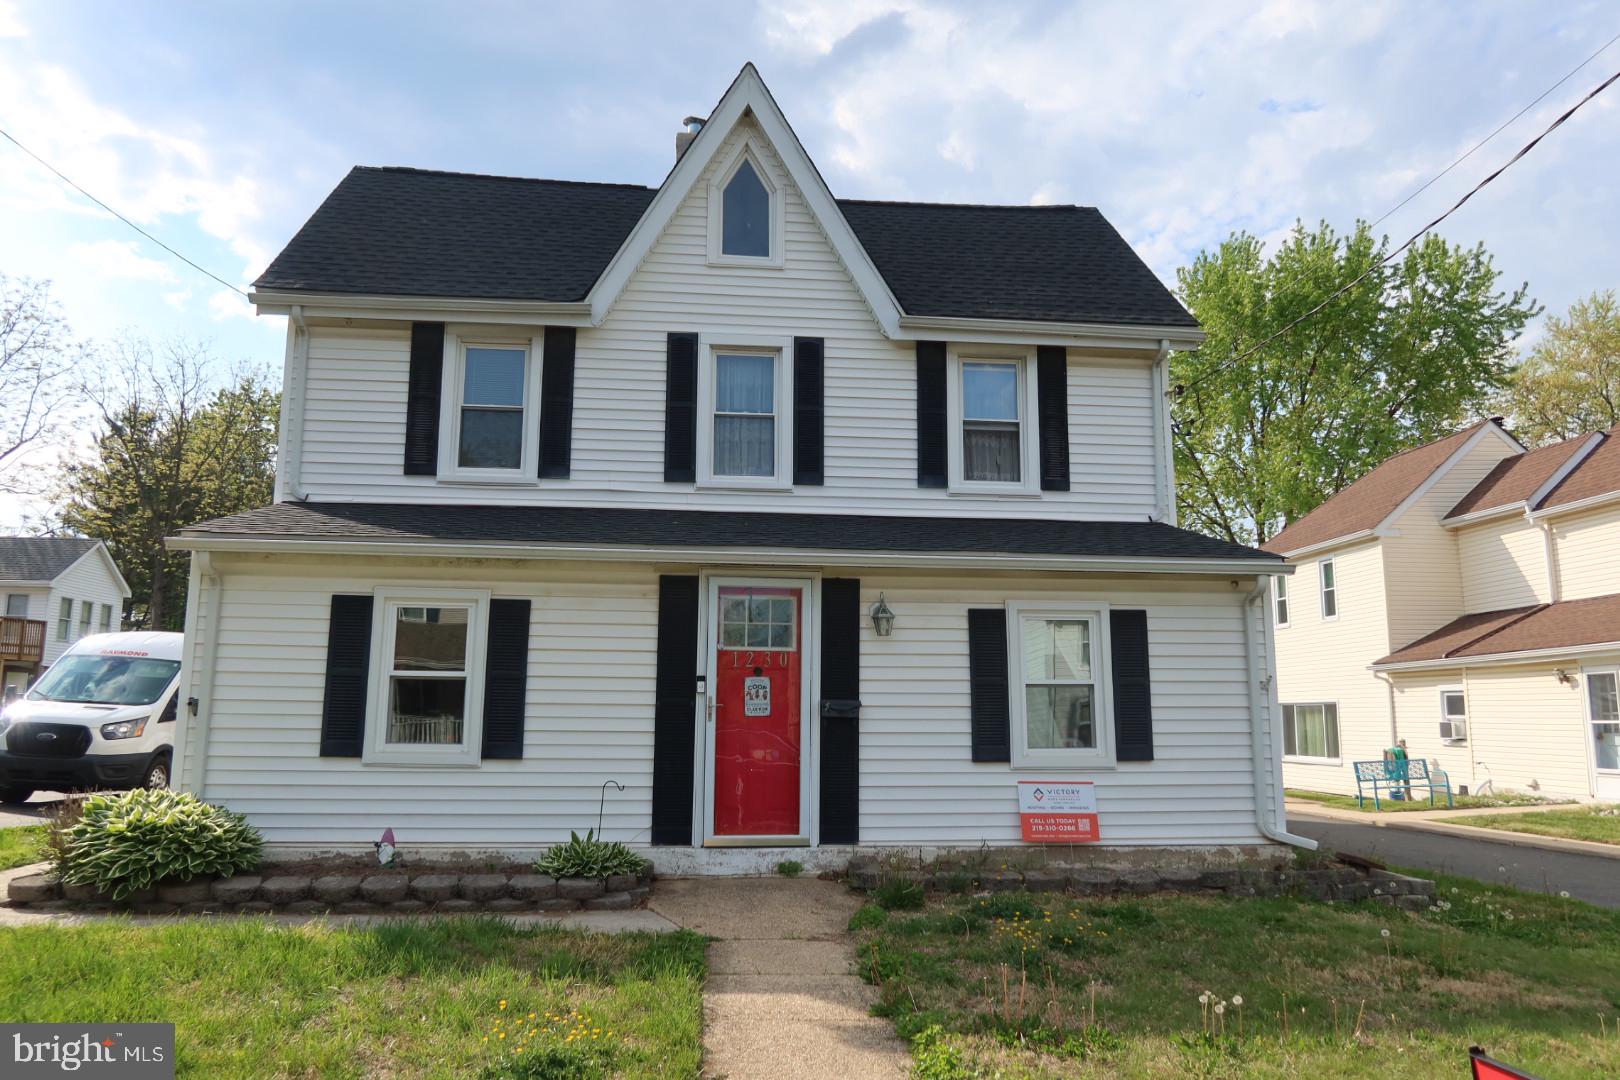
PRICE REDUCED! Bring Your Vision to Life TLC Needed, with Paint & Flooring Ready  for Your Personal Touch!
Nestled in the historic  Marshallton section of Wilmington Delaware.  This delightful 3 bedroom 2 bath Colonial-style home sits on nearly half an acre of beautifully maintained land. Step inside through the charming enclosed front porch, perfect for relaxing year-round, and continue into a spacious living room.
The home features a large, updated  kitchen equipped with modern appliances, offering both style and 
functionality for everyday living and entertaining. Upstairs you will find comfortable bedrooms and an updated large bathroom. There is also a walk up attic with flooring provides excellent storage space or potential for future expansion. Outside, a long driveway leads to a generous 20x24 detached two-car garage, ideal for vehicles, hobbies, or workshop space. An additional shed  offers even more storage options.
With its classic charm, modern updates and expansive lot, this home is a rare find in sought after location.
#DENC2100280

WILMINGTON

1230 NEW STREET

3 Beds

2 Baths

2,125 Sq.Ft.

$375,000

MLS#: DENC2100280

 - property

Send a message

Message successfully sent.

Your message

What is 3 + 4 ?

Reason for contacting?

I agree to receive email communication and understand I can unsubscribe at any time.

I agree to be contacted by Charis Realty Group - Christine Issler, Broker via call, email, and text for real estate services. To opt out, you can reply 'stop' at any time or reply 'help' for assistance. You can also click the unsubscribe link in the emails. Message and data rates may apply. Message frequency may vary. Privacy Policy

Sign Out

Virtual Assistant

Would you like to take the next step with this property? We can help you schedule a showing or virtual tour, or send you more details.

Yes, I would like more information.

Thank You for Your Reply, One of Our Agents will contact you as soon as possible

No, maybe later.

Thank you, you can always contact me via email, phone number or through the contact form.

Realhub AI

Lucy - Your AI-Powered Realtor

Update Your Temporary Password

Personalize your search

Enter your email and we'll notify you immediately when new listings match what you're looking for.

or enter email address

Already have an account ? Login here

Continue your home search

I agree to receive communications and understand I can unsubscribe at any time.

I agree to be contacted by Charis Realty Group - Christine Issler, Broker via call, email, and text for real estate services. To opt out, you can reply 'stop' at any time or reply 'help' for assistance. You can also click the unsubscribe link in the emails. Message and data rates may apply. Message frequency may vary. Privacy Policy

Already have an account ? Login here

We use cookies

We use cookies primarily for analytics to enhance your experience. By accepting, you agree to our use of these cookies. You can manage your preferences or learn more about our cookies policy.