Features & Amenities

Interior

  • Other Interior Features

    Ceiling Fan(s), Kitchen Island, Pantry, Recessed Lighting, Walk-In Closet(s), Vaulted Ceiling(s), High Ceilings, Open Floorplan

  • Total Bedrooms

    4

  • Bathrooms

    3

  • Above Grade Finished Area

    1939.0

  • Basement YN

    YES

  • Cooling YN

    YES

  • Cooling

    Central Air, Ceiling Fan(s), Electric

  • Fireplace YN

    YES

  • Heating YN

    YES

  • Heating

    Exhaust Fan, Propane, Forced Air, Heat Pump

  • Main Level Bedrooms

    3

  • Pet friendly

    N/A

Exterior

  • Garage

    Yes

  • Garage spaces

    2

  • Construction Materials

    HardiPlank Type, Stone, Vinyl Siding

  • Parking

    Garage Door Opener, On Street, Garage, Driveway, Inside Entrance, Attached

  • Patio and Porch Features

    Deck, Patio

  • Pool

    No

  • Waterfront YN

    NO

Area & Lot

  • Lot Size(acres)

    0.57

  • Lot Size(square feet)

    24,829

  • Property Type

    Residential

  • Property Sub Type

    Single Family Residence

  • Architectural Style

    Craftsman, French

Price

  • Sales Price

    $820,000

  • Tax Amount

    $6,761

  • Sq. Footage

    3,296

  • Price/SqFt

    $248

HOA

  • Association

    YES

  • Association Fee

    $880

  • Association Fee Frequency

    Annually

  • Association Fee Includes

    N/A

School District

  • Elementary School

    N/A

  • Middle School

    N/A

  • High School

    N/A

Property Features

  • New Construction

    NO

  • Foundation Details

    Concrete Perimeter

  • Senior Community YN

    NO

  • Tax Lot

    56

  • Water Source

    Well

Schedule a Showing

Showing scheduled successfully.

<
>
IN PERSON
VIA CHAT

What is 3 + 4 ?


Change time

Mortgage calculator

Estimate your monthly mortgage payment, including the principal and interest, property taxes, and HOA. Adjust the values to generate a more accurate rate.

Your payment

Principal and Interest:

$

Property taxes:

$

HOA fees:

$

Total loan payment:

$

Total interest amount:

$

Location

County

LOUDOUN

Elementary School

Middle School

High School

Listing Courtesy of Stephanie A Young, CENTURY 21 New Millennium

RealHub Information is provided exclusively for consumers' personal, non-commercial use, and it may not be used for any purpose other than to identify prospective properties consumers may be interested in purchasing. All information deemed reliable but not guaranteed and should be independently verified. All properties are subject to prior sale, change or withdrawal. RealHub website owner shall not be responsible for any typographical errors, misinformation, misprints and shall be held totally harmless.

Agent Christy Issler

Principal Broker, Owner

Christy Issler

Call Christy today to schedule a private showing.


* Listings on this website come from the FMLS IDX Compilation and may be held by brokerage firms other than the owner of this website. The listing brokerage is identified in any listing details. Information is deemed reliable but is not guaranteed. If you believe any FMLS listing contains material that infringes your copyrighted work please click here to review our DMCA policy and learn how to submit a takedown request.© 2024 FMLS.
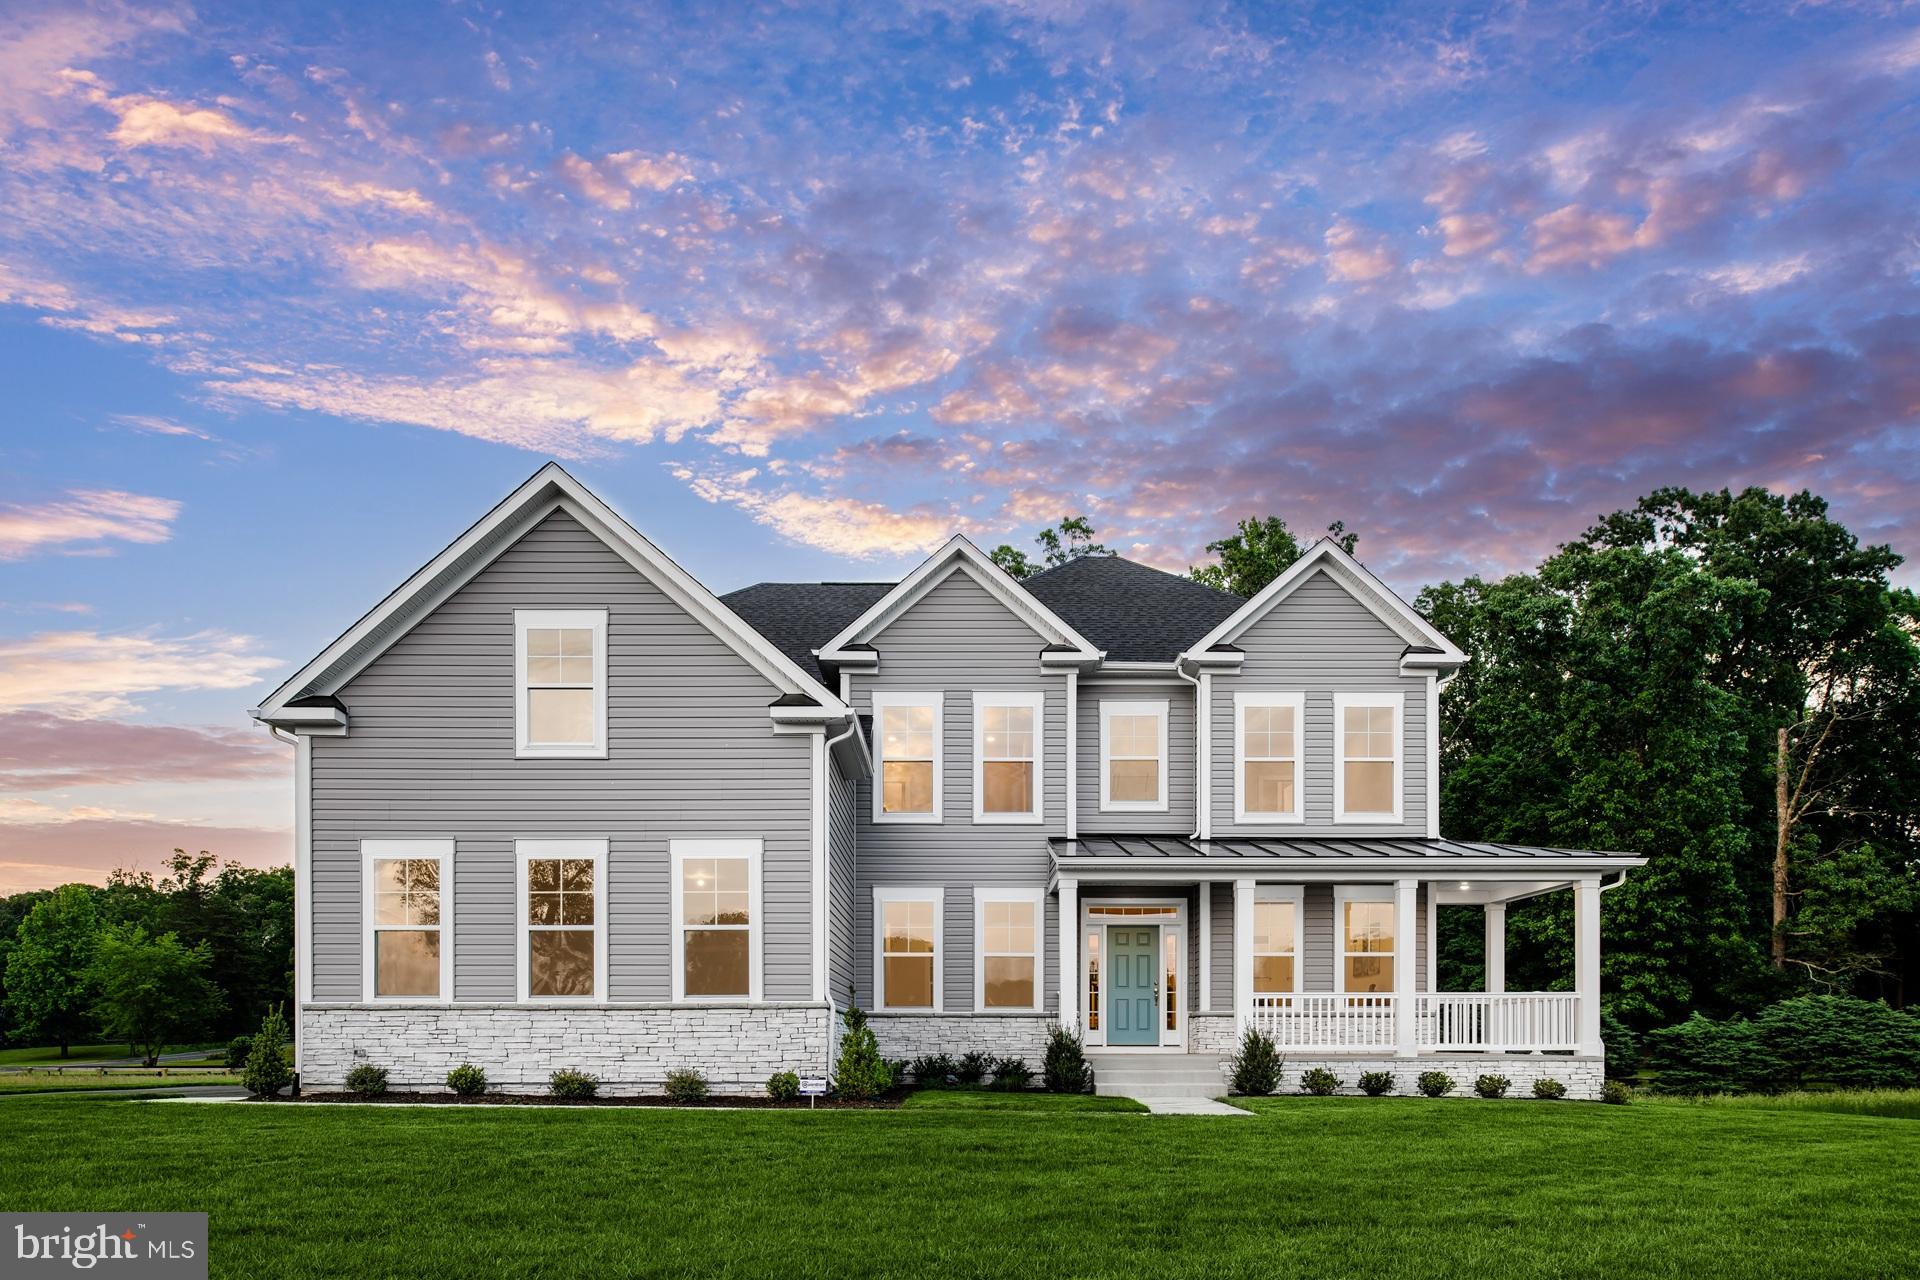
Stunning, bright, and open Craftsman/French Country home with 3,296 total finished sq ft and comfortable main-level living!  Set on 0.57 acres in the sought-after Dutchmans Creek Hamlet, this "Carroll" model was built in 2015 with a gorgeous HardiPlank and stone front elevation.  The interior features an open-concept floor plan with a whole-house extension; offering 1,939 sq ft above grade and 1,357 sq ft in the finished lower level, plus additional unfinished storage and utility space.  The Owners Suite occupies one wing of the main level, with a deluxe tiled bathroom and walk-in closet upgraded with organizers, shelves, and drawers.  Two secondary bedrooms sit opposite from the primary suite, with a full bathroom and laundry room between them.  You’ll feel right at home in the central Great Room with oak hardwood floors, a vaulted ceiling, and a gas log fireplace.  The spacious kitchen includes an oversized island with dramatic pendant lighting, Maytag stainless steel appliances including a new gas stove/range (2026), and a walk-in pantry.  A main-level office at the front of the home overlooks the neighborhood pond across the street.  The finished lower level adds a fourth bedroom, full bath, and recreation/game room, with new luxury vinyl plank flooring installed in 2022, plus additional unfinished storage space.  The double-width exterior exit stairwell brings in more natural light while allowing large furniture to be brought in/out of the basement easily.

Major system upgrades include a highly upgraded, wind-resistant roof (2022), new HVAC (2022), and Tesla solar panels (2022) with battery backup.  Solar production is high enough that the current owner typically sees $0 electric bills most of the year, with usage charges around $20/month during peak summer demand in July.  The solar panels will be paid off at closing and remain with the home.  Interior was repainted throughout in 2023, and new landscaping was completed in August 2026.  

Outdoor features include an Amish-built shed, a huge pergola for shade on the back patio (conveys with the sale), a large wood deck plus brick paver patio, and garden beds.  The property is fully fenced and backs to an open, grassy field (large private lot).  French drains behind the home redirect runoff and keep the basement dry.

Located in Loudoun County's historic Catoctin Valley, 38783 Dutchmans Knoll Dr is minutes from the Town of Lovettsville's walkable downtown, known for its German heritage, annual Oktoberfest, and growing restaurant scene.  Nearby wineries and farms—including Doukenie Winery, Hiddencroft Vineyards, Zephaniah Farm Vineyard, and Flying Ace Farm brewery—offer country charm just outside town.  The 91-acre Lovettsville Community Park and adjacent Community Center provide ballfields, equestrian trails, a fitness center, and pool.  Residents have easy access via Routes 287, 7, and 340, with MARC commuter rail service to DC available from nearby Brunswick, MD, and expanded shopping, dining, and movie theaters just a short drive away in Purcellville, Leesburg, and Frederick, MD.  INVESTORS:  Current tenant is interested in signing new lease with new owners and continuing to rent, if available.

38783 DUTCHMANS KNOLL DRIVE

Message successfully sent.

What would you like to know?

What is 3 + 4 ?

I agree to receive email communication and understand I can unsubscribe at any time.

I agree to be contacted by Charis Realty Group - Christine Issler, Broker via call, email, and text for real estate services. To opt out, you can reply 'stop' at any time or reply 'help' for assistance. You can also click the unsubscribe link in the emails. Message and data rates may apply. Message frequency may vary. Privacy Policy

Related Properties

AMAZING PRICE ADJUSTMENT! Don't miss out on this beautiful home that is move in ready!
Lovely home offering you Lovettsville living with Space, Comfort & Convenience!
        Welcome to this beautifully maintained 5-bedroom, 3.5-bath home in the sought-after New Town Meadows community, ideally situated just outside the heart of downtown Lovettsville. Offering thoughtfully designed living spaces, abundant natural light, and exceptional flexibility for today’s lifestyle, this home provides room to live, work, entertain, and relax.
        The main level features a welcoming living/sitting area that flows naturally into the spacious family room, where large windows and a gas fireplace create a warm and inviting gathering space. The generously sized kitchen includes a bright eat-in area with a sunny bump-out, large windows, ceiling fan, and built-in desk—ideal for everyday organization, homework, or a home workspace. The bump-out opens to a large deck overlooking the fully fenced backyard, creating an easy transition for outdoor dining and entertaining.
        Upstairs, four spacious bedrooms provide comfortable accommodations, including a bright primary suite with a private bath featuring dual vanities, a walk-in shower, and a large soaking tub. The additional bedrooms offer flexibility for family, guests, or dedicated office space.
        The finished lower level expands the home’s versatility with a second family room, custom-built bar, full bathroom, and fifth bedroom with egress window and ladder, creating an ideal space for guests, extended family, recreation, or a private retreat. An additional unfinished utility/storage area provides valuable storage space.
        Beyond the home, enjoy the best of small-town living with downtown Lovettsville, the community playground, pool, restaurants, shops, salons, and community events all within easy reach. The home is also conveniently located approximately three miles from the MARC commuter rail station, with access to Dulles International Airport and the greater Northern Virginia and Maryland region.
        Surrounded by wineries, breweries, distilleries, the C&O Canal, and W&OD Trail, Lovettsville offers an appealing combination of community, recreation, and convenient access to the region.
        ***A one-year home warranty of the buyers choice is included. With its generous living spaces, flexible finished lower level, fenced yard, and desirable Lovettsville location, this home offers an exceptional opportunity to settle in and enjoy everything this welcoming community has to offer.
#VALO2130160

LOVETTSVILLE

14 POTTERFIELD DRIVE

5 Beds

3 Baths

2,919 Sq.Ft.

$665,000

MLS#: VALO2130160

This is the ONE you’ve been waiting for! Welcome to 11939 George Farm Drive in picturesque Lovettsville, Virginia. Nestled within the serene Dutchman’s Creek community, this meticulously designed residence offers an exceptional blend of modern luxury, thoughtful functionality, and peaceful surroundings. From the moment you arrive, the beautifully designed exterior creates a warm and inviting first impression with its covered front porch, attractive color palette, and elegant stone accents.

Step inside to a welcoming foyer featuring an oversized walk-in coat closet and a private office framed by elegant French doors. Continue down the hallway into the spacious open-concept living area, thoughtfully designed for both comfortable everyday living and effortless entertaining. The seamless connection between the living room, dining area, and kitchen creates an inviting gathering space for family and friends. The main level features beautiful hardwood flooring, 9-foot ceilings, recessed lighting, Winslow-style doors, and oversized windows that fill the home with abundant natural light. Glass doors lead directly to the expansive rear deck, constructed with durable Trex material. Step outside and enjoy peaceful views of the fully fenced backyard, surrounded by a backdrop of mature trees and woods. Bordering this property, the HOA also owns approximately 20 acres of wooded common area, providing an additional sense of privacy and natural beauty.

At the heart of the home is the gourmet kitchen, designed with both style and functionality in mind. Features include granite countertops, stainless steel appliances, a wine refrigerator, pendant lights, and a gas range with double ovens. On top of the oversized walk-in pantry with ample shelving, there is a butler’s pantry that seamlessly connects to a mud room. This is also where you enter the 2-car garage that includes epoxy flooring, a level II EV charger and built-in hanging storage racks.

Upstairs, the spacious primary suite offers a peaceful retreat with a decorative tray ceiling and transom windows. The primary en-suite bathroom features dual vanities, a walk-in shower, separate soaking tub, and private water closet. The oversized primary walk-in closet provides an impressive amount of storage. Three additional bedrooms are located on the upper level. One bedroom features its own private full bathroom, while the remaining two bedrooms share a Jack-and-Jill bathroom. The laundry room is also located on the upper level for added convenience.

The finished walk-out basement with full bathroom provides additional living space that you can truly make your own. Whether you envision a home gym, kids’ play area, home theater, recreation room, or hobby space, the possibilities are endless! Additional features of this house include a whole house Generac generator, water UV light for extra peace of mind, furnace humidifier, energy efficient lights, freshly painted fence and more! The septic drainfield is in HOA common area so plenty of room to install your dream pool! 2 miles from downtown Lovettsville, along with nearby wineries, breweries, hiking, restaurants, community parks, history, and art makes this the perfect location. Don’t miss the opportunity to make this exceptional Lovettsville property your own. Call today for more information or schedule your private tour!
#VALO2134900

LOVETTSVILLE

11939 GEORGE FARM DRIVE

4 Beds

4 Baths

3,961 Sq.Ft.

$849,000

MLS#: VALO2134900
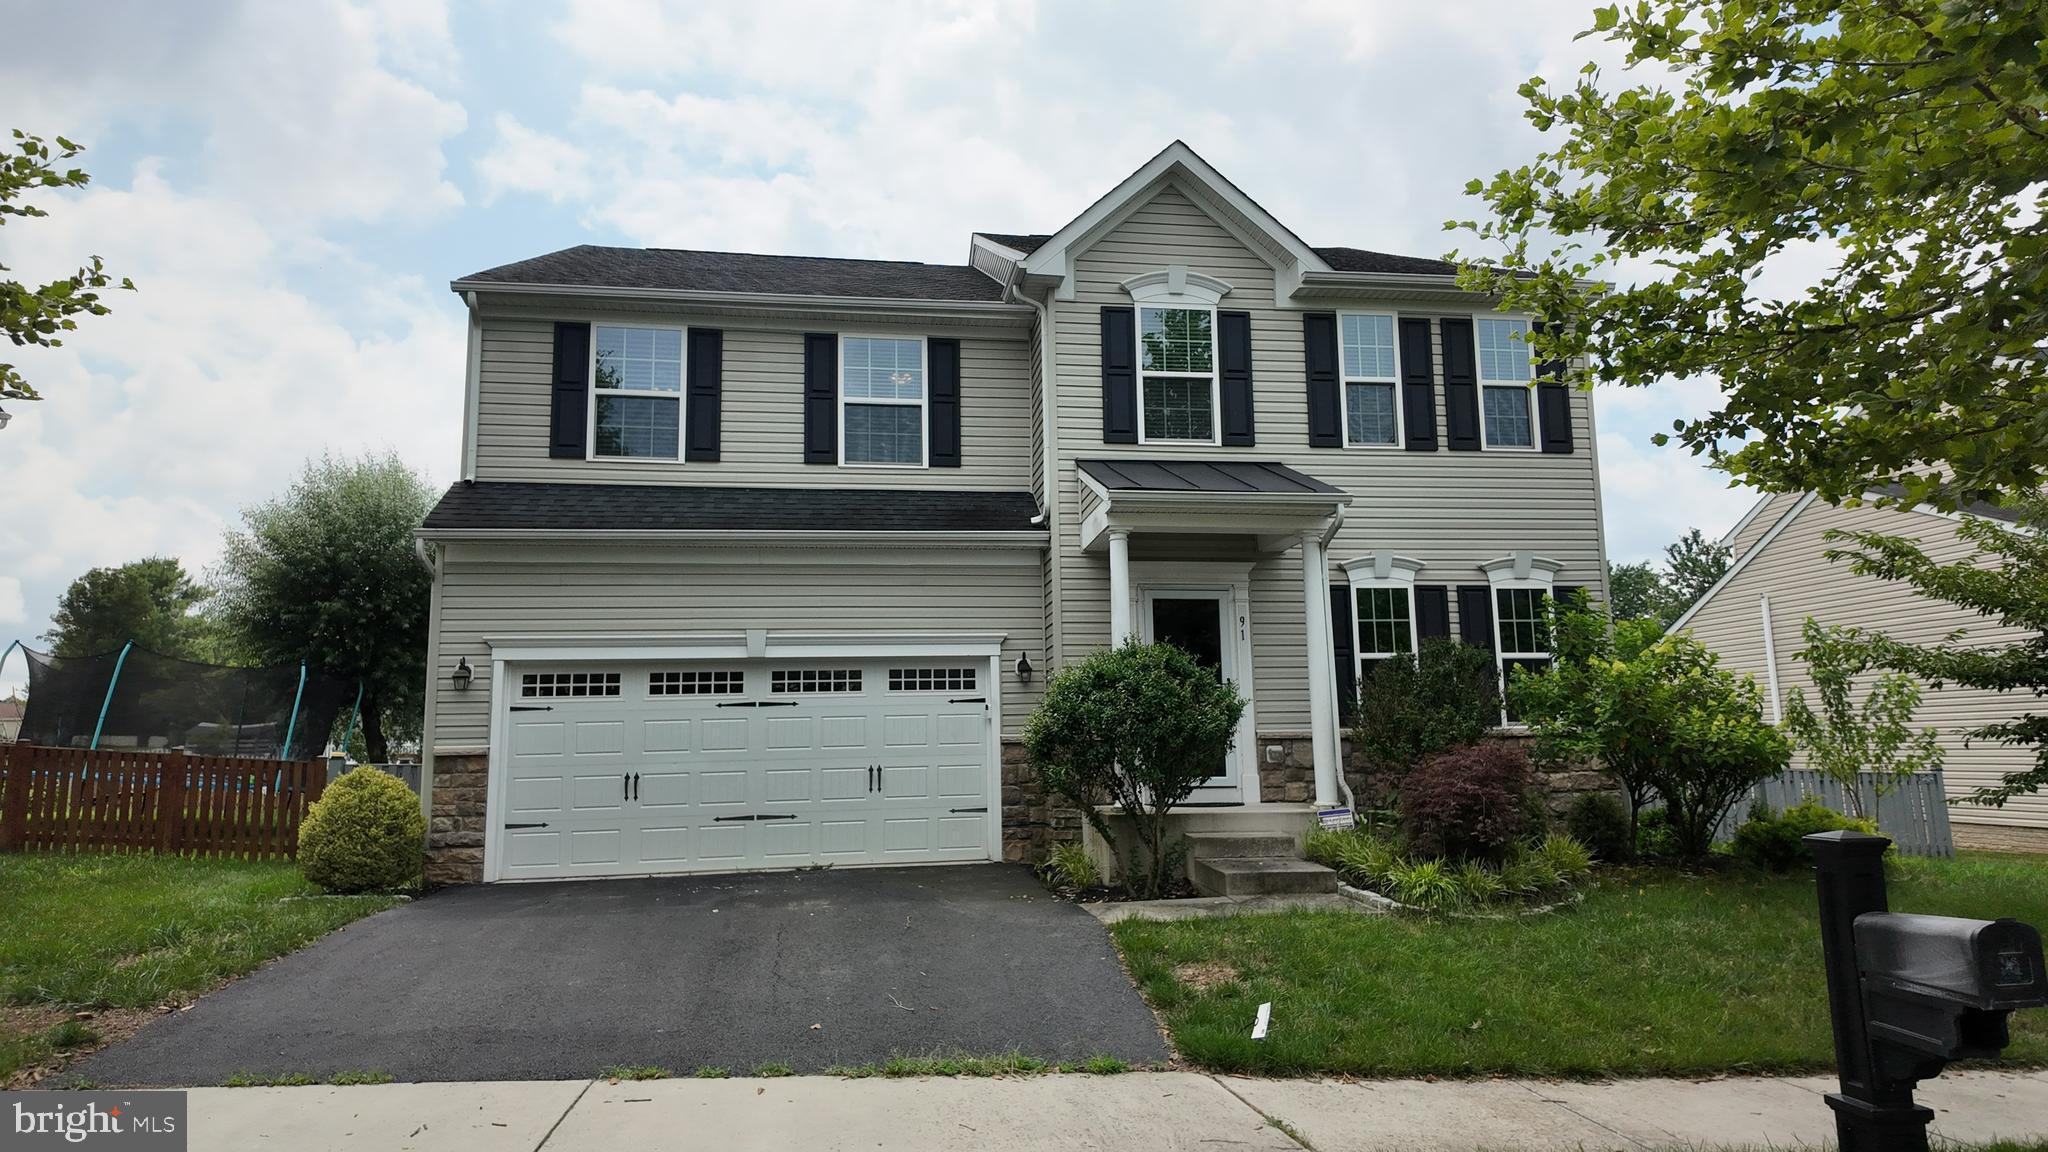
Welcome to this exceptional 5-bedroom, 3.5-bath home that perfectly blends modern comfort, everyday convenience, and peaceful privacy in the heart of Lovettsville. Ideally situated just minutes from the town center, you'll enjoy easy access to grocery stores, restaurants, shopping, fitness facilities, the Community Center, Town Green events, and more. Designed for both comfortable living and effortless entertaining, the main level features a thoughtfully designed open floor plan with custom details throughout. The gourmet kitchen boasts newer appliances, an oversized center island, and abundant cabinetry, flowing seamlessly into the bright breakfast area and inviting family room. A dedicated main-level office provides the perfect work-from-home space or private study. Upstairs, retreat to the spacious primary suite featuring a luxurious en-suite bath, complemented by four additional generously sized bedrooms and a full hall bath. The fully finished walk-up lower level offers exceptional versatility with a large recreation room, family room, full bath, and dedicated exercise area, ideal for entertaining, hobbies, or extended guest accommodations. Enjoy outdoor living in the fully fenced backyard, where the expansive deck provides the perfect setting for grilling, relaxing, or hosting family and friends. Conveniently located just 7 minutes from the MARC Train for commuting while offering the charm of small-town living, this beautiful home truly has it all. Don't miss the opportunity to make this Lovettsville gem your next home!
#VALO2130206

LOVETTSVILLE

91 EISENTOWN DRIVE

5 Beds

3 Baths

3,910 Sq.Ft.

$715,000

MLS#: VALO2130206
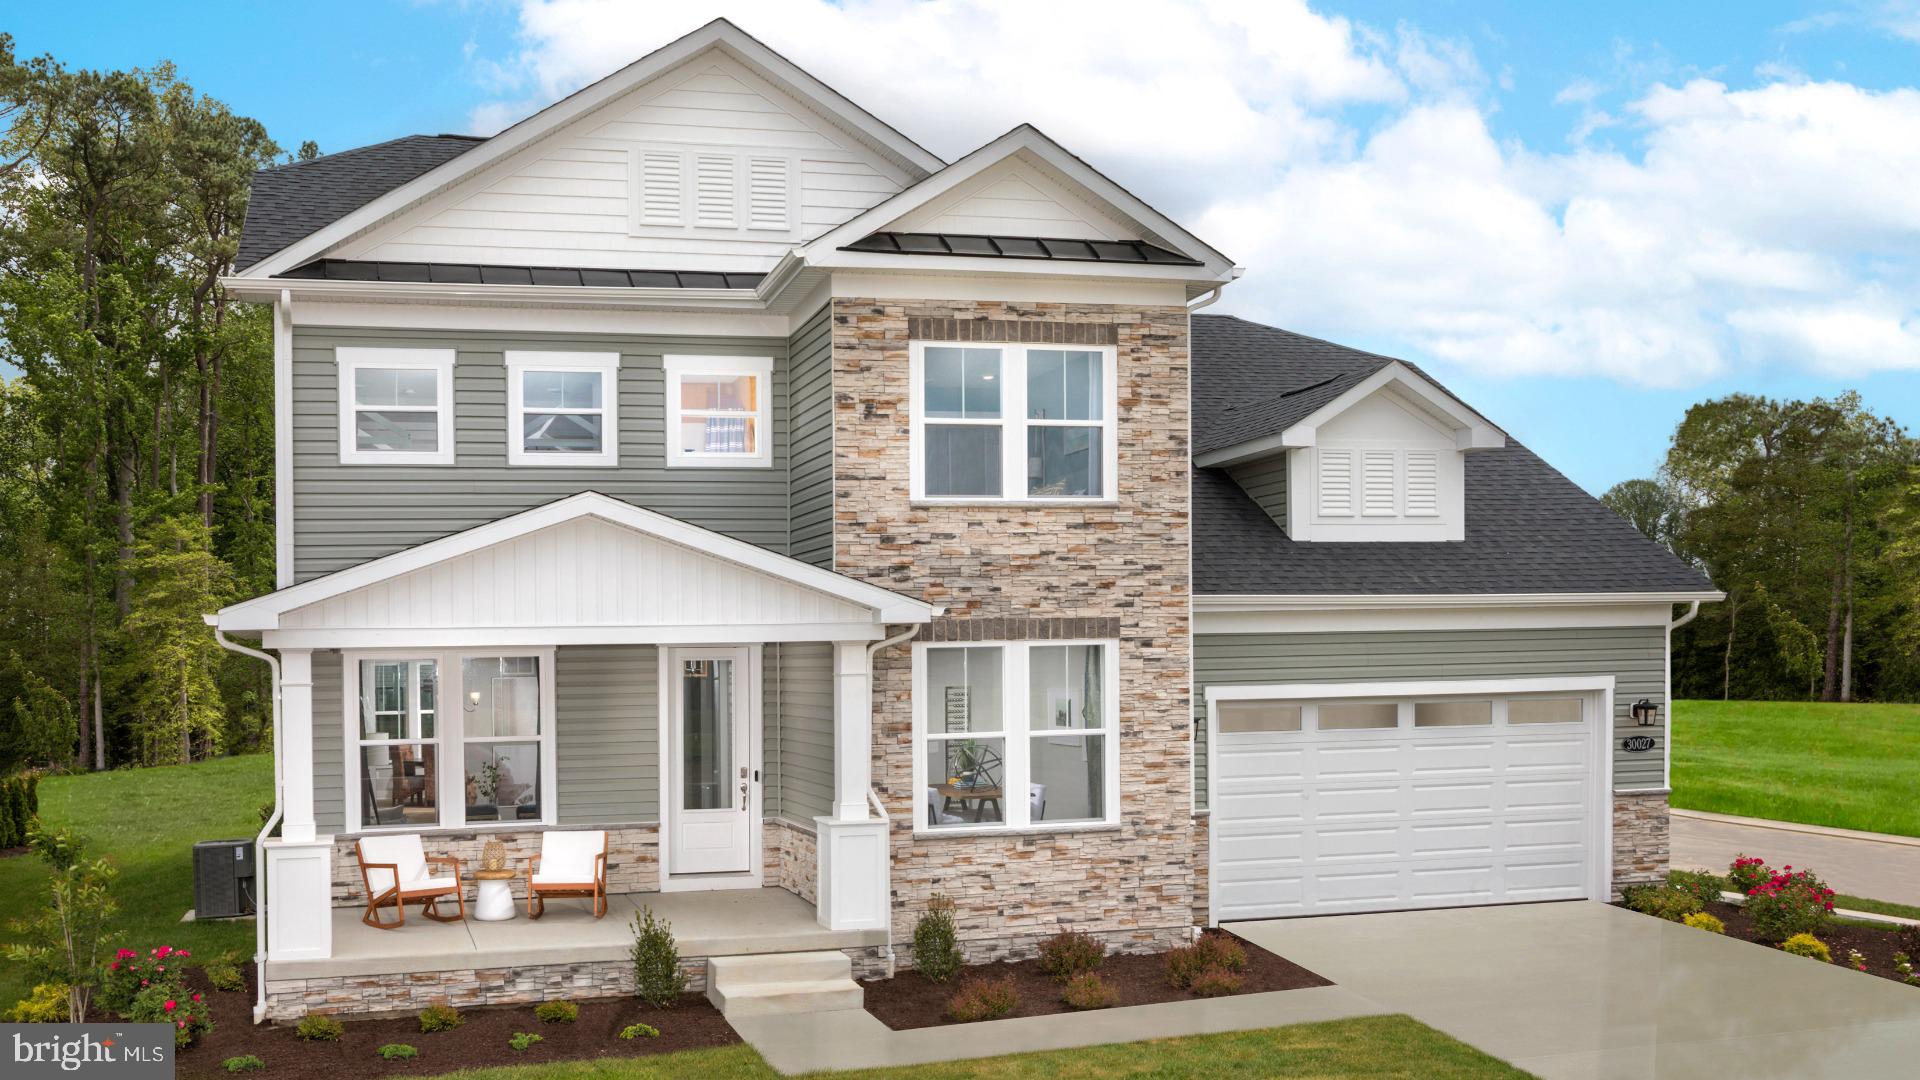
**OFFERING UP TO $25K IN FLEX CASH WITH AN INCLUDED FINISHED BASEMENT RECREATION ROOM WITH USE OF APPROVED LENDER AND TITLE! Lower your price, cover your closing costs, or buy your rate down**See Sales Consultant for More Information* 
Discover The Estates at Quarter Branch—an intimate new community just outside the town limits of Lovettsville. Set on expansive homesites surrounded by wooded scenery, the St. John offers a timeless sense of space and sophistication. With approximately 2,987–5,672 square feet, 4–7 bedrooms, and 3–5 full bathrooms, this flexible floor plan is designed to adapt to the way you live. Enjoy the ease of main-level living with a spacious primary suite, private study, and flex room, while the upper level offers up to four additional bedrooms and a loft, ideal for gathering, relaxing, or entertaining. At the heart of the home, the kitchen includes an upgraded Chef's kitchen appliance package, featuring an expansive island and generous storage. Choose from multiple indoor fireplace options or extend your living space outdoors with optional lanai or screened porch, available with a stone fireplace for year-round enjoyment. The primary bath offers a spa-inspired shower and a wide selection of finishes to create a true retreat. For even greater flexibility, a finished lower level is available, providing a seventh bedroom, full bathroom, and a large bonus room—perfect for guests, entertaining, or extended living space.  *Photos may not be of actual home. Photos may be of similar home/floorplan if home is under construction or if this is a base price listing.*
#VALO2128362

LOVETTSVILLE

TBB MCELNEA MANOR COURT ST JOHN

4 Beds

3 Baths

2,987 Sq.Ft.

$979,990

MLS#: VALO2128362
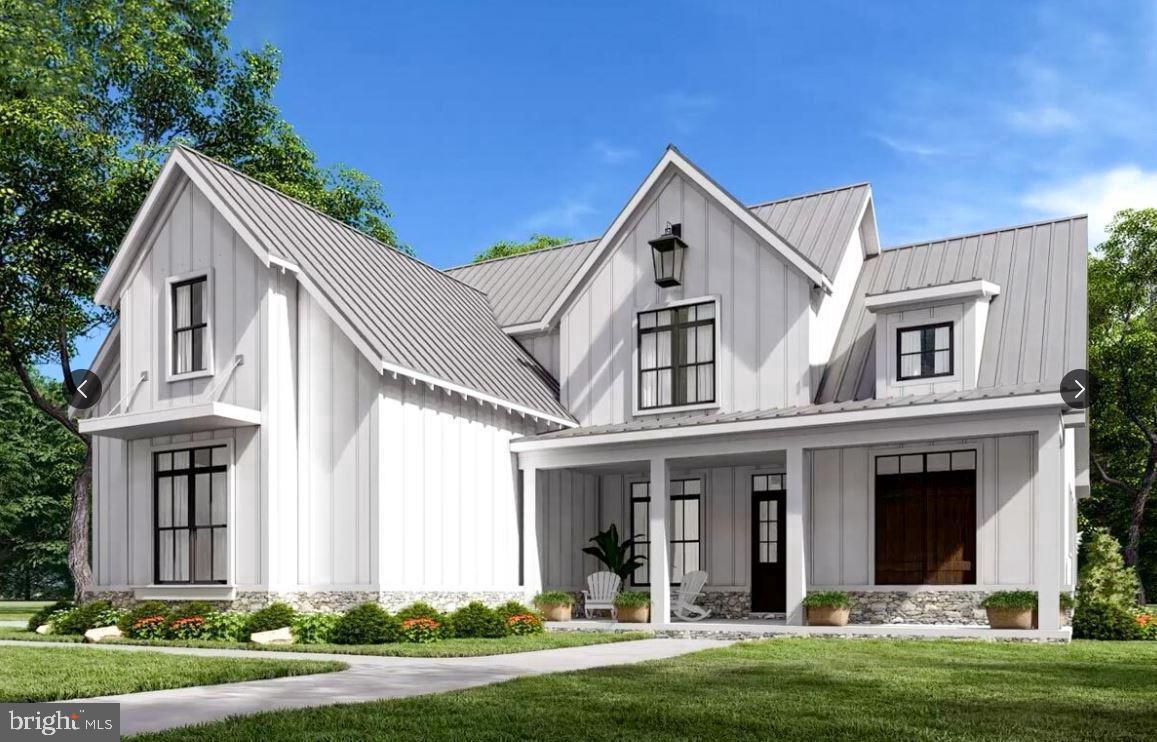
THIS IS and example only of a  TO-BE-BUILT HOME! 
 Build Your Dream. Live the Lifestyle. This is The One Lot where you are building your own Home.  USE YOUR Builder or Horizon Contracting and Home Building!!

Well drilled and approved for a 4-bedroom perc, Lot 9 presents a rare opportunity to create a truly custom home in one of Loudoun County’s most exclusive hidden enclaves—Simpson Estates. Surrounded by breathtaking mountain vistas, open skies, and other distinctive custom homes, this boutique community offers the perfect blend of luxury, privacy, and countryside charm.

Option to bring your builder or Partner with Horizon Contracting and respected local builder Jerry Fletcher, recognized as “Best in Loudoun” for exceptional craftsmanship, attention to detail, and a personalized building experience. Unlike production communities, every home in Simpson Estates is uniquely designed by its owner—no two homes are alike. 

Bring your vision to life by selecting from thoughtfully designed floor plans with flexible layouts tailored to your lifestyle. Minimum home size is approximately 2,500 square feet, with pricing and final costs based entirely on buyer selections of Floor-plan, upgrades, finishes, and custom features. Optional features may include a finished lower level, outdoor living spaces, expanded garages, luxury kitchens, spa-inspired baths, and more.

THE SETTING
• Over 1.6 acres of serene, usable land
• Stunning mountain and countryside views
• Peaceful surroundings with a sense of community
• Space to breathe while still enjoying nearby neighbors

THE LOCATION
• Minutes to Lovettsville, local dining, shops, and community amenities
• Easy access to Purcellville, Leesburg, Maryland, and commuter routes
• Surrounded by Loudoun County wineries, breweries, farm markets, and outdoor recreation

WHY THIS IS DIFFERENT
This is not a “one-size-fits-all” build. Simpson Estates offers a genuine custom home experience where your lifestyle, vision, and priorities shape every detail. From architectural style to finishes and functionality, your home is designed specifically for you with transparency, collaboration, and quality craftsmanship at every step.

THE VISION
Imagine arriving home to rolling mountain views, peaceful evenings under open skies, and a home designed entirely around the way you live, gather, work, and entertain. Whether your dream includes expansive porches, elegant entertaining spaces, a private home office, or seamless indoor-outdoor living—this is where your vision becomes reality.

Look at the Virtual Tour( Icon) and Land Listing   VALO2118980 of Lot 9 For Sale, Simpson Estates —THIS IS TO-BE-BUILT HOME!    Virtual Image of Example of Home Type!

This Spotts For You!
#VALO2125434

LOVETTSVILLE

40975 YAKEY

4 Beds

4 Baths

2,800 Sq.Ft.

$975,000

MLS#: VALO2125434

Motivated Seller will look at all reasonable offers!   Walk to Lovettsville Town Center!   This 4 BR 2.5 BA refreshed home with garage has all the important updates already done -- Roof?  DONE!   HVAC?  DONE!   Flooring?  DONE!   Many other updates as well, but having these expensive items all ready done will ease your move.   The bonus is how beautiful home this is.  Bring your best offer and be in before Thanksgiving!   
Newly refinished hardwood floors, new carpet and pad and just painted interior.  Kitchen has new Quartz countertops and so, so many cabinets.  Any cook with love this big and bright kitchen!  Breakfast room and adjoining family room make for a casual lifestyle.  Winter's coming, so the gas fireplace invites you snuggle up for move evenings together.   For bigger family events, there's room to expand into the formal living and dining rooms.  Four bedrooms and two full baths upstairs include the Primary Bedroom suite and 3 pretty large bedrooms with a generous hall bath (bigger than most you will find).  The Primary Bedroom features double sinks and a Jacuzzi soaking tub!  Great closet space in all bedrooms including a walk-in closet for the Primary Bedroom.  If you need more space, the lower level has a massive, wrap-around rec room.  Kids play area?  Home gym?  Future office space?  Why choose just one, there's room to have all three options!  There's also a workshop space and rough-in plumbing to add another bathroom.    Main level laundry, 2-car garage with extra storage and huge fenced backyard - all here!  Seller has taken exceptional care of this property.  Let's recap the updates:  Roof (2020), HVAC and Humidifier (2021), Gutters (2020), most Windows (2021), Quartz countertops (2026), refinished wood floors (2026), new carpet and pad (2026) on two levels, Provia steel front door assembly to include sidelights, transom and storm door (2021), radon system (2021) and more. Some photos have been virtually staged for illustration purposes.   Located in the heart of Lovettsville, this is small-town living at it's finest.  Walk to several restaurants, the Post Office and Western Loudoun's favorite Co-Op grocery.  Enjoy concerts and festivals right down the street.  Frequent local wineries.  Nearby the Lovettsville Community Center offers an outdoor pool, basketball and tennis courts, and a playground for the littles.  Exceptional price and property make this a stand-out opportunity!
#VALO2136708

LOVETTSVILLE

32 POTTERFIELD DRIVE

4 Beds

2 Baths

3,094 Sq.Ft.

$663,000

MLS#: VALO2136708

Spring 2027 Delivery! Welcome to Chestnut Vale, a new community of estate-style homes situated on spacious homesites designed for privacy, comfort, and everyday convenience in charming Lovettsville, Virginia. This impressive 3,344-square-foot home offers 4 bedrooms, 3 full bathrooms upstairs, and a convenient half bath on the main level, along with a 2-car front-load garage. The thoughtfully designed main level features a welcoming foyer, formal dining room, living room, breakfast area, and expansive great room. The eat-in kitchen is appointed with an oversized island with pendant lighting, granite countertops, stainless steel undermount sink, designer-selected cabinetry, Moen faucet, and a Frigidaire stainless steel appliance package including a side-by-side refrigerator, range, and built-in microwave. LVP flooring and LED lighting add style and functionality throughout the main living areas, with enhanced LVP flooring in the laundry room. Upstairs, the spacious primary suite features a private bath with dual-sink vanity, designer cabinetry, tile flooring, Moen fixtures, and a walk-in closet with mesh shelving. Secondary bathrooms include full-width vanity mirrors, spacious cabinetry, tile flooring, cultured marble countertops, and tub/shower combinations with ceramic tile surrounds. Plush wall-to-wall carpeting enhances all bedrooms, while ceiling fan pre-wiring is provided in every bedroom and the great room. Additional features include harmonizing interior paint schemes, Schlage door hardware, programmable thermostats, Low-E windows, LED lighting, a Legrand media enclosure, and a Schlage Encode Smart Wi-Fi deadbolt. Exterior highlights include Sherwin-Williams paint, a stylish painted entry door, low maintenance vinyl windows, professionally landscaped front yard, and a Genie garage door opener with two remotes. Peace of mind comes with a limited one-year workmanship warranty, limited two-year mechanical systems warranty, and 10-year structural warranty. Located in western Loudoun County, Lovettsville combines historic charm with a growing selection of restaurants, breweries, shops, and outdoor recreation, including golf, tennis, and pickleball. Convenient access to major thoroughfares, Dulles International Airport, and Leesburg Regional Airport makes Chestnut Vale an ideal place to call home. *Photos are of Azalea Model
#VALO2134250

LOVETTSVILLE

39553 SCHOENE FARM PLACE

4 Beds

3 Baths

3,344 Sq.Ft.

$959,990

MLS#: VALO2134250
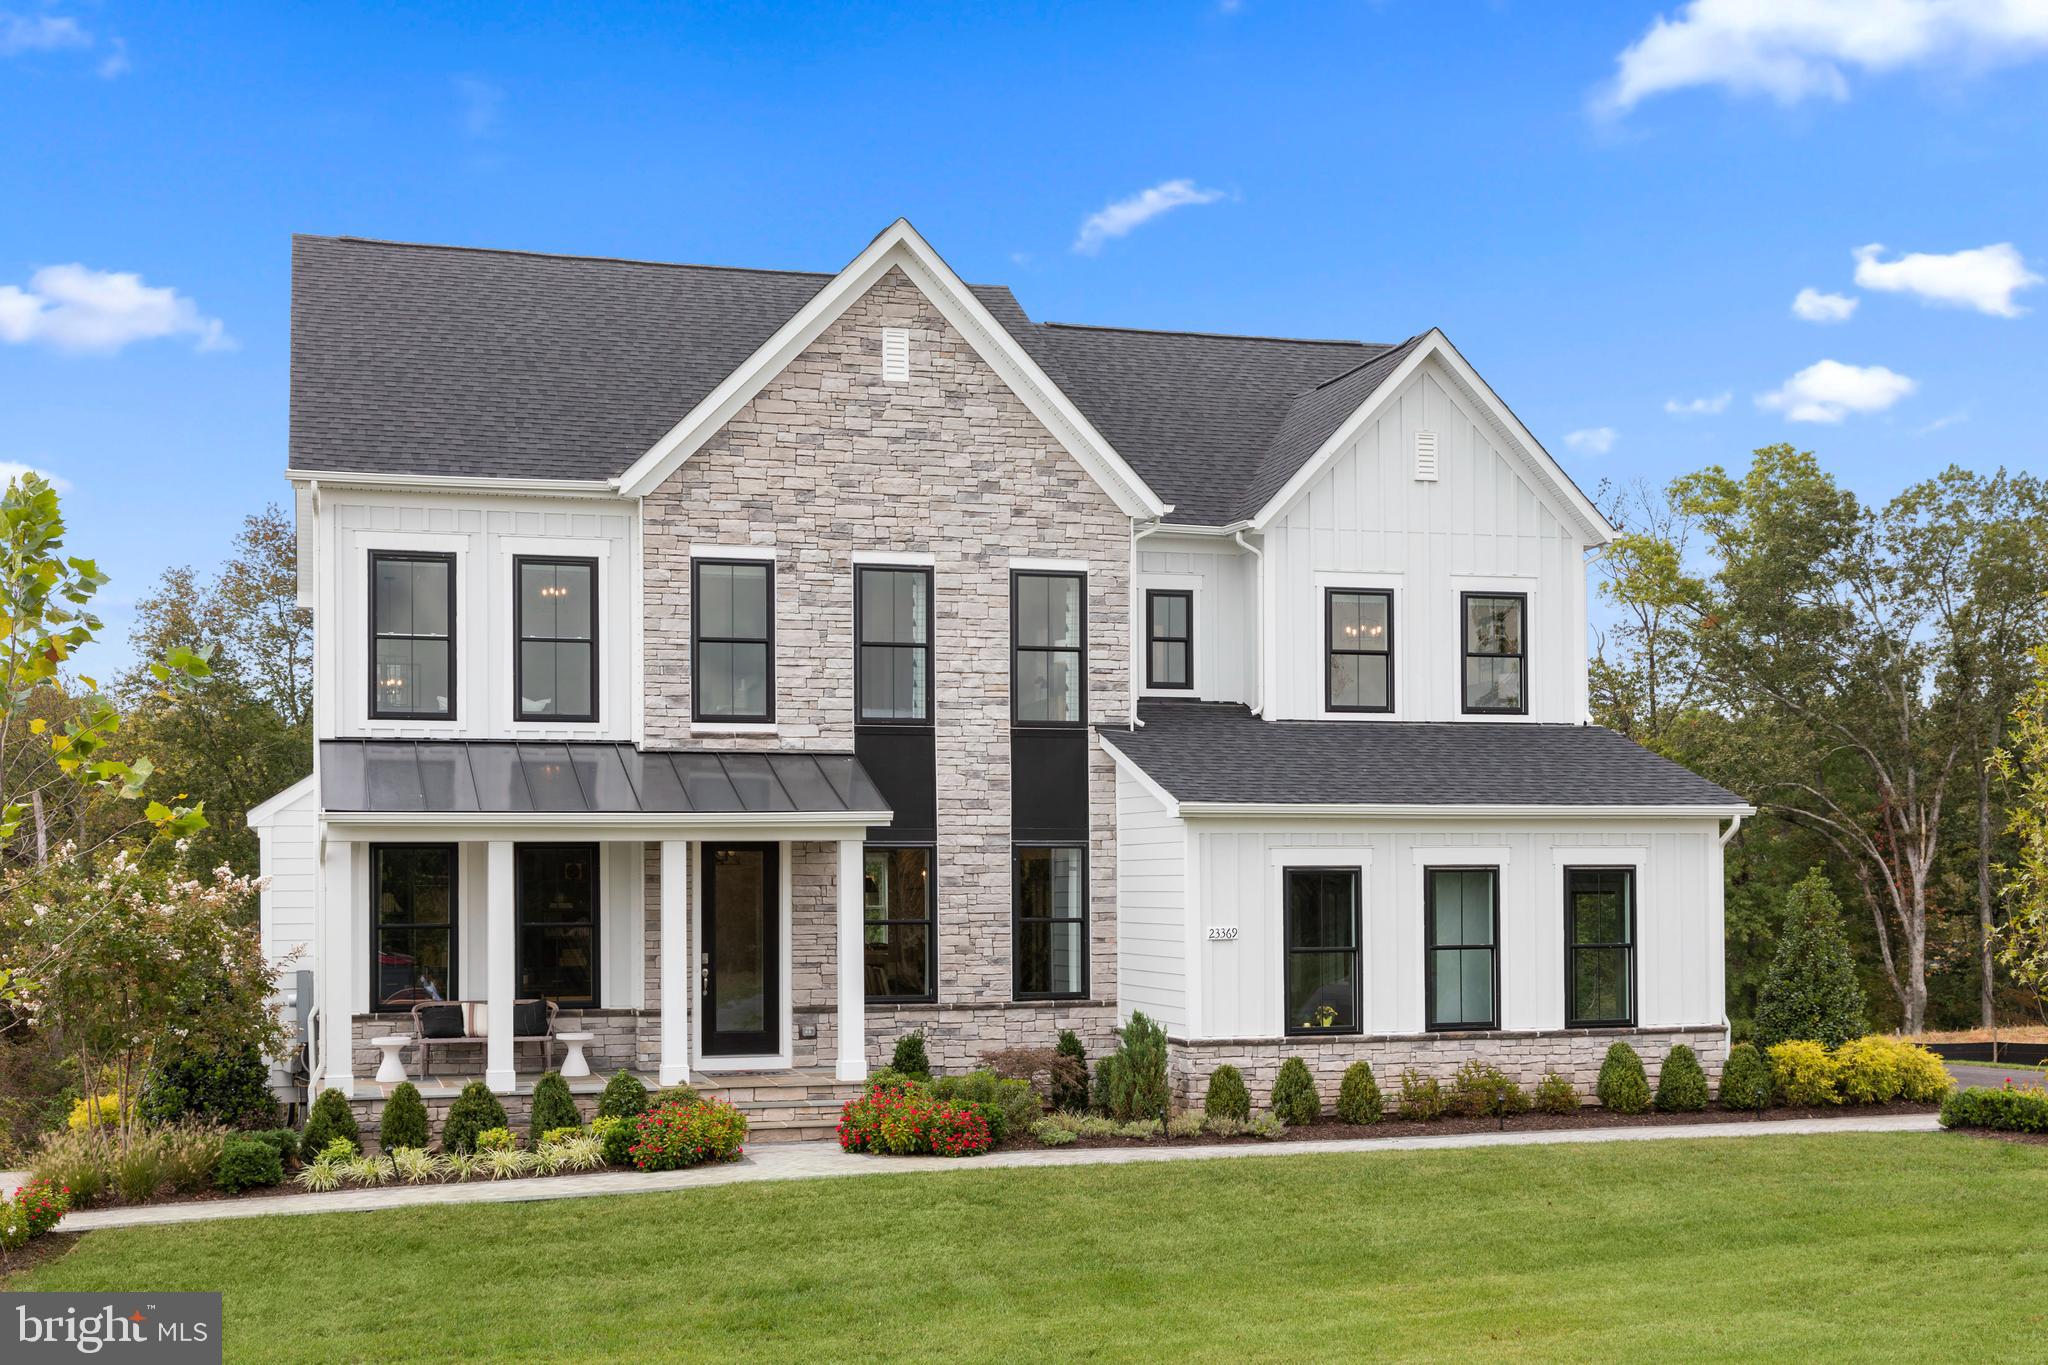
**OFFERING UP TO $25K IN FLEX CASH WITH AN INCLUDED FINISHED BASEMENT RECREATION ROOM WITH USE OF APPROVED LENDER AND TITLE! Lower your price, cover your closing costs, or buy your rate down**See Sales Consultant for More Information**
The Emory II is an exceptional home crafted with a keen focus on functionality! Upon entering from the 2-car garage, you will be greeted by an optional drop zone and mudroom closet, and a powder room. Thoughtfully designed for the entertainer in us all, the Emory's kitchen and breakfast area seamlessly flow into the family room, creating an ideal space for hosting guests. Continue throughout the main level to find dedicated areas for a home office, a dining room, and a study or optional bedroom. As you make your way upstairs to the second level, you will discover an open-concept loft that connects to the laundry room and secondary bedrooms. Also accessible from the loft area is the primary suite, a secluded and luxurious haven that features an optional sitting area, two walk-in closets, and a stunning bathroom designed to maximize relaxation and comfort. Make this suite a real show-stopper by adding an optional tray or vaulted ceiling! For those who crave even more space, the Emory offers an optional lower level that can be customized to suit your unique needs. This addition includes a rec room, media room, and full bathroom, providing ample space to relax and unwind. Overall, the Emory II is a superbly designed floor plan that offers a perfect blend of style, comfort, and functionality. Contact the Community Sales Consultant to discover how we can build the Emory II your way! *Photos may differ from actual home and are for illustrative purposes only*
#VALO2120994

LOVETTSVILLE

TBB MCELNEA MANOR COURT EMORY

4 Beds

2 Baths

3,472 Sq.Ft.

$964,990

MLS#: VALO2120994
**OFFERING UP TO $25K IN FLEX CASH WITH AN INCLUDED FINISHED BASEMENT RECREATION ROOM WITH USE OF APPROVED LENDER AND TITLE! Lower your price, cover your closing costs, or buy your rate down**See Sales Consultant for More Information*
Welcome to the Albemarle, where function meets elegance. The open concept first floor features a 2-story gathering room with an optional fireplace, a kitchen with a walk-in pantry and an island, an optional butler’s pantry, a dining room, a study, a flex room that can be turned into an optional main-level bedroom, and a 2-car garage. Upstairs you will find a private primary suite with an oversized walk-in closet and a bathroom with a dual sink vanity, large tub and walk-in shower. 3 additional bedrooms with walk-in closets and a laundry room can also be found on the second level. Need additional space? Add a finished rec room, media room, bedroom, and full bath in the optional lower level. *Photos may differ from actual home and are for illustrative purposes only*
#VALO2121000

LOVETTSVILLE

TBB MCELNEA MANOR COURT ALBEMARLE

4 Beds

2 Baths

3,079 Sq.Ft.

$959,990

MLS#: VALO2121000

Tucked away on nearly eight private acres along Furnace Mountain Road, Stonehaven offers a rare opportunity to embrace a peaceful country lifestyle in Loudoun County. The property features a beautifully restored log cabin residence, a separate guest cottage, a two-stall barn with tack room, a chicken coop and run, two paddocks, and extensive fencing.

The three-bedroom, three-bath main residence blends historic character with modern comfort. Authentic hand-hewn logs, traditional chinking, exposed beams, wide-plank wood floors, and impressive stone fireplaces preserve the home’s timeless appeal, while thoughtful renovations make it beautifully suited to life today.

Warm and inviting gathering spaces showcase distinctive architectural details throughout. The dramatic vaulted kitchen pairs exposed log walls and natural stonework with dark cabinetry, butcher-block countertops, stainless steel appliances, and abundant natural light. The spacious primary suite feels like a private retreat, featuring a vaulted, beamed ceiling and a stylishly renovated bath with a glass-enclosed shower.

Outdoor living is an integral part of the experience, with expansive decking overlooking mature trees, wooded surroundings, and fenced grounds. A separate one-bedroom, one-bath guest cottage offers exceptional versatility as accommodations for guests, a private home office, creative studio, or extended living space.

Farm amenities include a two-stall barn with connected water, a tack room, two paddocks, a chicken coop and run, and extensive fencing suitable for horses and dogs. Established landscaping and the property’s peaceful natural setting create an exceptional sense of privacy.

Despite its secluded atmosphere, Stonehaven is conveniently located near the Potomac River, the shops and restaurants of Lovettsville, and some of northern Loudoun County’s most celebrated wineries, breweries, and scenic destinations. Spend the morning by the river, the afternoon among the vineyards, or the evening dining in town before returning to the serenity of your own country retreat.

Rich in history, character, and natural beauty, Stonehaven is more than a home—it is an enchanting country lifestyle ready to be lived.
#VALO2136128

LOVETTSVILLE

12986 FURNACE MOUNTAIN ROAD

3 Beds

3 Baths

2,424 Sq.Ft.

$899,000

MLS#: VALO2136128

Send a message

Message successfully sent.

Your message

What is 3 + 4 ?

Reason for contacting?

I agree to receive email communication and understand I can unsubscribe at any time.

I agree to be contacted by Charis Realty Group - Christine Issler, Broker via call, email, and text for real estate services. To opt out, you can reply 'stop' at any time or reply 'help' for assistance. You can also click the unsubscribe link in the emails. Message and data rates may apply. Message frequency may vary. Privacy Policy

Sign Out

Virtual Assistant

Would you like to take the next step with this property? We can help you schedule a showing or virtual tour, or send you more details.

Yes, I would like more information.

Thank You for Your Reply, One of Our Agents will contact you as soon as possible

No, maybe later.

Thank you, you can always contact me via email, phone number or through the contact form.

Realhub AI

Lucy - Your AI-Powered Realtor

Update Your Temporary Password

Personalize your search

Enter your email and we'll notify you immediately when new listings match what you're looking for.

or enter email address

Already have an account ? Login here

Continue your home search

I agree to receive communications and understand I can unsubscribe at any time.

I agree to be contacted by Charis Realty Group - Christine Issler, Broker via call, email, and text for real estate services. To opt out, you can reply 'stop' at any time or reply 'help' for assistance. You can also click the unsubscribe link in the emails. Message and data rates may apply. Message frequency may vary. Privacy Policy

Already have an account ? Login here

We use cookies

We use cookies primarily for analytics to enhance your experience. By accepting, you agree to our use of these cookies. You can manage your preferences or learn more about our cookies policy.