Features & Amenities

Interior

  • Other Interior Features

    Kitchen Island, Pantry, Recessed Lighting, Sound System, Walk-In Closet(s), High Ceilings, Beamed Ceilings, Tray Ceiling(s), Built-in Features, Crown Molding

  • Total Bedrooms

    6

  • Bathrooms

    6

  • 1/2 Bathrooms

    3

  • Above Grade Finished Area

    5482.0

  • Basement YN

    YES

  • Cooling YN

    YES

  • Cooling

    Central Air, Heat Pump, Zoned, Ceiling Fan(s), Electric

  • Fireplace YN

    YES

  • Heating YN

    YES

  • Heating

    Fireplace Insert, Electric, Natural Gas, Zoned, Forced Air

  • Main Level Bedrooms

    1

  • Pet friendly

    N/A

Exterior

  • Garage

    Yes

  • Garage spaces

    4

  • Construction Materials

    HardiPlank Type, Stone

  • Other Exterior Features

    Lighting

  • Parking

    Garage Door Opener, Private, Garage, Driveway, Attached

  • Patio and Porch Features

    Deck, Patio

  • Pool

    No

  • Waterfront YN

    NO

  • View

    Panoramic, Trees/Woods

Area & Lot

  • Lot Features

    Wooded, Private

  • Lot Size(acres)

    10.0

  • Lot Size(square feet)

    435,600

  • Property Type

    Residential

  • Property Sub Type

    Single Family Residence

  • Architectural Style

    Colonial

Price

  • Sales Price

    $2,950,000

  • Tax Amount

    $14,105.22

  • Financing Options

    Cash, Conventional

  • Zoning

    Open Space Easement. Conservancy Lot D

  • Sq. Footage

    7,082

  • Price/SqFt

    $416

HOA

  • Association

    YES

  • Association Fee

    $180

  • Association Fee Frequency

    Monthly

  • Association Fee Includes

    N/A

School District

  • Elementary School

    SYCOLIN CREEK

  • Middle School

    BRAMBLETON

  • High School

    INDEPENDENCE

Property Features

  • New Construction

    NO

  • Association Amenities

    Jogging Path, Playground

  • Foundation Details

    Concrete Perimeter

  • Senior Community YN

    NO

  • Sewer

    Public Sewer

  • Water Source

    Public

Schedule a Showing

Showing scheduled successfully.

<
>
IN PERSON
VIA CHAT

What is 3 + 4 ?


Change time

Mortgage calculator

Estimate your monthly mortgage payment, including the principal and interest, property taxes, and HOA. Adjust the values to generate a more accurate rate.

Your payment

Principal and Interest:

$

Property taxes:

$

HOA fees:

$

Total loan payment:

$

Total interest amount:

$

Location

County

LOUDOUN

Elementary School

SYCOLIN CREEK

Middle School

BRAMBLETON

High School

INDEPENDENCE

Listing Courtesy of James E. Lemon, Jr., Washington Fine Properties, LLC

RealHub Information is provided exclusively for consumers' personal, non-commercial use, and it may not be used for any purpose other than to identify prospective properties consumers may be interested in purchasing. All information deemed reliable but not guaranteed and should be independently verified. All properties are subject to prior sale, change or withdrawal. RealHub website owner shall not be responsible for any typographical errors, misinformation, misprints and shall be held totally harmless.

Agent Christy Issler

Principal Broker, Owner

Christy Issler

Call Christy today to schedule a private showing.


* Listings on this website come from the FMLS IDX Compilation and may be held by brokerage firms other than the owner of this website. The listing brokerage is identified in any listing details. Information is deemed reliable but is not guaranteed. If you believe any FMLS listing contains material that infringes your copyrighted work please click here to review our DMCA policy and learn how to submit a takedown request.© 2024 FMLS.
Welcome to 40957 Waxwing Drive, a truly exceptional offering sited on a 10-acre conservancy lot amidst the rolling hills of Leesburg. With its size and scale, designer finishes, upgraded systems, and spectacular acreage, this residence stands as a rare opportunity for the lifestyle and enjoyment of a country estate that simultaneously exceeds all of the expectations of today’s modern living.

The gracious main level was thoughtfully designed with walls of windows and magnificent views to the secluded landscape. Seamlessly flow to the chef’s kitchen with luxurious counters, prep sink with reverse osmosis system for drinking water, a Wolf cook top with 4 gas burners and separate induction cook top, Bosch and Samsung appliances as well as a gracious walk in pantry. 
The open living space embraces the dramatic two-story great room with a dual sided gas fire place and glass doors to the rear patio. Entertain in the formal living and dining rooms, or the sunroom with it's walls of windows. Also on the main level is a  private home office, and optional main-level bedroom suite. Completing the main level are the formal powder room, mudoor room, and additional family powder room with direct access to the rear yard and with space to add in a shower for a future pool. This residence is thoughtfully designed around an ideal and timeless floor plan.

Upstairs, an impressive primary suite fosters respite and rejuvenation with views to the surrounding tree lines and landscape. The suite is complete by a spa-inspired bathroom and expansive closet space. Three additional upper-level bedrooms provide exceptional accommodations, including a private en-suite bedroom and two generously sized bedrooms enhanced with custom expanded closets, and the laundry room.

The walk-out lower level offers incredible opportunity for future living space with soaring ceiling heights, completed drywall, electrical, built-in speakers, along with a finished powder room and finished full bathroom. Additionally, the lower level glass doors leading to the walk-out stair case, along with a 240-volt panel, offering abundant potential for future customization.

Designed to maximize both functionality and flexibility, the property features two separate two-car garages, each equipped with its own 240-volt panel. Above one of the garages, a beautifully finished bonus space with a full bath and generous closet storage offers exceptional versatility — ideal as a private au pair or guest suite, executive home office, fitness studio, or additional recreational retreat.

Outdoors, the grounds are extraordinary. Dine al-freso in the recently added outdoor kitchen, creating seamless indoor and outdoor entertaining and everyday enjoyment. Relaxation is achieved in the oversized outdoor spa amongst the seemingly endless mature tree lines.

Spanning 10-acres, the discerning new owners may expand into limitless recreation, agriculture, and future enhancements, including ample space for a resort-like pool, additional entertainment, and more. Protected by a conservation easement, this unique offering provides the rare ability for future expansion and development.

Enhancing the home’s timeless architectural appeal, a custom exterior lighting system casts a warm and elegant glow at dusk, while also offering festive and ambient lighting features.

Thoughtful and curated construction features include a whole house surge protector, extensive flooring in the attic space for bonus space, and two-inch-thick spray foam insulation surrounding the home’s perimeter for exceptional energy efficiency and comfort.

Nestled within the Greene Mill Preserve community, enjoy access to the community pool, the annual 4th of July Fireworks display, and other regular offerings throughout the year. Truly an unparalleled balance of privacy and convenience, this estate is within easy access of Leesburg, Brambleton and surrounding shops, retail, dining, entertainment, and commuter routes.

40957 WAXWING DRIVE

Message successfully sent.

What would you like to know?

What is 3 + 4 ?

I agree to receive email communication and understand I can unsubscribe at any time.

I agree to be contacted by Charis Realty Group - Christine Issler, Broker via call, email, and text for real estate services. To opt out, you can reply 'stop' at any time or reply 'help' for assistance. You can also click the unsubscribe link in the emails. Message and data rates may apply. Message frequency may vary. Privacy Policy

Related Properties

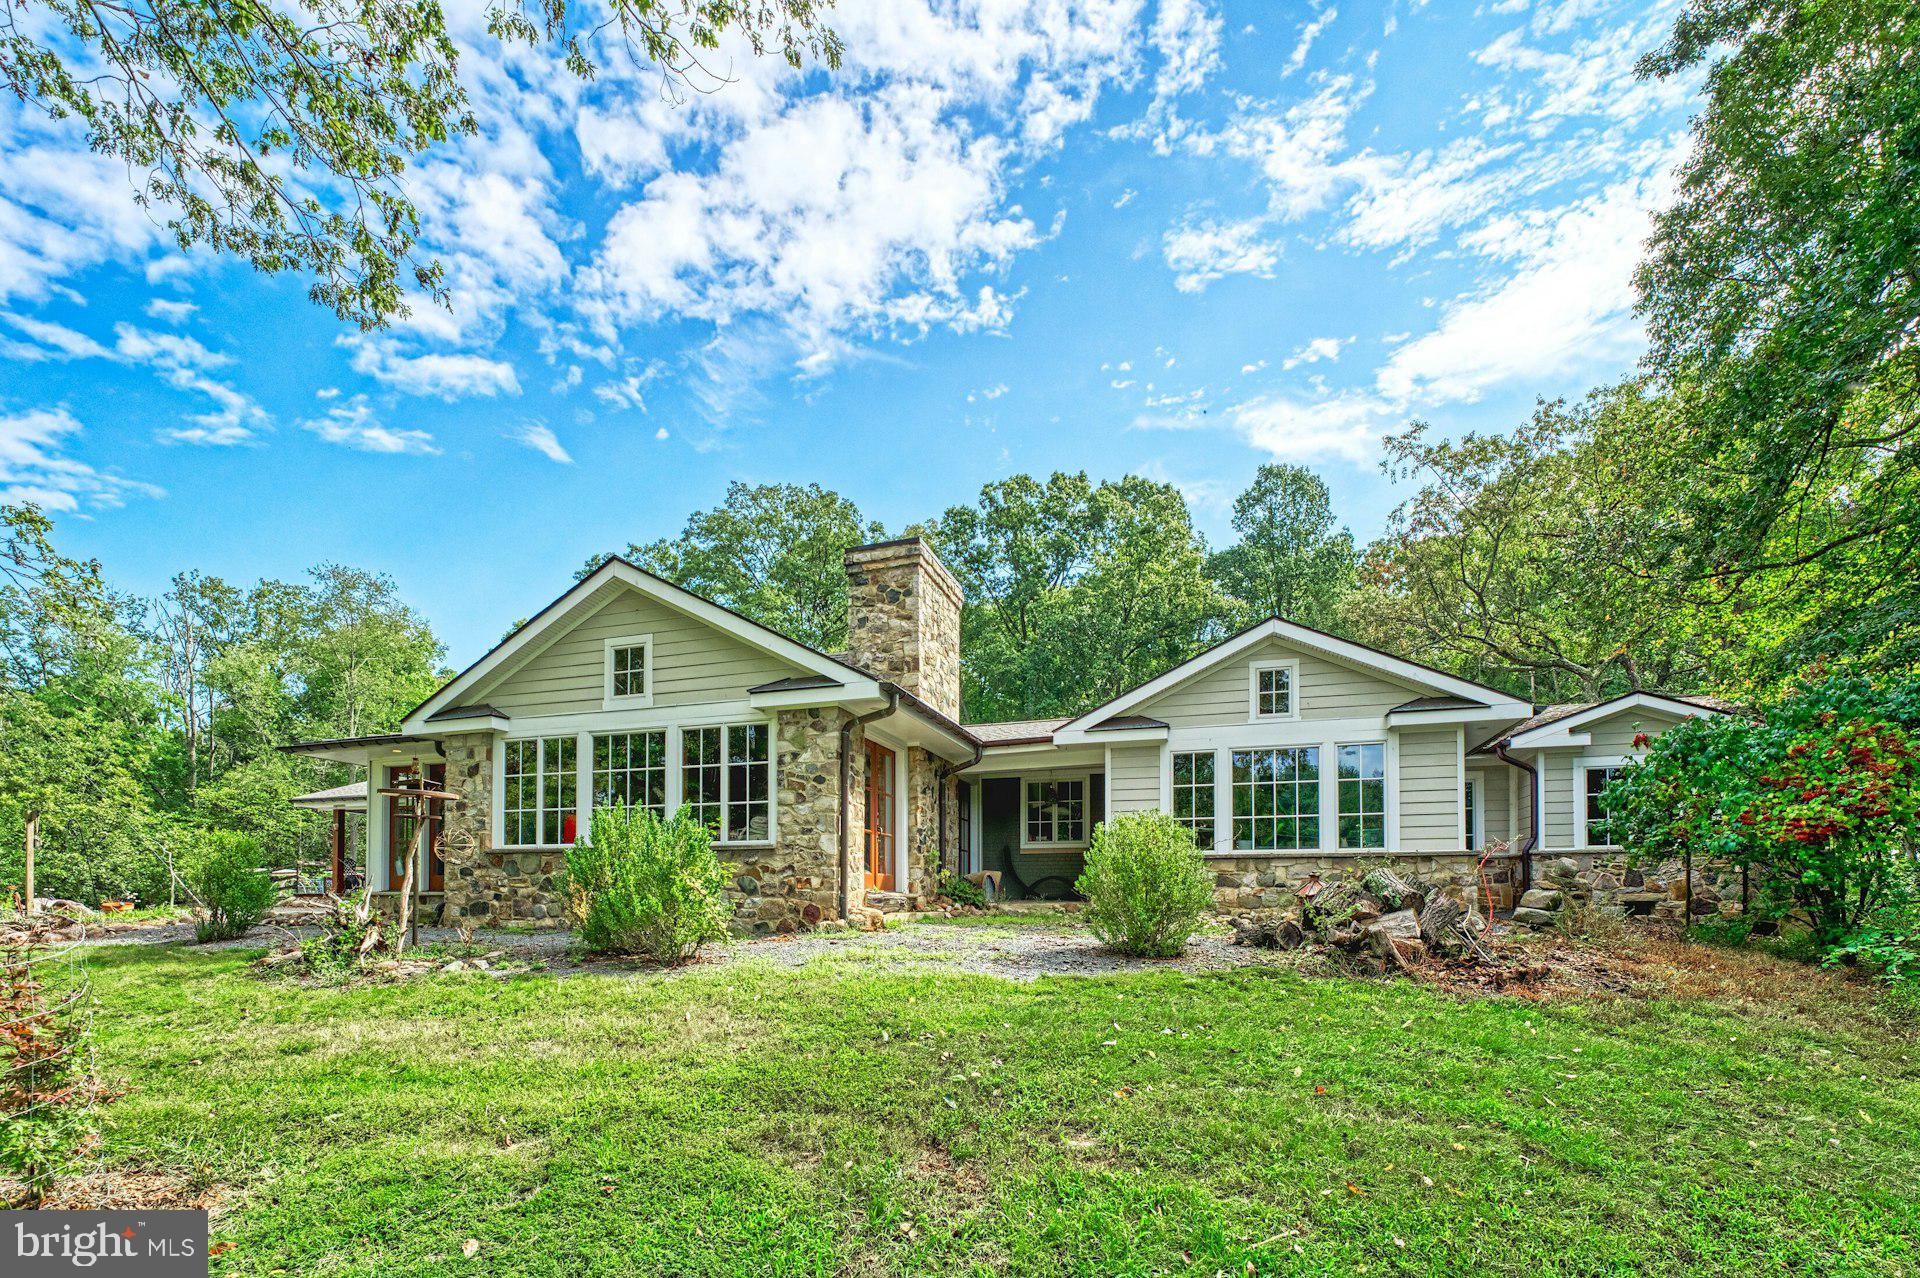
Just north of the Town of Leesburg, this renovated Craftsman sits on more than 40 acres across two parcels, surrounded by open pasture, seasonal mountain views, and easy access to Loudoun County’s well-known wineries, breweries, and gathering spots. Thoughtfully expanded for true one-level living, the main floor is filled with character-rich details, including salvaged architectural doors, paneling, and trim.

The gourmet kitchen features warm wood floors, a six-burner gas stove, and a custom island crafted from wood taken from the property’s original log cabin. A substantial addition created a private main-level primary suite with a beautifully finished bath, walk-in closet, and its own laundry. Two additional bedrooms—one with an en-suite bath—offer comfortable accommodations, and a dedicated office with a large closet could easily serve as a fourth bedroom.

The family room and adjoining dining area both feature heated stone floors, walls of windows, and French doors that open directly to outdoor living spaces.

The property also includes a historic log house that was original to the land. Relocated to its current site, it now offers two bedrooms, a full bath, and its own kitchen—ideal for guests, extended family, or possible rental use—while still showcasing vaulted ceilings, a stone fireplace, and beautiful floors. 

Equestrian amenities include an 11-stall barn with an extra-wide center aisle, a spacious tack room with a powder room, a dog wash station, and a heated and cooled gathering room. Approximately 15 acres are fenced and complemented by run-in sheds and a pond.

Zoned AR-1 with no easements, this is a rare opportunity to own a versatile country property that blends history, comfort, and wide-open space just minutes from Leesburg.
#VALO2116042

LEESBURG

43470 EVANS POND ROAD

3 Beds

3 Baths

3,596 Sq.Ft.

$2,500,000

MLS#: VALO2116042

ONCE-IN-A-LIFETIME LOUDOUN COUNTY ESTATE.. FORMER CUSTOM RESIDENCE OF RENOWNED BUILDER JIM ATHEY SITED ON 69 ACRES..SOLD AS IS! Property may offer future subdivision potential, subject to community covenants and county approvals. 

Built as the custom residence of renowned builder Jim Athey, this extraordinary estate is privately positioned at the top of a hill at the end of a long paved driveway, offering breathtaking panoramic views of Sugarloaf Mountain, sweeping pastures, and rolling countryside. VIEWS, PRIVACY & THE OPPORTUNITY TO REIMAGINE A TRUE LOUDOUN LEGACY PROPERTY.  ** Set on approximately 69 acres in Land Use, with an additional contiguous 10-acre parcel (Parcel 15B) available separately for purchase, this exceptional property offers a rare combination of privacy, recreation, agricultural potential, and unmatched natural beauty. Subject to community covenants, the estate includes ownership of approximately two-thirds of Gore Pond with boat access, a picnic area, outdoor pavilion, private beach area, separate lake cottage guest home, and an outdoor pool. ** The impressive six-level custom residence offers nearly 10,000 square feet of living space with 6 bedrooms, 4 fireplaces/wood stoves, a distinctive mansard roof, generator, solar panels, security system, and a 4-car attached side-load garage. The expansive floor plan features a formal living room and dining room, a large pioneer-style kitchen designed for gatherings with a classic red AGA stove, a spacious sunroom/pavilion area that was previously an indoor pool, multiple bedrooms and bathrooms, and generously sized entertaining spaces showcasing unbelievable panoramic views of the surrounding countryside. With its exceptional footprint and architectural character, the home offers endless opportunities for renovation, modernization, and personalization! ** The property is further enhanced by an extraordinary collection of farm, equestrian, and recreational improvements, including a 2,560-square-foot loft barn, 4,800-square-foot three-sided storage building, 7,200-square-foot three-sided building, an 8-car detached vehicle building, and multiple additional sheds, and structures. ** Whether envisioned as a multigenerational estate, private countryside retreat, working farm, equestrian property, hobby farm, or a restored Loudoun County landmark, this property offers a once-in-a-generation opportunity to create something truly extraordinary. ** Ideally located in Leesburg with convenient access to historic downtown, farm markets, wineries, breweries, and major commuter routes including Route 15 North. ** Property is enrolled in Land Use, Seller is not responsible for any roll back taxes. Property and all structures are being sold strictly AS IS and will require updates and improvements.
#VALO2125100

LEESBURG

13087 JAMES MONROE HIGHWAY

9 Beds

4 Baths

9,753 Sq.Ft.

$2,795,000

MLS#: VALO2125100
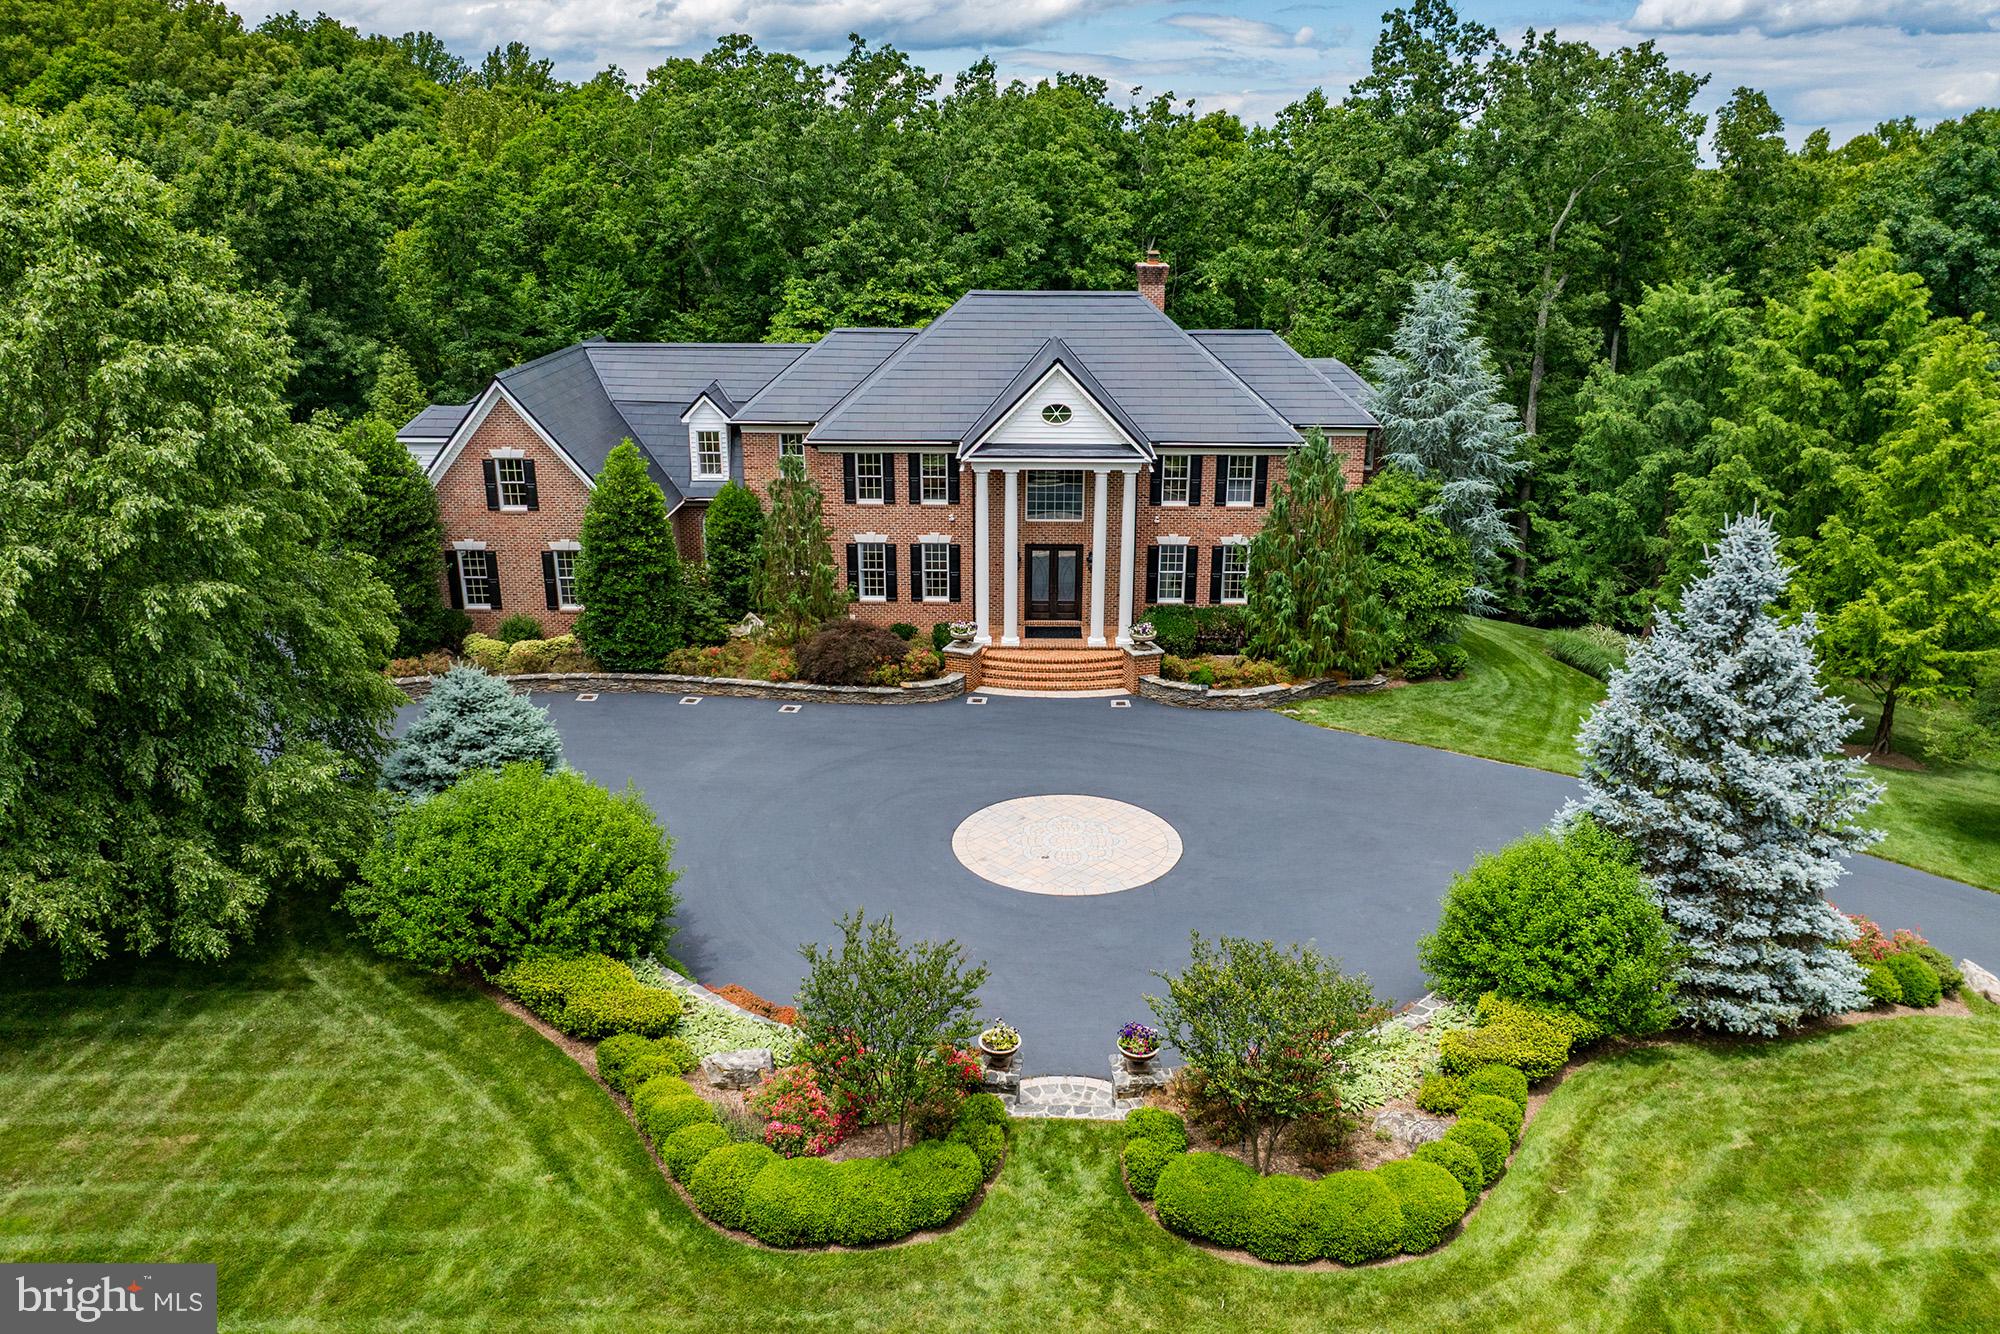
This custom-built estate in the prestigious Courtland Rural Village community is gracefully sited on nearly 20 wooded acres with frontage along scenic Goose Creek. Built by renowned Creighton Enterprises, this secluded manor estate offers over 7,600 square feet of refined living space, combining timeless architecture, modern technology, and extraordinary privacy in one of Loudoun County's most exclusive conservation communities.

Beyond a custom wrought-iron security gate, a sweeping drive winds through professionally landscaped grounds before arriving at the residence, creating a memorable approach befitting a private country estate. A grand circular carriage sweep, extensive hardscaping, and mature woodland surroundings establish a dramatic sense of arrival, while the property's frontage on Goose Creek and neighboring conservation land provide an incomparable natural setting, just minutes from Leesburg's shops, restaurants, wineries, and commuter routes.

Inside, thoughtfully designed living spaces blend sophistication and functionality. Formal and informal gathering areas are anchored by multiple fireplaces, expansive windows framing park-like views, and finely crafted architectural details throughout. The gourmet kitchen is designed for both everyday living and elegant entertaining, featuring an induction cooktop with motorized pop-up ventilation, dual dishwashers, generous storage, and two pantries.

Occupying its own private wing, the luxurious primary suite offers a true retreat within the home. The thoughtfully designed space features a raised sleeping area, fireplace, sitting room, and private balcony overlooking the property's serene wooded surroundings. The dedicated dressing room with a granite-topped double vanity leads to a spa-inspired bath with a freestanding soaking tub and oversized frameless glass shower. Two custom walk-in closets provide exceptional storage and organization. Each secondary bedroom is generously proportioned and complemented by a spacious closet and private en suite bath, creating a comfortable and refined experience for family and guests.

The walk-out lower level is designed as an entertainer's retreat, featuring a custom bar with dishwasher, wine cooler, and microwave, spacious recreation areas, a guest suite, and direct access to the covered patio and outdoor living spaces.

The expansive deck, covered patio, and outdoor kitchen provide seamless indoor-outdoor entertaining opportunities while overlooking the property's picturesque wooded landscape.

Modern infrastructure and efficiency enhancements elevate the home well beyond typical luxury offerings. Highlights include a Tesla Solar Roof, two Tesla Powerwall 3 battery systems with six expansion packs, a permanently installed backup generator, whole-house spray foam attic insulation, three-zone HVAC with smartphone controls, whole-house water filtration and softening systems, and a comprehensive Vivint security and surveillance system. Additional conveniences include upper and lower-level laundry facilities, a 16-zone irrigation system, invisible fencing, and a three-car side-load garage complemented by extensive guest parking.

Rarely does a property offer this level of privacy, natural beauty, architectural presence, and modern efficiency in a location so convenient to downtown Leesburg, Dulles Airport, and Northern Virginia's renowned wine country.
#VALO2129098

LEESBURG

21750 LAUREL WOOD

5 Beds

5 Baths

7,621 Sq.Ft.

$3,000,000

MLS#: VALO2129098

Set on a private 3.5-acre lot in one of Leesburg's most desirable locations, this extraordinary NV-built estate delivers more than 11,000 square feet of refined interior space, exceptional outdoor living, and a level of craftsmanship rarely found on the market today.

A grand all-brick façade sets the tone from the moment you arrive, while inside, a soaring dual staircase and floor-to-ceiling windows anchor the two-story foyer  — a striking first impression for a home built for both elegant entertaining and everyday comfort. Expansive living spaces unfold across the main level, where coffered ceilings, custom trim and cabinetry, solids hardwood floors, and imported travertine grace room after room.

At the heart of the home, the gourmet kitchen is a true showstopper: leathered stone countertops pair beautifully with a full suite of updated Viking appliances, ready for cooks of any skill level. Enjoy the space from a cozy seat by the fireplace or in the adjacent morning room — a kitchen as functional and welcoming as it is elevated.  Adjoining the kitchen, the family room is a true centerpiece, featuring coffered ceilings, oversized windows that provide stunning views of the property, a dramatic two-sided fireplace, and custom built-in bookcases and cabinetry.

The main floor offers gracious spaces for every occasion including formal living and dining rooms, a private office, and a sun room with access to it's own covered porch area.

Upstairs, six spacious suites with gleaming hardwood floors offer an unmatched level of comfort and privacy for family and guests alike. The primary bedroom suite is a true sanctuary — generously sized, with a private sitting area overlooking serene backyard views and a spa-like bath appointed with luxury finishes.

Outside, the grounds unfold into a private oasis centered around a sparkling pool, framed by multiple covered porches, decks and acres of lush, tree-lined privacy. This is where you want to spend summer day and nights by the firepit, under the stars. A rare 5-car garage completes the offering — ideal for car collectors, hobbyists, or simply extra storage.

The lower level is designed for entertaining, with a separate theater room and a rec and game room  that walks out to one of the backyard patios. On one side, additional rooms accommodate hobbies, fitness, and wellness pursuits; on the other, a private guest suite with a legal bedroom and full bath sits alongside two large unfinished rooms — ideal for storage or a future multi-room suite with its own separate entrance.

This is estate living at its finest: privacy, scale, and quality craftsmanship, just minutes from charming historic downtown Leesburg, rolling vineyards, and Hunt country — while still keeping every convenience close at hand.
#VALO2125154

LEESBURG

20319 TANAGER PLACE

7 Beds

6 Baths

11,389 Sq.Ft.

$2,795,000

MLS#: VALO2125154
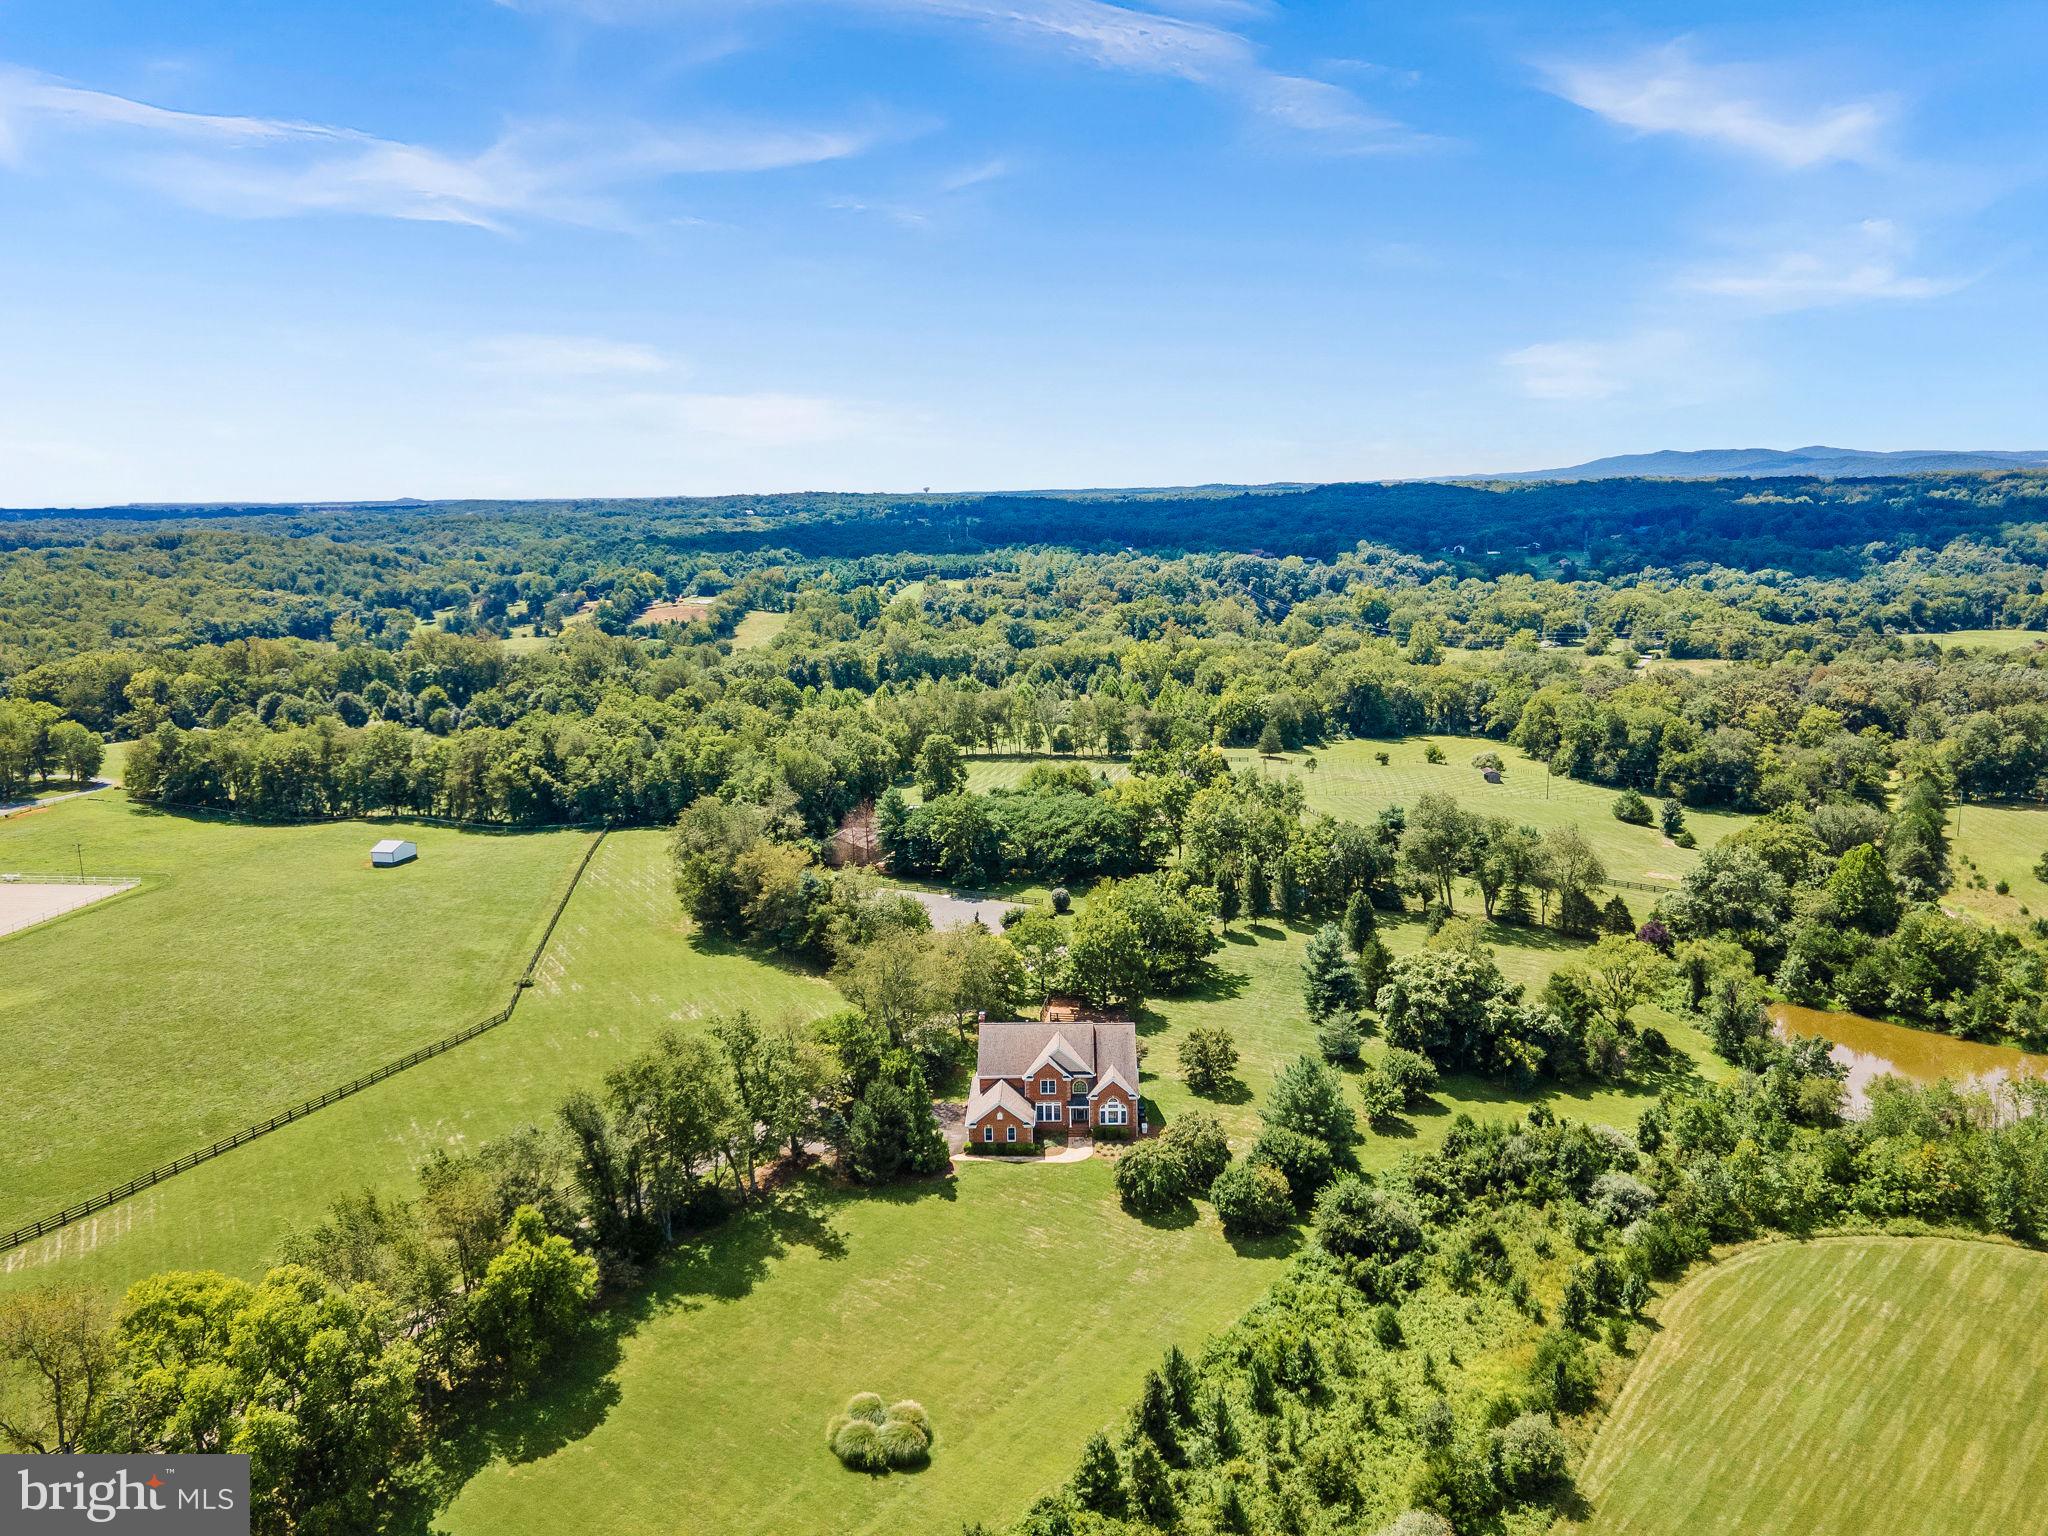
Searching for a haven that lets you wake up to panoramic views, serene seclusion, 50 acres to enjoy with Goose Creek frontage and a private pond?  Perched gracefully on a gentle knoll within the prestigious Red Cedar enclave of Conservancy properties, this timeless 6-bedroom, 5.5-bath brick estate delivers an urbane lifestyle with a rare blend of luxurious design and rural freedom, just minutes from downtown Leesburg and the Brambleton Town Center!

Enter a grand foyer where soaring ceilings and a striking staircase set a tone of sophistication. On either side, find a formal living room and an elegant dining alcove ready for memorable gatherings. Throughout the home, gleaming wood-flooring, tasteful millwork, wrought iron accents, bright windows, and a calming neutral palette (freshly painted) create a sense of classic refinement warmed by natural light.


Stylish and impressive, the gourmet-inspired kitchen has been outfitted with stainless steel appliances, plentiful cabinetry, luminous granite countertops, and a central island that encourages culinary creativity. Adjacent is a sunroom that can double as a large breakfast nook, with walls of windows offering those enviable morning moments. The nearby family room invites relaxation with its mellow brick hearth and sprawling backyard views, while a separate office or main level bedroom, offers privacy for remote work or overnight guests.

Upstairs, your stunning primary suite feels like the ultimate refuge, with an oversized walk-in closet and a luxurious ensuite with a frameless shower and separate soaking tub. Three additional retreats, including a Jack-and-Jill layout, offer comfortable repose for visitors or an oasis for practicing hobbies. The finished basement is a versatile sanctuary, featuring a kitchenette and bar, gaming corner, den with a fireplace, a guest bedroom with a full bath, and abundant storage.   


For the equestrian or outdoor enthusiast, the estate’s amenities are unrivaled. A traditional center aisle barn features six stalls (including wash and dry stalls), a tack room, hay loft, and adjacent paddocks. Ride year-round in the fenced, bluestone dressage ring (80 x 128) or explore the peaceful grounds with its private trails, Goose Creek frontage, and private pond. Three additional run-ins with water and a workshop with oversized bays, a flexible office, and an RV pad enhance the property’s functionality.

Beyond the lifestyle it offers, this home combines natural beauty with modern practicality, featuring public utilities, a laundry room, and an attached 3-car garage as well as New HVAC and Hot Water Heater. Located just a short drive from Dulles Airport, Brambleton, and Arlington, this one-of-a-kind residence is more than a refuge—it’s a destination. Come see how life expands when in a place where you can grow anything from your garden to your goals!
#VALO2124108

LEESBURG

41419 SOUTHPAW PLACE

6 Beds

5 Baths

6,191 Sq.Ft.

$3,500,000

MLS#: VALO2124108

New on site 1 day ago
Set on the 15th hole of the River Creek Club golf course with breathtaking views of the Potomac River, this home presents an exceptional opportunity in the gated, golf course community of River Creek. Privately positioned on a cul-de-sac, the home offers over 7,000 square feet of living space across three levels, set on a beautifully landscaped and manicured lot that balances grandeur, privacy, and tranquility.
Built in 2004 by Renaissance Builders, this 5 bedroom, 4.5 bath residence welcomes guests via a flagstone walkway leading to a private stone patio and lovely water feature, all framed by mature holly trees. Inside, the dramatic two-story foyer showcases a striking curved staircase with views to the rear of the home, establishing an impressive sense upon arrival. Flanking the foyer is the elegant, light-filled living room and the sophisticated dining room with custom wallpaper and designer light fixture. A discreetly positioned hidden bar adds an element of surprise and convenience for entertaining.
Beyond the foyer is the gracious family room that features custom built-in cabinetry with an integrated sink and a handsome dual-sided fireplace with symmetrical cased openings leading to the fantastic sunroom. Wrapped in windows and finished with custom wallpaper, the sunroom offers views of the river and the surrounding woods.
The family room flows seamlessly into the expansive, updated kitchen, featuring new 2025 appliances, including a Bosch dishwasher and Monogram refrigerator. A generous center island provides ample storage and seating, while the adjacent morning room offers a cozy place to gather with abundant natural light and overlooking the course. The nearby breakfast room features custom cabinetry, convenient access to the mudroom/laundryroom, the four-car garage, and a back staircase leading to the upper level. The kitchen and family room extend naturally into a fabulous screened porch with its own stone fireplace, creating an inviting space to enjoy panoramic views of the golf course and Potomac River. The porch opens to a private rear deck, while the covered gathering area below connects to the lower level and leads to a brick patio bordered by holly and arborvitae. Rose bushes and perennial plantings enhance the beautifully maintained landscape, culminating in a recently added pergola that provides an elevated and private setting for outdoor living and entertaining.
The upper level features a spacious primary suite designed as a private retreat. The gracious bedroom includes a fireplace and a wall of windows overlooking the rear grounds, golf course, and river. A private balcony offers a peaceful setting for morning coffee or quiet reflection. The renovated spa-inspired primary bath features double-door entry, marble flooring, a central soaking tub surrounded by windows with custom drapery for privacy, dual vanities, and a marble shower. Two walk-in closets with custom organizing systems complete the suite. 
A junior suite with a recently updated en-suite bathroom, two additional bedrooms served by a large and recently updated Jack-and-Jill bathroom, and a large loft/flex space with a built-in desk and custom cabinetry complete the second level.
The recently enhanced lower level offers an inviting rustic wine or bourbon tasting room with wood-beamed ceilings installed in 2026. A spacious, light-filled recreation room includes a large bar, sitting area, additional bedroom, and full bathroom (currently used as an excercise room). The lower level has direct walk-out access and opens to the rear grounds and extensive hardscaping, extending the home's living and entertaining spaces outdoors.
Additional highlights include a new roof installed in 2026 and a four-car garage. Impeccably maintained and thoughtfully updated, this exceptional home offers a rare combination of architectural elegance, expansive living spaces, privacy, and spectacular golf course and river views—a truly special offering in River Creek
#VALO2134454

LEESBURG

18180 SHINNIECOCK HILLS PLACE

5 Beds

4 Baths

7,162 Sq.Ft.

$2,499,000

MLS#: VALO2134454

Open House this Sunday September 18th between 2-4pm.  Introducing an extraordinary new construction estate in the prestigious Beacon Hill community of Leesburg, Virginia. Built by renowned New Village Builders, this nearly 10,000-square-foot residence spans three finished levels and offers the perfect blend of elegance, comfort, and intentional design. Step into the grand foyer and you’re immediately welcomed by a dramatic dual curved staircase and soaring 20+ foot ceilings that create a stunning first impression and flow seamlessly into the family room. The expansive main level is anchored by a breathtaking great room with a statement fireplace and open sightlines into a show-stopping chef’s kitchen, featuring a massive island, premium luxury appliances, and custom finishes throughout. Designed for both everyday living and entertaining, the home offers formal living and dining spaces while maintaining an open-concept layout. A private office with access to a full bath provides flexibility for guests or work-from-home needs. Just off the attached 3-car garage, a custom dog wash station adds a thoughtful luxury touch for pet lovers. Take one of three staircases to the upper level, where you’ll find five spacious bedrooms, each with its own en-suite bath. The primary suite serves as a true retreat, featuring a spa-inspired bath with a grand walk-in shower, soaking tub, private balcony, and a custom walk-in closet. Above the garage, a bonus room offers endless flexibility as a second office, studio, playroom, or private lounge. The fully finished lower level offers incredible versatility with space for a future custom bar, sauna, home gym, movie theater, additional office, and more.
Step outside to a built-in grilling area and expansive outdoor space with room to create your dream backyard oasis—whether that includes a pool, fire pit, or outdoor entertaining space.
Located in the highly sought-after Beacon Hill Golf Club community, residents will enjoy the reopening of the golf course as a redesigned 18-hole championship layout, all while being just minutes from historic downtown Leesburg, wineries, dining, shopping, and major commuter routes into Washington, D.C.
This is more than a home—it’s a legacy property and a rare opportunity to own one of Northern Virginia’s most exceptional new construction estates. Welcome to Beacon Hill’s next chapter.
#VALO2125168

LEESBURG

40925 ALYSHEBA DRIVE

6 Beds

8 Baths

10,476 Sq.Ft.

$2,499,999

MLS#: VALO2125168

New on site 4 days ago
Welcome to The Lark Farmhouse, a distinctive new custom construction offering set in the Lucketts countryside, where thoughtful architecture, refined interiors, and distant views toward Sugarloaf Mountain create an exceptional backdrop for everyday living.

From its first approach, The Lark offers a fresh interpretation of modern country living. Balancing timeless architectural character with a warm, collected sensibility. Inside, a dramatic two-story foyer introduces interiors layered with natural wood, tailored millwork, statement lighting, and warm neutral finishes.

The main level unfolds with intention, from a formal dining room or den to an expansive kitchen and family room designed for gathering. The kitchen is generous in scale, centered around an oversized island and complemented by substantial cabinetry, stone surfaces, and thoughtfully planned workspace. A sitting and morning room provides a quieter retreat, while the family room is anchored by a statement fireplace.

The main-level owner’s suite is a retreat of its own, with a spacious bedroom opening to a private sunroom, dual walk-in closets, and a spa inspired bath with an oversized shower, freestanding soaking tub, generous vanity space, and dedicated makeup area. Upstairs, three additional bedrooms are joined by a loft and separate recreation room, creating flexible space for all.
Beyond the home, the property offers beautiful views and a versatile countryside setting approximately 12 minutes from Leesburg. Significant property and site evaluation work has already been completed, including an installed well, previously approved septic field with designated system type, completed soil testing, geophysical survey identifying proposed house and driveway location.


This listing reflects a proposed new construction offering, to be built by Faber Custom Builders. The list price reflects the completed home package and includes the land. The land is also offered separately under its own MLS listing for buyers who prefer to purchase the property independently. Renderings are conceptual and intended to illustrate the proposed design and aesthetic. Final plans, specifications, selections, features, and pricing are subject to the executed construction agreement. Please contact listing agent for plans, proposed specifications, and details regarding the build process.


The Lark at Sugarloaf Views brings together considered design, usable land, mountain views, and the character of Lucketts in one thoughtfully envisioned home.
#VALO2136346

LEESBURG

0 NEW VALLEY CHURCH ROAD

4 Beds

4 Baths

4,650 Sq.Ft.

$2,392,200

MLS#: VALO2136346

 - property

Send a message

Message successfully sent.

Your message

What is 3 + 4 ?

Reason for contacting?

I agree to receive email communication and understand I can unsubscribe at any time.

I agree to be contacted by Charis Realty Group - Christine Issler, Broker via call, email, and text for real estate services. To opt out, you can reply 'stop' at any time or reply 'help' for assistance. You can also click the unsubscribe link in the emails. Message and data rates may apply. Message frequency may vary. Privacy Policy

Sign Out

Virtual Assistant

Would you like to take the next step with this property? We can help you schedule a showing or virtual tour, or send you more details.

Yes, I would like more information.

Thank You for Your Reply, One of Our Agents will contact you as soon as possible

No, maybe later.

Thank you, you can always contact me via email, phone number or through the contact form.

Realhub AI

Lucy - Your AI-Powered Realtor

Update Your Temporary Password

Personalize your search

Enter your email and we'll notify you immediately when new listings match what you're looking for.

or enter email address

Already have an account ? Login here

Continue your home search

I agree to receive communications and understand I can unsubscribe at any time.

I agree to be contacted by Charis Realty Group - Christine Issler, Broker via call, email, and text for real estate services. To opt out, you can reply 'stop' at any time or reply 'help' for assistance. You can also click the unsubscribe link in the emails. Message and data rates may apply. Message frequency may vary. Privacy Policy

Already have an account ? Login here

We use cookies

We use cookies primarily for analytics to enhance your experience. By accepting, you agree to our use of these cookies. You can manage your preferences or learn more about our cookies policy.