Features & Amenities

Interior

  • Other Interior Features

    Eat-in Kitchen, Recessed Lighting, Walk-In Closet(s), Bar

  • Total Bedrooms

    5

  • Bathrooms

    4

  • 1/2 Bathrooms

    2

  • Above Grade Finished Area

    4800.0

  • Basement YN

    YES

  • Cooling YN

    YES

  • Cooling

    Central Air, Electric

  • Heating YN

    YES

  • Heating

    Natural Gas, Forced Air, Baseboard

  • Main Level Bedrooms

    1

  • Pet friendly

    N/A

Exterior

  • Garage

    Yes

  • Garage spaces

    2

  • Construction Materials

    Cedar

  • Parking

    Oversized, Garage Door Opener, Garage, Inside Entrance, Attached

  • Pool

    Yes

  • Pool Features

    Fenced, In Ground, Private

  • Waterfront YN

    NO

Area & Lot

  • Lot Size(acres)

    0.84

  • Lot Size(square feet)

    36,590

  • Property Type

    Residential

  • Property Sub Type

    Single Family Residence

  • Architectural Style

    Contemporary

Price

  • Sales Price

    $1,245,000

  • Tax Amount

    $8,696

  • Sq. Footage

    4,800

  • Price/SqFt

    $259

HOA

  • Association

    No

School District

  • Elementary School

    N/A

  • Middle School

    N/A

  • High School

    N/A

Property Features

  • New Construction

    NO

  • Foundation Details

    Concrete Perimeter

  • Senior Community YN

    NO

  • Tax Lot

    155

  • Water Source

    Public

Schedule a Showing

Showing scheduled successfully.

<
>
IN PERSON
VIA CHAT

What is 3 + 4 ?


Mortgage calculator

Estimate your monthly mortgage payment, including the principal and interest, property taxes, and HOA. Adjust the values to generate a more accurate rate.

Your payment

Principal and Interest:

$

Property taxes:

$

HOA fees:

$

Total loan payment:

$

Total interest amount:

$

Location

County

NEW CASTLE

Elementary School

Middle School

High School

Listing Courtesy of Madeline P. Dobbs, Compass

RealHub Information is provided exclusively for consumers' personal, non-commercial use, and it may not be used for any purpose other than to identify prospective properties consumers may be interested in purchasing. All information deemed reliable but not guaranteed and should be independently verified. All properties are subject to prior sale, change or withdrawal. RealHub website owner shall not be responsible for any typographical errors, misinformation, misprints and shall be held totally harmless.

Agent Christy Issler

Principal Broker, Owner

Christy Issler

Call Christy today to schedule a private showing.


* Listings on this website come from the FMLS IDX Compilation and may be held by brokerage firms other than the owner of this website. The listing brokerage is identified in any listing details. Information is deemed reliable but is not guaranteed. If you believe any FMLS listing contains material that infringes your copyrighted work please review our DMCA policy and learn how to submit a takedown request.© 2024 FMLS.
Along scenic Kennett Pike, in the heart of Greenville, this contemporary home has been lovingly cared for by the same owners for more than 40 years. Its standout feature is an expansive first-floor primary bedroom with a sitting area, an en suite bathroom that opens to a private backyard deck, and an adjacent office or bonus room. The laundry room is also on the first floor.Call for a private tour.

Greenville Center’s shops and restaurants are close by, making it easy to step out for coffee, lunch, or a quick errand. At home, a private backyard and swimming pool invite you to stay awhile.

Designed to make the most of natural light, the spacious first floor includes a family room and sunroom. The eat-in kitchen has a separate coffee bar. Imagine preparing your first cup and enjoying a morning ritual that includes a view of the pollinator garden. Upstairs, three bedrooms and a full bathroom occupy one side of the home. On the other, a fourth bedroom stands apart with its own en suite bathroom. The full basement offers room for storage, a wine collection, or whatever else you have in mind.

Now it’s ready for its next owner to make it their own, or simply appreciate the beauty that’s already here.

4107 KENNETT PIKE

Message successfully sent.

What would you like to know?

What is 3 + 4 ?

I agree to receive email communication and understand I can unsubscribe at any time.

I agree to be contacted by Charis Realty Group - Christine Issler, Broker via call, email, and text for real estate services. To opt out, you can reply 'stop' at any time or reply 'help' for assistance. You can also click the unsubscribe link in the emails. Message and data rates may apply. Message frequency may vary. Privacy Policy

Related Properties

Welcome home to 2315 MacDonough Road in the highly sought-after Wawaset Park! This exceptional residence blends timeless elegance with thoughtful modern updates, creating the perfect balance of sophistication, comfort, and character. Set on a tree‑lined street with effortless walkability and proximity to shops, restaurants, and neighborhood amenities this stunning 5-bedroom, 4.5-bath home delivers luxury living in one of Wilmington’s most treasured neighborhoods. From the moment you enter the gracious foyer, you are welcomed by rich hardwood floors, refined architectural details, and an effortless flow designed for both everyday living and elegant entertaining. The formal living room exudes warmth and charm with custom built-in bookcases, a wood-burning fireplace, and French doors opening to a sun-drenched sunroom featuring a second wood-burning fireplace and sliding glass doors leading to the slate patio and serene outdoor living space. At the heart of the home is the recently renovated eat-in kitchen, impeccably designed with quartzite countertops, stainless steel appliances, double wall ovens, a cooktop, and a built-in wine refrigerator—offering both beauty and functionality for the discerning home chef. The main level also includes a formal dining room and an office nook in the sunroom, providing exceptional versatility and refined living spaces throughout. The second floor hosts a luxurious primary suite complete with a spa-inspired en suite bath featuring a soaking tub, separate shower, and elegant finishes. Two additional spacious bedrooms each with their own private baths, creating comfort and privacy for family or guests finish out this level. The third floor adds even more flexibility with two additional bedrooms, with newly refinished hardwood floors and a beautifully appointed full bath highlighted by a stunning clawfoot tub. Outside, the detached garage, slate patio, and lush, private backyard create an idyllic setting for relaxing or entertaining. Every detail of this distinguished home reflects timeless craftsmanship and elevated living in one of Wilmington’s premier residential enclaves. Within walking distance to fantastic restaurants, Woodlawn Library and more! Schedule your tour today!
#DENC2113892

WILMINGTON

2315 MACDONOUGH ROAD

5 Beds

4 Baths

3,975 Sq.Ft.

$998,000

MLS#: DENC2113892

Bring your vision to life with this one-of-a-kind property set on 2 private acres in the heart of Greenville, DE. The current owners have begun a major transformation, completing "Phase 1" with a stunning new vaulted addition bedroom suite above the new three-car garage, currently in the stud stage. Showcasing the sellers' company's premium windows and door system solutions along with Welltouch composite, maintenance free siding products, this addition provides an exceptional starting point for the next chapter of the home.

The existing 4 bedroom, 2.5 bath residence is ready for a full renovation.  The sellers are offering a unique opportunity: their company is willing to supply windows and siding for the future "Phase 2" renovation. Architectural plans are available, and buyers are also free to pursue their own design vision. A contractor will be needed to complete the project or the Buyer can contact with the existing construction team to complete the project.

With expansive acreage, tremendous potential, and the opportunity to customize both the home and landscaping to your tastes, this property offers a rare chance to create a truly special estate on a gorgeous tranquil setting.
#DENC2109340

WILMINGTON

4002 VALLEY GREEN ROAD

4 Beds

3 Baths

5,577 Sq.Ft.

$1,480,000

MLS#: DENC2109340

Open house
Discover exceptional space, timeless elegance, and a serene setting in Greenville’s prestigious Stonewold community. Backing to private open space, this beautifully maintained Fleetwood model proudly offered lots of great features. One of the neighborhood’s largest models, this impressive residence offers approximately 5,675 square feet of finished living space, 5 bedrooms, 4.5 baths, and a side-entry three-car garage. A dramatic two-story foyer creates a memorable first impression, introducing an open, inviting floor plan enhanced by nine-foot main-level ceilings and beautiful hardwood floors throughout the main living areas. Elegant formal living and dining rooms provide a sophisticated setting for entertaining, while a private study offers a quiet retreat. At the heart of the home, the spectacular two-story family room features a soaring 17-foot ceiling and a gas fireplace, creating a welcoming gathering space. Designed for both everyday enjoyment and effortless entertaining, the gourmet kitchen features 42-inch cabinetry, granite countertops, a center island with a gas cooktop, and double wall ovens. A bright breakfast area overlooks the peaceful surroundings, bringing the beauty of the setting into daily life. Upstairs, the expansive primary suite is a relaxing private sanctuary, complete with a sitting room, custom walk-in closets, and a beautifully updated, spa-inspired bath. A Princess Suite with its own full bath, two additional generously sized bedrooms, and a hall bath complete the second floor. The finished lower level adds remarkable flexibility, offering a spacious recreation room, media area, full kitchen, exercise room, abundant storage, and a private in-law suite with a bedroom and full bath. Whether hosting overnight guests, accommodating extended family, or creating dedicated spaces for recreation and relaxation, this level offers outstanding possibilities.Outside, a large deck overlooks private open space and professionally landscaped grounds—an inviting setting for morning coffee, outdoor dining, and quiet evenings at home. Irrigation, water filtration, a water softener, and a security system further enhance comfort and convenience. Thoughtful updates include a new roof in 2023, replacement of both HVAC systems in 2020 and 2022, and a new water softener in 2023. For added peace of mind, an invasive stucco inspection has been completed, and all recommended repairs have been professionally performed. Documentation is available upon request.Beautifully situated in Greenville, this home combines a peaceful residential setting with convenient access to Tower Hill School, Wegmans, shopping, hospitals, and recreational parks. Routes 141 and 41 and I-95 are easily accessible. Lovingly maintained, thoughtfully updated, and move-in ready, this distinguished residence presents an exceptional opportunity Enjoy gracious living, generous space, and one of Stonewold’s most beautiful settings, complete with a private backyard. An exceptional home in a truly beautiful community! Make your offer today and make this exceptional home your own!!
#DENC2113728

WILMINGTON

15 OXFORD WAY

5 Beds

4 Baths

5,675 Sq.Ft.

$1,168,000

MLS#: DENC2113728
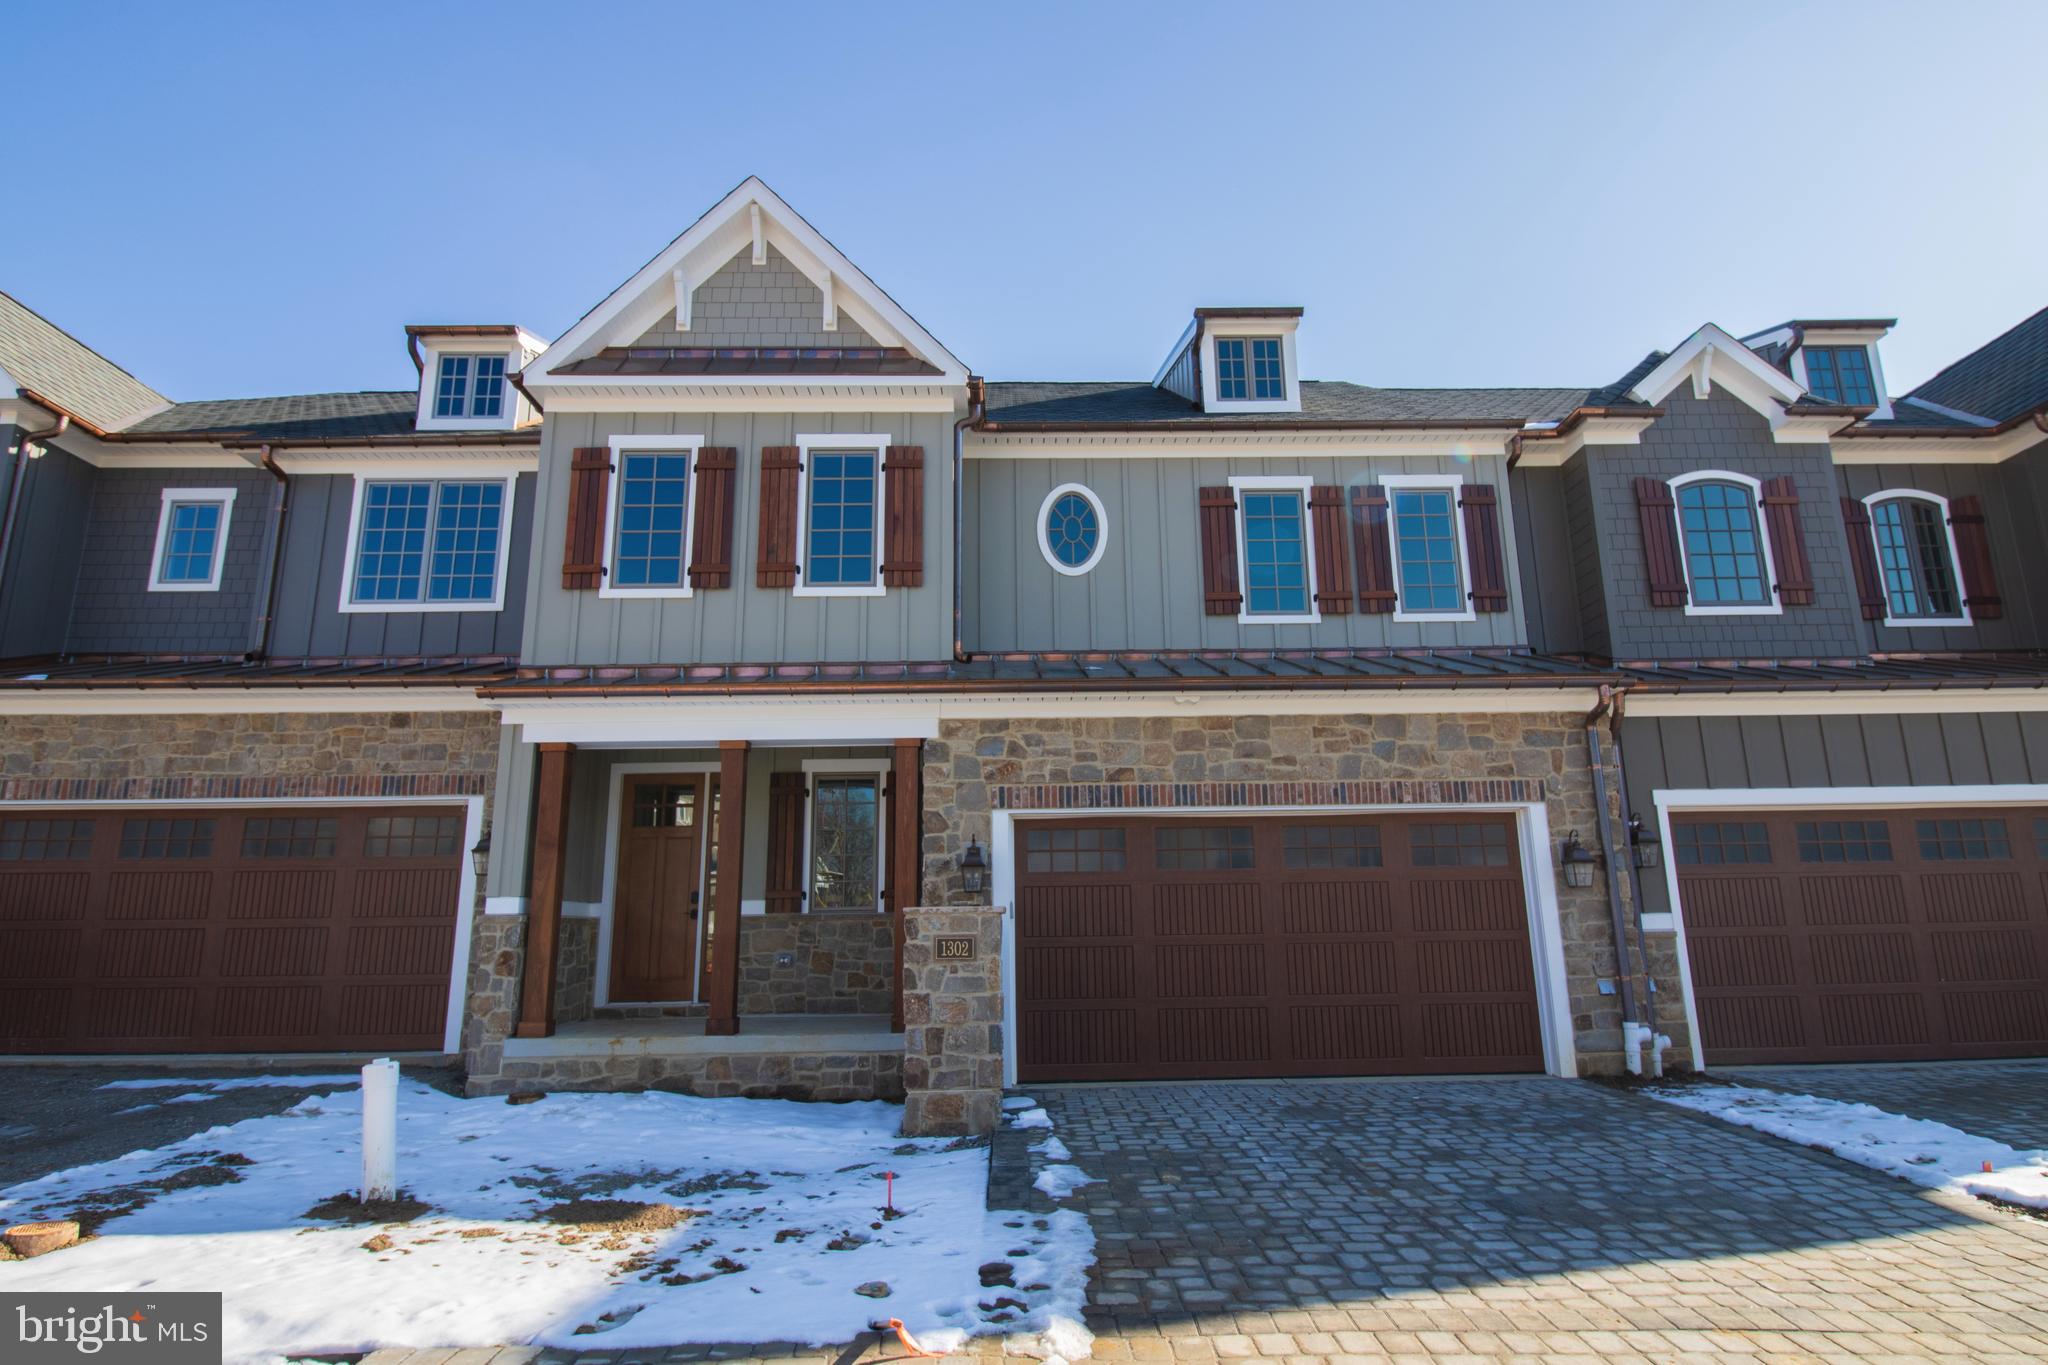
This beautiful townhome is under construction and will be ready for mid 2026 delivery. Spacious owner's bedroom located on the first floor. The covered deck adds a great exterior experience. Exquisite countertops, wood handmade dovetail cabinets, 36" cooktop with double oven and many other finishes complete the gourmet kitchen. This home also features an elevator rough-in, unfinished basement, 10' 1st floor ceilings and many other beautiful touches. Don't wait! Contact sales reps for details. Welcome Home to Active Adult Living at it finest in Columbia Place. The new construction homes feature first level master suite, beautiful green landscaping, exterior details with grand curb appeal. All of this convenient to the best attractions and entertainment in Delaware. The Homeowner Association maintains the common areas of this small exclusive community. Columbia Place features future 24-hour gated access, completed clubhouse with fitness center, walking trails, outdoor common areas and more. Location is just a few hundred feet from Brandywine Creek State Park. Call Sales Center to view. NOTE - Home is under construction some photos may be of similar home.
#DENC2099660

WILMINGTON

1307 COULEE WAY

3 Beds

3 Baths

2,800 Sq.Ft.

$1,028,075

MLS#: DENC2099660
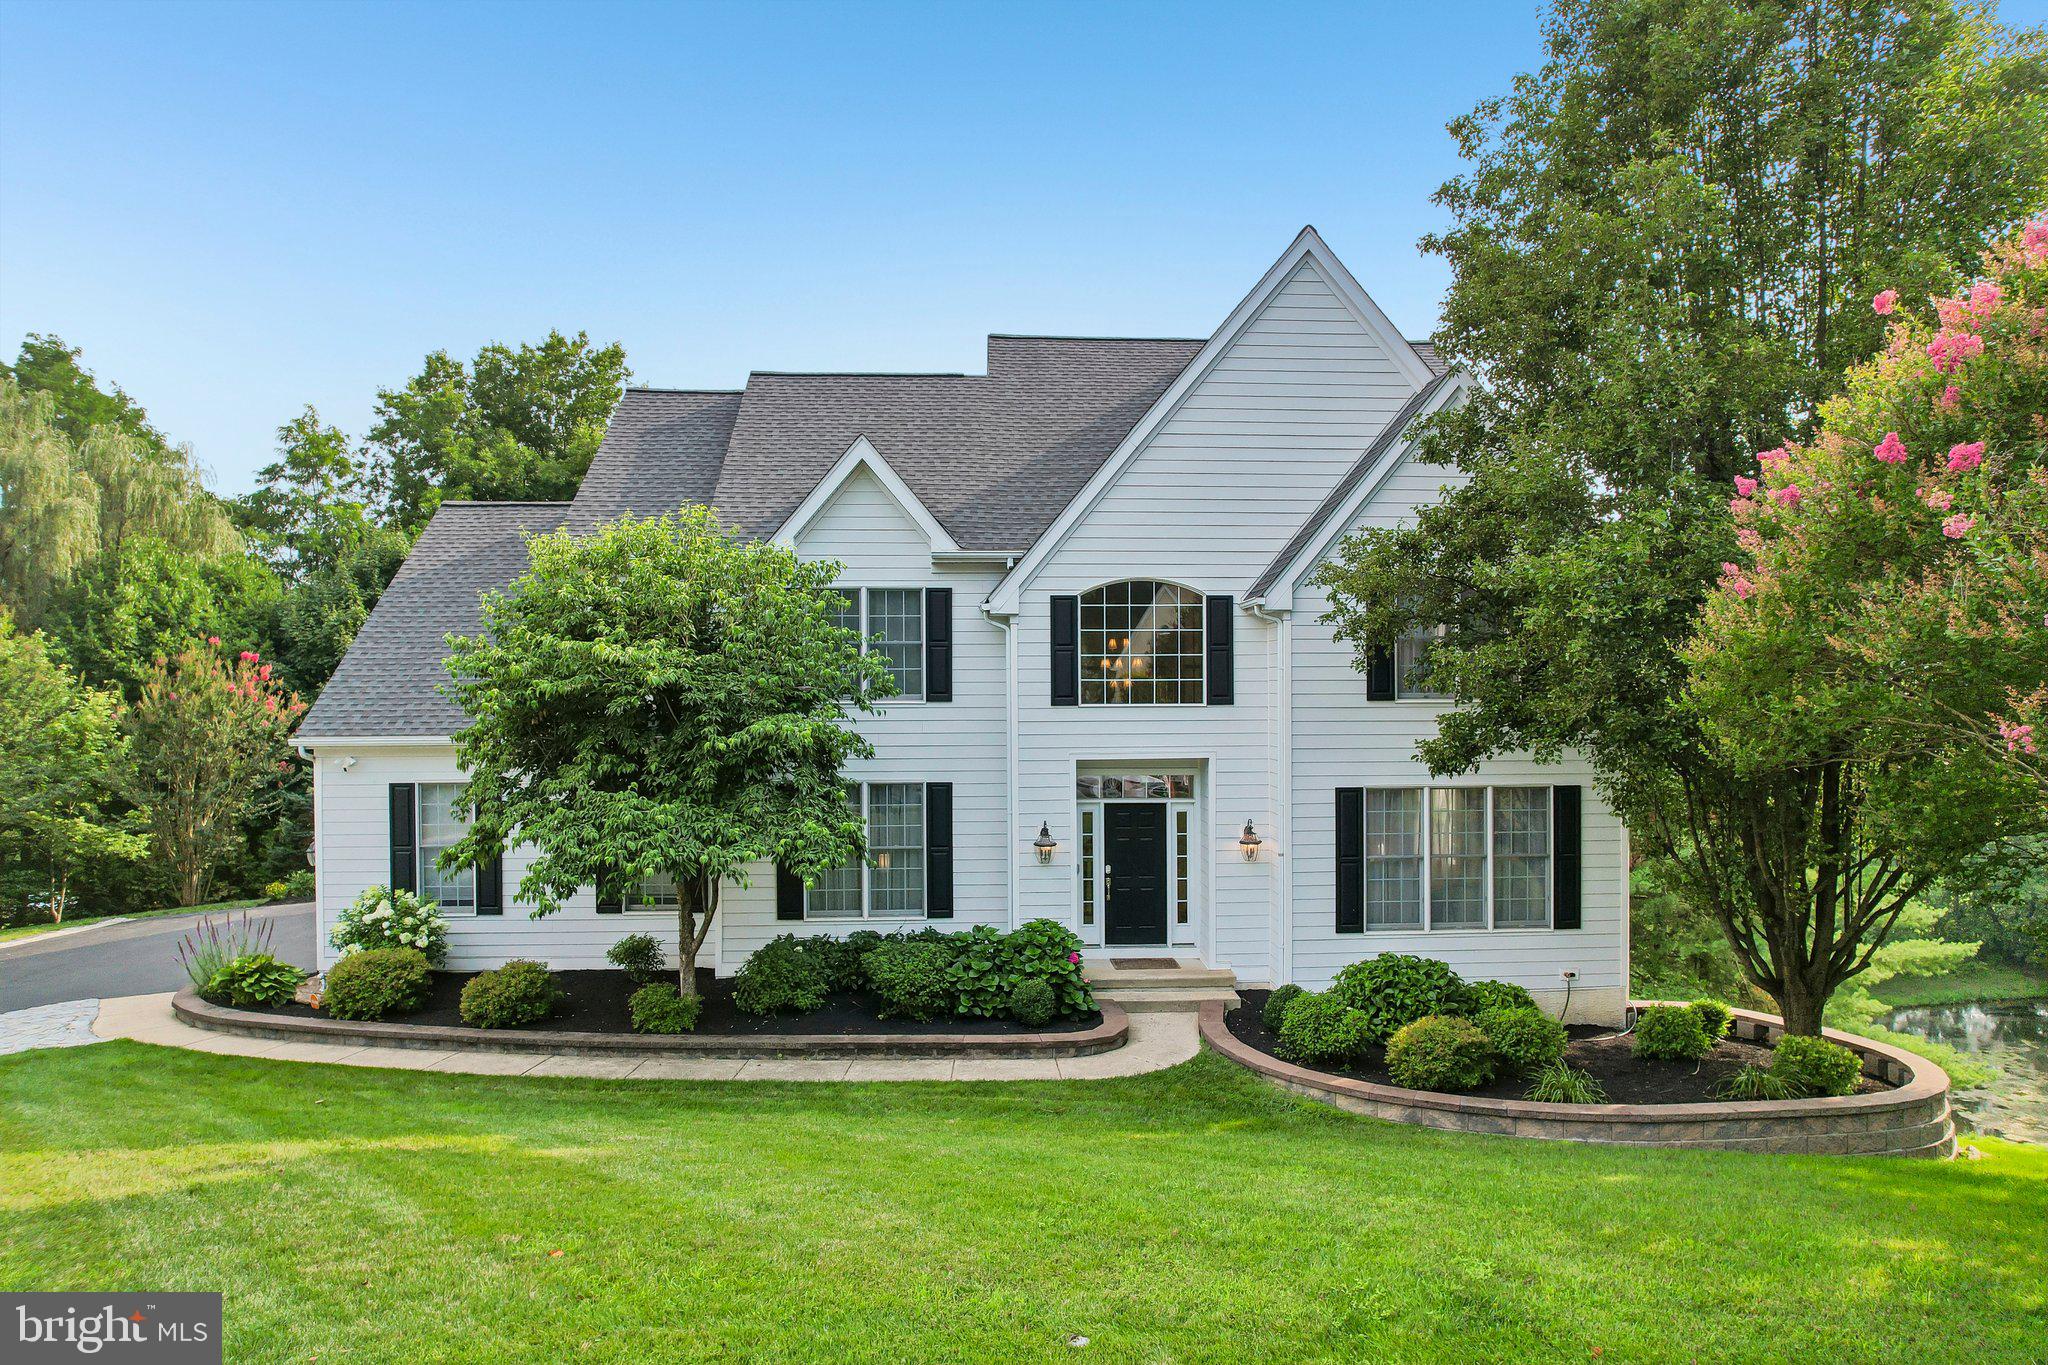
Welcome to 11 Devonshire Court in the highly sought after community of Stonewold in Greenville Delaware. Situated at the end of a quiet cul-de-sac you can assure privacy is abundant.  The current owner has truly created a backyard oasis with the added hardscaping. The backyard boasts a generously sized slate patio and fire pit complete with seating. The lighted walkway leading down to the built in grill, refrigerator, and sink make this the perfect place for entertaining. Not to be overlooked when arriving the cobblestone-lined driveway adds a touch of classic charm and sophistication. Along with the professional landscaping giving a great first impression before walking in the front door, curb appeal has undoubtedly been taken into account. Complete with a recently replaced roof and hardie board siding everything is accounted for.

Once inside you are greeted with a two story foyer area accompanied by the grand staircase and chandelier. Off the main entry way are a den and office office area adjacent from the formal living/dining room. Walking towards the rear of the home you find the guest powder room before entering the open concept kitchen and living room. In the main living room you will find large windows for maximum natural light which open to the backyard where a dozen 12ft cypress trees were just planted for added privacy. The kitchen makes cooking any weekly dinner or holiday meal enjoyable with the granite countertops, center island, dual wall ovens, and gas stove top. You will find more than enough space for a second dining room table along with access to the fenced in backyard and porch making this the perfect area for everyday life and entertaining alike. Tucked away under the second stair case is the laundry room and a hallway leading to the large 2.5 bay 3 door garage. Upstairs you are welcomed by an open hallway that leads to the master suite. Through the double doors awaits high ceilings, a walk in closet, and large bathroom that features a double vanity, stand alone shower, and an oversized jetted bathtub. With three more spacious bedrooms and another full bathroom upstairs there is more than enough room for the whole family. The fully finished basement adds even more living space with its large open concept and surprising amount of natural light. Including a wet bar, newly renovated full bathroom, and a bonus 5th bedroom. The basement also has a walkway into the backyard and completes the generous living space this home has to offer. To ensure longevity of the lower living area two sump pumps and a radon system are present for peace of mind.

Do not miss your opportunity to live in the best area that northern Delaware has to offer, call and book your tour today!
#DENC2107682

WILMINGTON

11 DEVONSHIRE COURT

5 Beds

3 Baths

4,000 Sq.Ft.

$1,129,000

MLS#: DENC2107682

This beautiful townhome is under construction and will be ready for 2026 delivery. Spacious owner's bedroom located on the first floor. The covered deck adds a great exterior experience. Exquisite countertops, wood handmade dovetail cabinets, 36" cooktop with double oven and many other finishes complete the gourmet kitchen. This home also features an elevator rough-in, unfinished basement, 10' 1st floor ceilings and many other beautiful touches. Don't wait! Contact sales reps for details. Welcome Home to Active Adult Living at it finest in Columbia Place. The new construction homes feature first level master suite, beautiful green landscaping, exterior details with grand curb appeal. All of this convenient to the best attractions and entertainment in Delaware. The Homeowner Association maintains the common areas of this small exclusive community. Columbia Place features future 24-hour gated access, completed clubhouse with fitness center, walking trails, outdoor common areas and more. Location is just a few hundred feet from Brandywine Creek State Park. Call Sales Center to view.
#DENC2109836

WILMINGTON

1309 COULEE WAY

3 Beds

3 Baths

2,800 Sq.Ft.

$1,035,741

MLS#: DENC2109836

New Construction by Premier Builders in North Wilmington! A rare opportunity to own a custom luxury home tucked in the private enclave of Rock Manor, the community offers privacy, timeless architecture and exceptional location. This Classic Manor floor plan is thoughtfully designed with open-concept living spaces, abundant natural light and a private First Floor Primary Suite. This elegant retreat features a tray ceiling, a spa-inspired bath, and a spacious walk-in closet, creating a perfect sanctuary at the end of the day. At the heart of the home, the gourmet Kitchen is designed for everyday living and effortless entertaining, anchored by an oversized center island and complemented by a bright Breakfast Nook. Just beyond, the formal Dining Room, positioned off of the dramatic two-story Foyer provides an inviting setting for holiday gatherings and special occasions. A convenient Butler's pantry offers seamless access to the Kitchen, making entertaining a breeze. The impressive Family Room is highlighted by a 12 foot coffered ceiling, a gas fireplace and elongated rear-facing windows that fill the space with natural light while overlooking the back yard. The secondary First-Floor Bedroom offers exceptional flexibility as a guest suite or private home office. Completing the main level are a generously sized Laundry Room and a functional Mud Room with built-ins. The second floor boasts 2 additional Bedrooms, a full Bathroom and a finished Bonus Room, providing ample space for family, guests or recreation.  
Rock Manor will consist of just 3 custom homes situated on thoughtfully designed half-acre home sites. Each home site has been carefully planned to maximize usable outdoor space while preserving the property's mature trees and natural landscaping. This enclave includes underground utilities, natural gas, public water and sewer combining modern convenience in a peaceful setting. Located just minutes from downtown Wilmington, Rock Manor offers the tranquility of suburban life while remaining close to dining, shopping, parks and cultural attractions. With convenient access  to I-95, Wilmington, the Philadelphia Airport, Center City and the surrounding region, commuting and travel are effortless. Experience the rare combination of luxury, privacy and convenience in one of North Wilmington's desirable new home communities. Owner is a licensed Realtor in the state of Delaware.
#DENC2106832

WILMINGTON

5 ROCK MANOR AVENUE

4 Beds

3 Baths

3,000 Sq.Ft.

$1,450,000

MLS#: DENC2106832

Searching for your own piece of heaven here on earth? Do you crave privacy and the beauty of nature? Are you looking for a home to make your own? 9 Walnut Ridge Rd. is an exceptional 2.23-acre parcel on the 9th hole of Fieldstone Golf Club in Greenville, Delaware, now available to a buyer seeking peace and solitude without sacrificing location. Built in 1958, the home has received thoughtful additions and renovations over the years. The original floor plan and renovations were designed for a bachelor pad lifestyle, though the improvements provide plenty of space for a growing family. It has been nearly a decade since the property was last occupied, leaving room to truly personalize this home. Enter a foyer with wood floors and a staircase leading up and down. Step into the formal living room (19'11” x 44'7”), which has wood floors, a large built-in wall aquarium, and magnificent picture windows overlooking the pasture and golf course. The formal dining room (15' x 14') is just off the original kitchen and offers plenty of space to host gatherings and entertain guests. The open floor plan allows flexibility with the eat-in kitchen (12'3” x 11'1”), which includes a stone backsplash wall, an island with seating, tile floors, a Viking range, and skylights that provide incredible natural light, open to the formal living room with a sliding door to a deck with views of the pool and yard. Off the kitchen is another entertainment room with a walkout slider to another deck on the East side of the house. The primary bedroom (24’0” x 16’10”) completes the first floor with a full master bath and walk-in closet. On the second floor, the second bedroom (12’4” x 22'1”) has a private second-floor bathroom. It includes an attached 2-car garage and ample driveway parking. The property includes a pool that's ready for an upgrade. The roof was installed only a couple of years ago. The large yard is home to many deer, foxes, squirrels, and other great wildlife. This home is a prime property for someone seeking a custom look and with the means to give it what it needs and deserves! Feel free to reach out for any further details on the property!
#DENC2112008

WILMINGTON

9 WALNUT RIDGE ROAD

4 Beds

4 Baths

5,350 Sq.Ft.

$1,000,000

MLS#: DENC2112008

Welcome to 3312 Centerville Road, a truly special property tucked away in a beautifully landscaped setting.  This custom home offers a wonderful combination of privacy, character, and beautiful architectural details. Inside, the home has a warmth and character that is hard to duplicate. 

Soaring vaulted ceilings, exposed beams, large windows, and an abundance of natural light give the main living spaces an open and inviting feel. The kitchen features rare, custom-milled 17th-century American Chestnut flooring, while the handcrafted mantel and fireplace provide a beautiful focal point in the main living area. Custom Douglas Fir beams add warmth and architectural interest beneath the vaulted ceiling.

French doors at both the front and rear of the home bring the outdoors in and provide wonderful views through the property. The many windows throughout the home take full advantage of the surrounding gardens and mature trees, making the landscape feel like an extension of the living space.

The floor plan offers comfortable spaces for everyday living, including two first-floor bedrooms, each with its own full bathroom. There is plenty of room to entertain, relax, or work from home. Each room has its own personality, with architectural details and views of the grounds adding to the overall feel of the home.

There is plenty of space to entertain outdoors, garden, or simply enjoy the peaceful  setting. A detached structure and additional paved parking offer added flexibility for storage, vehicles, hobbies, or other needs. 

This home was completely renovated in 2003, by  Montchanin Design. A new septic system is scheduled to be installed at the end of September 2026.
#DENC2111758

WILMINGTON

3312 CENTERVILLE ROAD

4 Beds

4 Baths

3,950 Sq.Ft.

$1,295,000

MLS#: DENC2111758

Send a message

Message successfully sent.

Your message

What is 3 + 4 ?

Reason for contacting?

I agree to receive email communication and understand I can unsubscribe at any time.

I agree to be contacted by Charis Realty Group - Christine Issler, Broker via call, email, and text for real estate services. To opt out, you can reply 'stop' at any time or reply 'help' for assistance. You can also click the unsubscribe link in the emails. Message and data rates may apply. Message frequency may vary. Privacy Policy

Sign Out

Virtual Assistant

Would you like to take the next step with this property? We can help you schedule a showing or virtual tour, or send you more details.

Yes, I would like more information.

Thank You for Your Reply, One of Our Agents will contact you as soon as possible

No, maybe later.

Thank you, you can always contact me via email, phone number or through the contact form.

Realhub AI

Lucy - Your AI-Powered Realtor

Update Your Temporary Password

Personalize your search

Enter your email and we'll notify you immediately when new listings match what you're looking for.

or enter email address

Already have an account ? Login here

Continue your home search

I agree to receive communications and understand I can unsubscribe at any time.

I agree to be contacted by Charis Realty Group - Christine Issler, Broker via call, email, and text for real estate services. To opt out, you can reply 'stop' at any time or reply 'help' for assistance. You can also click the unsubscribe link in the emails. Message and data rates may apply. Message frequency may vary. Privacy Policy

Already have an account ? Login here

We use cookies

We use cookies primarily for analytics to enhance your experience. By accepting, you agree to our use of these cookies. You can manage your preferences or learn more about our cookies policy.