



Property
Beds
5
Full Baths
4
1/2 Baths
1
Year Built
2003
Sq.Footage
8,483
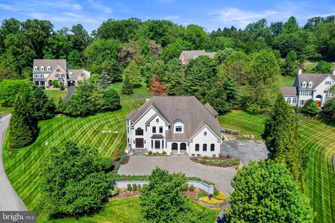
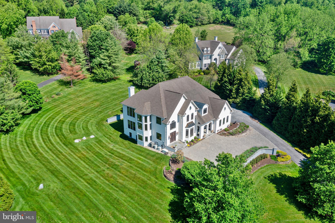
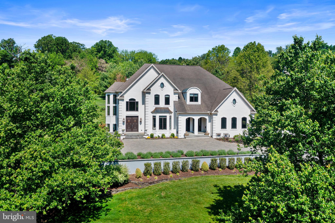
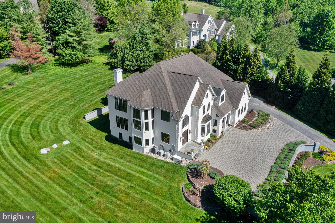
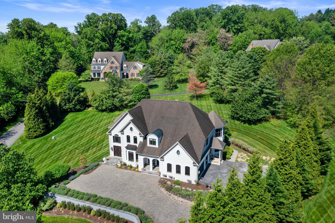
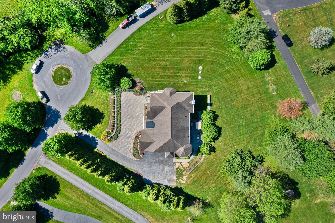
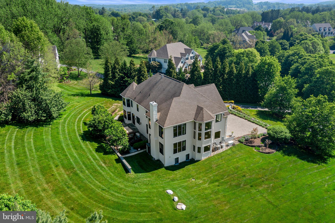
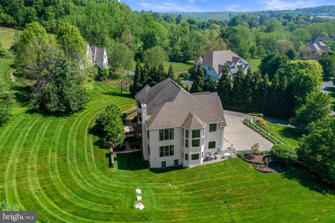
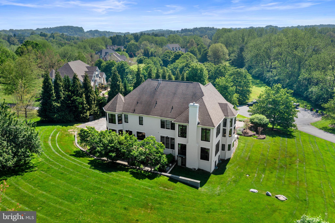
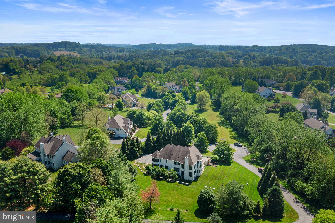
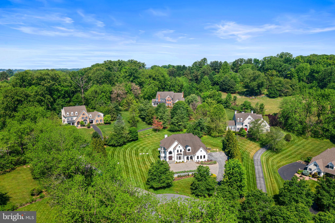
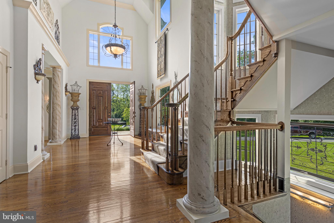
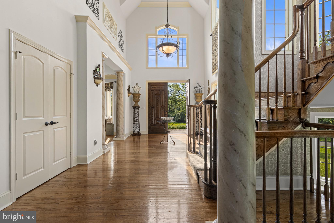
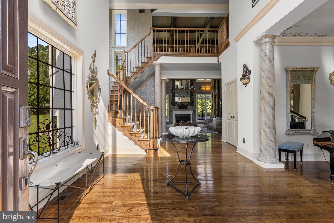
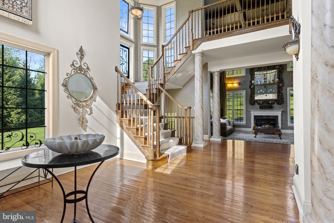
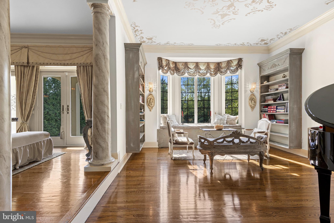
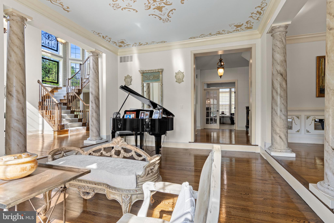
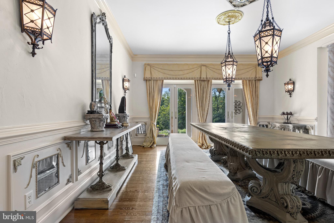
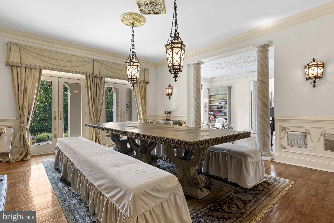
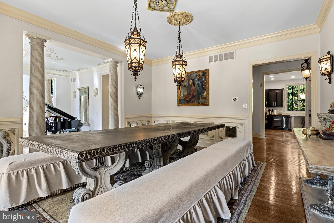
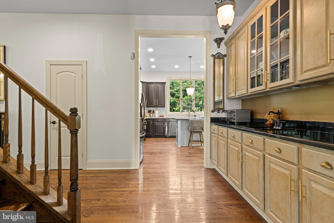
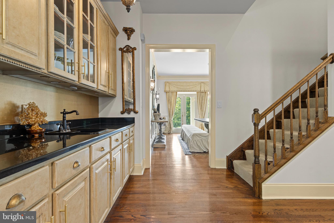
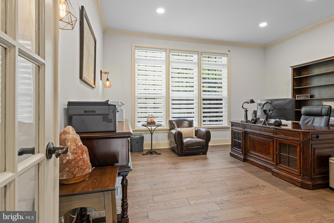
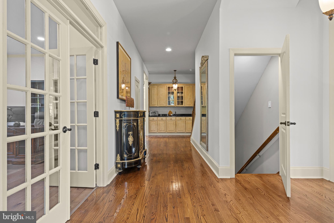
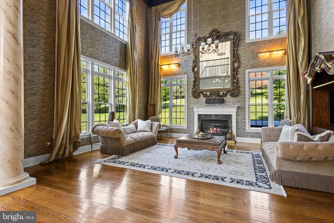
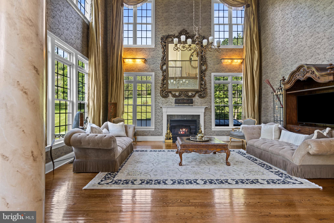
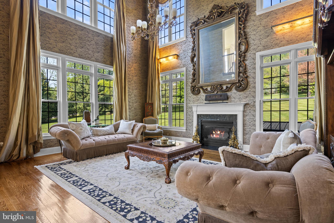
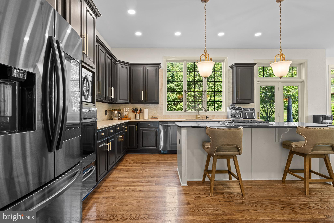
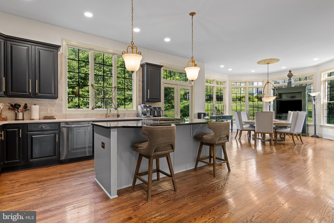
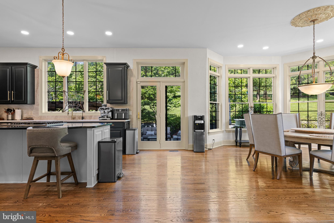
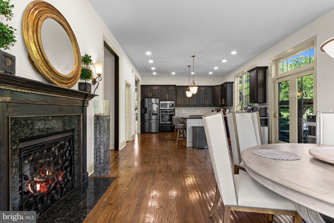
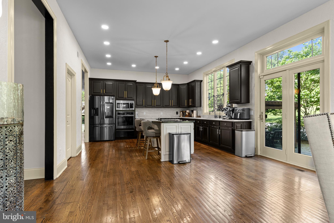
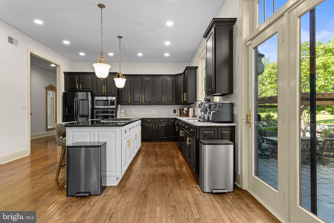
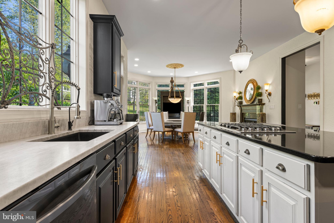
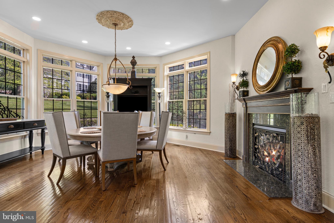
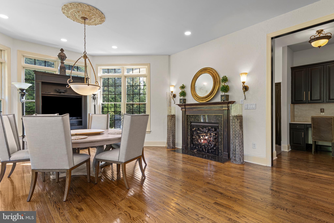
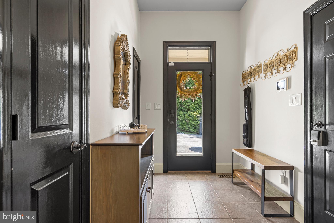
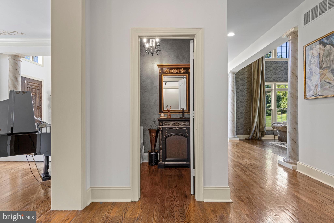
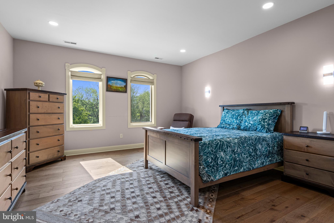
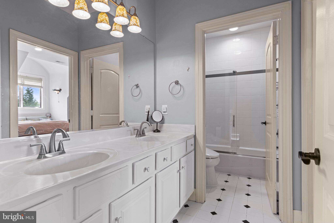
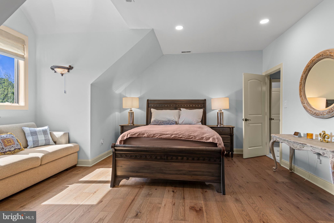
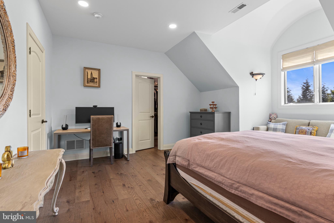
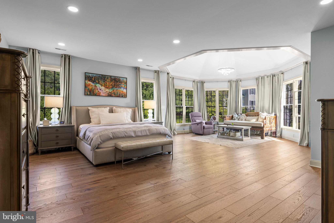
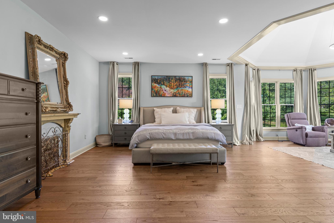
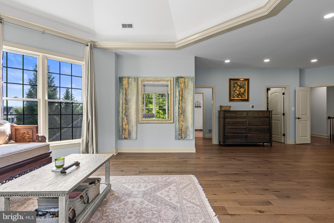
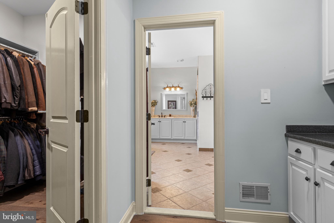
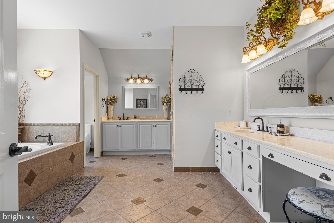
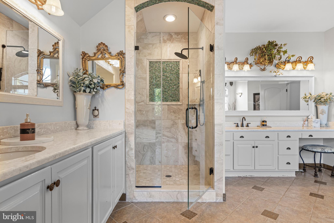
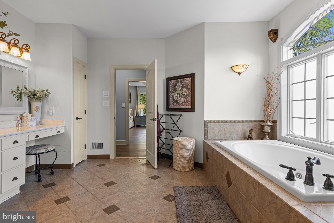
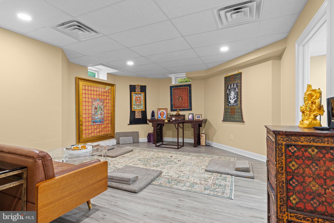
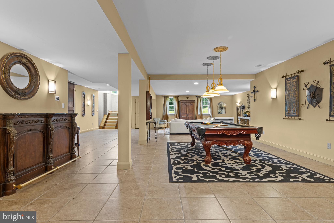
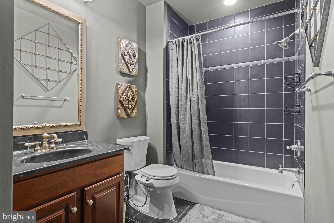
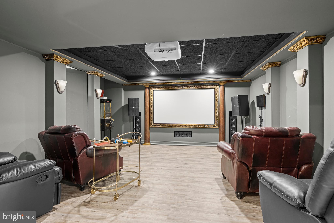
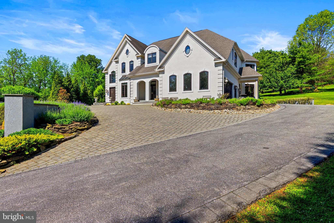
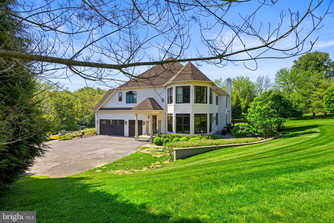
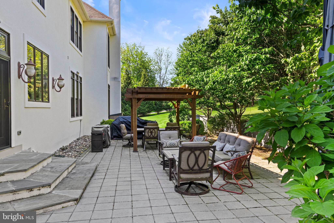
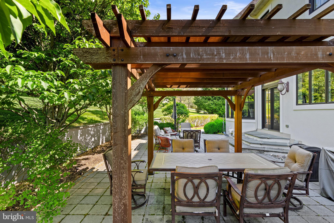
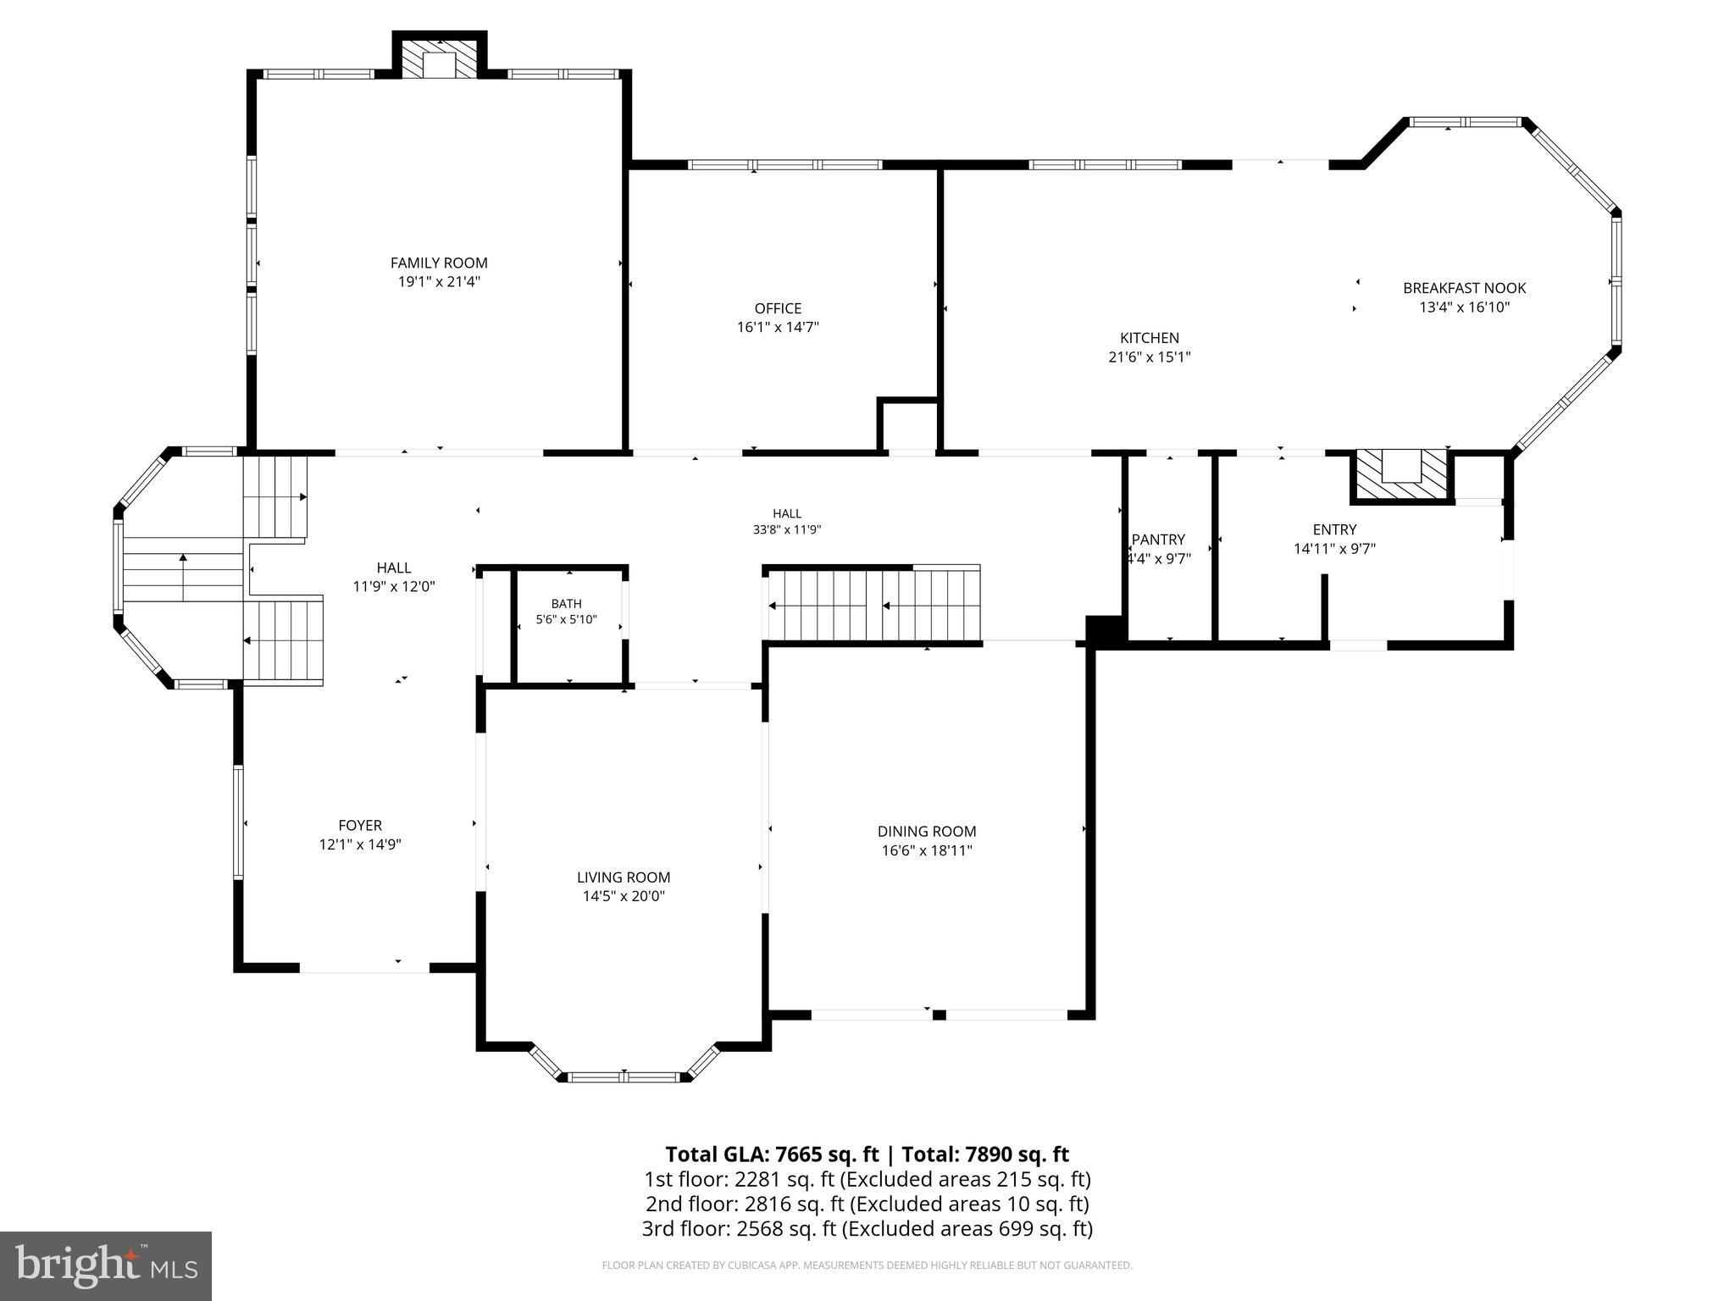
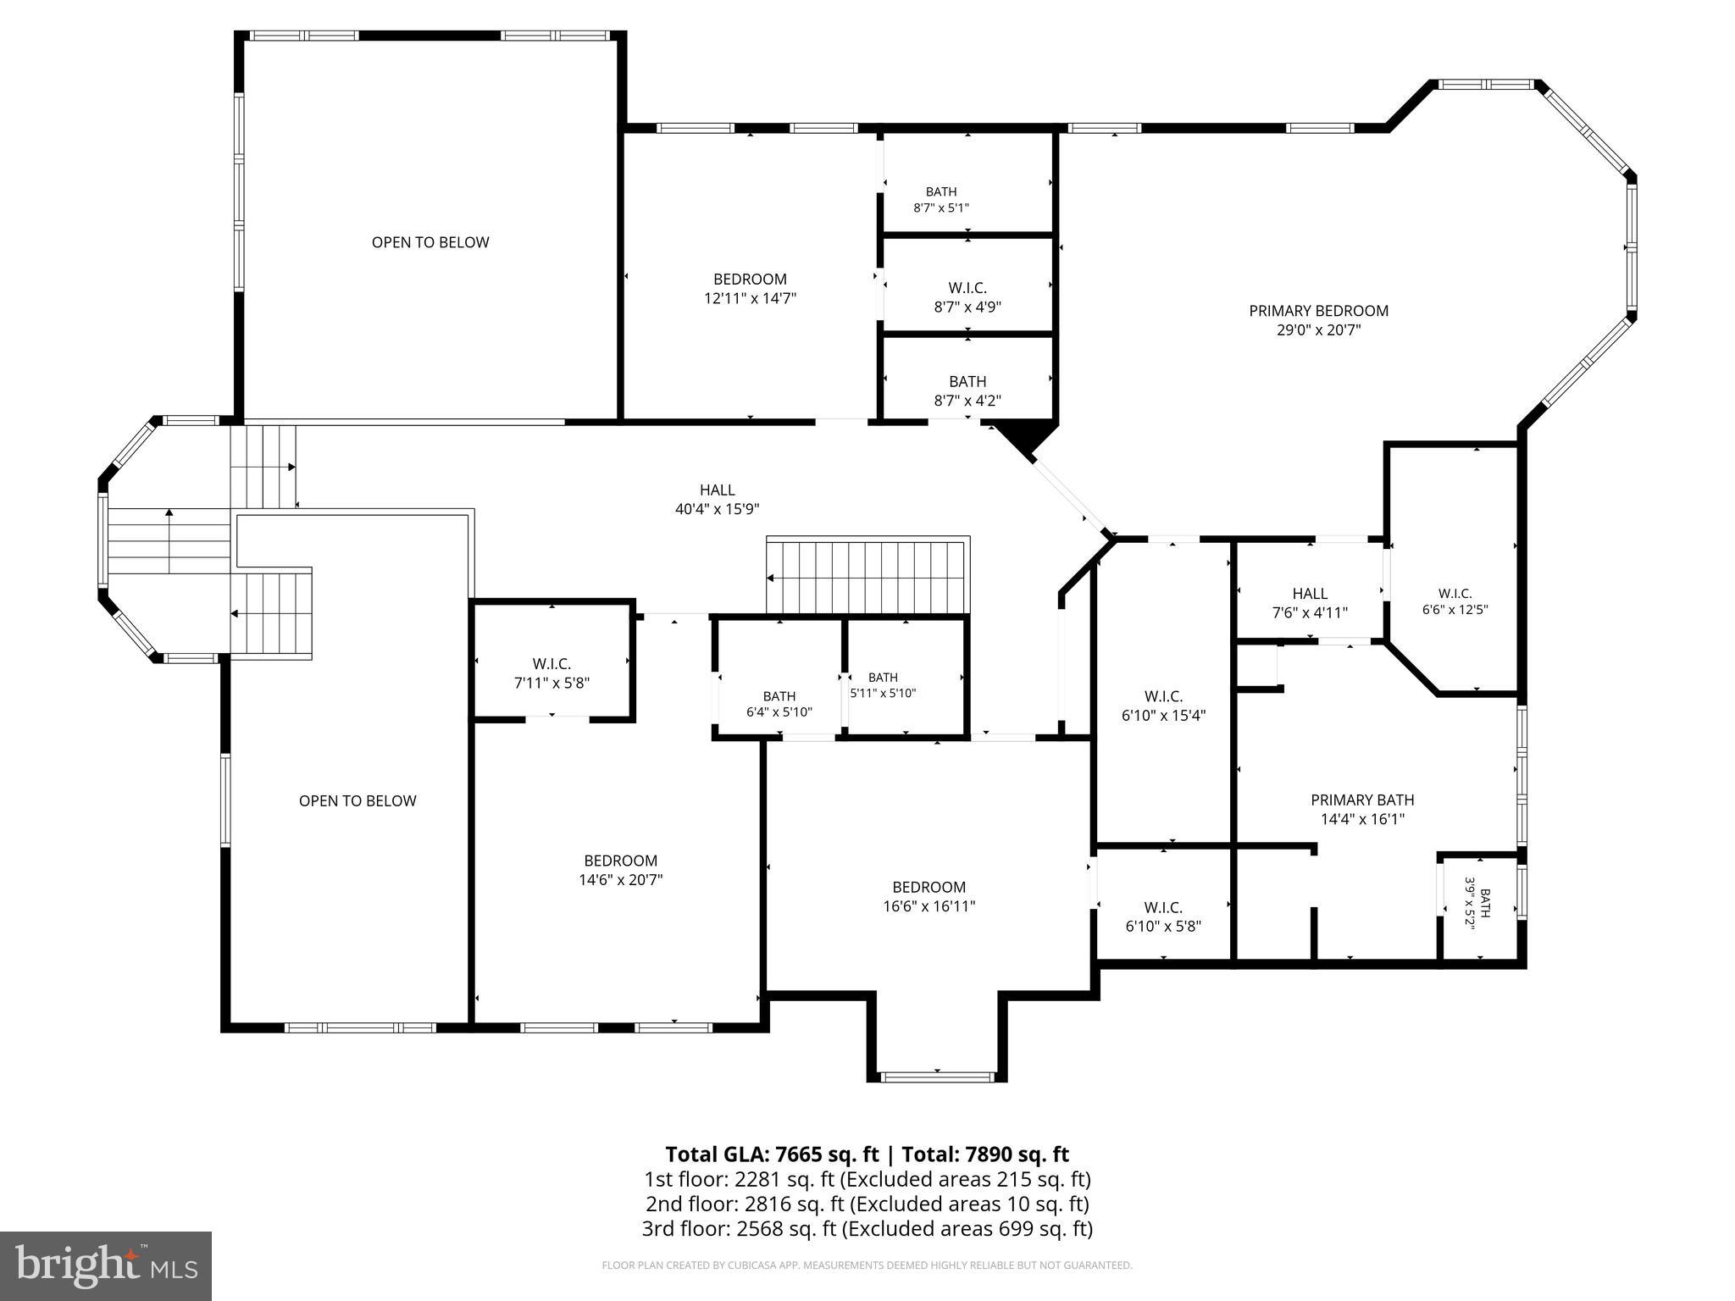
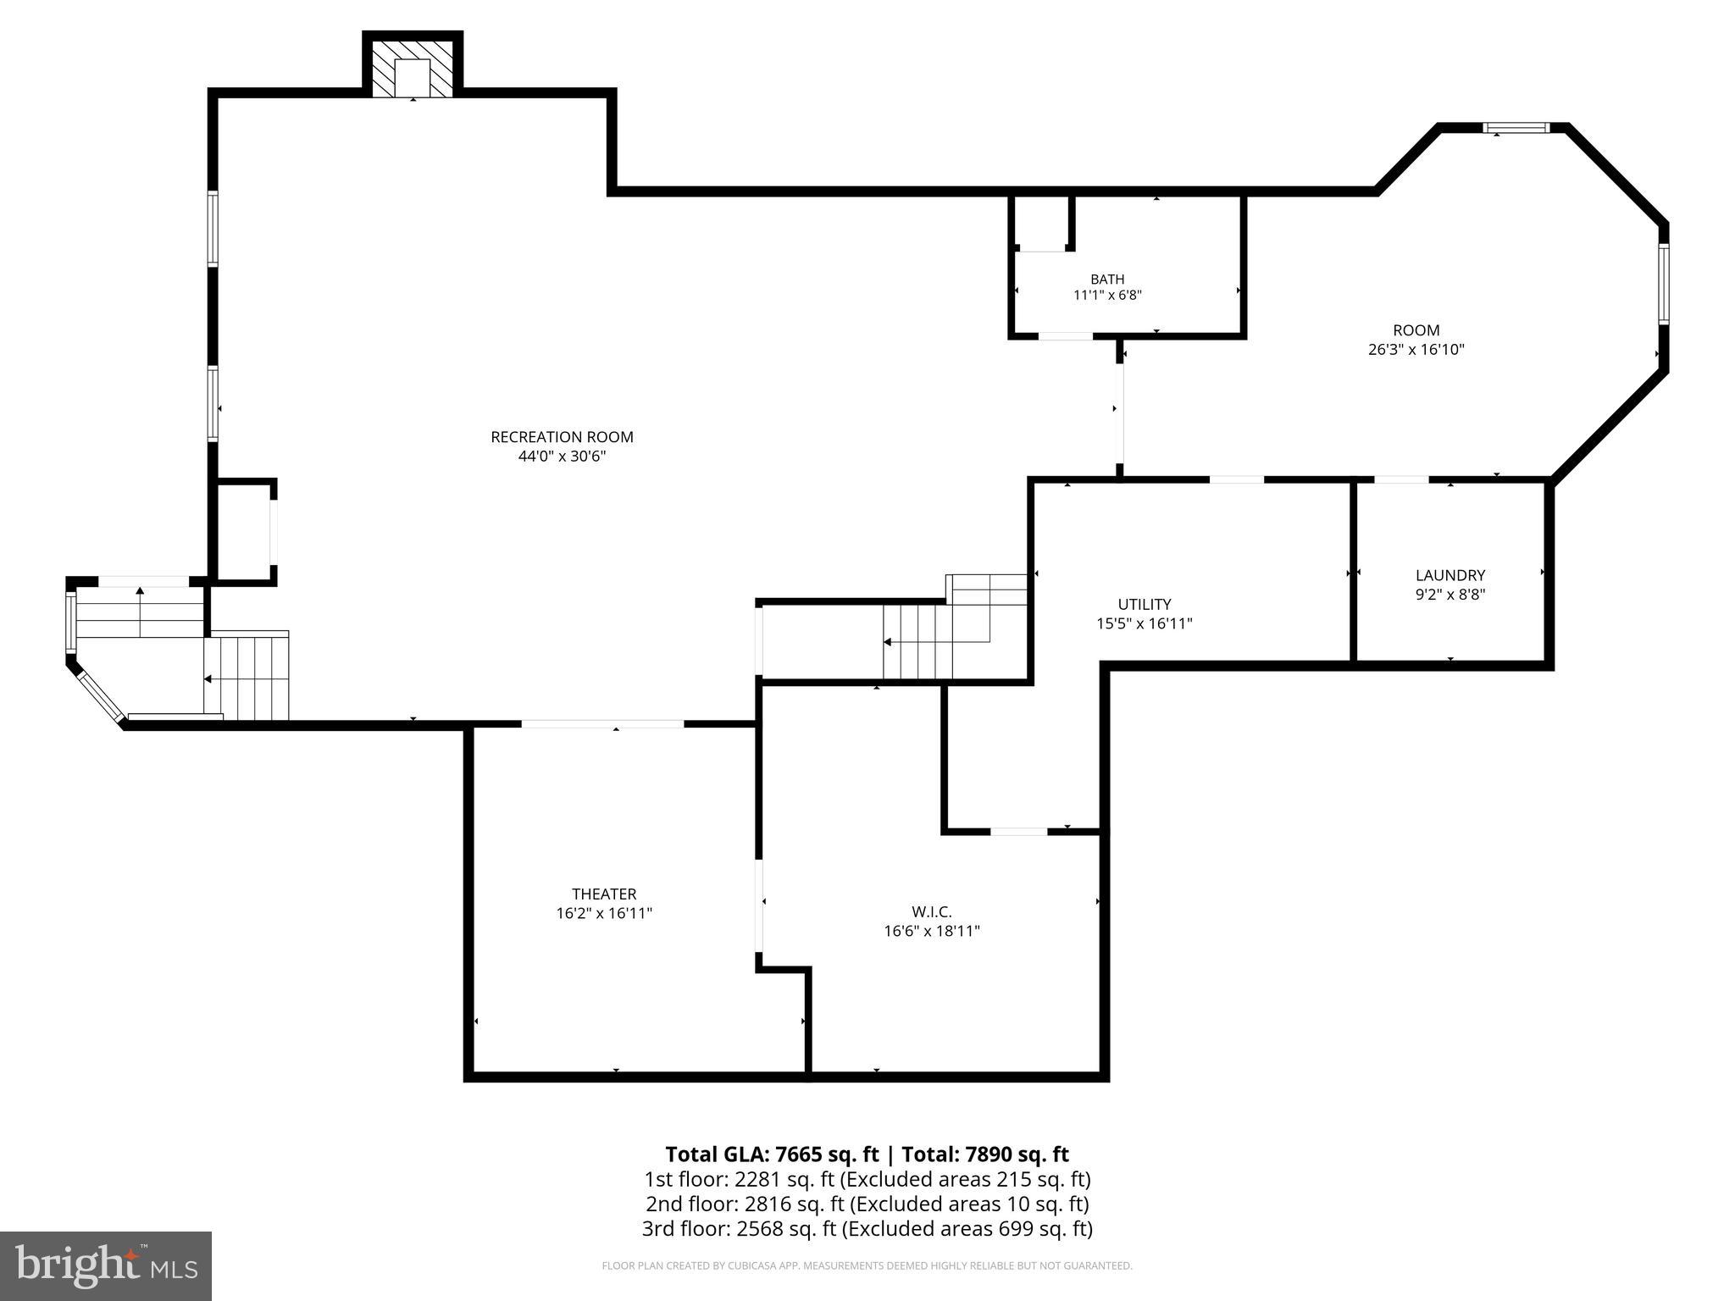
Welcome to 411 Red Clay Drive, an exceptional residence gracefully situated on a professionally landscaped 1.1+ acre lot. From the moment you arrive, the home’s impressive curb appeal, elegant hardscaping, and meticulous grounds set the tone for the luxury that awaits inside. Thoughtfully designed with both everyday comfort and entertaining in mind, this stunning home offers refined finishes and beautifully curated living spaces throughout. At the heart of the home is a spacious kitchen designed for gathering, complete with abundant workspace and seamless flow into the banquet-sized dining room — perfect for hosting holidays, celebrations, and memorable evenings with family and friends. The expansive finished lower level is truly an entertainer’s dream, featuring multiple recreation areas ideal for pool, darts, pinball, board games, or relaxing in the private home theater. When it’s time to unwind, the home offers a variety of inviting spaces to relax and recharge. Enjoy a quiet morning in the charming front sitting room, gather in the bright living room with soaring vaulted ceilings, or retreat to the peaceful garden patio for a summer evening under the stars. The luxurious Owner’s Suite serves as a private sanctuary, filled with beautiful natural light and designed for ultimate comfort. The spa-inspired en suite bath features an oversized walk-in shower, deep soaking tub, dual vanity space, and generous walk-in closets. Finished with exceptional attention to detail and timeless elegance throughout, 411 Red Clay Drive offers a rare opportunity to own a truly remarkable home that seamlessly blends sophistication, comfort, and entertainment. This is a must-see property.
Features & Amenities
Interior
-
Total Bedrooms
5
-
Bathrooms
4
-
1/2 Bathrooms
1
-
Above Grade Finished Area
6202.0
-
Basement YN
YES
-
Cooling YN
YES
-
Cooling
Central Air, Gas
-
Fireplace YN
YES
-
Heating YN
YES
-
Heating
Natural Gas, Propane, Forced Air
-
Pet friendly
N/A
Exterior
-
Garage
Yes
-
Garage spaces
3
-
Construction Materials
Stucco
-
Parking
Oversized, Garage Door Opener, Garage, Driveway, Inside Entrance, Attached
-
Pool
No
-
Waterfront YN
NO
Area & Lot
-
Lot Size(acres)
1.12
-
Lot Size(square feet)
48,700
-
Property Type
Residential
-
Property Sub Type
Single Family Residence
-
Architectural Style
Traditional
Price
-
Sales Price
$1,290,000
-
Tax Amount
$16,578
-
Sq. Footage
8,483
-
Price/SqFt
$152
HOA
-
Association
YES
-
Association Fee
$1,500
-
Association Fee Frequency
Annually
-
Association Fee Includes
N/A
School District
-
Elementary School
N/A
-
Middle School
N/A
-
High School
N/A
Property Features
-
New Construction
NO
-
Foundation Details
Permanent
-
Senior Community YN
NO
-
Sewer
Septic Tank
-
Tax Lot
0038.1100
-
Water Source
Private, Well
Schedule a Showing
Showing scheduled successfully.
Mortgage calculator
Estimate your monthly mortgage payment, including the principal and interest, property taxes, and HOA. Adjust the values to generate a more accurate rate.
Your payment
Principal and Interest:
$
Property taxes:
$
HOA fees:
$
Total loan payment:
$
Total interest amount:
$
Location
County
CHESTER
Elementary School
Middle School
High School
Listing Courtesy of Rory D Burkhart, EXP Realty, LLC
RealHub Information is provided exclusively for consumers' personal, non-commercial use, and it may not be used for any purpose other than to identify prospective properties consumers may be interested in purchasing. All information deemed reliable but not guaranteed and should be independently verified. All properties are subject to prior sale, change or withdrawal. RealHub website owner shall not be responsible for any typographical errors, misinformation, misprints and shall be held totally harmless.

Principal Broker, Owner
Christy Issler
Call Christy today to schedule a private showing.

* Listings on this website come from the FMLS IDX Compilation and may be held by brokerage firms other than the owner of this website. The listing brokerage is identified in any listing details. Information is deemed reliable but is not guaranteed. If you believe any FMLS listing contains material that infringes your copyrighted work please click here to review our DMCA policy and learn how to submit a takedown request.© 2024 FMLS.
Related Properties

KENNETT SQUARE
907 UNIONVILLE WAWASET ROAD
3 Beds
2 Baths
2,905 Sq.Ft.
$1,450,000
MLS#: PACT2120854
.png)