


Property
Beds
3
Full Baths
2
1/2 Baths
None
Year Built
1923
Sq.Footage
1,368
Welcome to this perfectly located, very well maintained home in the heart of Petworth. This home's kitchen, and living/recreation area of the basement with a full bath has recently been renovated. This home has 3-bedrooms, a huge walk-in closet, and 2-full bathrooms. It has a perfect blend of modern amenities and classic character, with comfort and convenience. The open floor plan invites you in, showcasing beautiful hardwood flooring throughout, and laminate flooring in the basement. The open floor plan allows for Natural lighting, accentuated by recessed lighting, creating a warm and inviting atmosphere. The Galley Kitchen is a chef's delight --- affectionally deemed "Jamey's Cafe" with a bell to indicate "Order's Up." It features white shaker easy-close cabinets, stainless steel appliances, including a built-in microwave and electric range, and dishwasher, perfect for culinary adventures. Enjoy meals in the cozy breakfast area, or host gatherings in the convenient dining area that flows seamlessly into the living room. Step outside to your large private deck and completely fenced private yard. The deck has a perfect view of the Washington Monument, ideal for morning coffee or evening relaxation while watching the sunsets. The primary bedroom, complete with a walk-in closet offers flexibility for guests, or as a home office, or a personal sanctuary, with a great view of beautiful sunsets.The full, heated basement provides ample storage and serves as a family room or family/bedroom combination; and a security door for easy access to the backyard. Recent renovations in 2020 and 2022 ensure that this home is in excellent condition, ready for you to move in and make it your own. Detached garage and on-street parking. Experience the vibrant community of Petworth, where comfort meets style in this delightful residence. (Solar Panels: 12/2025; New Roof: 2016; New Lennox HVAC: 2016; New Hot Water Heater: 2015) Petworth Metro Station is within a 10-15 minute walk. Catholic University is a 5 minute drive. Note: Ten (10) Virtually Staged Photos: Living Rm (2) Staged & Empty; Sun Rm Off Kitchen (2) Staged & Empty; Primary Bd Rm (2) Staged & Empty; Sitting Rm Off Primary Bd Rm (2) Staged & Empty; Deck (2) Staged & Empty.
Features & Amenities
Interior
-
Other Interior Features
Ceiling Fan(s), Recessed Lighting, Walk-In Closet(s), Open Floorplan
-
Total Bedrooms
3
-
Bathrooms
2
-
Above Grade Finished Area
1368.0
-
Basement YN
YES
-
Cooling YN
YES
-
Cooling
Central Air, Ceiling Fan(s), Electric
-
Heating YN
YES
-
Heating
Electric, Central
-
Pet friendly
Yes
Exterior
-
Garage
Yes
-
Garage spaces
1
-
Construction Materials
Brick
-
Parking
On Street, Unassigned, Garage, Detached
-
Patio and Porch Features
Deck
-
Pool
No
-
Waterfront YN
NO
-
View
City
Area & Lot
-
Lot Size(acres)
0.04
-
Lot Size(square feet)
1,742
-
Property Type
Residential
-
Property Sub Type
Townhouse
-
Architectural Style
Other
Price
-
Sales Price
$895,000
-
Tax Amount
$6,507.1
-
Zoning
Residential
-
Sq. Footage
1,368
-
Price/SqFt
$654
HOA
-
Association
No
Property Resources
-
Horse Property
NO
School District
-
Elementary School
N/A
-
Middle School
N/A
-
High School
N/A
Property Features
-
New Construction
NO
-
Accessibility Features
Accessible Electrical and Environmental Controls
-
Foundation Details
Brick/Mortar, Stone, Concrete Perimeter
-
Senior Community YN
NO
-
Sewer
Public Sewer
-
Tax Lot
103
-
Water Source
Public
Schedule a Showing
Showing scheduled successfully.
Mortgage calculator
Estimate your monthly mortgage payment, including the principal and interest, property taxes, and HOA. Adjust the values to generate a more accurate rate.
Your payment
Principal and Interest:
$
Property taxes:
$
HOA fees:
$
Total loan payment:
$
Total interest amount:
$
Location
County
WASHINGTON
Elementary School
Middle School
High School
Listing Courtesy of Carolyn Jean Jones, Sovereign Home Realty
RealHub Information is provided exclusively for consumers' personal, non-commercial use, and it may not be used for any purpose other than to identify prospective properties consumers may be interested in purchasing. All information deemed reliable but not guaranteed and should be independently verified. All properties are subject to prior sale, change or withdrawal. RealHub website owner shall not be responsible for any typographical errors, misinformation, misprints and shall be held totally harmless.

Principal Broker, Owner
Christy Issler
Call Christy today to schedule a private showing.

* Listings on this website come from the FMLS IDX Compilation and may be held by brokerage firms other than the owner of this website. The listing brokerage is identified in any listing details. Information is deemed reliable but is not guaranteed. If you believe any FMLS listing contains material that infringes your copyrighted work please review our DMCA policy and learn how to submit a takedown request.© 2024 FMLS.
Related Properties

WASHINGTON
1370 H STREET NE
4 Beds
1 Baths
3,030 Sq.Ft.
$770,000
MLS#: DCDC2269080
WASHINGTON
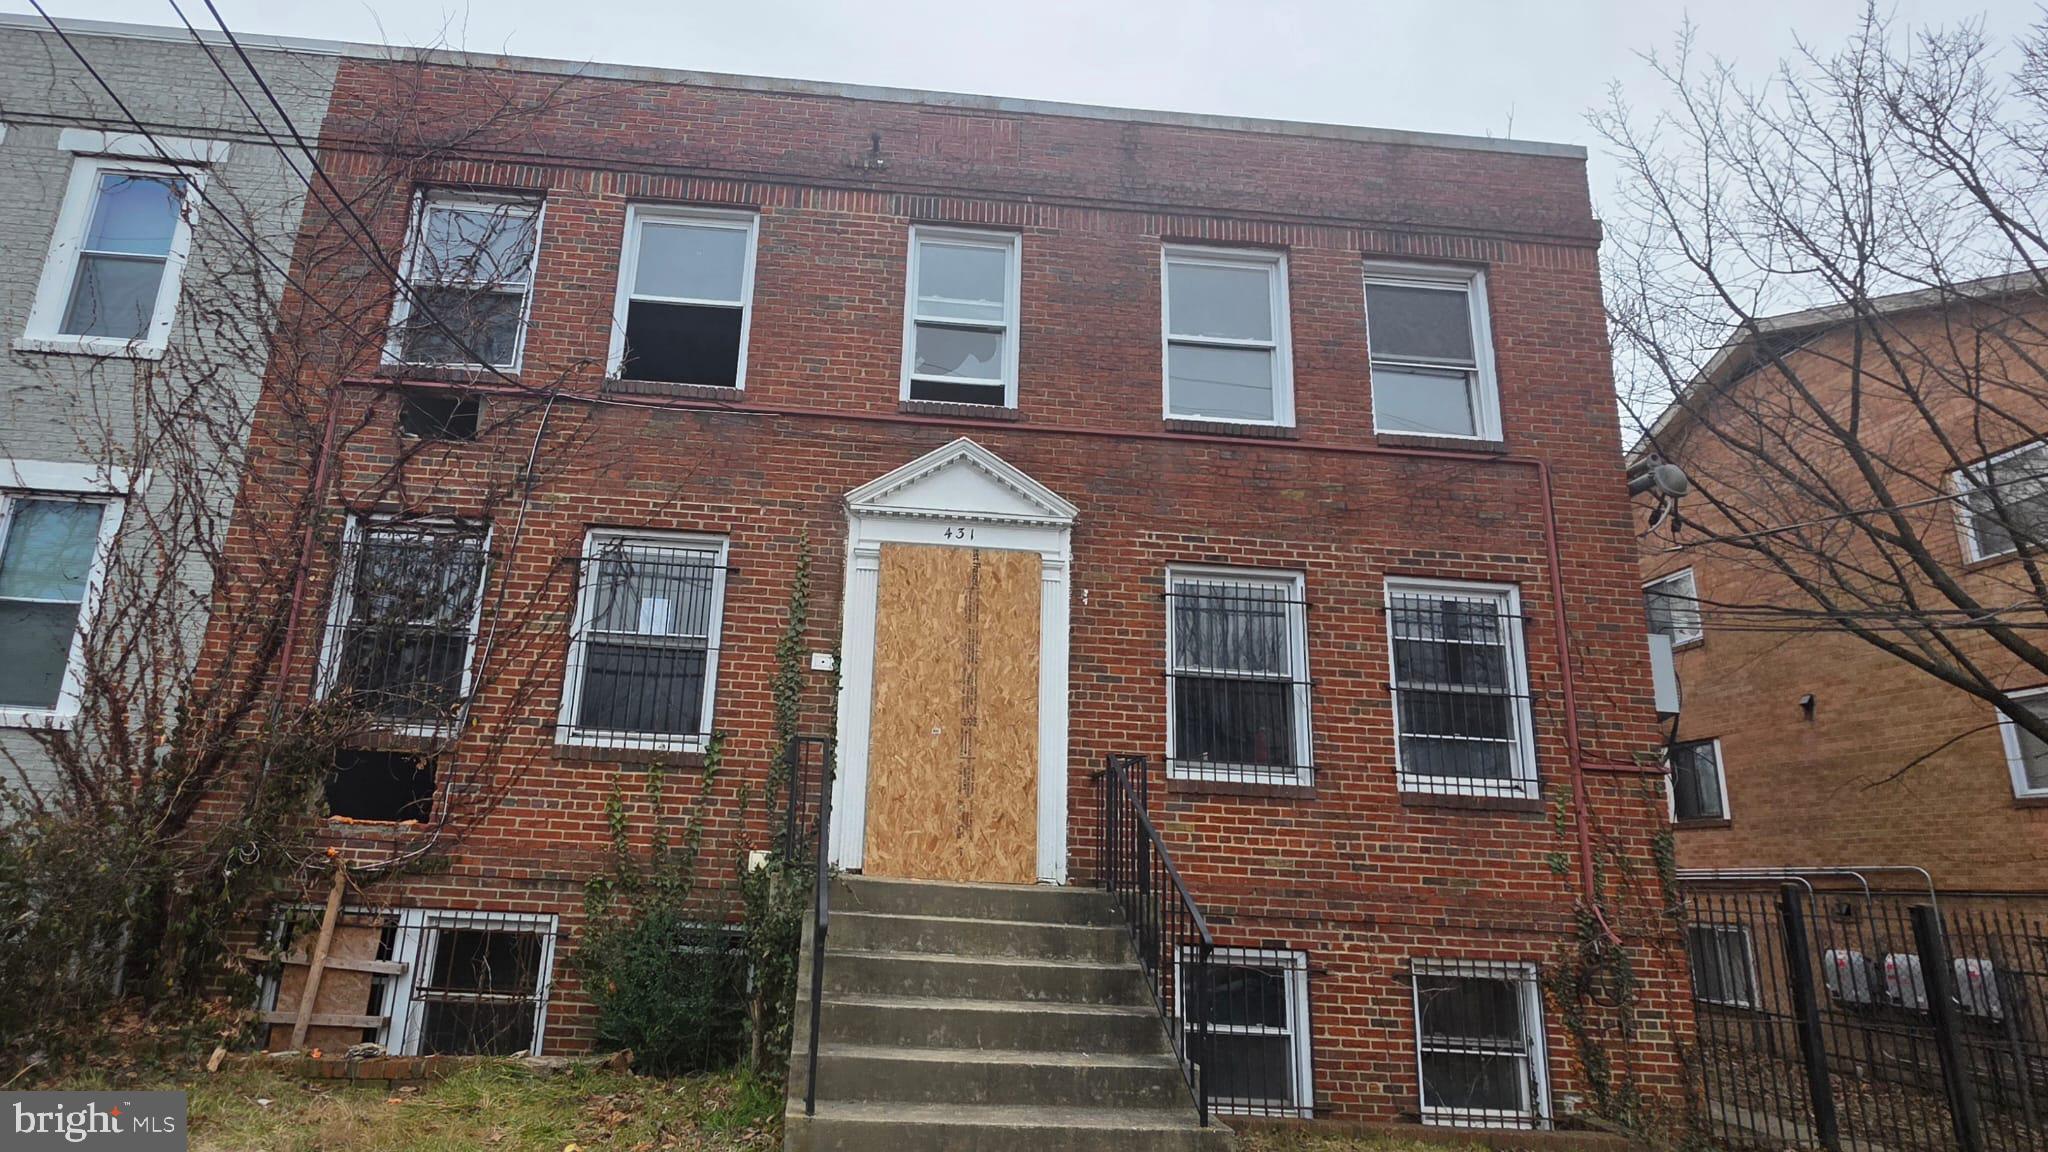
431 ATLANTIC STREET SE
8 Beds
4 Baths
4,200 Sq.Ft.
$1,000,000
MLS#: DCDC2253006
WASHINGTON
1411 MONTELLO AVENUE NE
3 Beds
2 Baths
1,436 Sq.Ft.
$769,900
MLS#: DCDC2235524

WASHINGTON
1329 IRVING STREET NW 1
3 Beds
3 Baths
2,139 Sq.Ft.
$975,000
MLS#: DCDC2282628

WASHINGTON
1211 13TH STREET NW 803
2 Beds
2 Baths
1,255 Sq.Ft.
$949,900
MLS#: DCDC2286918

WASHINGTON
119 15TH STREET NE
2 Beds
1 Baths
1,020 Sq.Ft.
$775,000
MLS#: DCDC2279986

WASHINGTON
219 DOUGLAS STREET NE
3 Beds
3 Baths
1,573 Sq.Ft.
$797,500
MLS#: DCDC2286766

WASHINGTON
733 OTIS PLACE NW
4 Beds
3 Baths
2,178 Sq.Ft.
$825,000
MLS#: DCDC2286732

WASHINGTON
3738 COMMODORE JOSHUA BARNEY DRIVE NE
3 Beds
4 Baths
2,882 Sq.Ft.
$799,900
MLS#: DCDC2271218

WASHINGTON
1812 6TH STREET NW
3 Beds
1 Baths
1,748 Sq.Ft.
$1,050,000
MLS#: DCDC2286464
