Features & Amenities

Interior

  • Other Interior Features

    Ceiling Fan(s)

  • Total Bedrooms

    4

  • Bathrooms

    2

  • 1/2 Bathrooms

    2

  • Above Grade Finished Area

    1892.0

  • Basement YN

    YES

  • Cooling YN

    YES

  • Cooling

    Central Air, Ceiling Fan(s), Electric

  • Fireplace YN

    YES

  • Heating YN

    YES

  • Heating

    Electric, Heat Pump

  • Main Level Bedrooms

    1

  • Pet friendly

    N/A

Exterior

  • Garage

    No

  • Construction Materials

    Frame

  • Parking

    Parking Lot

  • Pool

    No

  • Waterfront YN

    NO

Area & Lot

  • Lot Size(acres)

    0.04

  • Lot Size(square feet)

    1,892

  • Property Type

    Residential

  • Property Sub Type

    Townhouse

  • Architectural Style

    Colonial

Price

  • Sales Price

    $679,000

  • Tax Amount

    $6,517

  • Sq. Footage

    2,662

  • Price/SqFt

    $255

HOA

  • Association

    YES

  • Association Fee

    $395

  • Association Fee Frequency

    Monthly

  • Association Fee Includes

    N/A

School District

  • Elementary School

    N/A

  • Middle School

    VALLEY FORGE

  • High School

    CONESTOGA SENIOR

Property Features

  • New Construction

    NO

  • Foundation Details

    Concrete Perimeter

  • Senior Community YN

    NO

  • Sewer

    Public Sewer

  • Tax Lot

    3424

  • Water Source

    Public

Schedule a Showing

Showing scheduled successfully.

<
>
IN PERSON
VIA CHAT

What is 3 + 4 ?


Change time

Mortgage calculator

Estimate your monthly mortgage payment, including the principal and interest, property taxes, and HOA. Adjust the values to generate a more accurate rate.

Your payment

Principal and Interest:

$

Property taxes:

$

HOA fees:

$

Total loan payment:

$

Total interest amount:

$

Location

County

CHESTER

Elementary School

Middle School

VALLEY FORGE

High School

CONESTOGA SENIOR

Listing Courtesy of Yulin Fang , RE/MAX Central - Blue Bell

RealHub Information is provided exclusively for consumers' personal, non-commercial use, and it may not be used for any purpose other than to identify prospective properties consumers may be interested in purchasing. All information deemed reliable but not guaranteed and should be independently verified. All properties are subject to prior sale, change or withdrawal. RealHub website owner shall not be responsible for any typographical errors, misinformation, misprints and shall be held totally harmless.

Agent Christy Issler

Owner, Principal Broker

Christy Issler

Call Christy today to schedule a private showing.


* Listings on this website come from the FMLS IDX Compilation and may be held by brokerage firms other than the owner of this website. The listing brokerage is identified in any listing details. Information is deemed reliable but is not guaranteed. If you believe any FMLS listing contains material that infringes your copyrighted work please click here to review our DMCA policy and learn how to submit a takedown request.© 2024 FMLS.
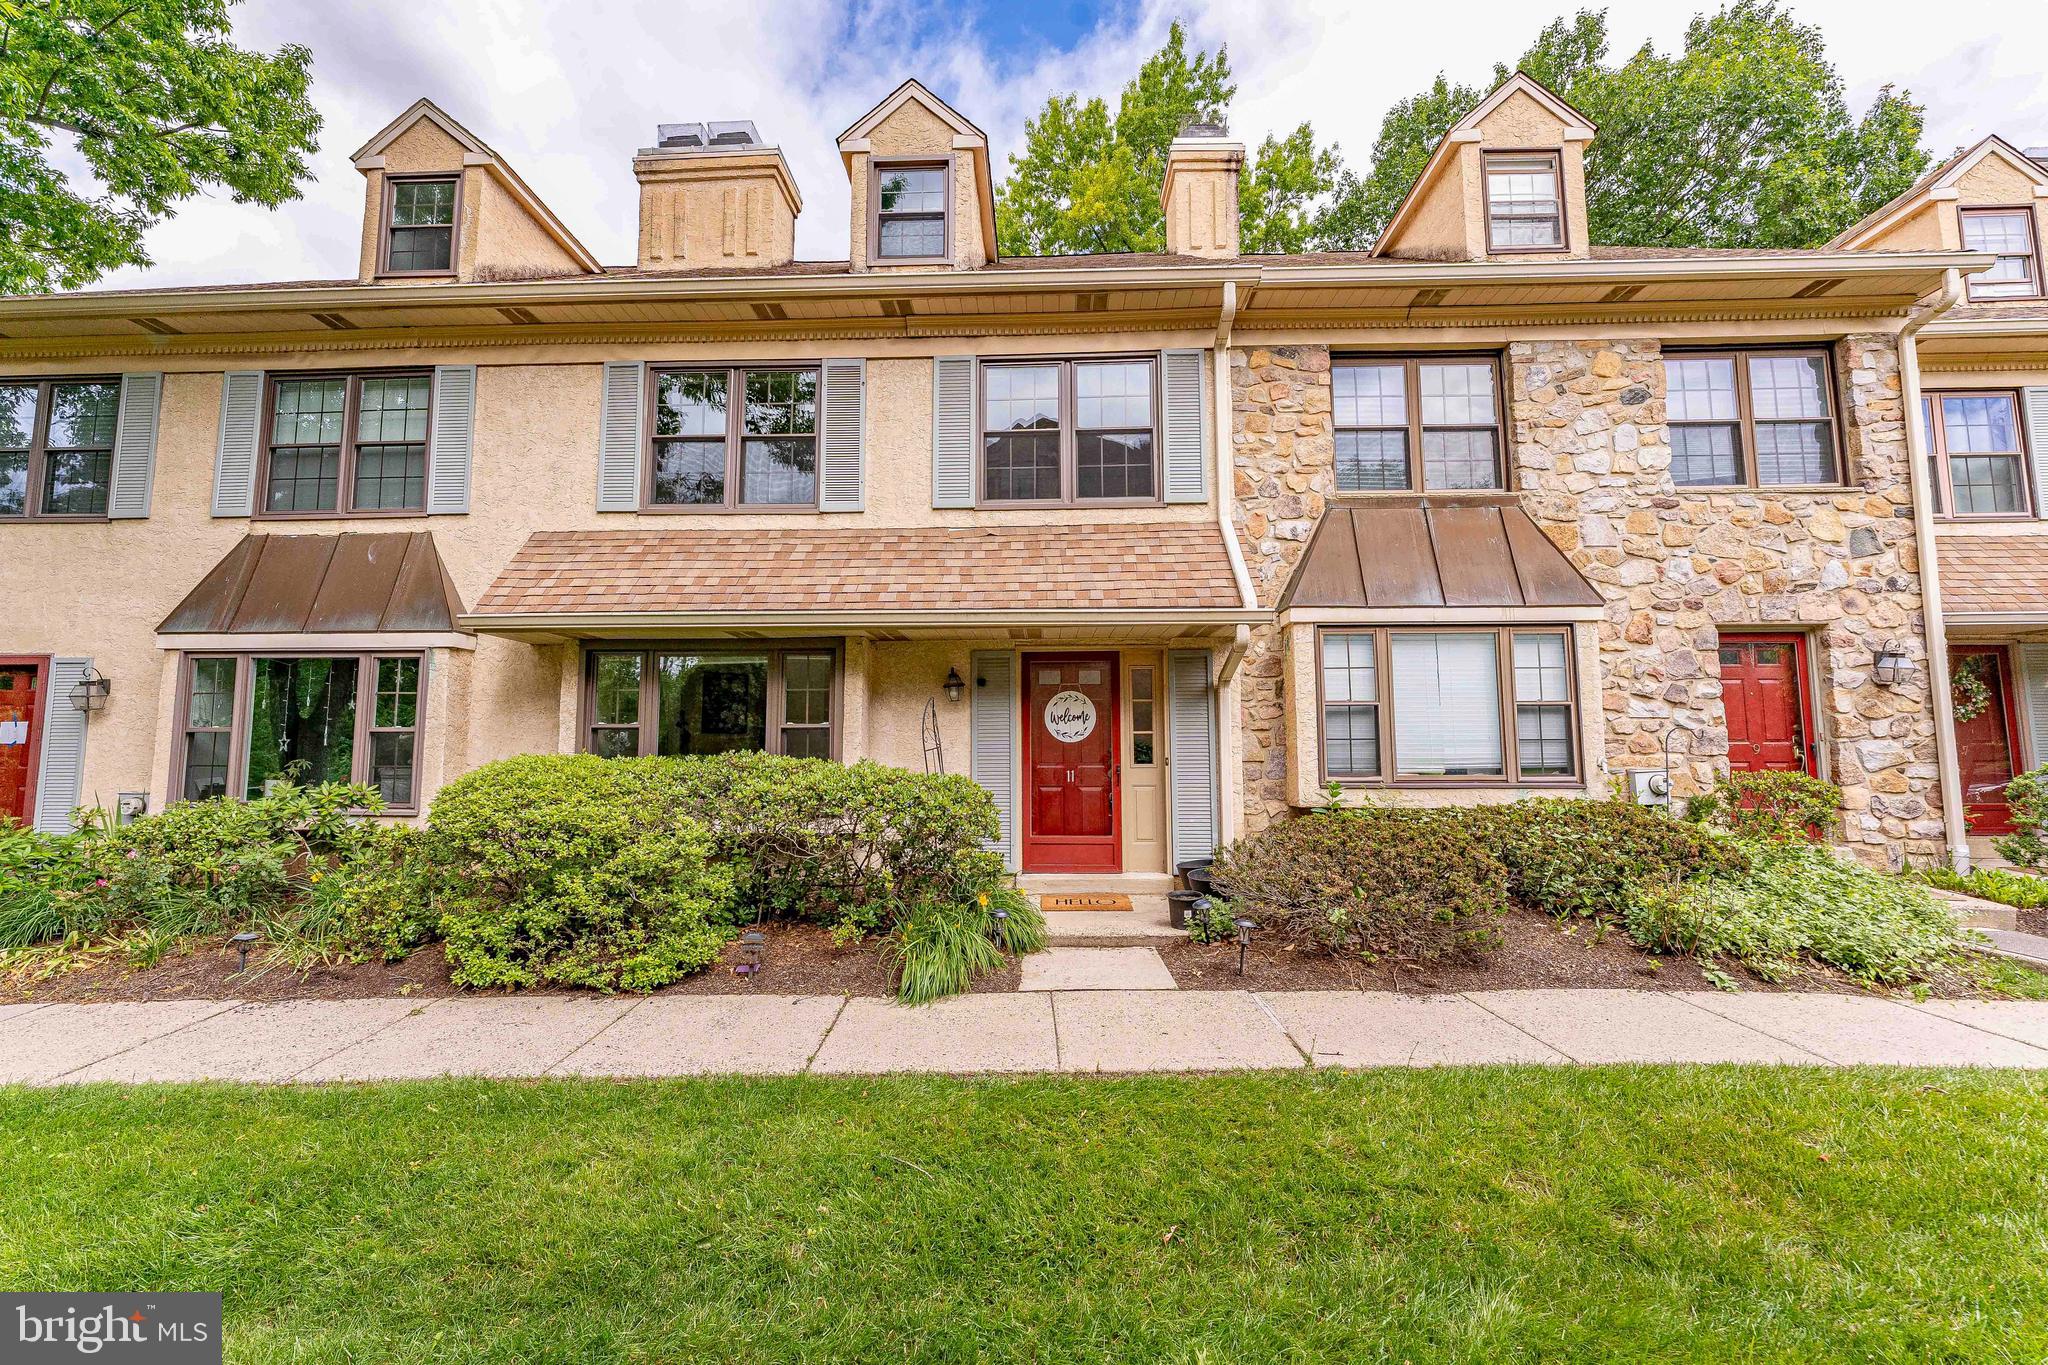
Welcome to this beautifully renovated townhome in the highly sought-after Chesterbrook community, where modern design, quality craftsmanship, and a prime location come together. Thoughtfully updated from top to bottom, this move-in-ready home offers stylish finishes and exceptional living spaces throughout.

Step into the dramatic two-story living room, where soaring ceilings and abundant natural light create a bright, open atmosphere. The main level features brand-new luxury flooring, fresh designer paint, and a stunning updated kitchen with white cabinetry, granite countertops, stainless steel appliances, and a spacious breakfast bar that flows seamlessly into the dining and living areas. The dining room opens to an expansive deck overlooking peaceful woods and open space, providing the perfect setting for relaxing or entertaining. Upstairs, the spacious primary suite is a true retreat, featuring vaulted ceilings, a skylight, direct access to the deck, and a beautifully renovated ensuite bath with elegant tile work, premium fixtures, a modern double vanity, and a frameless glass walk-in shower. Additional bedrooms are generously sized with abundant natural light and ample closet space, while the renovated hall bath showcases a stylish new vanity, designer tile, and updated fixtures.  The home's dramatic open staircase and loft-inspired architecture add character and sophistication, creating a spacious and inviting layout.
 The completely finished walk-out basement adds approximately 1,200 square feet of versatile living space, complete with a fireplace, powder room, and a large bonus area ideal for a home office, fitness room, recreation room, or media space.  As an added bonus, the HOA is scheduled to replace the windows, exterior siding, and exterior doors, providing the new owner with outstanding long-term value, enhanced curb appeal, and peace of mind. This exceptional home is  located in the award-winning Tredyffrin-Easttown School District,  just minutes from Valley Forge National Historical Park, King of Prussia Mall, major highways, corporate centers, shopping, dining, and the scenic Chesterbrook walking trails. This is a rare opportunity to own a truly turnkey home in one of Chesterbrook's most desirable neighborhoods—where virtually everything has already been updated for you. Simply move in and enjoy.

43 CONSTITUTION COURT 43

Message successfully sent.

What would you like to know?

What is 3 + 4 ?

I agree to receive email communication and understand I can unsubscribe at any time.

I agree to be contacted by Charis Realty Group via call, email, and text for real estate services. To opt out, you can reply 'stop' at any time or reply 'help' for assistance. You can also click the unsubscribe link in the emails. Message and data rates may apply. Message frequency may vary. Privacy Policy

Related Properties

Welcome to 11 Chateau Circle, a 4-bedroom, 2.5-bathroom townhouse in the Picket Post community of Chesterbrook. Offering multiple levels of flexible living space and a convenient location close to everything Chesterbrook has to offer, this home combines comfort, functionality, and charm. This home also has one of the largest layouts in Chesterbrook with four bedrooms and finished basement. As you enter the home, you're welcomed by a foyer with hardwood floors that leads into the inviting living room. This space features hardwood flooring, a cozy corner fireplace, and built-in bookcases, creating the perfect setting for relaxing or gathering with family and friends. The kitchen offers hardwood floors and ample space for a breakfast table, making it ideal for casual dining. Just beyond, the family room provides additional living space with carpeting and sliding glass doors leading to the deck, offering an easy transition for indoor-outdoor entertaining. The adjacent dining room features carpeting, crown molding, and chair rail detailing, and flows seamlessly into the family room for both everyday living and special occasions. A convenient powder room completes the main level. Upstairs, the spacious primary suite includes carpet flooring, a ceiling fan, crown molding, chair rail with wainscoting, and a walk-in closet. The private en-suite bathroom features tile flooring and a step-in shower. Two additional bedrooms, both with carpet flooring, provide comfortable accommodations for family, guests, or a home office. A full hall bathroom with tile flooring and a tub/shower combination, along with a conveniently located laundry closet, completes the second level. The third floor offers a private fourth bedroom with carpet flooring. The finished basement expands the home's living space with a recreation room featuring carpeting, a ceiling fan, and built-in cabinetry, making it ideal for a media room, play area, or additional entertainment space. A separate utility and storage room adds extra functionality. Located next to 355 Chase Road, this home will benefit from the township's upcoming community space, which is planned to include recreational courts and a pavilion. You are also conveniently near local shopping, grocery stores, restaurants, entertainment, and major commuter routes, this home offers the perfect combination of lifestyle and location. Don't miss the opportunity to make 11 Chateau Circle your new home.
#PACT2127116

CHESTERBROOK

11 CHATEAU CIRCLE

4 Beds

2 Baths

2,783 Sq.Ft.

$550,000

MLS#: PACT2127116

New on site 1 day ago
Welcome to 48 Elan Lane, a fantastic end-unit home in the highly sought-after Duportail Village of Chesterbrook, where homes rarely become available. Bright, cheery, immaculate, and impeccably maintained, this wonderful property offers a fabulous floor plan and a fresh, clean feel throughout. Located in a PRIME LOCATION backing to the 90-acre Wilson Farm Park and within the top-ranked Tredyffrin-Easttown School District. Duportail Village is a premier Chesterbrook community offering solid brick exteriors, a quiet yet central location and ample parking. The formal entrance hall features hardwood flooring and opens to a comfortable den with a bay window, new carpeting, and a fireplace with tiled brick surround and electric insert. The heart of the home is the gourmet kitchen featuring hardwood flooring, raised-panel cabinetry, granite countertops, a tile backsplash, and a stainless steel sink. The open living and dining area is ideal for everyday living and entertaining, with sliding glass doors opening to a private patio backing directly to Wilson Farm Park—a truly special setting offering tremendous privacy. A nice-sized outdoor storage shed, a perfectly situated powder room, and a generous storage closet complete the first floor. The patio is protected by privacy walls and is the ideal spot for relaxing, entertaining, grilling and outdoor dining. Upstairs you'll find the spacious owner’s suite offering a ceiling fan, THREE walk-in closets with custom built-ins and a beautifully renovated owner’s bath with an updated vanity and flooring, plus a nicely tiled shower with a grab bar. Two additional, generously sized bedrooms are serviced by the renovated hall bath featuring tile flooring, an updated vanity with Corian sink, and a tiled tub/shower combination. A laundry area with a washer and dryer is conveniently located off the second-floor hallway. A great bonus is the newly finished third-floor loft, completed in 2026. Filled with natural light from two skylights and a deep-set window, this versatile space is perfect for a fourth bedroom, home office, gaming space, homework area, or additional living area. With its terrific floor plan, fresh finishes, and meticulous condition, this home has a wonderful move-in-ready feel. NEW carpet throughout the first floor, the stairs to the second floor, the stairs to the loft, and the loft itself make the home feel like new construction. The rear storage shed and a front outdoor closet offer great storage space. Enjoy an exceptional Chesterbrook location in the top-ranked Tredyffrin-Easttown School District, just steps from Wilson Farm Park, where you can enjoy the ballfields, playgrounds, summer concert series, movie nights, walking trails, volleyball area, picnic areas, and more. You’re also just minutes from Valley Forge National Historical Park, the Chesterbrook and Gateway Shopping Centers, Trader Joes, The King of Prussia Town Center and Wegmans, the Chester Valley Trail, King of Prussia Mall, and the shops and restaurants of the Main Line. Commuting is easy with convenient access to the Paoli-Thorndale SEPTA rail line and Amtrak service, as well as Route 202, I-76 and Route 422. One designated parking space is located out front, with tons of additional parking for guests and family. This is the absolute best of what Chesterbrook has to offer in one of its premier communities. Homes in Duportail Village rarely come to market, so act fast. This is the one you’ve been waiting for. Welcome home! Be sure to check out the 3D Tour!
#PACT2133740

CHESTERBROOK

48 ELAN LANE

4 Beds

2 Baths

2,026 Sq.Ft.

$595,000

MLS#: PACT2133740

 - property

Send a message

Message successfully sent.

Your message

What is 3 + 4 ?

Reason for contacting?

I agree to receive email communication and understand I can unsubscribe at any time.

I agree to be contacted by Charis Realty Group via call, email, and text for real estate services. To opt out, you can reply 'stop' at any time or reply 'help' for assistance. You can also click the unsubscribe link in the emails. Message and data rates may apply. Message frequency may vary. Privacy Policy

Sign Out

Virtual Assistant

Would you like to take the next step with this property? We can help you schedule a showing or virtual tour, or send you more details.

Yes, I would like more information.

Thank You for Your Reply, One of Our Agents will contact you as soon as possible

No, maybe later.

Thank you, you can always contact me via email, phone number or through the contact form.

Realhub AI

Lucy - Your AI-Powered Realtor

Update Your Temporary Password

Personalize your search

Enter your email and we'll notify you immediately when new listings match what you're looking for.

or enter email address

Already have an account ? Login here

Continue your home search

I agree to receive communications and understand I can unsubscribe at any time.

I agree to be contacted by Charis Realty Group via call, email, and text for real estate services. To opt out, you can reply 'stop' at any time or reply 'help' for assistance. You can also click the unsubscribe link in the emails. Message and data rates may apply. Message frequency may vary. Privacy Policy

Already have an account ? Login here

We use cookies

We use cookies primarily for analytics to enhance your experience. By accepting, you agree to our use of these cookies. You can manage your preferences or learn more about our cookies policy.