
Property
Beds
3
Full Baths
2
1/2 Baths
2
Year Built
2021
Sq.Footage
2,375
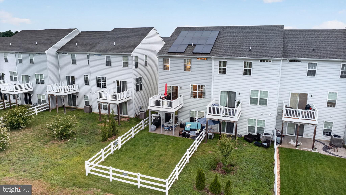
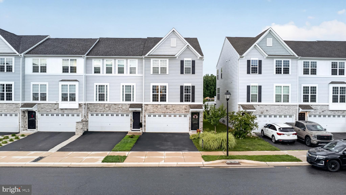
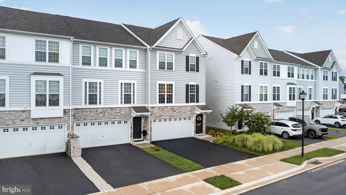
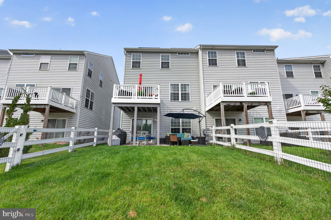
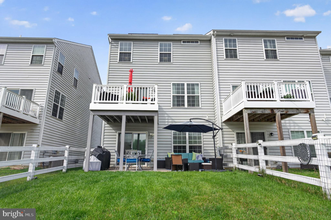
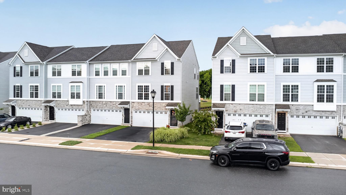
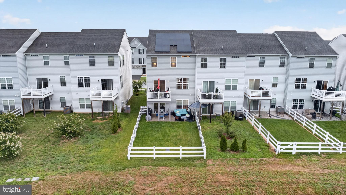
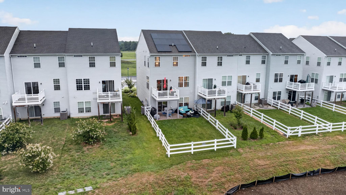
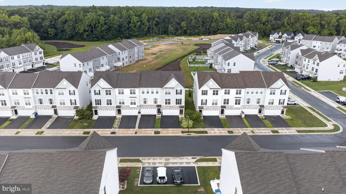
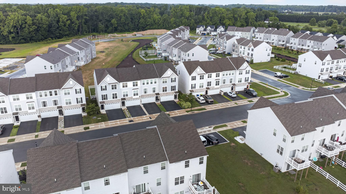
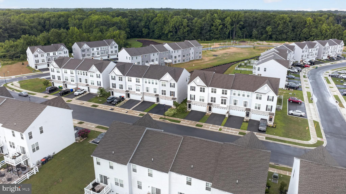
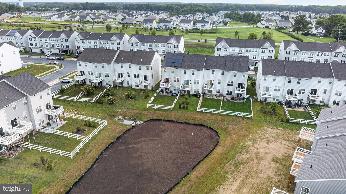
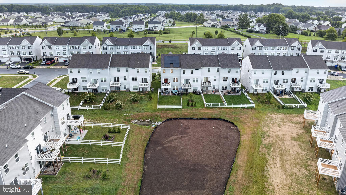
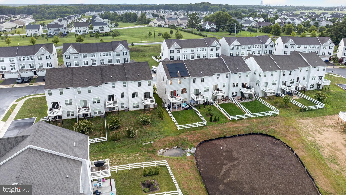
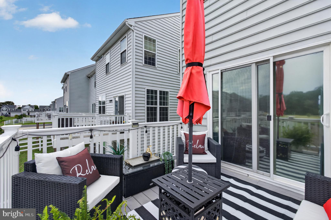
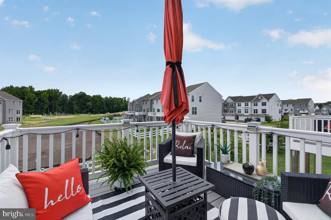
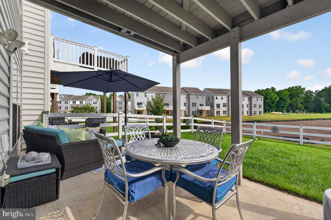
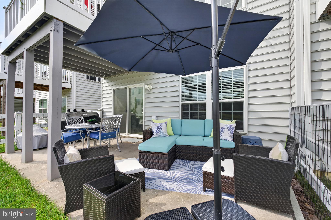
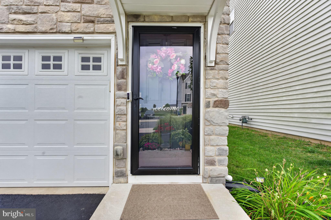
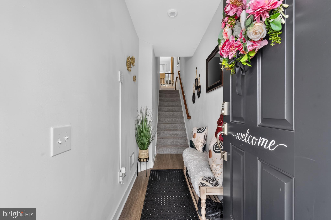
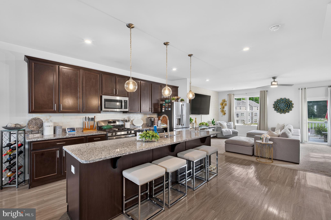
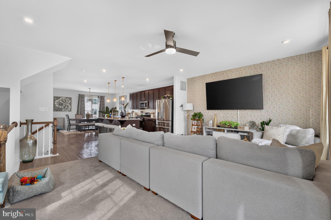
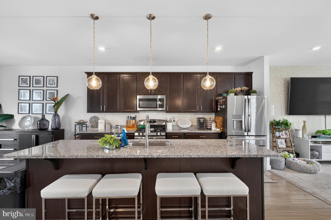
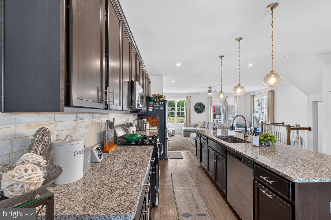
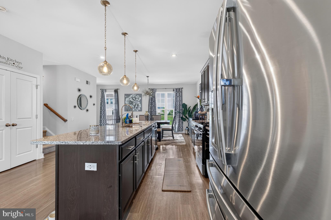
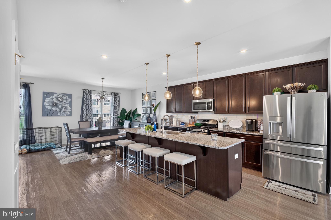
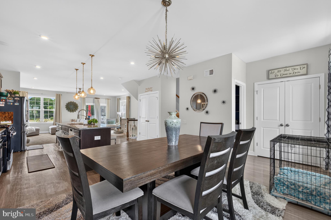
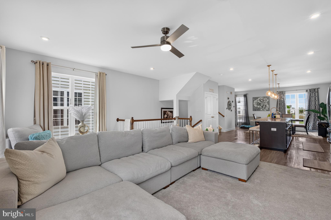
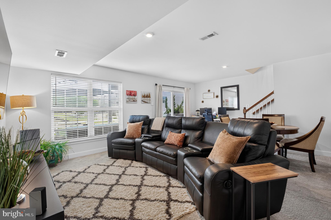
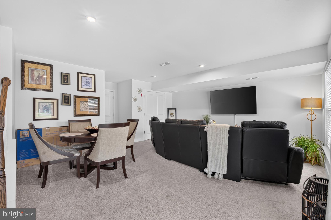
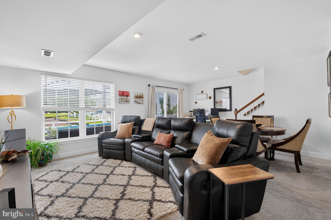
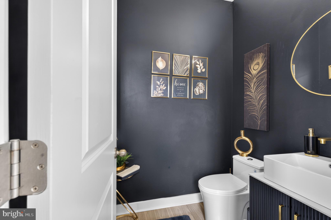
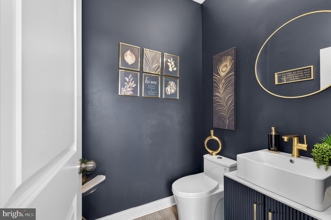
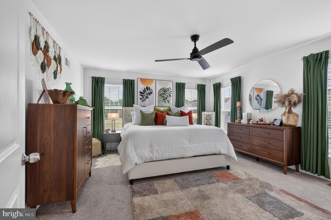
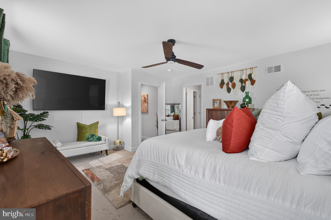
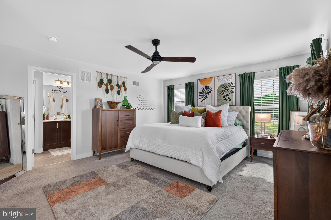
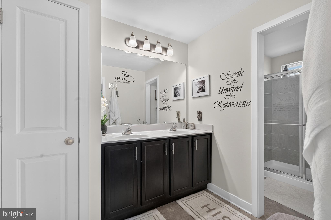
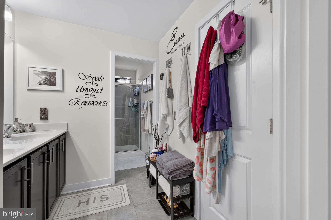
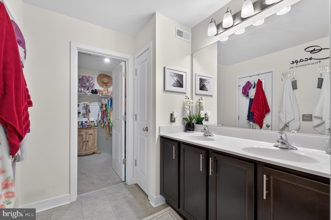
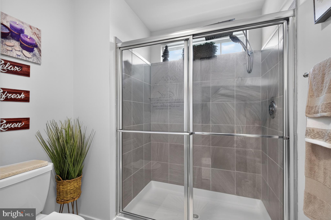
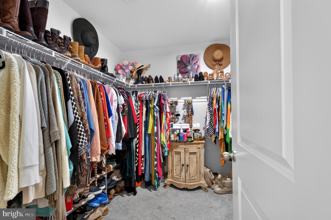
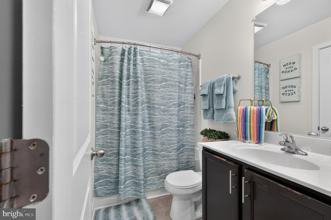
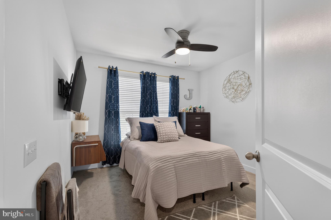
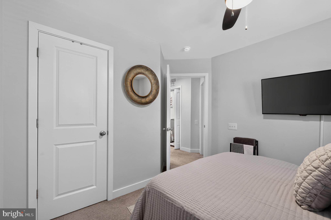
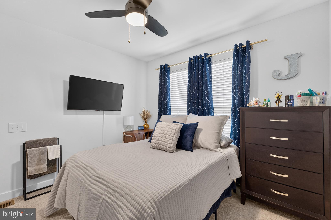
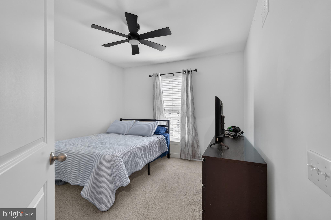
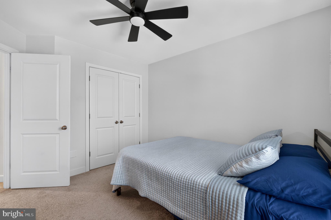
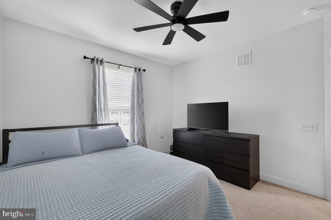
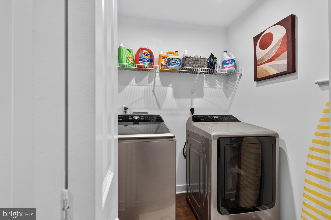
Welcome to 434 Wyatt Drive, Townsend, DE—a beautifully maintained 5-year-old end-unit townhome offering the perfect combination of space, style, and convenience in the award-winning Appoquinimink School District. Step inside to discover a bright, open floor plan featuring durable luxury vinyl plank flooring and a spacious kitchen designed for both everyday living and entertaining. The kitchen boasts an oversized center island, 42-inch cabinetry with convenient pull-out drawers, and a large eat-in dining area that easily accommodates family gatherings and holiday meals. The kitchen, complete with a large eat in section and pantry, flows directly into your upstairs living room with open railing for an airy feel. Directly off of the living room is the beautiful deck overlooking your private backyard. This creates the perfect flow for indoor and outdoor entertaining. Upstairs, you'll find comfortable living spaces, while the unique butterfly staircase leads to a finished walk-out basement with endless possibilities. The basement includes a plumbing rough-in for a half bath, and all bathroom fixtures are already on site—simply install them to complete the space. Sliding glass doors provide direct access to the patio, creating a seamless indoor-outdoor living experience. A two-car garage, driveway and over flow parking lots in the neighborhood provide plenty of room for parking and storage. The home also features leased solar panels at just $105 per month, helping keep monthly electric bills under $100—an incredible energy-saving benefit for the next owner. Ideally located with easy access to Route 1, commuting to Wilmington, Dover, and the Delaware beaches is quick and convenient while still enjoying the tranquility of a neighborhood setting. Some furniture items are negotiable.
Features & Amenities
Interior
-
Total Bedrooms
3
-
Bathrooms
2
-
1/2 Bathrooms
2
-
Above Grade Finished Area
2375.0
-
Basement YN
YES
-
Cooling YN
YES
-
Cooling
Central Air, Electric
-
Fireplace YN
NO
-
Heating YN
YES
-
Heating
Natural Gas, Forced Air
-
Main Level Bedrooms
3
-
Pet friendly
N/A
Exterior
-
Garage
Yes
-
Garage spaces
2
-
Construction Materials
Vinyl Siding, Aluminum Siding
-
Parking
Asphalt, Off Street, Garage, Driveway, Attached
-
Pool
No
-
Waterfront YN
NO
Area & Lot
-
Lot Size(acres)
0.07
-
Lot Size(square feet)
3,049
-
Property Type
Residential
-
Property Sub Type
Townhouse
-
Architectural Style
Other
Price
-
Sales Price
$389,999
-
Tax Amount
$3,371
-
Financing Options
Conventional, Cash, FHA, VA, USDA
-
Sq. Footage
2,375
-
Price/SqFt
$164
HOA
-
Association
YES
-
Association Fee
$351
-
Association Fee Frequency
Annually
-
Association Fee Includes
N/A
School District
-
Elementary School
N/A
-
Middle School
N/A
-
High School
N/A
Property Features
-
New Construction
NO
-
Foundation Details
Concrete Perimeter
-
Senior Community YN
NO
-
Sewer
Public Sewer
-
Tax Lot
252
-
Water Source
Public
Schedule a Showing
Showing scheduled successfully.
Mortgage calculator
Estimate your monthly mortgage payment, including the principal and interest, property taxes, and HOA. Adjust the values to generate a more accurate rate.
Your payment
Principal and Interest:
$
Property taxes:
$
HOA fees:
$
Total loan payment:
$
Total interest amount:
$
Location
County
NEW CASTLE
Elementary School
Middle School
High School
Listing Courtesy of Maddie Justison , Crown Homes Real Estate
RealHub Information is provided exclusively for consumers' personal, non-commercial use, and it may not be used for any purpose other than to identify prospective properties consumers may be interested in purchasing. All information deemed reliable but not guaranteed and should be independently verified. All properties are subject to prior sale, change or withdrawal. RealHub website owner shall not be responsible for any typographical errors, misinformation, misprints and shall be held totally harmless.

Owner, Principal Broker
Christy Issler
Call Christy today to schedule a private showing.

* Listings on this website come from the FMLS IDX Compilation and may be held by brokerage firms other than the owner of this website. The listing brokerage is identified in any listing details. Information is deemed reliable but is not guaranteed. If you believe any FMLS listing contains material that infringes your copyrighted work please click here to review our DMCA policy and learn how to submit a takedown request.© 2024 FMLS.
Related Properties
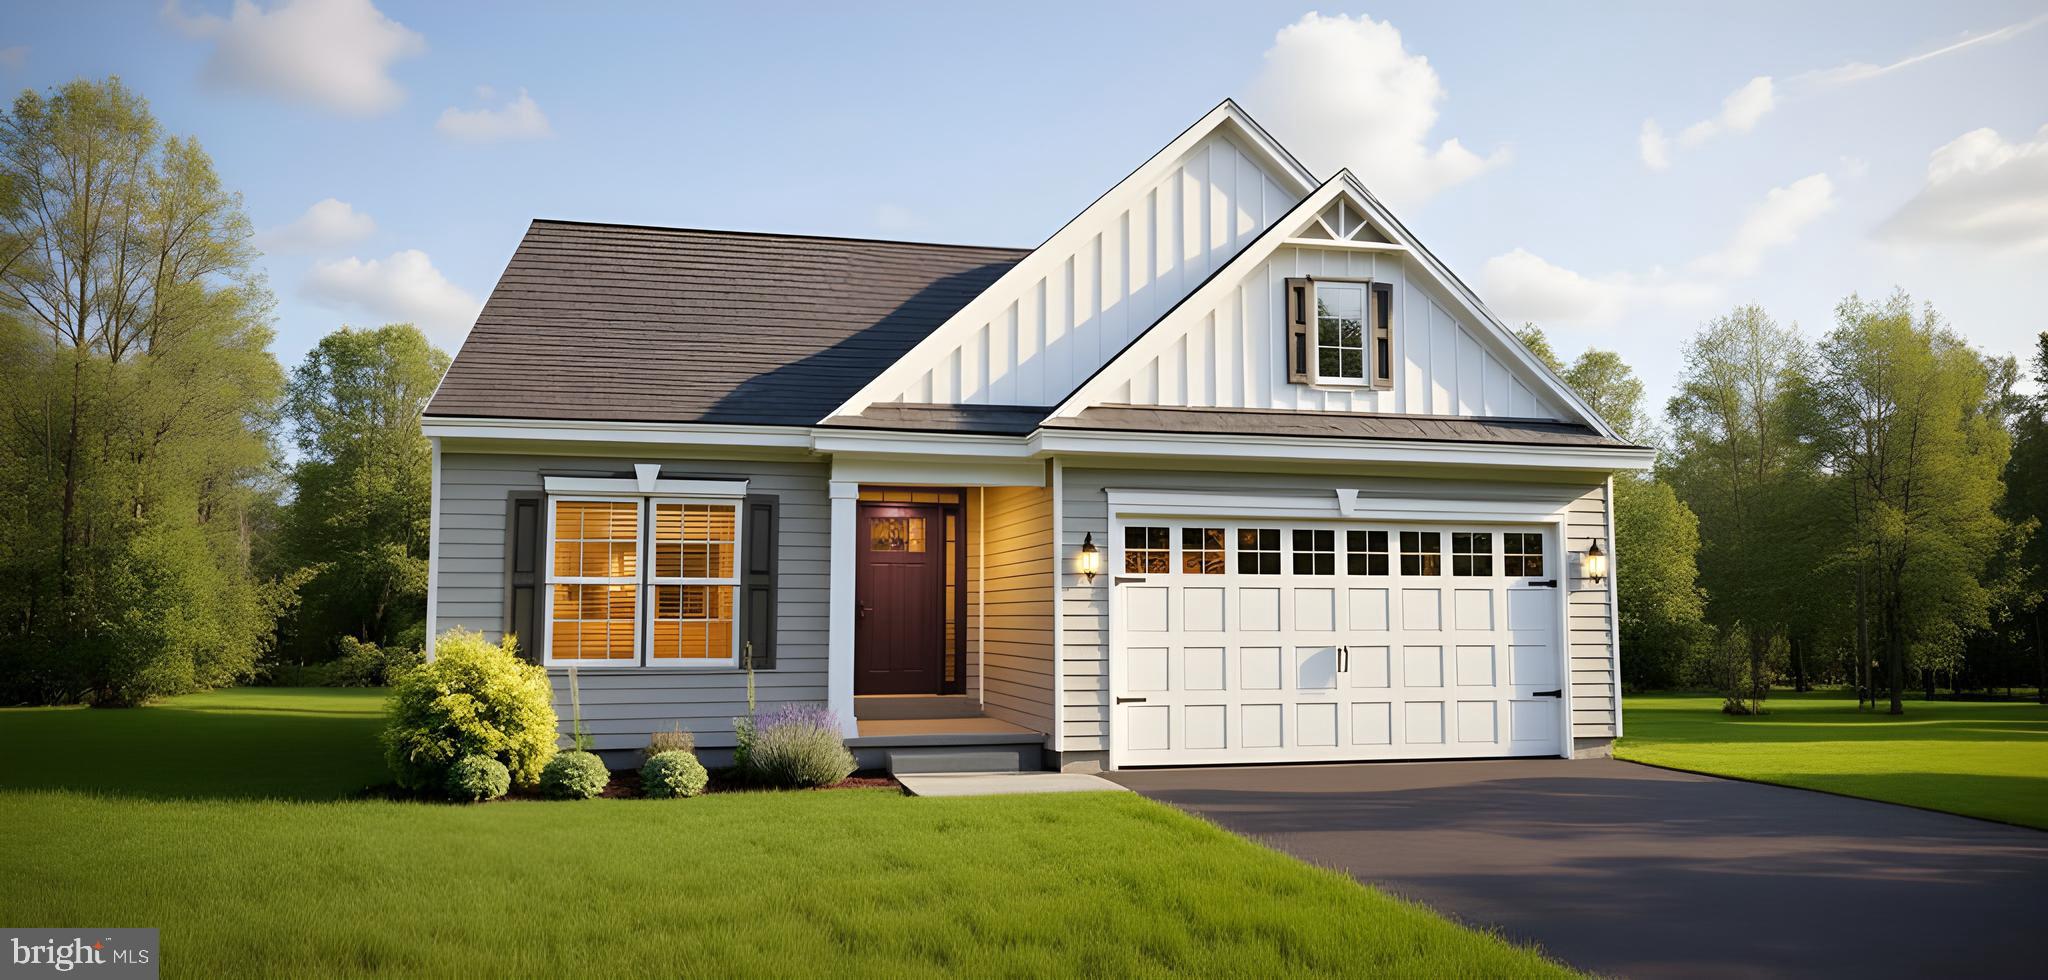
TOWNSEND
1071 ROBINSON ROAD DELRAY PLAN
3 Beds
2 Baths
2,004 Sq.Ft.
$441,900
MLS#: DENC2093252
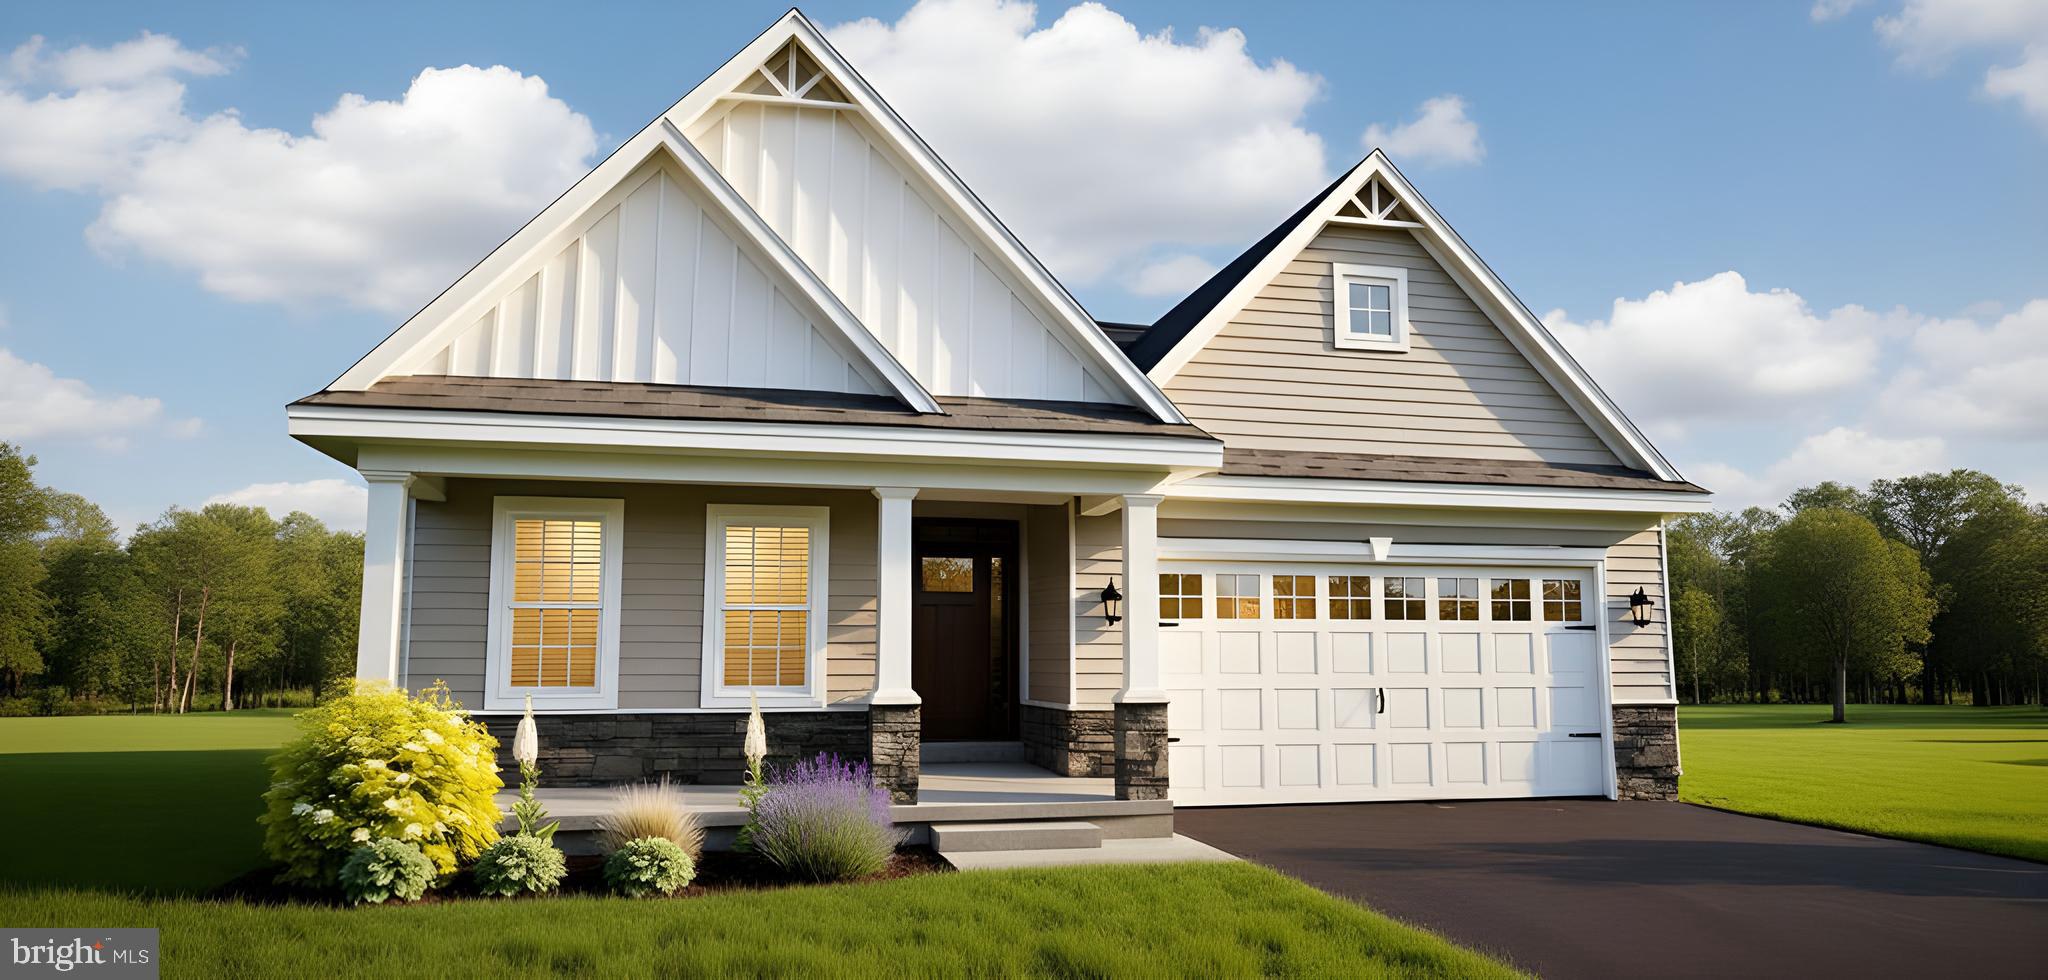
TOWNSEND
1069 ROBINSON ROAD PEMBROOK PLAN
3 Beds
2 Baths
2,439 Sq.Ft.
$454,900
MLS#: DENC2093254
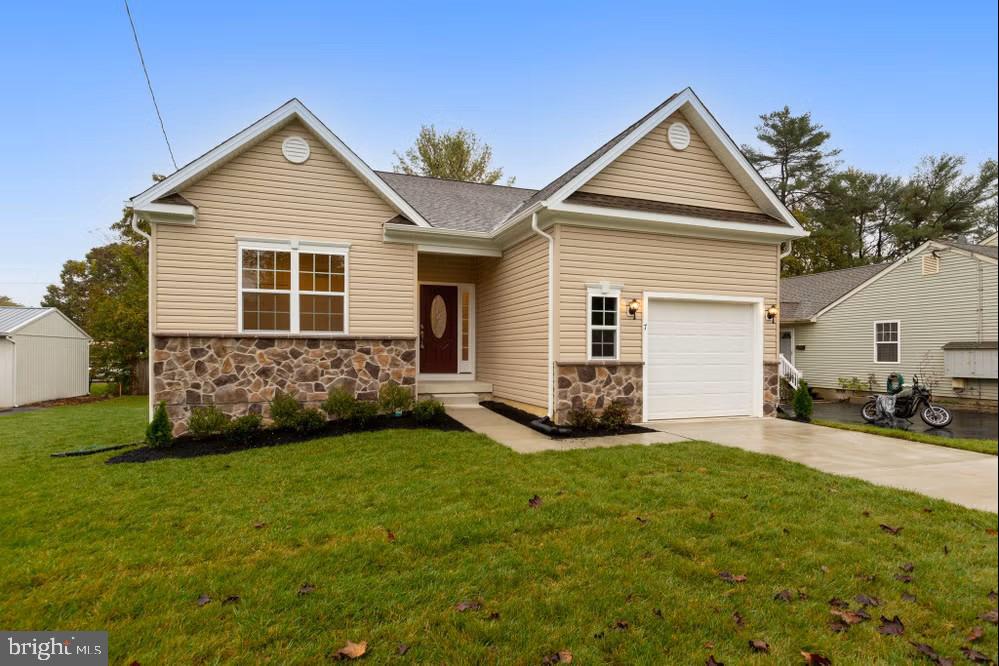
TOWNSEND
615 TAYLOR STREET
2 Beds
2 Baths
1,423 Sq.Ft.
$461,899
MLS#: DENC2099156
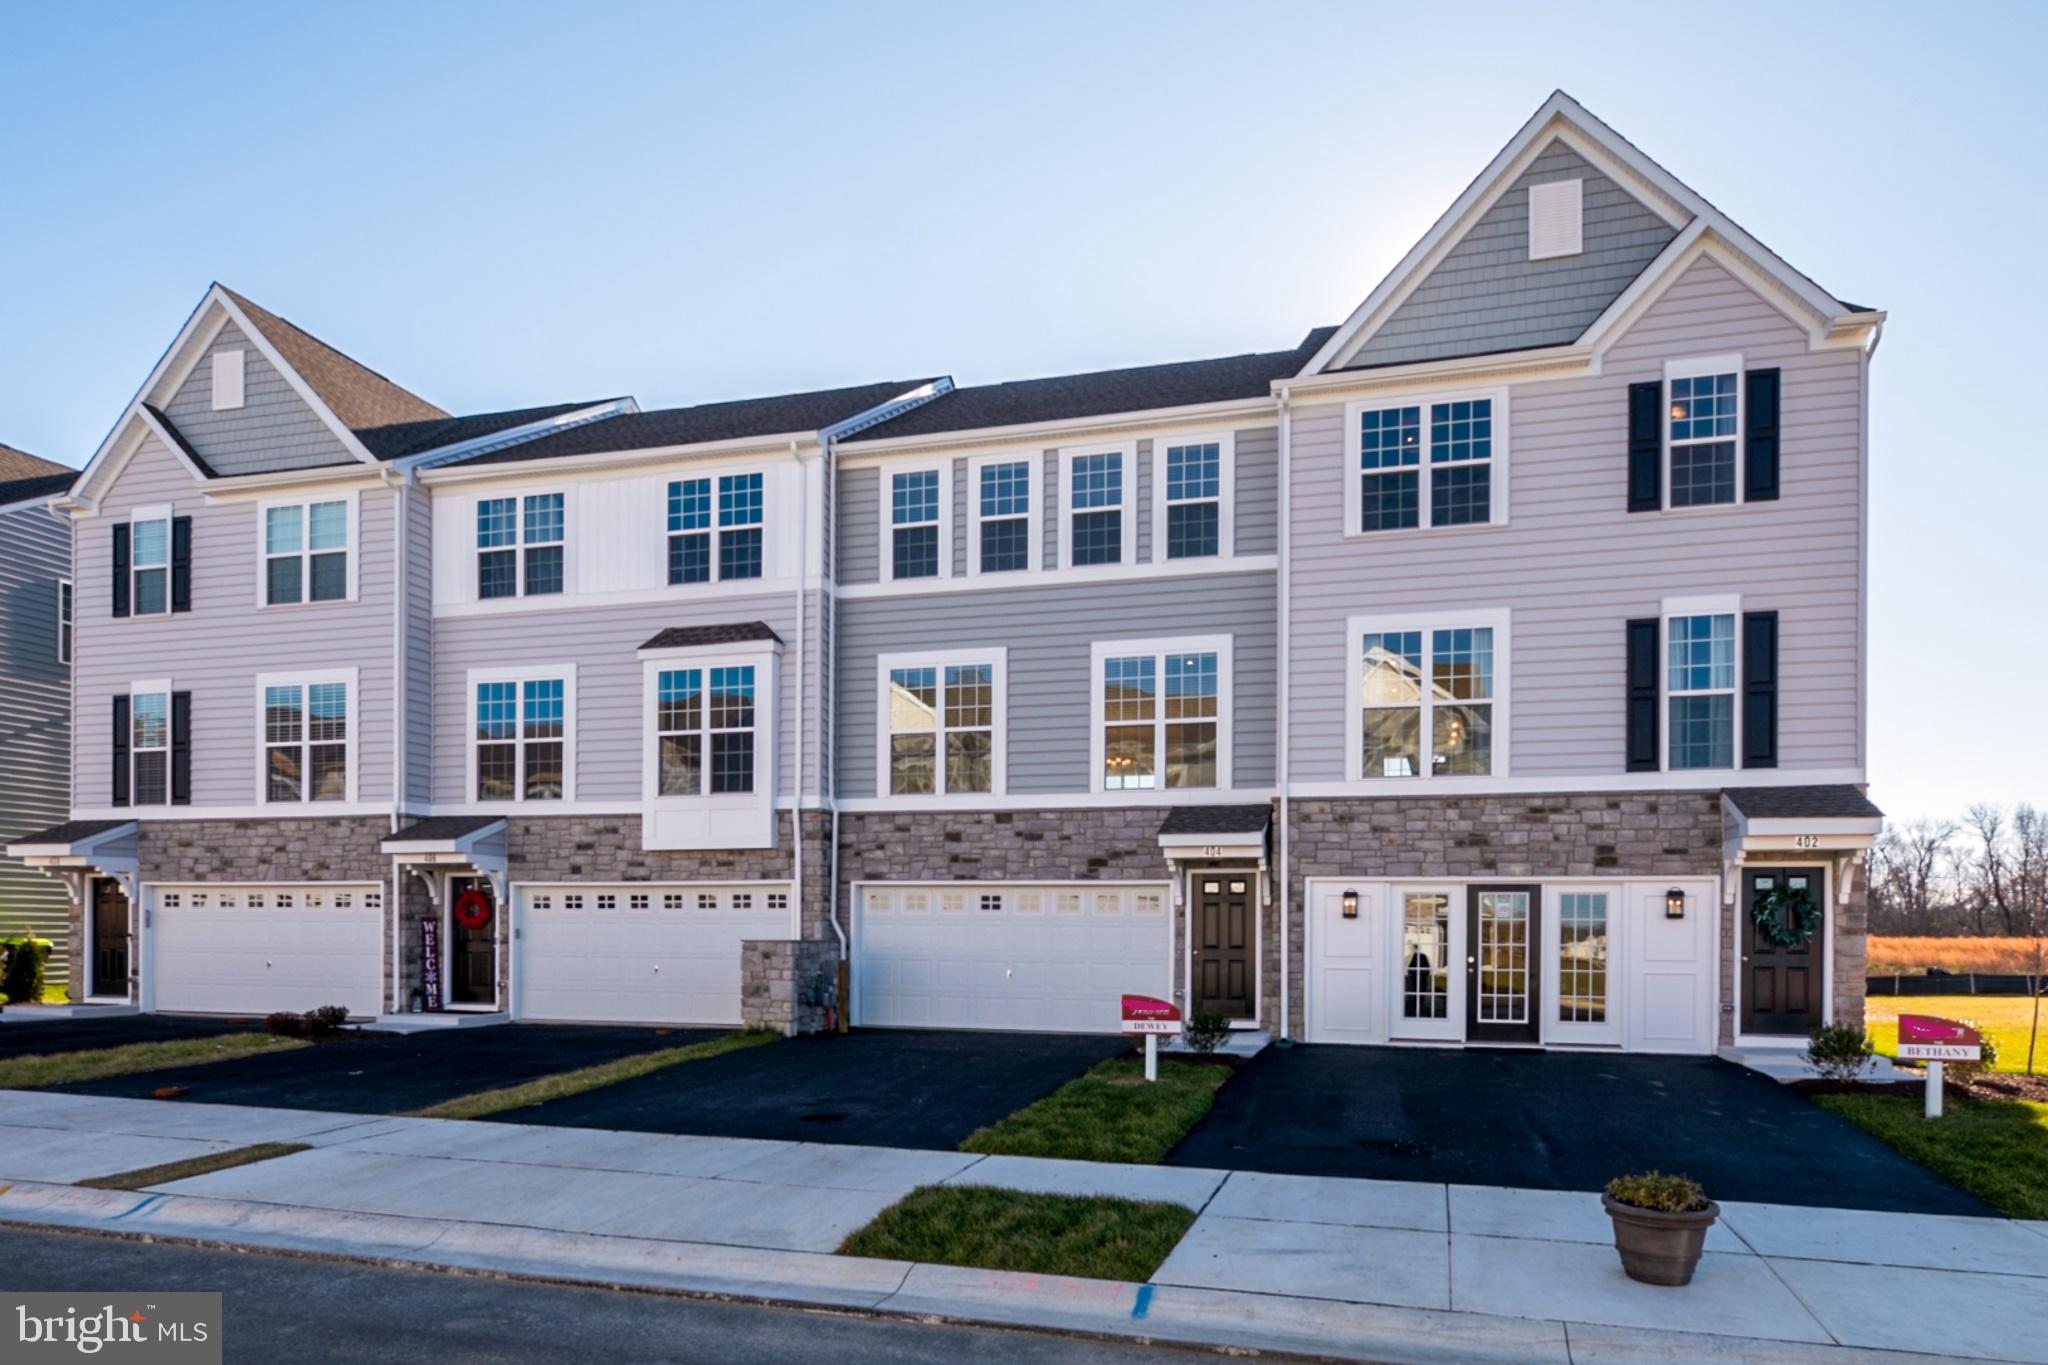
TOWNSEND
206 CASE ROAD
3 Beds
2 Baths
1,830 Sq.Ft.
$398,900
MLS#: DENC2090754
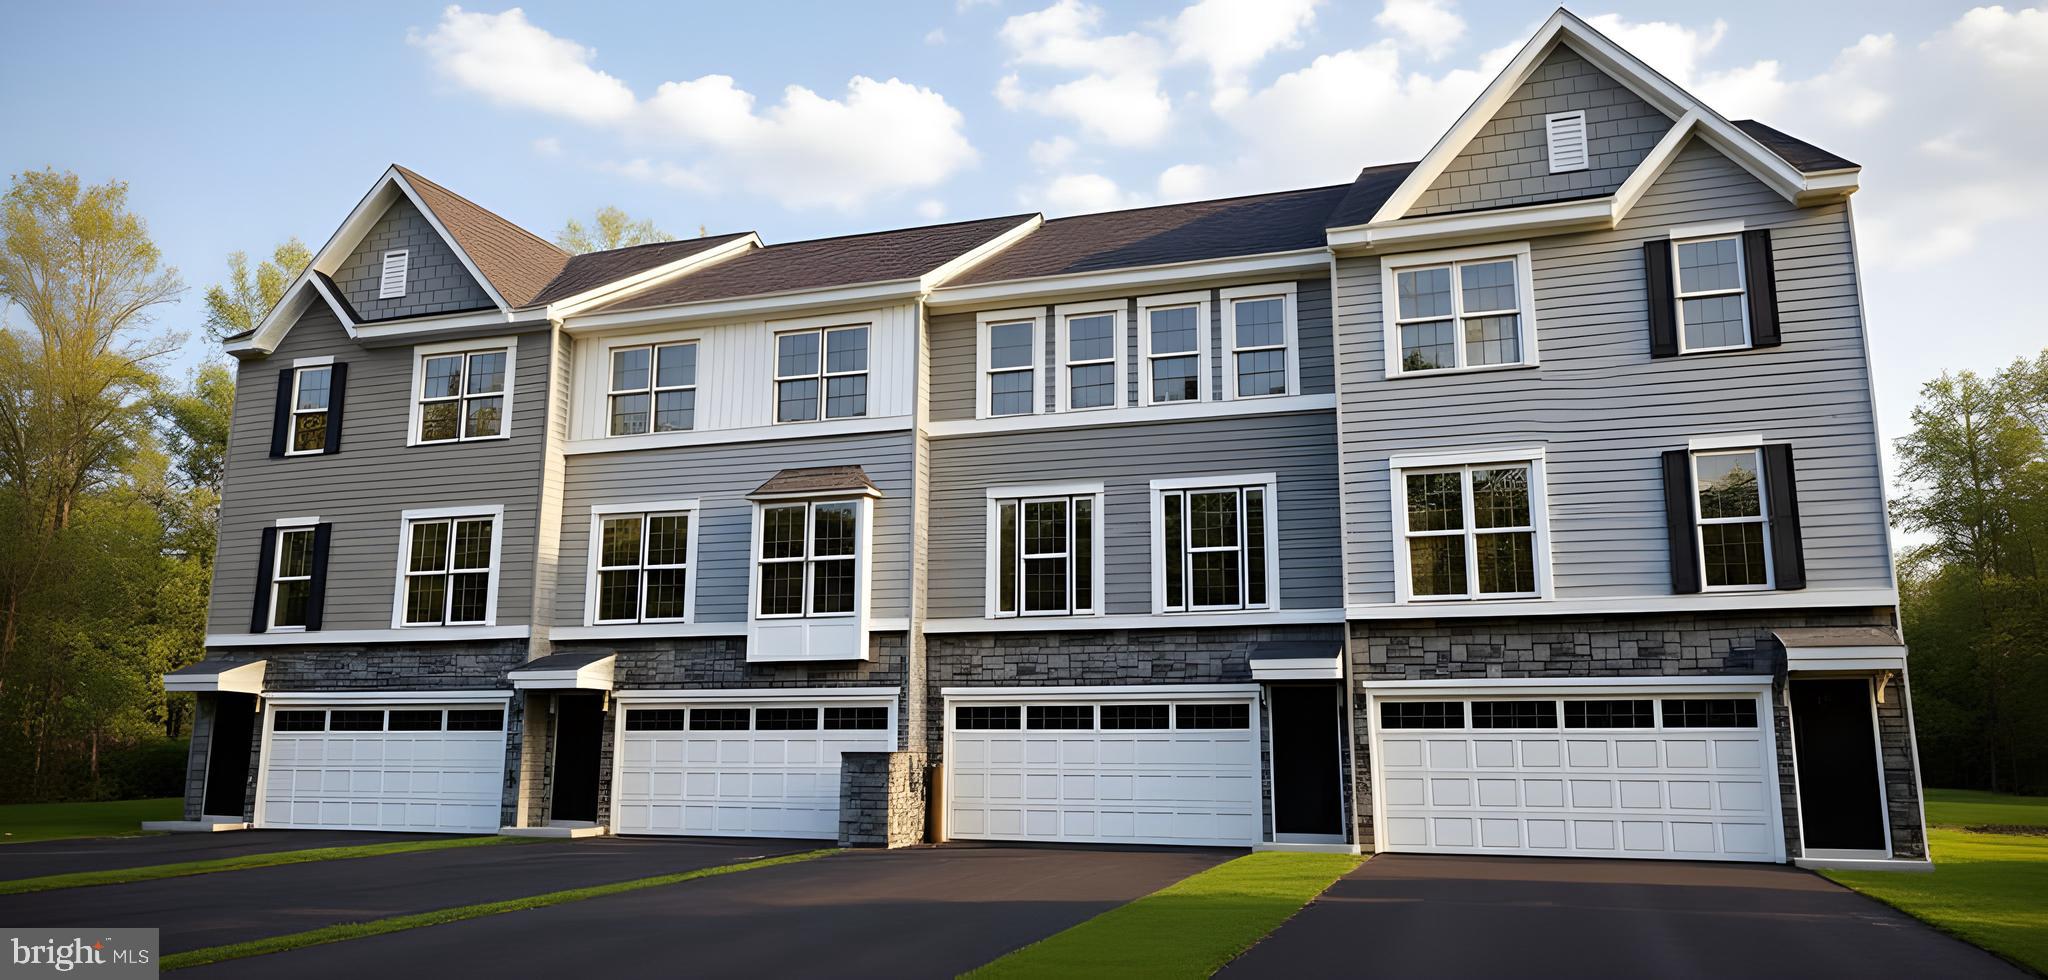
TOWNSEND
203 CASE ROAD
3 Beds
2 Baths
1,830 Sq.Ft.
$422,679
MLS#: DENC2098476
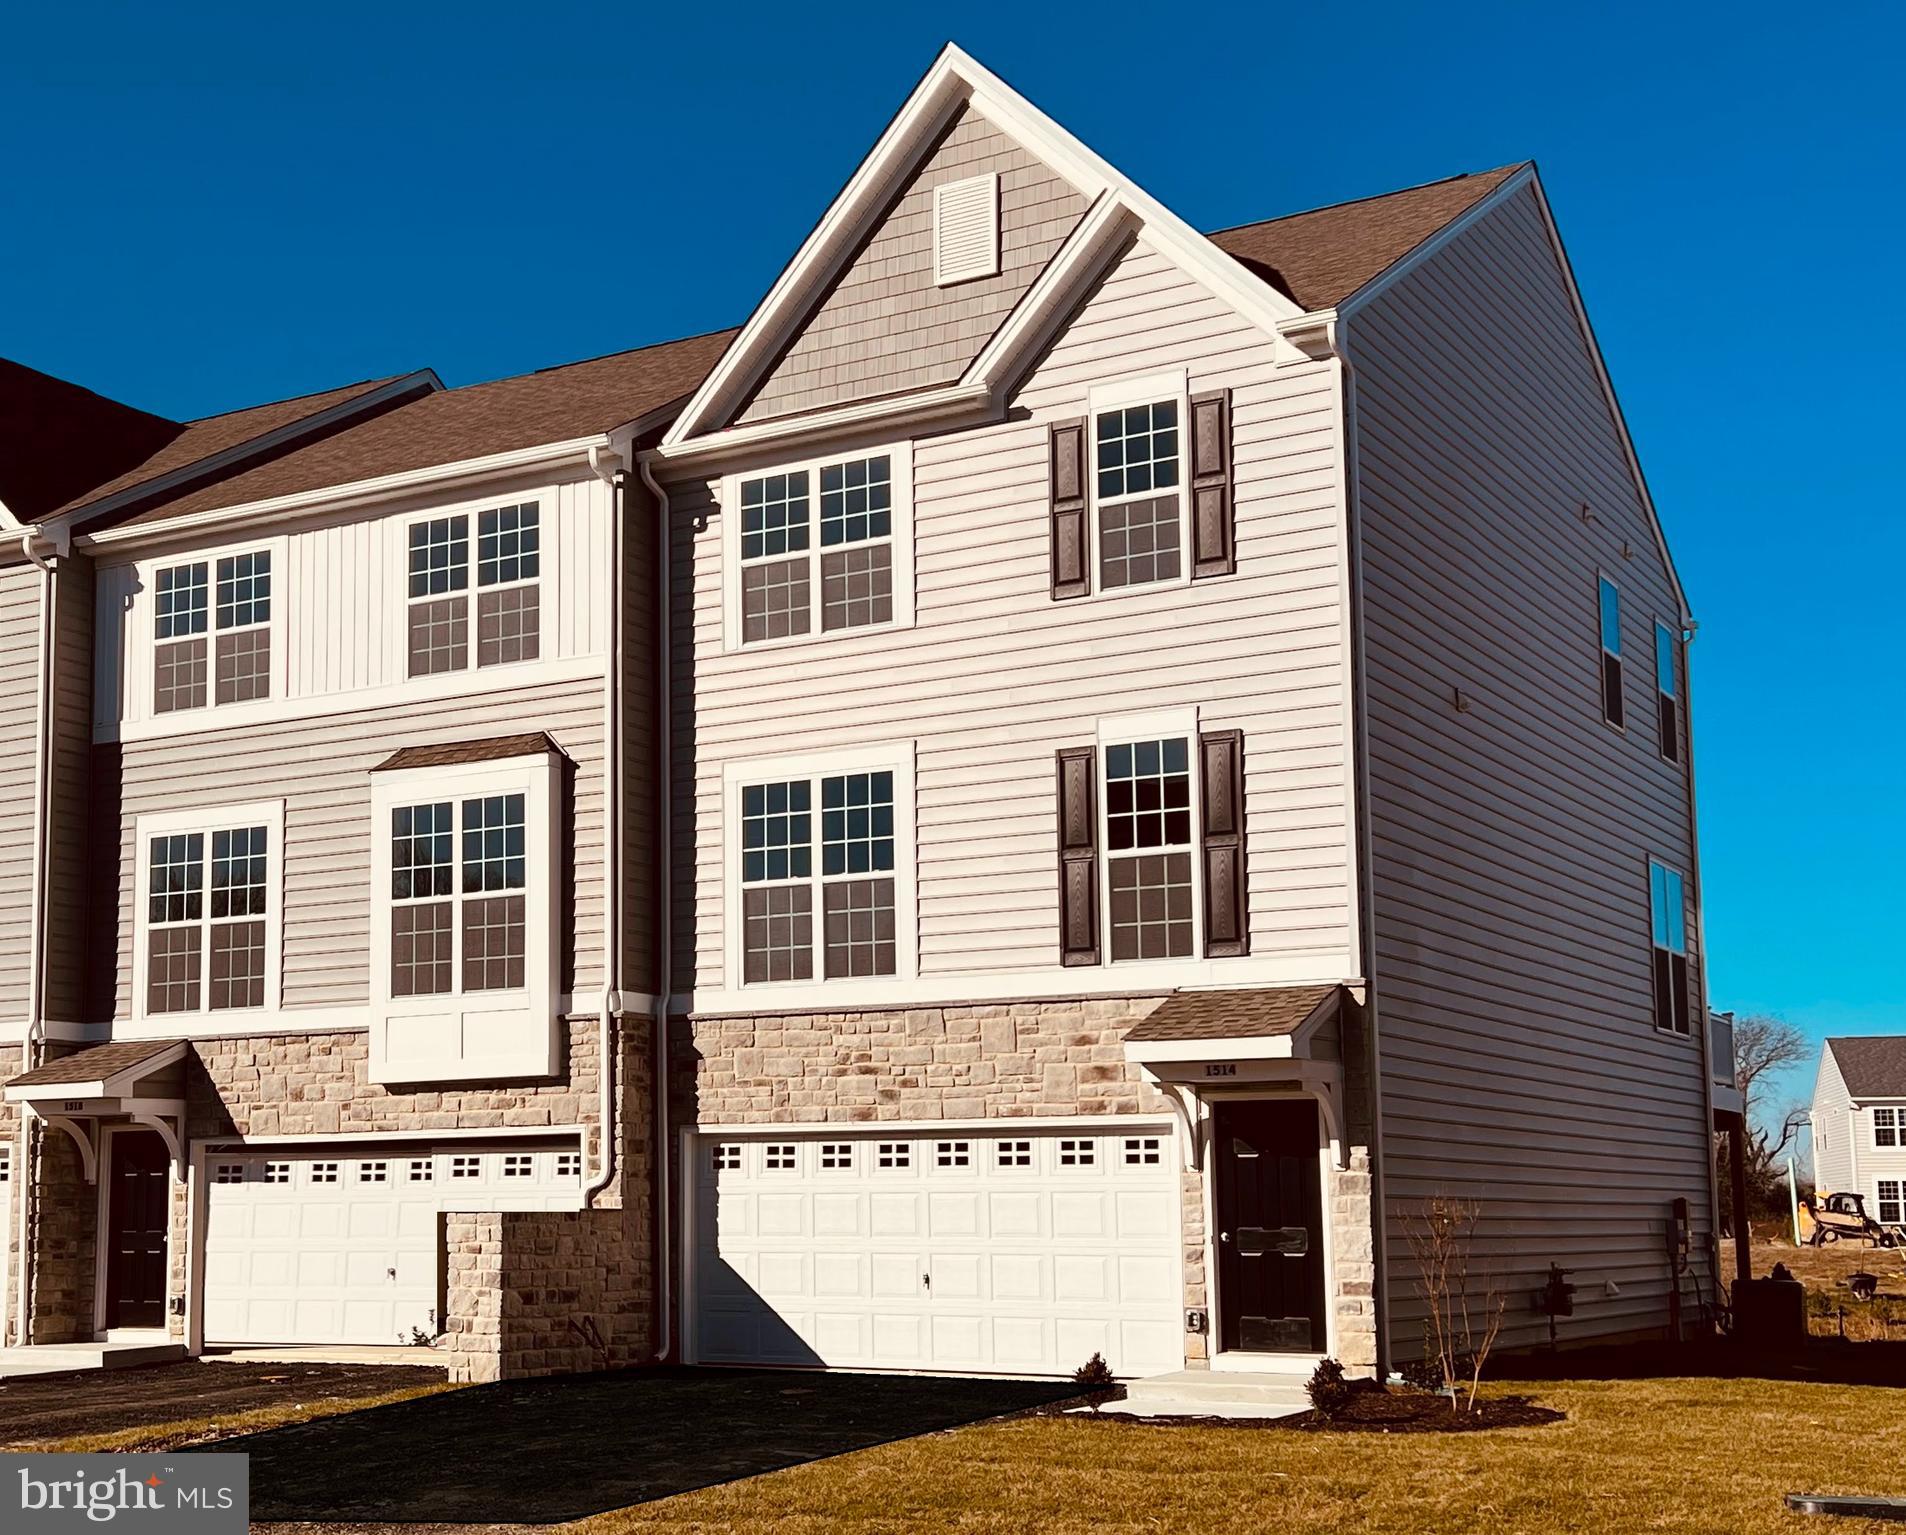
TOWNSEND
195 CASE ROAD
4 Beds
3 Baths
2,170 Sq.Ft.
$453,357
MLS#: DENC2091492
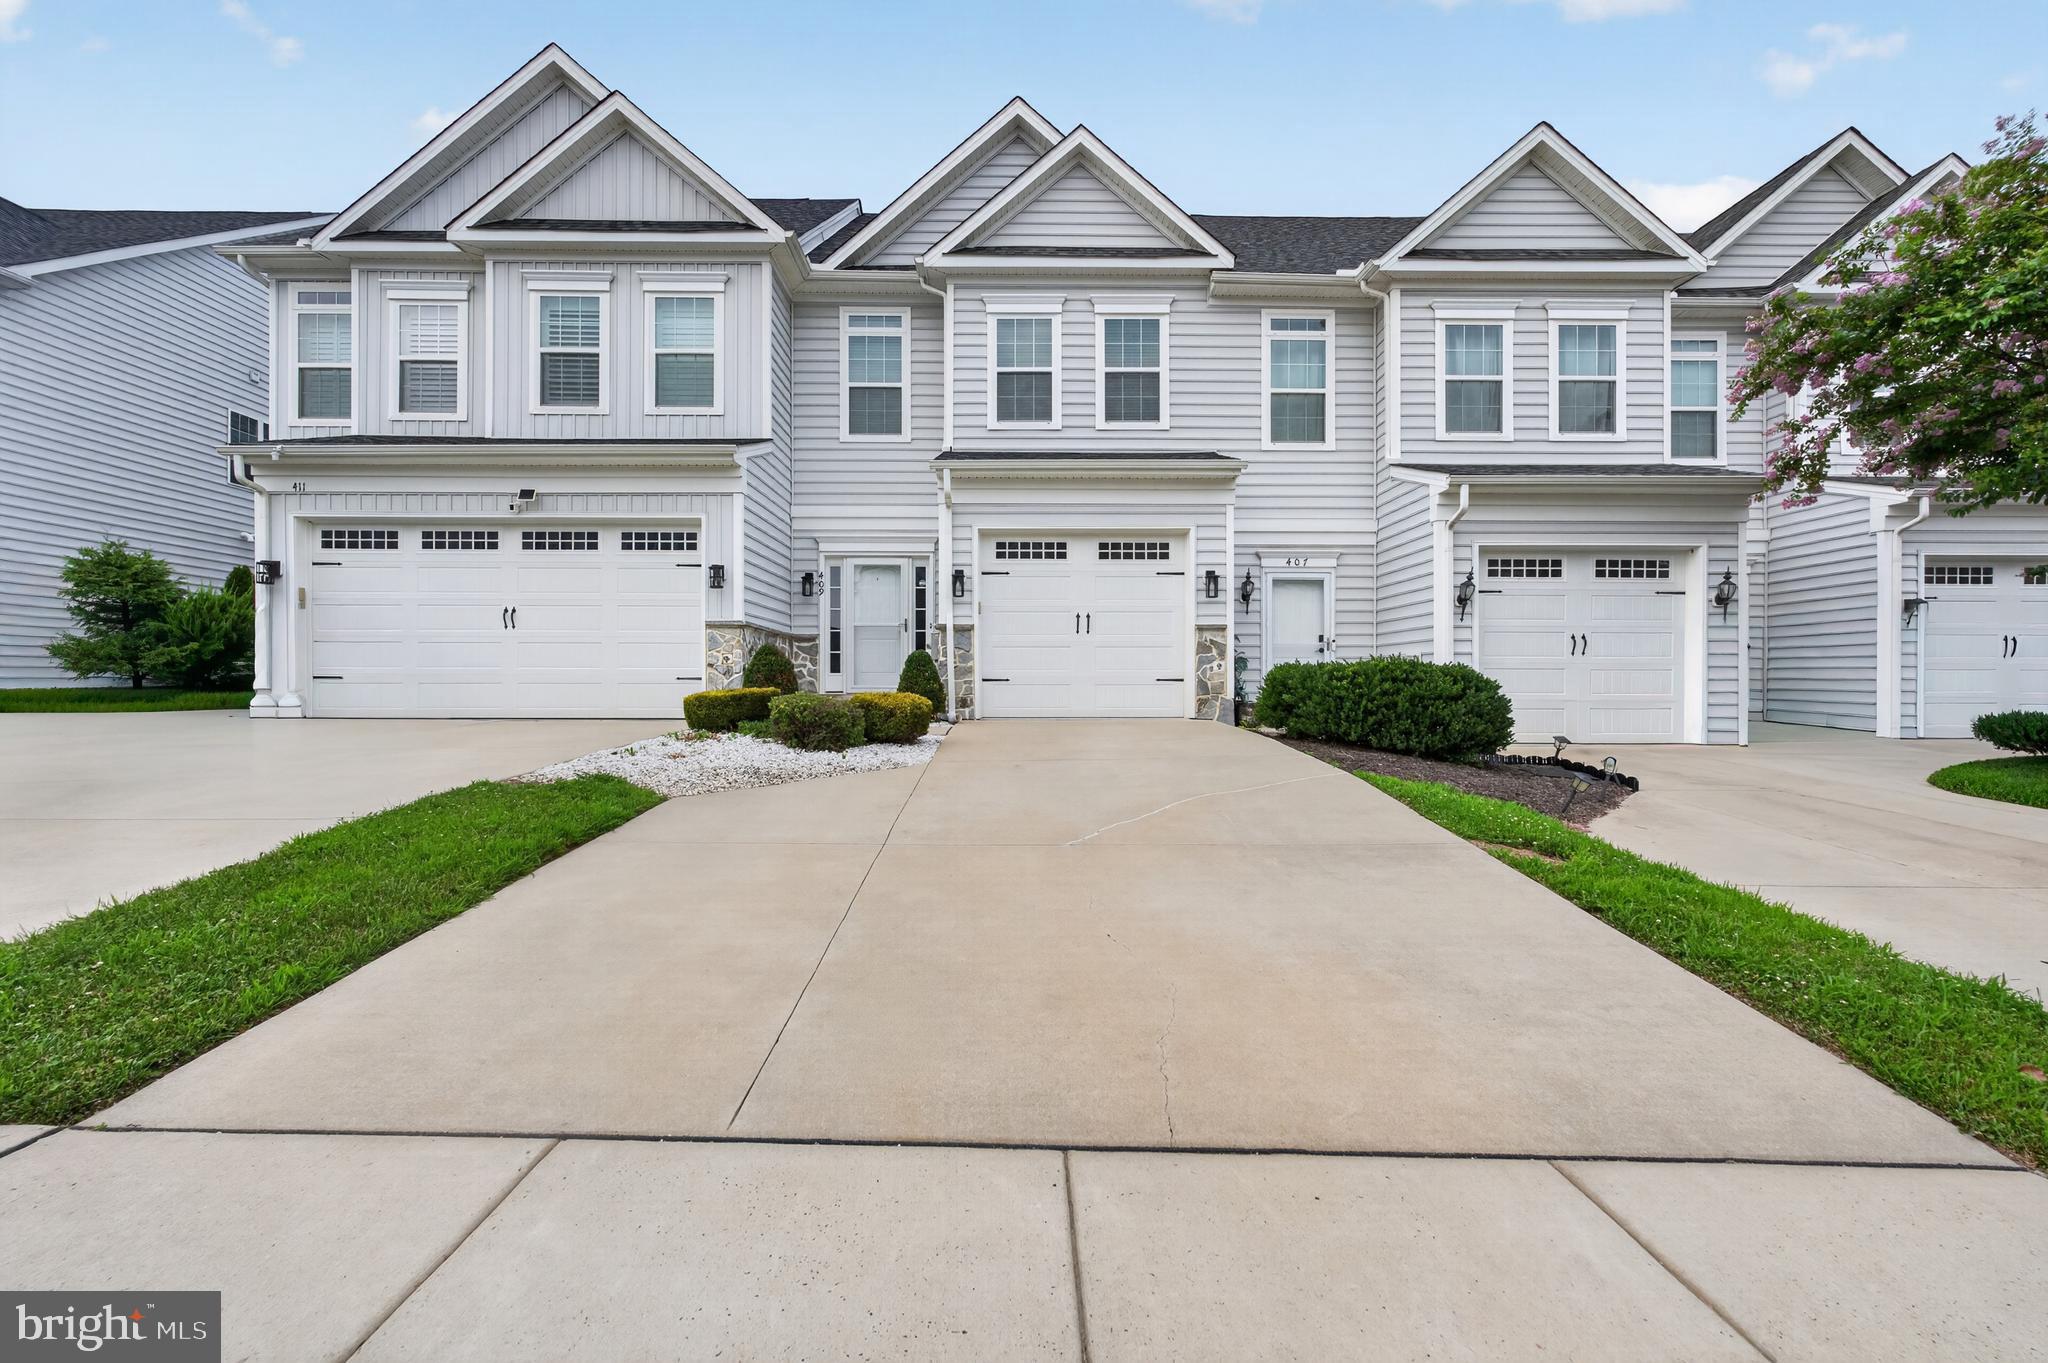
TOWNSEND
409 SITKA SPRUCE LANE
3 Beds
2 Baths
1,775 Sq.Ft.
$384,900
MLS#: DENC2107070
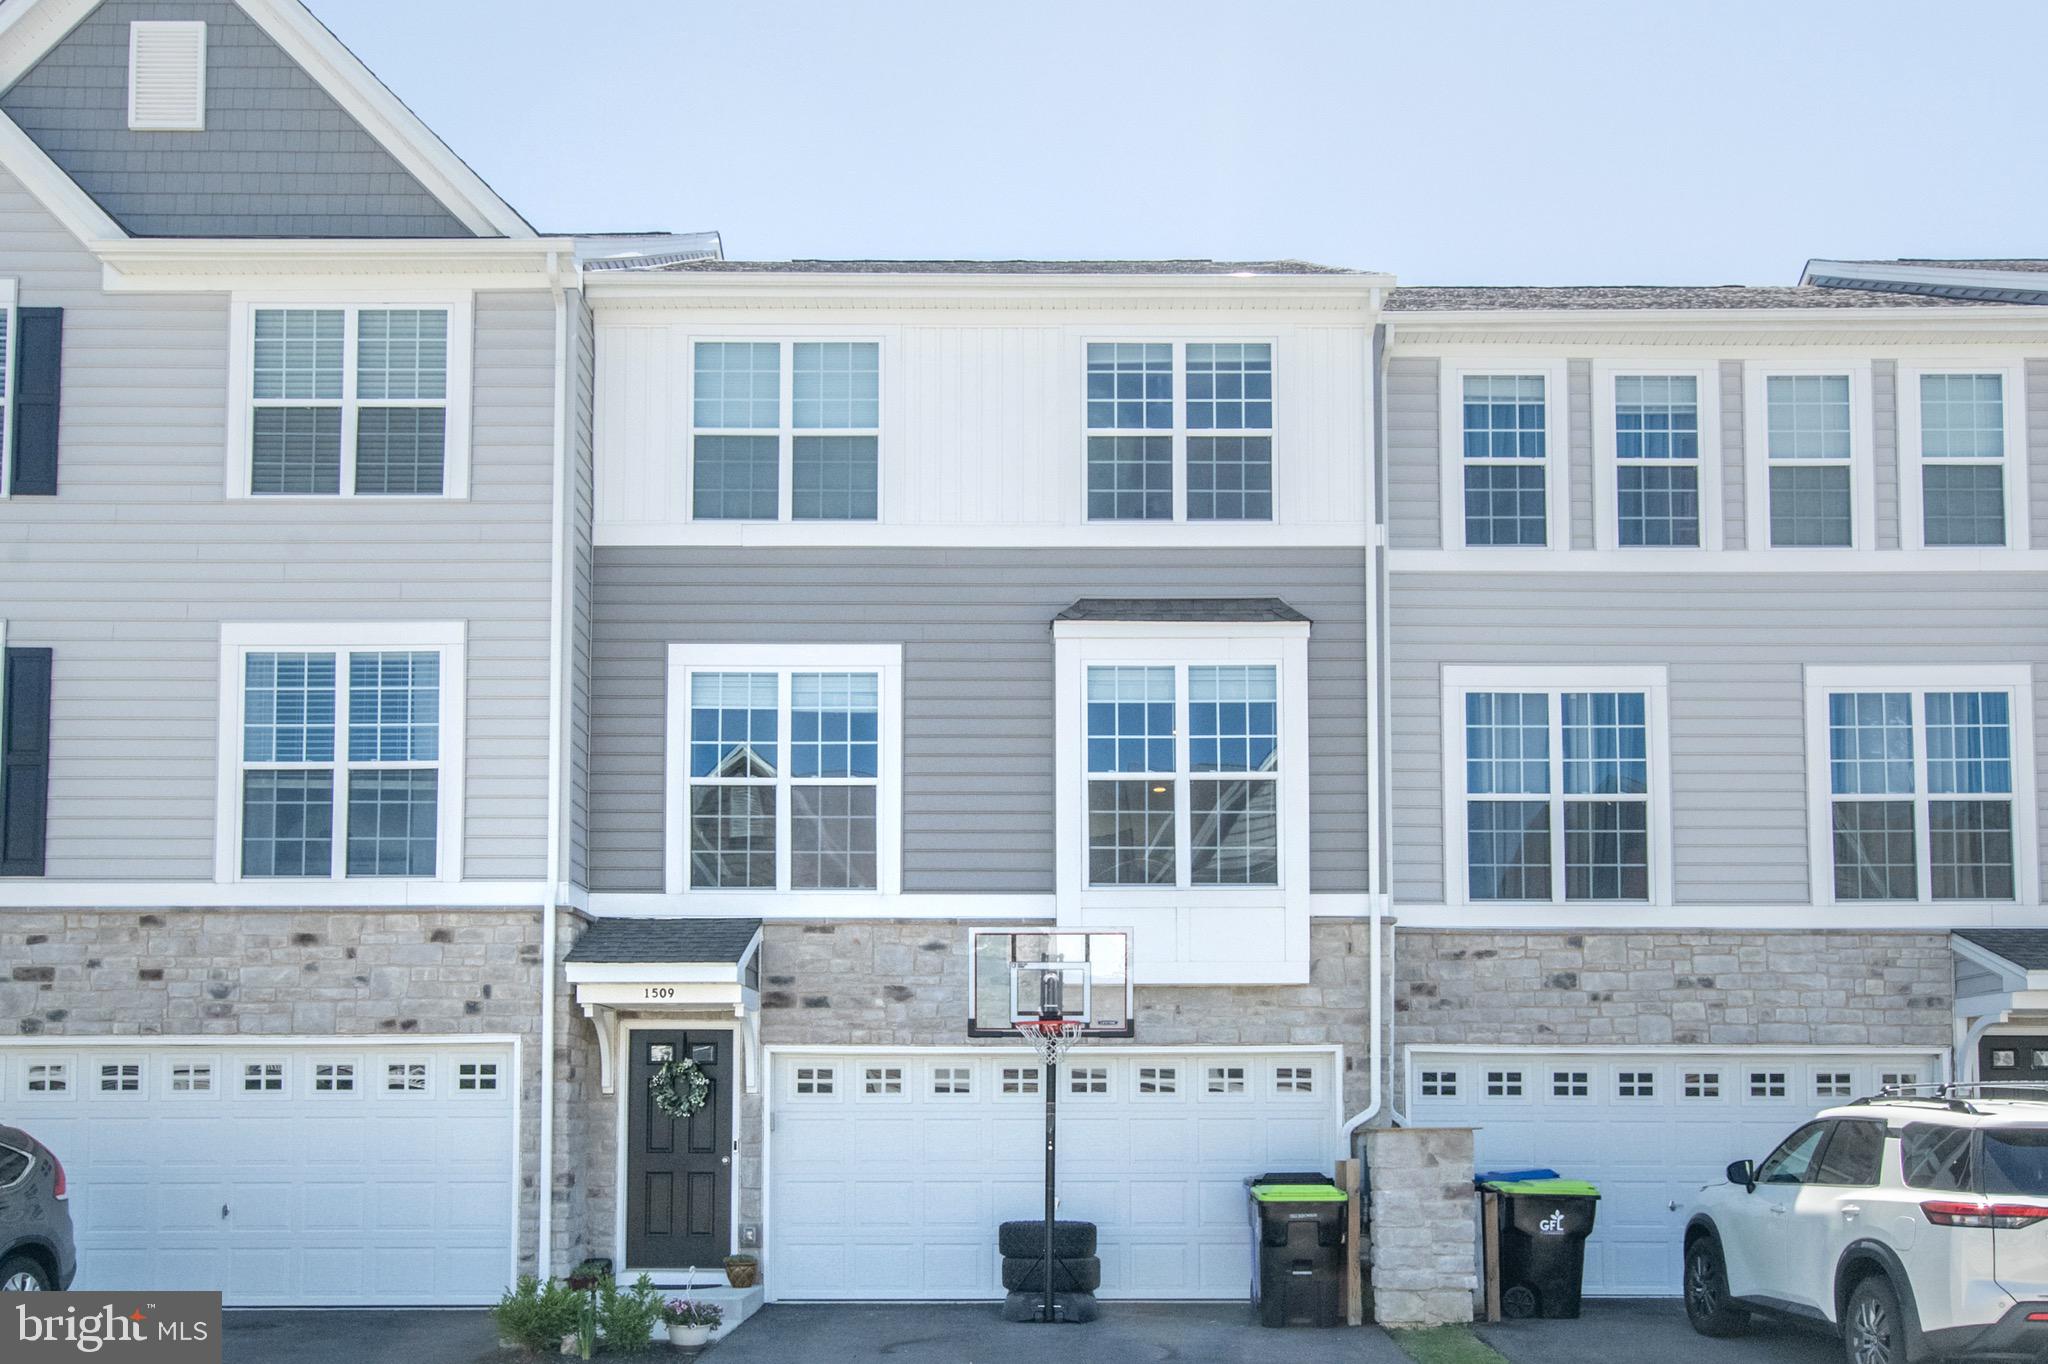
TOWNSEND
1509 PAIGE PLACE
3 Beds
2 Baths
2,050 Sq.Ft.
$399,900
MLS#: DENC2104094
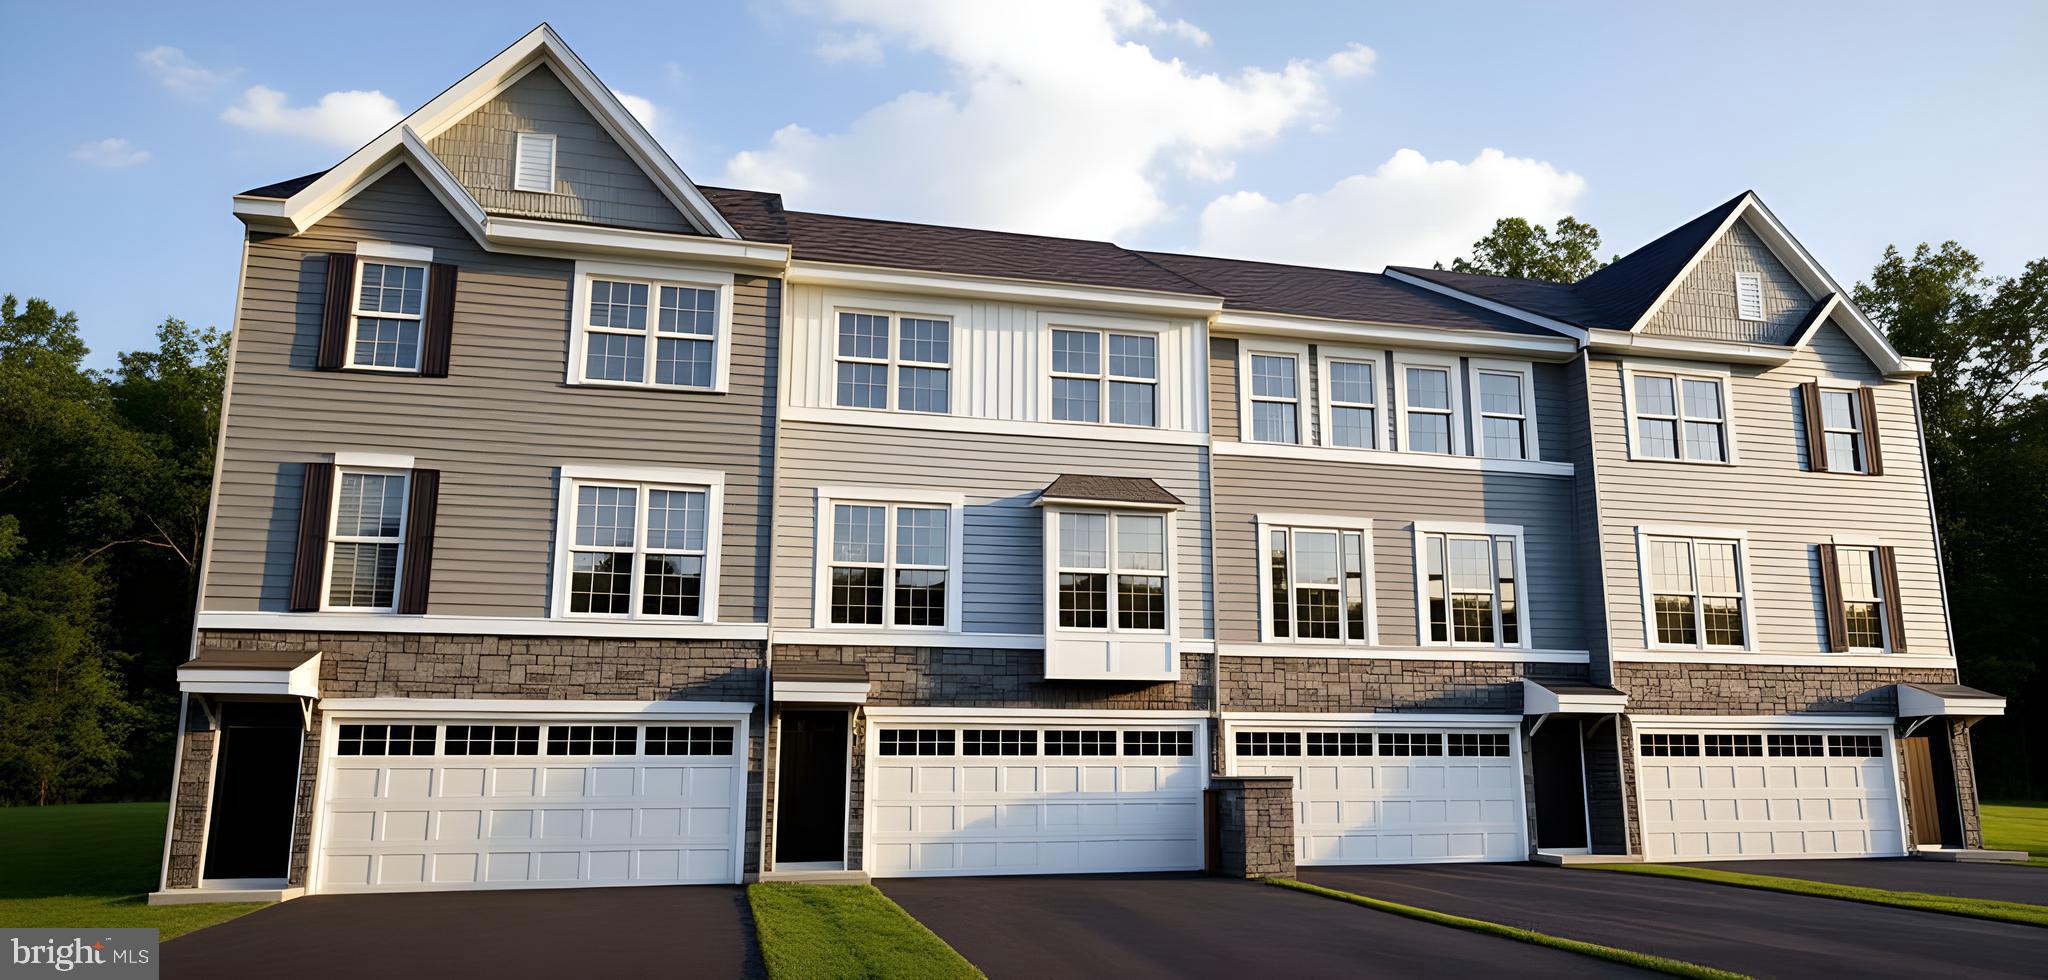
TOWNSEND
199 CASE ROAD
3 Beds
2 Baths
2,170 Sq.Ft.
$453,889
MLS#: DENC2098444
.png)