


Property
Beds
5
Full Baths
4
1/2 Baths
1
Year Built
1951
Sq.Footage
4,100
Nestled on one of Forest Hills' most coveted streets, moments from Rock Creek Park, this exceptional residence has been thoughtfully renovated and expanded to blend classic character with modern luxury.<br> Designed for effortless daily living and entertaining, the main level features a gracious family room, formal living and dining rooms, a renovated kitchen, three bedrooms, two full bathrooms, and a powder room, offering the convenience of primarily one-level living.<br> Extensively reimagined since 2017, in collaboration with architect Dale Overmyer, the home showcases meticulous craftsmanship and high-end finishes throughout. Notable improvements include a renovated kitchen and bathrooms, custom millwork and wainscoting, all-new windows, closed-cell spray foam insulation, updated HVAC, boiler, and water heater, along with heated floors in the primary and secondary en-suite baths.<br> Deceptively spacious, the home offers exceptional flexibility with a finished lower level featuring a recreation room, bar, wine room, bedroom, full bath, laundry, and abundant storage, while the finished upper level provides an additional bedroom, bath, and an additional living area.<br> Outdoor spaces are equally inviting, highlighted by a large terrace overlooking a large backyard and upper garden retreat, ideal for entertaining, play, quiet relaxation or lying in a hammock overlooking Rock Creek Park. An irrigation system, new retaining wall and newly sodded front lawn complete this beautifully curated Forest Hills offering.<br> Unrivaled setting, just moments from miles of scenic trails, yet steps to the conveniences of Metro, shops and dining along Connecticut Ave.<br> Zoned for Murch Elementary, Deal Middle and Jackson-Reed HS.<br> Nearby private schools, including Sidwell Friends, Maret, National Cathedral, St. Albans, Sheridan, Washington International School, Beauvoir, Edmond Burke, St Johns and more.
Features & Amenities
Interior
-
Other Interior Features
Built-in Features, Crown Molding, Soaking Tub
-
Total Bedrooms
5
-
Bathrooms
4
-
1/2 Bathrooms
1
-
Above Grade Finished Area
2705.0
-
Basement YN
YES
-
Cooling YN
YES
-
Cooling
Central Air, Electric
-
Fireplace YN
YES
-
Heating YN
YES
-
Heating
Natural Gas, Hot Water, Radiant
-
Main Level Bedrooms
3
-
Pet friendly
N/A
Exterior
-
Garage
Yes
-
Garage spaces
1
-
Construction Materials
Brick
-
Parking
Garage, Inside Entrance, Attached
-
Pool
No
-
Waterfront YN
NO
-
View
Park/Greenbelt
Area & Lot
-
Lot Size(acres)
0.23
-
Lot Size(square feet)
9,829
-
Property Type
Residential
-
Property Sub Type
Single Family Residence
-
Architectural Style
Cape Cod, Transitional, Colonial
Price
-
Sales Price
$2,695,000
-
Tax Amount
$12,270
-
Sq. Footage
4,100
-
Price/SqFt
$657
HOA
-
Association
No
Property Resources
-
Horse Property
NO
School District
-
Elementary School
MURCH
-
Middle School
DEAL
-
High School
JACKSON-REED
Property Features
-
New Construction
NO
-
Association Amenities
Playground
-
Foundation Details
Other
-
Senior Community YN
NO
-
Sewer
Public Sewer
-
Tax Lot
30
-
Water Source
Public
Schedule a Showing
Showing scheduled successfully.
Mortgage calculator
Estimate your monthly mortgage payment, including the principal and interest, property taxes, and HOA. Adjust the values to generate a more accurate rate.
Your payment
Principal and Interest:
$
Property taxes:
$
HOA fees:
$
Total loan payment:
$
Total interest amount:
$
Location
County
WASHINGTON
Elementary School
MURCH
Middle School
DEAL
High School
JACKSON-REED
Listing Courtesy of Erich W Cabe, Compass
RealHub Information is provided exclusively for consumers' personal, non-commercial use, and it may not be used for any purpose other than to identify prospective properties consumers may be interested in purchasing. All information deemed reliable but not guaranteed and should be independently verified. All properties are subject to prior sale, change or withdrawal. RealHub website owner shall not be responsible for any typographical errors, misinformation, misprints and shall be held totally harmless.

Principal Broker, Owner
Christy Issler
Call Christy today to schedule a private showing.

* Listings on this website come from the FMLS IDX Compilation and may be held by brokerage firms other than the owner of this website. The listing brokerage is identified in any listing details. Information is deemed reliable but is not guaranteed. If you believe any FMLS listing contains material that infringes your copyrighted work please click here to review our DMCA policy and learn how to submit a takedown request.© 2024 FMLS.
Related Properties

WASHINGTON
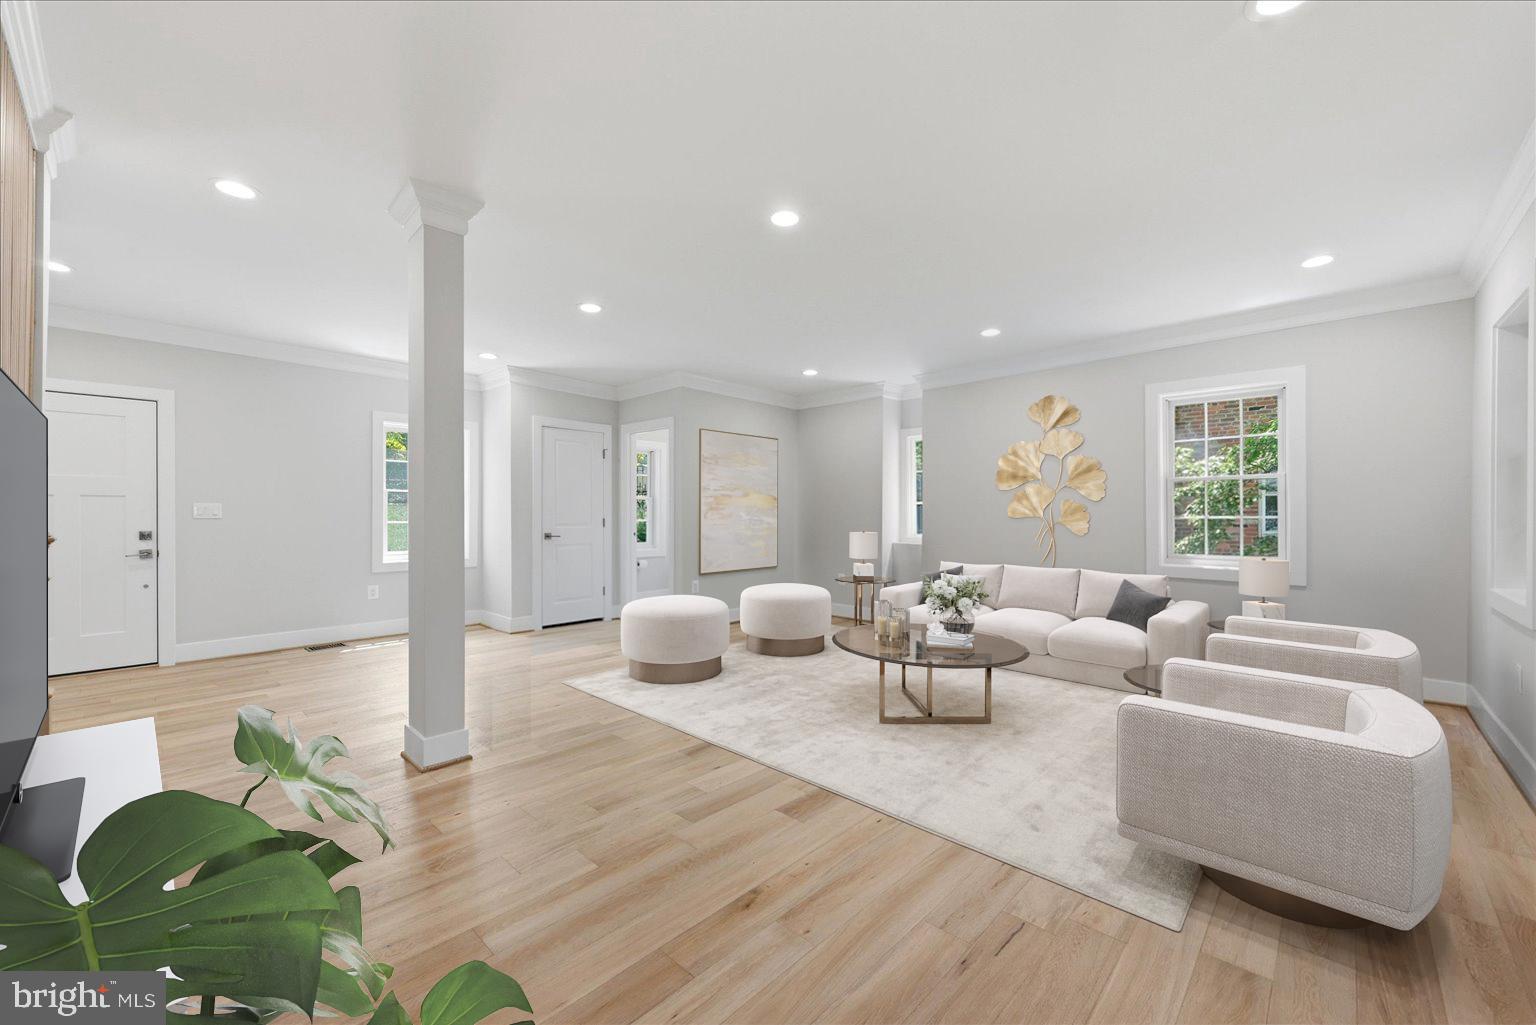
1902 16TH STREET NW
4 Beds
3 Baths
1,530 Sq.Ft.
$2,675,000
MLS#: DCDC2231776
WASHINGTON
3517 RODMAN STREET NW
6 Beds
4 Baths
5,180 Sq.Ft.
$2,895,000
MLS#: DCDC2261948

WASHINGTON
1204 ETON COURT NW T2
3 Beds
2 Baths
1,900 Sq.Ft.
$2,250,000
MLS#: DCDC2248794
WASHINGTON
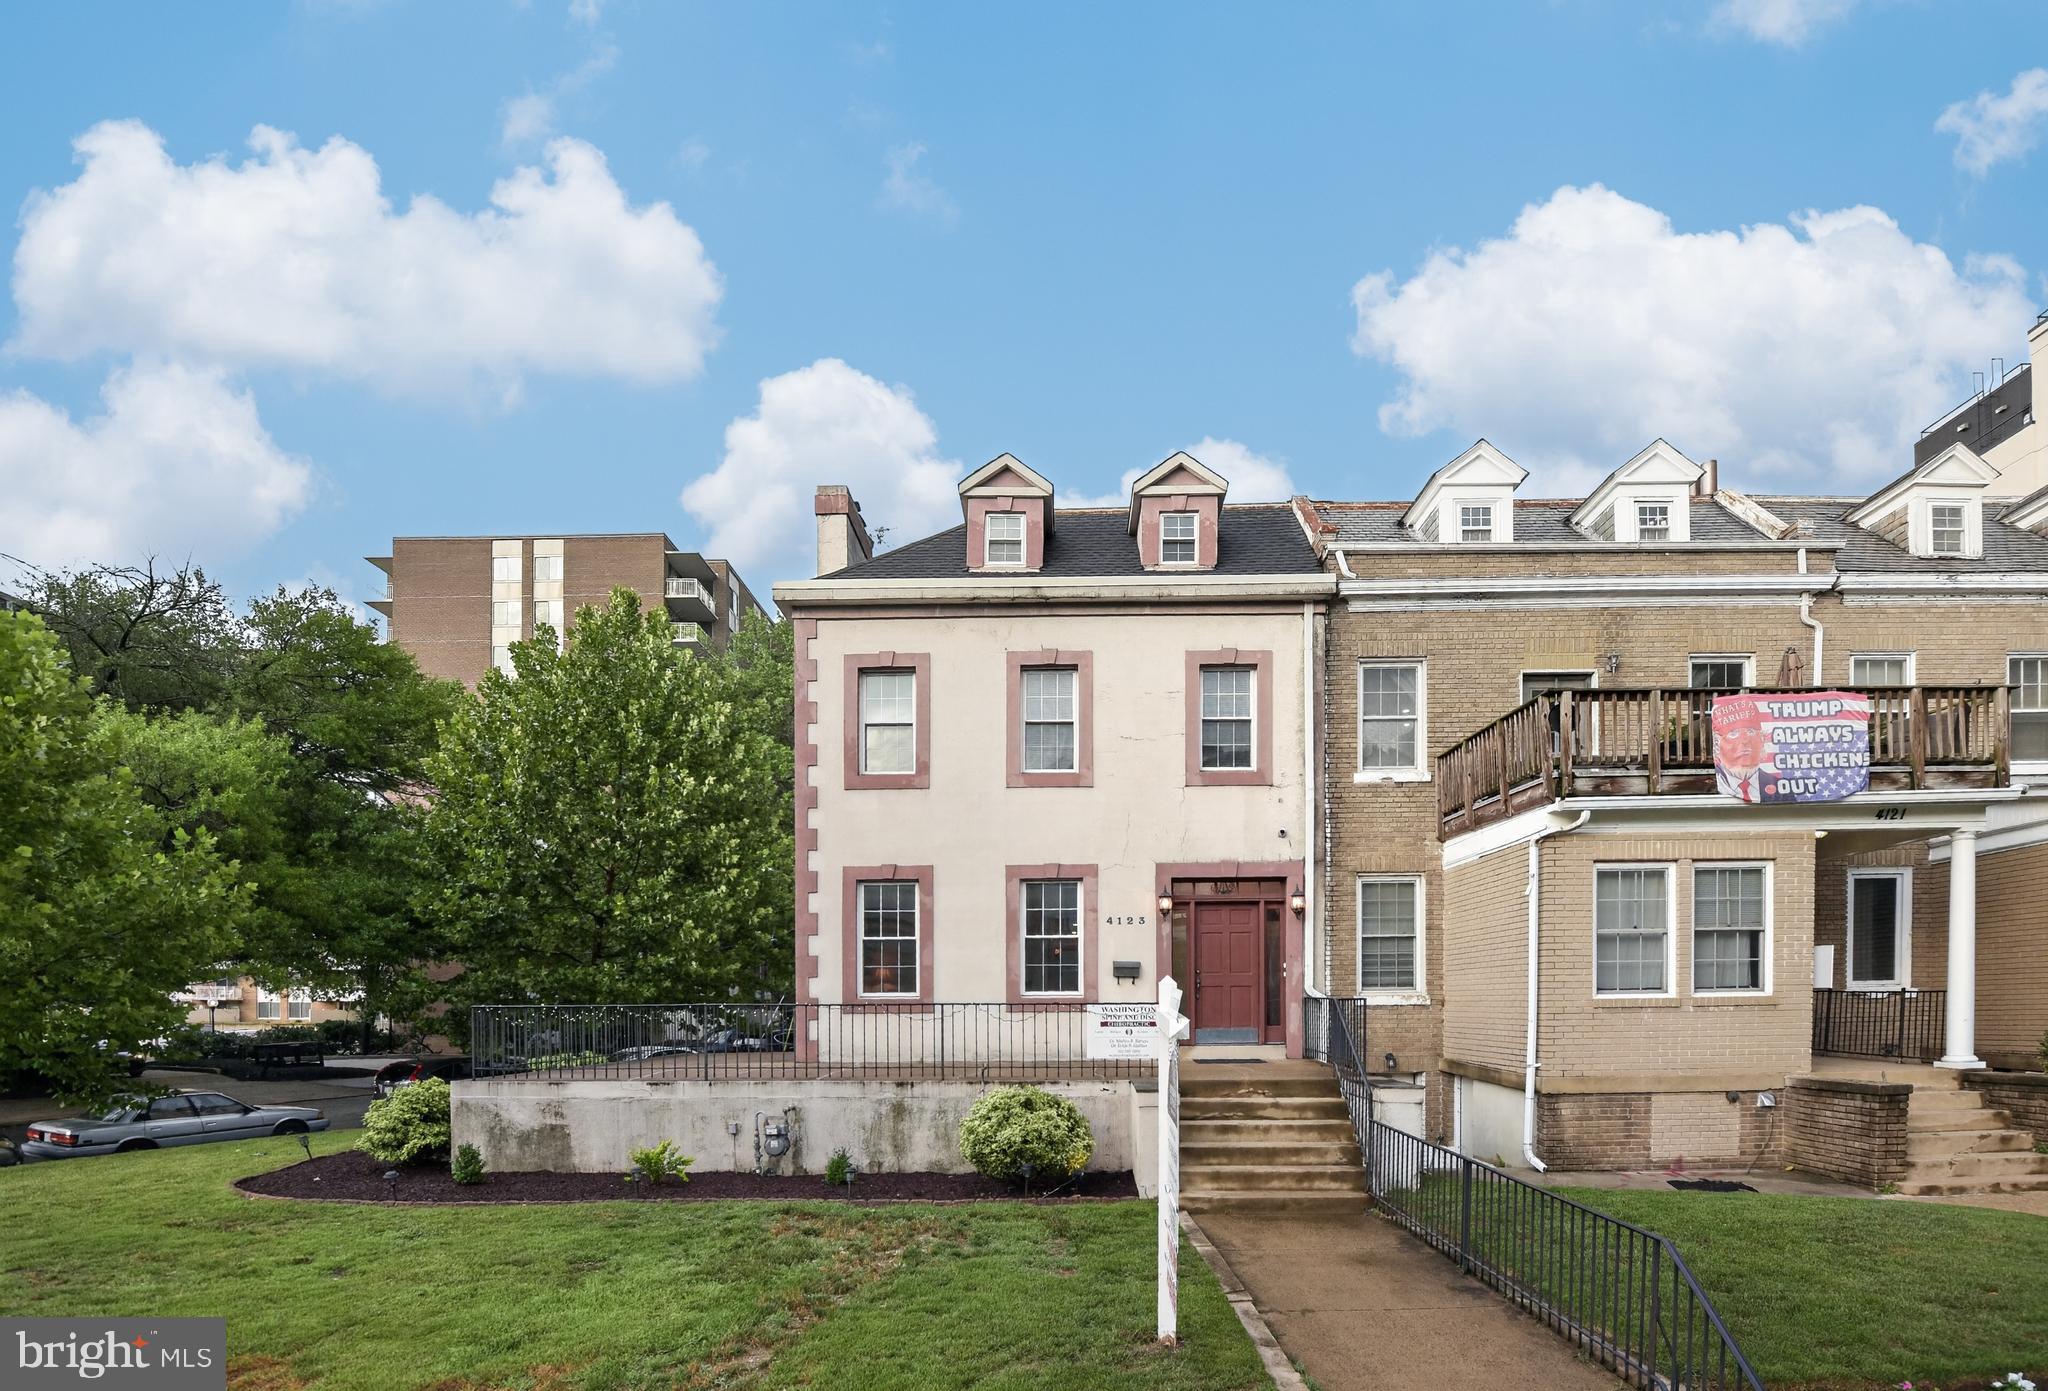
4123 CONNECTICUT AVENUE NW
3 Beds
3 Baths
3,504 Sq.Ft.
$2,495,000
MLS#: DCDC2273184
WASHINGTON
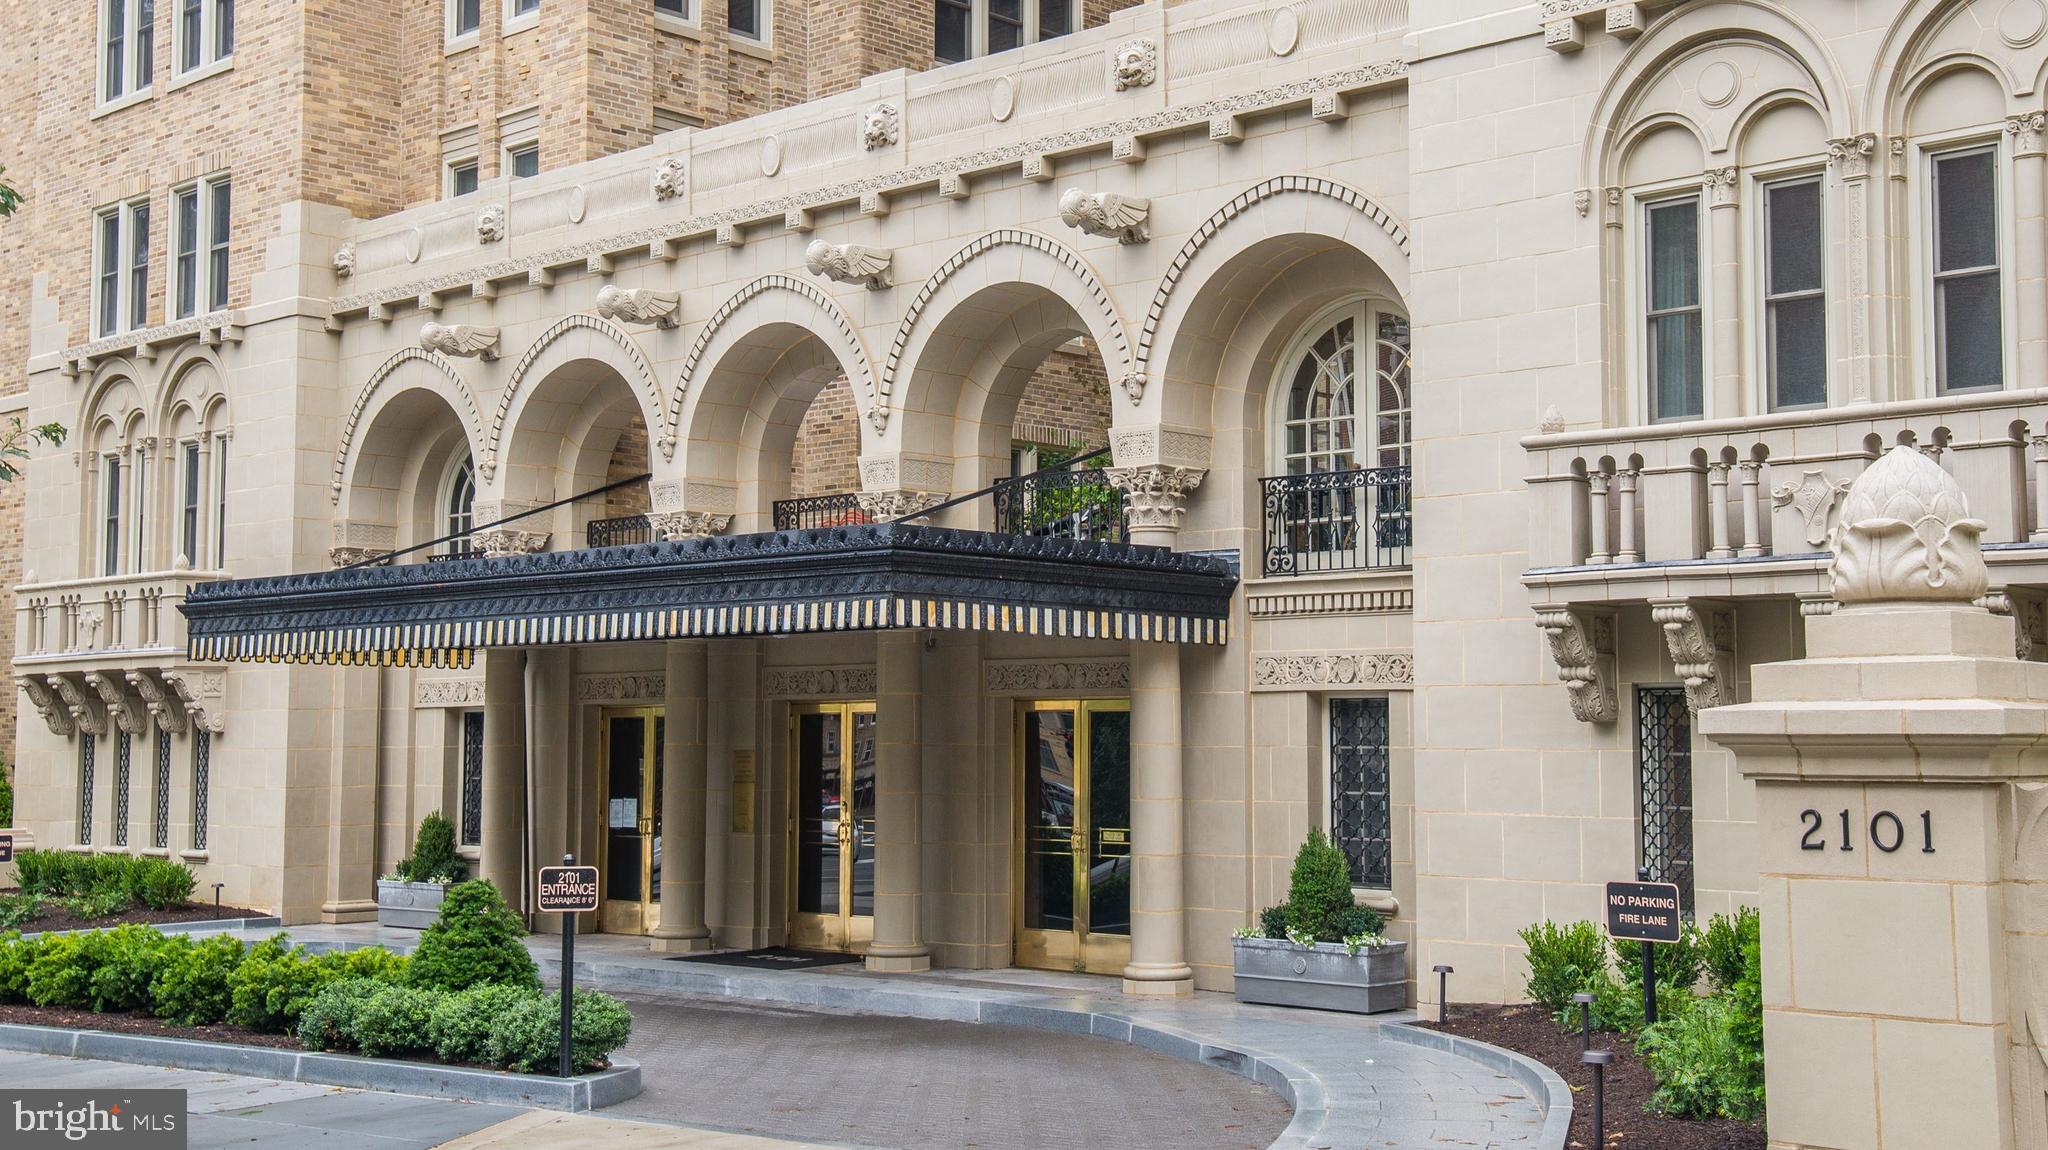
2101 CONNECTICUT AVENUE NW 53
3 Beds
2 Baths
2,700 Sq.Ft.
$2,375,000
MLS#: DCDC2228408

WASHINGTON
3609 R STREET NW
3 Beds
3 Baths
3,614 Sq.Ft.
$2,675,000
MLS#: DCDC2278710

WASHINGTON
2660 CONNECTICUT AVENUE NW 3B
2 Beds
2 Baths
2,541 Sq.Ft.
$2,495,000
MLS#: DCDC2269596

WASHINGTON
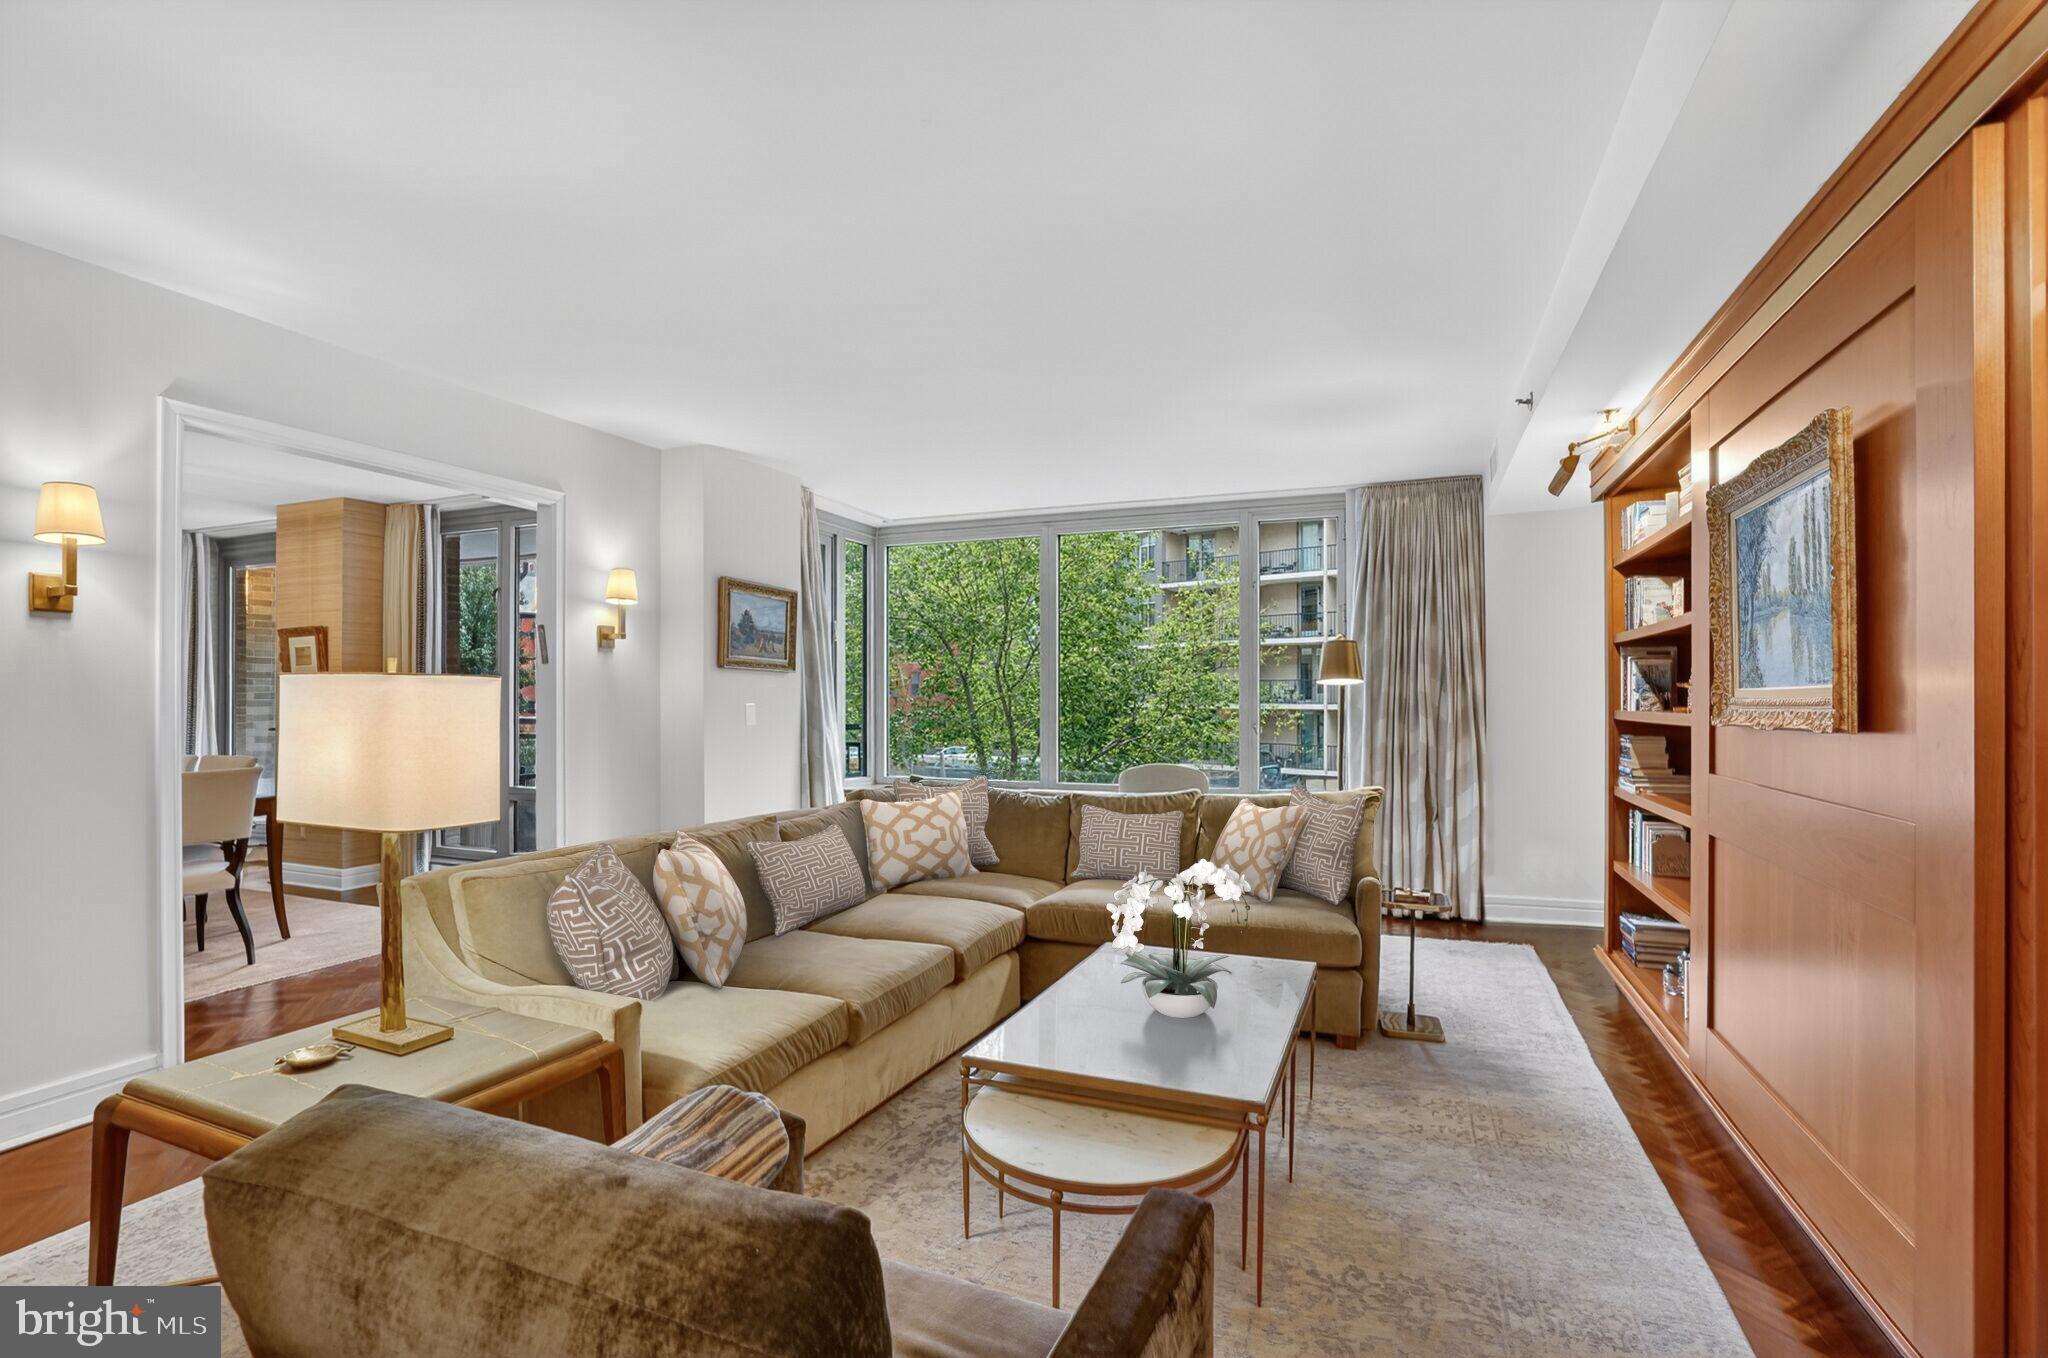
8165 E BEACH DRIVE NW
4 Beds
3 Baths
5,985 Sq.Ft.
$2,395,000
MLS#: DCDC2280768
WASHINGTON
1111 23RD STREET NW 2B
3 Beds
3 Baths
2,439 Sq.Ft.
$2,495,000
MLS#: DCDC2248204

WASHINGTON
626 A STREET NE
5 Beds
5 Baths
4,035 Sq.Ft.
$2,895,000
MLS#: DCDC2282588
.png)