Open Houses

Open house times are shown in the property’s local time.

Request Info About This Open House

47404 MIDDLE BLUFF PLACE , STERLING, VA 20165

Select one or more dates and leave your contact details. Your agent will follow up with more information.

Open-house dates

Times are shown in the property's local time.

Please wait while we send your request.

Requested open-house dates

Times are shown in the property's local time.

Features & Amenities

Interior

  • Other Interior Features

    Ceiling Fan(s), Walk-In Closet(s)

  • Total Bedrooms

    4

  • Bathrooms

    4

  • 1/2 Bathrooms

    1

  • Above Grade Finished Area

    4024.0

  • Basement YN

    YES

  • Cooling YN

    YES

  • Cooling

    Central Air, Ceiling Fan(s), Electric

  • Fireplace YN

    YES

  • Heating YN

    YES

  • Heating

    Natural Gas, Central, Forced Air

  • Pet friendly

    N/A

Exterior

  • Garage

    Yes

  • Garage spaces

    2

  • Parking

    Garage Door Opener, Concrete, Garage, Driveway, Attached

  • Patio and Porch Features

    Deck, Patio, Porch, Screened

  • Pool

    Yes

  • Pool Features

    Community

  • Waterfront YN

    NO

  • View

    Trees/Woods

Area & Lot

  • Lot Features

    Corner Lot

  • Lot Size(acres)

    0.26

  • Lot Size(square feet)

    11,326

  • Property Type

    Residential

  • Property Sub Type

    Single Family Residence

  • Architectural Style

    Colonial

Price

  • Sales Price

    $1,185,000

  • Tax Amount

    $9,300

  • Sq. Footage

    5,084

  • Price/SqFt

    $233

HOA

  • Association

    YES

  • Association Fee

    $102

  • Association Fee Frequency

    Monthly

  • Association Fee Includes

    N/A

  • Total Monthly Fees

    true

Property Resources

  • Horse Property

    NO

School District

  • Elementary School

    HORIZON

  • Middle School

    SENECA RIDGE

  • High School

    DOMINION

Property Features

  • New Construction

    NO

  • Association Amenities

    Jogging Path, Playground

  • Foundation Details

    Slab

  • Senior Community YN

    NO

  • Sewer

    Public Sewer

  • Tax Lot

    130

  • Water Source

    Public

Schedule a Showing

Showing scheduled successfully.

<
>
IN PERSON
VIA CHAT

What is 3 + 4 ?


Mortgage calculator

Estimate your monthly mortgage payment, including the principal and interest, property taxes, and HOA. Adjust the values to generate a more accurate rate.

Your payment

Principal and Interest:

$

Property taxes:

$

HOA fees:

$

Total loan payment:

$

Total interest amount:

$

Location

County

LOUDOUN

Elementary School

HORIZON

Middle School

SENECA RIDGE

High School

DOMINION

Listing Courtesy of Elizabeth L Kovalak, Real Broker, LLC

RealHub Information is provided exclusively for consumers' personal, non-commercial use, and it may not be used for any purpose other than to identify prospective properties consumers may be interested in purchasing. All information deemed reliable but not guaranteed and should be independently verified. All properties are subject to prior sale, change or withdrawal. RealHub website owner shall not be responsible for any typographical errors, misinformation, misprints and shall be held totally harmless.

Agent Christy Issler

Principal Broker, Owner

Christy Issler

Call Christy today to schedule a private showing.


* Listings on this website come from the FMLS IDX Compilation and may be held by brokerage firms other than the owner of this website. The listing brokerage is identified in any listing details. Information is deemed reliable but is not guaranteed. If you believe any FMLS listing contains material that infringes your copyrighted work please review our DMCA policy and learn how to submit a takedown request.© 2024 FMLS.
Pristine 4BR/4.5BA Rivercrest brick-front beauty with over 5,800SF of room to roam across 4 finished levels! This spacious K. Hovnanian Oxford model offers functionality, style and comfort on a grand scale thanks to structural bumpouts, smart cosmetic updates and flexible living spaces.  Just past the welcoming slate front walk lined with natural landscaping, the impressive 2-story foyer is flanked by the large formal dining and living rooms and an entire main level clad in refinished hardwoods floors.  Unwind in the spacious family room with soaring ceiling, stone gas fireplace, and sun tunnels. The breakfast room with sliding glass door to Trex deck and screened porch opens to the updated gourmet white kitchen with NEW Quartz countertops, center island, double oven, pantry, plus a convenient 2nd staircase!  Rounding out the main level are a private and bright office with French doors and wall of windows overlooking a canopy of trees, powder room, and spacious laundry room opposite the access for the 2-car garage. The upper level, featuring elegant Brazilian Cherry wide plank hardwood floors throughout, offers 4 bedrooms and 3 full bathrooms UP, including an en-suite princess bath and a separate hall bath - both with gorgeous new Quartz countertops, new lights and plumbing fixtures. Relax in the expansive primary bedroom with tray ceiling and wide plank BC hardwoods floors, sunny sitting area bumpout perfect for reading a good book, and 3 walk-in closets. The primary bath features both a soaking tub and spacious shower, and two vanities with new Quartz countertops. A wonderfully functional 4th level loft offers an additional bedroom, 2nd office, or play room! The walk-up lower level features an open recreation room, wet bar with sink and full size fridge, den area perfect for guests or another office, full bath with tub shower, plus an open game room area and large unfinished storage room with shelving. Walk up from the rec room exit to the stone patio, mature low-maintenance landscaping, fenced rear yard and screened porch. * Over $140K in recent upgrades and $400K+ since conscientious original owners built the home, including 2021 Architectural Shingle ROOF, 2017 HVAC, and refinished hardwoods in 2023. Enjoy close proximity to Algonkian Park, revamped Cascades Marketplace to shop and dine, plus sought-after schools and a commuter-friendly locale. An exceptional community rich in social fabric, stellar pool, trails, tot lots and parks await you in Rivercrest - Eastern Loudoun’s best kept secret.

47404 MIDDLE BLUFF PLACE

Message successfully sent.

What would you like to know?

What is 3 + 4 ?

I agree to receive email communication and understand I can unsubscribe at any time.

I agree to be contacted by Charis Realty Group - Christine Issler, Broker via call, email, and text for real estate services. To opt out, you can reply 'stop' at any time or reply 'help' for assistance. You can also click the unsubscribe link in the emails. Message and data rates may apply. Message frequency may vary. Privacy Policy

Related Properties

Open house
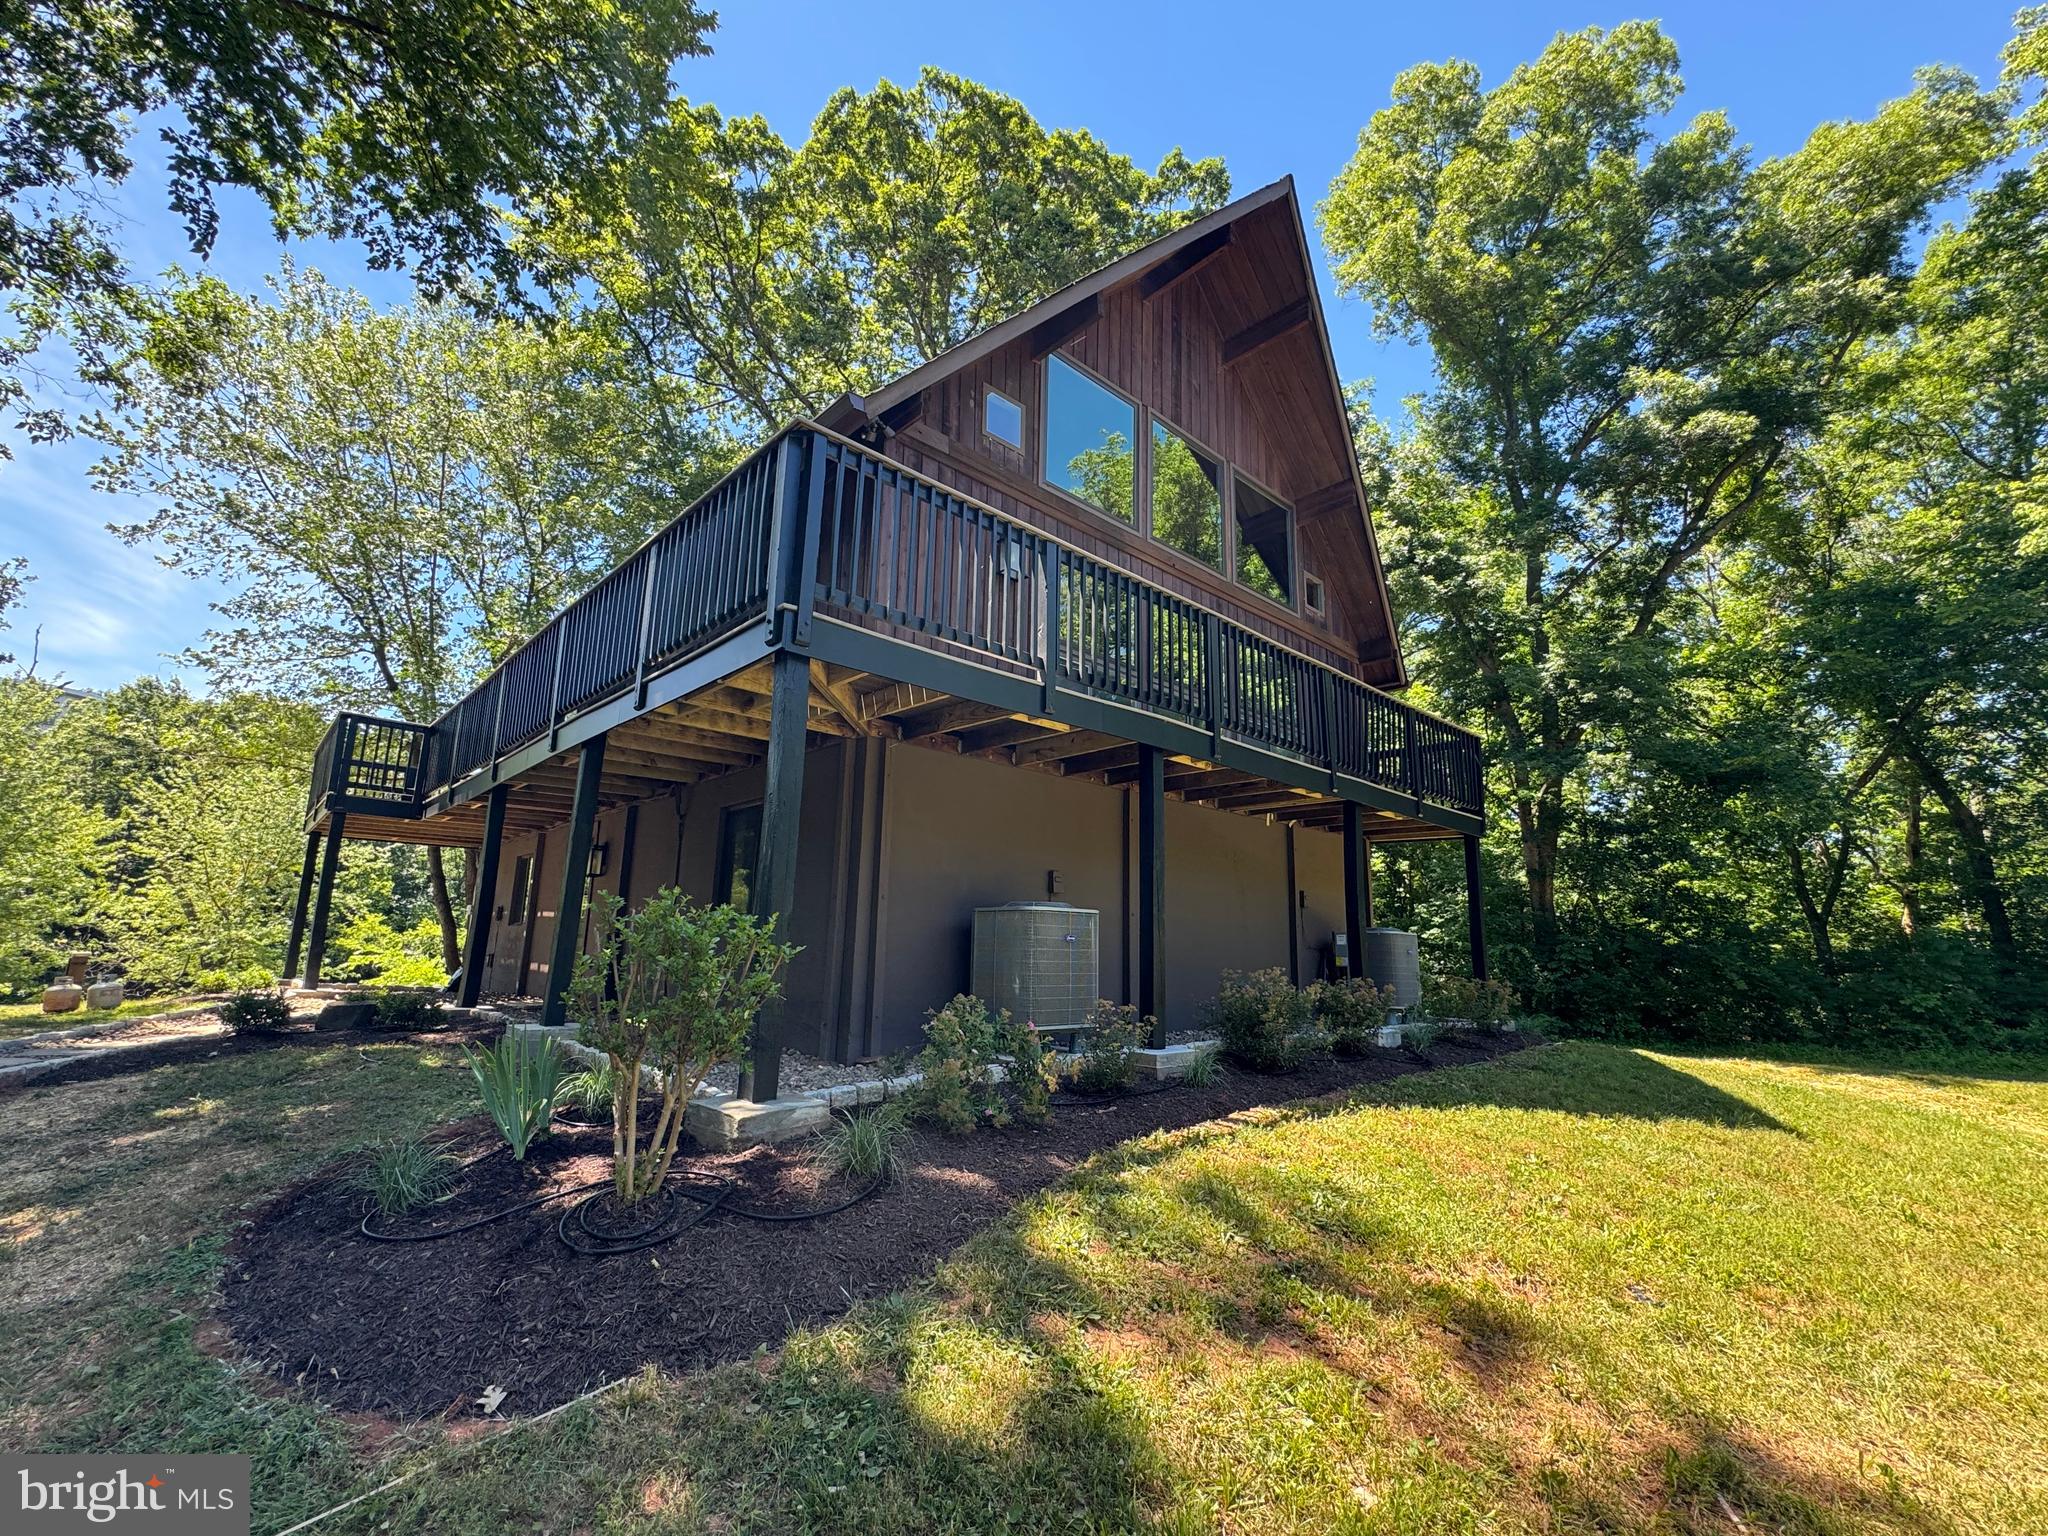
Total Renovation from top to bottom High end Finish,
New roof, New skylights, New Trex Deck overlooking river, New floors, New Kitchen, 3 New bathrooms, New 3 zone HAVC, New Landscaping. New High-end Lighting, and Much more.
All this on 1.6 Acres on Broad Run Creek that is just a short run into the Potomac River. A very desirable location with homes that are on the water.  If you are a fisherman or like Boating this is a great property for you.
If you own a business, with trucks, this may be for you.
 You to fish in your back yard. Boat into the Potomac River. community has a private Boat launch, a Park with Tot Lot and Pavilion. The community is very active and holds lots of events, but no one tells you what you can and cannot do on your land.  Just a great place to Live.
Big lot and No HOA. 
Public water being brought into neighborhood.
Owner is Real Estate Broker in VA
 You will need Flood Insurance. The current own has lived in property for 22 Years and the water has never come near to flooding the home. However, the land has had some water, a few times. ***Owner will finance with 20% down at 8.5% interest APR, 30-year amortization***
#VALO2129158

STERLING

19955 YOUNGS CLIFF ROAD

4 Beds

3 Baths

2,600 Sq.Ft.

$1,059,900

MLS#: VALO2129158

OVER $600K IN UPGRADES INSIDE & OUT! Absolute GEM backing to preserved parkland in beloved Rivercrest! There is no better way to describe such a special home than directly from the homeowners! * A Home We Never Thought We’d Leave: When we bought this home six years ago, it looked very different from the home you see today. From the beginning, we believed this would be the house where we would spend many, many years—where our children would grow up, where friends and family would gather, and where we would stay until our kids left for college. Because of that, every decision we made was for ourselves, not for resale. We chose the finishes we truly loved, invested in quality, and renovated with the intention of creating a home that would stand the test of time.

Little by little, we touched nearly every corner. There are so many special details throughout this home—some immediately noticeable, and many more that reveal themselves as you live in it. Every space was thoughtfully considered, and nearly every room has something we chose, changed, or created because we believed it would make everyday life here just a little more beautiful. The outdoor space is just one example. What was once a simple backyard with mostly grass became one of our favorite parts of the home—a place designed in 2023 to actually be lived in and enjoyed from fire pit to the Zip Line! We wanted to be able to step outside, slow down, take in the trees and changing seasons, entertain friends, or simply sit quietly and enjoy the feeling of being surrounded by nature. The in-ground hot tub with porcelain tile surround and outdoor fireplace were intentionally added to fully capture the privacy enjoyed here, being bordered by a canopy of trees and 150 acres of preserved, wooded parkland. 

We finished the walk-out basement in 2022 with that same philosophy. We imagined a space filled with life: Our children having friends over for sleepovers in the bunk-bed room, for movie nights and laughter, and the adults having a place to gather, relax and entertain in the rec room and bar area. The wallpaper in the office was chosen because of the way it connects with the wooded view outside. When the leaves are gone, the tones and branches seem to flow from outdoors into the room. And when it snows, sitting there and looking through the windows feels almost like being inside a snow globe. It is one of those little details that photographs may not fully capture—you have to experience it.

There are so many details both large and small that made this home feel special to us. Nothing was done simply to check a box. We wanted every part of the house to feel intentional, comfortable, beautiful, and connected. From the fully renovated kitchen with Dacor range, Quartz countertops, reconfigured island and custom hood to all new baths throughout in 2025 - every change was intentional and functional.  Even when we replaced all the windows a few months ago in '26, we were still improving the house for ourselves, because selling it simply wasn’t part of our plan. But sometimes life changes the plan for you. A new chapter is taking us elsewhere, where we will begin the process all over again—turning another house, slowly and lovingly, into our home.

Leaving is bittersweet because this was never simply a property to us. We have invested not only money and time into it, but thought, care and heart. Every room and every improvement has a story behind it, and more than anything, we hope the next owners will recognize that. We hope they will fill these rooms with their own laughter, celebrations, quiet mornings, family dinners and traditions. We hope they will enjoy the backyard, the trees, the changing seasons, and all the little details as much as we have. This home has been incredibly good to our family and we hope it will be just as special to yours.
#VALO2138556

STERLING

47285 OX BOW CIRCLE

4 Beds

4 Baths

4,976 Sq.Ft.

$1,400,000

MLS#: VALO2138556

**PRICE IMPROVEMENT — NOW $1,149,000!**
Don’t miss this exceptional opportunity to own a beautifully maintained home in one of Sterling’s desirable locations. Ideally situated **directly across from the W&OD Trail**, this spacious residence offers an outstanding combination of comfort, updates, parking, and convenience.
The home features **6-car driveway parking with a new asphalt surface completed in 2026**, plus a **2-car attached garage**, providing exceptional parking for residents and guests.
Thoughtfully updated and move-in ready, the home offers numerous recent improvements, including:

• **Custom closets in all 4 bedrooms** — May & June 2024
• **Professionally painted throughout** — June 2024
• **New carpet throughout** — December 2025
• **New water heater** — January 2026
• **New asphalt driveway** — 2026
• **New refrigerator** — July 2026

Inside, you'll find spacious living areas designed for comfortable everyday living and entertaining, along with generous outdoor space and quality updates throughout. The location is ideal for an active lifestyle, with the W&OD Trail just across the street for walking, running, and biking.

Conveniently located near shopping, dining, parks, major commuter routes, top-rated schools, and Dulles International Airport, this home offers the space, updates, and location you've been looking for.

**OPEN HOUSE: Saturday | 11:00 AM – 1:00 PM** & Sunday | 1:00 PM - 3:00 PM**

Come see everything this exceptional Sterling home has to offer. **With the new price of $1,149,000, this is an opportunity you won’t want to miss!**
#VALO2131776

STERLING

22827 OAKGROVE ROAD

4 Beds

4 Baths

5,077 Sq.Ft.

$1,149,000

MLS#: VALO2131776
Open house
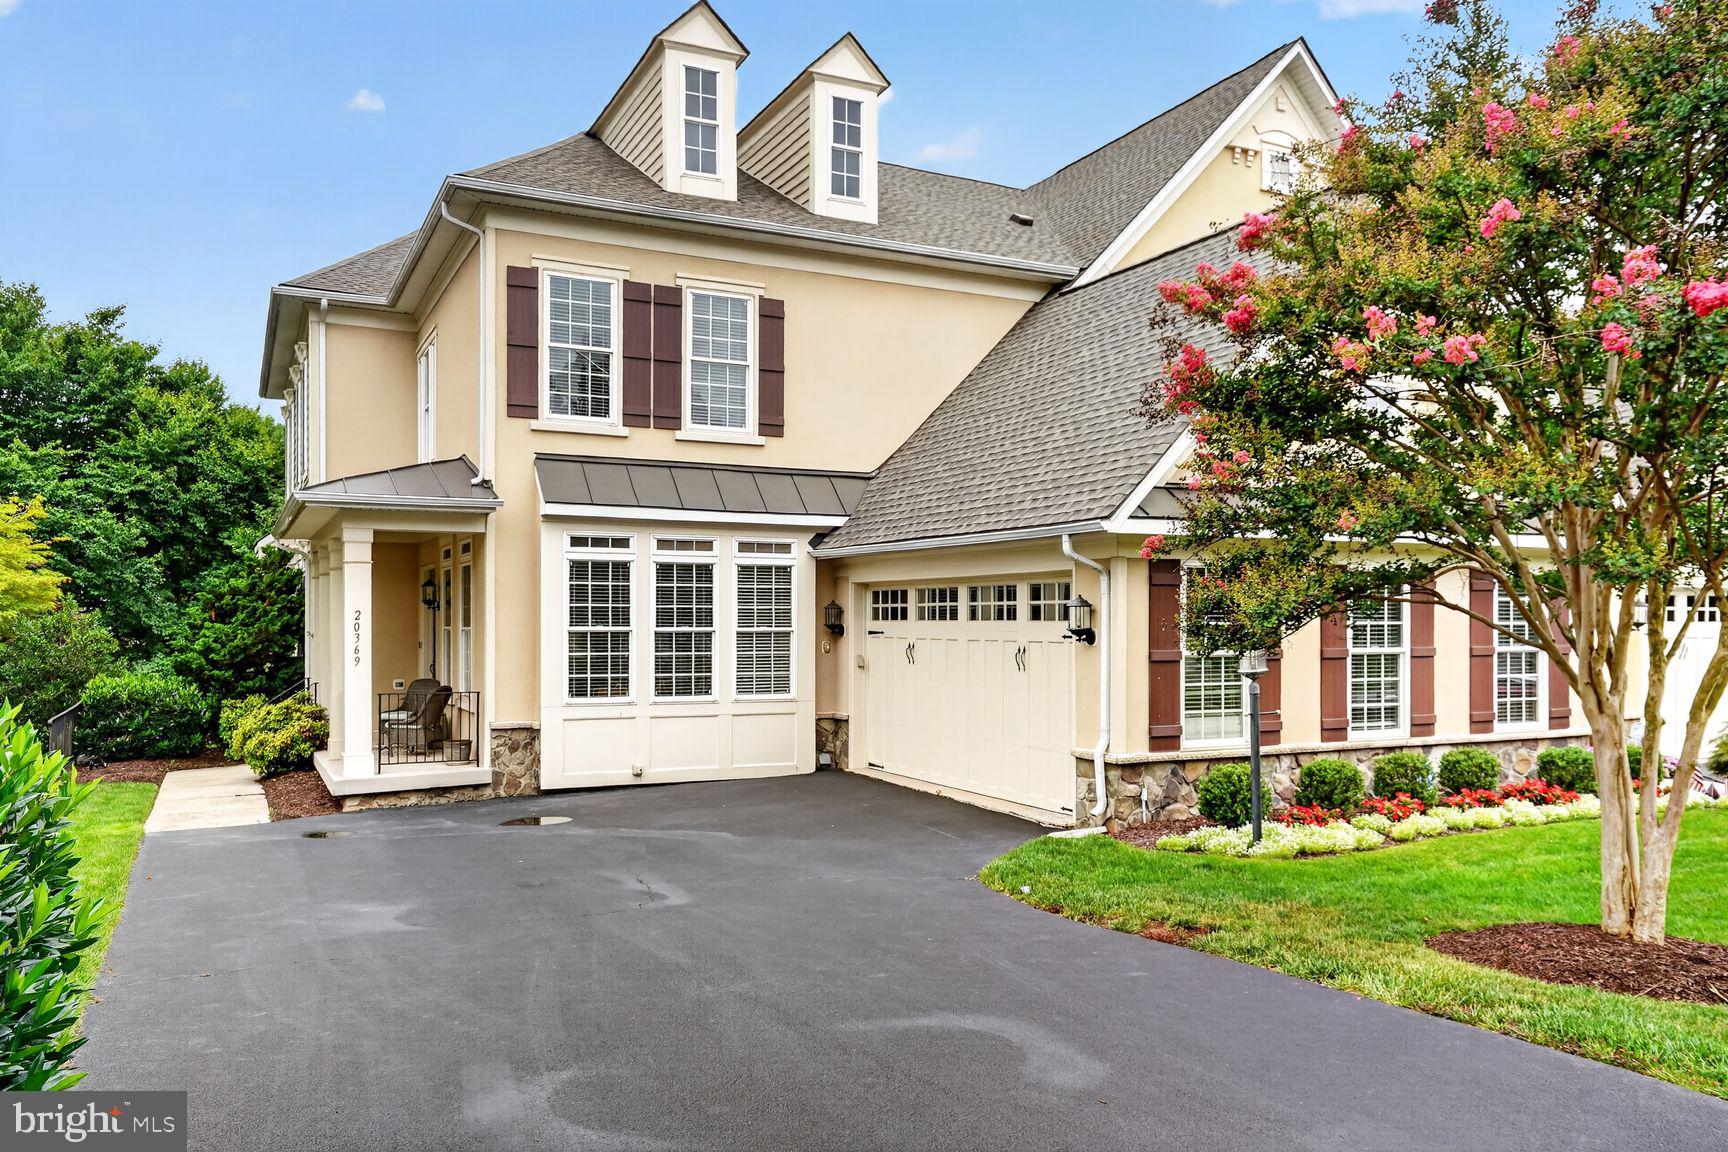
SPACIOUS END-UNIT LIVING IN CASCADES / LOWES ISLAND

Discover an exceptional opportunity to enjoy spacious living and an amenity-rich lifestyle in the sought-after Cascades/Lowes Island community. Offering over 4,300 square feet of finished living space, this expansive end-unit townhome combines room to spread out with the convenience of a low-maintenance lifestyle.

The light-filled main level features an open floor plan, hardwood floors, elegant moldings, recessed lighting and a welcoming family room with fireplace. The kitchen offers upgraded countertops, a center island, built-in appliances and abundant space for meal preparation and gathering.

Upstairs, the spacious primary suite provides a private retreat with a walk-in closet, dual vanities, soaking tub and separate shower. Additional bedrooms offer flexibility for family, guests or a home office.

The finished lower level adds valuable living space with endless possibilities for a recreation room, media room, home gym or playroom. Step outside to enjoy the deck and patio, while the attached two-car garage adds everyday convenience.

Beyond your front door, enjoy the Cascades lifestyle with community pools, tennis and pickleball courts, fitness centers, walking trails, playgrounds and community centers. Golf, shopping, dining and commuter routes are also conveniently accessible.

More space. More possibilities. More lifestyle. Come discover all this Lowes Island home has to offer!
#VALO2130770

STERLING

20369 POTOMAC LANDING TERRACE

4 Beds

3 Baths

4,354 Sq.Ft.

$989,950

MLS#: VALO2130770

Welcome to this beautiful 4-bedroom home in the sought-after Lowes Island community, adjacent to Trump National Golf Club. This spacious home offers three finished levels, an open floor plan, extensive upgrades.

The main level features newly refinished hardwood floors, large windows, new lighting, and a spacious kitchen with a large island, walk-in pantry, custom cabinetry, and stainless steel appliances. The family room offers abundant natural light and a fireplace. A private office with a walk-in closet can also be used as an additional bedroom.

Upstairs, all three bedrooms are generously sized and include walk-in closets. The primary suite features a sitting area, oversized custom closet, and private bath with dual vanities, soaking tub, and separate shower. A large laundry room with  washer and dryer provides additional storage and workspace.

The finished lower level is perfect for entertaining, featuring a recreation, a bedroom and full bathroom, and additional storage. A walk-up leads directly to the backyard.

With generous living and entertaining spaces, walk-in closets, upgrades, this property offers comfort, convenience, and exceptional functionality in a desirable Potomac Falls location.
#VALO2136886

STERLING

47616 PAULSEN SQUARE

4 Beds

3 Baths

4,634 Sq.Ft.

$1,089,000

MLS#: VALO2136886

Location, lifestyle, and limitless potential come together in this extraordinary Potomac River property! Nestled on a quiet cul-de-sac with NO HOA, this custom-built all-brick home offers over 3,600 square feet of living space on a premium, highly sought-after lot with breathtaking river views and direct access to the water and a brand new roof for added peace of mind. Imagine waking up to peaceful river views, spending afternoons fishing or boating from your own backyard, and ending the day watching the sunset from the deck. With steps leading directly to the river, this is a rare opportunity to create the waterfront lifestyle you've always dreamed of. Inside, you'll find spacious, light-filled rooms and a wonderful floor plan designed for both comfortable everyday living and effortless entertaining. The generous foyer welcomes you with two walk-in closets, while the formal living room and dining room take full advantage of the beautiful river views. The large kitchen offers plenty of cabinetry, an eat-in area, and an open connection to the expansive family room, creating the perfect gathering space for loved ones and friends. The main level features three bedrooms, including a spacious primary suite with a walk-in closet, additional closets, and a private full bath, plus two additional generously sized bedrooms and another full bath. The fully finished walk-up lower level provides incredible flexibility with two additional bedrooms, a full bath, and a large recreation area ready to become whatever your lifestyle requires—an entertainment space, home gym, media room, guest retreat, or multigenerational living area. Storage is abundant throughout the home. The oversized two-car garage offers additional storage, while a pull-down staircase provides access to the floored attic. The laundry room includes a utility sink and direct outdoor access, making it an ideal mudroom for everyday life. Outside is where this property truly comes alive. Enjoy your private backyard retreat overlooking the Potomac River, with endless opportunities for fishing, boating, relaxing, and entertaining. The community also offers a private boat ramp and access to Broad Run, giving you even more ways to enjoy the water and surrounding natural beauty. And the location is simply unbeatable. You'll feel miles away from the hustle and bustle while being just minutes from Dulles Town Center, shopping, restaurants, Dulles International Airport, and major commuter routes. It truly offers the best of both worlds—peaceful waterfront living with the convenience of everything you need close by. Bring your vision and make this exceptional property your own. Whether you're dreaming of a peaceful riverfront retreat, a place to entertain loved ones and friends, or simply a home where every day feels like a getaway, this rare Potomac River gem is waiting for you. Come experience the views, feel the tranquility, and fall in love with the possibilities! Photos may be virtually staged
#VALO2134750

STERLING

19141 YOUNGS CLIFF ROAD

5 Beds

3 Baths

3,399 Sq.Ft.

$1,100,000

MLS#: VALO2134750

Looking for a sophisticated yet wonderfully livable home? You may have just found it.

Room to entertain. Space to recharge. A place to call home.

An elegant front stairway leads to a covered porch, offering a gracious welcome to this beautifully updated five-bedroom, three-and-a-half-bath executive home with nearly 4,000 square feet of living space.

Inside, a dramatic open floor plan and hardwood floors throughout the main level set the stage for relaxed daily living and stylish entertaining. The fresh white kitchen flows into the family room, where a cozy gas fireplace invites everyone to gather. An open dining room and an intimate living room add charm and versatility, offering spaces for everything from celebratory dinners to quiet conversation.

Upstairs, the elegant primary suite provides a restful retreat, complete with a luxuriously updated bathroom. Generous closets and updated bathrooms enhance the home’s comfort and functionality, while five bedrooms offer flexibility for work, guests, and relaxation.

The walk-up lower level extends the living space with a welcoming recreation room, a spacious bedroom, and an updated full bath—ideal for overnight guests. Two expansive storage rooms provide ample space to keep seasonal items and everyday belongings neatly tucked away.

Outside, the backyard invites intimate gatherings and unhurried evenings. A protected deck and a patio with a cabana offer inviting settings for dining, conversation, or unwinding at the end of the day.

Enjoy the sought-after Cascades lifestyle, with community pools, trails, and a community center, plus nearby shops and Trump National Golf Club within walking distance. With gracious entertaining spaces, comfortable retreats, and room to work and recharge, this home brings sophistication and everyday ease together beautifully.

The modern eat-in kitchen features Calcatta Classique Quartz counters,  glass herringbone-patterned backsplash, a 5-burner downdraft stove, a top-of-the-line LG InstaView fridge with craft icemaker,  dishwasher (2021), and a breakfast bar. The living room, dining room and family room with gas fireplace are open, bright and airy, perfect for entertaining. Powder room has newer vanity and quartz countertop. There are LED recessed lights and custom window treatments throughout. The gorgeous master retreat is accessed through double doors and boasts an Arabesque patterned feature wall, 2 walk-in closets, and a spa-like bathroom with hexagon floor tiles, an oversized soaking tub,  shower and double sinks with new mirrors and lights and new quartz countertop. The walk-up basement is fully finished with a bedroom, beautifullu updsated bathroom and media room. It offers TONS of storage and leads to a private yard with great options- an outdoor gazebo atop of new concrete pavers, a cozy deck, and a grass area for play. The two-car garage has newer doors and is operated through a Wifi app that can be accessed from anywhere.  2014 - roof installed, 2017 - water heater replaced, 2-stage multi-zone HVAC unit, downspout diverters, and water pressure valve replaced. 2020 Air Scrubber installed. 

Access to Lowes Island great amenities-a tennis club, golf club/course, a workout center, the Potomac River and multiple community pools. Walking distance to a large shopping center and dining, 4 miles to Algonkian Regional Park. Close proximity to Tyson's Corner, Reston and IAD airport.

Welcome to 47549 Saulty Drive, Sterling, VA 20165.
#VALO2138612

STERLING

47549 SAULTY DRIVE

5 Beds

3 Baths

3,602 Sq.Ft.

$1,024,900

MLS#: VALO2138612

Send a message

Message successfully sent.

Your message

What is 3 + 4 ?

Reason for contacting?

I agree to receive email communication and understand I can unsubscribe at any time.

I agree to be contacted by Charis Realty Group - Christine Issler, Broker via call, email, and text for real estate services. To opt out, you can reply 'stop' at any time or reply 'help' for assistance. You can also click the unsubscribe link in the emails. Message and data rates may apply. Message frequency may vary. Privacy Policy

Sign Out

Virtual Assistant

Would you like to take the next step with this property? We can help you schedule a showing or virtual tour, or send you more details.

Yes, I would like more information.

Thank You for Your Reply, One of Our Agents will contact you as soon as possible

No, maybe later.

Thank you, you can always contact me via email, phone number or through the contact form.

Realhub AI

Lucy - Your AI-Powered Realtor

Update Your Temporary Password

Personalize your search

Enter your email and we'll notify you immediately when new listings match what you're looking for.

or enter email address

Already have an account ? Login here

Continue your home search

I agree to receive communications and understand I can unsubscribe at any time.

I agree to be contacted by Charis Realty Group - Christine Issler, Broker via call, email, and text for real estate services. To opt out, you can reply 'stop' at any time or reply 'help' for assistance. You can also click the unsubscribe link in the emails. Message and data rates may apply. Message frequency may vary. Privacy Policy

Already have an account ? Login here

We use cookies

We use cookies primarily for analytics to enhance your experience. By accepting, you agree to our use of these cookies. You can manage your preferences or learn more about our cookies policy.