Features & Amenities

Interior

  • Other Interior Features

    Vaulted Ceiling(s), High Ceilings, Open Floorplan

  • Total Bedrooms

    2

  • Bathrooms

    2

  • 1/2 Bathrooms

    1

  • Above Grade Finished Area

    1184.0

  • Basement YN

    NO

  • Cooling YN

    YES

  • Cooling

    Central Air, Electric

  • Fireplace YN

    YES

  • Heating YN

    YES

  • Heating

    Exhaust Fan, Natural Gas, Forced Air

  • Pet friendly

    Yes

Exterior

  • Garage

    Yes

  • Garage spaces

    1

  • Construction Materials

    Brick Veneer, Vinyl Siding

  • Other Exterior Features

    Balcony

  • Parking

    Garage Door Opener, Concrete, On Street, Garage, Driveway, Attached

  • Pool

    Yes

  • Pool Features

    Community

  • Waterfront YN

    NO

Area & Lot

  • Property Type

    Residential

  • Property Sub Type

    Condominium

  • Architectural Style

    Colonial

Price

  • Sales Price

    $315,000

  • Tax Amount

    $3,135

  • Financing Options

    Cash, Conventional, FHA, VA

  • Zoning

    0

  • Sq. Footage

    1,184

  • Price/SqFt

    $266

HOA

  • Association

    YES

  • Association Fee 2

    $509

  • Association Fee

    $155

  • Association Fee Frequency

    Monthly

  • Association Fee 2 Frequency

    Monthly

  • Association Fee Includes

    N/A

Property Resources

  • Horse Property

    NO

School District

  • Elementary School

    SONNIE PENN

  • Middle School

    BEVILLE

  • High School

    CHARLES J. COLGAN SENIOR

Property Features

  • New Construction

    NO

  • Association Amenities

    Tennis Court(s), Fitness Center, Other, Recreation Facilities, Playground

  • Foundation Details

    Slab

  • Senior Community YN

    NO

  • Sewer

    Public Sewer

  • Water Source

    Public

Schedule a Showing

Showing scheduled successfully.

<
>
IN PERSON
VIA CHAT

What is 3 + 4 ?


Change time

Mortgage calculator

Estimate your monthly mortgage payment, including the principal and interest, property taxes, and HOA. Adjust the values to generate a more accurate rate.

Your payment

Principal and Interest:

$

Property taxes:

$

HOA fees:

$

Total loan payment:

$

Total interest amount:

$

Location

County

PRINCE WILLIAM

Elementary School

SONNIE PENN

Middle School

BEVILLE

High School

CHARLES J. COLGAN SENIOR

Listing Courtesy of Kathy A Stark, Weichert, REALTORS

RealHub Information is provided exclusively for consumers' personal, non-commercial use, and it may not be used for any purpose other than to identify prospective properties consumers may be interested in purchasing. All information deemed reliable but not guaranteed and should be independently verified. All properties are subject to prior sale, change or withdrawal. RealHub website owner shall not be responsible for any typographical errors, misinformation, misprints and shall be held totally harmless.

Agent Christy Issler

Principal Broker, Owner

Christy Issler

Call Christy today to schedule a private showing.


* Listings on this website come from the FMLS IDX Compilation and may be held by brokerage firms other than the owner of this website. The listing brokerage is identified in any listing details. Information is deemed reliable but is not guaranteed. If you believe any FMLS listing contains material that infringes your copyrighted work please click here to review our DMCA policy and learn how to submit a takedown request.© 2024 FMLS.
$10,000 PRICE IMPROVEMENT!  PRICED BELOW ASSESSED VALUE.  OPEN HOUSE SATURDAY 10/10 11-1pm and  3-5PM & SUNDAY 10/11 1-3PM*THIS IS THE LOWEST PRICED TRUE GARAGE MULTI-LEVEL IN ALL OF PRINCE WILLIAM COUNTY, FAIRFAX COUNTY, FREDERICKSBURG, ARLINGTON COUNTY, FALLS CHURCH CITY, FAIRFAX CITY, AND ALEXANDRIA CITY.  Rare brick front, end-unit, GARAGE townhouse at the end of the street.  Lots of parking, including garage, driveway, and street parking.  Living room boasts 10+ft ceilings, huge windows, hardwood floors, & gas fireplace.  Garage parking in the rear.  The hardwood floors continue through the dining area, kitchen and powder room.  The kitchen includes stainless and/or black GE appliances, wood cabinetry, and Corian countertops with a raised breakfast bar.  Easy garage access just off the kitchen.  Upstairs has 2 bedrooms with carpet.  The spacious primary bedroom has a slider to the balcony, a good size walk-in closet and a ceiling fan with lights. The upgraded primary bath has a soaking tub with jets, double vanity, and a walk-in shower.  Easy condo townhouse living, takes care of common area maintenance, plus snow removal and trash services.  Prince William County Center Association Prince William County Center Owners Association (PWCCOA) is a shared facility at 4799 Wermuth Way with a party/meeting room, a gym, and a swimming pool.
The community has several large common areas. The community has large playground and tennis courts sitting in common area next to 5151. The Association hosts “Music on the Green” events throughout the summer months at the Amphitheatre. Here you will find easy access to shops, banks, a 24-hour fitness center, as well as a dine-in restaurant. The community boasts Dream location, we are close to I95, Prince William Pkwy, commuter parking, Potomac Mills Mall, Stonebridge at Potomac Town Center (Wegmans), and tons of shopping and dining options.  Fort Belvoir & Quantico Marine Base are also not far away.

5151 ANCHORSTONE DRIVE 5151

Message successfully sent.

What would you like to know?

What is 3 + 4 ?

I agree to receive email communication and understand I can unsubscribe at any time.

I agree to be contacted by Charis Realty Group - Christine Issler, Broker via call, email, and text for real estate services. To opt out, you can reply 'stop' at any time or reply 'help' for assistance. You can also click the unsubscribe link in the emails. Message and data rates may apply. Message frequency may vary. Privacy Policy

Related Properties

Modern condo living, a private patio, and a location just across the river from historic Occoquan.
With 1,220 square feet, this 3-bedroom, 2-bath condo has a spacious open main living area with distinct room for dining and a larger seating arrangement.
French doors bring in natural light and lead directly to your private covered patio, extending your living space outdoors. Wood-look flooring runs through much of the home, while neutral walls give you an easy starting point for your own style.
The kitchen has abundant cabinet storage, long stretches of counter space, and a pantry-style pass-through. All 3 bedrooms offer space for sleeping, a home office, or hobbies, and 2 full baths make the layout practical for households, roommates, or guests. You’ll also have your own private storage room in the basement.
Beyond your front door, the community features a pool and playground. Condo fees are $631 per month through Keymont Community Management and include water, hot water, sewer, trash, and maintenance.
The nearby Occoquan River puts waterfront scenery close to home. Historic Occoquan is nearby for locally owned boutiques, restaurants, cafés, and time along the river. Old Bridge Road and Gordon Boulevard/Route 123 are close by, with connections to I-95, the VRE, and area commuter lots. Potomac Mills, Fort Belvoir, and Quantico are also within reach for regional travel.
Claim a spacious home with outdoor space, community amenities, and the Occoquan River close by.

"Some of the listing photos have been virtually staged to help illustrate the home’s potential and provide inspiration for how the spaces can be furnished and used."
#VAPW2128170

WOODBRIDGE

12705 GORDON BOULEVARD 30

3 Beds

2 Baths

1,220 Sq.Ft.

$290,000

MLS#: VAPW2128170

Welcome home! Enjoy your renovated townhouse-style condo! Conveniently located in the  Lake Ridge community of Woodbridge. This beautifully updated home offers 3 bedrooms and 1.5 bathrooms, with thoughtful updates and features throughout.
The kitchen features stainless-steel appliances, updated countertops, plenty of cabinet space, and room for a kitchen table. Just off the kitchen, the laundry area is separated by custom saloon-style doors and includes a convenient pantry and additional shelving.
The main living area features laminate Vinyl flooring, while the upstairs bedrooms offer updated carpeting. Outside, enjoy a custom granite paver patio with a designated grilling area and providing a great space for outdoor dining and entertaining. The home also includes a designated parking space under a covered carport, along with convenient outdoor storage.
Enjoy the benefits of the Lake Ridge community, including a swimming pool and a nearby lake with a picnic area and playground.
A well-maintained, updated home offering comfortable living, outdoor space, community amenities, and a convenient Lake Ridge location.
#VAPW2127696

WOODBRIDGE

2533 FOX RIDGE COURT

3 Beds

1 Baths

1,139 Sq.Ft.

$329,900

MLS#: VAPW2127696

Exceptional value in the sought-after waterfront community of Belmont Bay! Welcome to this spacious 2-bedroom, 2-bath condo offering 1,349 square feet of comfortable, light-filled living with beautiful water views and a private balcony.

The open-concept layout features a bright living and dining area, white kitchen cabinetry, stainless steel appliances, updated flooring, fresh paint, and a versatile floor plan ideal for everyday living or entertaining. Enjoy the convenience of a newer washer and dryer and a water heater replaced in 2024.

Step outside and experience the Belmont Bay lifestyle—enjoy scenic waterfront walks, the harbor and marina, beautiful sunsets, and rooftop access with expansive views. Commuters will appreciate the convenience of the nearby VRE and easy access to major commuter routes.

Two parking spaces add even more convenience, including a garage space plus an additional space behind the garage.

At the NEW PRICE of $375,000, this is an outstanding opportunity to own a spacious waterfront-community condo in Belmont Bay. Come experience the views, lifestyle, and value for yourself!
#VAPW2131178

WOODBRIDGE

810 BELMONT BAY DRIVE 204

2 Beds

2 Baths

1,349 Sq.Ft.

$375,000

MLS#: VAPW2131178

INVESTOR OPPORTUNITY IN WOODBRIDGE! Bring your vision and unlock the potential of this property. This home offers an excellent opportunity for investors, renovators, or buyers looking for a property they can transform and make their own. With the right updates and improvements, this property has strong potential for renovation and resale or to be added to a rental portfolio.
Property is being sold strictly AS-IS. Conveniently located in Woodbridge with access to major commuter routes, shopping, dining, and everyday conveniences.
Don't miss your chance to renovate, customize, and add value. Schedule your showing today!
#VAPW2127648

WOODBRIDGE

14724 ENDSLEY TURN

3 Beds

2 Baths

1,800 Sq.Ft.

$339,900

MLS#: VAPW2127648
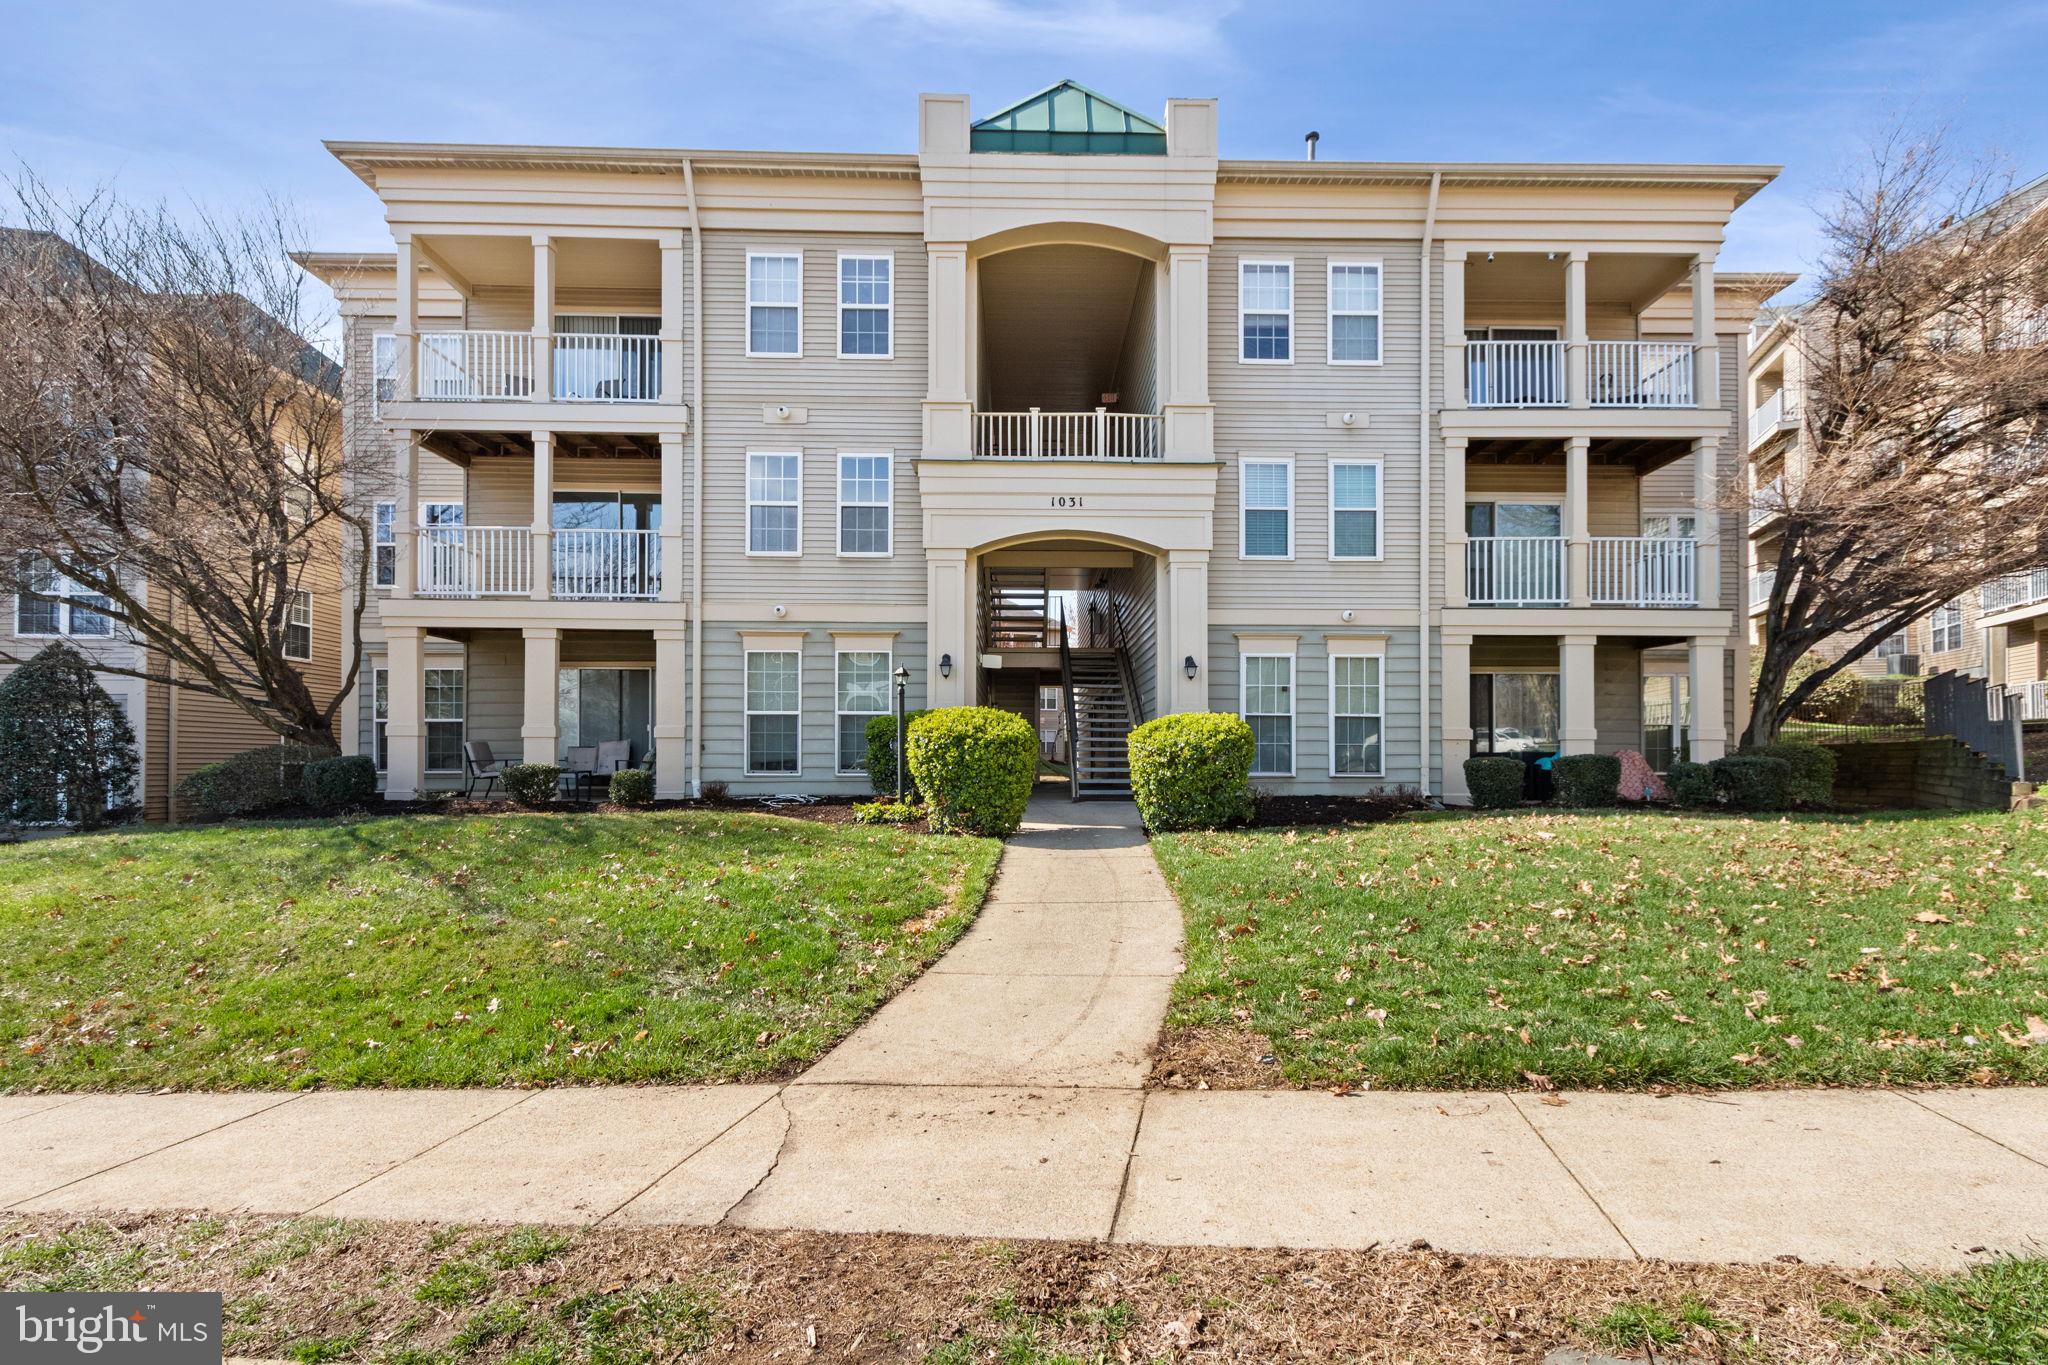
Attention Investors - amazing opportunity with a 2 year lease listed at $2150 monthly **Back on the Market due to no fault of the Seller - Buyer Financing Fell though  **Don’t miss this incredible Woodbridge location! This beautifully updated condo features stainless steel appliances, granite countertops, and a full-size washer and dryer in-unit. Offering a spacious open layout with 2 large bedrooms and 2 full baths, the home has been freshly painted with newly polished floors, giving it a bright and modern feel.

Conveniently located near I-95, Route 1, the Virginia Railway Express, commuter lots, and HOV access—making your commute to Washington, DC a breeze. Surrounded by shopping, dining, and everyday conveniences, this condo truly offers the best of Northern Virginia living.
#VAPW2115150

WOODBRIDGE

1031 GARDENVIEW LOOP 201

2 Beds

2 Baths

941 Sq.Ft.

$295,000

MLS#: VAPW2115150

Welcome to Unit 303, where comfort meets charm in the heart of Woodbridge. This inviting 1,219 sq ft home offers an open layout with a spacious primary suite, a flexible den, and an additional half bedroom, perfect for guests or a home office. Enjoy an updated kitchen and baths, stainless steel appliances, this retreat like home makes every day feel a little more peaceful. 
Nestled near the scenic Occoquan River, River Club 1 offers a warm, connected community with parks, walking trails, pool, and easy access to shopping, dining, and major commuter routes to D.C. It’s the perfect blend of relaxed living and everyday convenience. The decorative mirrors in the entryway, den, and primary bedroom do not convey and will be removed by the Seller prior to settlement. The fireplace, chimney, and flue will convey in their current condition and are offered strictly “as is".
#VAPW2117940

WOODBRIDGE

820 BELMONT BAY DRIVE 303

1 Beds

1 Baths

1,219 Sq.Ft.

$345,000

MLS#: VAPW2117940

This move‑in‑ready condo has seen several improvements this year, including an updated HVAC system, fully renovated bathrooms, fresh carpet, interior paint, and a recently installed refrigerator. The result is a comfortable, refreshed space that’s easy to settle into. Plus, you’re just moments from the boutiques and restaurants of Old Town Occoquan and right near I‑95, giving you convenience in every direction.
#VAPW2130828

WOODBRIDGE

12711 GORDON BOULEVARD 85

2 Beds

1 Baths

1,014 Sq.Ft.

$284,900

MLS#: VAPW2130828

Nestled in the charming Willowbrook community, this delightful townhouse offers a perfect blend of comfort and convenience. With 1,170 square feet of thoughtfully designed living space, this home is ideal for those seeking a cozy retreat. Step inside to discover a warm and inviting atmosphere, accentuated by the modern stainless steel appliances in the kitchen. Your new home features three spacious bedrooms, providing ample room for relaxation and personalization. The two full bathrooms are designed for both comfort and convenience, making morning routines a breeze. The community amenities are a standout feature, with access to a refreshing pool perfect for those warm summer days. Whether you're looking to unwind with a good book by the water or enjoy a fun day with friends, the community pool offers a wonderful escape right at your doorstep. Parking is a breeze with two assigned spaces, ensuring you'll always have a convenient spot waiting for you. The well-maintained common areas reflect the pride of ownership within the community, making it a pleasant place to call home. The townhouse is situated on a manageable lot size of 0.03 acres, allowing for easy upkeep while still providing a sense of outdoor space and featuring a large storage shed in the rear. Ideally located just minutes from Route 1, I-95, the VRE station, and vibrant shopping and dining, this property offers the perfect balance of personal tranquility and everyday convenience. Don't miss the opportunity to make this inviting space your own!
#VAPW2129796

WOODBRIDGE

14744 HACKWOOD

3 Beds

2 Baths

1,170 Sq.Ft.

$350,000

MLS#: VAPW2129796

Investment Opportunity! Two Level Condo on the Top Floor.  3 Bedrooms and each has its own bath.  High Ceilings. Loft.   Balcony with views of the river.  Dining off the kitchen.  One year lease in place with great tenants.
#VAPW2126972

WOODBRIDGE

1025 GARDENVIEW LOOP 303

3 Beds

3 Baths

1,234 Sq.Ft.

$320,000

MLS#: VAPW2126972
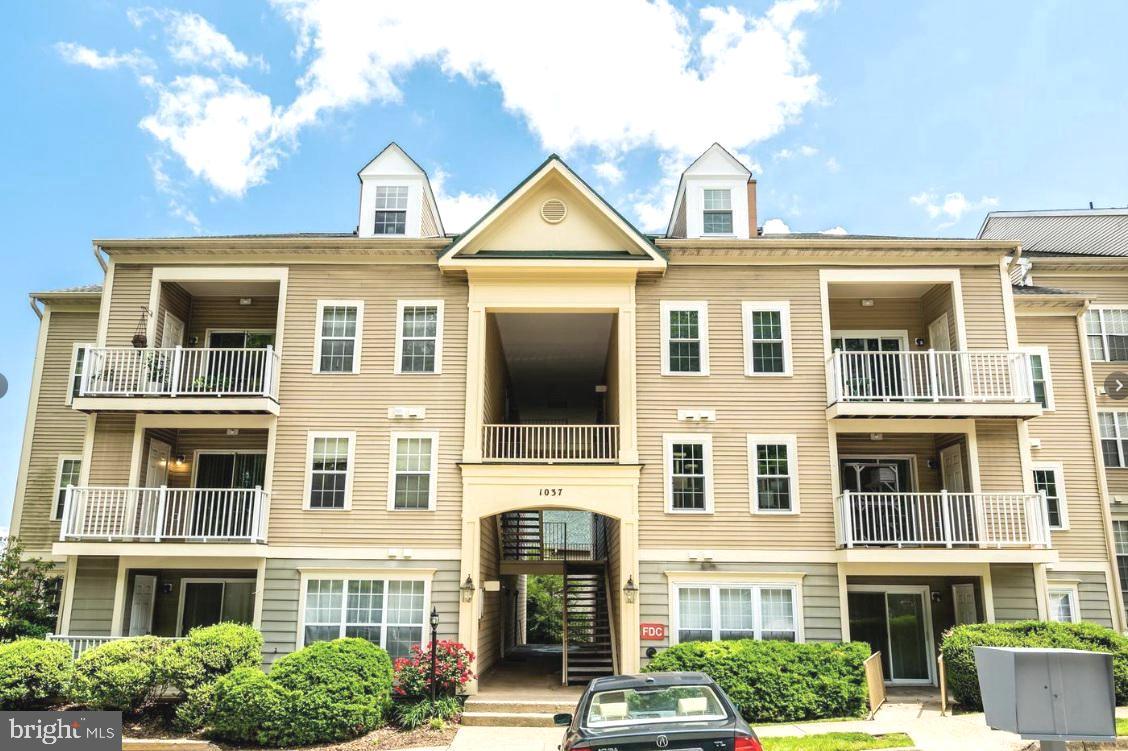
Beautiful condo with scenic views from the living room and private balcony. Enjoy your morning coffee while overlooking the scenic Occoquan River with mist rising over the water. Conveniently located just minutes from elementary and middle schools. This beautifully maintained, turnkey home features fresh interior paint(2026), a brand-new quartz kitchen countertop(2026), energy-efficient double-pane windows (2026), an updated washer and dryer(2025), a new water heater, and elegant hardwood flooring throughout. Just move right in—no work needed! This is a wonderful opportunity to own a move-in ready condo with exceptional views and an unbeatable location. Why continue renting when you could own your own home? With an estimated monthly mortgage payment of approximately $2,350 (based on a 6.12% conventional loan, 20% down payment, taxes, insurance, Condo fees), homeownership may be more attainable than you think.
#VAPW2121096

WOODBRIDGE

1037 GARDENVIEW LOOP 302

2 Beds

2 Baths

1,110 Sq.Ft.

$309,000

MLS#: VAPW2121096

Send a message

Message successfully sent.

Your message

What is 3 + 4 ?

Reason for contacting?

I agree to receive email communication and understand I can unsubscribe at any time.

I agree to be contacted by Charis Realty Group - Christine Issler, Broker via call, email, and text for real estate services. To opt out, you can reply 'stop' at any time or reply 'help' for assistance. You can also click the unsubscribe link in the emails. Message and data rates may apply. Message frequency may vary. Privacy Policy

Sign Out

Virtual Assistant

Would you like to take the next step with this property? We can help you schedule a showing or virtual tour, or send you more details.

Yes, I would like more information.

Thank You for Your Reply, One of Our Agents will contact you as soon as possible

No, maybe later.

Thank you, you can always contact me via email, phone number or through the contact form.

Realhub AI

Lucy - Your AI-Powered Realtor

Update Your Temporary Password

Personalize your search

Enter your email and we'll notify you immediately when new listings match what you're looking for.

or enter email address

Already have an account ? Login here

Continue your home search

I agree to receive communications and understand I can unsubscribe at any time.

I agree to be contacted by Charis Realty Group - Christine Issler, Broker via call, email, and text for real estate services. To opt out, you can reply 'stop' at any time or reply 'help' for assistance. You can also click the unsubscribe link in the emails. Message and data rates may apply. Message frequency may vary. Privacy Policy

Already have an account ? Login here

We use cookies

We use cookies primarily for analytics to enhance your experience. By accepting, you agree to our use of these cookies. You can manage your preferences or learn more about our cookies policy.