


Property
Beds
3
Full Baths
2
1/2 Baths
1
Year Built
1982
Sq.Footage
1,320
OFFER DEADLINE: FRIDAY, 10/30/2026 AT 9:00 AM. Seller reserves the right to accept an offer before the deadline. NEW ROOF HAS BEEN INSTALLED. SELLER CAN COVER UP TO 4% OF THE BUYER'S CLOSING COSTS. BRAND-NEW ROOF (architectural shingles) installed October 2026! Sought-after Burke Centre end-unit townhome that needs some TLC, priced accordingly. A great opportunity for first-time buyers and anyone ready to make a home their own and build equity: FHA 203(k) and conventional renovation loans let you roll updates into your mortgage. Offers 3 bedrooms and 2.5 baths across two finished levels, with a fireplace in the living area, a dining area that walks out to a private deck, and a primary suite upstairs. End-unit privacy, two assigned parking spaces, and a convenient Fairfax County location. Burke Centre residents enjoy outdoor pools, tennis and basketball courts, miles of walking trails, lakes and tot lots, with easy access to Burke Centre Pkwy, the VRE, shopping and dining. Sold as-is. Showings by appointment.
Features & Amenities
Interior
-
Total Bedrooms
3
-
Bathrooms
2
-
1/2 Bathrooms
1
-
Above Grade Finished Area
1320.0
-
Basement YN
NO
-
Cooling YN
YES
-
Cooling
Central Air, Electric
-
Fireplace YN
YES
-
Heating YN
YES
-
Heating
Electric, Heat Pump
-
Pet friendly
N/A
Exterior
-
Garage
No
-
Construction Materials
Brick, Vinyl Siding
-
Parking
Assigned, Parking Lot
-
Patio and Porch Features
Deck
-
Pool
Yes
-
Pool Features
Community
-
Waterfront YN
NO
Area & Lot
-
Lot Size(acres)
0.05
-
Lot Size(square feet)
2,025
-
Property Type
Residential
-
Property Sub Type
Townhouse
-
Architectural Style
Colonial
Price
-
Sales Price
$449,950
-
Tax Amount
$5,318
-
Zoning
PRC (Residential Development)
-
Sq. Footage
1,320
-
Price/SqFt
$340
HOA
-
Association
YES
-
Association Fee
$345
-
Association Fee Frequency
Quarterly
-
Association Fee Includes
N/A
-
Total Monthly Fees
true
Property Resources
-
Horse Property
NO
School District
-
Elementary School
N/A
-
Middle School
N/A
-
High School
N/A
Property Features
-
New Construction
NO
-
Association Amenities
Party Room, Tennis Court(s), Basketball Court, Trail(s), Jogging Path, Playground
-
Foundation Details
Slab
-
Senior Community YN
NO
-
Sewer
Public Sewer
-
Tax Lot
57
-
Water Source
Public
Schedule a Showing
Showing scheduled successfully.
Mortgage calculator
Estimate your monthly mortgage payment, including the principal and interest, property taxes, and HOA. Adjust the values to generate a more accurate rate.
Your payment
Principal and Interest:
$
Property taxes:
$
HOA fees:
$
Total loan payment:
$
Total interest amount:
$
Location
County
FAIRFAX
Elementary School
Middle School
High School
Listing Courtesy of Ahmed Makkiyah, Douglas Realty
RealHub Information is provided exclusively for consumers' personal, non-commercial use, and it may not be used for any purpose other than to identify prospective properties consumers may be interested in purchasing. All information deemed reliable but not guaranteed and should be independently verified. All properties are subject to prior sale, change or withdrawal. RealHub website owner shall not be responsible for any typographical errors, misinformation, misprints and shall be held totally harmless.

Principal Broker, Owner
Christy Issler
Call Christy today to schedule a private showing.

* Listings on this website come from the FMLS IDX Compilation and may be held by brokerage firms other than the owner of this website. The listing brokerage is identified in any listing details. Information is deemed reliable but is not guaranteed. If you believe any FMLS listing contains material that infringes your copyrighted work please review our DMCA policy and learn how to submit a takedown request.© 2024 FMLS.
Related Properties

BURKE
5014 TIBBITT LANE
3 Beds
2 Baths
1,852 Sq.Ft.
$525,000
MLS#: VAFX2342756

BURKE
6117 MARTINS LANDING COURT
3 Beds
2 Baths
1,492 Sq.Ft.
$529,900
MLS#: VAFX2317576

BURKE
5106 ARRIT COURT
2 Beds
1 Baths
1,865 Sq.Ft.
$460,000
MLS#: VAFX2335700
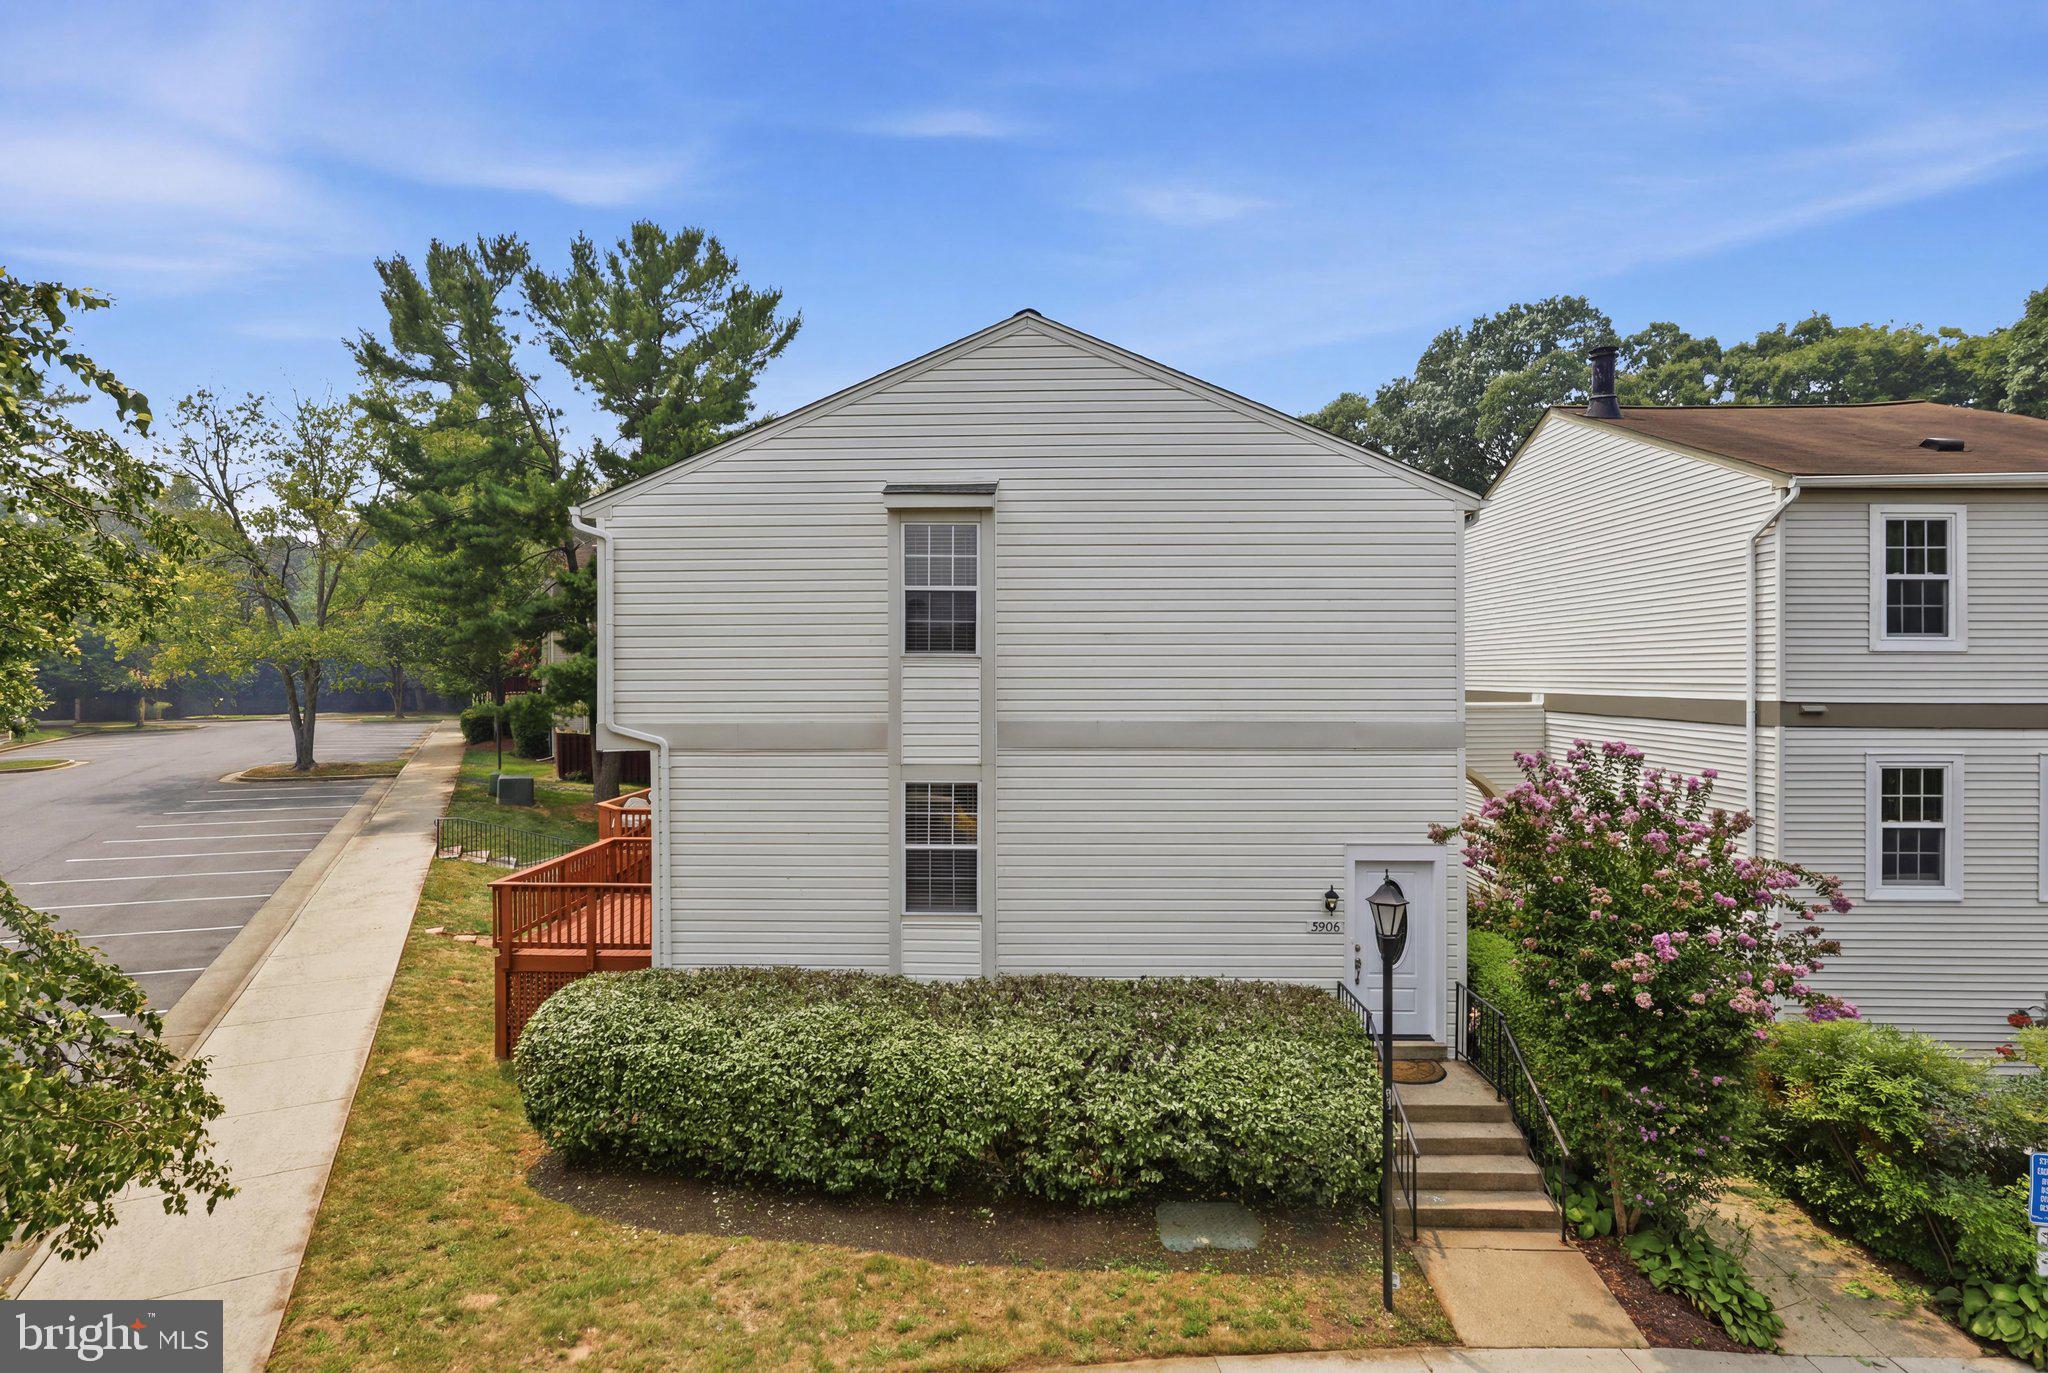
BURKE
5906 BRIDGETOWN COURT 37
2 Beds
3 Baths
1,140 Sq.Ft.
$469,000
MLS#: VAFX2317864

BURKE
5536 CROSSRAIL COURT
4 Beds
3 Baths
1,160 Sq.Ft.
$495,000
MLS#: VAFX2343362

BURKE
10310 BRIDGETOWN PLACE 56
2 Beds
2 Baths
1,482 Sq.Ft.
$459,990
MLS#: VAFX2342902

BURKE
5928 COVE LANDING ROAD 101 A
3 Beds
2 Baths
1,388 Sq.Ft.
$423,000
MLS#: VAFX2330734

BURKE
5554 PEPPERCORN DRIVE
3 Beds
2 Baths
1,754 Sq.Ft.
$522,000
MLS#: VAFX2331964

BURKE
5113 ARRIT COURT
3 Beds
1 Baths
1,210 Sq.Ft.
$513,000
MLS#: VAFX2346574
