Open Houses

Open house times are shown in the property’s local time.

Request Info About This Open House

57 SCHOOL HOUSE ROAD , WASHINGTON, VA 22747

Select one or more dates and leave your contact details. Your agent will follow up with more information.

Open-house dates

Times are shown in the property's local time.

Please wait while we send your request.

Requested open-house dates

Times are shown in the property's local time.

Features & Amenities

Interior

  • Total Bedrooms

    3

  • Bathrooms

    1

  • Above Grade Finished Area

    1568.0

  • Basement YN

    NO

  • Cooling YN

    YES

  • Cooling

    Central Air, Ceiling Fan(s), Electric

  • Fireplace YN

    NO

  • Heating YN

    YES

  • Heating

    Exhaust Fan, Propane, Forced Air

  • Pet friendly

    Yes

Exterior

  • Garage

    No

  • Construction Materials

    Vinyl Siding

  • Parking

    Driveway

  • Patio and Porch Features

    Porch

  • Pool

    No

  • Waterfront YN

    NO

  • View

    Pasture, Panoramic, Street, Scenic

Area & Lot

  • Lot Features

    Cleared, Front Yard, Few Trees

  • Lot Size(acres)

    29.24

  • Lot Size(square feet)

    1,273,694

  • Property Type

    Residential

  • Property Sub Type

    Single Family Residence

  • Architectural Style

    Farmhouse/National Folk

Price

  • Sales Price

    $949,500

  • Tax Amount

    $1,524

  • Sq. Footage

    1,568

  • Price/SqFt

    $605

HOA

  • Association

    No

Property Resources

  • Horse Property

    NO

School District

  • Elementary School

    RAPPAHANNOCK COUNTY

  • Middle School

    RAPPAHANNOCK COUNTY

  • High School

    RAPPAHANNOCK COUNTY

Property Features

  • New Construction

    NO

  • Foundation Details

    Stone

  • Senior Community YN

    NO

  • Tax Lot

    70

  • Water Source

    Well

Schedule a Showing

Showing scheduled successfully.

<
>
IN PERSON
VIA CHAT

What is 3 + 4 ?


Mortgage calculator

Estimate your monthly mortgage payment, including the principal and interest, property taxes, and HOA. Adjust the values to generate a more accurate rate.

Your payment

Principal and Interest:

$

Property taxes:

$

HOA fees:

$

Total loan payment:

$

Total interest amount:

$

Location

County

RAPPAHANNOCK

Elementary School

RAPPAHANNOCK COUNTY

Middle School

RAPPAHANNOCK COUNTY

High School

RAPPAHANNOCK COUNTY

Listing Courtesy of Beverly S Atkins, United Real Estate Horizon

RealHub Information is provided exclusively for consumers' personal, non-commercial use, and it may not be used for any purpose other than to identify prospective properties consumers may be interested in purchasing. All information deemed reliable but not guaranteed and should be independently verified. All properties are subject to prior sale, change or withdrawal. RealHub website owner shall not be responsible for any typographical errors, misinformation, misprints and shall be held totally harmless.

Agent Christy Issler

Principal Broker, Owner

Christy Issler

Call Christy today to schedule a private showing.


* Listings on this website come from the FMLS IDX Compilation and may be held by brokerage firms other than the owner of this website. The listing brokerage is identified in any listing details. Information is deemed reliable but is not guaranteed. If you believe any FMLS listing contains material that infringes your copyrighted work please review our DMCA policy and learn how to submit a takedown request.© 2024 FMLS.
Located between Sperryville and Washington on Schoolhouse Road is this quaint little classic 2 story farmhouse with numerous outbuildings. It is a gem waiting for polish. Updates have been minimal so all of the old charm of a 100-year-old farmhouse remain but there's enough updates to make it move in ready. It's sited on two parcels, mostly open with a small stream with views of Rappahannock Co. Elementary School and both near and far mountain views. The main yard has new fencing and encloses most of the sheds.   The land is i being used for hay and is lovely-well worth the walk to see the excellent views from the back.

57 SCHOOL HOUSE ROAD

Message successfully sent.

What would you like to know?

What is 3 + 4 ?

I agree to receive email communication and understand I can unsubscribe at any time.

I agree to be contacted by Charis Realty Group - Christine Issler, Broker via call, email, and text for real estate services. To opt out, you can reply 'stop' at any time or reply 'help' for assistance. You can also click the unsubscribe link in the emails. Message and data rates may apply. Message frequency may vary. Privacy Policy

Related Properties

Rehab Ready!  This large Mixed Use brick federal is located along the H Street NE with vibrant mix of retail and housing.  The property is prime for major rehabilitation into either commercial or residential by a seasoned investor.  Want to open and new Lounge or construct a Multi-unit development, this shell property may be your best opportunity.  Most of the interior demolition has already been completed and waiting for your architect to begin drawings.  Zoning Code is: NMU-7B/H-A  which is a sub-district of the H Street Northeast Neighborhood Mixed-Use zone district located primarily along H Street, N.E. from Second Street, N.E. to 15th Street, N.E, intended to permit mixed-use development at a medium density with an emphasis on employment and the provision of arts and arts-related uses. Virtually enhanced photos have been added to highlight property potential. Sold as-is.
#DCDC2269080

WASHINGTON

1370 H STREET NE

4 Beds

1 Baths

3,030 Sq.Ft.

$770,000

MLS#: DCDC2269080

None
#DCDC2253006

WASHINGTON

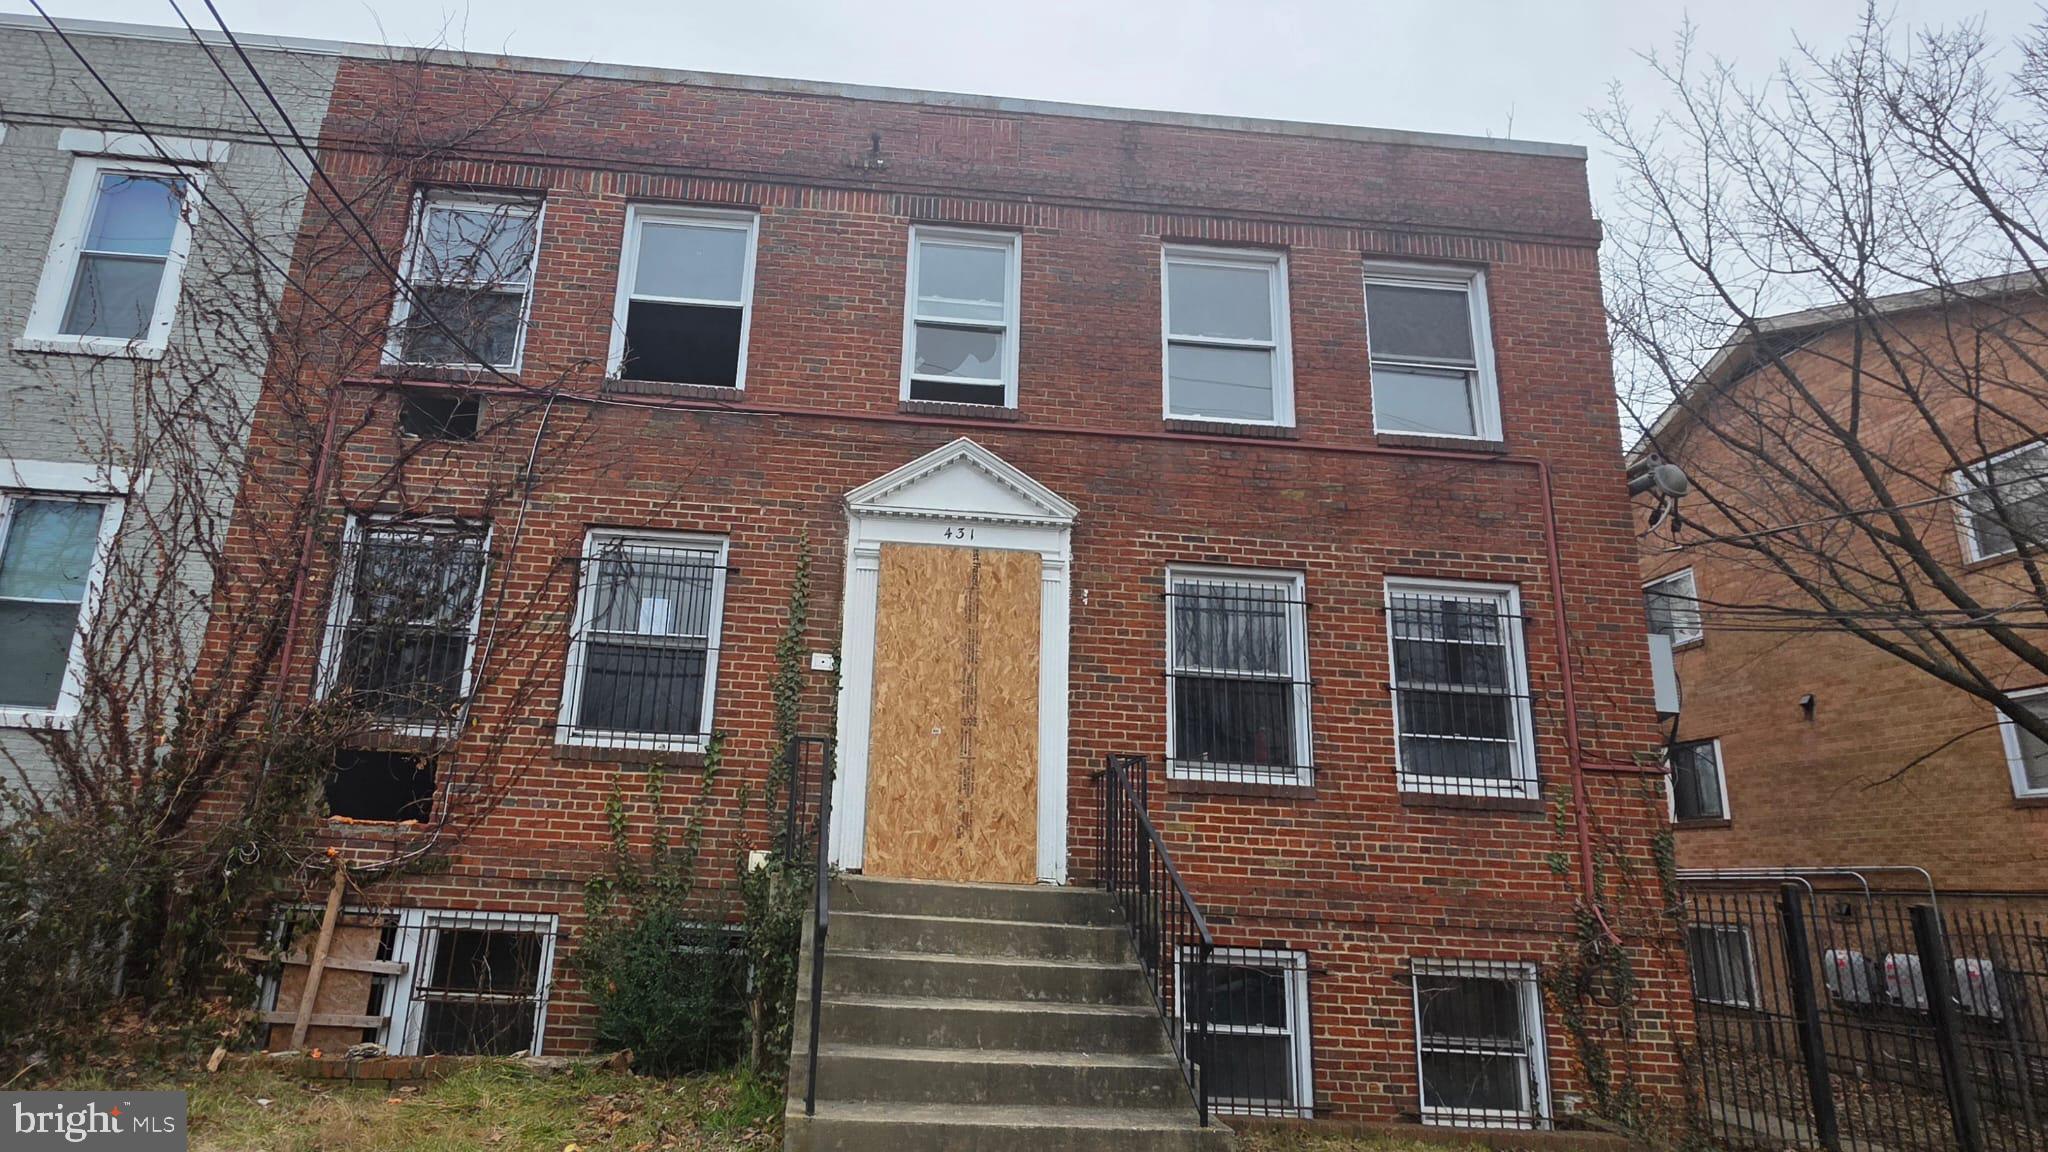
431 ATLANTIC STREET SE

8 Beds

4 Baths

4,200 Sq.Ft.

$1,000,000

MLS#: DCDC2253006
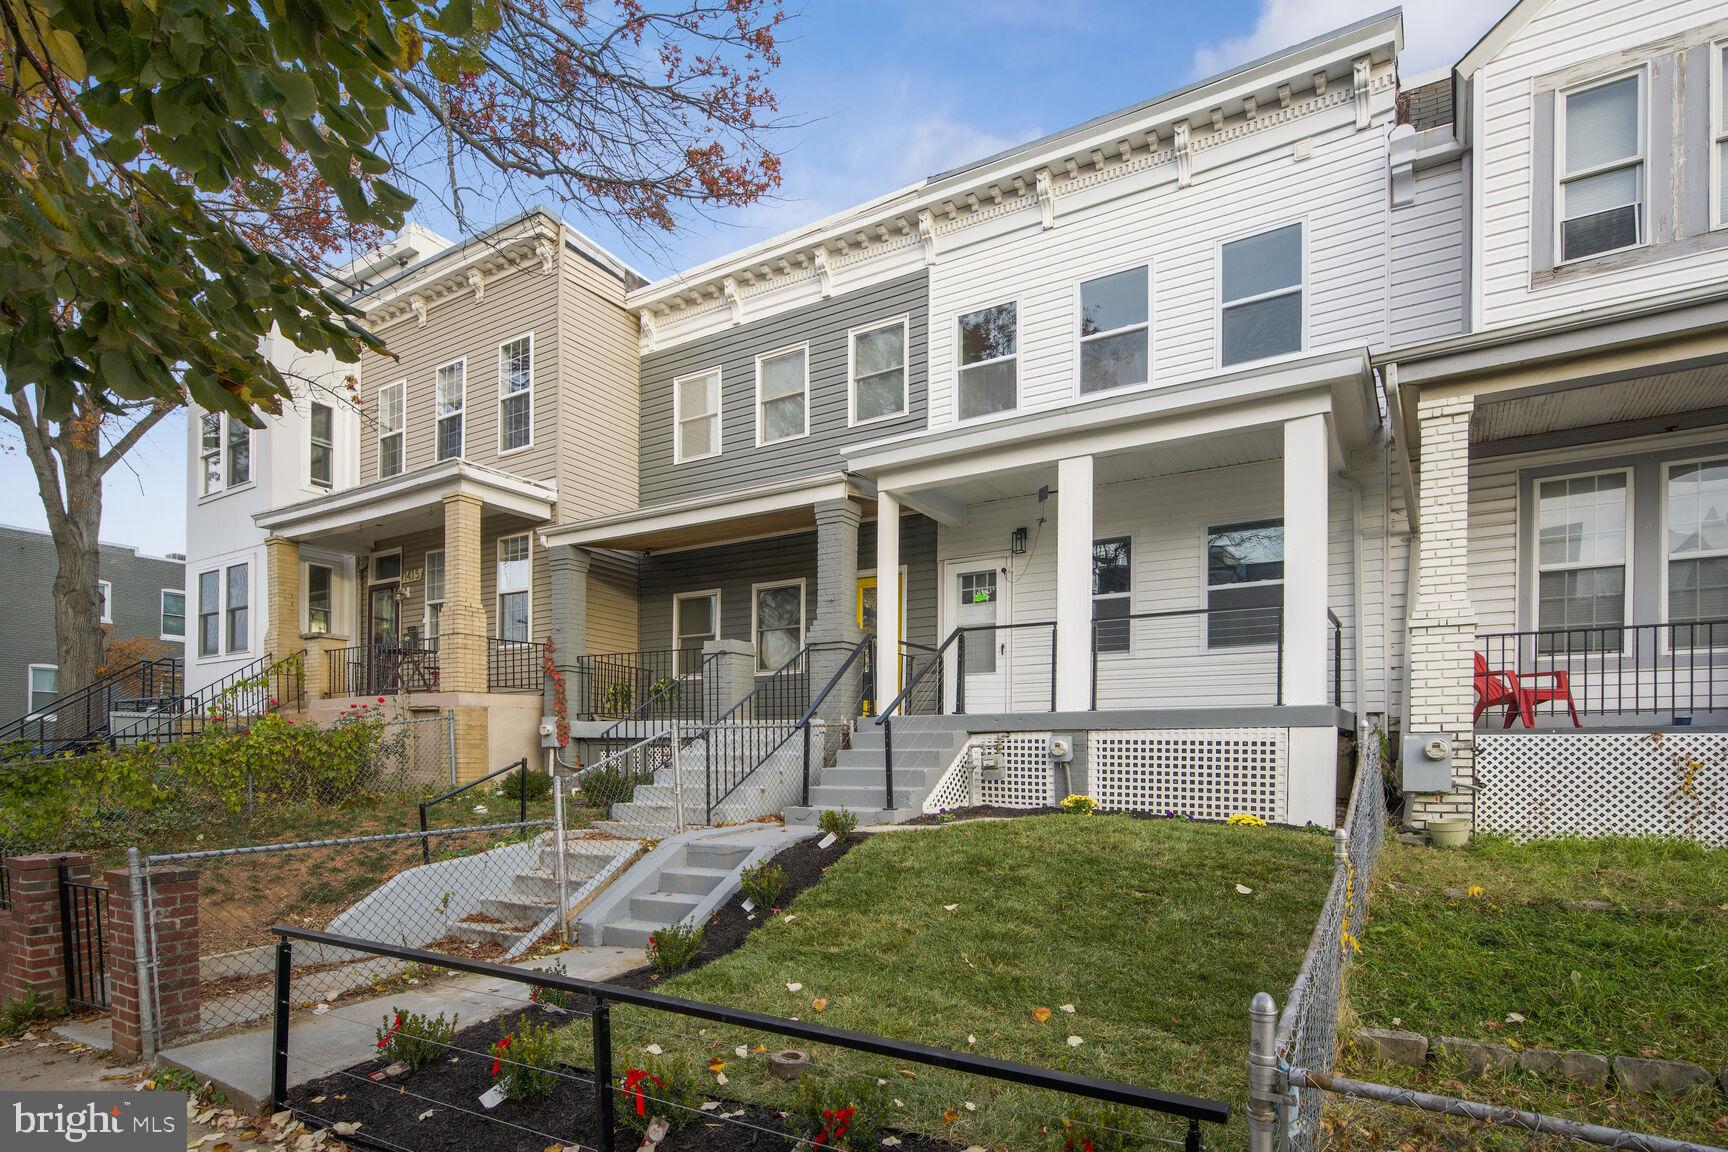
Welcome to a newly renovated house that has three gorgeous bedrooms and twin half full baths with beautiful, porcelain ceramic tiles and power jet faucets and laser water heater. Great kitchen, cabinets with marble countertop and brand new appliances, new engineered hardwood flooring, modern baseboards and trims, and interior doors, brand new HVAC, beautiful rear deck and two car garage with a beautiful modern door. This place is in a great location and you have access to everywhere. This house has a modern look such as handrail and fences. Don't lose this opportunity to get your dream house.
#DCDC2235524

WASHINGTON

1411 MONTELLO AVENUE NE

3 Beds

2 Baths

1,436 Sq.Ft.

$769,900

MLS#: DCDC2235524

Solid as a rock! Ahh…Experience the perfect blend of city convenience and neighborhood charm in this stately 3700 sqft brick Victorian-style rowhome on a beautiful, tree-lined street.  This home offers three kitchens, five bedrooms, four and a half bathrooms, three fireplaces, exposed brick walls, huge deck, patio, and two car garage. A welcoming front porch—perfect for a bistro table for two— leads into a slate-floored vestibule and a grand foyer hallway that sets a sophisticated tone for the entire property.


The main level boasts high ceilings, exposed brick walls, and classic wood floors. The sophisticated living room features a bright bay window and a gas fireplace with deep mahogany wood and built-in mirror over the mantel. Host guests in the spacious dining room, which seamlessly connects to the casual family room which can be open or closed off by a tall, solid wood pocket door.


Just past the convenient main-level powder room is the updated kitchen, waiting for your personal touches. Move outside to a massive rear deck—ideal for al fresco dining, entertaining, or outdoor play—with stairs leading down to a rare two-car garage for secure, off-street parking.


The first upper level features a luxurious primary suite complete with a front bay window sitting area, a second fireplace, a large walk-through closet, and a spacious ensuite bath with room to customize. Two additional bedrooms share a hall bath featuring a classic clawfoot tub. One bedroom has access to an amazing screened-in patio (this is where you would find me). A secondary rear staircase offers convenient direct access down to the kitchen.


Let’s keep going! The second upper level conjures up so many options. Thoughtfully designed as a one-bedroom unit within the home. Wow your guests with their own retreat, perfect for an au pair suite, multi-generational living, or keep it for yourself. The impressive bedroom offers a front bay window with sitting area, two closets and a fun fireplace mantel, currently painted bright red. The nearby flex room has a skylight which brings remarkable light into the room. A full bath, kitchen with table space and skylight completes this level.


The fully finished lower level features another complete one-bedroom unit, showcasing a living/dining combo with a gas fireplace, a full kitchen, and an updated dual-entry bath—providing an incredible opportunity for separate family living or potential rental income (subject to proper zoning verification). Don't miss this rare, versatile city gem!


Convenient to Columbia Heights Metro Station, bus stops, shops and restaurants. 


Whatever your needs are, make it work for you.This stately home has incredible bones but needs updating to reach its full glory.
#DCDC2287274

WASHINGTON

1254 COLUMBIA ROAD NW

5 Beds

4 Baths

3,408 Sq.Ft.

$1,100,000

MLS#: DCDC2287274

**Park Irving Condominiums | Unit #1, “The Ashton”**

Your LAST chance to own at Park Irving Condominiums—**the only residence remaining**—and a timely opportunity before winter arrives. Now **just reduced**, The Ashton offers added flexibility for your buyer in a refreshed, spacious three-bedroom, three-and-a-half-bath layout spanning approximately 2,139 square feet across the cellar and main level.

The open living, dining, and kitchen area is made for easy entertaining, while high ceilings—approximately 10 feet 2 inches on the main level and 9 feet 2 inches below—bring an airy feel throughout. Each bedroom has a closet, and thoughtful utility and laundry closets add everyday convenience.

Best of all, **the main-level primary suite comes with its own en suite**: no stairs to climb at bedtime, just close-the-door-and-call-it-a-night comfort. Two entry doors offer added flexibility, including a rear entrance leading to a charming balcony with stairs to ground level.

Just half a block from the Columbia Heights Metro and surrounded by a walkable neighborhood of shops, dining, and everyday essentials, this is a strong fit for buyers who don’t need parking. **Parking is not included**—so if a car-free lifestyle suits your plans, this could be your perfect match. Columbia Heights is described as a walker’s paradise, with a Walk Score of 95.

One home remains. A recent price reduction makes this a compelling moment to make The Ashton model, yours.
#DCDC2282628

WASHINGTON

1329 IRVING STREET NW 1

3 Beds

3 Baths

2,139 Sq.Ft.

$975,000

MLS#: DCDC2282628

Welcome to your new home! The Lola, an exceptional three-level TOWNHOUSE  in the heart of Trinidad that redefines luxury urban living. Offering over 2055 square feet of beautifully designed space, this 3-bedroom, 2.5-bathroom residence blends the scale and comfort of a single-family home with the sophistication of modern boutique living. Flooded with natural light from oversized premium casement windows, the home offers an extraordinary sense of space rarely found in Washington, DC. Unlike many other homes, all bedrooms in The Lola Penthouse are spacious - much larger than your average bedroom size in this neighborhood.
The sun-filled open floor plan begins with a stunning custom penny tile foyer and flows into a thoughtfully designed main level featuring a gourmet chef’s kitchen with a dramatic marble slab backsplash, two-tone cabinetry, an expansive center island, and a dedicated walk-in pantry.
Perfect for entertaining, the home includes a spacious dining area that comfortably seats twelve and opens seamlessly to a stylish living room equipped with a Sonos sound system throughout every room. Elevated details such as 9-foot ceilings, elegant switchback stairs, and premium casement windows enhance the home’s architectural charm.
Outdoor living is equally impressive with three private outdoor spaces, including a balcony off the main living area, a 100-square-foot private balcony off the primary suite, and an expansive 250-square-foot rooftop deck offering breathtaking views of the U.S. Capitol and the Washington Monument, ideal for dining, lounging, and enjoying the city skyline. Rooftops of this scale with such iconic views are rarely found anywhere in Northeast DC.
The upper level features a spacious primary suite designed as a true retreat, easily accommodating a king-sized bed and complemented by a spa-inspired ensuite bath with a 72-inch teak double vanity, an oversized steam shower with custom herringbone tile work designed to create a true spa experience at home, and a massive walk-in closet designed for ultimate comfort and organization. The home’s bedrooms are exceptionally large for DC, allowing you to wake up and enjoy your morning coffee from bed while taking in direct views of the U.S. Capitol — a view and experience that very few homes in the area can offer.
With its rare scale, abundant natural light, expansive bedrooms, and extraordinary outdoor spaces, The Lola represents a truly distinctive residence in Northeast Washington, DC.
Located in the heart of the vibrant Trinidad neighborhood, you are just moments away from the H Street Corridor and Union Market. This unit includes secured off-street parking, a tankless hot water system, and keyless entry for modern convenience. This just minutes from Gallaudet University, Union Market, the dynamic H Street Corridor, Ivy City, and a host of restaurants, shops, and transit options including Metrobus routes and bike lanes. Local favorites like Toki Underground, Aldi, and J&J Pizza are within easy reach, offering urban convenience in a rapidly growing area.
#DCDC2285410

WASHINGTON

1151 OATES STREET NE 3

3 Beds

2 Baths

2,050 Sq.Ft.

$999,000

MLS#: DCDC2285410

Do all the other condos make you feel like you are in a box? Not this one. Dramatic Style, Private Roof Deck, Walkability. Pet Friendly. Investor Friendly. This updated, light-filled property has views in two directions, huge windows, 10-foot+ ceilings, gorgeous new wide-plank floors, and a gas fireplace, offering wonderfully comfortable living in the heart of popular Adams Morgan.

Positioned in the most coveted spot of The Gramercy, the new owner of this residence will enjoy true east-west light and floor-to-ceiling views of the quiet street on one side and mature courtyard trees on the other. Topping it all off, a large private roof deck offers unimpeded citywide views, including the Washington Monument and, of course, fireworks on the 4th of July. Sunset cocktails and sunrise yoga await!

Inside, the beautiful, open kitchen features granite counters, freshly painted cabinets, a new backsplash, and brand-new stainless steel appliances: gas cooktop, oven, dishwasher, and French-door refrigerator, plus a built-in microwave. The updated primary bathroom includes an extra-deep soaking tub, while the guest bathroom features a stone-tiled walk-in shower. Glass doors between the rooms allow light to flow and can be curtained or frosted for privacy (discreet curtain wires included). Generous closets and an in-unit washer and dryer add to the convenience of this home.

The Gramercy is a pet-friendly and investor-friendly boutique building with three levels. A lush and tranquil communal courtyard garden welcomes you in from Champlain Street or from the rear garage, where bike storage is available. Monthly rental car parking is available half a block away at Colonial Parking. 

Living at The Gramercy, you’re just steps away from neighborhood favorites like Tryst café, So’s Your Mom deli, Streets Market, Federalist Pig, Lapis, Cana, the Line Hotel, and Harris Teeter. Outdoor recreation and nature are also nearby, with Meridian Hill Park, Rock Creek Park trails, the National Zoo, and the Marie Reed pool and tennis courts. This central location also provides easy access to everything on offer in Dupont Circle, Woodley Park, Mount Pleasant, and Logan Circle. The Gramercy is halfway between two Metro stations, each under a mile. Monthly parking is available nearby.
#DCDC2265656

WASHINGTON

2380 CHAMPLAIN STREET NW 306

2 Beds

2 Baths

1,044 Sq.Ft.

$775,000

MLS#: DCDC2265656

Seller offering closing cost credit. Welcome to Westminster Court, a charming boutique condominium in the heart of Washington's West End, where Georgetown, Foggy Bottom, and some of the city's best restaurants, shopping, and cultural destinations are just moments away.

This beautifully maintained, two-level residence offers two bedrooms, each with its own en-suite bathroom, plus a convenient main-level powder room. The thoughtful floor plan provides an ideal balance of shared living space and personal privacy, whether you're hosting guests, sharing the home, or simply enjoying room to spread out.

The living area features a wood-burning fireplace, while the renovated kitchen offers an inviting space for everyday living and entertaining. Freshly painted throughout, the residence is move-in ready.

One of the home's most appealing features is its two private balconies. Both offer generous space for outdoor seating or a table and chairs, overlooking a leafy, secluded setting at the rear of the building. Buffered from street noise, these peaceful outdoor spaces provide a welcome retreat from the energy of the surrounding city, and an appealing opportunity to enjoy the independence of city living, just moments from George Washington University.

With 936 square feet of interior living space, this residence combines the character of a townhouse-style layout with the convenience of condominium living.

Enjoy easy access to Trader Joe's, the Foggy Bottom–GWU Metro, Georgetown, George Washington University, the Kennedy Center, and the many dining and shopping options that make West End such a desirable place to call home.
#DCDC2287454

WASHINGTON

1124 25TH STREET NW 203

2 Beds

2 Baths

936 Sq.Ft.

$780,000

MLS#: DCDC2287454

Space! Space! Space!  Rare Find in Washington DC!!! Extra Large lot (more than a Quarter of an Acre).   3 record lots combined under 1 tax lot.   Lots may be sub-divided and buyer should perform their own due diligence to verify.  Very nice Bungalow in a quiet rural setting in the middle of the City.  Beautiful Takoma neighborhood  close to restaurants , parks,  playgrounds and many other amenities.   Live in your charming Bungalow and build another home on  your adjoining lot or enjoy the Bungalow and a very large peaceful yard.  Lots of space and options.
#DCDC2287066

WASHINGTON

6608 2ND STREET NW

3 Beds

1 Baths

1,032 Sq.Ft.

$1,100,000

MLS#: DCDC2287066

Send a message

Message successfully sent.

Your message

What is 3 + 4 ?

Reason for contacting?

I agree to receive email communication and understand I can unsubscribe at any time.

I agree to be contacted by Charis Realty Group - Christine Issler, Broker via call, email, and text for real estate services. To opt out, you can reply 'stop' at any time or reply 'help' for assistance. You can also click the unsubscribe link in the emails. Message and data rates may apply. Message frequency may vary. Privacy Policy

Sign Out

Virtual Assistant

Would you like to take the next step with this property? We can help you schedule a showing or virtual tour, or send you more details.

Yes, I would like more information.

Thank You for Your Reply, One of Our Agents will contact you as soon as possible

No, maybe later.

Thank you, you can always contact me via email, phone number or through the contact form.

Realhub AI

Lucy - Your AI-Powered Realtor

Update Your Temporary Password

Personalize your search

Enter your email and we'll notify you immediately when new listings match what you're looking for.

or enter email address

Already have an account ? Login here

Continue your home search

I agree to receive communications and understand I can unsubscribe at any time.

I agree to be contacted by Charis Realty Group - Christine Issler, Broker via call, email, and text for real estate services. To opt out, you can reply 'stop' at any time or reply 'help' for assistance. You can also click the unsubscribe link in the emails. Message and data rates may apply. Message frequency may vary. Privacy Policy

Already have an account ? Login here

We use cookies

We use cookies primarily for analytics to enhance your experience. By accepting, you agree to our use of these cookies. You can manage your preferences or learn more about our cookies policy.