


Property
Beds
4
Full Baths
2
1/2 Baths
1
Year Built
1994
Sq.Footage
2,350
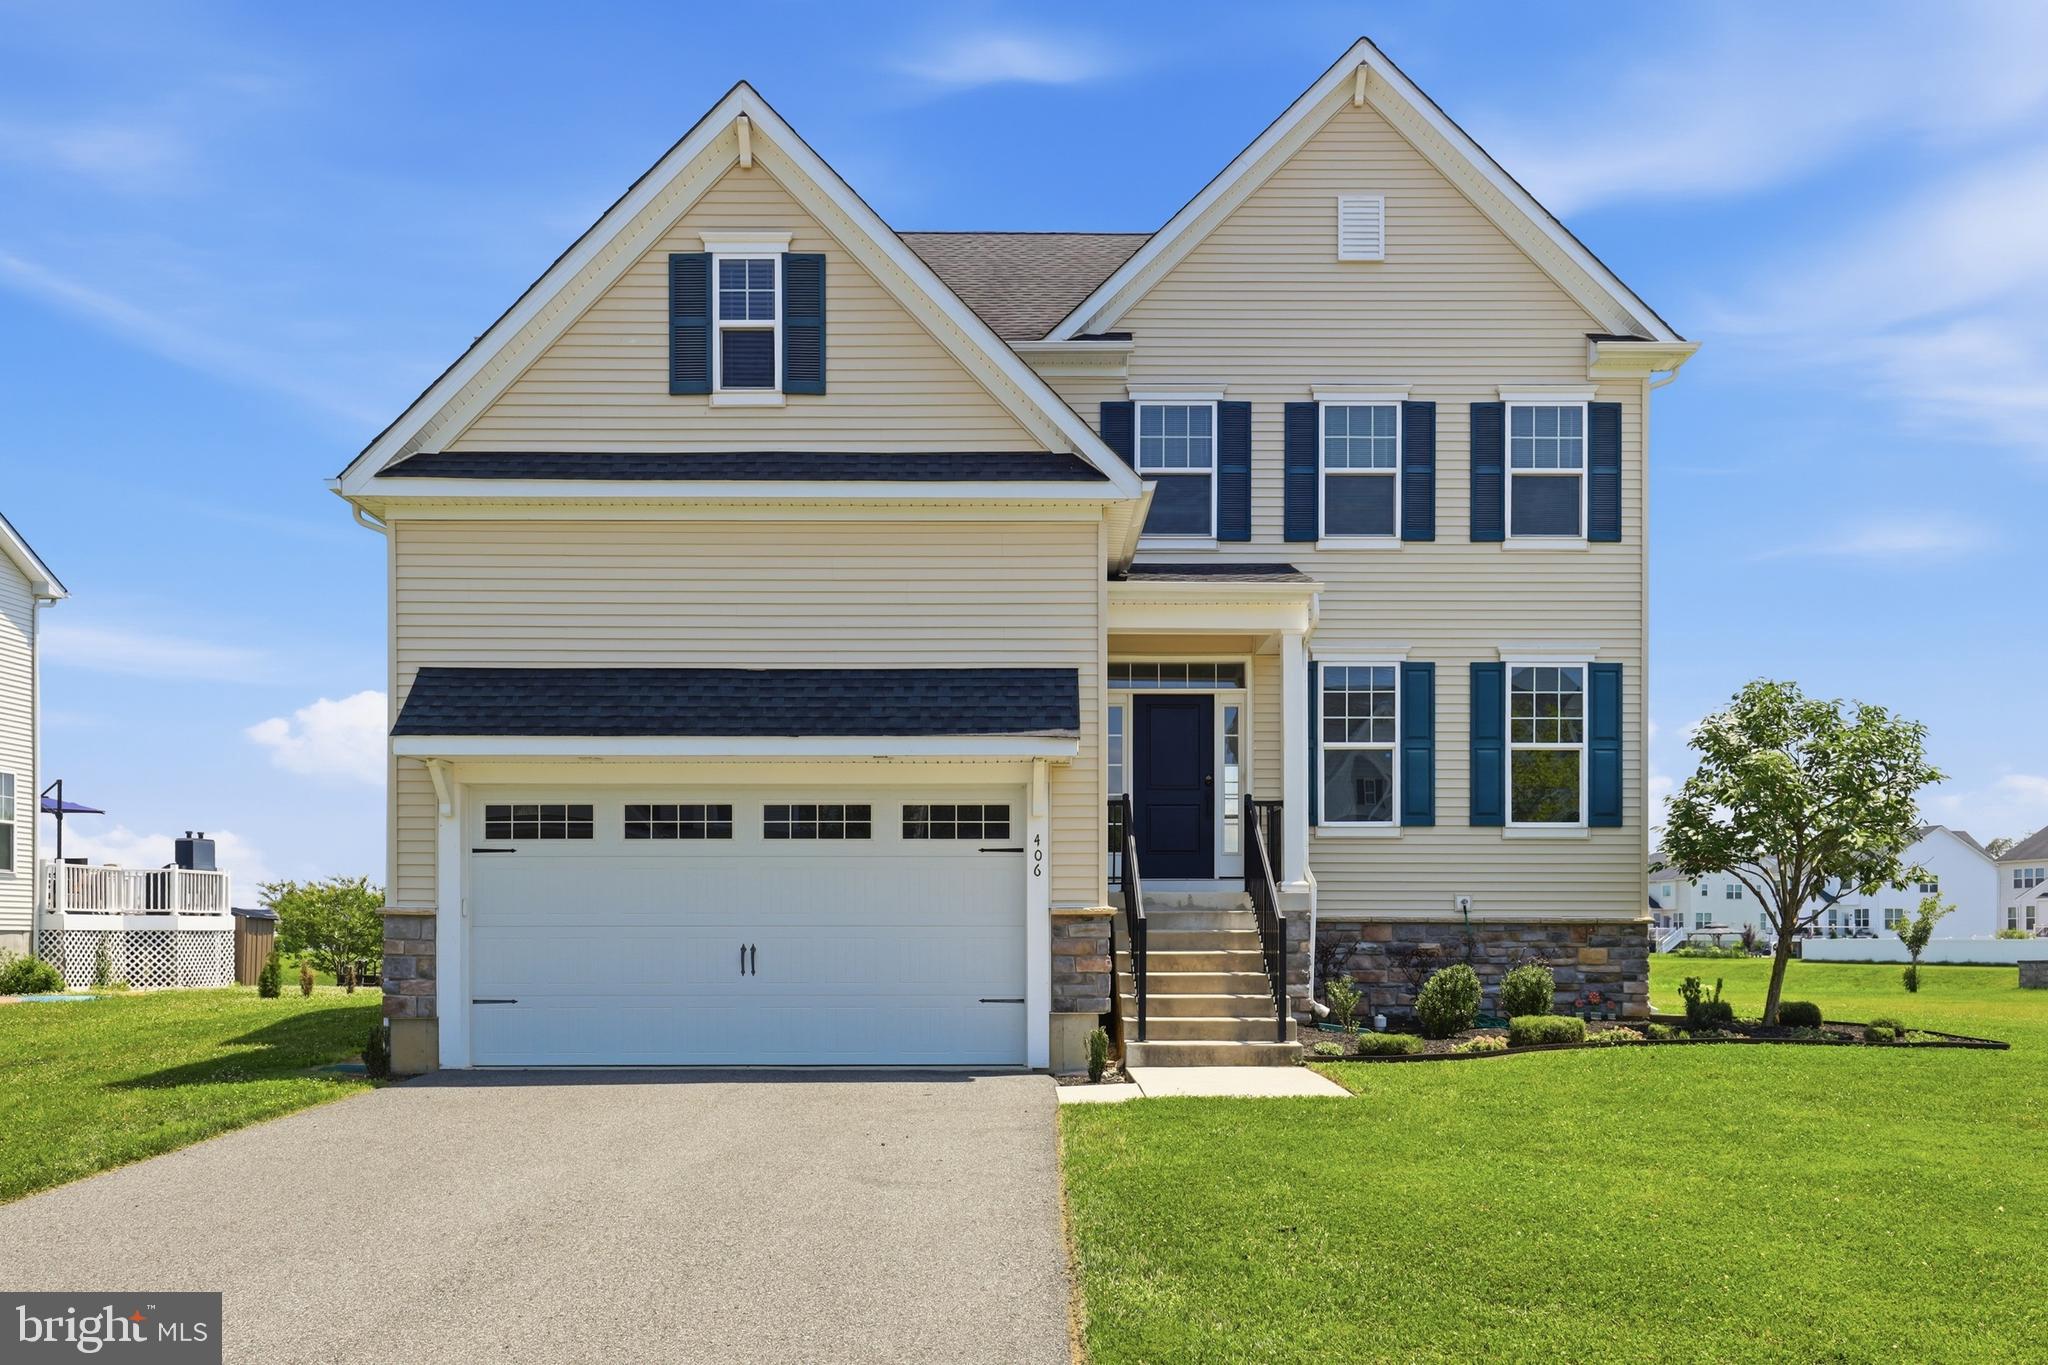
Nestled in the charming Emerald Ridge community, this stunning Colonial home offers a perfect blend of comfort and style. With 2,350 square feet of thoughtfully designed living space, this residence features four spacious bedrooms and two and a half bathrooms, ensuring ample room for relaxation and entertaining. Step inside to discover a warm and inviting atmosphere, highlighted by solid hardwood floors and brand new plush carpeting. The heart of the home is the eat-in kitchen, complete with upgraded Quartz countertops, an island for casual dining, and a pantry for all your culinary needs. The kitchen flows seamlessly into the family room, where a cozy stone gas fireplace with glass doors creates a perfect gathering spot. Natural light pours in through skylights, enhancing the home's airy feel. The formal dining room is ideal for hosting dinner parties, while the main floor laundry adds convenience to your daily routine. Retreat to the primary suite, featuring a massive walk-in closet and a luxurious bathroom with a walk-in shower. The unfinished basement offers endless possibilities for customization, whether you envision a home gym, playroom, or additional storage. Outside, enjoy the expansive 0.78-acre lot with a large deck and patio with fire pit, perfect for outdoor activities or simply unwinding in nature. With an attached two-car garage and additional driveway parking, this home combines practicality with elegance. Updates to the home include a brand new front door, HVAC & windows replaced in 2018, driveway replaced in 2019 (last resealed in August 2026), roof replaced in 2021, new deck and patio, and brand new carpeting just installed throughout the home. The kitchen and all bathrooms were renovated in 2018. Experience the comfort and charm of this Emerald Ridge gem-your dream home awaits! Listing agent has a financial interest in this property.
Features & Amenities
Interior
-
Other Interior Features
Eat-in Kitchen, Ceiling Fan(s), Kitchen Island, Pantry, Recessed Lighting, Walk-In Closet(s), High Ceilings
-
Total Bedrooms
4
-
Bathrooms
2
-
1/2 Bathrooms
1
-
Above Grade Finished Area
2350.0
-
Basement YN
YES
-
Cooling YN
YES
-
Cooling
Central Air, Ceiling Fan(s), Electric
-
Fireplace YN
YES
-
Heating YN
YES
-
Heating
Natural Gas, Forced Air
-
Pet friendly
N/A
Exterior
-
Garage
Yes
-
Garage spaces
2
-
Construction Materials
Brick Veneer, Shingle Siding
-
Parking
Garage, Driveway, Attached
-
Pool
No
-
Waterfront YN
NO
Area & Lot
-
Lot Size(acres)
0.78
-
Lot Size(square feet)
33,977
-
Property Type
Residential
-
Property Sub Type
Single Family Residence
-
Architectural Style
Colonial
Price
-
Sales Price
$599,900
-
Tax Amount
$4,098
-
Financing Options
Cash, Conventional, FHA, VA
-
Sq. Footage
2,350
-
Price/SqFt
$255
HOA
-
Association
YES
-
Association Fee
$150
-
Association Fee Frequency
Annually
-
Association Fee Includes
N/A
Property Resources
-
Horse Property
NO
School District
-
Elementary School
N/A
-
Middle School
N/A
-
High School
N/A
Property Features
-
New Construction
NO
-
Foundation Details
Concrete Perimeter
-
Senior Community YN
NO
-
Sewer
Public Sewer
-
Tax Lot
035
-
Water Source
Public
Schedule a Showing
Showing scheduled successfully.
Mortgage calculator
Estimate your monthly mortgage payment, including the principal and interest, property taxes, and HOA. Adjust the values to generate a more accurate rate.
Your payment
Principal and Interest:
$
Property taxes:
$
HOA fees:
$
Total loan payment:
$
Total interest amount:
$
Location
County
NEW CASTLE
Elementary School
Middle School
High School
Listing Courtesy of Alexis O Shupe, BHHS Fox & Roach - Hockessin
RealHub Information is provided exclusively for consumers' personal, non-commercial use, and it may not be used for any purpose other than to identify prospective properties consumers may be interested in purchasing. All information deemed reliable but not guaranteed and should be independently verified. All properties are subject to prior sale, change or withdrawal. RealHub website owner shall not be responsible for any typographical errors, misinformation, misprints and shall be held totally harmless.

Owner, Principal Broker
Christy Issler
Call Christy today to schedule a private showing.

* Listings on this website come from the FMLS IDX Compilation and may be held by brokerage firms other than the owner of this website. The listing brokerage is identified in any listing details. Information is deemed reliable but is not guaranteed. If you believe any FMLS listing contains material that infringes your copyrighted work please click here to review our DMCA policy and learn how to submit a takedown request.© 2024 FMLS.
Related Properties
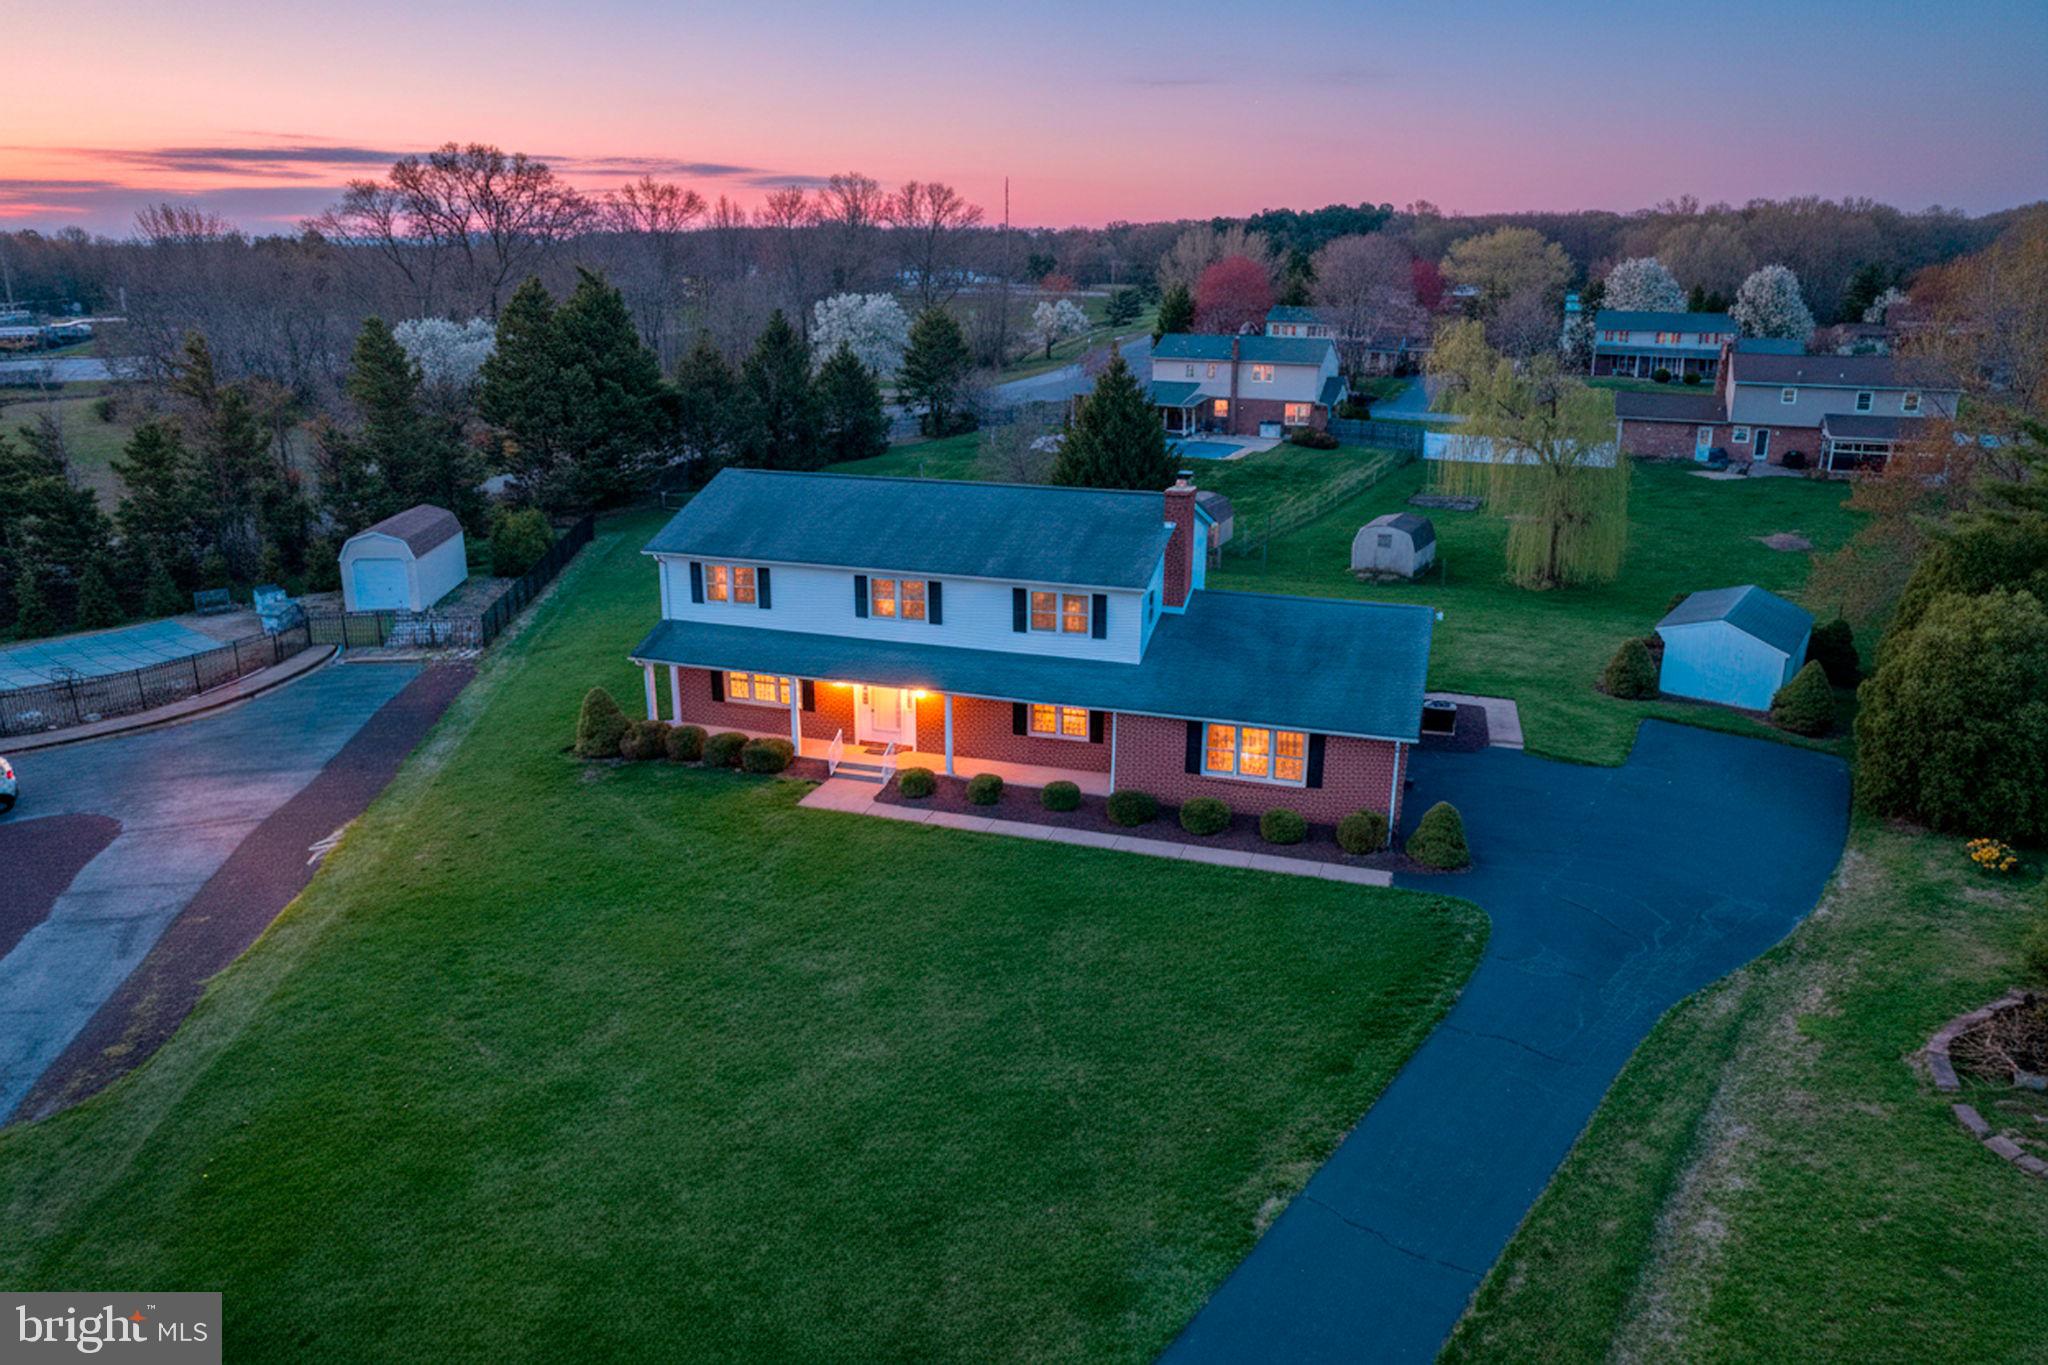
BEAR
12 KIMMIE COURT
4 Beds
2 Baths
2,850 Sq.Ft.
$515,000
MLS#: DENC2100446
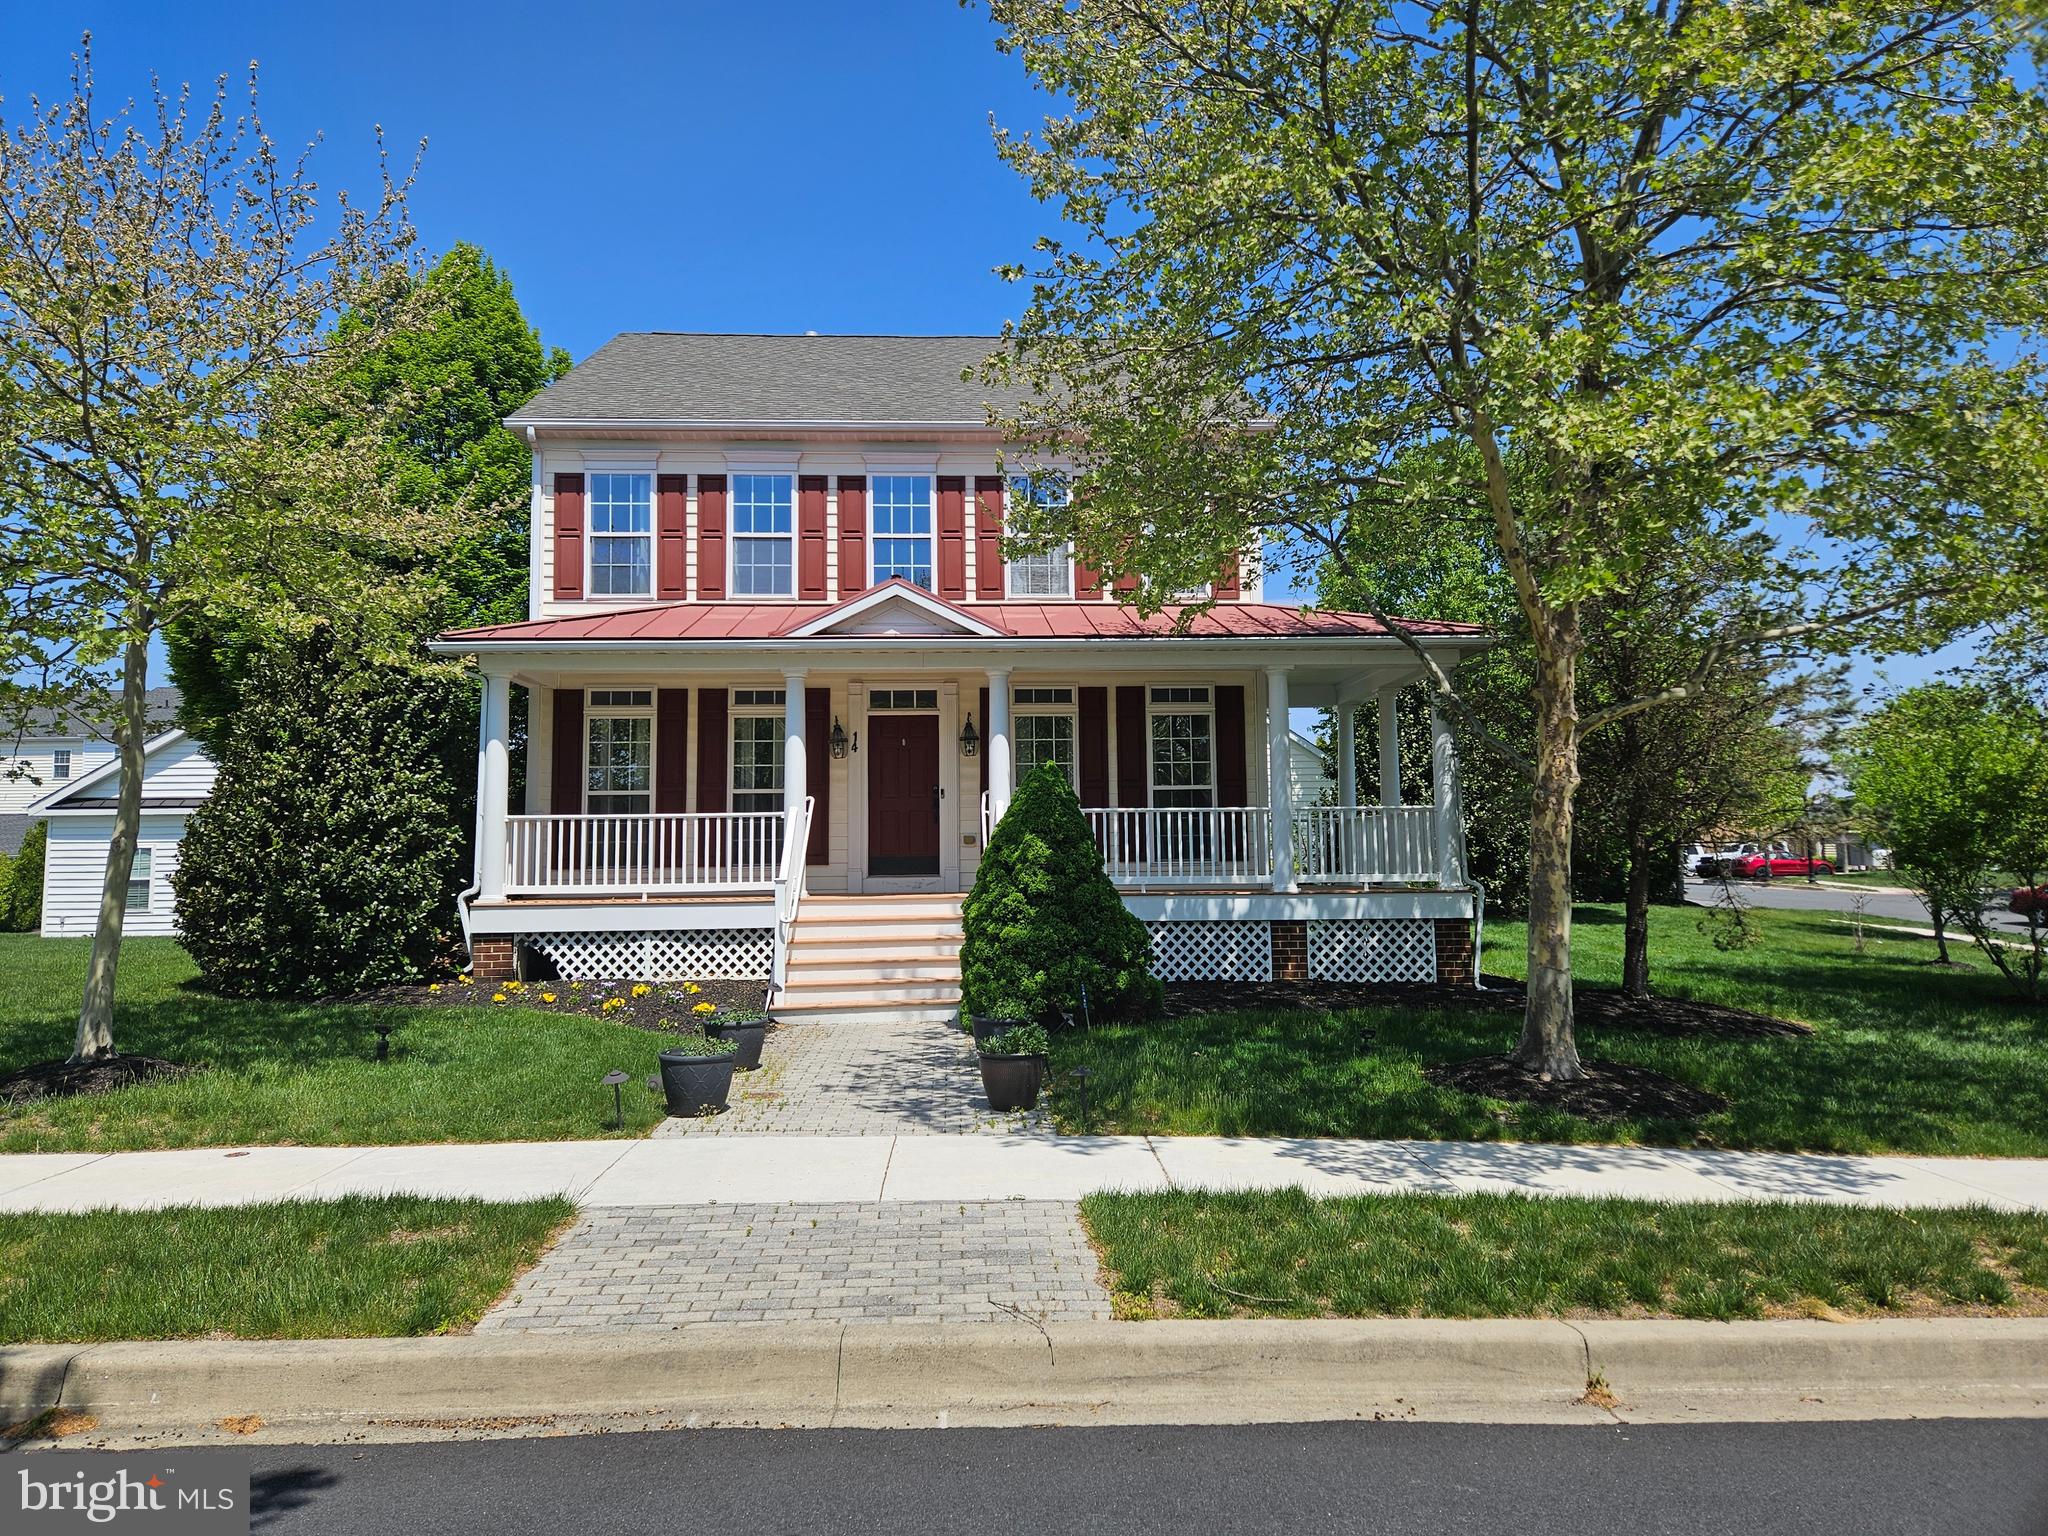
BEAR
14 MERIDIAN BOULEVARD
4 Beds
2 Baths
3,900 Sq.Ft.
$608,000
MLS#: DENC2101546

BEAR
4 WELLSPRING DRIVE
4 Beds
2 Baths
2,350 Sq.Ft.
$569,900
MLS#: DENC2110742
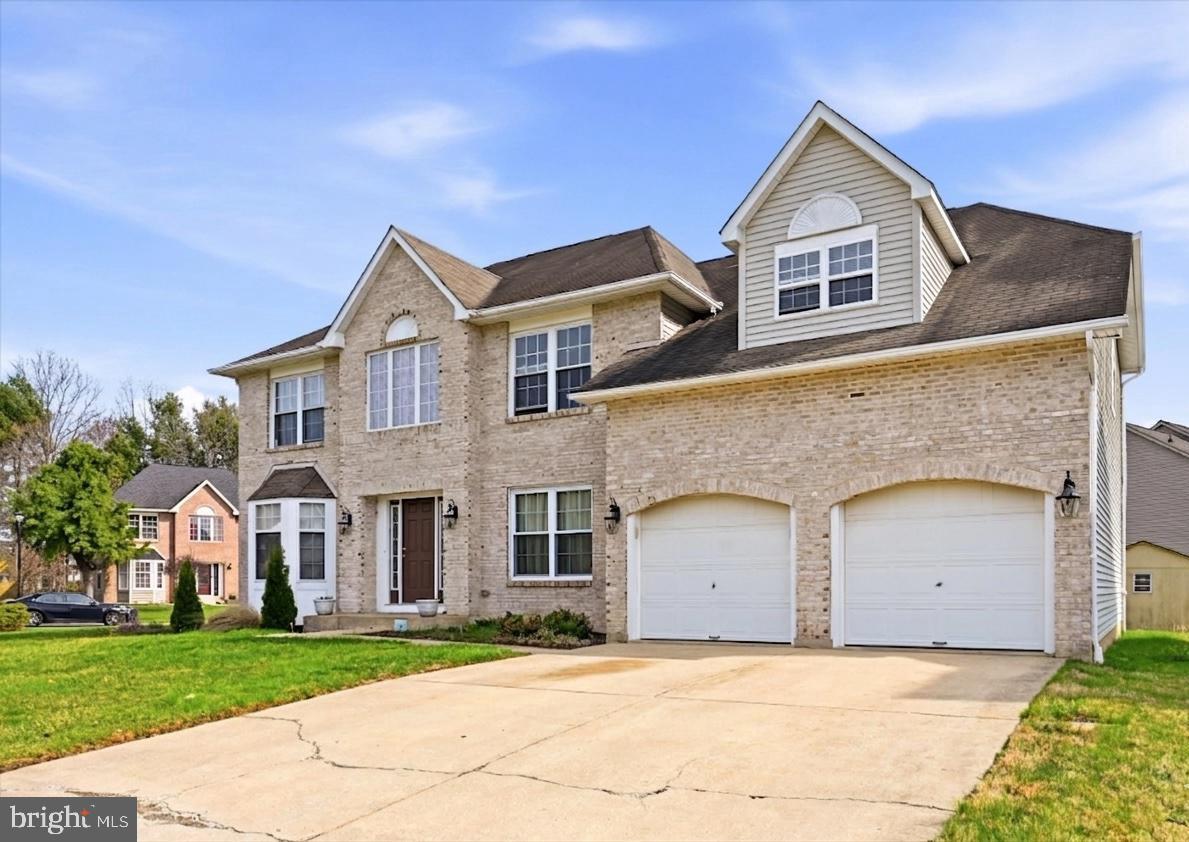
BEAR
125 HANNUM DRIVE
4 Beds
2 Baths
3,700 Sq.Ft.
$540,000
MLS#: DENC2100546

BEAR
3211 WRANGLE HILL RD
3 Beds
2 Baths
2,000 Sq.Ft.
$639,900
MLS#: DENC2067066

BEAR
2174 PORTER ROAD B
3 Beds
2 Baths
1,450 Sq.Ft.
$525,000
MLS#: DENC2108778

BEAR
603 TAURUS AVENUE
5 Beds
3 Baths
2,950 Sq.Ft.
$589,900
MLS#: DENC2103708

BEAR
3810 KIRKWOOD ST GEORGES ROAD
4 Beds
2 Baths
3,125 Sq.Ft.
$630,000
MLS#: DENC2109712
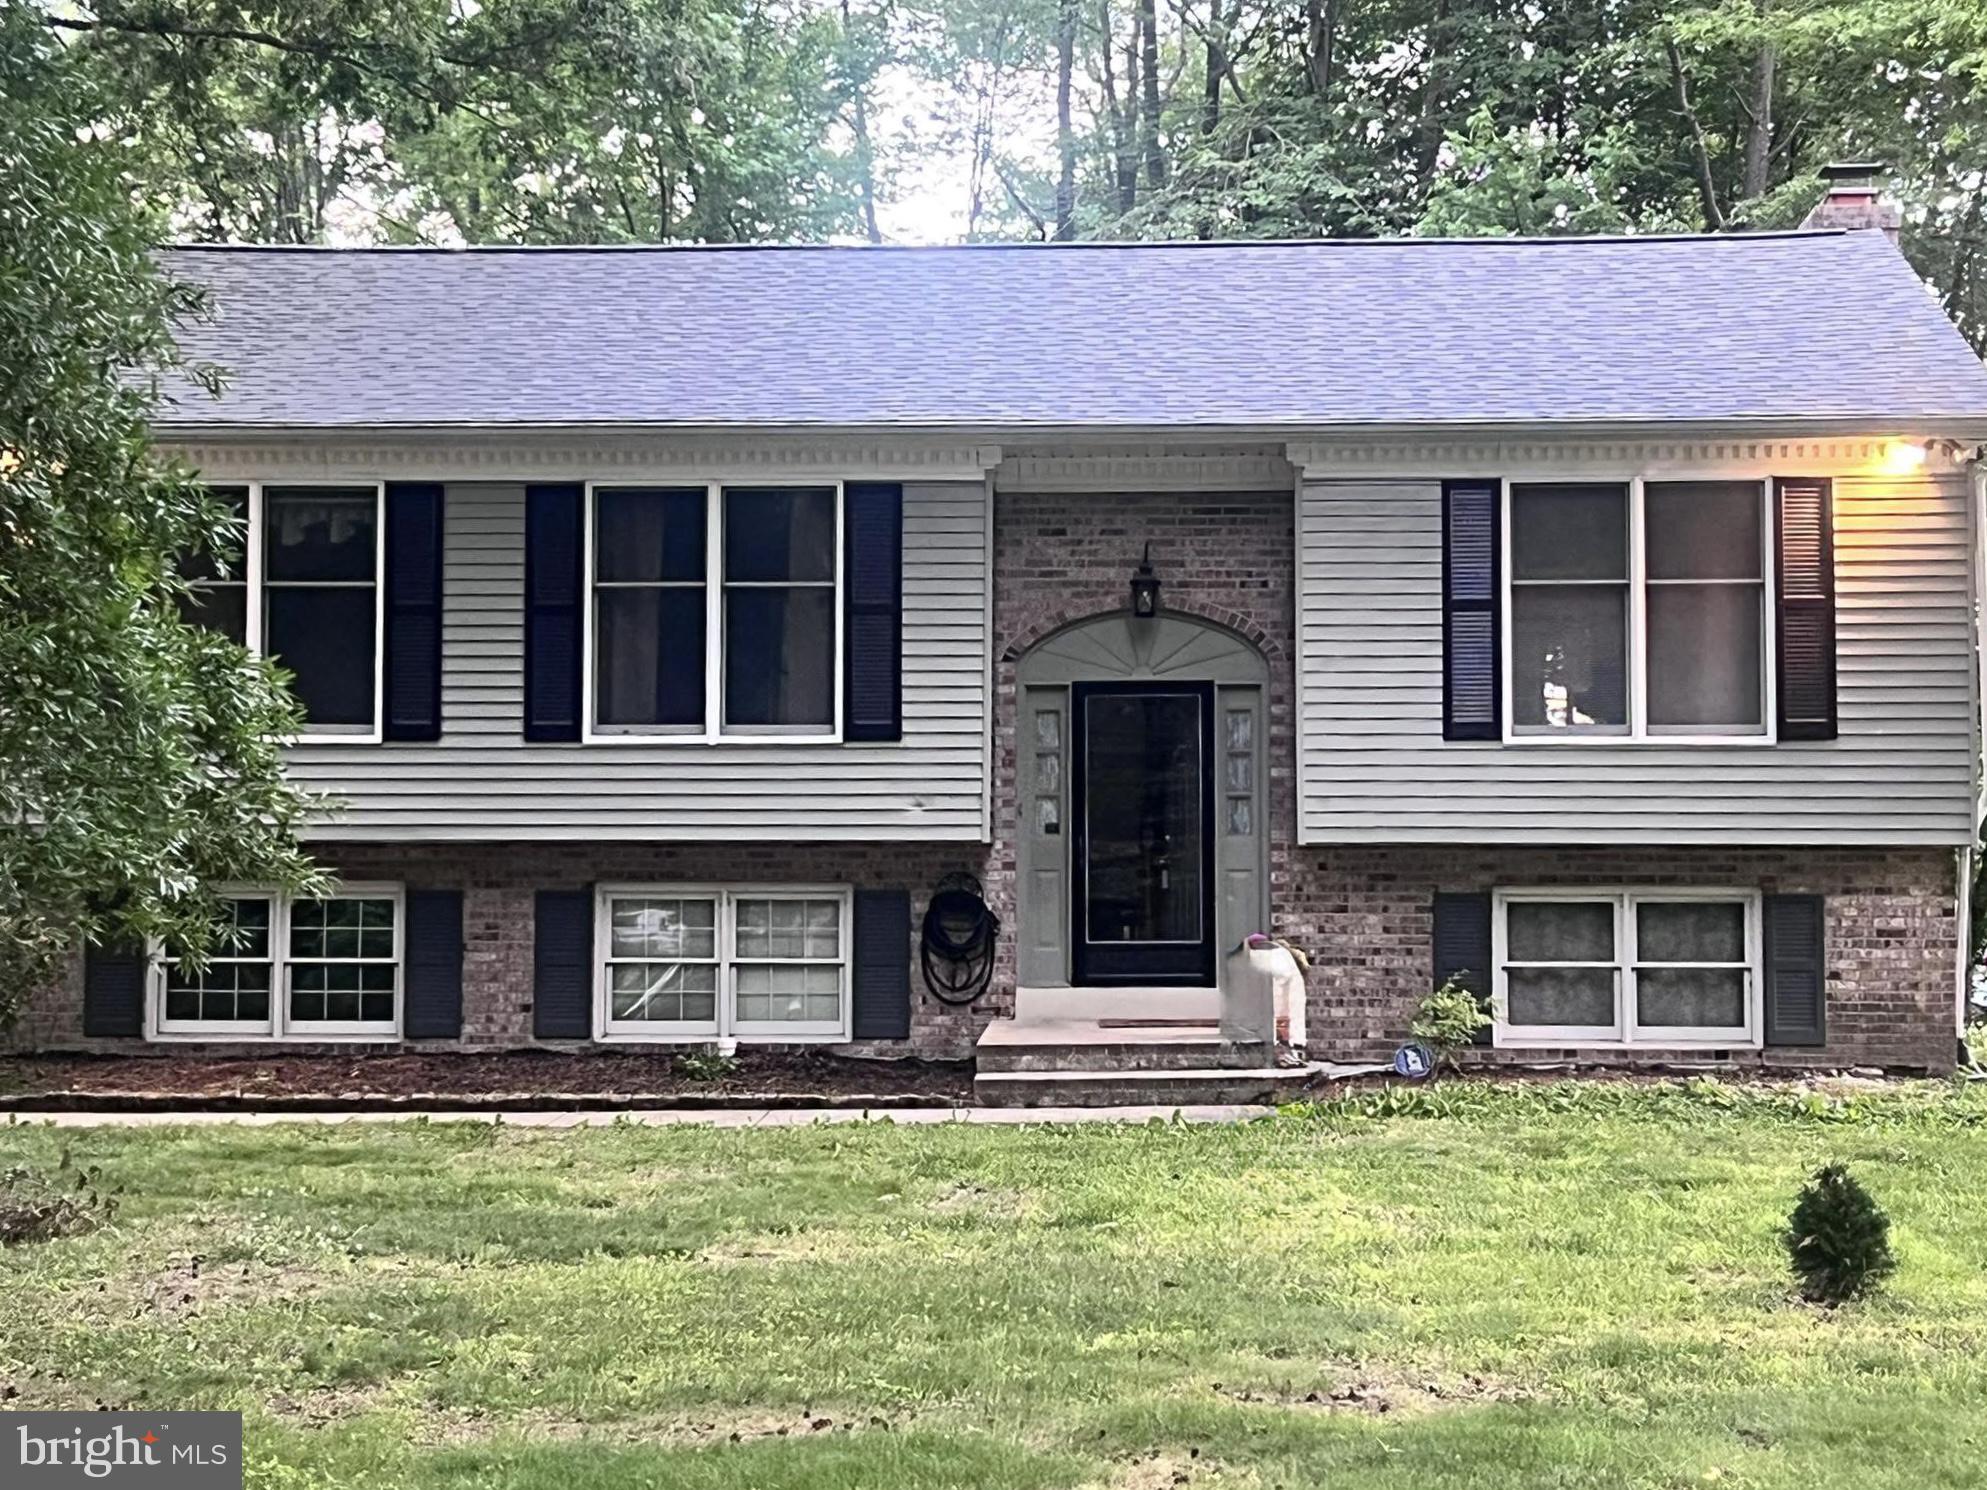
BEAR
314 CARYA COURT
3 Beds
2 Baths
2,000 Sq.Ft.
$490,000
MLS#: DENC2099686
BEAR
406 TIMOTHY LANE
4 Beds
2 Baths
3,650 Sq.Ft.
$634,900
MLS#: DENC2106352
.png)