

Property
Beds
4
Full Baths
3
1/2 Baths
1
Year Built
2006
Sq.Footage
3,098
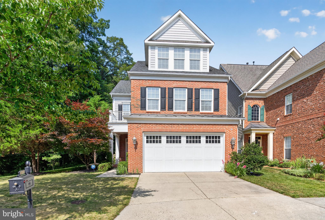
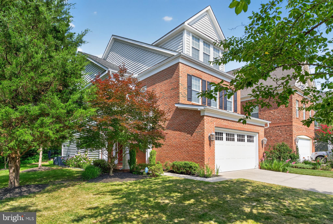
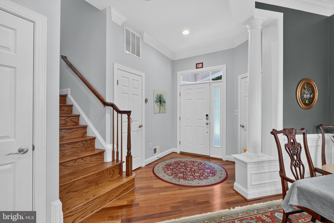
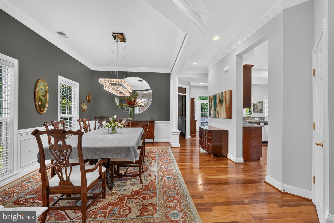
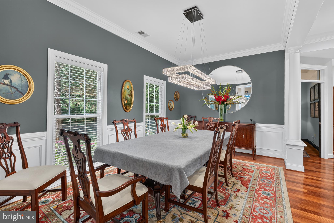
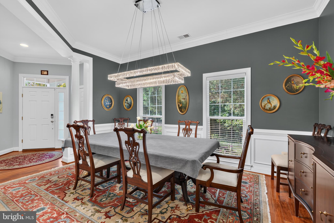
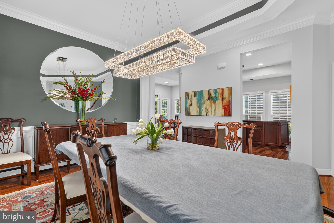
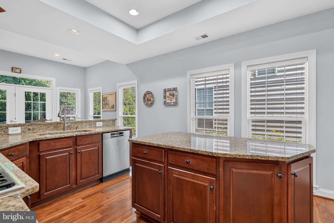
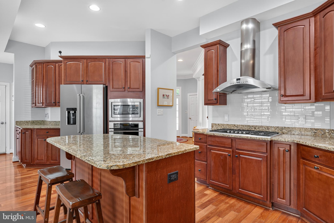
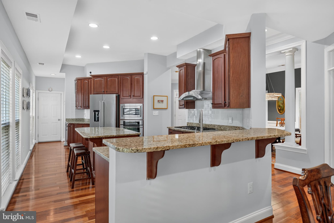
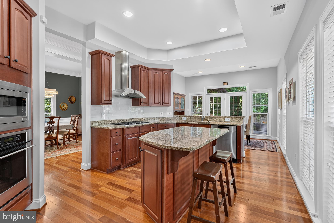
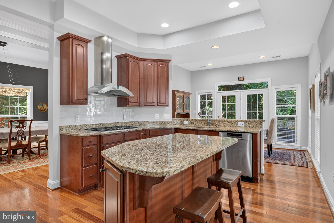
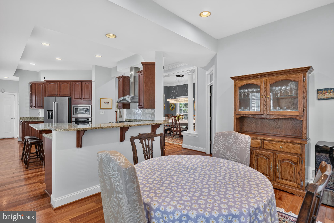
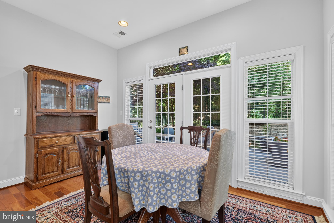
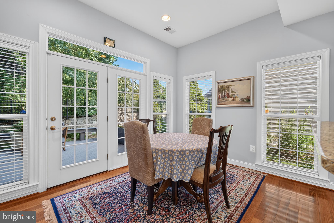
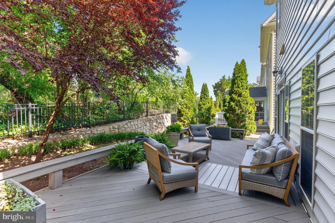
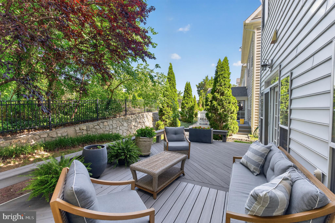
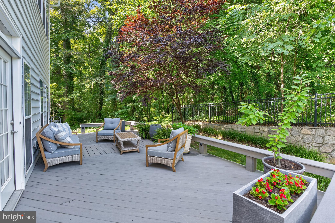
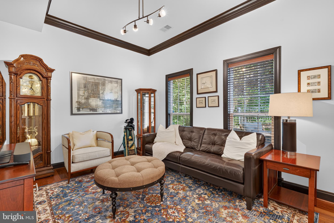
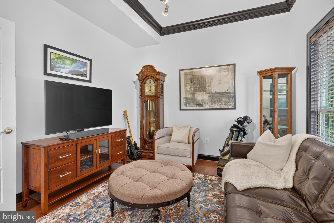
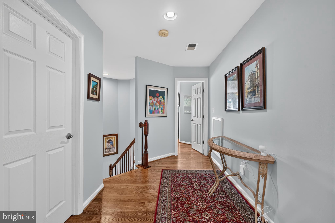
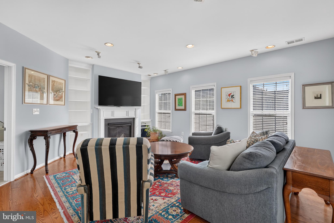
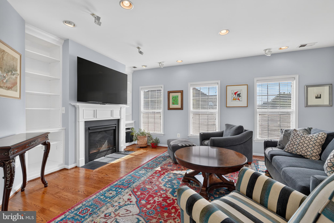
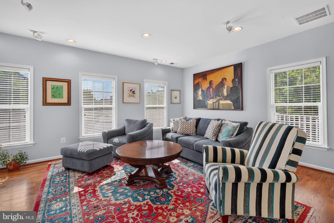
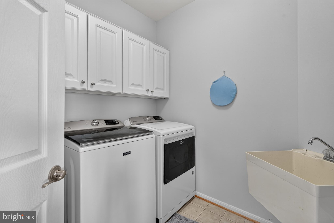
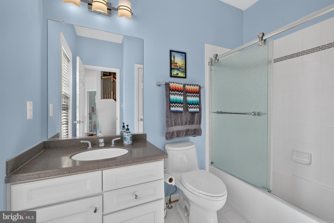
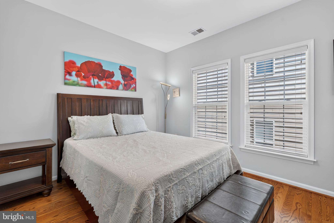
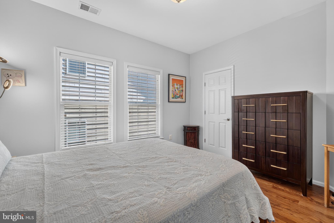
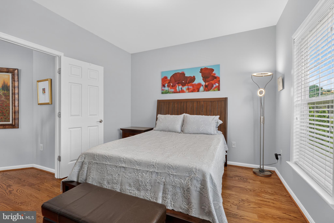
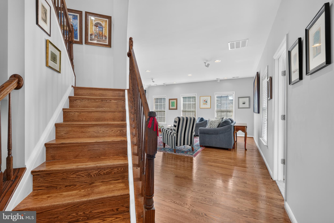
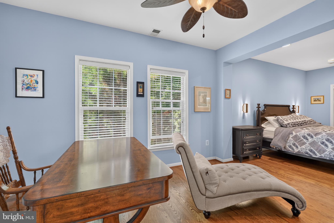
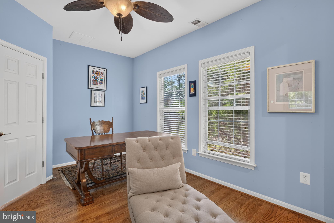
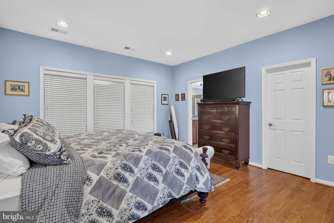
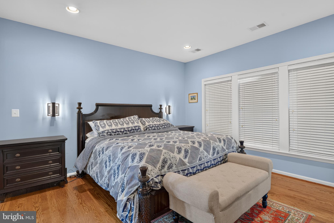
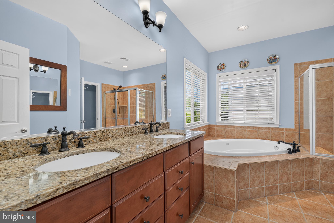
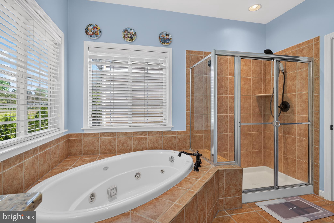
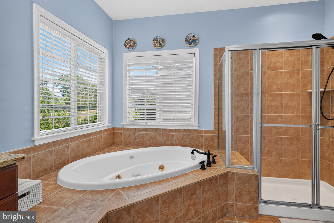
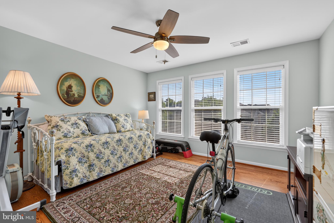
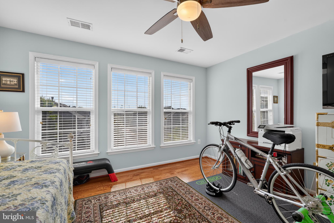
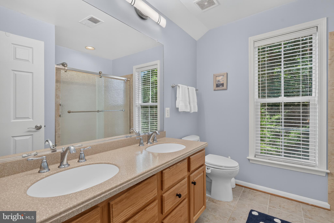
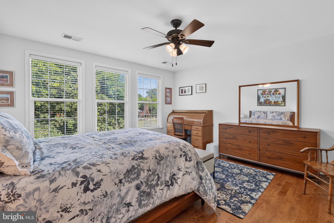
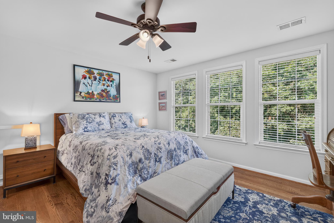
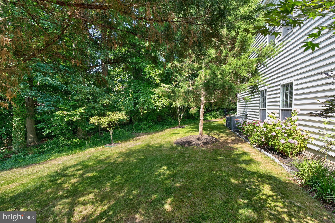
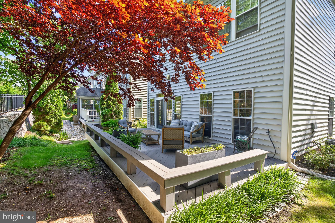
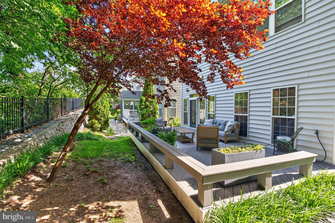
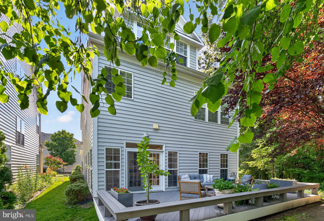
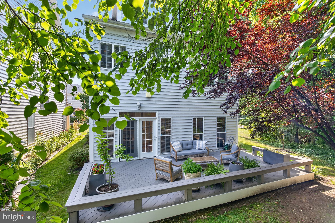
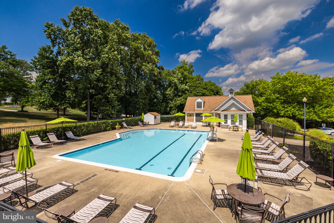
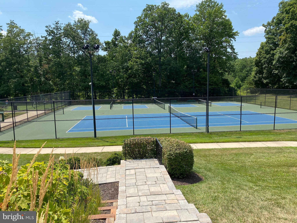
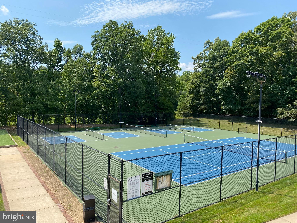
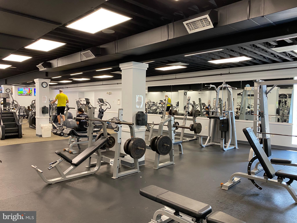
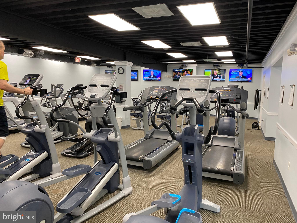
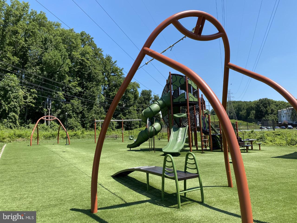
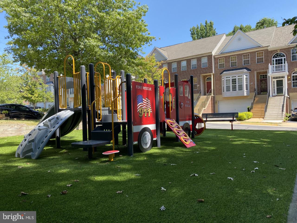
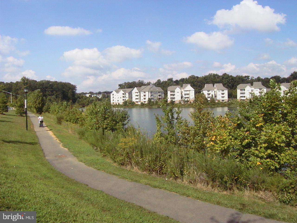
Welcome to 6023 Masondale Road, a beautiful Chelmsford model situated on a premium corner lot in Kingstowne’s sought-after Northampton community. This terrific brick-front home features a garage and backs to trees, with a walking path and tot lot just beyond the backyard. Manicured boxwoods and a pretty Japanese maple lead up to the front door, giving this home wonderful curb appeal. Inside,dazzling hardwood floors extend throughout the main and upper levels, and the many windows fill this wonderful home with natural light. Elegant crown molding flows throughout the foyer and dining room, which is also enhanced by chair rail, picture-frame wainscoting, and a stunning chandelier. There is also a fantastic, versatile room on the main level with crown molding and track lighting that can be used as an office, den, or even a home gym. You’ll love the gorgeously updated kitchen, which features granite countertops, 42” cherry cabinetry, a large pantry, and sleek stainless appliances, including a KitchenAid refrigerator, a six-burner Thermador stovetop with a range hood, and a Bosch dishwasher. The center island offers additional prep space and an overhang for barstool seating. Step out onto the lovely, private composite deck backing to trees and wooded views, and enjoy family time or simply relax after a long day. On the second level, you’ll find two spacious bedrooms, including an impressive owner’s suite with extra space for an office or sitting area, recessed lighting, and two walk-in closets. The spa-inspired en-suite bath features a deep jetted soaking tub, a double sink vanity, and a glass-enclosed shower. There is also a spacious living room on this level with a cozy fireplace featuring a slate surround and detailed wood mantel, flanked by built-in bookshelves on both sides. The laundry room is conveniently located on the second level, making everyday living a breeze. The third level offers two bright and airy bedrooms, both with three windows and lovely outdoor views. There is also another full bath with a double sink vanity, along with a large unfinished room that provides excellent storage space. This fantastic home also comes with Kingstowne’s endless list of amenities, including pools, gyms, community centers, tennis, pickleball and basketball courts, tot lots, 12 miles of walking trails, and more! It’s also close to two Metro stations, two town centers, and major commuter routes.
Features & Amenities
Interior
-
Total Bedrooms
4
-
Bathrooms
3
-
1/2 Bathrooms
1
-
Above Grade Finished Area
3098.0
-
Basement YN
NO
-
Cooling YN
YES
-
Cooling
Central Air, Electric
-
Fireplace YN
YES
-
Heating YN
YES
-
Heating
Natural Gas, Forced Air
-
Pet friendly
N/A
Exterior
-
Garage
Yes
-
Garage spaces
2
-
Construction Materials
Brick Veneer, Vinyl Siding
-
Parking
Garage Door Opener, Garage, Inside Entrance, Attached
-
Patio and Porch Features
Deck
-
Pool
Yes
-
Pool Features
Community
-
Waterfront YN
NO
Area & Lot
-
Lot Size(acres)
0.09
-
Lot Size(square feet)
3,860
-
Property Type
Residential
-
Property Sub Type
Single Family Residence
-
Architectural Style
Colonial
Price
-
Sales Price
$999,950
-
Tax Amount
$10,824
-
Sq. Footage
3,098
-
Price/SqFt
$322
HOA
-
Association
YES
-
Association Fee
$131.53
-
Association Fee Frequency
Monthly
-
Association Fee Includes
N/A
School District
-
Elementary School
FRANCONIA
-
Middle School
TWAIN
-
High School
EDISON
Property Features
-
New Construction
NO
-
Association Amenities
Clubhouse, Fitness Center, Party Room, Tennis Court(s), Basketball Court, Jogging Path, Playground, Sport Court
-
Foundation Details
Permanent
-
Senior Community YN
NO
-
Sewer
Public Sewer
-
Tax Lot
14
-
Water Source
Public
Schedule a Showing
Showing scheduled successfully.
Mortgage calculator
Estimate your monthly mortgage payment, including the principal and interest, property taxes, and HOA. Adjust the values to generate a more accurate rate.
Your payment
Principal and Interest:
$
Property taxes:
$
HOA fees:
$
Total loan payment:
$
Total interest amount:
$
Location
County
FAIRFAX
Elementary School
FRANCONIA
Middle School
TWAIN
High School
EDISON
Listing Courtesy of Cynthia Schneider , Long & Foster Real Estate, Inc.
RealHub Information is provided exclusively for consumers' personal, non-commercial use, and it may not be used for any purpose other than to identify prospective properties consumers may be interested in purchasing. All information deemed reliable but not guaranteed and should be independently verified. All properties are subject to prior sale, change or withdrawal. RealHub website owner shall not be responsible for any typographical errors, misinformation, misprints and shall be held totally harmless.

Owner, Principal Broker
Christy Issler
Call Christy today to schedule a private showing.

* Listings on this website come from the FMLS IDX Compilation and may be held by brokerage firms other than the owner of this website. The listing brokerage is identified in any listing details. Information is deemed reliable but is not guaranteed. If you believe any FMLS listing contains material that infringes your copyrighted work please click here to review our DMCA policy and learn how to submit a takedown request.© 2024 FMLS.
Related Properties
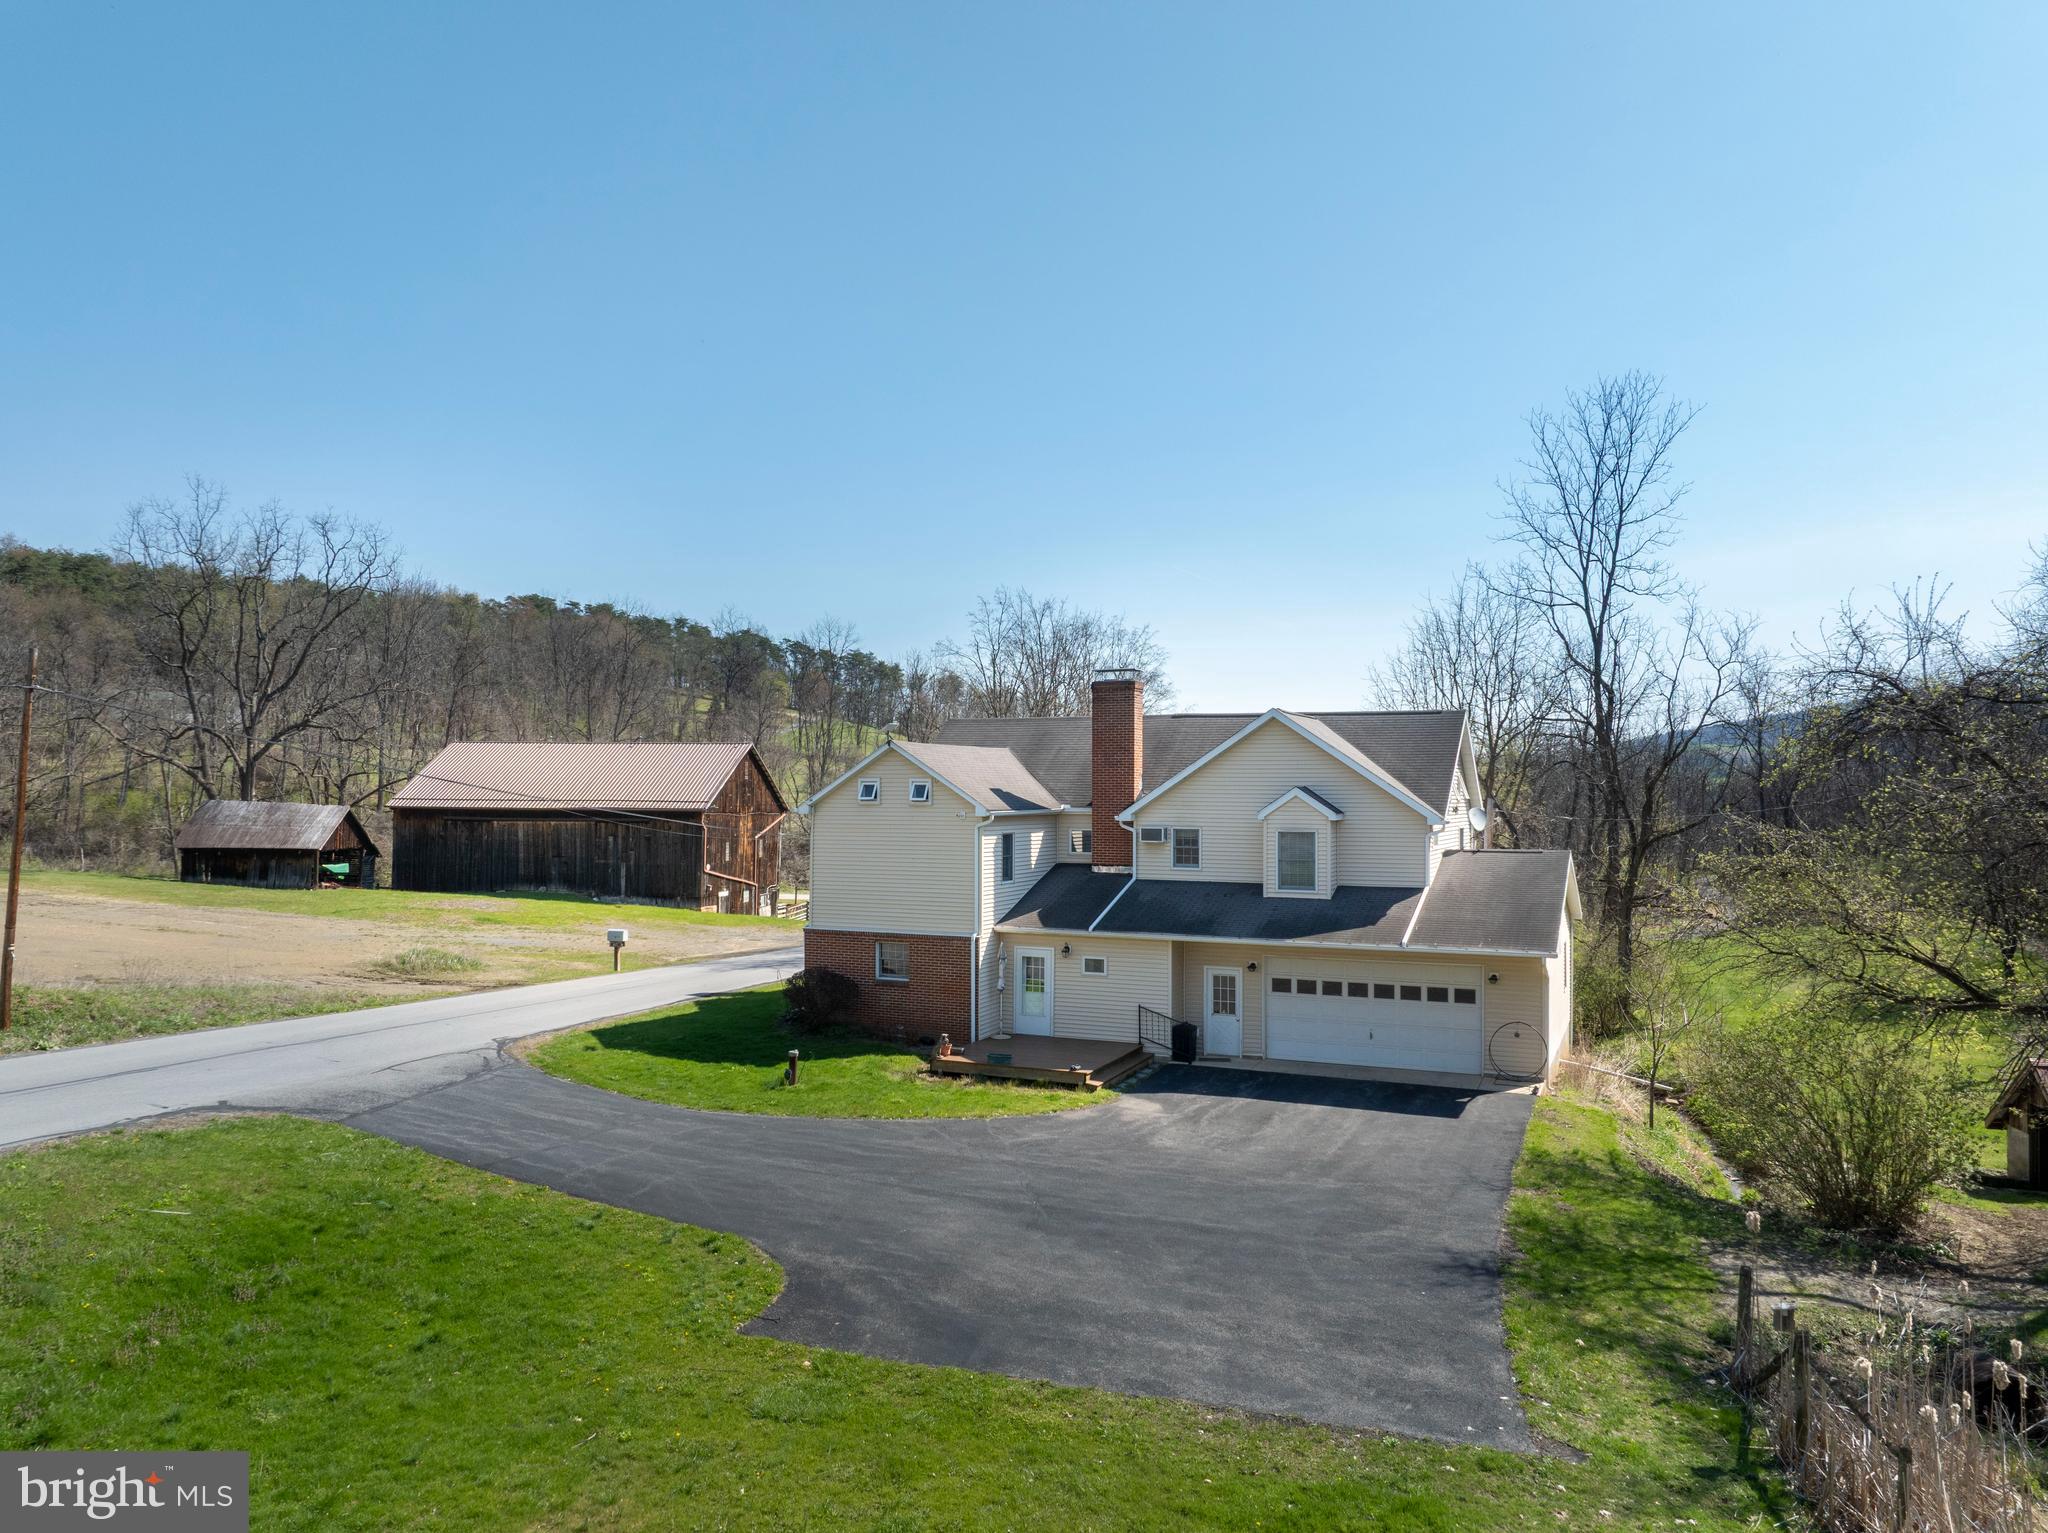
ALEXANDRIA
5859 BETHEL ROAD
4 Beds
3 Baths
2,526 Sq.Ft.
$1,050,000
MLS#: PAHU2023998
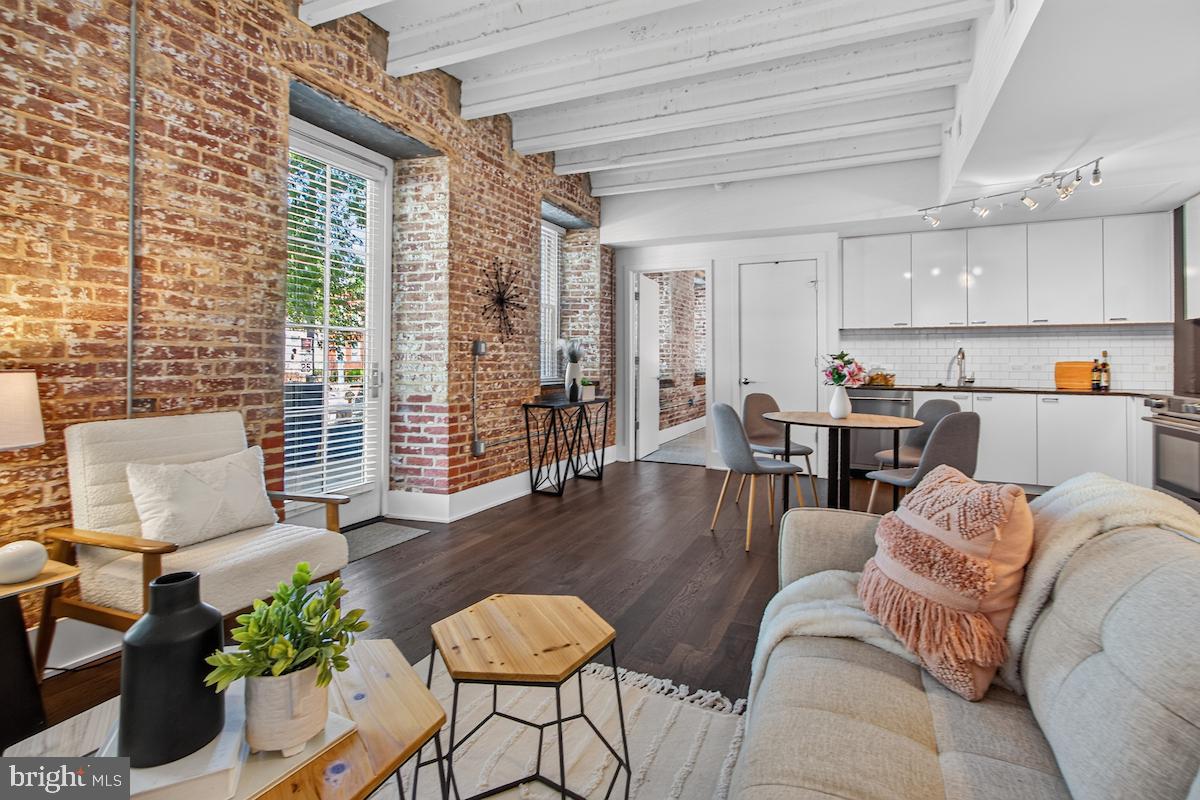
ALEXANDRIA
515 N WASHINGTON STREET 105
2 Beds
2 Baths
989 Sq.Ft.
$800,000
MLS#: VAAX2063098
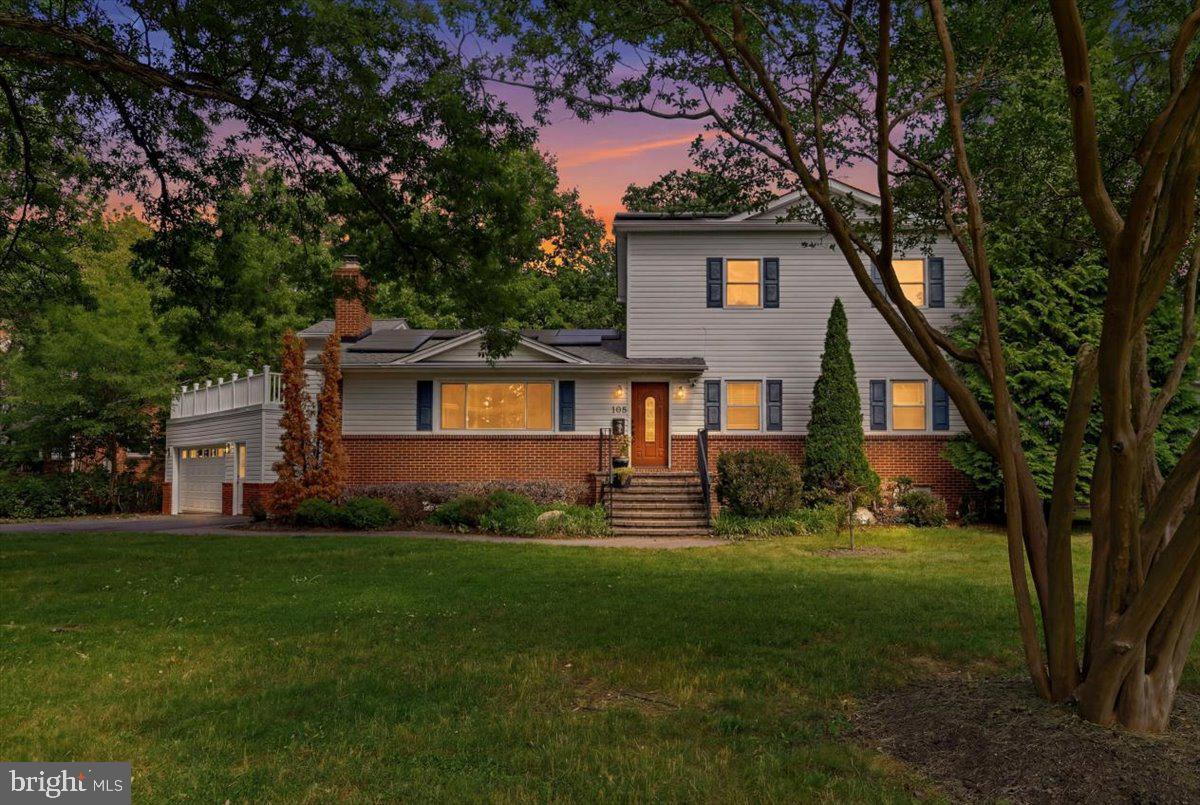
ALEXANDRIA
2617 N STEVENS STREET
5 Beds
4 Baths
3,162 Sq.Ft.
$1,074,999
MLS#: VAAX2061080
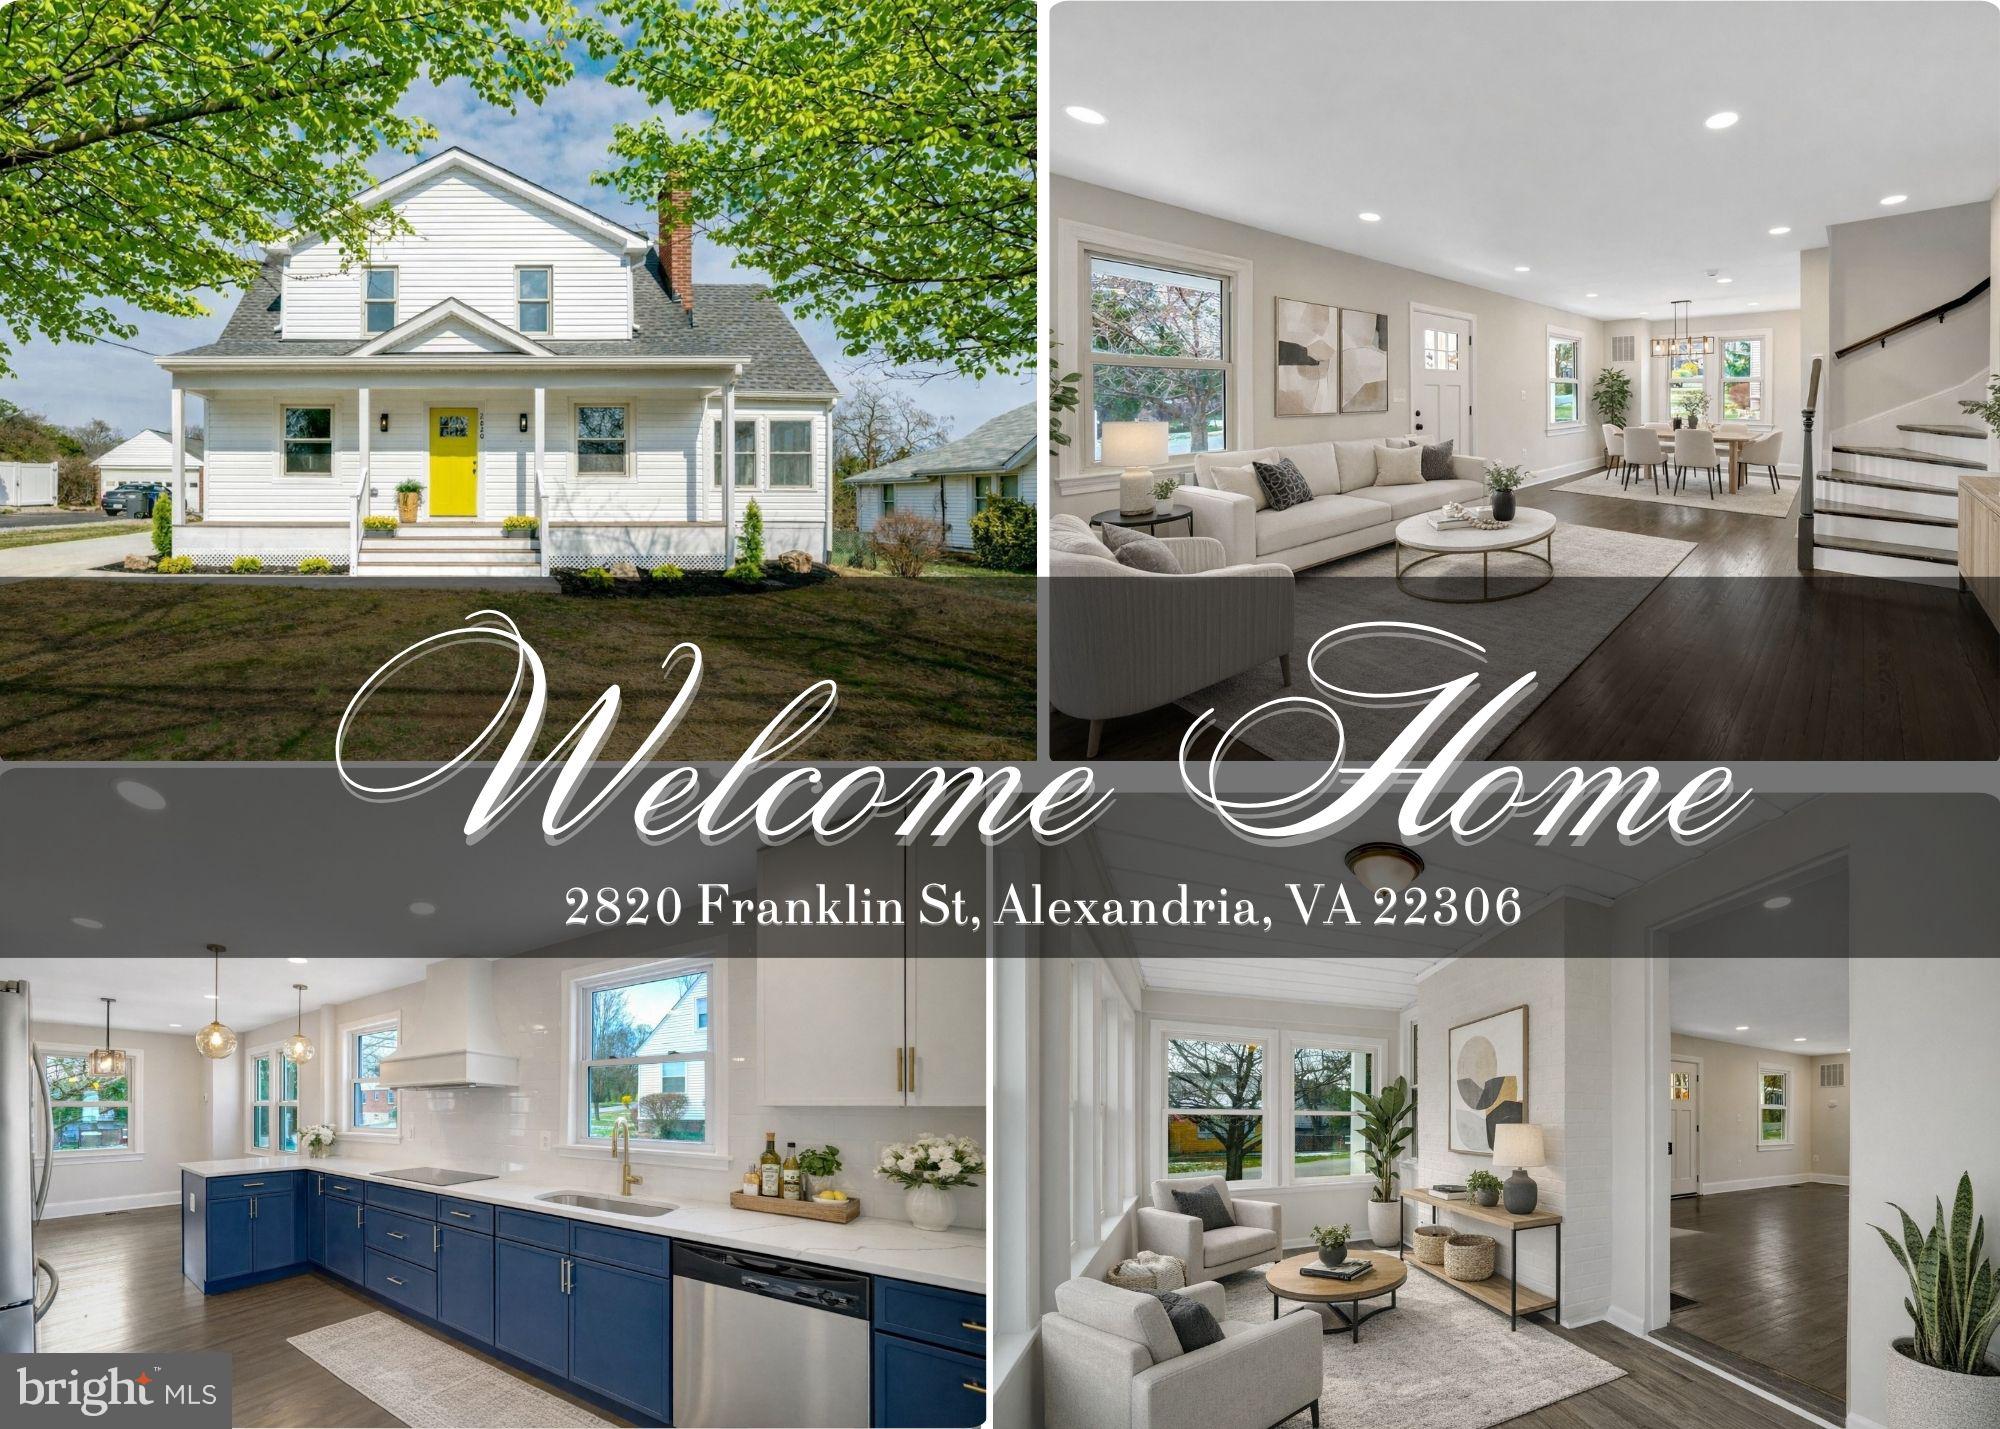
ALEXANDRIA
2820 FRANKLIN STREET
4 Beds
4 Baths
2,492 Sq.Ft.
$875,000
MLS#: VAFX2312252
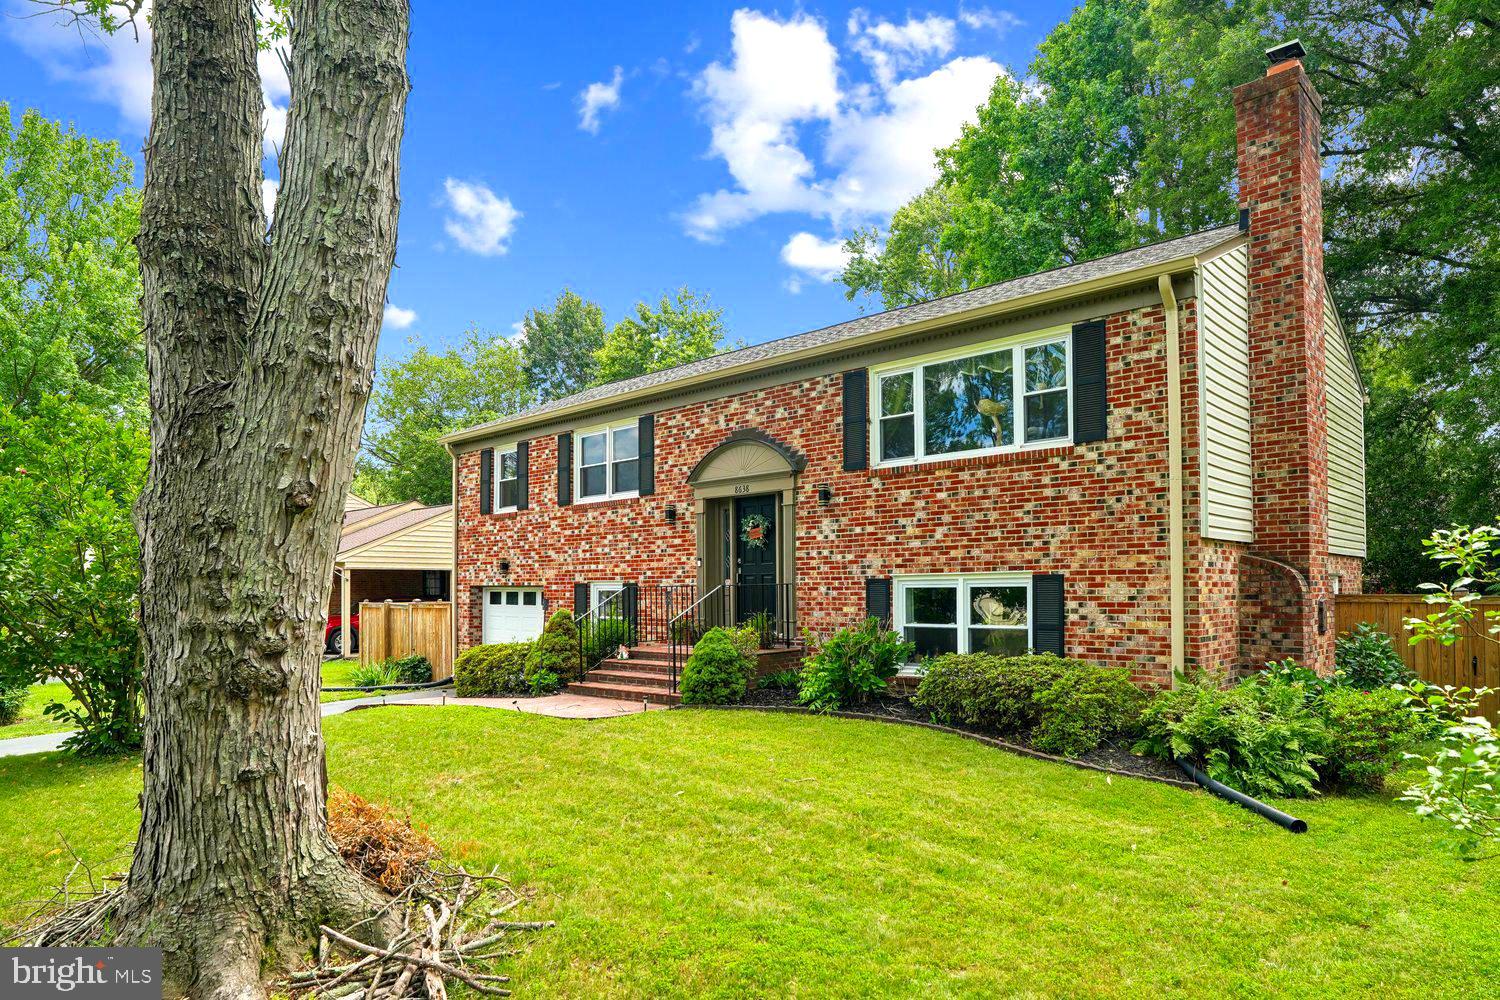
ALEXANDRIA
8638 VERNON AVENUE
4 Beds
3 Baths
2,100 Sq.Ft.
$849,000
MLS#: VAFX2315416
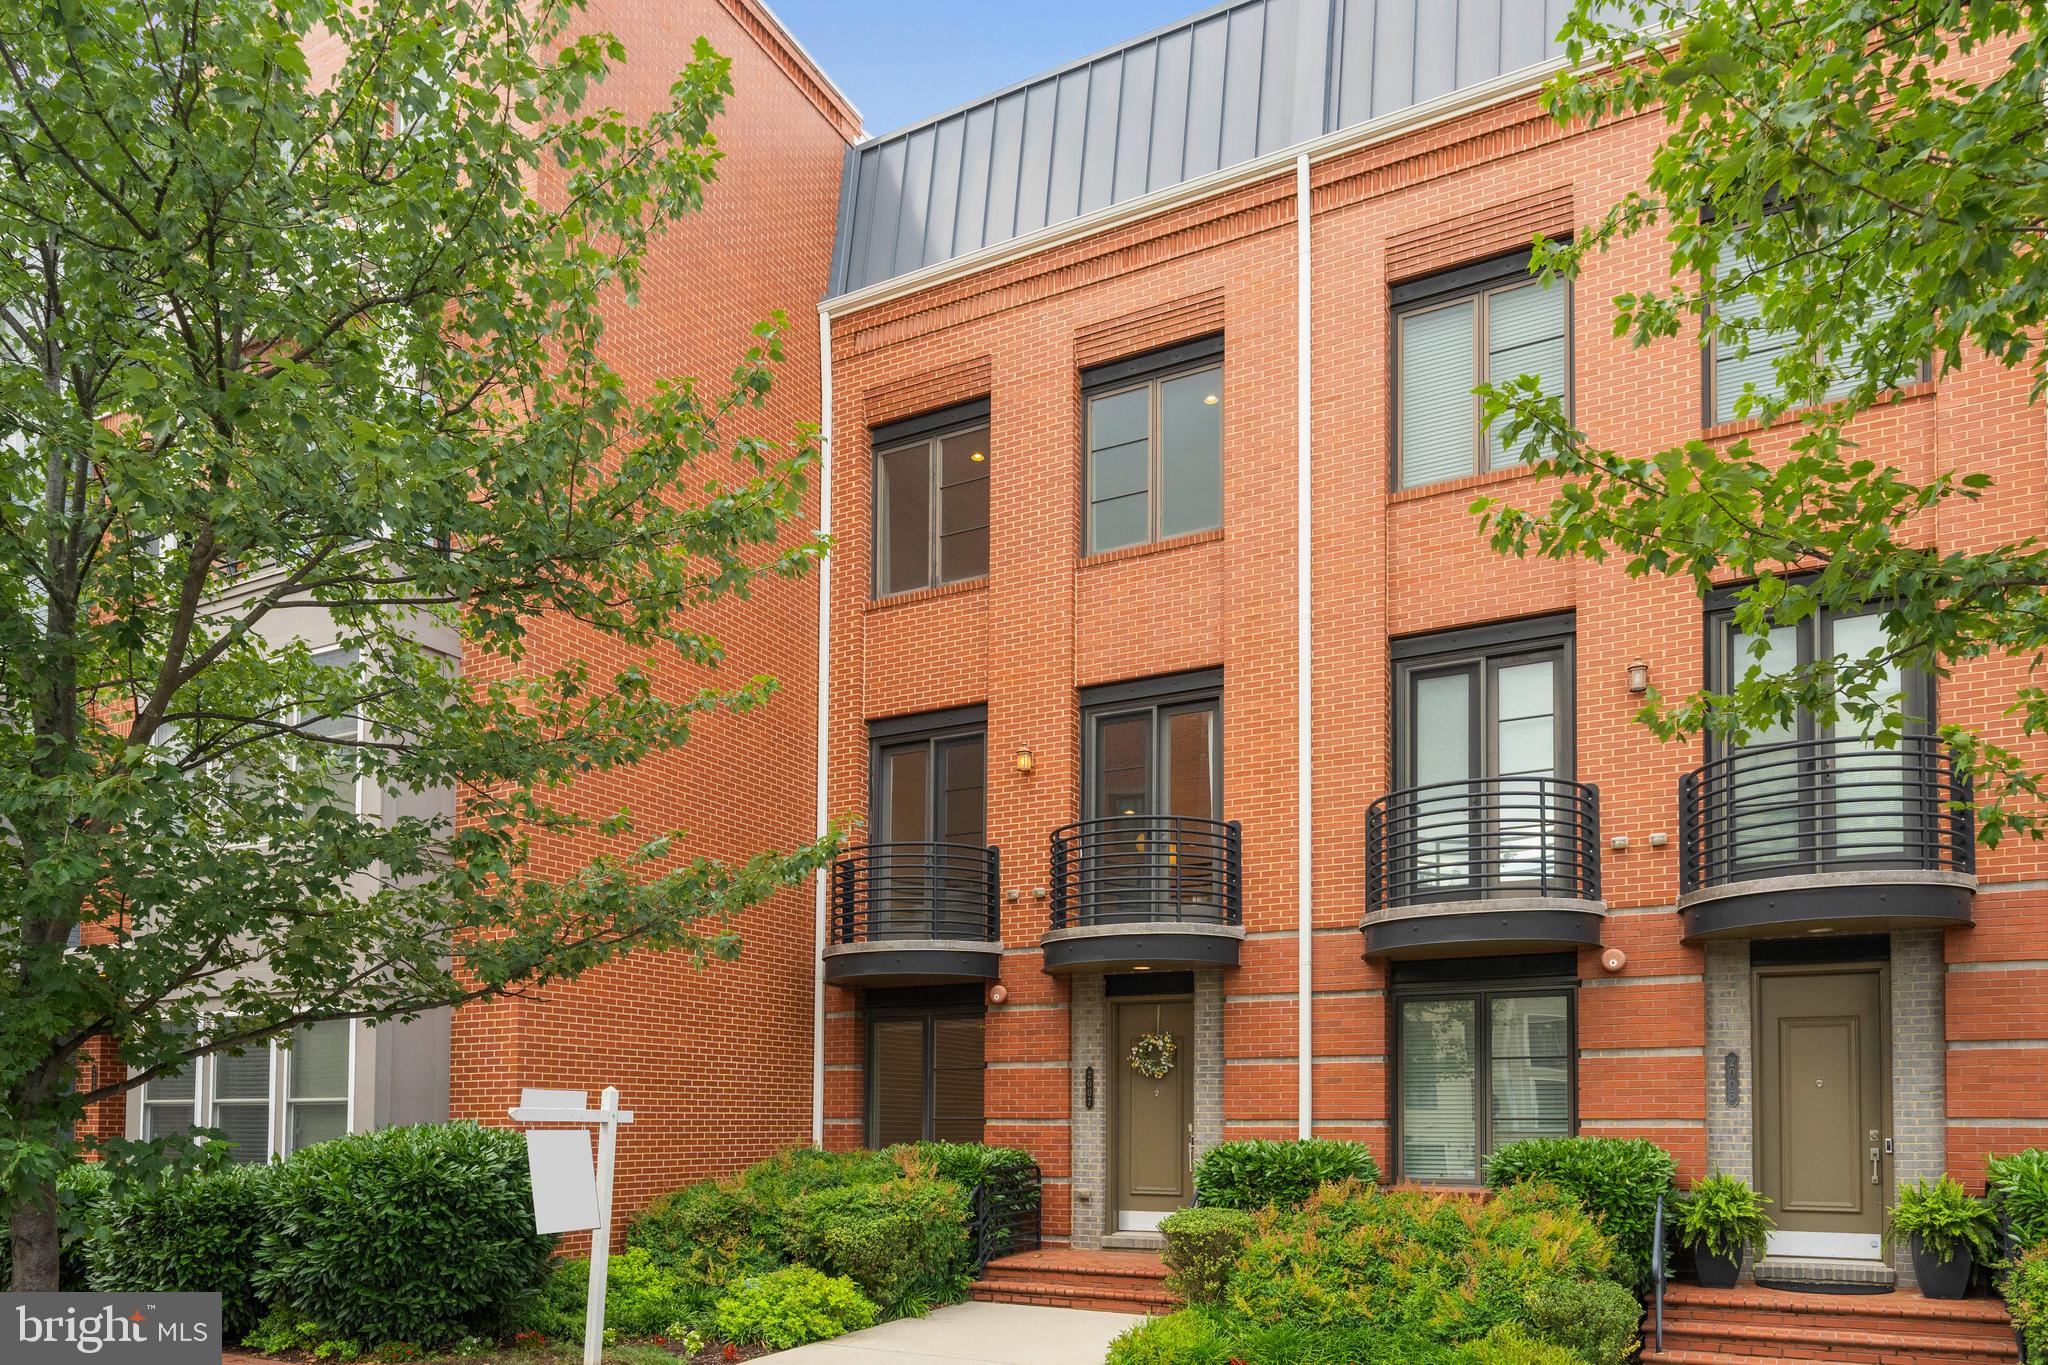
ALEXANDRIA
2007 MAIN LINE BOULEVARD
4 Beds
4 Baths
2,518 Sq.Ft.
$1,190,000
MLS#: VAAX2063010
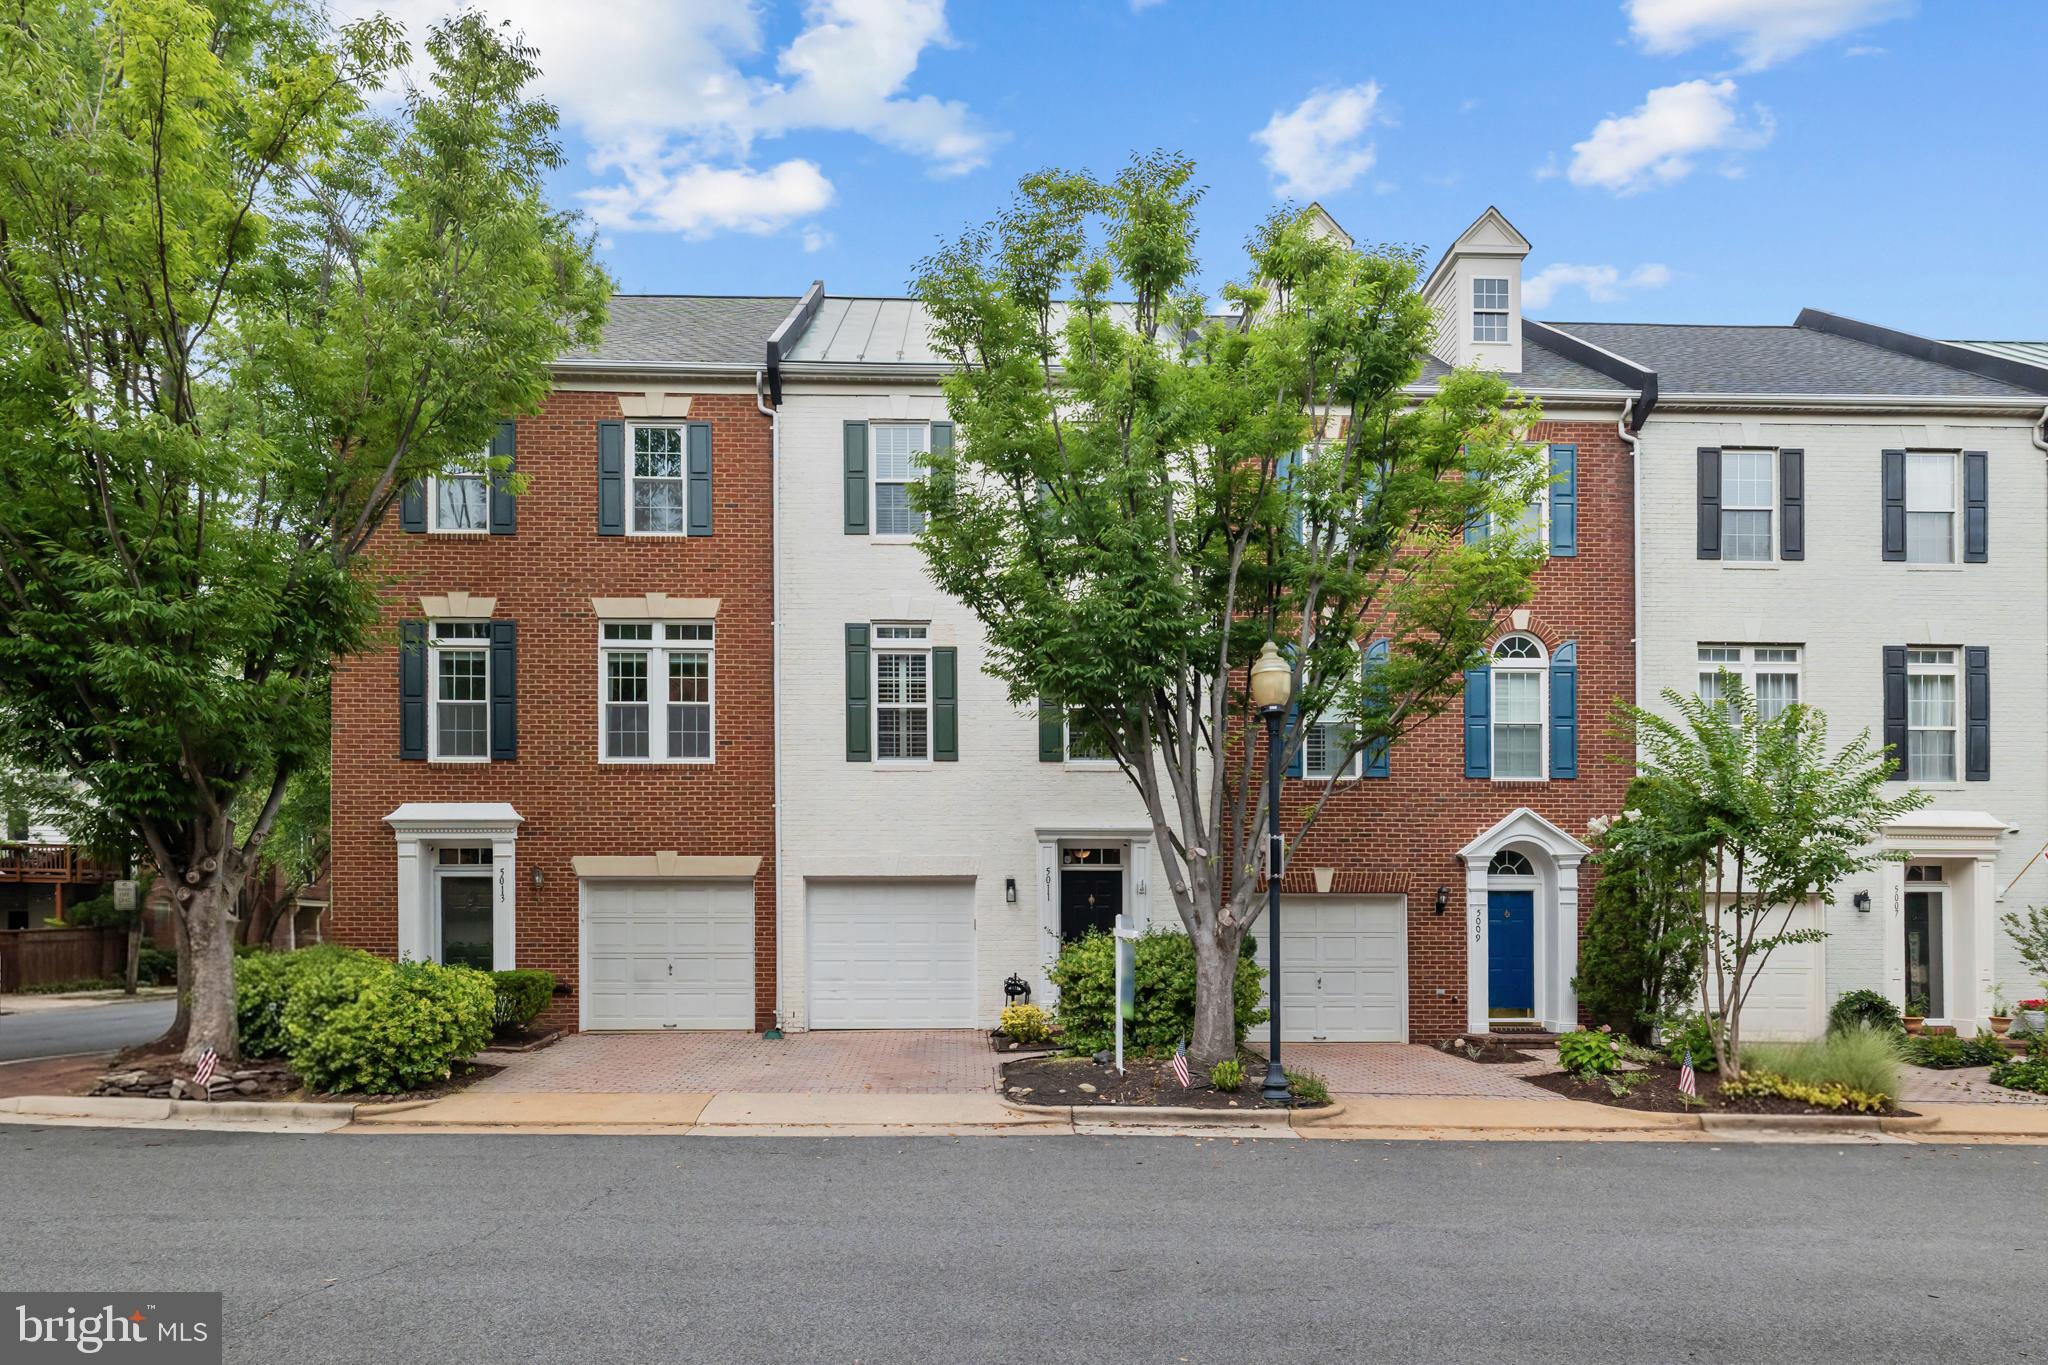
ALEXANDRIA
5011 WAPLE LANE
3 Beds
2 Baths
2,316 Sq.Ft.
$855,000
MLS#: VAAX2063796
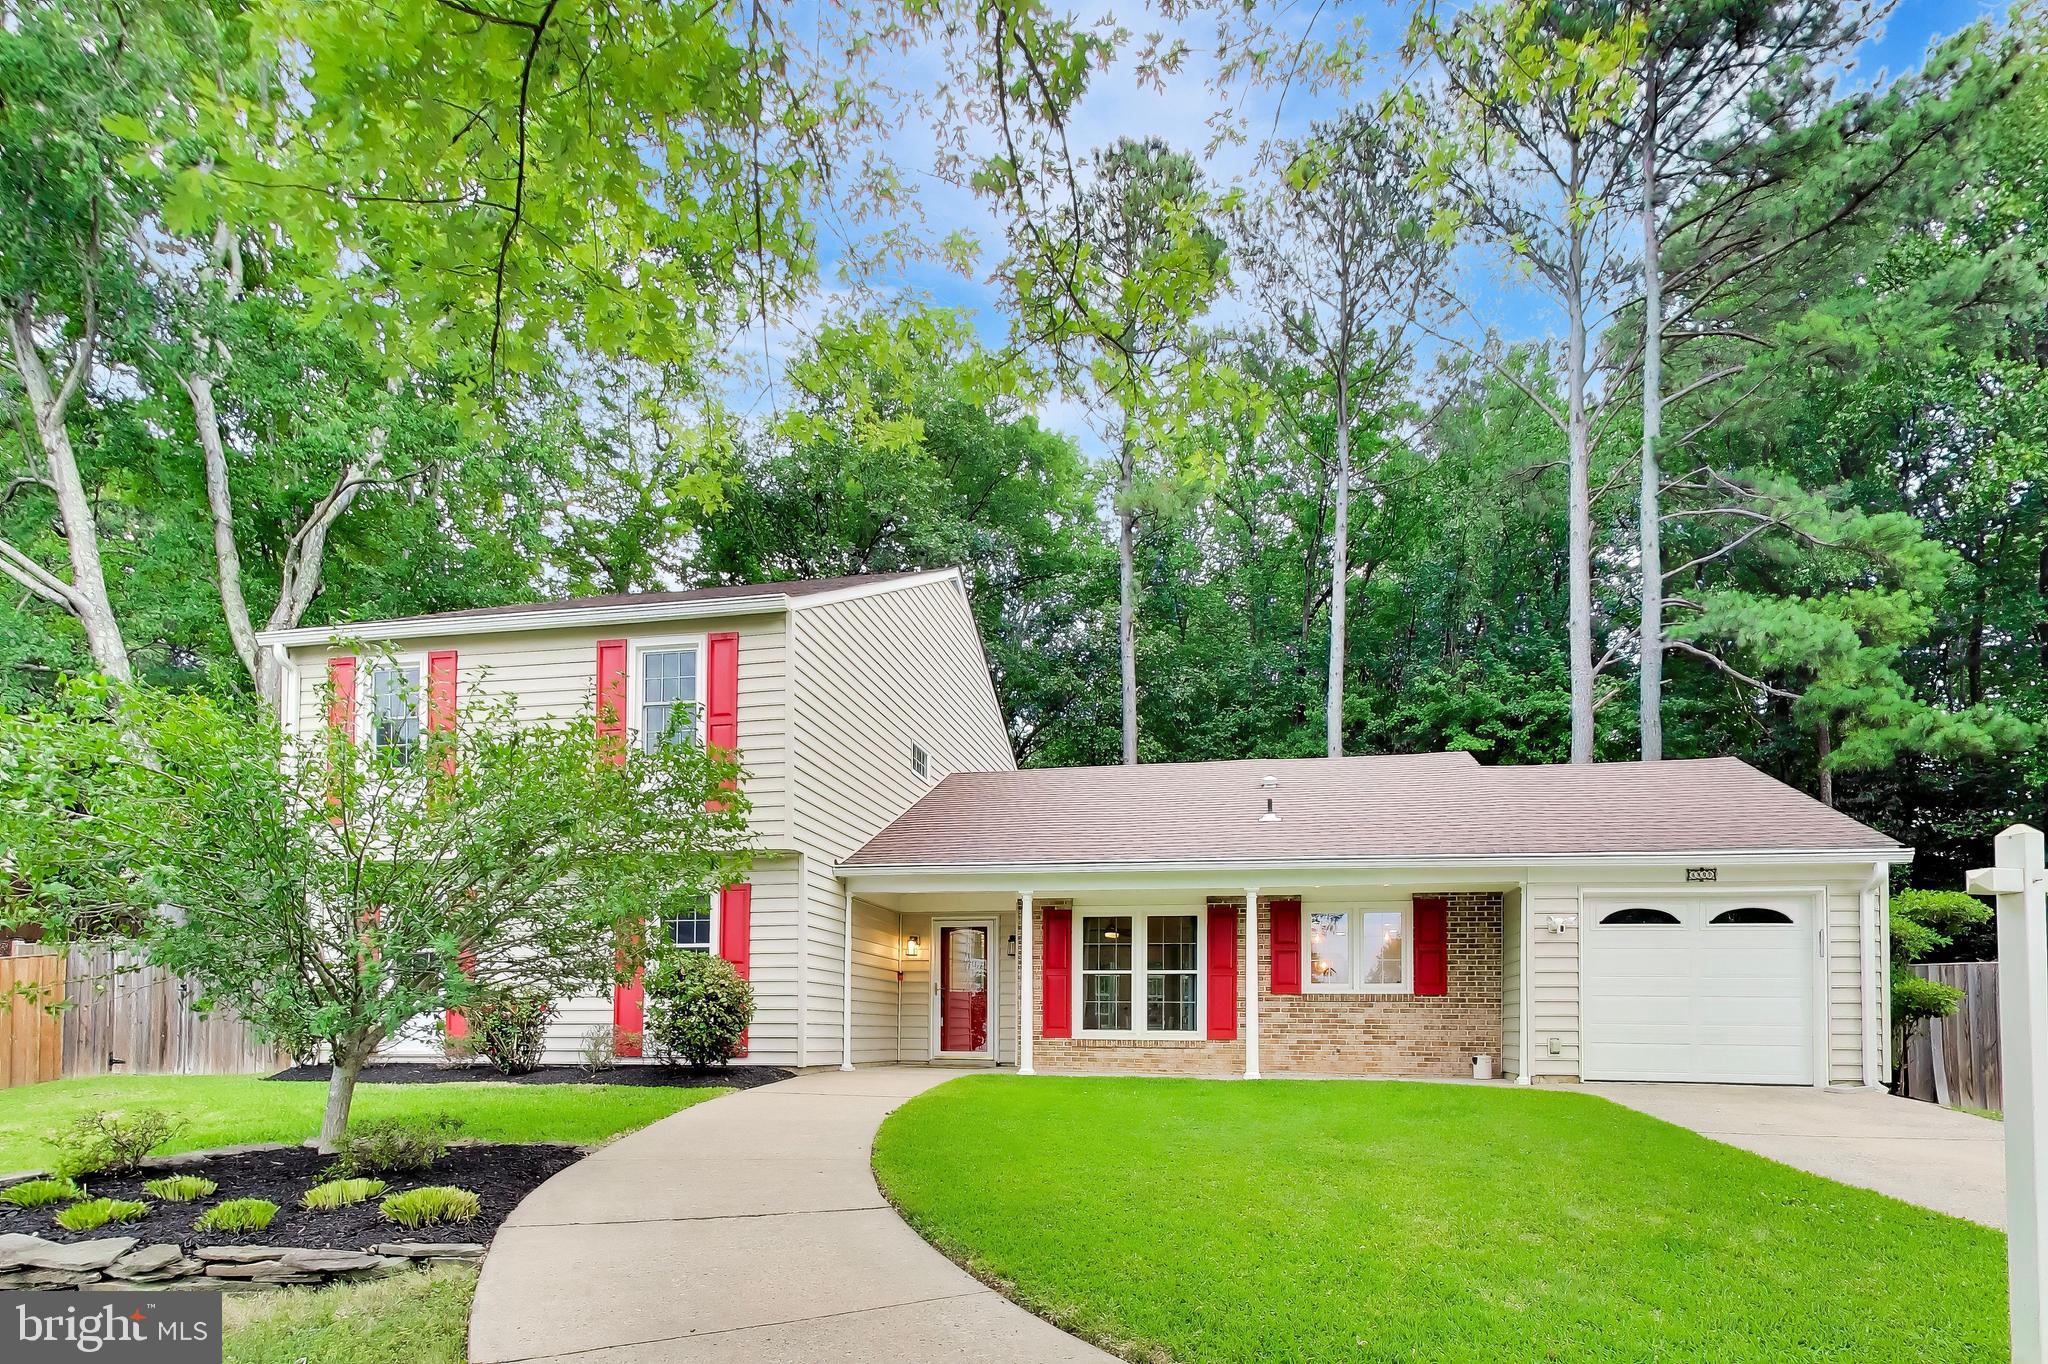
ALEXANDRIA
6800 MOON ROCK COURT
6 Beds
3 Baths
2,612 Sq.Ft.
$819,990
MLS#: VAFX2324022
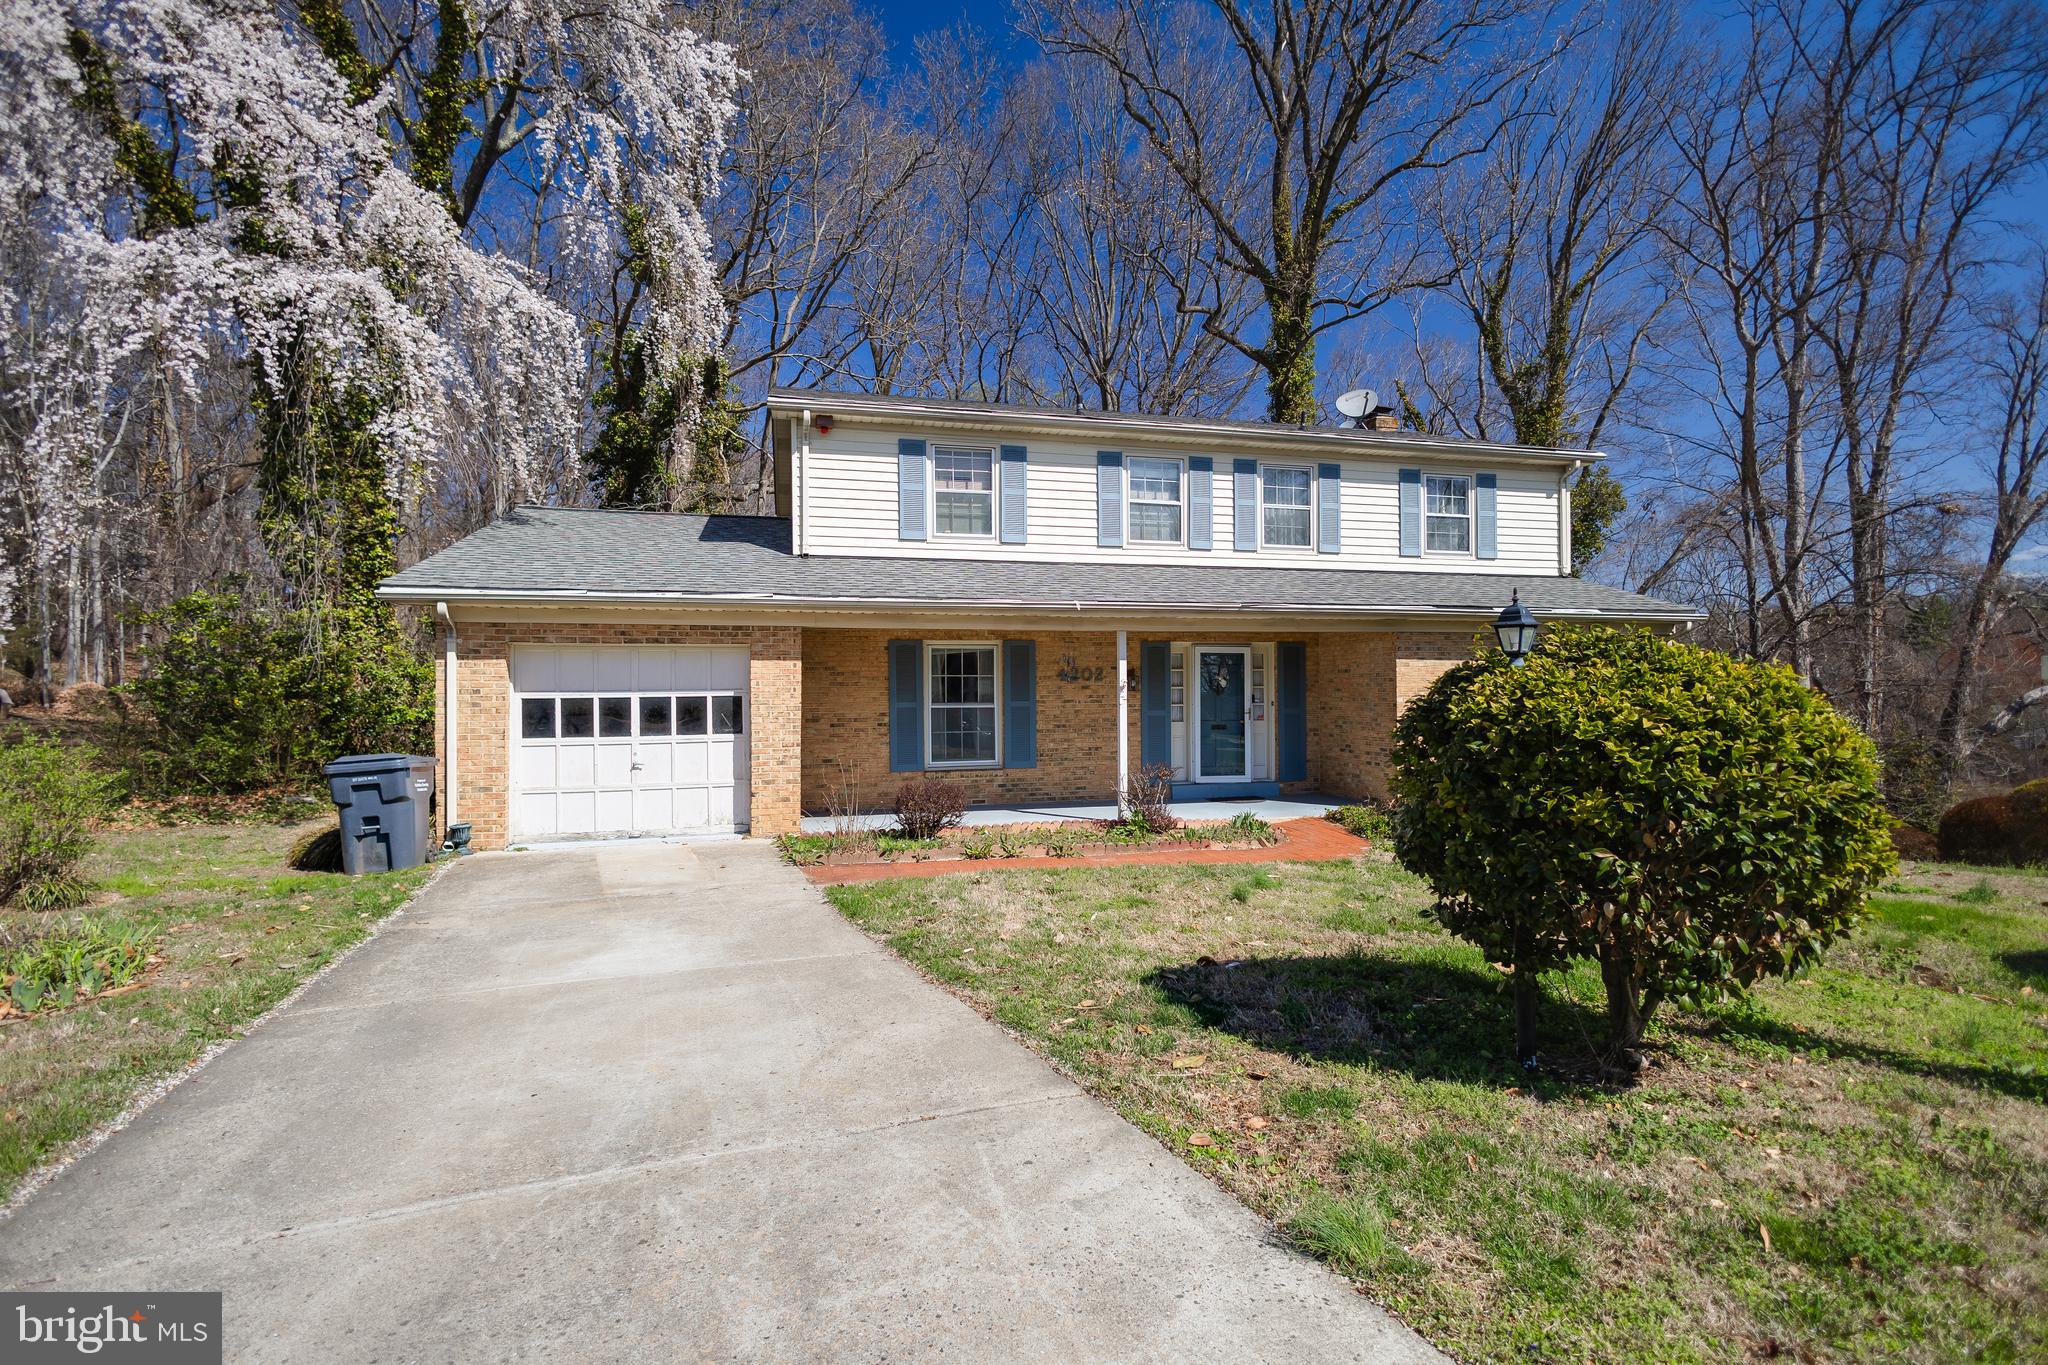
ALEXANDRIA
4202 STANBY COURT
4 Beds
2 Baths
2,970 Sq.Ft.
$819,900
MLS#: VAFX2287760
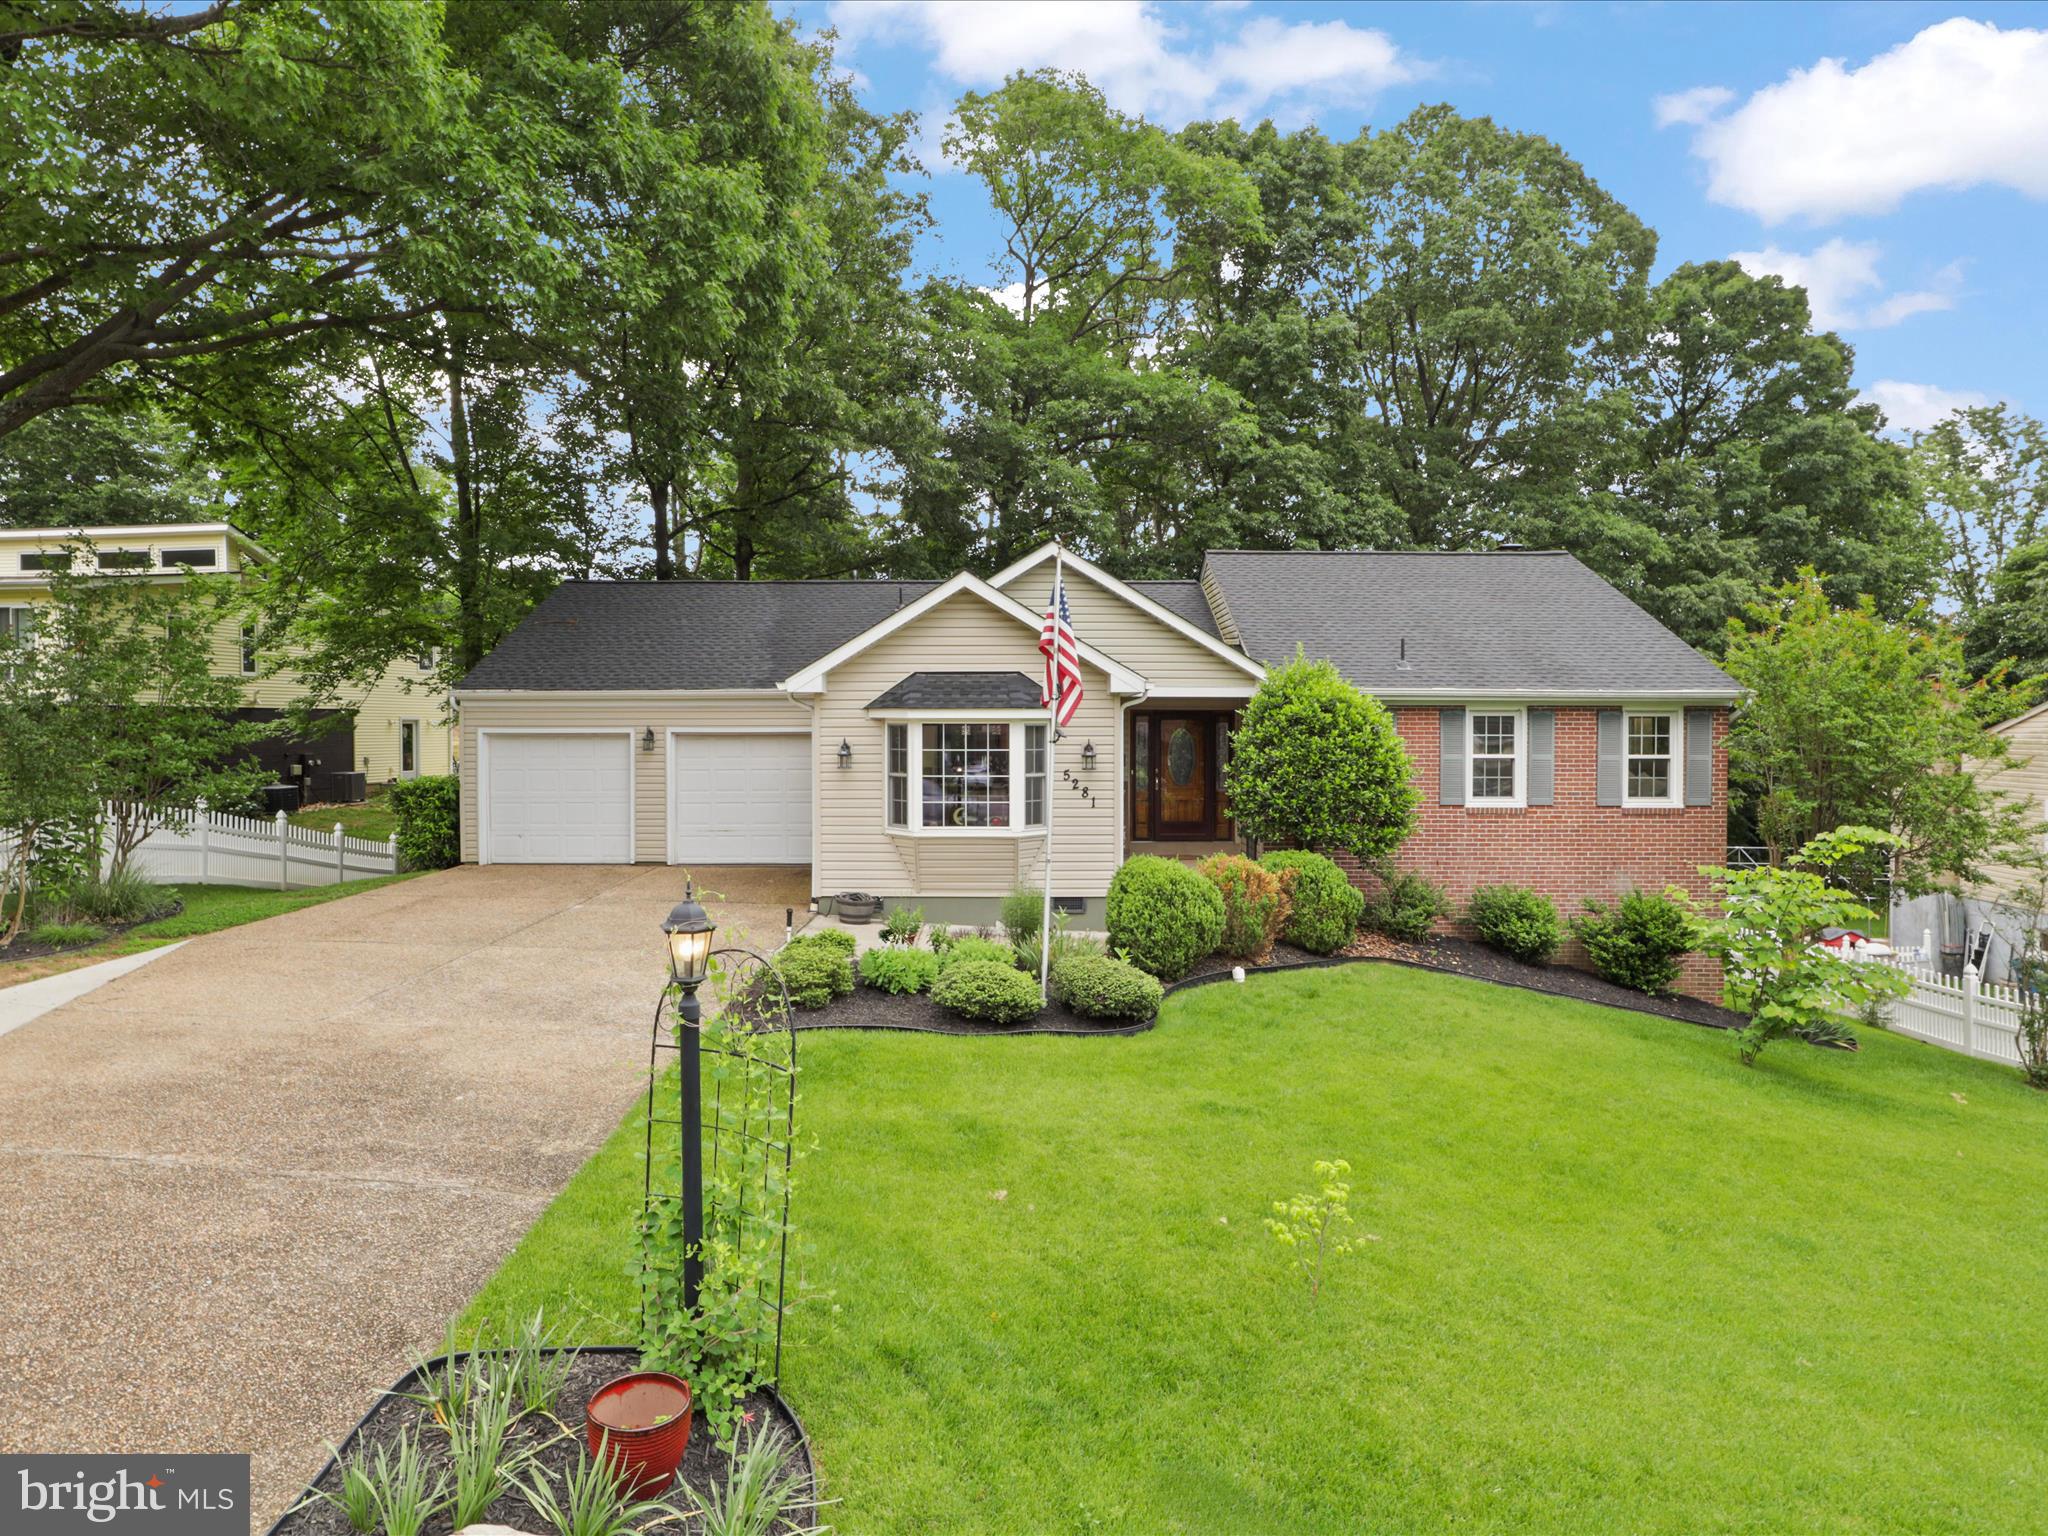
ALEXANDRIA
5281 NAVAHO DRIVE
4 Beds
3 Baths
2,600 Sq.Ft.
$840,000
MLS#: VAFX2314932
.png)