


Property
Beds
3
Full Baths
1
1/2 Baths
None
Year Built
1955
Sq.Footage
1,440
Welcome to 61 N Township Line Rd, listed for the first time in many years! This wonderful home is ready for new owners. The first floor features 3 bedrooms, all with hardwood flooring and wood trim, ample closets and newer windows. The Full Bath is also on this floor and has a tub/shower combo. The living room is well sized and has a brick front wood burning fireplace, leads into a nice dining room, and both have hardwood flooring as well! The Kitchen has an island, refrigerator and also an electric stove, and has a door out to your read deck that overlooks a flat level rear fenced yard. As you walk up to the second floor, you will notice a huge open room, perfect for a 4th bedroom, home office, or just about anything! Just needs your flooring to finish it off. There is a second bonus room on the 2nd level that could be turned into a large walk-in closet or even a second full bath! The basement has a new heating system (2025), and a large, open area waiting for your ideas. A laundry room also sits on this lower level. The rear yard has a shed, and looks out over a large field to the rear! A newer roof was also recently installed! Close to so many roads, shopping, restaurants and more. This is your chance to own a home in award winning Spring-Ford for an amazing price!
Features & Amenities
Interior
-
Total Bedrooms
3
-
Bathrooms
1
-
Above Grade Finished Area
1440.0
-
Basement YN
YES
-
Cooling YN
NO
-
Cooling
None
-
Fireplace YN
YES
-
Heating YN
YES
-
Heating
Oil, Baseboard
-
Main Level Bedrooms
3
-
Pet friendly
N/A
Exterior
-
Garage
No
-
Construction Materials
Brick
-
Parking
Driveway
-
Pool
No
-
Waterfront YN
NO
Area & Lot
-
Lot Size(acres)
0.33
-
Lot Size(square feet)
14,541
-
Property Type
Residential
-
Property Sub Type
Single Family Residence
-
Architectural Style
Cape Cod
Price
-
Sales Price
$320,000
-
Tax Amount
$4,805
-
Sq. Footage
1,440
-
Price/SqFt
$222
HOA
-
Association
No
School District
-
Elementary School
N/A
-
Middle School
N/A
-
High School
N/A
Property Features
-
New Construction
NO
-
Foundation Details
Block
-
Senior Community YN
NO
-
Sewer
Public Sewer
-
Tax Lot
016
-
Water Source
Well
Schedule a Showing
Showing scheduled successfully.
Mortgage calculator
Estimate your monthly mortgage payment, including the principal and interest, property taxes, and HOA. Adjust the values to generate a more accurate rate.
Your payment
Principal and Interest:
$
Property taxes:
$
HOA fees:
$
Total loan payment:
$
Total interest amount:
$
Location
County
MONTGOMERY
Elementary School
Middle School
High School
Listing Courtesy of James J Hill III, Realty One Group Advocates
RealHub Information is provided exclusively for consumers' personal, non-commercial use, and it may not be used for any purpose other than to identify prospective properties consumers may be interested in purchasing. All information deemed reliable but not guaranteed and should be independently verified. All properties are subject to prior sale, change or withdrawal. RealHub website owner shall not be responsible for any typographical errors, misinformation, misprints and shall be held totally harmless.

Principal Broker, Owner
Christy Issler
Call Christy today to schedule a private showing.

* Listings on this website come from the FMLS IDX Compilation and may be held by brokerage firms other than the owner of this website. The listing brokerage is identified in any listing details. Information is deemed reliable but is not guaranteed. If you believe any FMLS listing contains material that infringes your copyrighted work please click here to review our DMCA policy and learn how to submit a takedown request.© 2024 FMLS.
Related Properties

ROYERSFORD
906 FOXMEADOW DRIVE CONDO 906
2 Beds
2 Baths
1,120 Sq.Ft.
$279,900
MLS#: PAMC2194654

ROYERSFORD
206 GEORGETOWNE COURT
3 Beds
2 Baths
1,680 Sq.Ft.
$379,900
MLS#: PAMC2193236
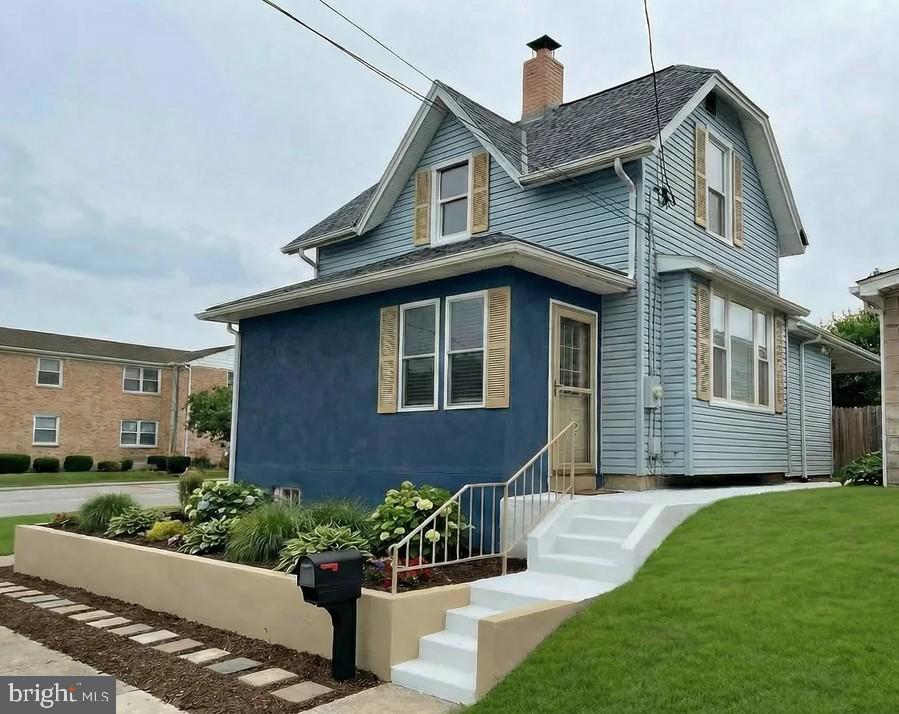
ROYERSFORD
454 CHURCH STREET
2 Beds
2 Baths
1,120 Sq.Ft.
$319,900
MLS#: PAMC2177472

ROYERSFORD
34 FORDS EDGE
3 Beds
1 Baths
1,360 Sq.Ft.
$278,000
MLS#: PAMC2193058
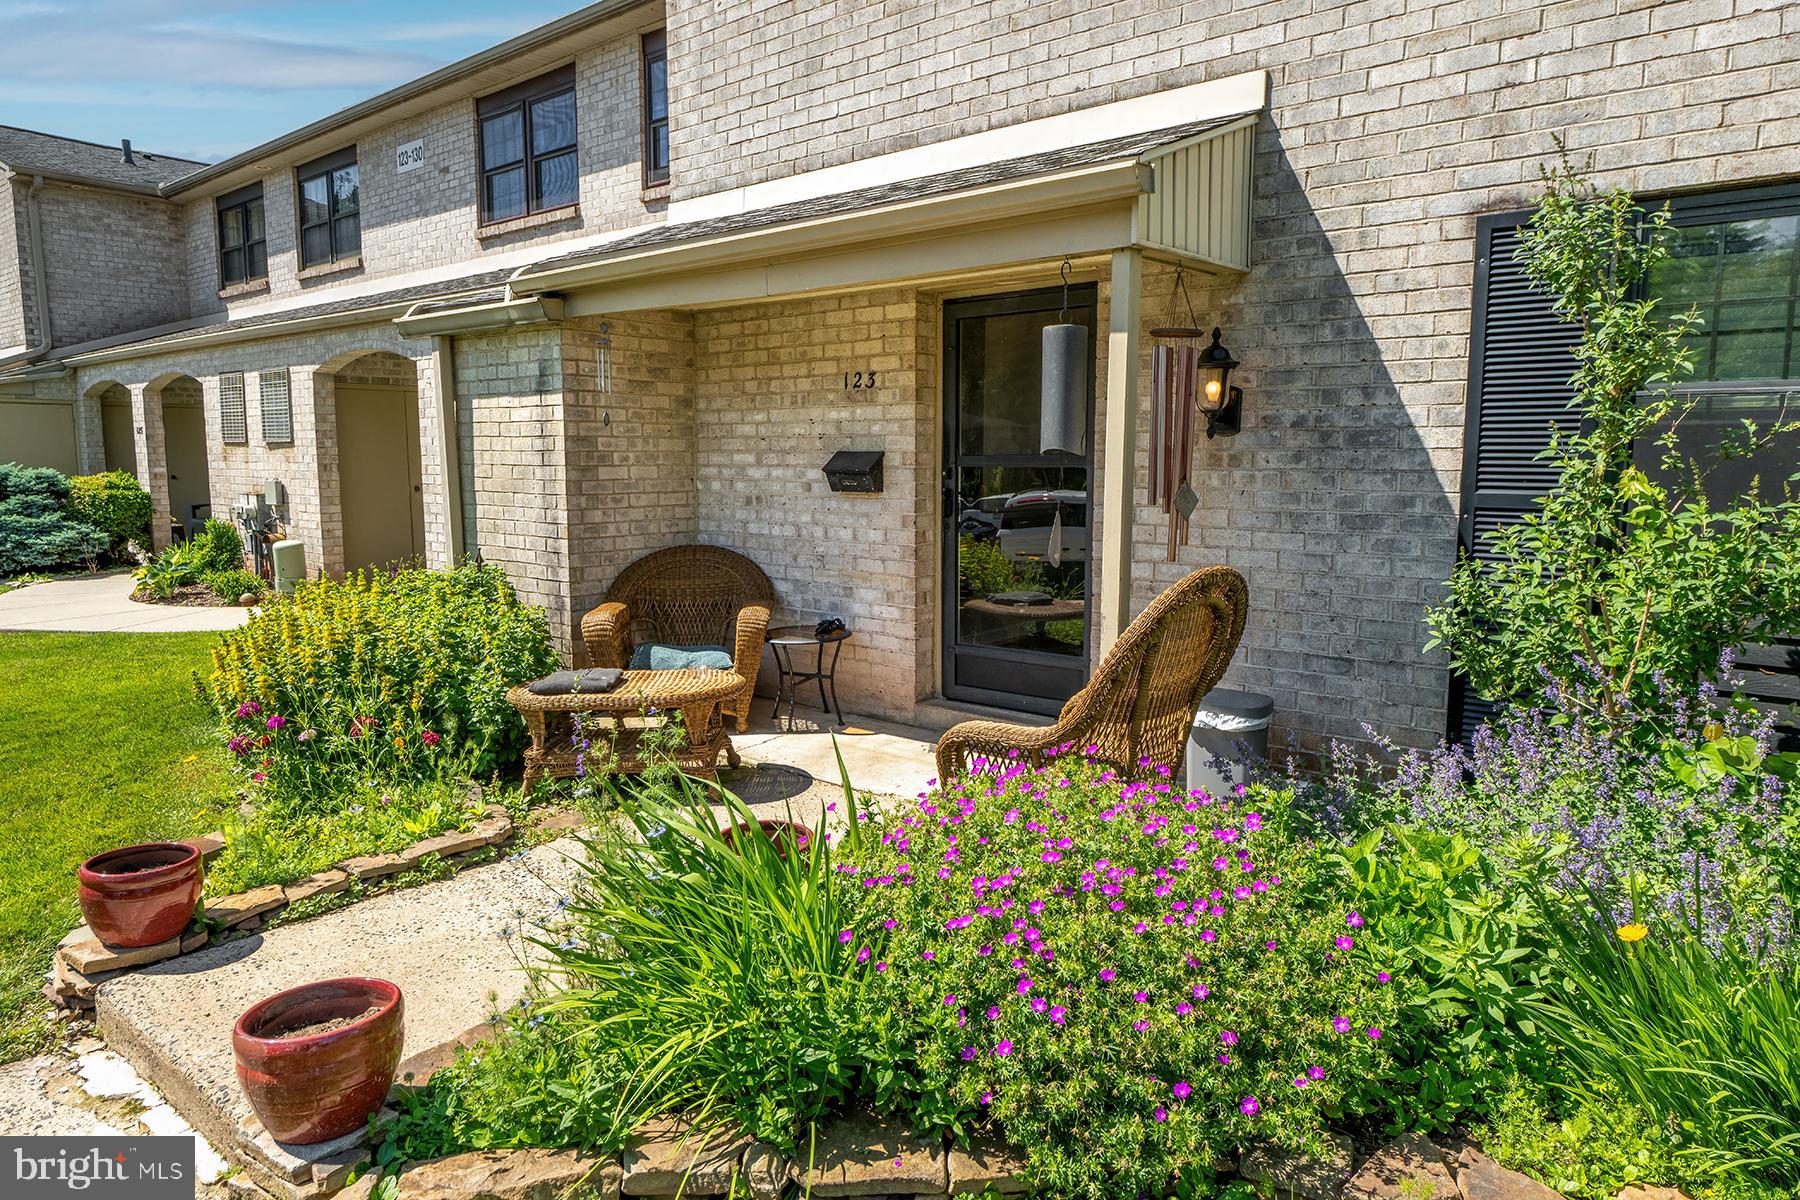
ROYERSFORD
123 PROVIDENCE FORGE ROAD
3 Beds
2 Baths
1,820 Sq.Ft.
$325,000
MLS#: PAMC2180894
.png)