Features & Amenities

Interior

  • Other Interior Features

    Ceiling Fan(s), Kitchen Island, Recessed Lighting, Built-in Features, Open Floorplan

  • Total Bedrooms

    4

  • Bathrooms

    3

  • Above Grade Finished Area

    1483.0

  • Basement YN

    YES

  • Cooling YN

    YES

  • Cooling

    Central Air, Ceiling Fan(s), Electric

  • Fireplace YN

    YES

  • Heating YN

    YES

  • Heating

    Natural Gas, Forced Air

  • Pet friendly

    N/A

Exterior

  • Garage

    No

  • Construction Materials

    Brick

  • Other Exterior Features

    Awning(s)

  • Parking

    On Street, Driveway

  • Patio and Porch Features

    Patio, Porch, Screened

  • Pool

    No

  • Waterfront YN

    NO

  • View

    Trees/Woods

Area & Lot

  • Lot Features

    Wooded

  • Lot Size(acres)

    0.24

  • Lot Size(square feet)

    10,560

  • Property Type

    Residential

  • Property Sub Type

    Single Family Residence

  • Architectural Style

    Split Level

Price

  • Sales Price

    $1,349,000

  • Tax Amount

    $15,175

  • Sq. Footage

    2,817

  • Price/SqFt

    $478

HOA

  • Association

    No

School District

  • Elementary School

    CHESTERBROOK

  • Middle School

    LONGFELLOW

  • High School

    MCLEAN

Property Features

  • New Construction

    NO

  • Foundation Details

    Other

  • Senior Community YN

    NO

  • Sewer

    Public Sewer

  • Water Source

    Public

Schedule a Showing

Showing scheduled successfully.

<
>
IN PERSON
VIA CHAT

What is 3 + 4 ?


Change time

Mortgage calculator

Estimate your monthly mortgage payment, including the principal and interest, property taxes, and HOA. Adjust the values to generate a more accurate rate.

Your payment

Principal and Interest:

$

Property taxes:

$

HOA fees:

$

Total loan payment:

$

Total interest amount:

$

Location

County

FAIRFAX

Elementary School

CHESTERBROOK

Middle School

LONGFELLOW

High School

MCLEAN

Listing Courtesy of Janet A Callander , Weichert, REALTORS

RealHub Information is provided exclusively for consumers' personal, non-commercial use, and it may not be used for any purpose other than to identify prospective properties consumers may be interested in purchasing. All information deemed reliable but not guaranteed and should be independently verified. All properties are subject to prior sale, change or withdrawal. RealHub website owner shall not be responsible for any typographical errors, misinformation, misprints and shall be held totally harmless.

Agent Christy Issler

Owner, Principal Broker

Christy Issler

Call Christy today to schedule a private showing.


* Listings on this website come from the FMLS IDX Compilation and may be held by brokerage firms other than the owner of this website. The listing brokerage is identified in any listing details. Information is deemed reliable but is not guaranteed. If you believe any FMLS listing contains material that infringes your copyrighted work please click here to review our DMCA policy and learn how to submit a takedown request.© 2024 FMLS.
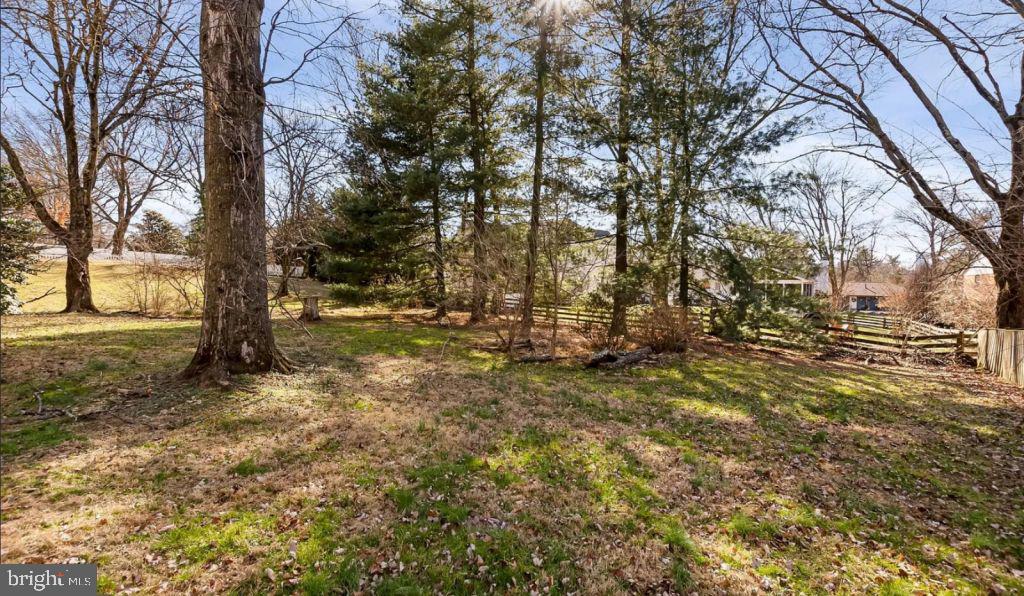
**OPEN HOUSE on Sunday, 8/30 2-4pm**  Nestled on a quiet street in the sought-after Potomac Hills neighborhood of McLean, this beautiful brick 4-bedroom, 3-bath home offers over 2,800 square feet of inviting living space across four finished levels. The private backyard is designed for both relaxation and entertaining, featuring a spacious patio, screened porch, terrace, and upper-level flat yard. The open-concept main level offers a wonderful flow between the living room, dining area, and gourmet kitchen. A generous center island anchors the kitchen, providing ample cabinet space and plenty of room for meal preparation and gathering. The living room features a cozy wood-burning fireplace, adding warmth and character to the space. The kitchen and dining area open directly to the new screened-in porch, complete with fans and heaters, creating a comfortable indoor/outdoor setting and easy access to the backyard. The upper level features three bedrooms, including a spacious primary suite with an en-suite bath. Two additional bedrooms and a full hall bath complete this level, offering a comfortable and functional bedroom layout. The lower levels provide even more versatile living space, including a spacious family room, fourth bedroom, full bathroom, hallway with built-ins, and a large storage closet. The family room opens directly to the private patio with awning. The finished lower level also includes a generous recreation room, guest bedroom or office, and laundry room. Move-in ready and located in an established and highly desirable Potomac Hills neighborhood, this home has been freshly painted throughout and features hardwood flooring on the main and upper levels, with luxury vinyl plank flooring on the lower two levels. Ideally situated in the Chesterbrook, Longfellow, and McLean school pyramid, with just one stoplight to DC and convenient access to shopping, dining, parks, and more.

6163 KELLOGG DRIVE

Message successfully sent.

What would you like to know?

What is 3 + 4 ?

I agree to receive email communication and understand I can unsubscribe at any time.

I agree to be contacted by Charis Realty Group via call, email, and text for real estate services. To opt out, you can reply 'stop' at any time or reply 'help' for assistance. You can also click the unsubscribe link in the emails. Message and data rates may apply. Message frequency may vary. Privacy Policy

Related Properties

A fully build-ready lot with R-2C (Cluster Development) zoning, offering substantially more usable width than standard R-2 lots — unlocking real design flexibility: a side-load or three-car garage, an expanded main-level footprint, or architectural concepts simply not possible on most nearby lots. The current structure features a rare circular driveway, and trees impacting future construction have already been removed, giving your architect maximum flexibility from day one. The gentle rear slope is a natural fit for a walkout basement, ideal for the full lower-level living spaces today's luxury buyers expect. All utilities are in place — public water, sewer, and gas — and civil engineering and survey work are already underway, giving the next owner a meaningful head start. Location checks every box: situated in the Langley High School pyramid (Spring Hill Elementary, Cooper Middle, Langley HS), minutes from Spring Hill Recreation Center, the Silver Line Metro, and the retail, dining, and corporate corridor of Tysons Corner. A true lot play in one of the most active teardown markets in the DC metro area.
#VAFX2296568

MCLEAN

7923 LEWINSVILLE

5 Beds

3 Baths

1,635 Sq.Ft.

$1,350,000

MLS#: VAFX2296568
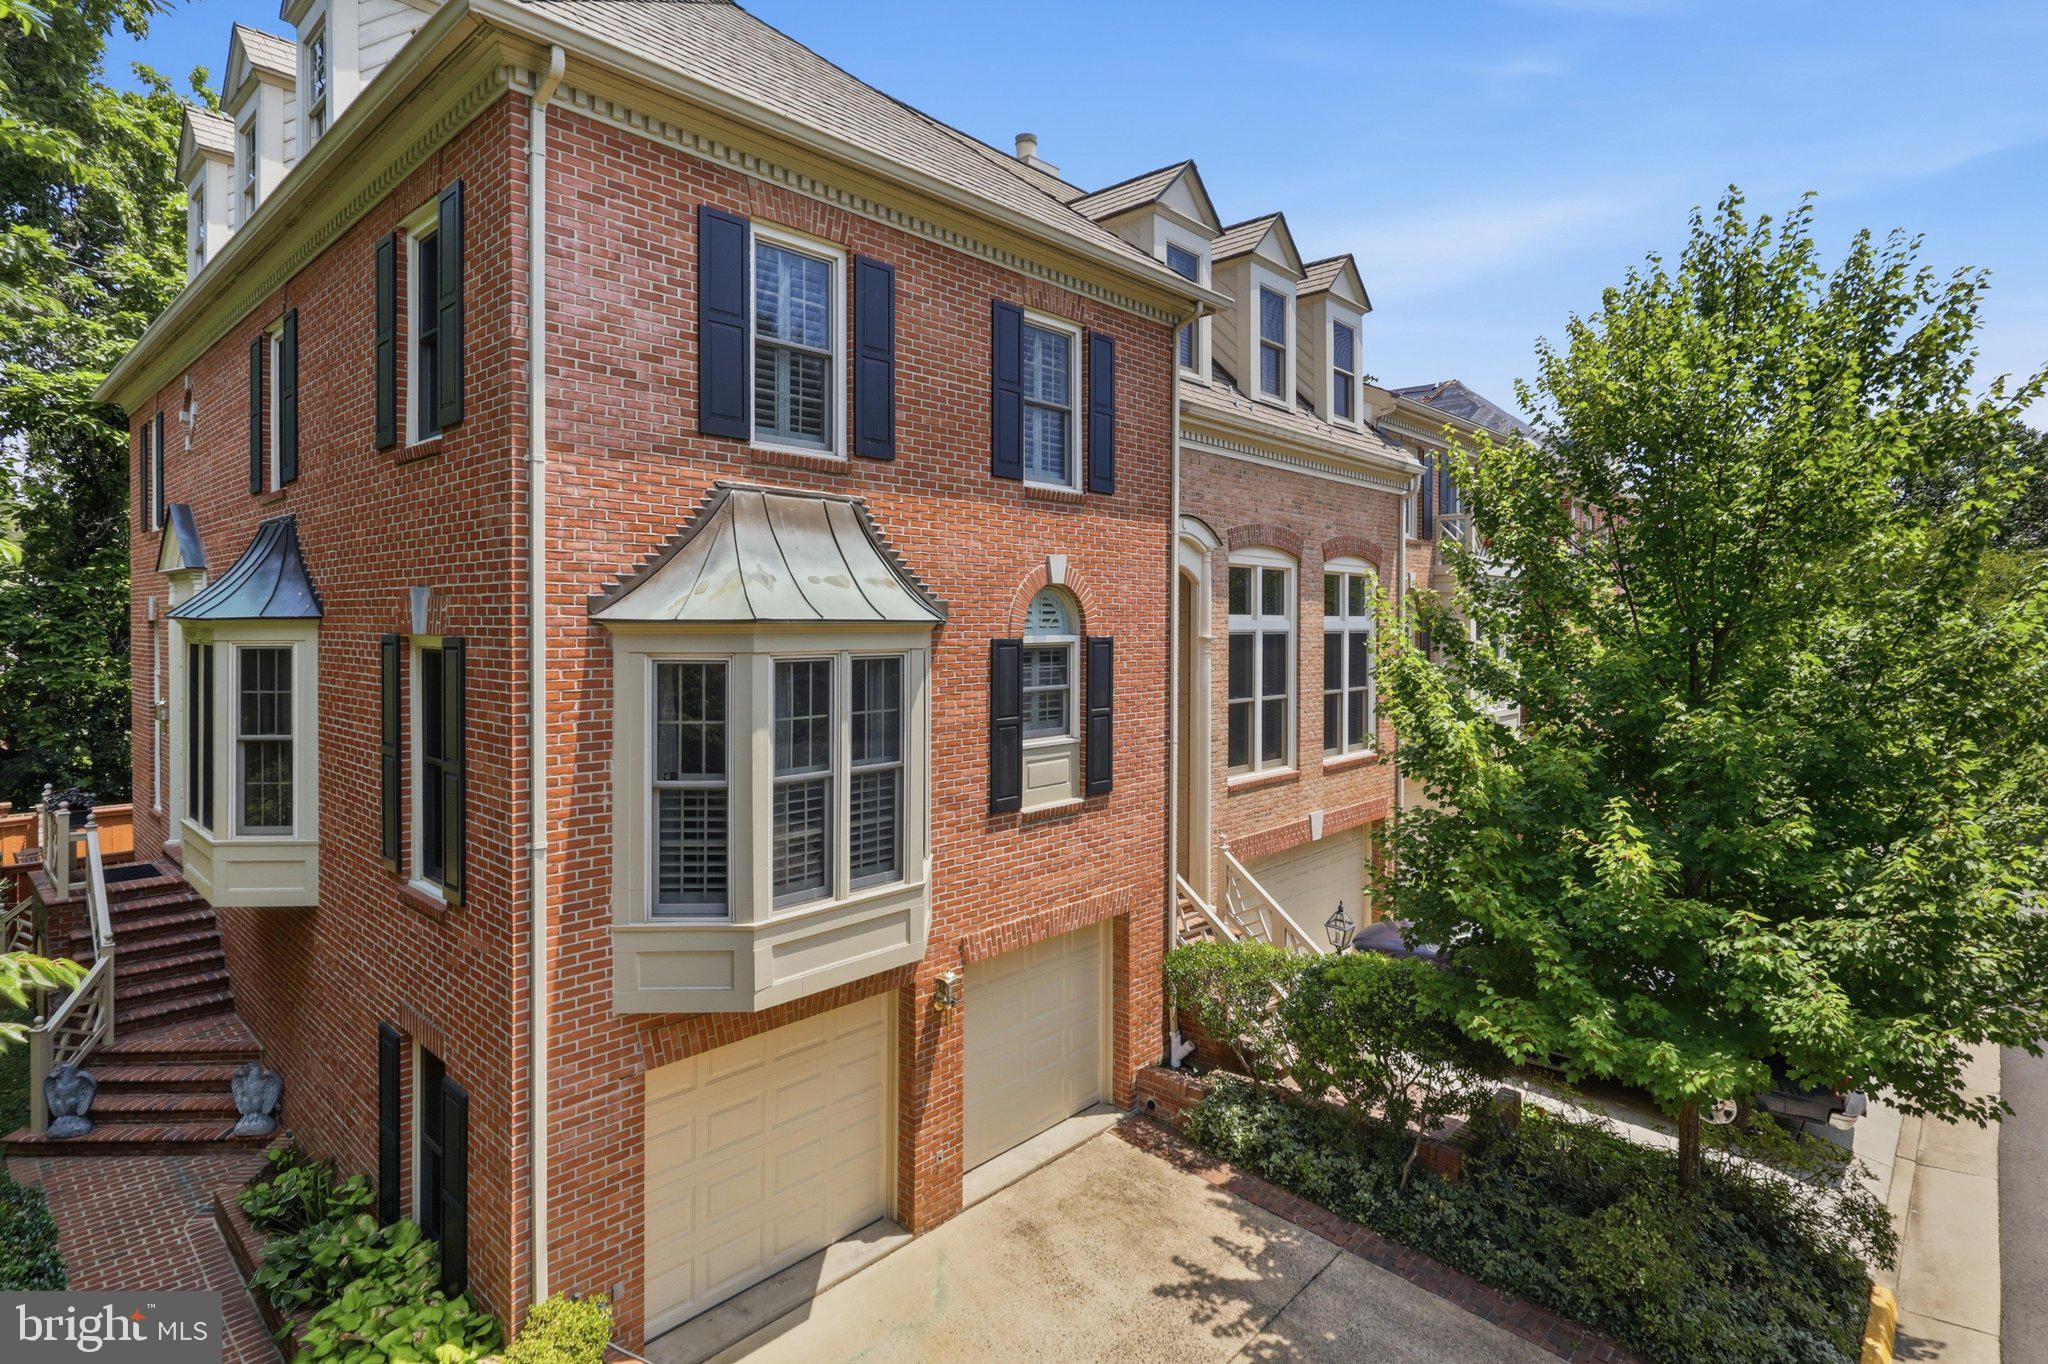
Luxury 4-level end-unit townhome in the heart of McLean! This sun-filled, impeccably maintained residence offers 3 bedrooms, 2 full baths, 2 half baths, and a 2-car garage, combining exceptional space, comfort, and privacy. A welcoming foyer opens to a dramatic living room with soaring floor-to-ceiling windows, a cozy gas fireplace, and access to a private deck—perfect for grilling or relaxing outdoors. Rich hardwood floors extend throughout the home. The elegant dining room features custom built-ins and a charming bay window, creating an inviting space for entertaining and everyday living.

The gourmet kitchen features abundant cabinetry, a gas cooktop, double wall ovens, a walk-in pantry, and a separate laundry room. The luxurious primary suite features a spa-like bath and a walk-in closet, while the generously sized secondary bedrooms offer excellent flexibility. The lower-level family room is perfect for entertaining with custom built-ins and a second gas fireplace. An unfinished basement provides valuable storage space.

Recent updates include a 2024 roof replacement with synthetic architectural fiber shingles, installed in accordance with HOA requirements and backed by a transferable 40-year guarantee.

Enjoy the private fenced backyard with an oversized slate patio, stacked-stone garden walls, and peaceful wooded views. Nestled on a quiet dead-end street, offering privacy and minimal traffic. Ideally located just blocks from downtown McLean’s shops, restaurants, and grocery stores, with easy access to Tysons, the Silver Line Metro, and Washington, D.C. Residents also enjoy the community pool and the convenience of the sought-after Hamptons of McLean lifestyle.
#VAFX2328110

MCLEAN

6656 HAMPTON PARK COURT

3 Beds

2 Baths

2,428 Sq.Ft.

$1,530,000

MLS#: VAFX2328110

Timeless Luxury in the Heart of McLean.  Rarely available in the highly sought-after McLean Mews community, this elegant townhouse seamlessly blends timeless design, exceptional comfort, and an unbeatable location.  A charming brick walkway welcomes you home, leading to a grand marble foyer that sets the stage for the sophisticated interiors beyond. The main level showcases gleaming hardwood floors, refined moldings, soaring 10-foot ceilings, and a spacious living room anchored by a cozy gas fireplace. Formal living and dining rooms provide elegant spaces for entertaining, while the gourmet kitchen opens to a bright breakfast area that also serves beautifully as a casual sitting room or den.  Designed for effortless indoor-outdoor living, the home features a private, fully fenced backyard with a patio—perfect for morning coffee, al fresco dining, or simply unwinding in a peaceful setting.  The light-filled walk-out lower level offers exceptional versatility, providing the ideal space for a recreation room, home office, fitness studio, or game room. Two sliding glass doors create seamless access to the patio and beautifully landscaped backyard, extending your living space outdoors.  Additional highlights include a one-car garage, private driveway parking, and abundant visitor parking. Generously proportioned rooms throughout enhance the home's sense of space and comfort.  Ideally located just moments from downtown McLean, you'll enjoy an easy walk to local shops, restaurants, parks, and everyday conveniences. With Tysons, Tysons Galleria, major commuter routes into Washington, D.C., and Great Falls Park just minutes away, this exceptional residence offers the perfect combination of luxury, convenience, and lifestyle in one of Northern Virginia's most desirable communities.
#VAFX2331170

MCLEAN

1403 MCLEAN MEWS COURT

3 Beds

3 Baths

2,332 Sq.Ft.

$1,180,000

MLS#: VAFX2331170

Move to downtown McLean while this exceptional opportunity is still available. Inside the gated community of Madison of McLean, this all-brick townhome combines the convenient  in-town location buyers want with  peaceful lawn and garden views. Oversized detached two-car garage with excellent storage, and beautifully maintained outdoor spaces. Inside, light hardwood floors, fresh paint, brand-new bedroom carpet, high family room ceilings, custom lighted built-ins, and a brick fireplace create a warm, welcoming atmosphere. The white kitchen features upgraded countertops, induction cooking, pantry storage, and opens seamlessly to the stone patio. Upstairs, the spacious primary suite offers a spa bath and four customized closets. The finished lower level includes a recreation room, Murphy bed guest room or library, wet bar, full bath, laundry room, and an exceptionally large storage room.
Located in the sought-after Langley, Cooper, and Churchill school pyramid, with restaurants, parks, grocery stores, boutiques, and coffee shops just moments away. Many overflow parking spaces. Recently replaced cedar shake roof. Newly adjusted price creates an outstanding opportunity before the fall market begins.
#VAFX2314558

MCLEAN

6659 MADISON MCLEAN DRIVE

3 Beds

3 Baths

3,209 Sq.Ft.

$1,375,000

MLS#: VAFX2314558

Beautifully Renovated Home in the Sought-After Kent gardens–Longfellow–McLean High School Pyramid!

Step into a bright and inviting home where traditional charm meets contemporary style. The open main level features beautiful hardwood floors, abundant natural light, a dedicated home office, and a cozy family room with fireplace—perfect for quiet evenings or gatherings with family and friends.

The gourmet kitchen is designed for both everyday living and entertaining, with high-end appliances, granite countertops, and plenty of workspace.

Upstairs, the spacious primary suite offers a luxurious marble bath with a separate shower and jetted tub.

The walkout finished lower level adds incredible versatility with a recreation room, bar/office area, exercise or craft room, fourth bedroom, and full bath—ideal for guests, hobbies, or movie nights.

Located in the highly regarded Chesterbrook–Longfellow–McLean school pyramid, with easy access to Route 123, I-66, I-495, Dulles Toll Road, Silver Line Metro, Tysons Corner, downtown McLean, and Washington, D.C.

A warm, beautifully updated home with space to work, relax, entertain, and enjoy everyday life.
#VAFX2335602

MCLEAN

1904 DALMATION DRIVE

4 Beds

3 Baths

2,199 Sq.Ft.

$1,529,000

MLS#: VAFX2335602

END UNIT--Downtown McLean Luxury Meets Lock-and-Leave Ease ****Price Improvement******. 

BIG Drop in  by $30K New Price $1,369,500---Schedule a showing today before it is sold!   Finding true low-maintenance convenience without sacrificing space, elegance, or high-end finishes is a rare opportunity. Nestled within the exclusive Madison of McLean community, 6610 Madison McLean Drive offers an immaculate all-brick townhome that combines the privacy of a quiet neighborhood with the convenience of an ultra-walkable downtown lifestyle.

A gracious two-story foyer welcomes you into a light-filled main level designed for both comfortable everyday living and elegant entertaining. The spacious living room, highlighted by oversized windows and a cozy fireplace, flows seamlessly into the formal dining room. The gourmet chef's kitchen is beautifully appointed with premium Sub-Zero and Wolf appliances, upgraded countertops, abundant custom cabinetry, and a sunny breakfast nook that opens to an inviting family room.

Upstairs, the expansive primary suite provides a peaceful retreat with a spacious walk-in closet and a beautifully renovated spa-inspired bath. Two additional bedrooms offer generous accommodations, abundant natural light, and share an updated hall bath.

The fully finished lower level provides exceptional flexibility with a large recreation room, bonus room ideal for guests, a private home office, fitness room, or media space, plus a full bath. A separate laundry room with additional storage and a newer water heater add everyday convenience.

Step outside to your own private covered brick patio—perfect for morning coffee, outdoor dining, or relaxing after a busy day. The attached two-car garage offers direct access and additional storage, making this truly a lock-and-leave lifestyle.

Located in the heart of downtown McLean, you'll enjoy the convenience of walking to Balducci's, Giant, Lidl, charming cafés, restaurants, boutiques, and nearby parks and walking trails. Commuters will appreciate immediate access to Route 123, I-495, the George Washington Parkway, Tysons, Washington, D.C., and the Silver Line Metro.

Offering timeless elegance, exceptional living spaces, and one of McLean's most desirable locations, 6610 Madison McLean Drive is a rare opportunity to enjoy luxury living with unmatched convenience.
#VAFX2333192

MCLEAN

6610 MADISON MCLEAN DRIVE DRIVE

3 Beds

3 Baths

3,155 Sq.Ft.

$1,369,500

MLS#: VAFX2333192
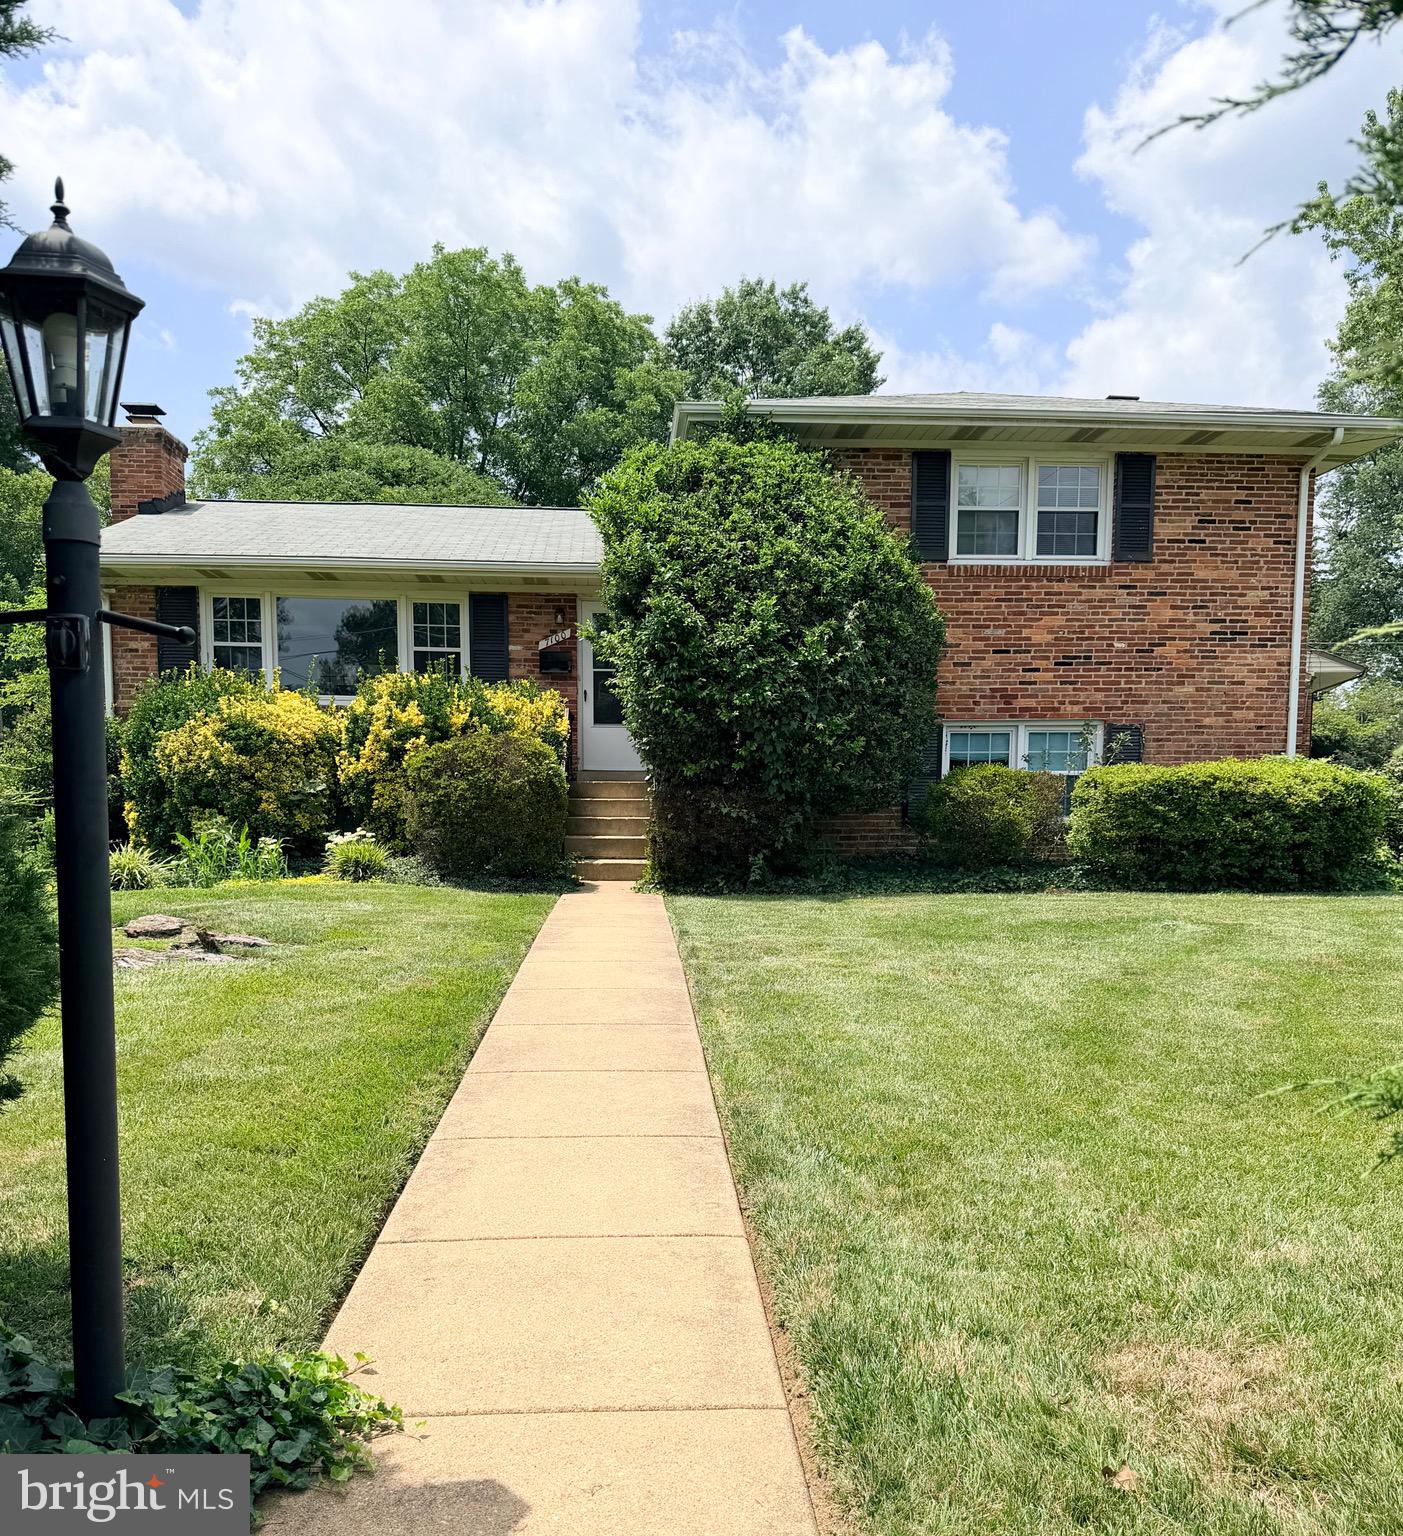
Welcome to 7100 Tyndale Street in McLean, Virginia.  This charming 4-bedroom, 3 full bath split-level home ideally situated on a desirable corner lot  .   This well-maintained residence offers spacious living areas, a functional layout, and a one-car garage for added convenience. Screened in back porch off kitchen perfect for entertaining. Enjoy easy access to downtown McLean’s shops and dining, as well as premier shopping and business destinations at Tysons Corner. A fantastic opportunity to own in a sought-after location!
#VAFX2303468

MCLEAN

7100 TYNDALE STREET

4 Beds

3 Baths

1,330 Sq.Ft.

$1,350,000

MLS#: VAFX2303468

Tucked along in sought-after West McLean’s most charming and quiet streets.  This property offers a rare blend of privacy and convenience, just a stone's throw away from Downtown McLean’s lively restaurants, coffee shops, grocery store, park, and local favorites. Plus, no HOA! All of this, with access to top-rated McLean schools, commuter routes and the Metro Station.  Welcome home!  Great investment property.
#VAFX2320546

MCLEAN

1524 PATHFINDER LANE

6 Beds

3 Baths

3,086 Sq.Ft.

$1,500,000

MLS#: VAFX2320546

Built in 2024, Luxury Townhome Style Condo with PRIVATE Elevator located in premium location with SCENIC rear balcony and beautifully finished living space and PRIVATE Rooftop Terrace for gatherings. This home offers over 2,764 square feet living space contains lot of builder upgrades (Attached List) with 3 bedrooms, 2 full bathrooms and 1 half-bath with private elevator for levels including terrace. Backing to serene woods, this exceptional home combines modern luxury, privacy, and everyday comfort.

A charming front door welcomes you into a bright foyer with elevator, flanked by a gourmet kitchen with dining and living area. Upgraded Quartz countertop with custom kitchen cabinetry offers the elegant living area which is conveniently connected to the kitchen and expansive deck overlooking peaceful wooded views, providing a great snack time. A large center island with bar seating, stainless steel appliances, double wall ovens, and abundant cabinetry. Extra electrical outlets - Pantry for appliances, Rooftop/Terrace and behind Primary Toilet.

Upstairs, the luxurious owner's suite serves as a private retreat with oversized walk-in closet and an ensuite bath featuring a large frameless glass shower, and dual vanities. While two additional generously sized bedrooms share a hall bath. A spacious terrace offers endless possibilities for evening coffee and snack time, private gathering, and the conveniently located second-floor laundry room adds everyday convenience.

Located in one of McLean's most desirable new community, this home offers an exceptional lifestyle with conveniently located shopping, Metro stations, and major commuter routes, this home perfectly blends luxury, comfort, and convenience.

Note: Home is very new as no one lived in the home as sellers never moved-in after purchasing in 2024.
#VAFX2329158

MCLEAN

7555 SAWYER FARM WAY 1102

3 Beds

2 Baths

2,764 Sq.Ft.

$1,329,990

MLS#: VAFX2329158

 - property

Send a message

Message successfully sent.

Your message

What is 3 + 4 ?

Reason for contacting?

I agree to receive email communication and understand I can unsubscribe at any time.

I agree to be contacted by Charis Realty Group via call, email, and text for real estate services. To opt out, you can reply 'stop' at any time or reply 'help' for assistance. You can also click the unsubscribe link in the emails. Message and data rates may apply. Message frequency may vary. Privacy Policy

Sign Out

Virtual Assistant

Would you like to take the next step with this property? We can help you schedule a showing or virtual tour, or send you more details.

Yes, I would like more information.

Thank You for Your Reply, One of Our Agents will contact you as soon as possible

No, maybe later.

Thank you, you can always contact me via email, phone number or through the contact form.

Realhub AI

Lucy - Your AI-Powered Realtor

Update Your Temporary Password

Personalize your search

Enter your email and we'll notify you immediately when new listings match what you're looking for.

or enter email address

Already have an account ? Login here

Continue your home search

I agree to receive communications and understand I can unsubscribe at any time.

I agree to be contacted by Charis Realty Group via call, email, and text for real estate services. To opt out, you can reply 'stop' at any time or reply 'help' for assistance. You can also click the unsubscribe link in the emails. Message and data rates may apply. Message frequency may vary. Privacy Policy

Already have an account ? Login here

We use cookies

We use cookies primarily for analytics to enhance your experience. By accepting, you agree to our use of these cookies. You can manage your preferences or learn more about our cookies policy.