


Property
Beds
5
Full Baths
4
1/2 Baths
1
Year Built
2012
Sq.Footage
3,476
Nestled in the serene enclave of Rose Hill Reserve, this stunning contemporary residence offers an exquisite blend of luxury, comfort, and beautiful sunset views throughout the home. Spanning 3,476 square feet, the freshly painted interior features five spacious bedrooms and four and a half elegantly appointed bathrooms, providing ample space for relaxation and entertaining. Step inside to discover an open floor plan that seamlessly connects the gourmet kitchen—complete with upgraded countertops and stainless steel appliances—to the inviting family room. Wood floors and crown molding add warmth and sophistication, while the formal dining room and breakfast area offer versatile spaces for everyday meals and special gatherings. Unwind in the luxurious soaking tub or enjoy cozy evenings by the family-room fireplace. The expansive, fully finished split-level walkout basement is filled with natural light and features the home’s fourth full bathroom, a wet bar, large built-in bookshelves, and generous living space ideal for a home theater, recreation room, or entertaining area. Outside, the meticulously landscaped yard backs to tranquil trees, creating a peaceful and private retreat. Additional highlights include an attached two-car garage, asphalt driveway, underground lawn sprinkler system, and energy-efficient windows and appliances. With more than $80,000 in upgrades completed within the past four years, this exceptional home has been thoughtfully enhanced for modern living and lasting enjoyment.
Features & Amenities
Interior
-
Other Interior Features
Ceiling Fan(s), Walk-In Closet(s), Crown Molding, Open Floorplan, Soaking Tub
-
Total Bedrooms
5
-
Bathrooms
4
-
1/2 Bathrooms
1
-
Above Grade Finished Area
3476.0
-
Basement YN
YES
-
Cooling YN
YES
-
Cooling
Central Air, Ceiling Fan(s), Electric
-
Fireplace YN
YES
-
Heating YN
YES
-
Heating
Exhaust Fan, Natural Gas, Forced Air
-
Pet friendly
Yes
Exterior
-
Garage
Yes
-
Garage spaces
2
-
Construction Materials
Brick
-
Parking
Garage Door Opener, Asphalt, Garage, Driveway, Attached
-
Pool
No
-
Waterfront YN
NO
-
View
Trees/Woods
Area & Lot
-
Lot Features
Wooded, Front Yard, Back Yard
-
Lot Size(acres)
0.2
-
Lot Size(square feet)
8,680
-
Property Type
Residential
-
Property Sub Type
Single Family Residence
-
Architectural Style
Contemporary
Price
-
Sales Price
$1,329,000
-
Tax Amount
$12,792
-
Financing Options
Cash, Conventional, FHA, Private, VA, Other
-
Sq. Footage
3,476
-
Price/SqFt
$382
HOA
-
Association
YES
-
Association Fee
$115
-
Association Fee Frequency
Monthly
-
Association Fee Includes
N/A
School District
-
Elementary School
N/A
-
Middle School
N/A
-
High School
EDISON
Property Features
-
New Construction
NO
-
Foundation Details
Concrete Perimeter, Other
-
Senior Community YN
NO
-
Sewer
Public Sewer
-
Tax Lot
22
-
Water Source
Public
Schedule a Showing
Showing scheduled successfully.
Mortgage calculator
Estimate your monthly mortgage payment, including the principal and interest, property taxes, and HOA. Adjust the values to generate a more accurate rate.
Your payment
Principal and Interest:
$
Property taxes:
$
HOA fees:
$
Total loan payment:
$
Total interest amount:
$
Location
County
FAIRFAX
Elementary School
Middle School
High School
EDISON
Listing Courtesy of Blain M Jackson, Samson Properties
RealHub Information is provided exclusively for consumers' personal, non-commercial use, and it may not be used for any purpose other than to identify prospective properties consumers may be interested in purchasing. All information deemed reliable but not guaranteed and should be independently verified. All properties are subject to prior sale, change or withdrawal. RealHub website owner shall not be responsible for any typographical errors, misinformation, misprints and shall be held totally harmless.

Principal Broker, Owner
Christy Issler
Call Christy today to schedule a private showing.

* Listings on this website come from the FMLS IDX Compilation and may be held by brokerage firms other than the owner of this website. The listing brokerage is identified in any listing details. Information is deemed reliable but is not guaranteed. If you believe any FMLS listing contains material that infringes your copyrighted work please click here to review our DMCA policy and learn how to submit a takedown request.© 2024 FMLS.
Related Properties

ALEXANDRIA
5635 FILLMORE AVENUE
5 Beds
3 Baths
3,635 Sq.Ft.
$1,099,900
MLS#: VAAX2055394
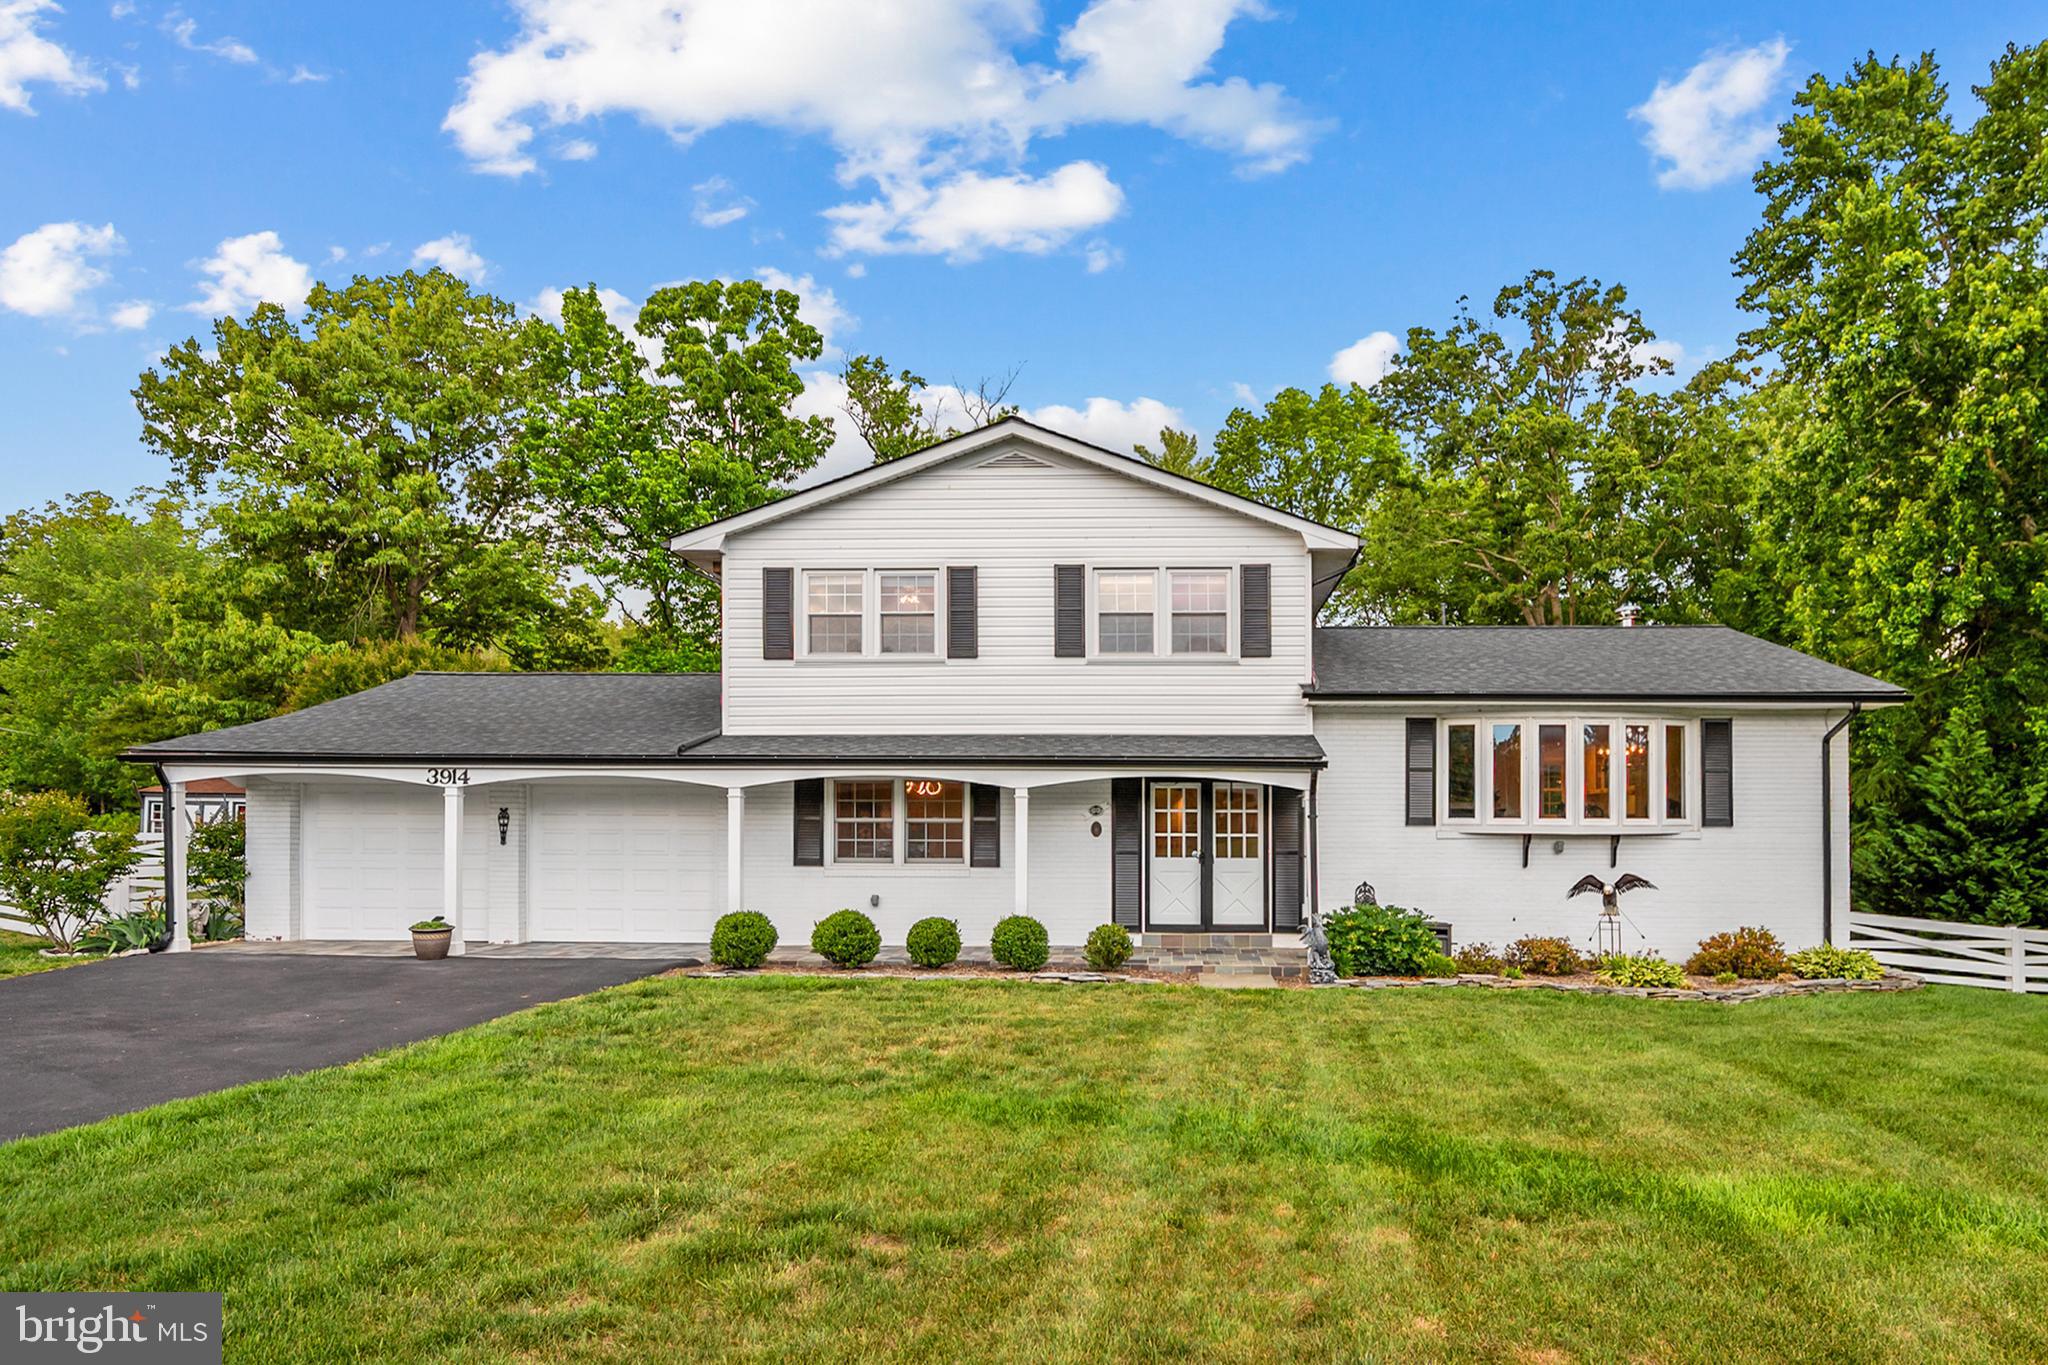
ALEXANDRIA
3914 RIVE DRIVE
5 Beds
3 Baths
3,443 Sq.Ft.
$1,200,000
MLS#: VAFX2313292

ALEXANDRIA
605 JOHNSTON PLACE
3 Beds
3 Baths
2,636 Sq.Ft.
$1,425,000
MLS#: VAAX2066558

ALEXANDRIA
1108 VASSAR ROAD
4 Beds
3 Baths
2,333 Sq.Ft.
$1,295,000
MLS#: VAAX2066060

ALEXANDRIA
31 E REED AVENUE
4 Beds
4 Baths
3,185 Sq.Ft.
$1,349,000
MLS#: VAAX2066522

ALEXANDRIA
406 HANSON LANE
4 Beds
2 Baths
2,483 Sq.Ft.
$1,250,000
MLS#: VAAX2063816

ALEXANDRIA
1722 POTOMAC GREENS DRIVE
3 Beds
2 Baths
1,946 Sq.Ft.
$1,115,000
MLS#: VAAX2067188

ALEXANDRIA
9404 FOREST HAVEN DRIVE
4 Beds
3 Baths
5,965 Sq.Ft.
$1,495,000
MLS#: VAFX2342402

ALEXANDRIA
103A E OXFORD AVENUE
4 Beds
3 Baths
2,012 Sq.Ft.
$1,499,000
MLS#: VAAX2066924
.png)