
Transitional
6624 29TH STREET N
ARLINGTON, VA 22213
MLS#: VAAR2079698
$2,999,000


Property
Beds
6
Full Baths
5
1/2 Baths
1
Year Built
2027
Sq.Footage
5,536
Another exceptional new home by Classic Cottages, this beautifully designed Potomac model offers 5 bedrooms, 5.5 baths, a two-car garage, and thoughtfully designed living spaces across three finished levels. The main level is designed for both everyday living and entertaining, with an open-concept kitchen and great room at the heart of the home. The gourmet kitchen features a generous island, walk-in pantry, and ample workspace, opening seamlessly to the spacious great room. A formal dining room, private home office, stylish powder room, and well-appointed mudroom complete the main level. Upstairs, the expansive primary suite provides a private retreat with a large walk-in closet and spa-inspired bath featuring a soaking tub, separate shower, and dual vanities. Three additional bedrooms each offer their own en-suite bath and walk-in closet, while a conveniently located laundry room makes everyday living that much easier. The finished lower level adds exceptional flexibility with a large recreation room and wet bar, a separate flex room ideal for a home gym, playroom, or music studio, plus a fifth bedroom and full bath—perfect for guests or extended stays. Outdoor living is equally inviting with a rear deck and screened porch, creating the perfect setting for dining, entertaining, or relaxing outdoors. With its spacious floor plan, sophisticated finishes, and the quality craftsmanship Classic Cottages is known for, 6624 29th St N offers an exceptional opportunity for new construction in North Arlington.
Features & Amenities
Interior
-
Other Interior Features
High Ceilings
-
Total Bedrooms
6
-
Bathrooms
5
-
1/2 Bathrooms
1
-
Above Grade Finished Area
3931.0
-
Basement YN
YES
-
Cooling YN
YES
-
Cooling
Central Air, Electric
-
Fireplace YN
YES
-
Heating YN
YES
-
Heating
Central, Electric, Natural Gas, Forced Air, Heat Pump
-
Main Level Bedrooms
1
-
Pet friendly
N/A
Exterior
-
Garage
Yes
-
Garage spaces
2
-
Construction Materials
HardiPlank Type
-
Parking
Garage, Driveway, Attached
-
Patio and Porch Features
Deck, Porch, Screened
-
Pool
No
-
Waterfront YN
NO
Area & Lot
-
Lot Size(acres)
0.23
-
Lot Size(square feet)
10,019
-
Property Type
Residential
-
Property Sub Type
Single Family Residence
-
Architectural Style
Transitional
Price
-
Sales Price
$2,999,000
-
Tax Amount
$10,489
-
Sq. Footage
5,536
-
Price/SqFt
$541
HOA
-
Association
No
School District
-
Elementary School
TUCKAHOE
-
Middle School
WILLIAMSBURG
-
High School
YORKTOWN
Property Features
-
New Construction
YES
-
Senior Community YN
NO
-
Sewer
Public Sewer
-
Water Source
Public
Schedule a Showing
Showing scheduled successfully.
Mortgage calculator
Estimate your monthly mortgage payment, including the principal and interest, property taxes, and HOA. Adjust the values to generate a more accurate rate.
Your payment
Principal and Interest:
$
Property taxes:
$
HOA fees:
$
Total loan payment:
$
Total interest amount:
$
Location
County
ARLINGTON
Elementary School
TUCKAHOE
Middle School
WILLIAMSBURG
High School
YORKTOWN
Listing Courtesy of JANET MILLION, Urban Living Real Estate, LLC
RealHub Information is provided exclusively for consumers' personal, non-commercial use, and it may not be used for any purpose other than to identify prospective properties consumers may be interested in purchasing. All information deemed reliable but not guaranteed and should be independently verified. All properties are subject to prior sale, change or withdrawal. RealHub website owner shall not be responsible for any typographical errors, misinformation, misprints and shall be held totally harmless.

Owner, Principal Broker
Christy Issler
Call Christy today to schedule a private showing.

* Listings on this website come from the FMLS IDX Compilation and may be held by brokerage firms other than the owner of this website. The listing brokerage is identified in any listing details. Information is deemed reliable but is not guaranteed. If you believe any FMLS listing contains material that infringes your copyrighted work please click here to review our DMCA policy and learn how to submit a takedown request.© 2024 FMLS.
Related Properties
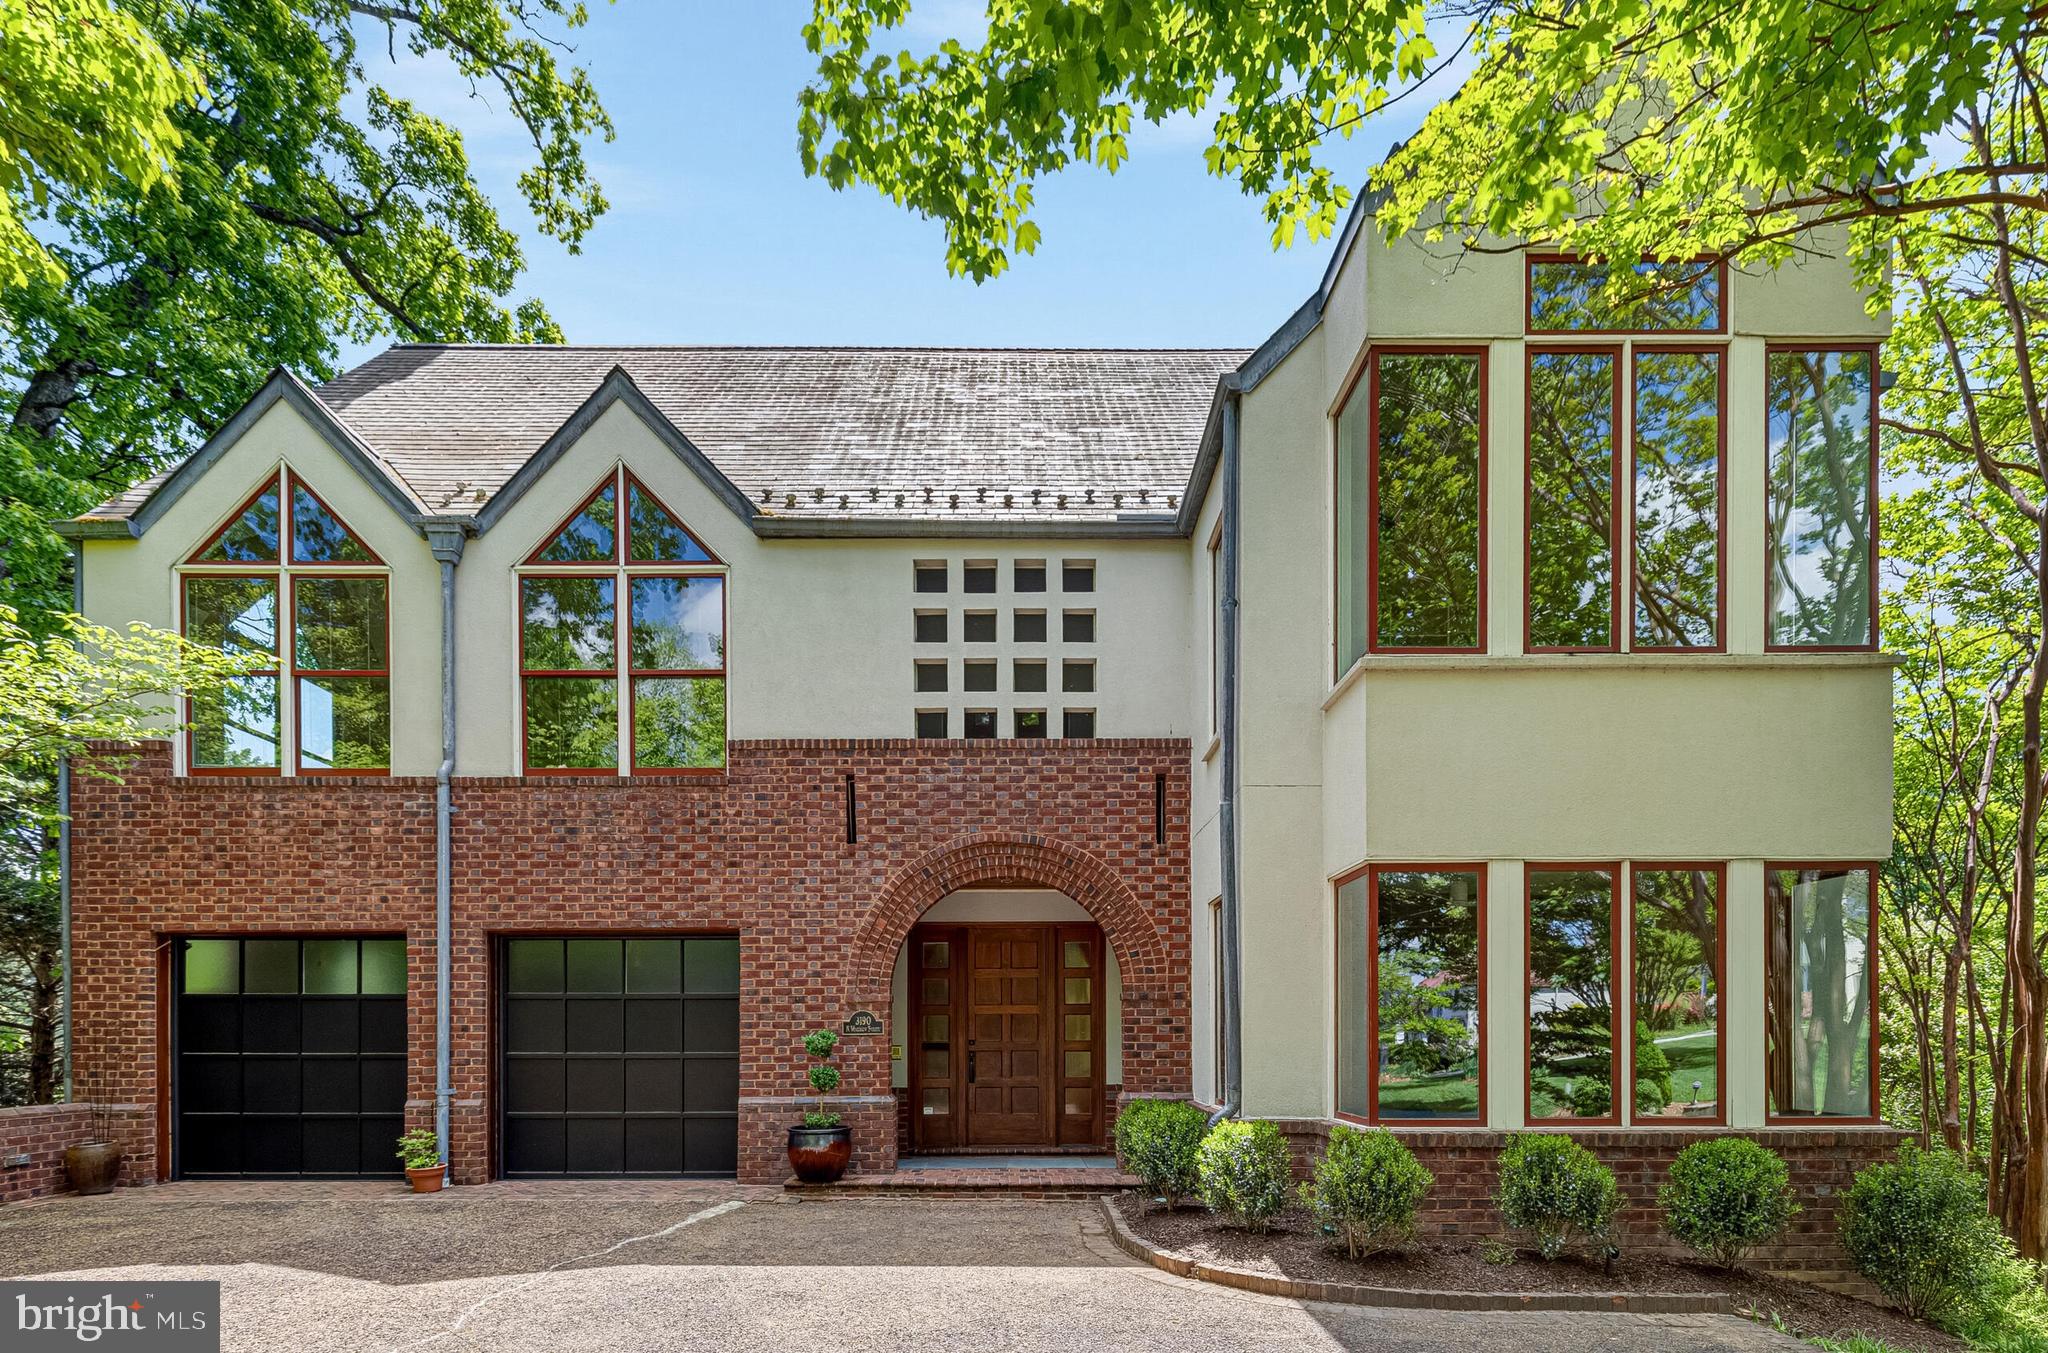
ARLINGTON
3190 N WOODROW STREET
4 Beds
4 Baths
5,406 Sq.Ft.
$3,150,000
MLS#: VAAR2073978

ARLINGTON
7042 WILLIAMSBURG BOULEVARD
5 Beds
5 Baths
5,189 Sq.Ft.
$2,499,900
MLS#: VAAR2077460
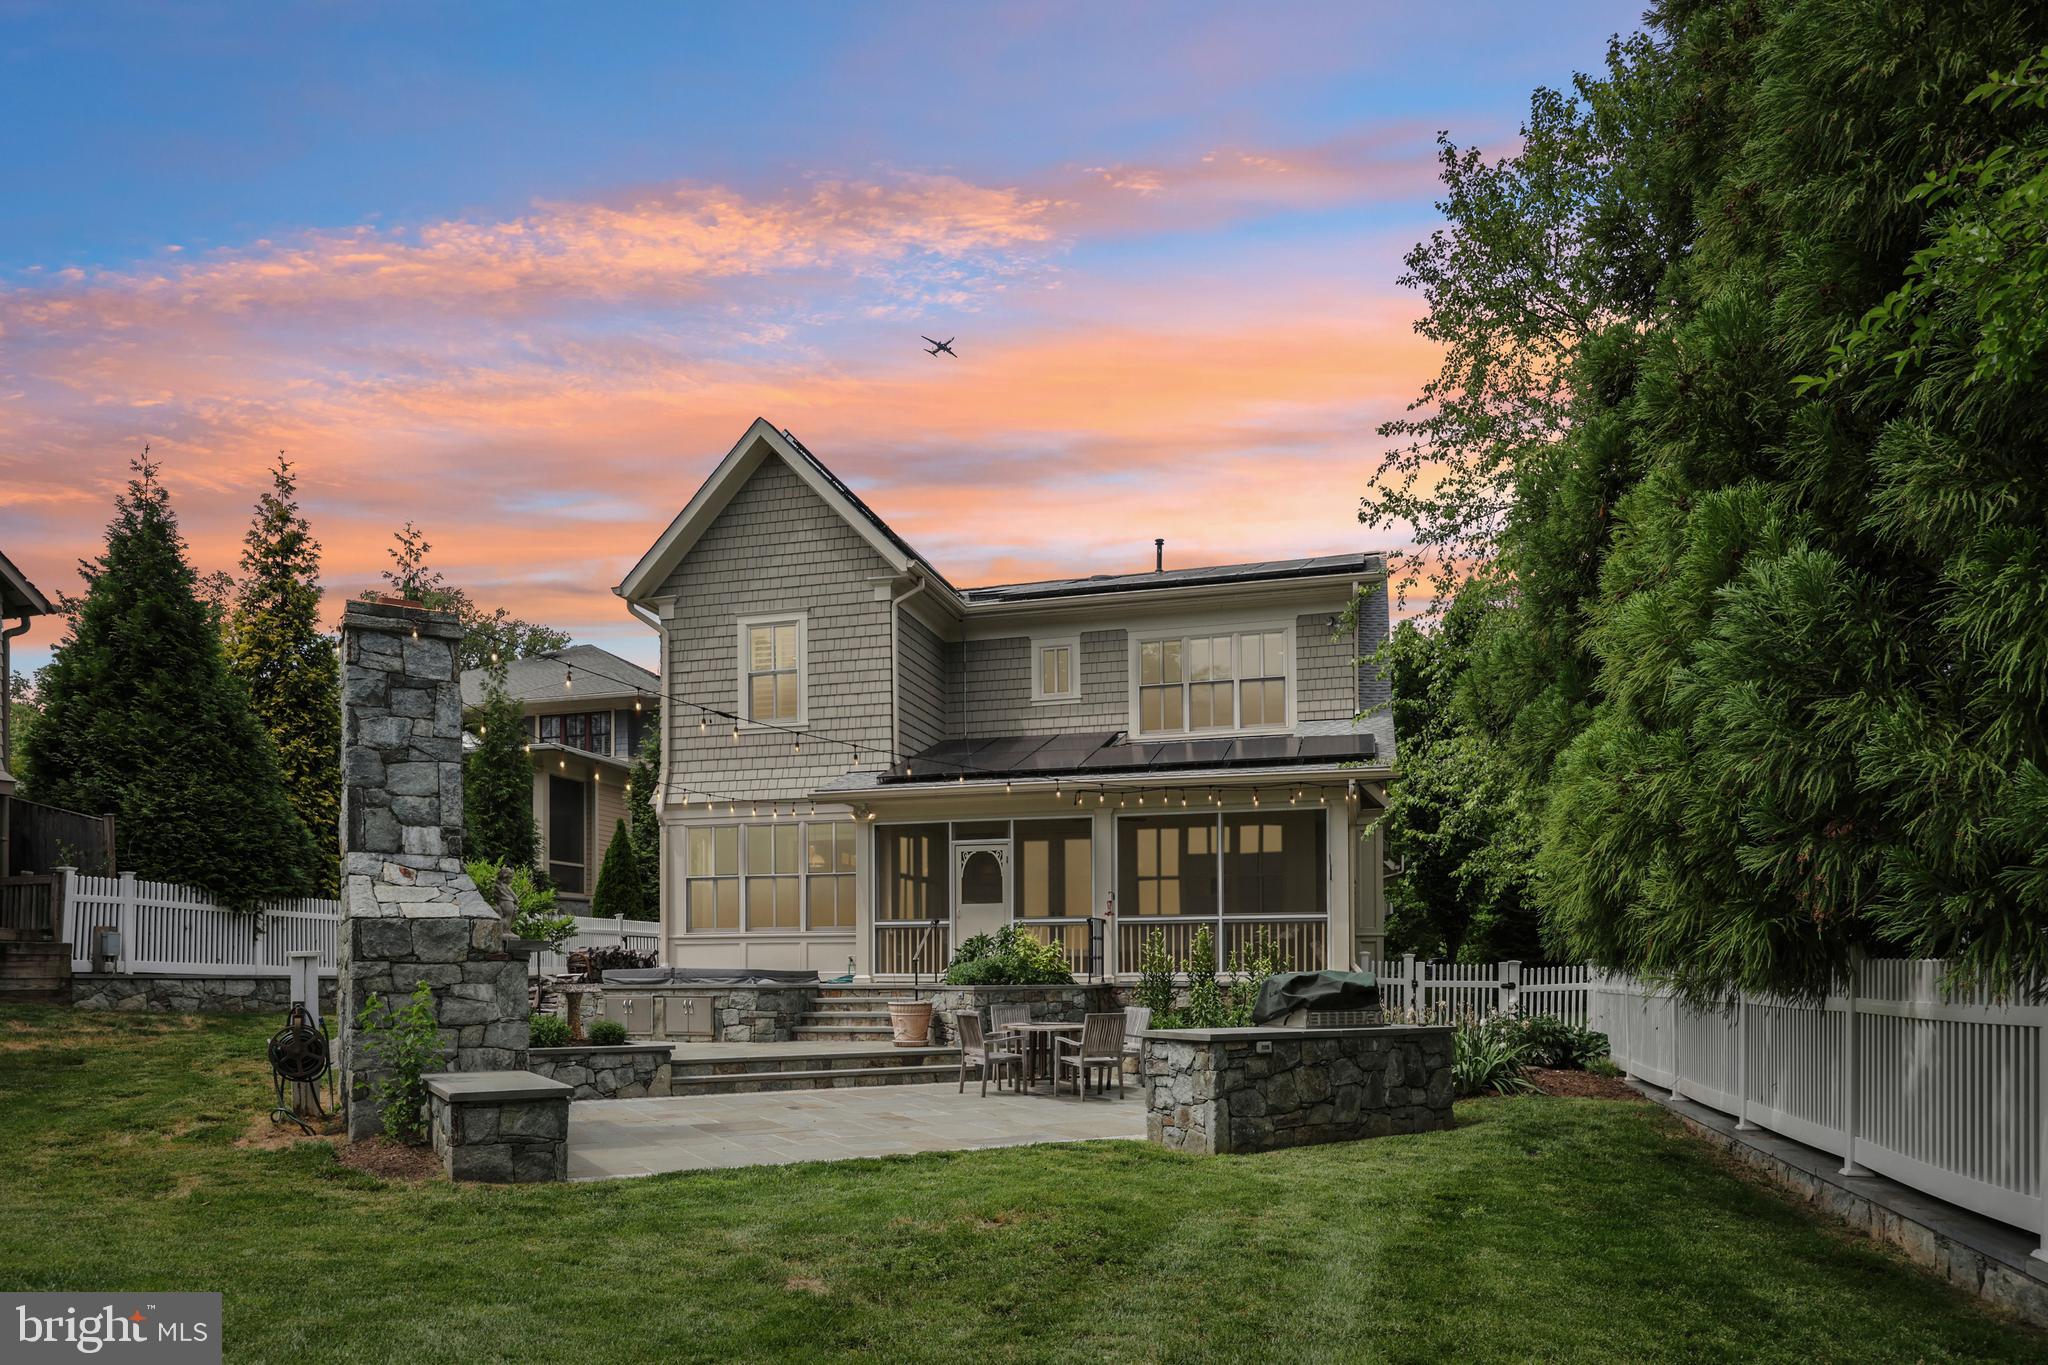
ARLINGTON
2612 24TH STREET N
5 Beds
5 Baths
5,498 Sq.Ft.
$2,995,000
MLS#: VAAR2073432

ARLINGTON
4143 N RICHMOND STREET
7 Beds
6 Baths
7,551 Sq.Ft.
$2,999,999
MLS#: VAAR2073276

ARLINGTON
2816 N JEFFERSON STREET
6 Beds
6 Baths
5,706 Sq.Ft.
$2,900,000
MLS#: VAAR2079460

ARLINGTON
4709 25TH ROAD N
6 Beds
5 Baths
5,837 Sq.Ft.
$2,599,000
MLS#: VAAR2078752

ARLINGTON
1801 N TAYLOR STREET
6 Beds
6 Baths
6,788 Sq.Ft.
$3,149,000
MLS#: VAAR2078746

ARLINGTON
2816 N TUCKAHOE STREET
7 Beds
7 Baths
6,756 Sq.Ft.
$3,149,000
MLS#: VAAR2078748

ARLINGTON
6537 35TH ROAD N
5 Beds
5 Baths
6,539 Sq.Ft.
$2,599,999
MLS#: VAAR2077218

ARLINGTON
703 N JACKSON STREET
7 Beds
7 Baths
5,841 Sq.Ft.
$3,299,000
MLS#: VAAR2078944
.png)