


Property
Beds
4
Full Baths
2
1/2 Baths
1
Year Built
2003
Sq.Footage
3,451
This 4-bedroom, 2.5-bath home in Vint Hill has 3,451 square feet of living space and a layout that gives you plenty of room to spread out and enjoy. The main level features hardwood floors, crown molding, built-ins, a formal dining room, and a spacious kitchen that opens to the family room. The kitchen has stainless steel appliances, plenty of counter space, and an eat-in area with views of the pond. The family room fireplace makes it an especially comfortable space to gather. Upstairs, you’ll find four bedrooms, including a spacious primary suite with its own bath, a bonus room over the garage, and the convenience of an upper-level laundry. Outside, the deck overlooks the pond and green space — a peaceful spot to enjoy your morning coffee, entertain, or relax at the end of the day. The .30-acre lot also gives you plenty of room to enjoy the outdoors. The unfinished walkout basement offers even more potential for whatever your lifestyle needs, and the attached two-car garage provides plenty of parking and storage. And, of course, you get all that Vint Hill has to offer, including walking/jogging paths, playgrounds, shopping, restaurants and more! Don't miss the opportunity to make this beautiful property your own!
Features & Amenities
Interior
-
Other Interior Features
Eat-in Kitchen, Ceiling Fan(s), High Ceilings, Tray Ceiling(s), Built-in Features, Crown Molding
-
Total Bedrooms
4
-
Bathrooms
2
-
1/2 Bathrooms
1
-
Above Grade Finished Area
3451.0
-
Basement YN
YES
-
Cooling YN
YES
-
Cooling
Central Air, Heat Pump, Ceiling Fan(s), Zoned, Electric
-
Fireplace YN
YES
-
Heating YN
YES
-
Heating
Electric, Natural Gas, Forced Air, Zoned, Heat Pump
-
Main Level Bedrooms
4
-
Pet friendly
Yes
Exterior
-
Garage
Yes
-
Garage spaces
2
-
Construction Materials
Stone, Vinyl Siding
-
Parking
Garage Door Opener, Garage, Driveway, Attached
-
Patio and Porch Features
Deck, Patio
-
Pool
No
-
Waterfront YN
NO
-
View
Water, Pond, Trees/Woods, Garden
Area & Lot
-
Lot Features
Cleared
-
Lot Size(acres)
0.3
-
Lot Size(square feet)
13,273
-
Property Type
Residential
-
Property Sub Type
Single Family Residence
-
Architectural Style
Colonial
Price
-
Sales Price
$859,000
-
Tax Amount
$6,617
-
Sq. Footage
3,451
-
Price/SqFt
$248
HOA
-
Association
YES
-
Association Fee
$33
-
Association Fee Frequency
Monthly
-
Association Fee Includes
N/A
School District
-
Elementary School
GREENVILLE
-
Middle School
AUBURN
-
High School
KETTLE RUN
Property Features
-
New Construction
NO
-
Association Amenities
Jogging Path, Playground
-
Foundation Details
Concrete Perimeter
-
Senior Community YN
NO
-
Sewer
Public Sewer
-
Tax Lot
12
-
Water Source
Public
Schedule a Showing
Showing scheduled successfully.
Mortgage calculator
Estimate your monthly mortgage payment, including the principal and interest, property taxes, and HOA. Adjust the values to generate a more accurate rate.
Your payment
Principal and Interest:
$
Property taxes:
$
HOA fees:
$
Total loan payment:
$
Total interest amount:
$
Location
County
FAUQUIER
Elementary School
GREENVILLE
Middle School
AUBURN
High School
KETTLE RUN
Listing Courtesy of Julie R Boes Knisely, Century 21 Redwood Realty
RealHub Information is provided exclusively for consumers' personal, non-commercial use, and it may not be used for any purpose other than to identify prospective properties consumers may be interested in purchasing. All information deemed reliable but not guaranteed and should be independently verified. All properties are subject to prior sale, change or withdrawal. RealHub website owner shall not be responsible for any typographical errors, misinformation, misprints and shall be held totally harmless.

Principal Broker, Owner
Christy Issler
Call Christy today to schedule a private showing.

* Listings on this website come from the FMLS IDX Compilation and may be held by brokerage firms other than the owner of this website. The listing brokerage is identified in any listing details. Information is deemed reliable but is not guaranteed. If you believe any FMLS listing contains material that infringes your copyrighted work please click here to review our DMCA policy and learn how to submit a takedown request.© 2024 FMLS.
Related Properties

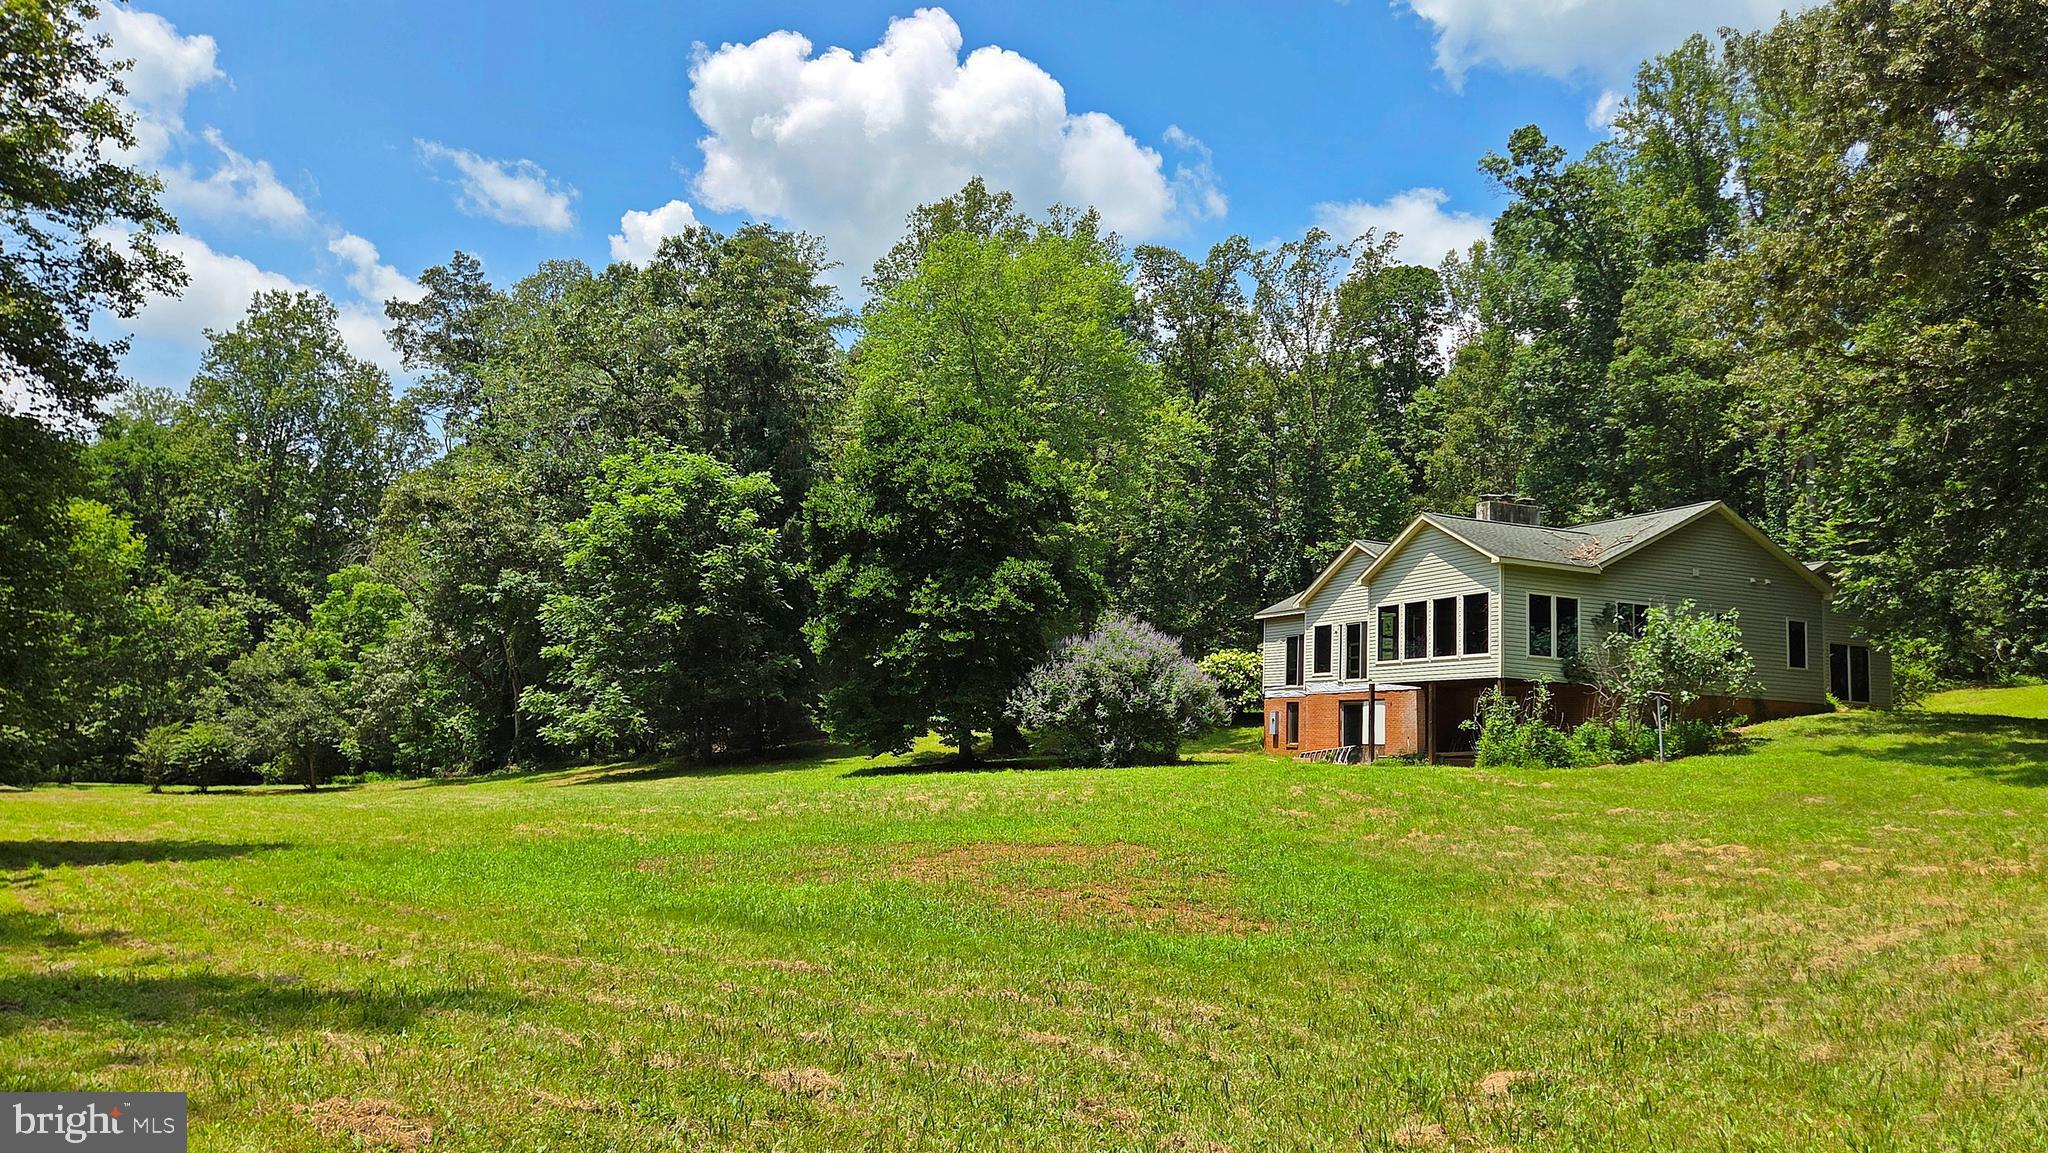
WARRENTON
7407 CEDAR RUN DRIVE
5 Beds
2 Baths
3,412 Sq.Ft.
$799,000
MLS#: VAFQ2023488
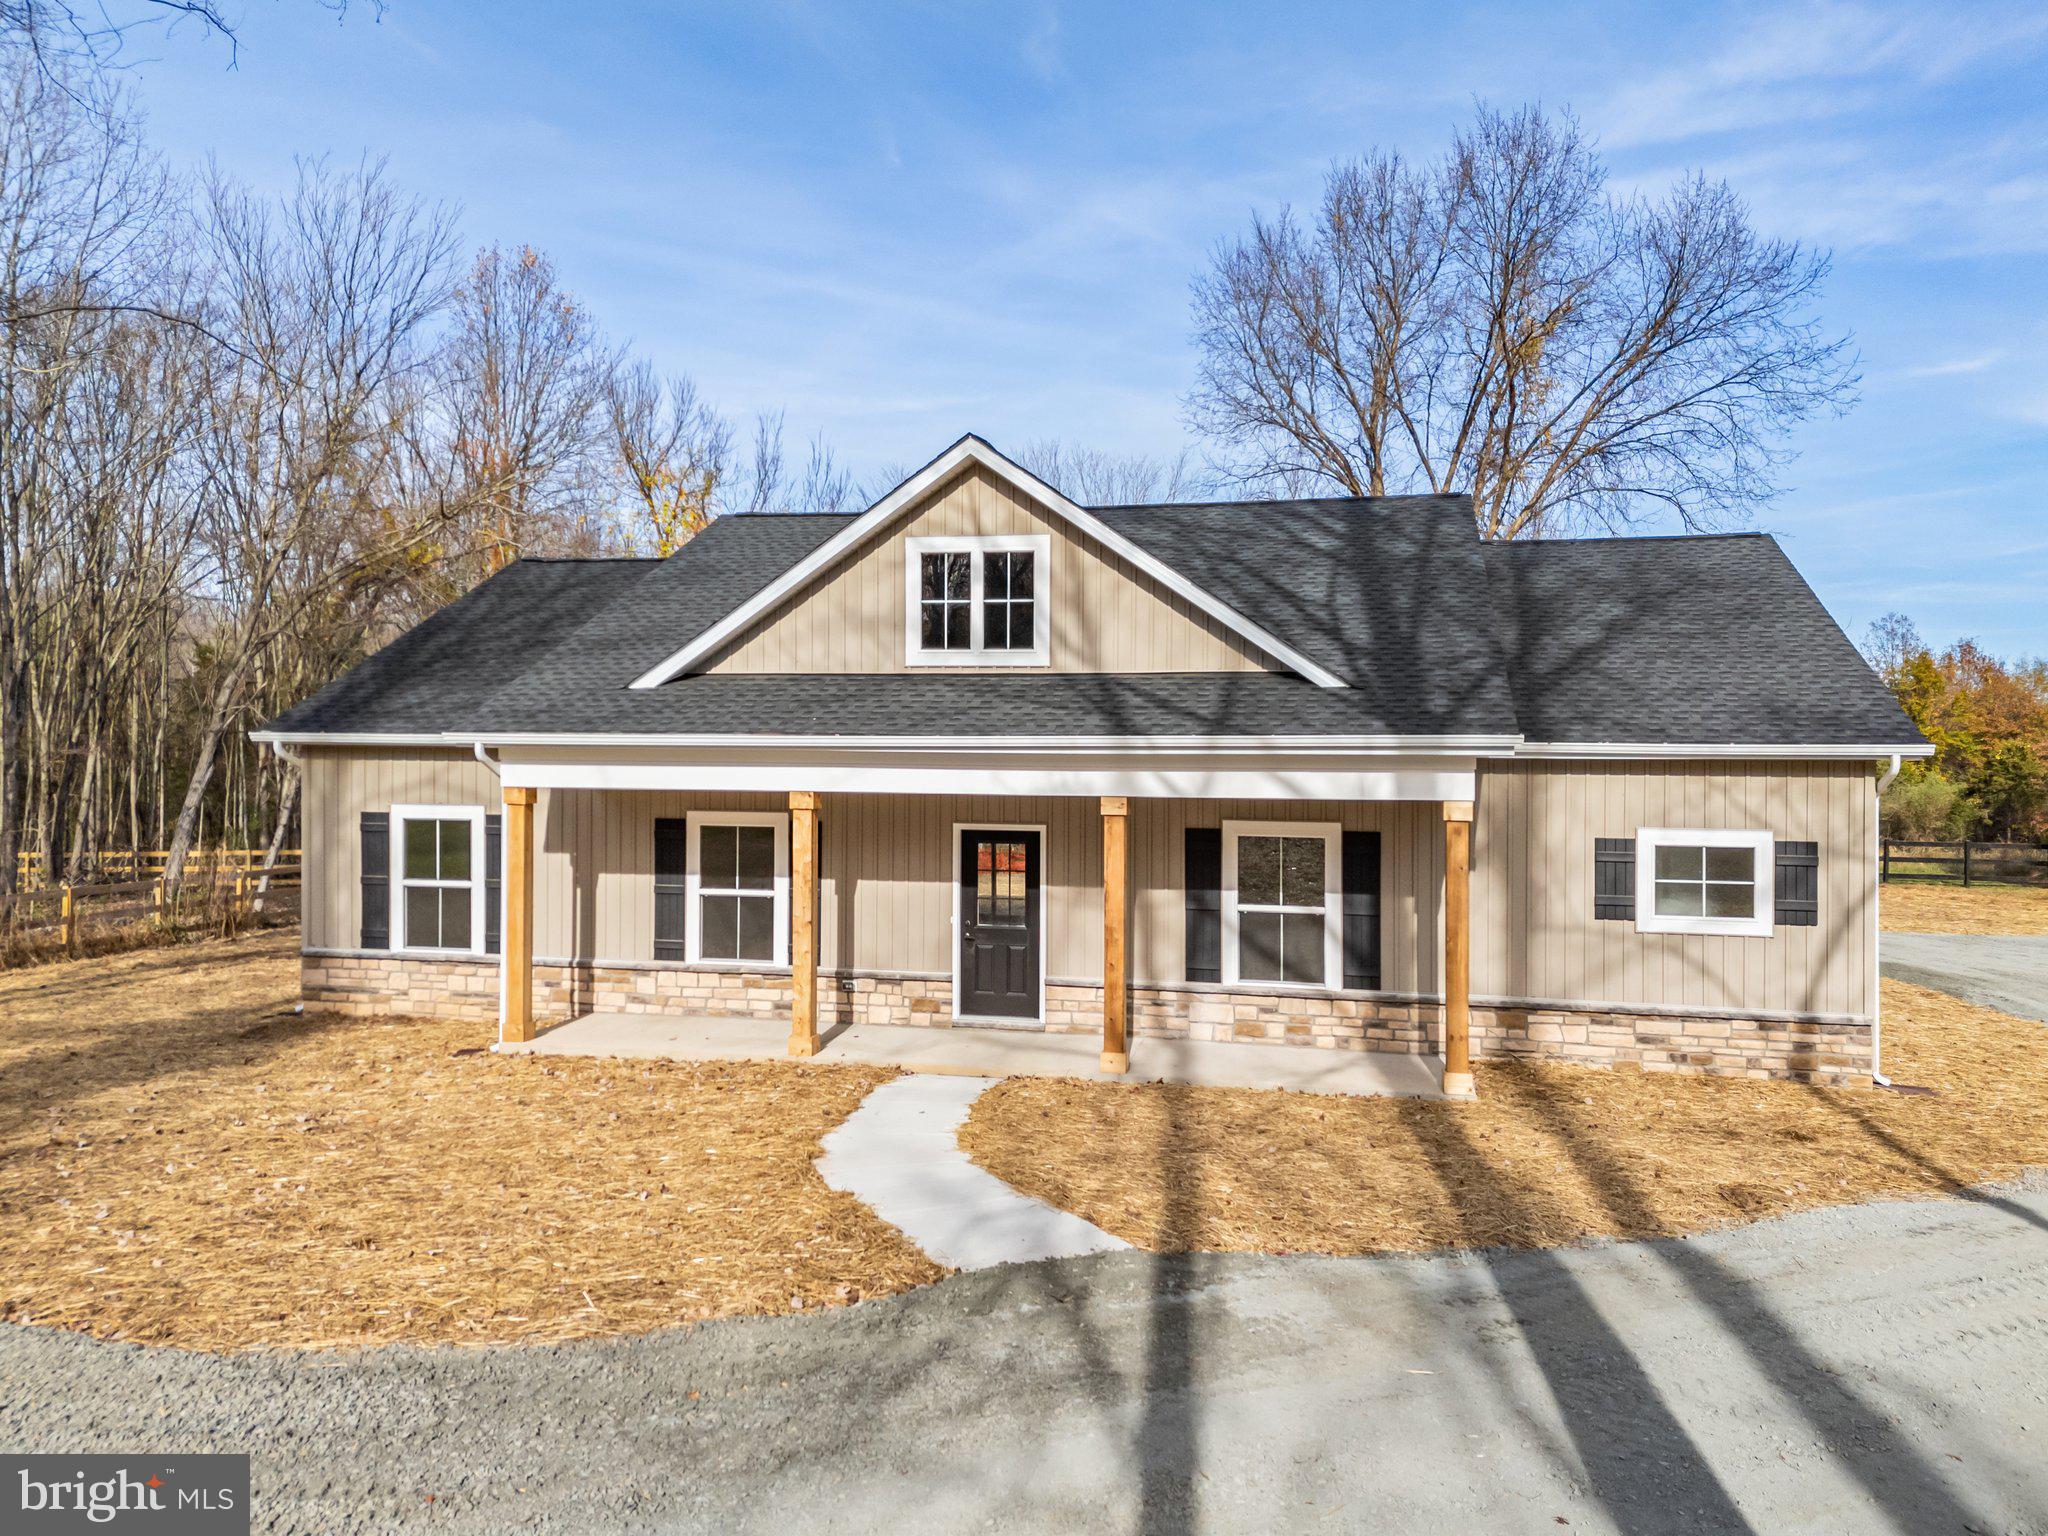
WARRENTON
7296 BURKE LANE
5 Beds
5 Baths
3,422 Sq.Ft.
$795,000
MLS#: VAFQ2017516
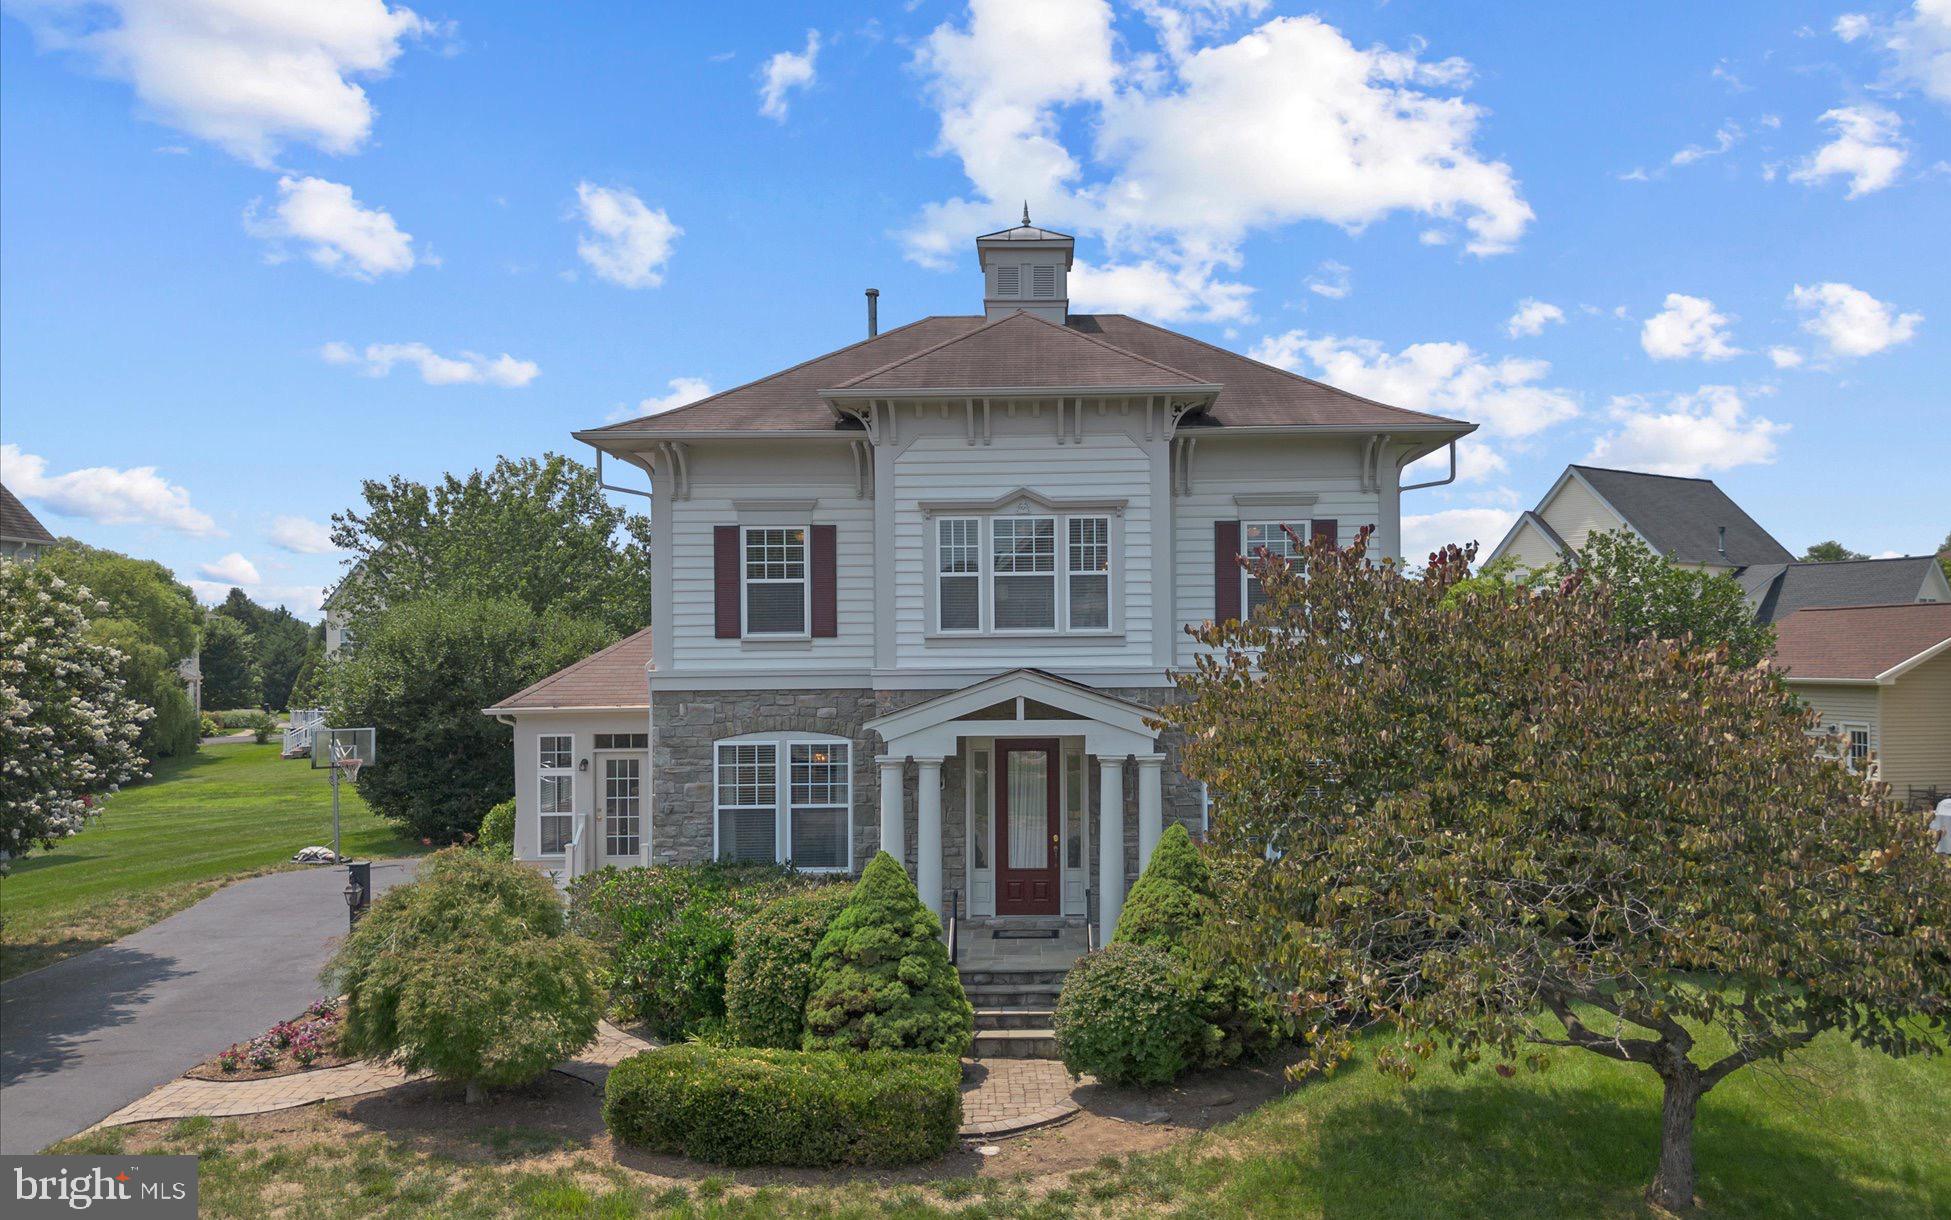
WARRENTON
Lot 5 GRAY MEADOW COURT
3 Beds
2 Baths
1,768 Sq.Ft.
$799,850
MLS#: VAFQ2021970
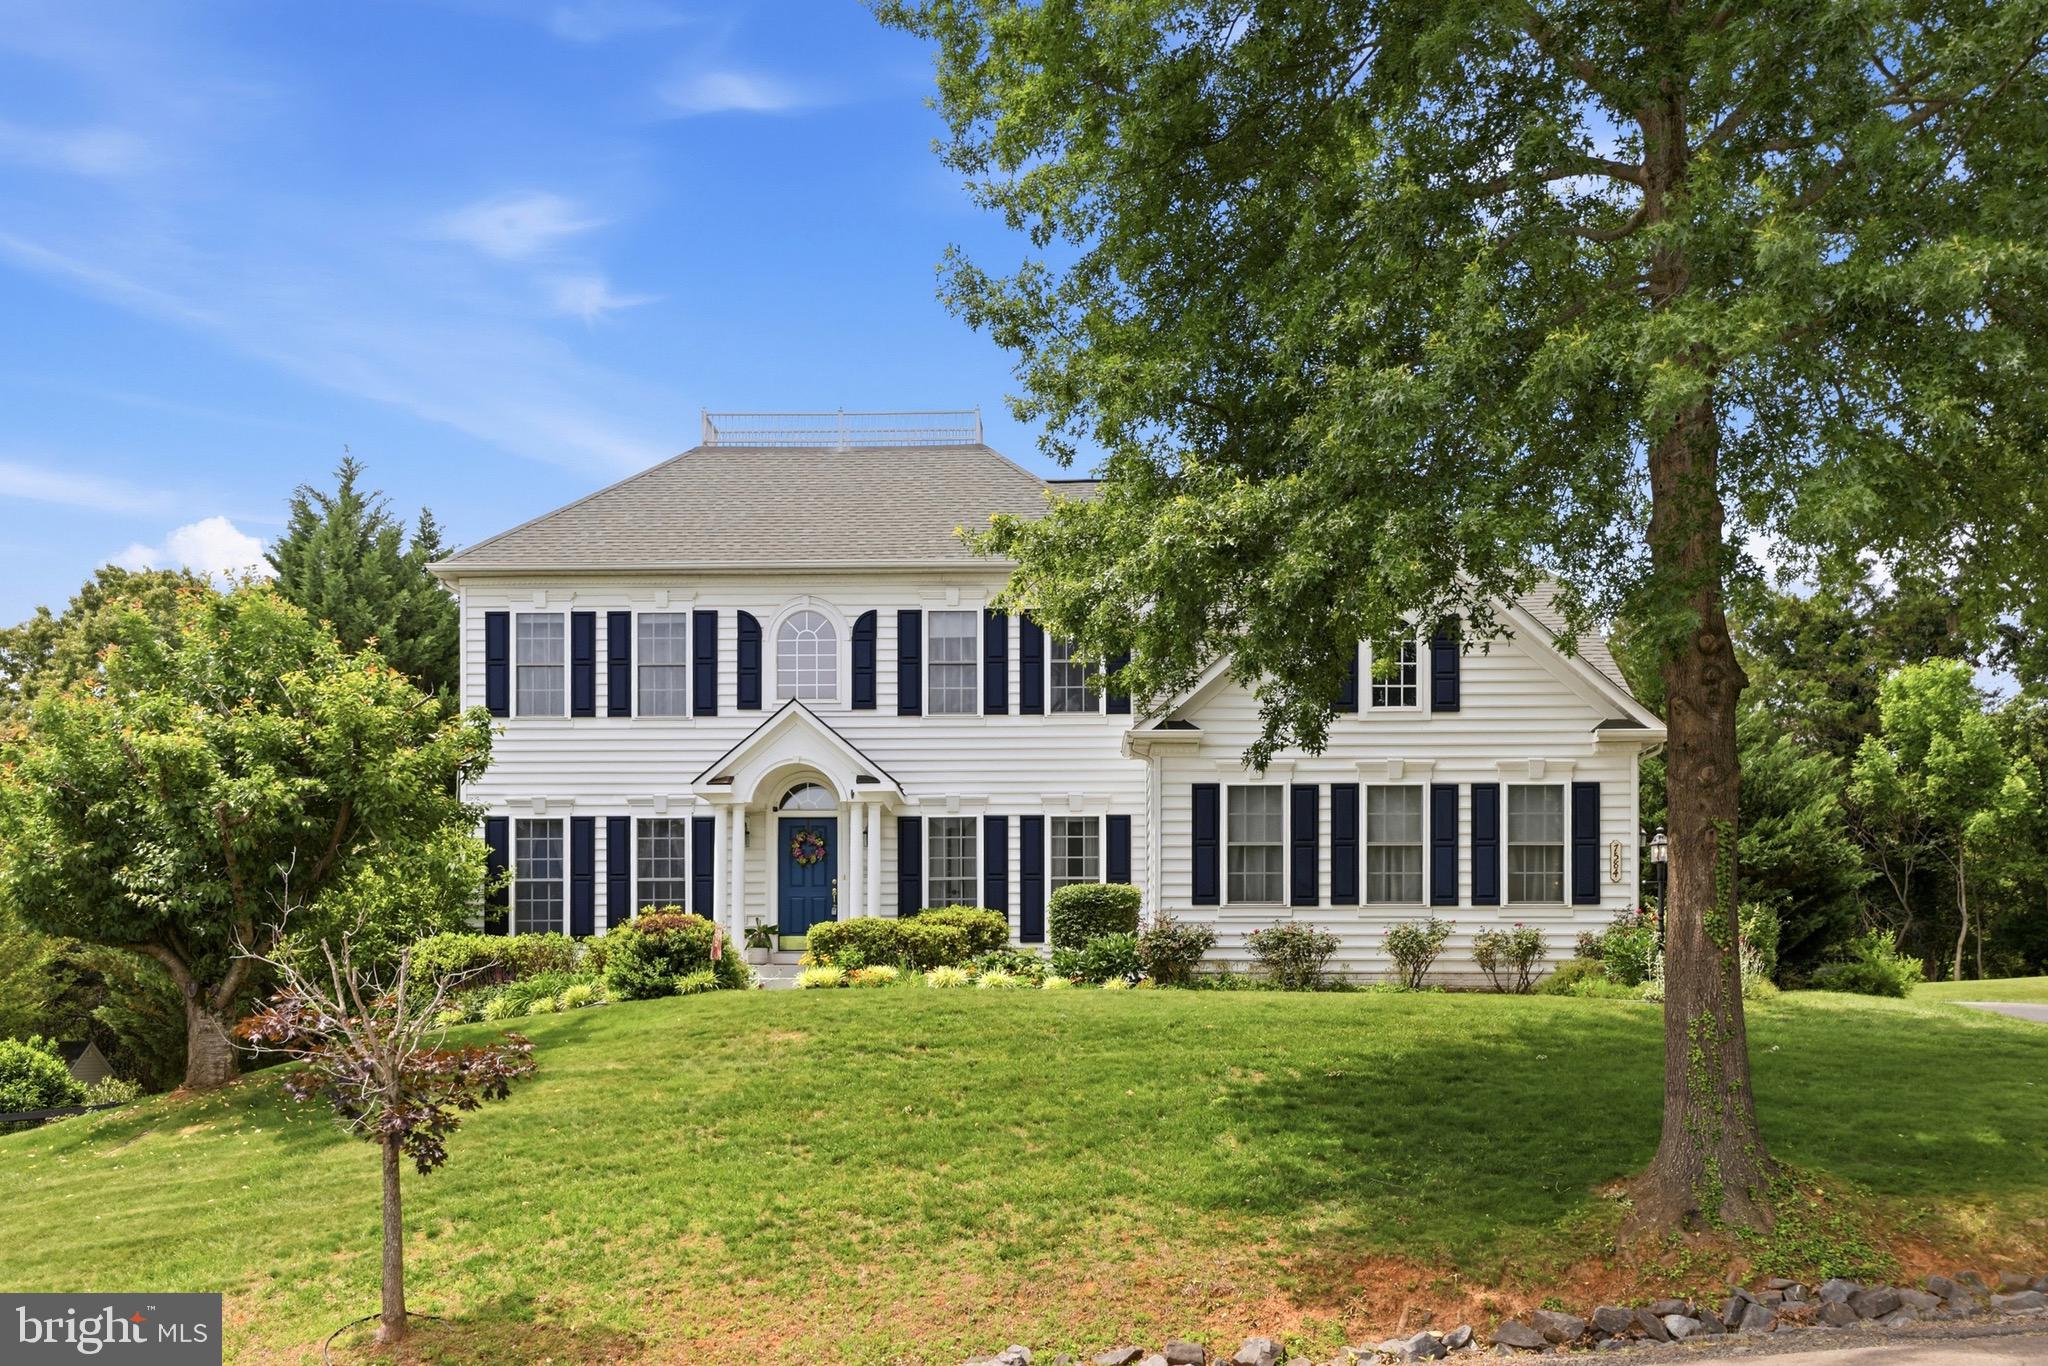
WARRENTON
6800 HOLLERITH COURT
4 Beds
3 Baths
3,374 Sq.Ft.
$860,000
MLS#: VAFQ2023170
WARRENTON
7584 BALD EAGLE DRIVE
5 Beds
3 Baths
4,586 Sq.Ft.
$882,000
MLS#: VAFQ2022302

WARRENTON
7189 FREEMONT HILL COURT
5 Beds
4 Baths
4,480 Sq.Ft.
$940,000
MLS#: VAFQ2023814

WARRENTON
5317 FORREST COURT
5 Beds
3 Baths
3,208 Sq.Ft.
$819,900
MLS#: VAFQ2023908

WARRENTON
7101 WESTMORELAND DRIVE
4 Beds
2 Baths
2,790 Sq.Ft.
$700,000
MLS#: VAFQ2024000

WARRENTON
7054 HI ROCK RIDGE ROAD
4 Beds
3 Baths
5,347 Sq.Ft.
$950,000
MLS#: VAFQ2023876
.png)