


Property
Beds
5
Full Baths
3
1/2 Baths
1
Year Built
1997
Sq.Footage
3,110
Every day will feel like a **staycation** in this spacious 5-bedroom, 3.5-bath Pinehurst home, located in the sought-after Oakdale school district and offering plenty of room to live, entertain and grow. The welcoming main level features a spacious living room with a beautiful **wood-burning fireplace**, a formal dining room and a bright, open kitchen with stainless steel appliances, Corian countertops, abundant cabinetry and a breakfast bar. The comfortable layout provides plenty of space for both everyday living and entertaining. Upstairs, the spacious primary suite offers lots of natural light, with ceiling fan, walk-in closet and private bath with dual vanities, separate shower, and soaking tub. Three additional generously sized bedrooms, and a hall bath complete this level. The **finished walkout lower level** is made for entertaining, featuring an expansive recreation/family room, **wet bar, theater system, 5th bedroom and full bath**—perfect for movie nights, guests, extended family or additional living space. Step outside to a **huge deck overlooking the wooded backyard**, with additional outdoor living space on the lower level and walkout access. **Brand-new LVP flooring, fresh paint and updated lighting fixtures** give the home a fresh, move-in-ready feel. There’s also plenty of parking with an attached garage, driveway and additional two-car parking pad. And then there’s the lifestyle! Lake Linganore’s amenity-rich community offers lake access, sandy beaches, multiple pools, boating, fishing, swimming, water sports, tennis, basketball, pickleball, beach volleyball, miles of nature and bike trails, disc golf, playgrounds, farmers markets, community events and the popular Summer Concert Series under the stars. **Space, updates, a wooded setting and an incredible Lake Linganore lifestyle—this Pinehurst home has so much to offer. Come see it for yourself!**
Features & Amenities
Interior
-
Other Interior Features
Eat-in Kitchen, Ceiling Fan(s), Kitchen Island, Bar, Soaking Tub
-
Total Bedrooms
5
-
Bathrooms
3
-
1/2 Bathrooms
1
-
Above Grade Finished Area
2410.0
-
Basement YN
YES
-
Cooling YN
YES
-
Cooling
Central Air, Ceiling Fan(s), Electric
-
Fireplace YN
YES
-
Heating YN
YES
-
Heating
Exhaust Fan, Electric, Heat Pump
-
Pet friendly
N/A
Exterior
-
Garage
Yes
-
Garage spaces
2
-
Construction Materials
Frame
-
Parking
Garage Door Opener, Asphalt, On Street, Garage, Driveway, Attached
-
Pool
Yes
-
Pool Features
Community
-
Waterfront YN
NO
Area & Lot
-
Lot Size(acres)
0.25
-
Lot Size(square feet)
11,101
-
Property Type
Residential
-
Property Sub Type
Single Family Residence
-
Architectural Style
Colonial
Price
-
Sales Price
$649,000
-
Tax Amount
$6,736
-
Sq. Footage
3,110
-
Price/SqFt
$208
HOA
-
Association
YES
-
Association Fee
$156
-
Association Fee Frequency
Monthly
-
Association Fee Includes
N/A
School District
-
Elementary School
DEER CROSSING
-
Middle School
OAKDALE
-
High School
OAKDALE
Property Features
-
New Construction
NO
-
Association Amenities
Dog Park, Picnic Area, Tennis Court(s), Beach Access, Basketball Court, Trail(s), Boating, Jogging Path, Playground
-
Foundation Details
Block
-
Senior Community YN
NO
-
Sewer
Public Sewer
-
Tax Lot
255
-
Water Source
Public
Schedule a Showing
Showing scheduled successfully.
Mortgage calculator
Estimate your monthly mortgage payment, including the principal and interest, property taxes, and HOA. Adjust the values to generate a more accurate rate.
Your payment
Principal and Interest:
$
Property taxes:
$
HOA fees:
$
Total loan payment:
$
Total interest amount:
$
Location
County
FREDERICK
Elementary School
DEER CROSSING
Middle School
OAKDALE
High School
OAKDALE
Listing Courtesy of Stacy M Allwein, Real Broker, LLC - Frederick
RealHub Information is provided exclusively for consumers' personal, non-commercial use, and it may not be used for any purpose other than to identify prospective properties consumers may be interested in purchasing. All information deemed reliable but not guaranteed and should be independently verified. All properties are subject to prior sale, change or withdrawal. RealHub website owner shall not be responsible for any typographical errors, misinformation, misprints and shall be held totally harmless.

Principal Broker, Owner
Christy Issler
Call Christy today to schedule a private showing.

* Listings on this website come from the FMLS IDX Compilation and may be held by brokerage firms other than the owner of this website. The listing brokerage is identified in any listing details. Information is deemed reliable but is not guaranteed. If you believe any FMLS listing contains material that infringes your copyrighted work please click here to review our DMCA policy and learn how to submit a takedown request.© 2024 FMLS.
Related Properties

NEW MARKET
6973 COUNTRY CLUB TERRACE
4 Beds
3 Baths
2,514 Sq.Ft.
$549,900
MLS#: MDFR2090408

NEW MARKET
10248 LAKE LINGANORE BLVD
4 Beds
3 Baths
2,969 Sq.Ft.
$629,990
MLS#: MDFR2085578
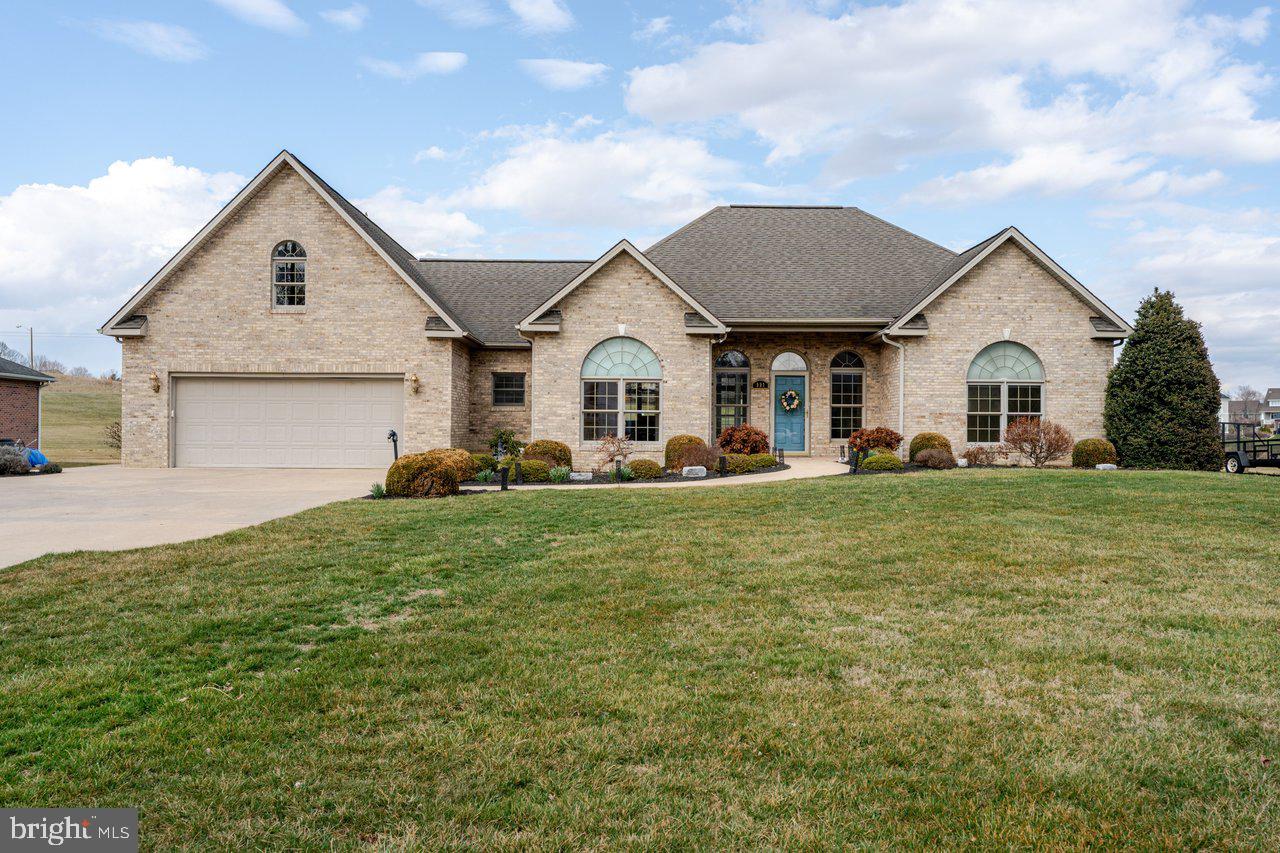
NEW MARKET
991 CLICKS LANE
3 Beds
2 Baths
2,750 Sq.Ft.
$625,000
MLS#: VASH2014636
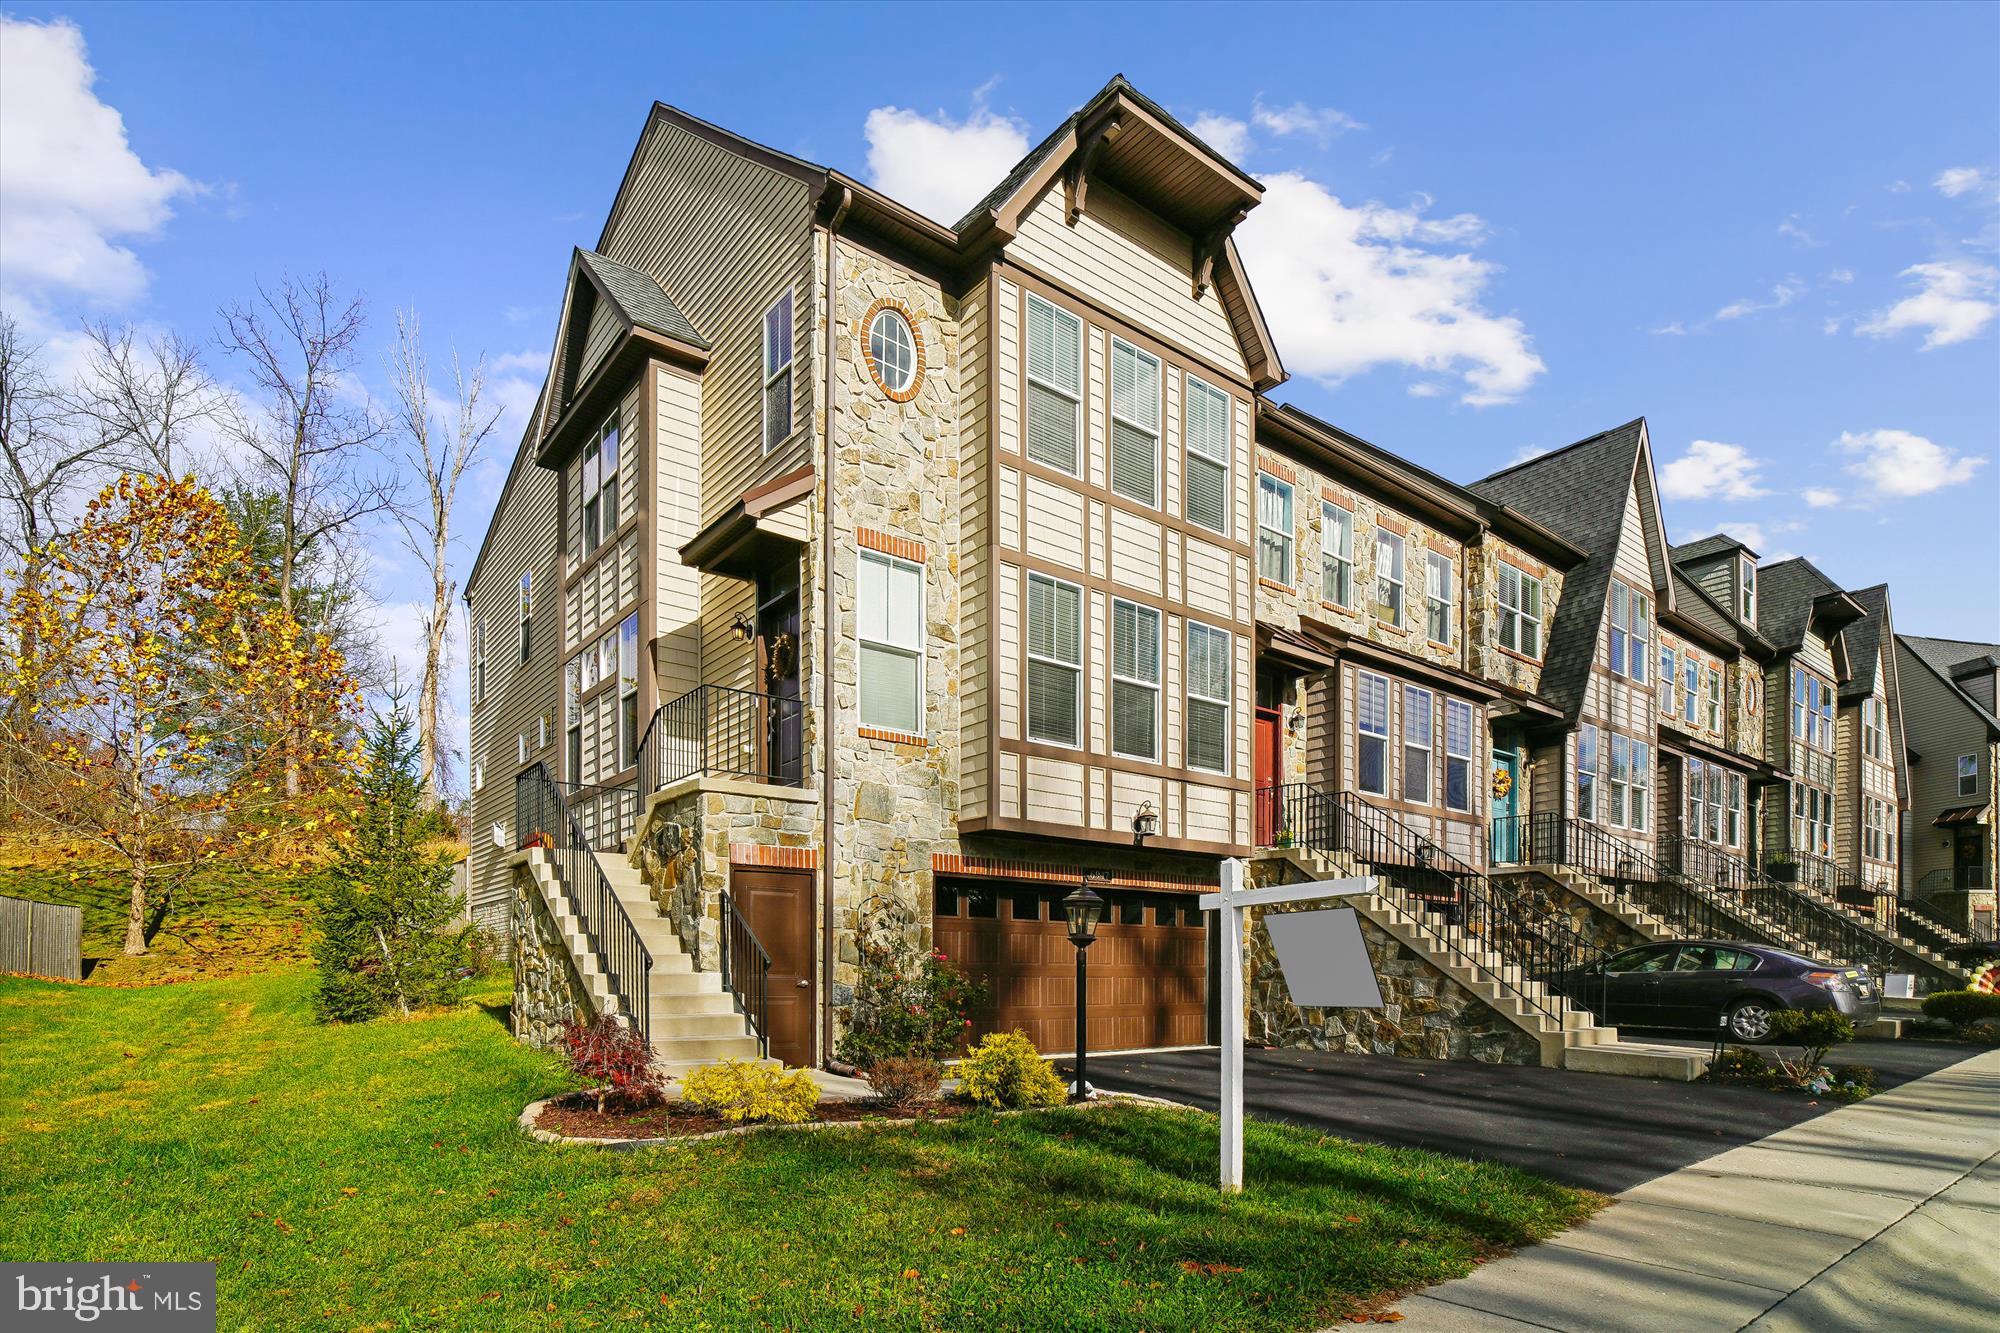
NEW MARKET
6947 COUNTRY CLUB TERRACE
3 Beds
3 Baths
2,624 Sq.Ft.
$575,000
MLS#: MDFR2082684

NEW MARKET
6963 COUNTRY CLUB TERRACE
5 Beds
4 Baths
2,917 Sq.Ft.
$565,000
MLS#: MDFR2086720

NEW MARKET
11425 NINEMILE COURT
3 Beds
2 Baths
2,212 Sq.Ft.
$595,170
MLS#: MDFR2090366

NEW MARKET
11537 HIMALAYA ROAD
3 Beds
2 Baths
2,247 Sq.Ft.
$573,670
MLS#: MDFR2090362

NEW MARKET
6728 MEADOWLAWN CIRCLE
4 Beds
3 Baths
2,882 Sq.Ft.
$660,000
MLS#: MDFR2082238

NEW MARKET
5788 MEADOWOOD STREET
4 Beds
3 Baths
2,520 Sq.Ft.
$629,900
MLS#: MDFR2082646
.png)