Features & Amenities

Interior

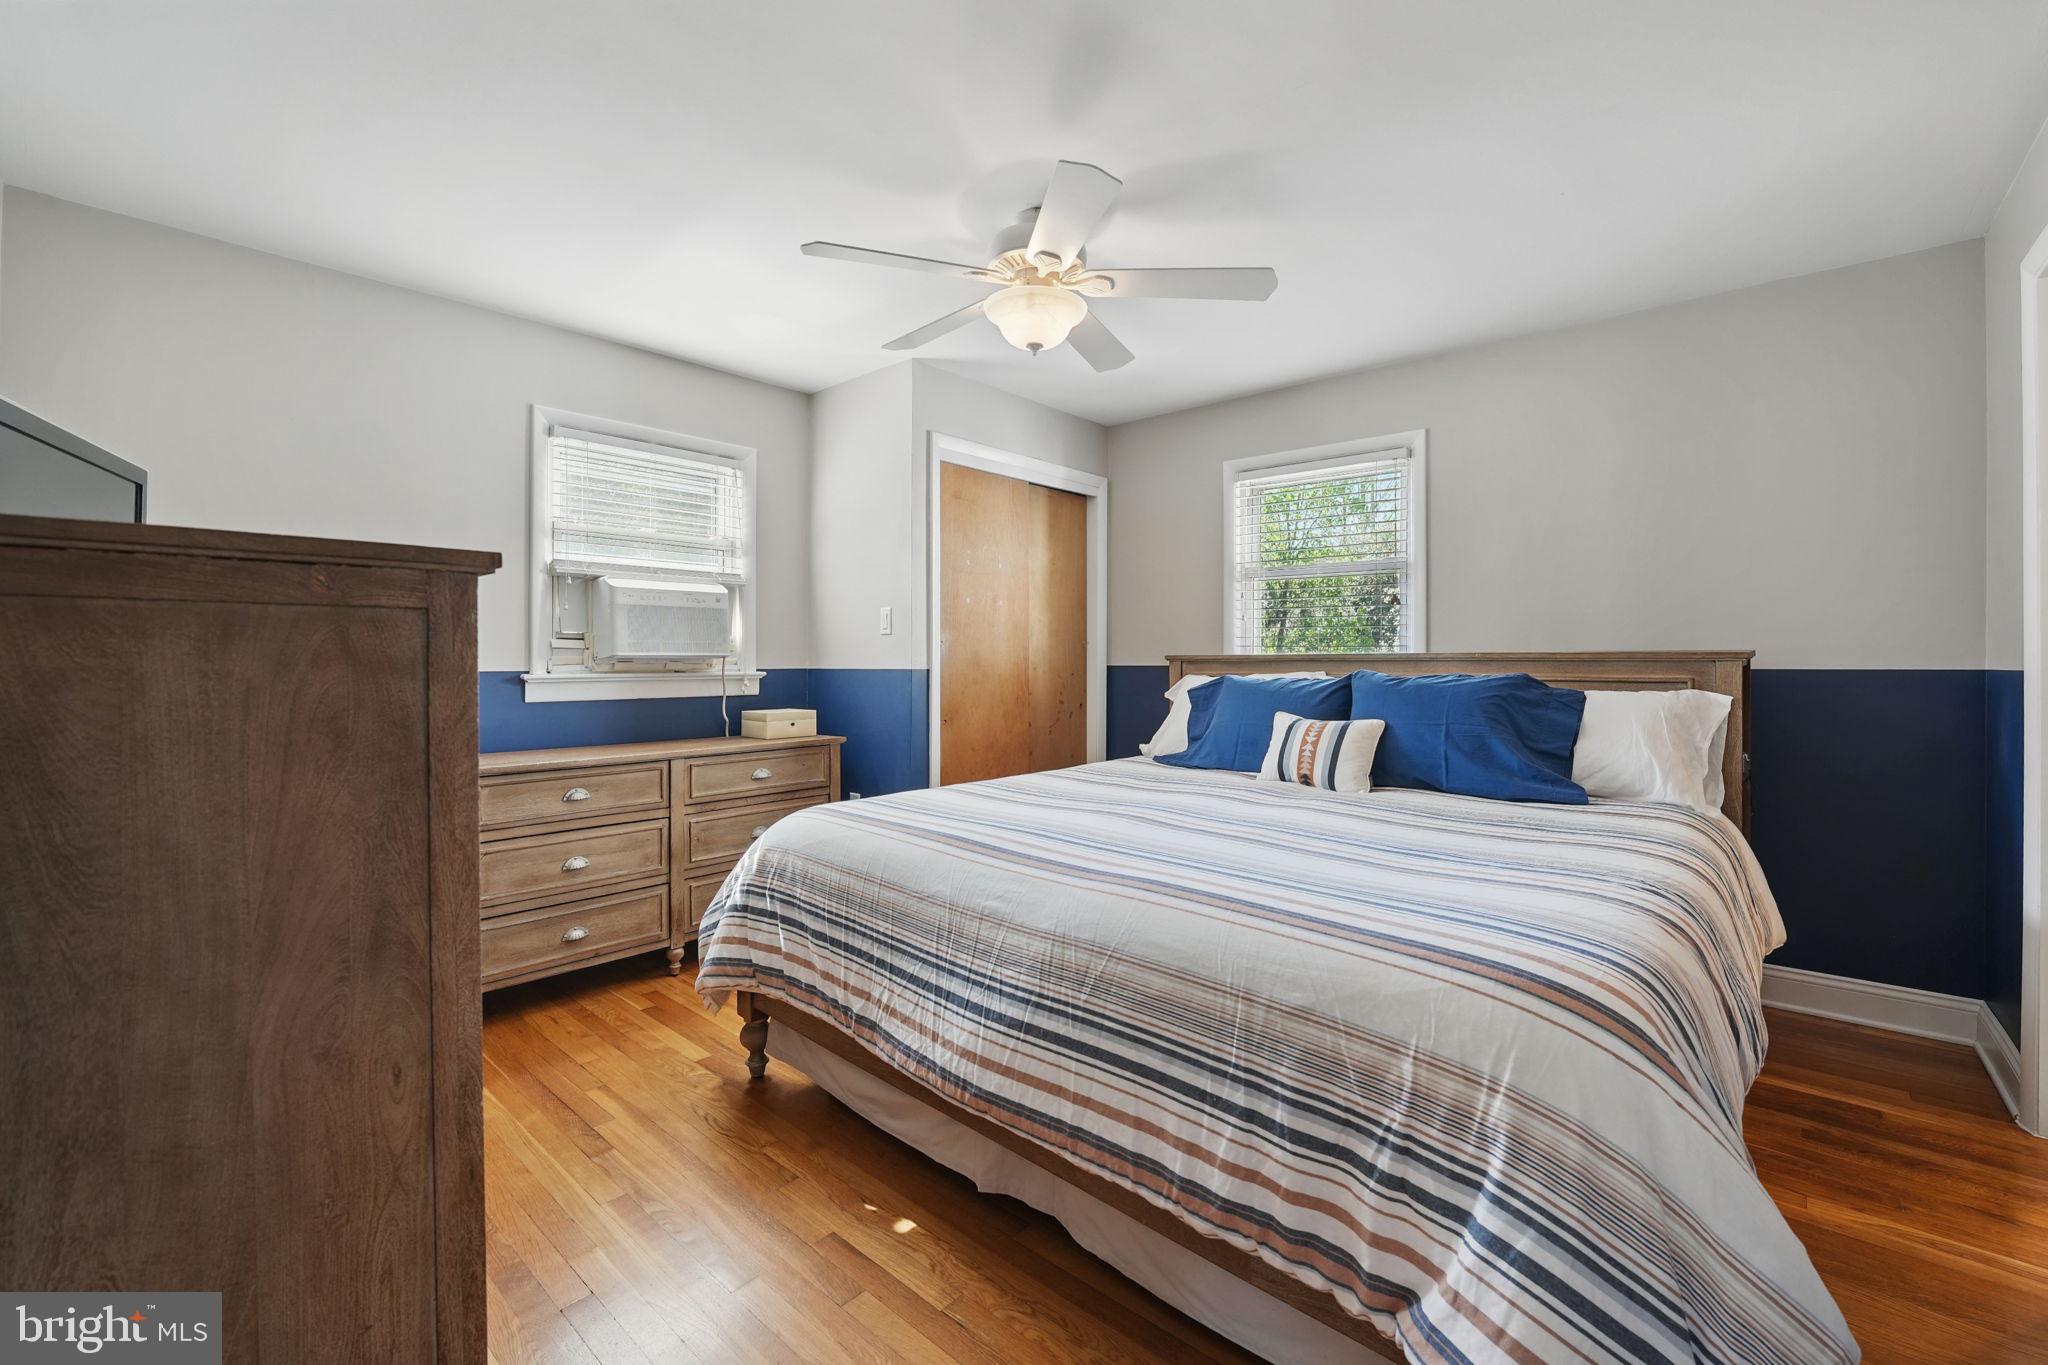
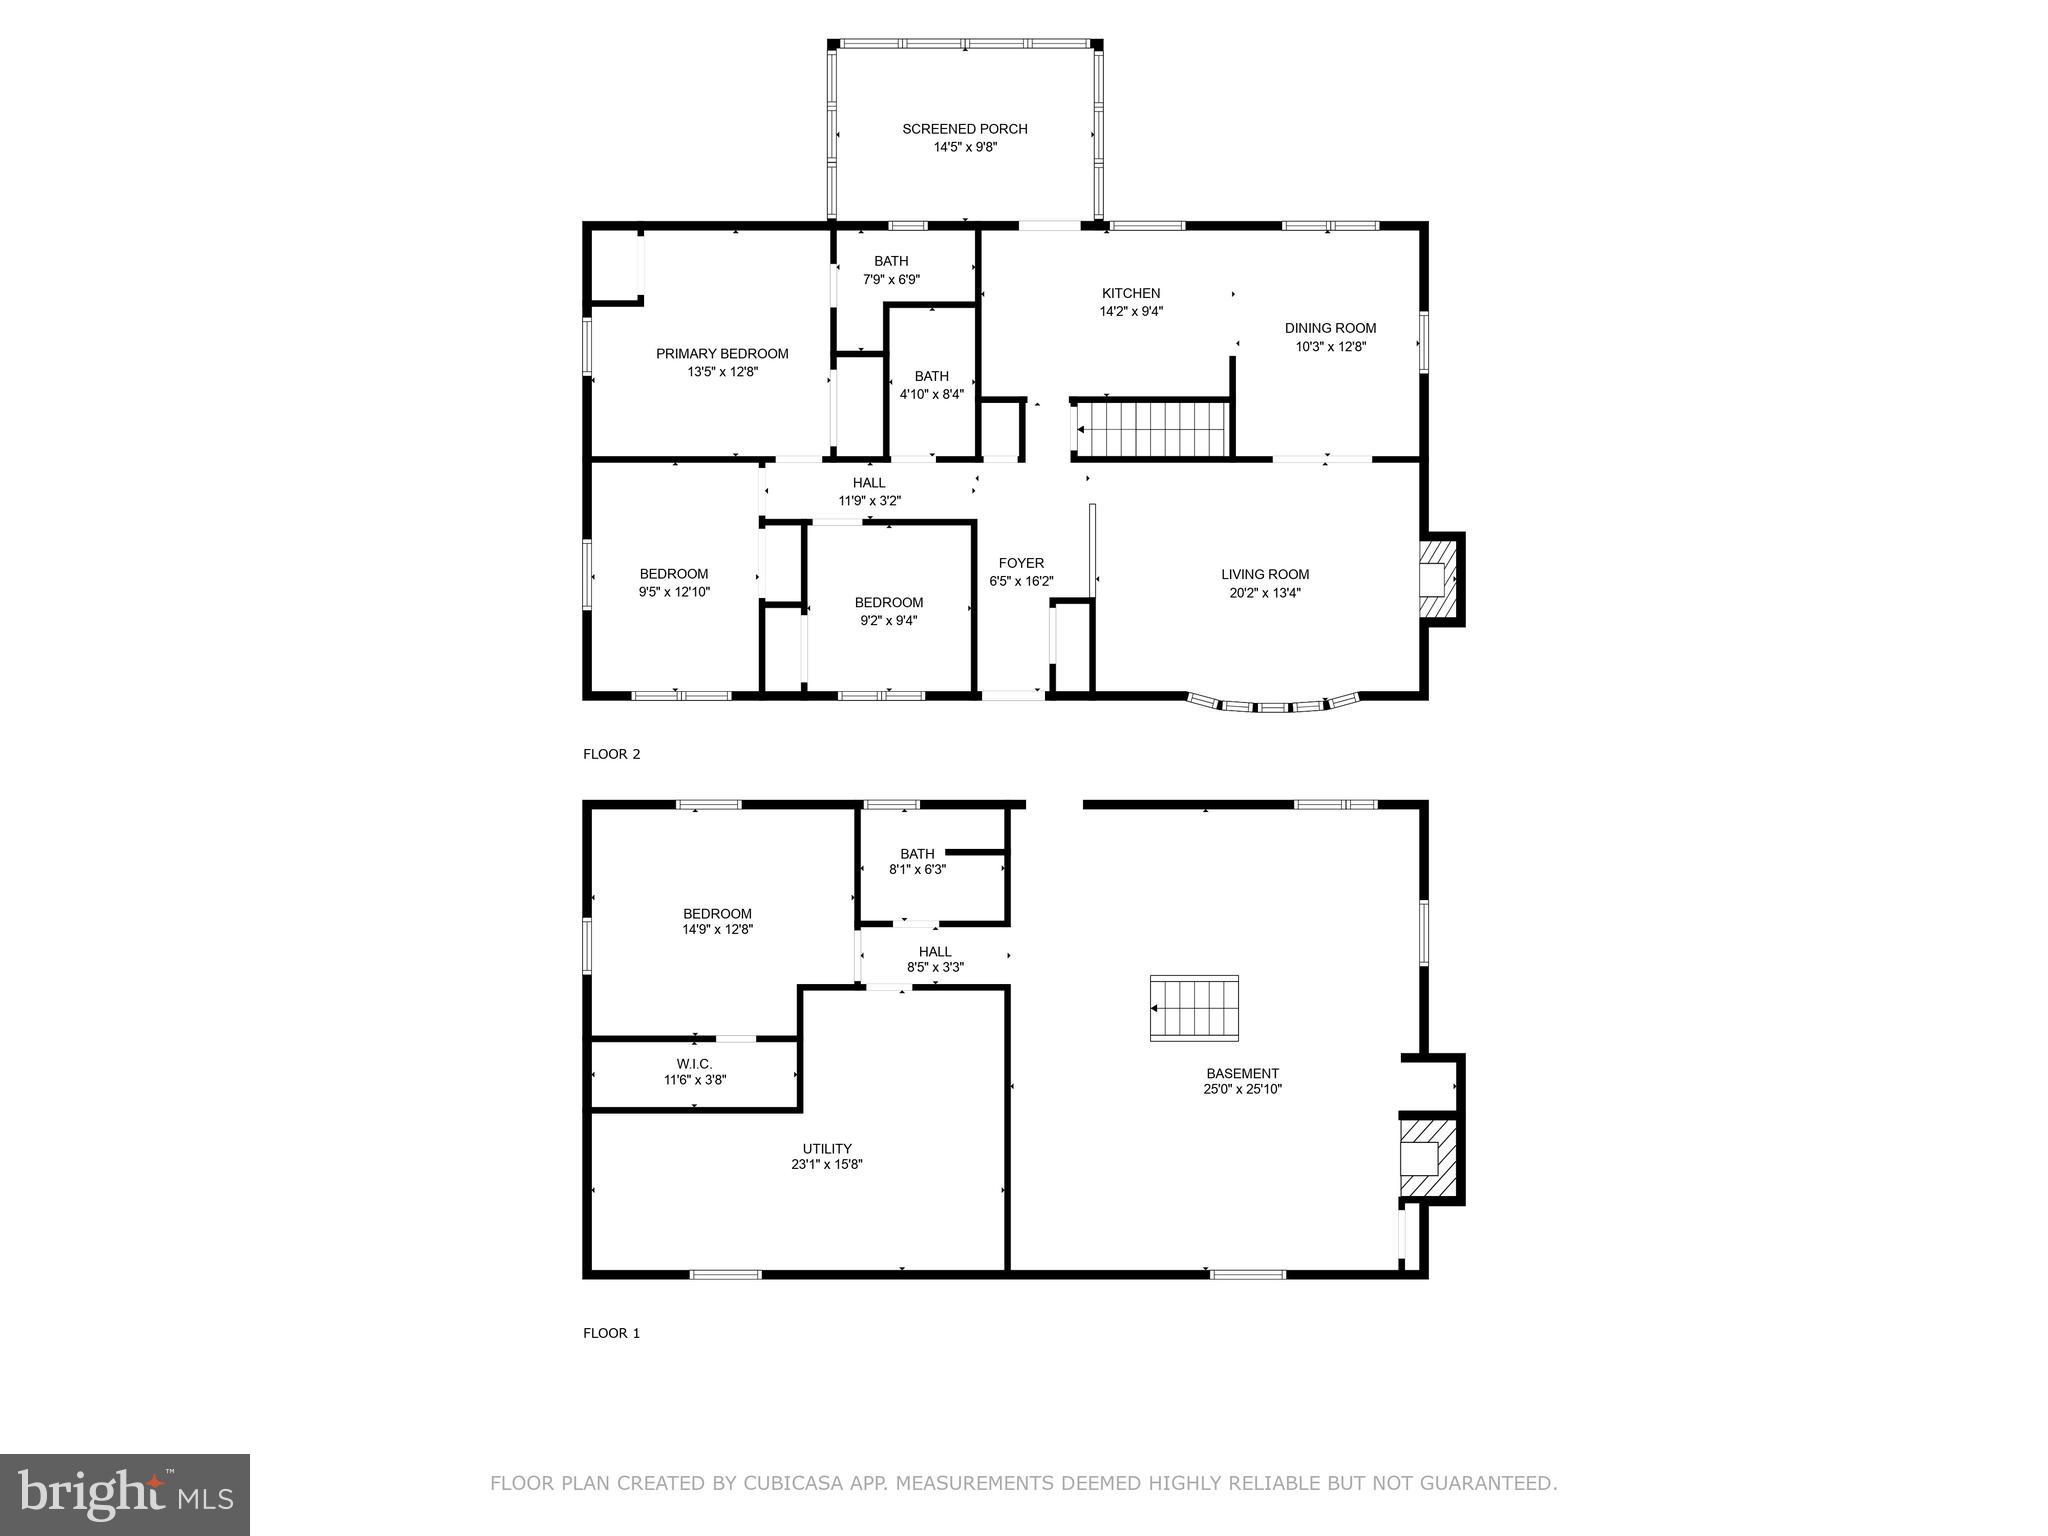
  • Other Interior Features

    Ceiling Fan(s), Built-in Features

  • Total Bedrooms

    3

  • Bathrooms

    3

  • Above Grade Finished Area

    1344.0

  • Basement YN

    YES

  • Cooling YN

    YES

  • Cooling

    Central Air, Ceiling Fan(s), Electric

  • Fireplace YN

    YES

  • Heating YN

    YES

  • Heating

    Natural Gas, Heat Pump

  • Main Level Bedrooms

    3

  • Pet friendly

    N/A

Exterior

  • Garage

    No

  • Construction Materials

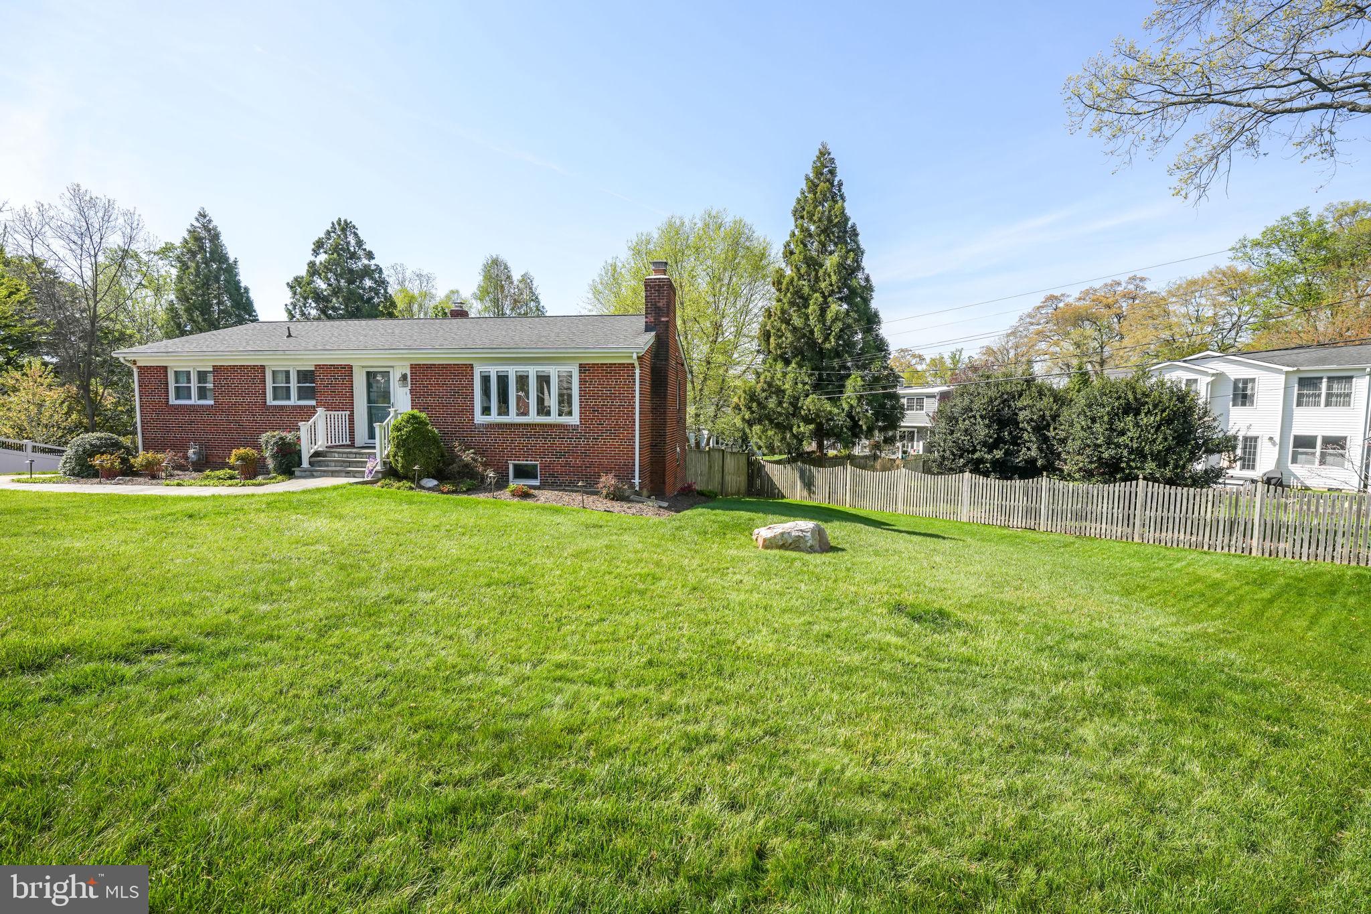
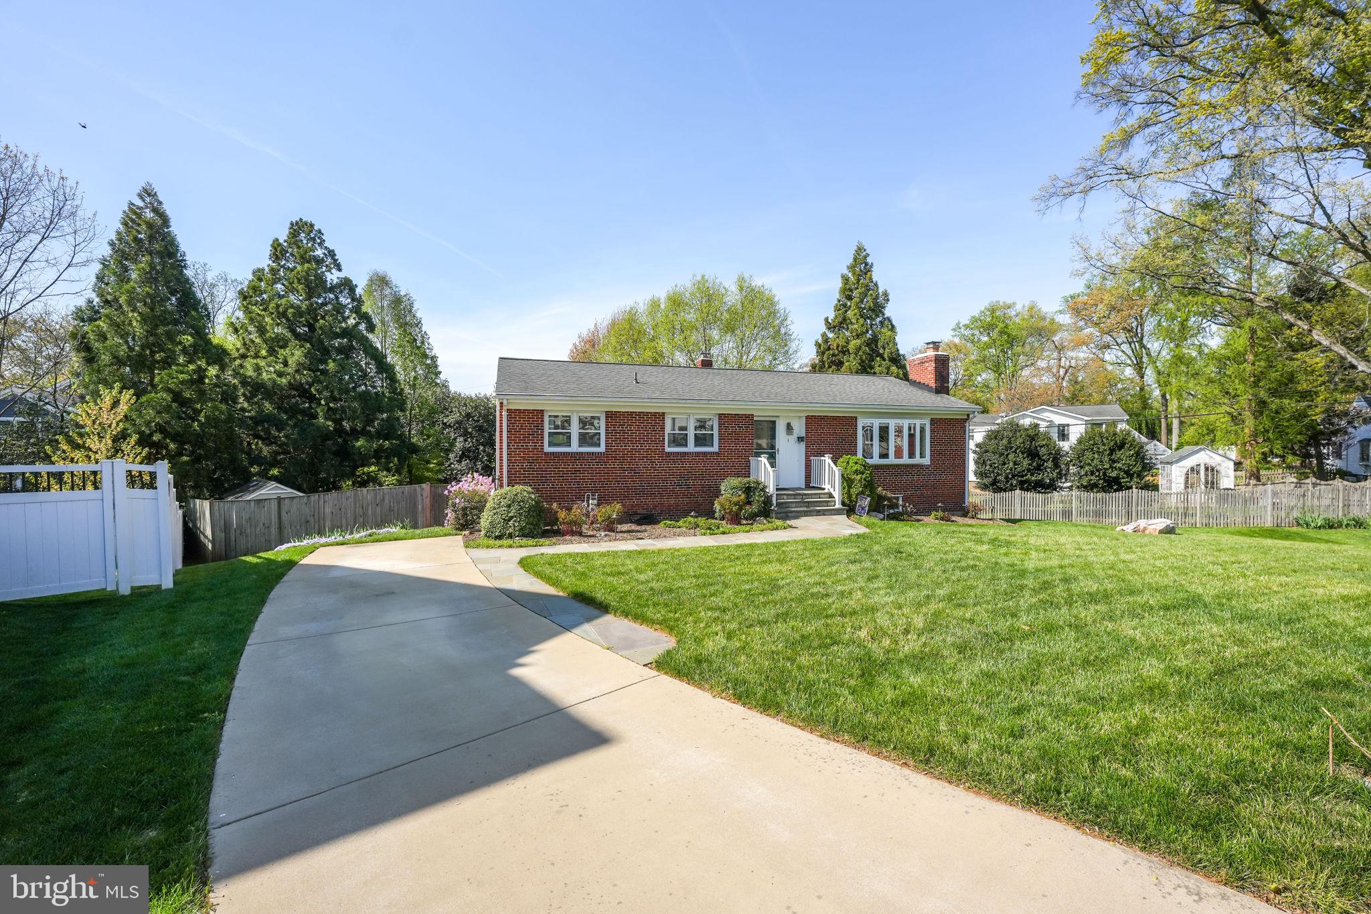
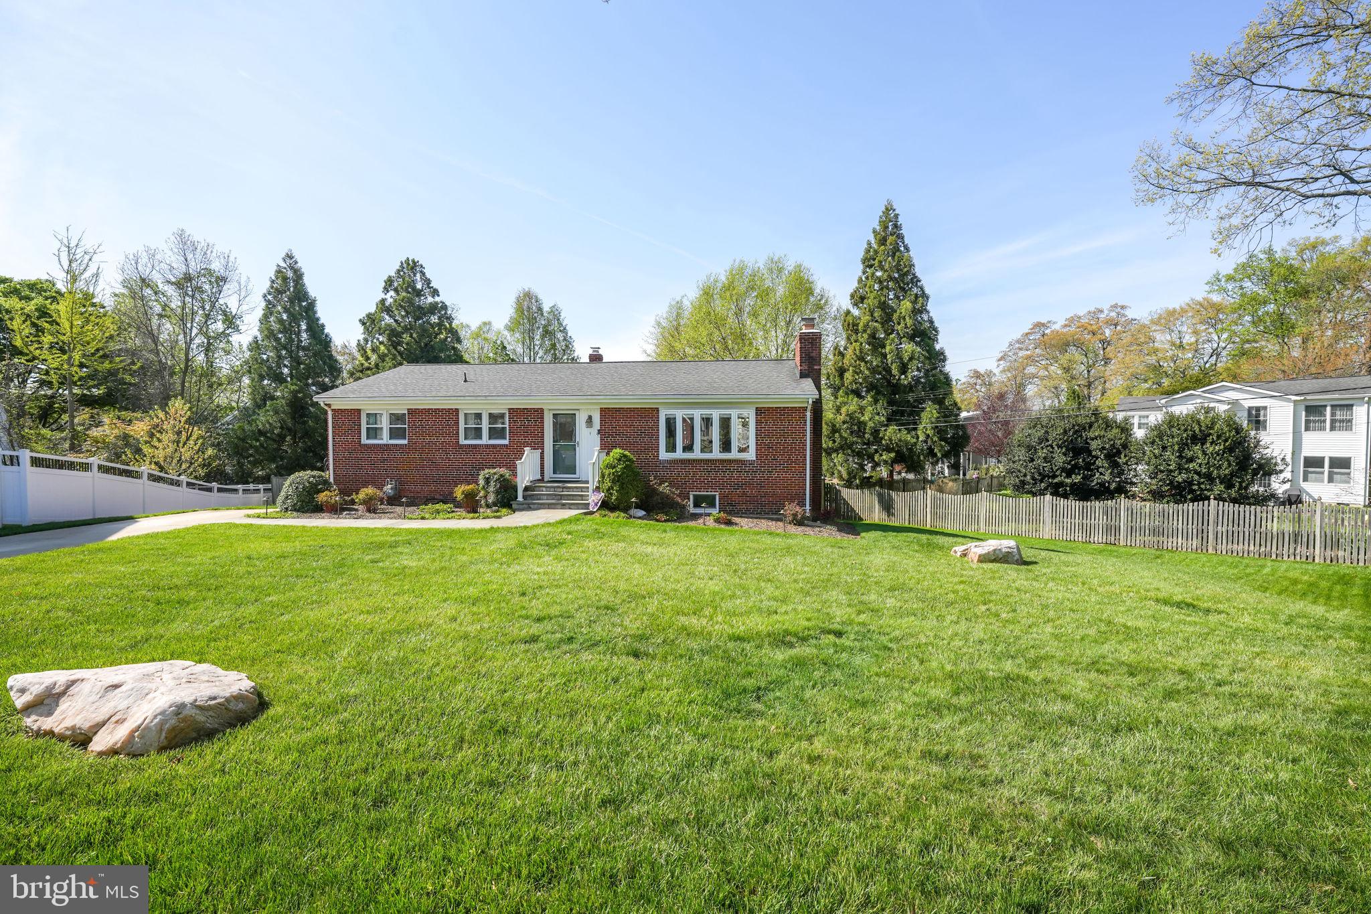
    Brick

  • Parking

    Driveway

  • Pool

    No

  • Waterfront YN

    NO

Area & Lot

  • Lot Size(acres)

    0.26

  • Lot Size(square feet)

    11,538

  • Property Type

    Residential

  • Property Sub Type

    Single Family Residence

  • Architectural Style

    Ranch/Rambler

Price

  • Sales Price

    $1,100,000

  • Tax Amount

    $9,974

  • Financing Options

    Cash

  • Sq. Footage

    2,016

  • Price/SqFt

    $545

HOA

  • Association

    No

School District

  • Elementary School

    N/A

  • Middle School

    N/A

  • High School

    MCLEAN

Property Features

  • New Construction

    NO

  • Foundation Details

    Concrete Perimeter

  • Senior Community YN

    NO

  • Sewer

    Public Sewer

  • Tax Lot

    4

  • Water Source

    Public

Schedule a Showing

Showing scheduled successfully.

<
>
IN PERSON
VIA CHAT

What is 3 + 4 ?


Change time

Mortgage calculator

Estimate your monthly mortgage payment, including the principal and interest, property taxes, and HOA. Adjust the values to generate a more accurate rate.

Your payment

Principal and Interest:

$

Property taxes:

$

HOA fees:

$

Total loan payment:

$

Total interest amount:

$

Location

County

FAIRFAX

Elementary School

Middle School

High School

MCLEAN

Listing Courtesy of Grace Chicca, Compass

RealHub Information is provided exclusively for consumers' personal, non-commercial use, and it may not be used for any purpose other than to identify prospective properties consumers may be interested in purchasing. All information deemed reliable but not guaranteed and should be independently verified. All properties are subject to prior sale, change or withdrawal. RealHub website owner shall not be responsible for any typographical errors, misinformation, misprints and shall be held totally harmless.

Agent Christy Issler

Principal Broker, Owner

Christy Issler

Call Christy today to schedule a private showing.


* Listings on this website come from the FMLS IDX Compilation and may be held by brokerage firms other than the owner of this website. The listing brokerage is identified in any listing details. Information is deemed reliable but is not guaranteed. If you believe any FMLS listing contains material that infringes your copyrighted work please click here to review our DMCA policy and learn how to submit a takedown request.© 2024 FMLS.
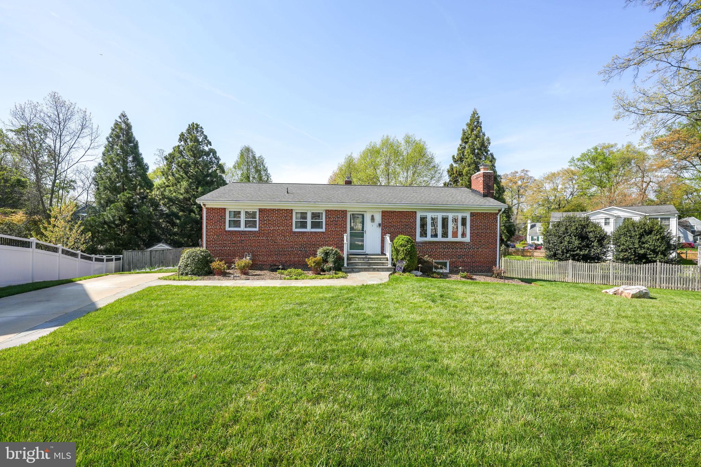
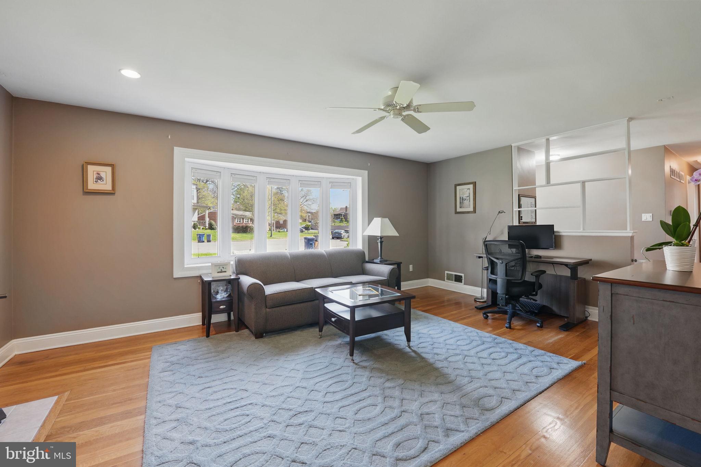
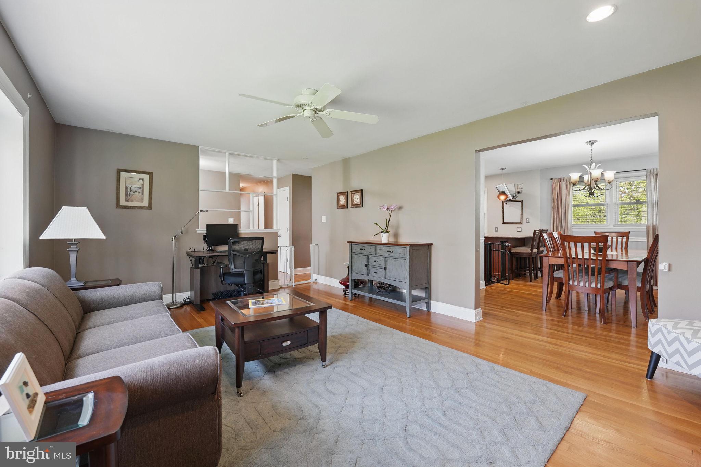
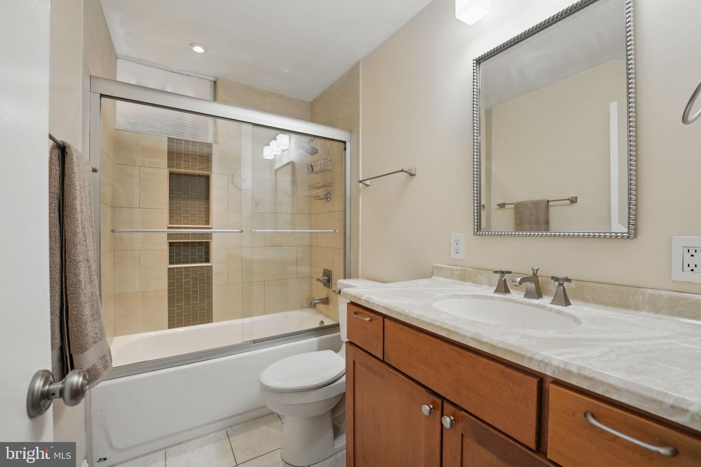
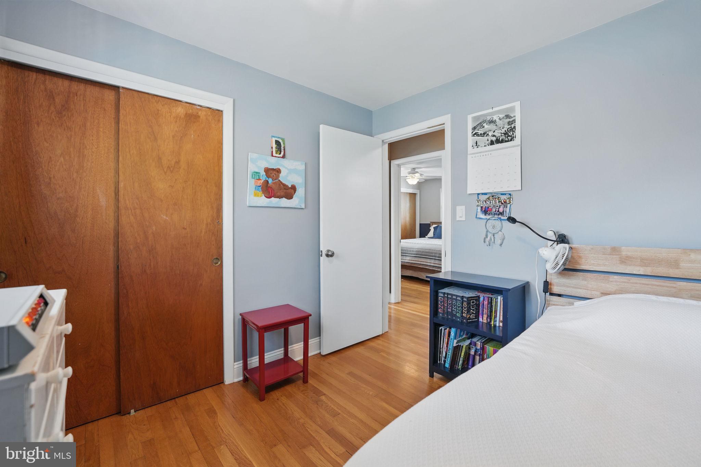
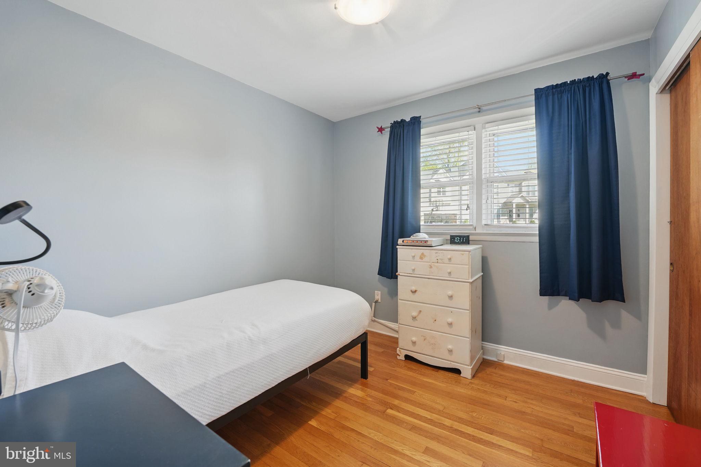
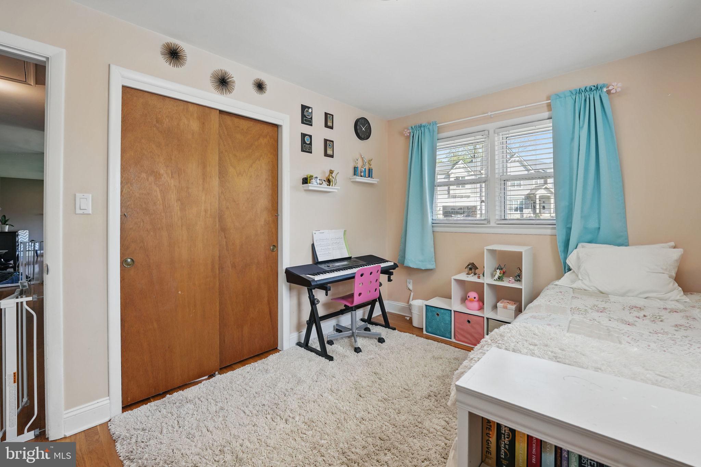
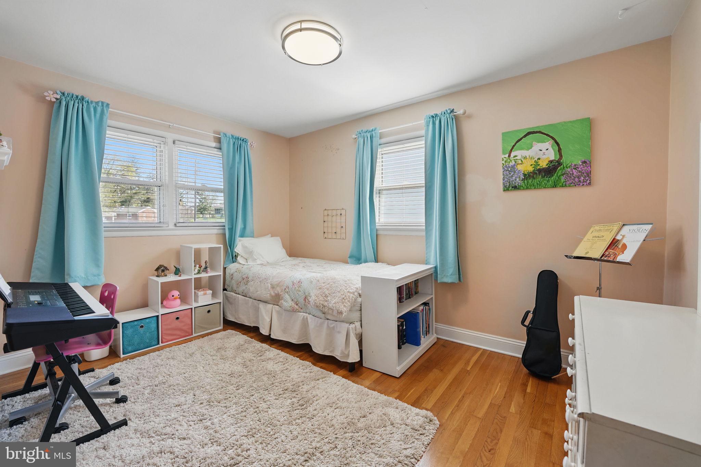
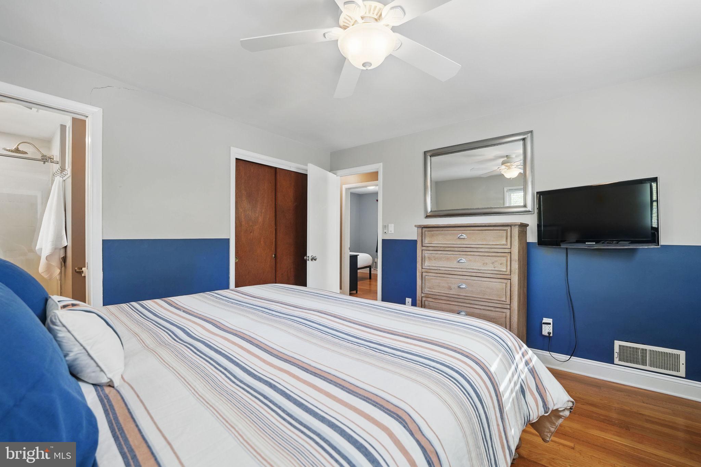
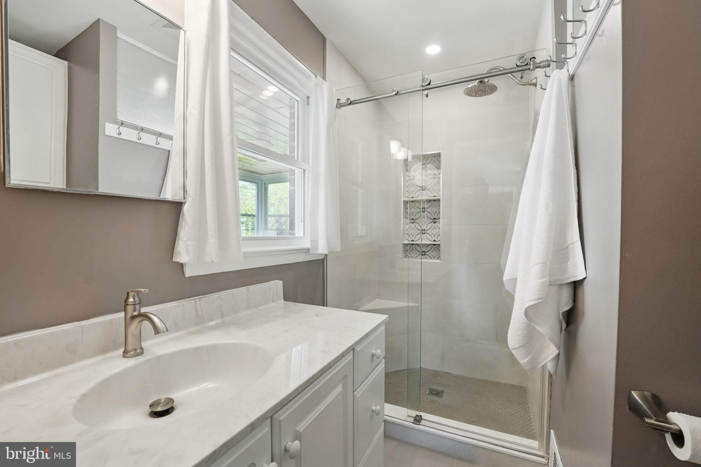
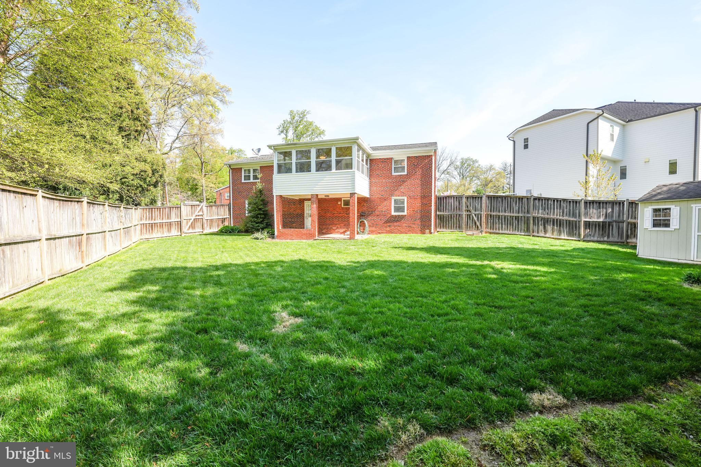
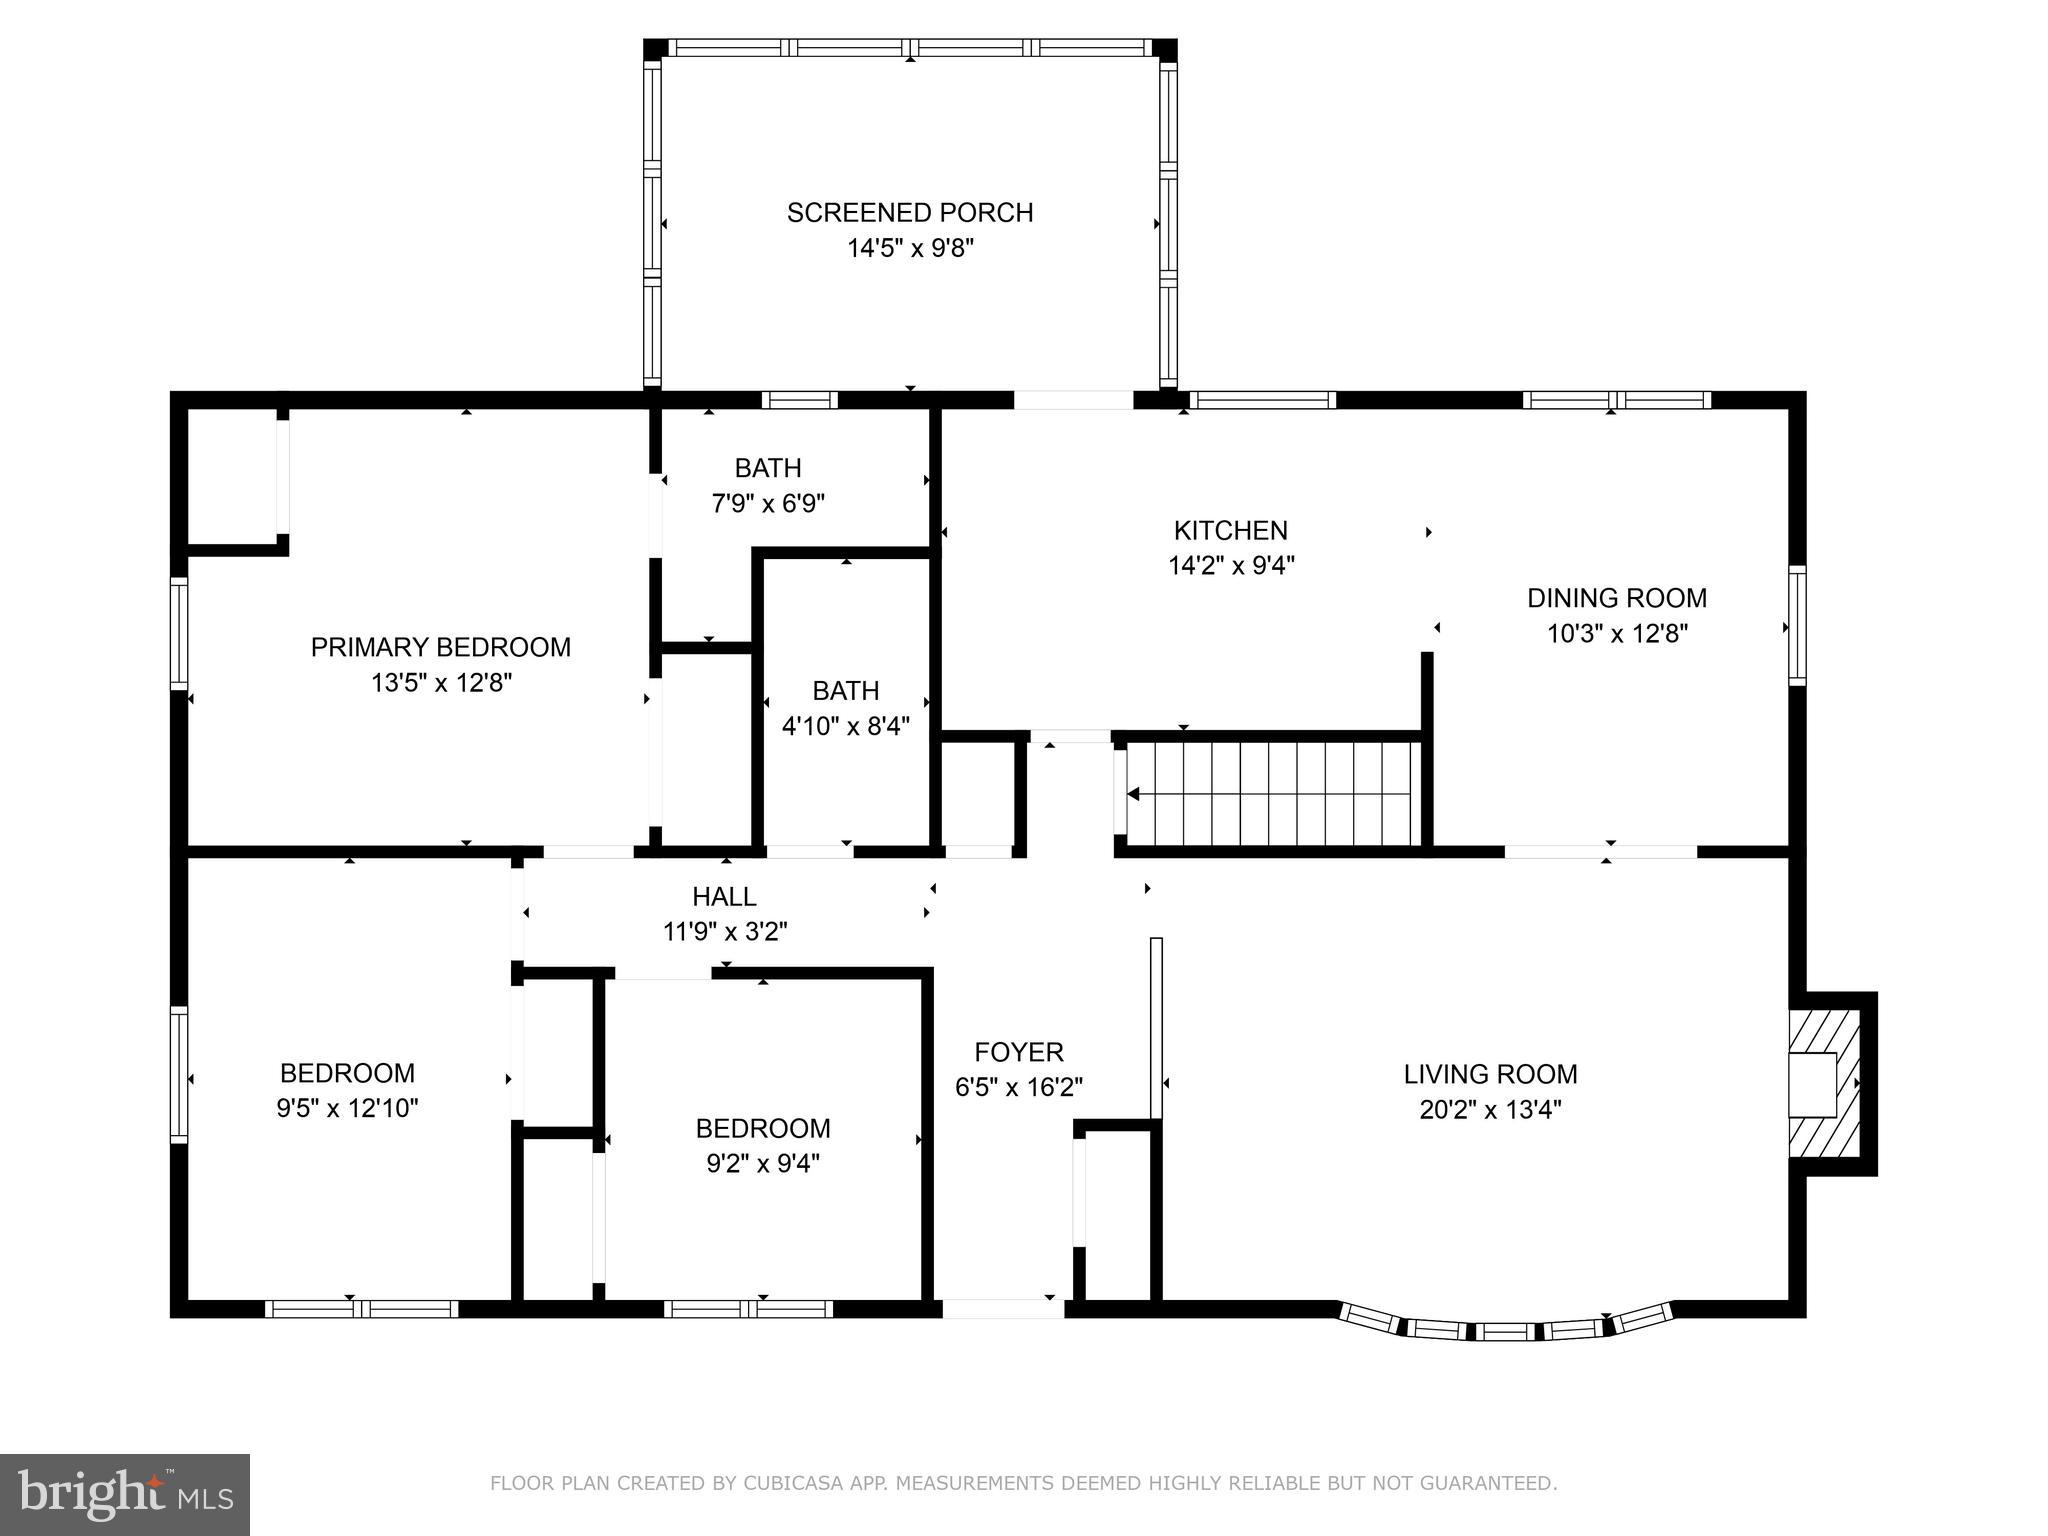
Welcome to this brick rambler home nestled in a quiet cul-de-sac. This charming residence offers an inviting blend of comfort and style, featuring three spacious bedrooms and three well-appointed bathrooms.

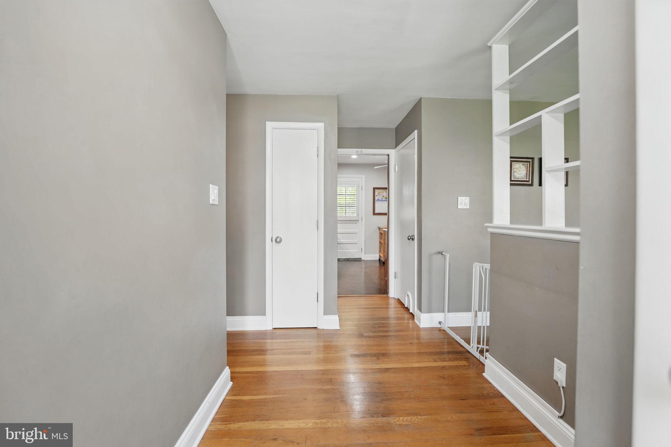
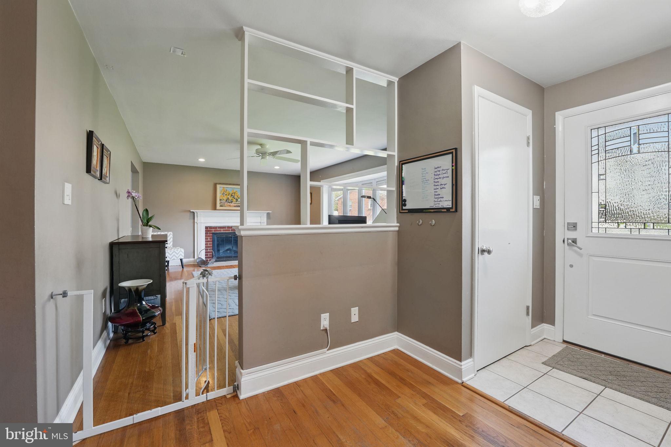
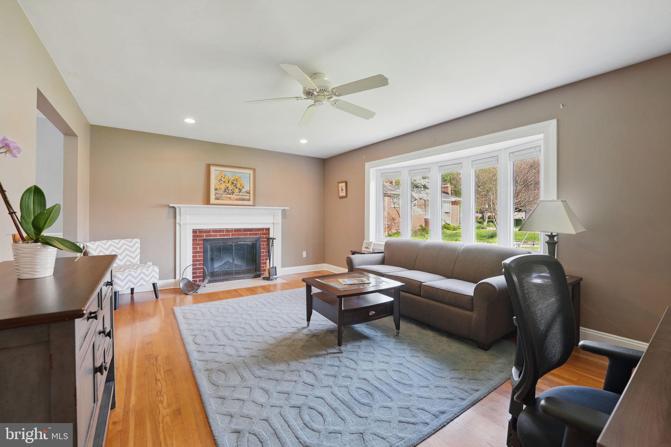
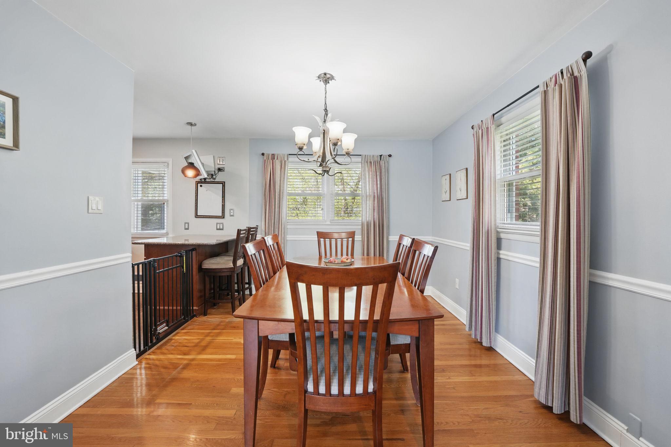
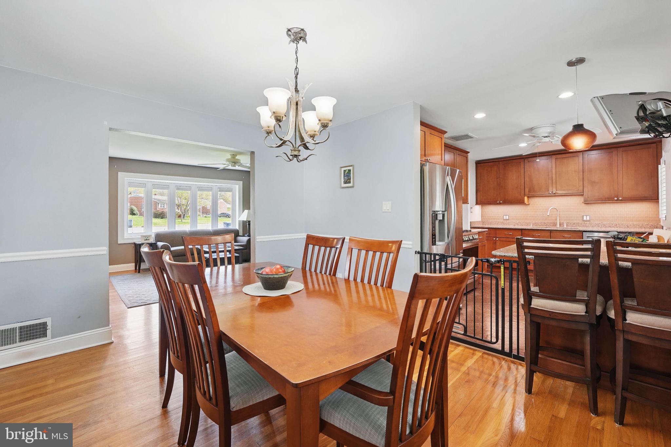
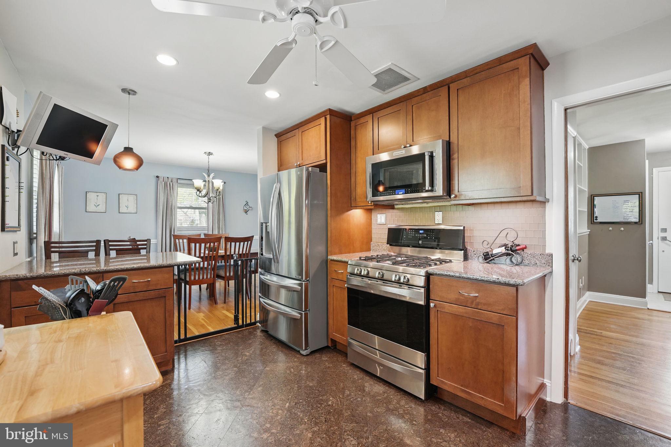
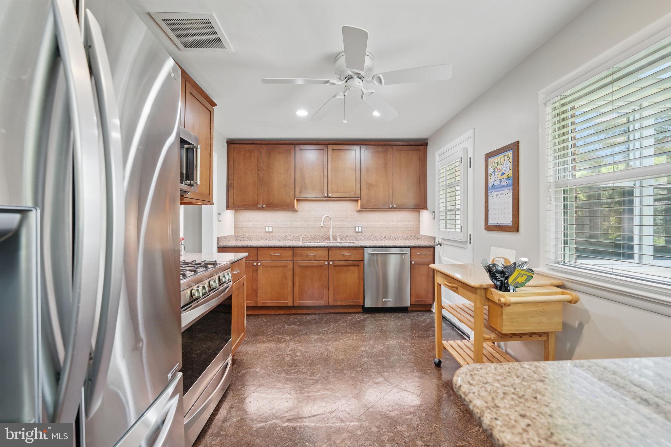
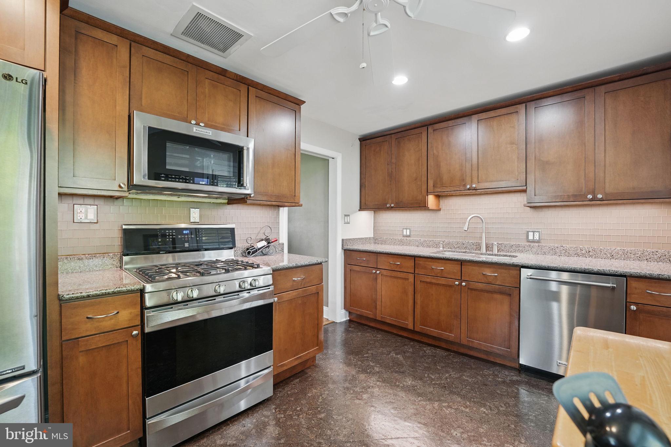
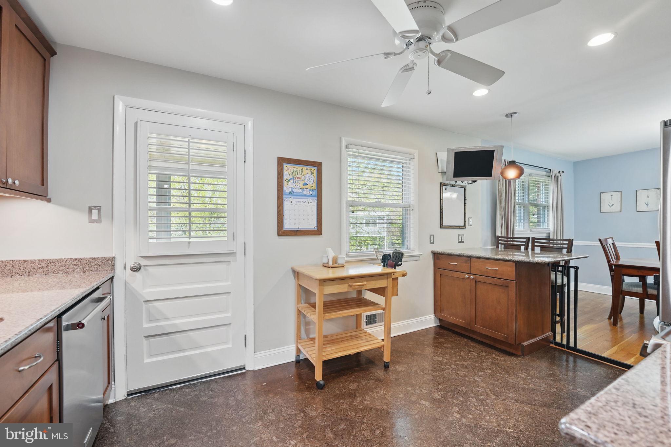
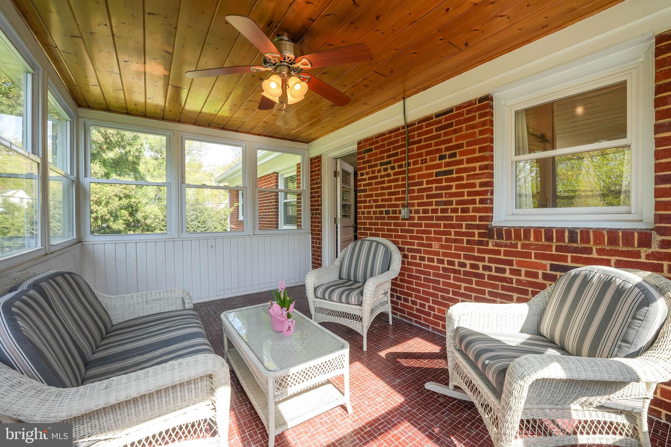
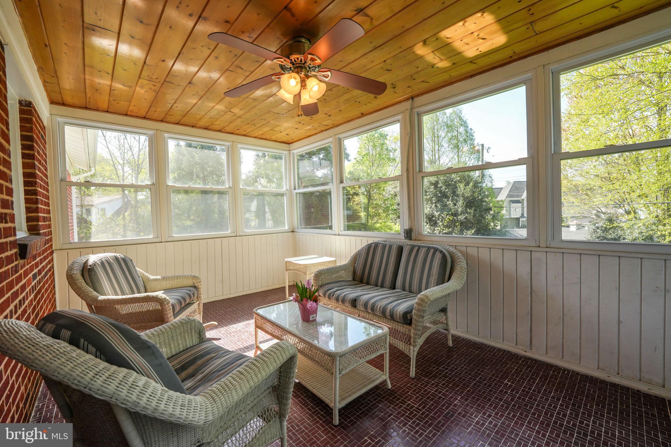
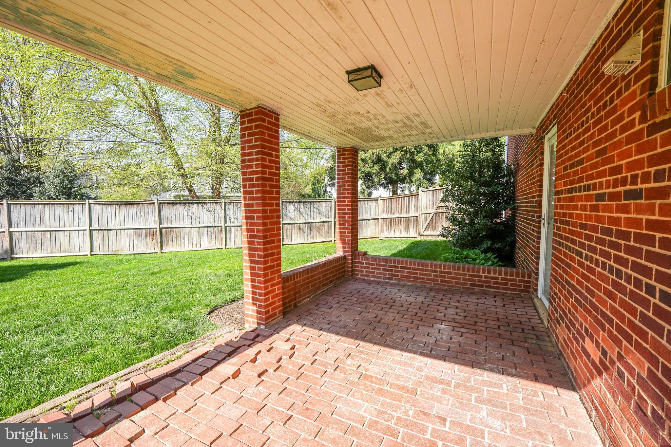
Step inside to discover hardwood floors that add warmth and elegance throughout the main living areas. The living room is highlighted by a cozy fireplace, perfect for relaxing evenings. The kitchen is a delight ensuring meal preparations are a breeze. Enjoy your morning coffee or a nice evening on the enclosed patio. 

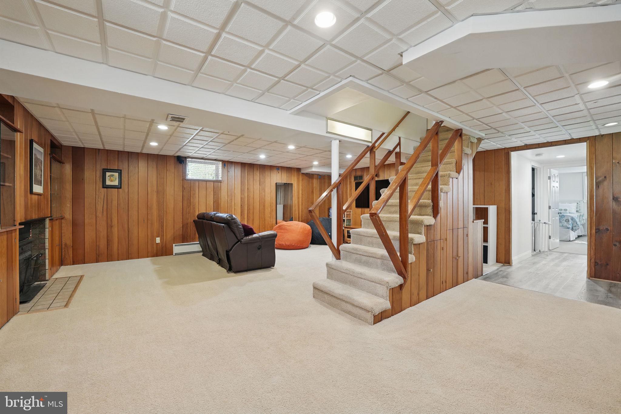
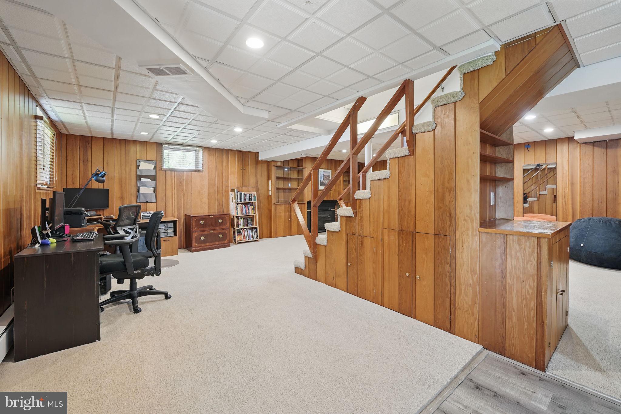
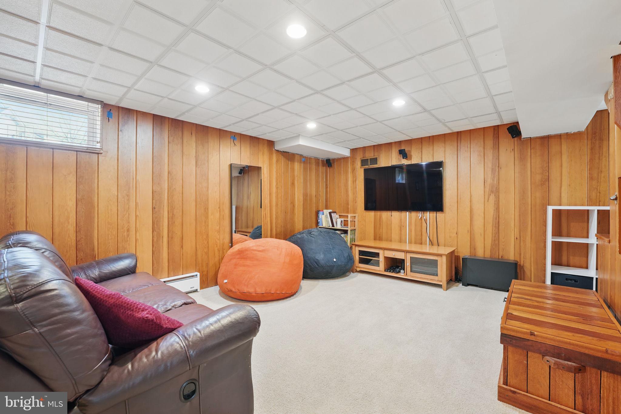
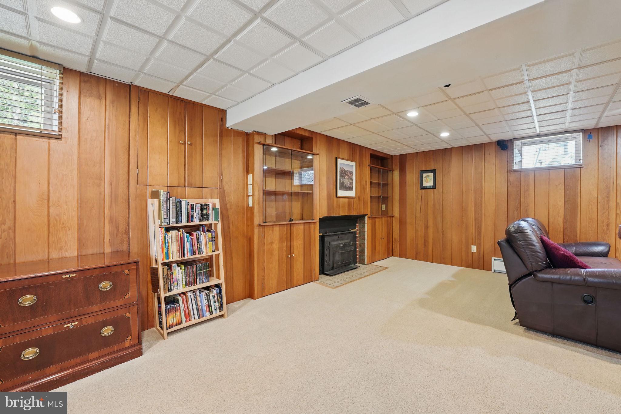
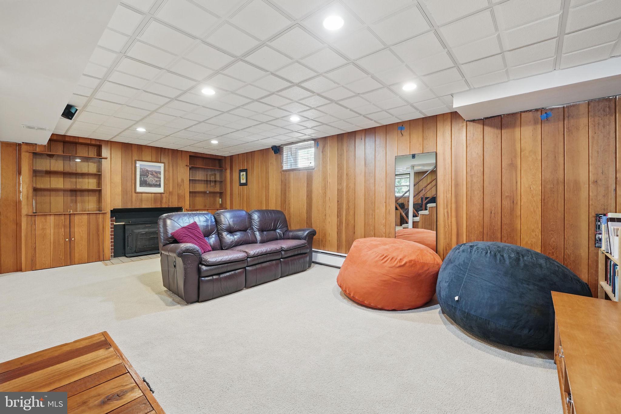
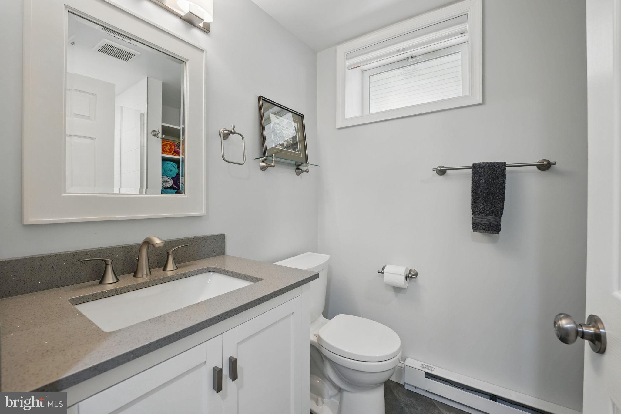
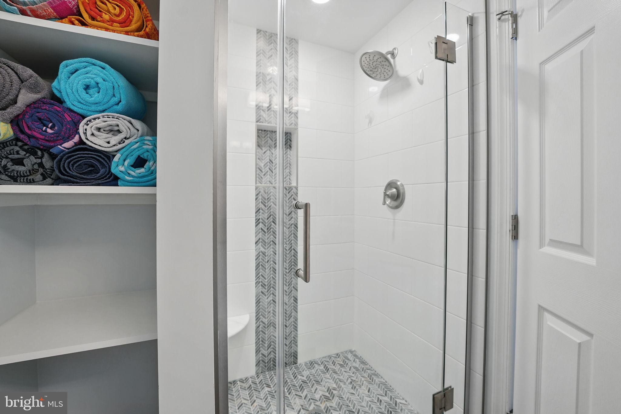
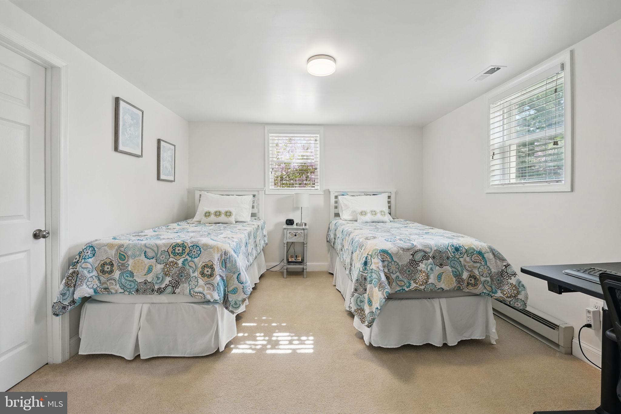
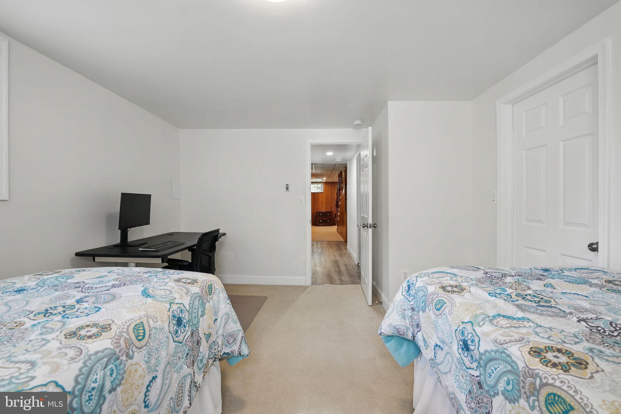
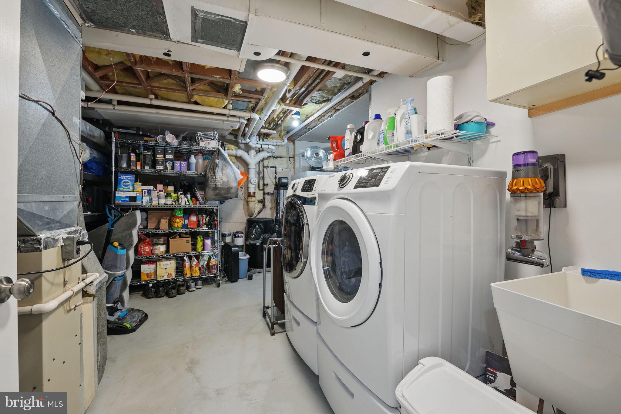
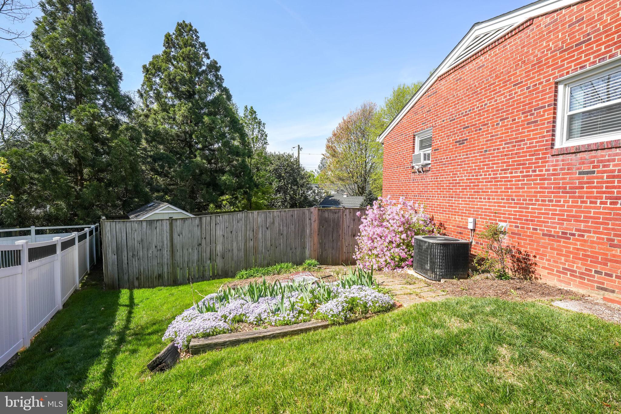
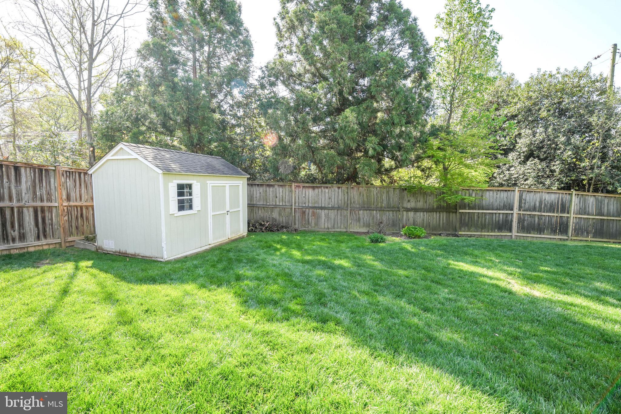
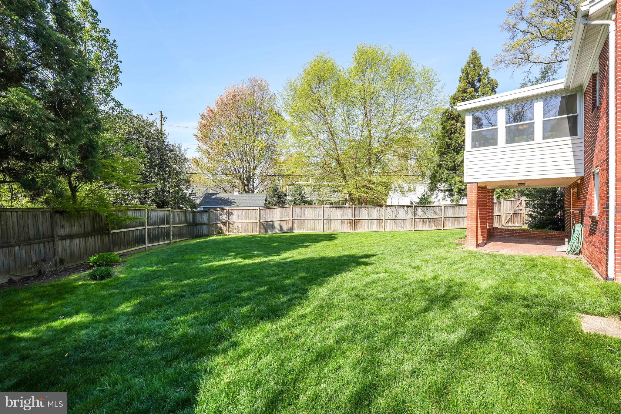
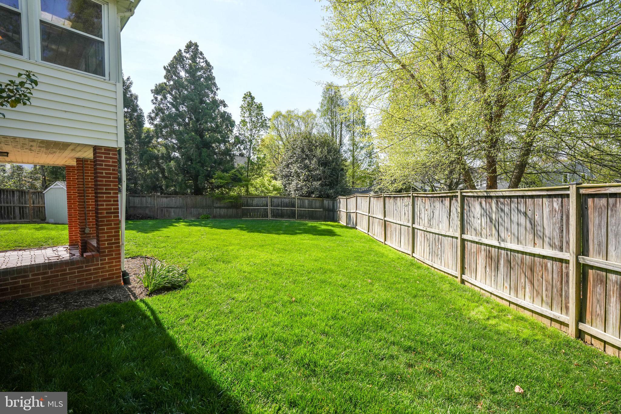
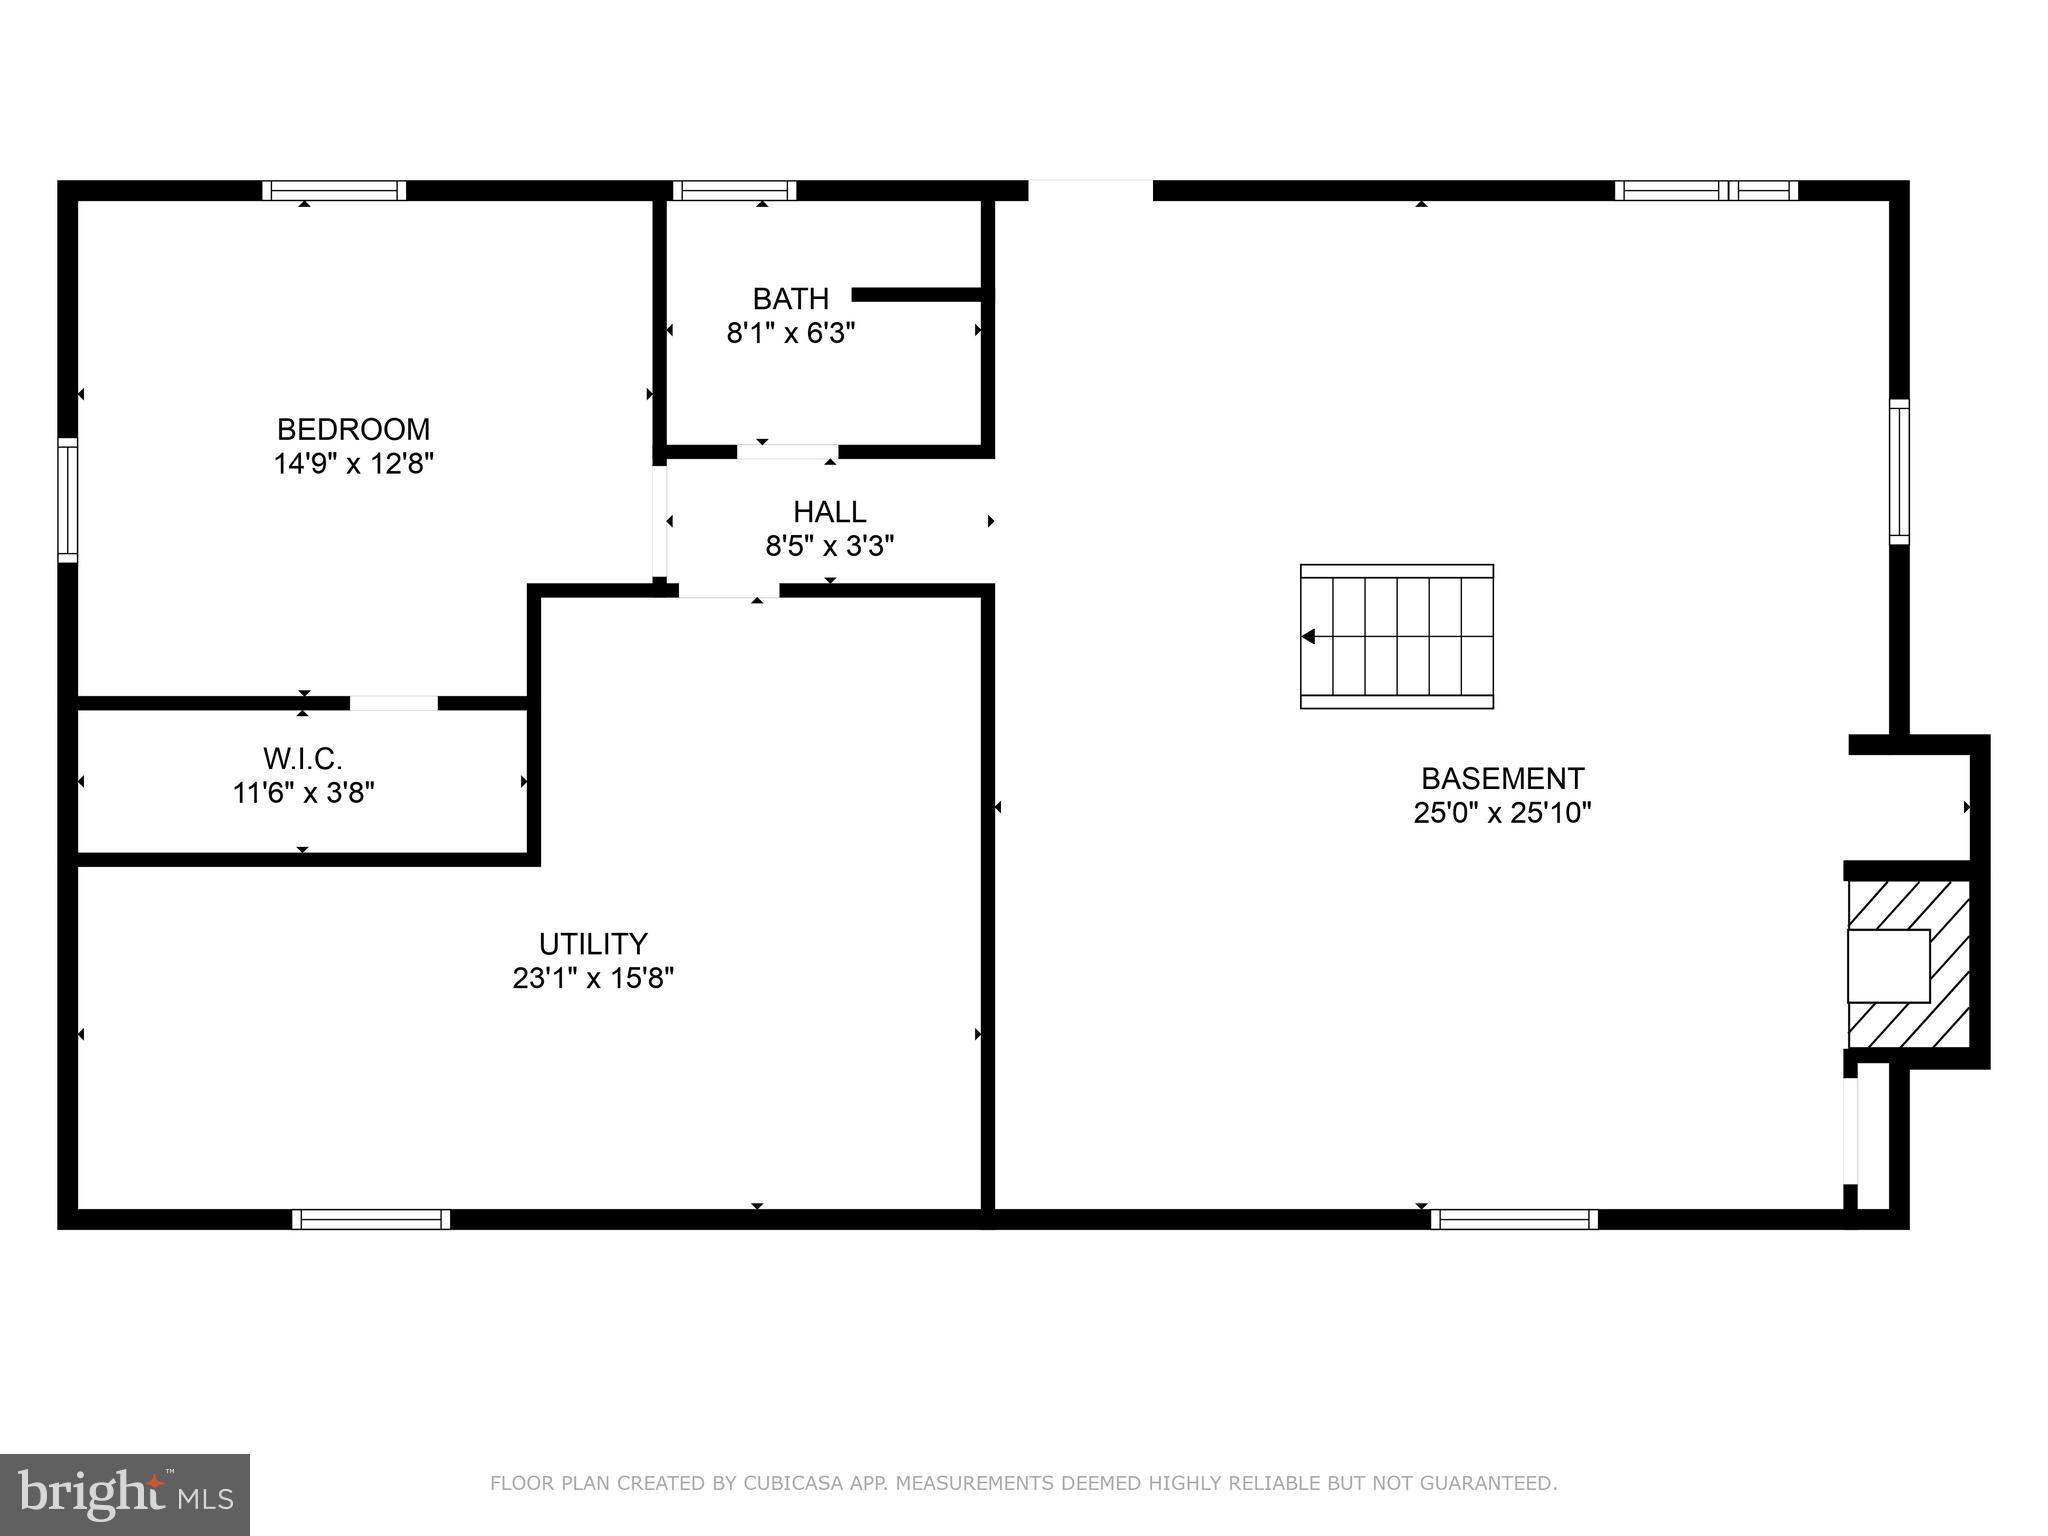
The full basement provides abundant storage space, additional living areas, a den with an extra large closet, and a full bathroom. Outside, the backyard oasis awaits ideal for entertaining or unwinding on warm summer days.

Situated in the McLean High School pyramid, and close to all the major highways - 66, 495, 267, Route 7, Arlington Blvd. Close to both East Falls Church and West Falls Church metro stations (Silver and Orange lines). 

This property offers convenient access to an array of dining, shopping, and entertainment options off W Broad St with all the neighborhood coffee shops, award wining restaurants, shops, and Tysons Corner Mall! 

Great for a home buyer looking to get into the McLean HS district or a builder eager for the lot!

2025 Water Heater
2017 Roof

*Car charger and Washer & Dryer do not convey.*
Buried pool in the backyard. 
Rent back until August 31, 2025 preferred.
Window unit in primary bedrooms is for owner's comfort only. Central A/C throughout the house.

6731 CREST PLACE

Message successfully sent.

What would you like to know?

What is 3 + 4 ?

I agree to receive email communication and understand I can unsubscribe at any time.

I agree to be contacted by Charis Realty Group - Christine Issler, Broker via call, email, and text for real estate services. To opt out, you can reply 'stop' at any time or reply 'help' for assistance. You can also click the unsubscribe link in the emails. Message and data rates may apply. Message frequency may vary. Privacy Policy

Related Properties

Beautifully updated, meticulously maintained, and surprisingly spacious, this exceptional three-bedroom home offers an inviting combination of style, comfort, and flexibility in the highly sought-after Sleepy Hollow community—just minutes from Falls Church City and Washington, DC.

From the moment you step inside, the home feels warm, open, and thoughtfully designed. Rich hardwood floors, abundant natural light, and beautifully selected finishes flow throughout the expansive main level, where oversized living and dining rooms provide wonderful space for entertaining or simply relaxing by the fireplace. The adjoining family room offers an equally inviting setting for everyday living or casual dining.

At the heart of the home, the beautifully appointed kitchen features granite countertops, classic subway tile, a gas range, premium fixtures, and an easy connection to the surrounding living spaces. Just beyond, the screened porch creates a peaceful extension of the home—perfect for morning coffee, outdoor dining, or unwinding while overlooking the professionally landscaped, private backyard.

Two generously sized bedrooms and a full bath with walk-in shower are conveniently located on the main level, offering tremendous versatility for family, guests, home offices, or multi-generational living. Upstairs, the private primary suite feels like a retreat of its own, with a vaulted ceiling, spa-inspired bath, and an impressive custom walk-in California Closet offering exceptional storage and organization. The separation between the primary suite and main-level bedrooms provides a level of privacy rarely found in a traditional floor plan.

The spacious lower level adds even more flexibility with a large recreation room, third full bath, and versatile bonus room ideal for a home office, fitness space, guest area, or hobby room. A full-size two-car garage and convenient mudroom entry provide the storage and everyday functionality that make this home as practical as it is beautiful.

Set against a serene, beautifully landscaped backdrop yet remarkably close to everything, this special Sleepy Hollow home offers the best of both worlds—space to spread out, flexible living options, and a peaceful neighborhood setting just moments from shopping, dining, commuter routes, walking and biking trails, Falls Church City, and all that the Washington metropolitan area has to offer.
#VAFX2340900

FALLS CHURCH

3032 CRANE DRIVE

3 Beds

3 Baths

2,916 Sq.Ft.

$1,099,000

MLS#: VAFX2340900
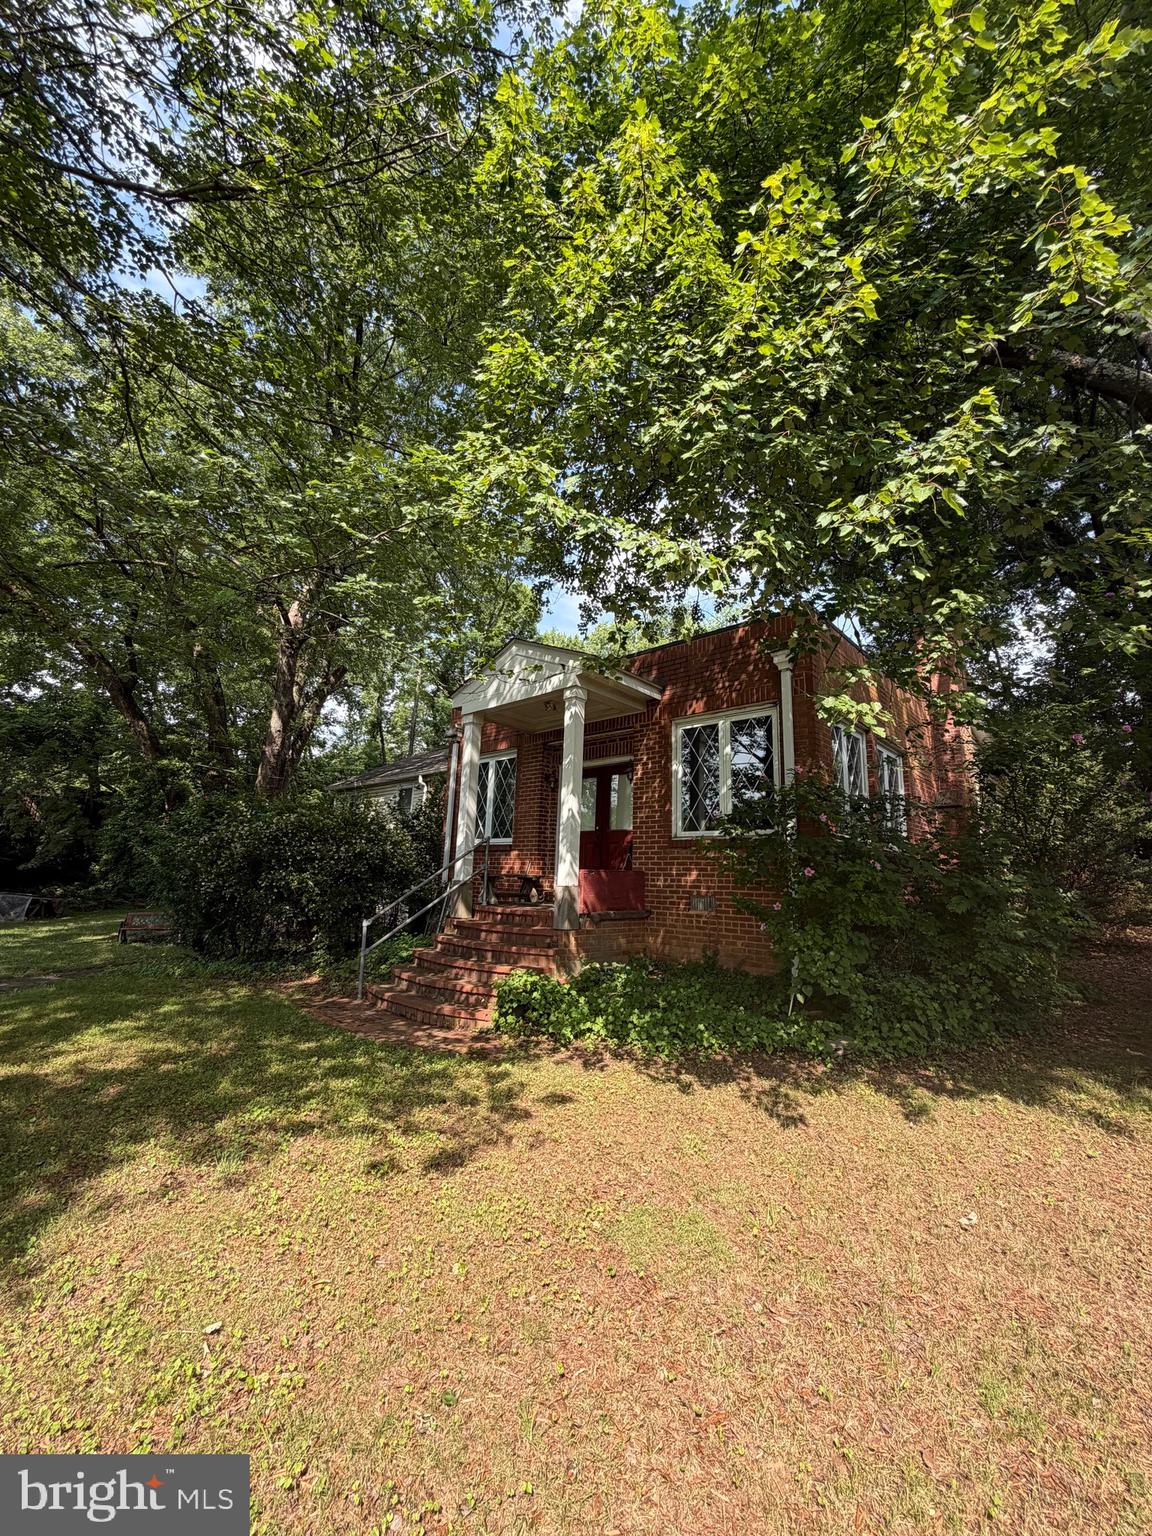
PRICED UNDER ASSESSED VALUE — BUILDERS & DREAM-HOME BUYERS, TAKE NOTE. Nearly a half-acre lot in one of Northern Virginia's most convenient locations, sold AS-IS. This McLean High School pyramid property sits minutes from Tysons Corner, the West Falls Church Metro, Route 7, I-66, and I-495, making it a rare combination of space and commuter access. The existing brick home offers a starting point, but the land is the real draw: generously sized, well-treed, and shaped to support thoughtful siting for a custom build while preserving mature tree cover. Whether you're scouting your next project or ready to design a home from the ground up, this lot deserves an in-person look — and at a price under assessed value, it won't last. Schedule your showing today.
#VAFX2323632

FALLS CHURCH

7314 IDYLWOOD ROAD

5 Beds

4 Baths

2,573 Sq.Ft.

$1,050,000

MLS#: VAFX2323632

Welcome to 2067 Van Tuyl Place! This beautifully updated 3-bedroom, 3.5-bath townhome combines comfort, convenience, and thoughtful updates across three sun-filled levels. Ideally located in one of Falls Church’s most sought-after communities—just minutes from both downtown McLean and Falls Church, Metro Rail, shopping, dining, major commuter routes, and everything these great communities have to offer!

Freshly painted with new carpet and an updated kitchen, this home features a spacious main level with beautiful hardwood floors, high ceilings, a formal living room, separate dining room, and a family room with a cozy fireplace. The updated kitchen features updated appliances, ample cabinetry, and a large island for entertaining—all overlooking the private deck and backyard!

Upstairs, you’ll find generously sized bedrooms and updated baths, including a spacious primary suite. The walk-out lower level offers exceptional flexibility with a large recreation room that can also serve as a 4th bedroom, a full bath, fireplace, and direct access to the patio and backyard.

Enjoy outdoor living on the brand-new 2026 deck, which overlooks a peaceful common area and county land—offering privacy and a beautiful natural backdrop. The home also features a garage and ample additional living and storage space.

Major updates include a new roof (2018), kitchen renovation (2020), and new windows, back door, and basement sliding door (2022).

A fantastic opportunity to own a beautifully updated townhome in a prime Falls Church location with flexible living space, a garage, and a private outdoor setting. Don’t miss it!
#VAFX2332242

FALLS CHURCH

2067 VAN TUYL PLACE

3 Beds

3 Baths

1,832 Sq.Ft.

$1,049,900

MLS#: VAFX2332242

Modern Comfort in the Heart of Falls Church<br><br>Updated detached home tucked away on a quiet cul-de-sac in the highly convenient Falls Church/Merrifield area, just inside the Capital Beltway! Offering three finished levels, an attached one-car garage, generous outdoor space & a deck, this home combines comfort, functionality and an exceptional commuter-friendly location.<br><br>The sellers have made numerous thoughtful improvements, making this home truly move-in ready. Recent upgrades include Updated kitchen & Bathrooms, newer ROOF & WINDOWS (2020) newer HVAC system with UV light (2021), new appliances, electrical updates, fresh interior paint, new luxury vinyl plank flooring, and high-speed internet cabling throughout the home, ideal for working from home, streaming and today’s connected lifestyle. The finished lower level has been further enhanced with a new full bathroom & kitchenette adding valuable flexibility for a recreation room, home office, guest space or additional living area. The garage has been fully insulated and enhanced with a dedicated secondary electrical panel, providing additional capacity and making it ready for EV charging.<br><br>Step outside and enjoy the deck and yard, perfect for relaxing, grilling or entertaining. The attached garage and driveway provide convenient off-street parking, while the cul-de-sac setting offers a welcome neighborhood feel rarely found this close to everything.<br><br>Location is one of this home's greatest advantages. Convenient access to I-495, I-66, Route 50 and Route 29 makes commuting throughout Northern Virginia and the Washington, D.C. region exceptionally convenient. Nearby Dunn Loring–Merrifield Metro provides another excellent commuting option.<br><br>Just minutes away, enjoy the restaurants, shopping, entertainment and fitness options of the Mosaic District, along with nearby Tysons Corner, Inova Fairfax Hospital, grocery stores, parks and everyday conveniences. The neighborhood also provides easy access to Holmes Run-area trails and recreation. Nearby Fairfax Connector service connects the area with Dunn Loring Metro, Mosaic District, Inova Fairfax and Tysons. Reagan National and Dulles International airports are also readily accessible via the region's major transportation corridors.
#VAFX2340070

FALLS CHURCH

7807 FREEHOLLOW DRIVE

3 Beds

3 Baths

1,410 Sq.Ft.

$880,000

MLS#: VAFX2340070

PRIME FALLS CHURCH LOCATION ON A PRIVATE HALF-ACRE LOT! Welcome to 2244 Providence Street, a unique opportunity to own a property situated on an approximately half-acre lot in a peaceful cul-de-sac setting, offering privacy, space, and plenty of parking. Enjoy a quiet residential setting while being conveniently located near Tysons, I-66, I-495, Route 7, shopping, dining, entertainment, and major commuter routes. The Mosaic District is approximately a 7-minute drive away, providing easy access to restaurants, shopping, entertainment, and more.

The spacious lot offers excellent privacy and plenty of room for outdoor enjoyment, gardening, recreation, or future possibilities. The property also offers ample parking, making it convenient for residents and guests. The basement includes a finished room with a kitchen area, providing additional flexible space for a variety of uses.

This property offers an excellent opportunity for a buyer looking for privacy and a larger lot while remaining close to everything Northern Virginia has to offer.

Property is being sold strictly AS-IS. Seller makes no representations or warranties regarding the condition, habitability, or usability of the structure. Buyer acknowledges that the property, including all improvements, will be conveyed in its present condition, and Seller shall have no obligation to make repairs or improvements prior to settlement. Buyers are encouraged to conduct their own inspections and due diligence.
#VAFX2339964

FALLS CHURCH

2244 PROVIDENCE STREET

4 Beds

3 Baths

3,043 Sq.Ft.

$1,099,000

MLS#: VAFX2339964
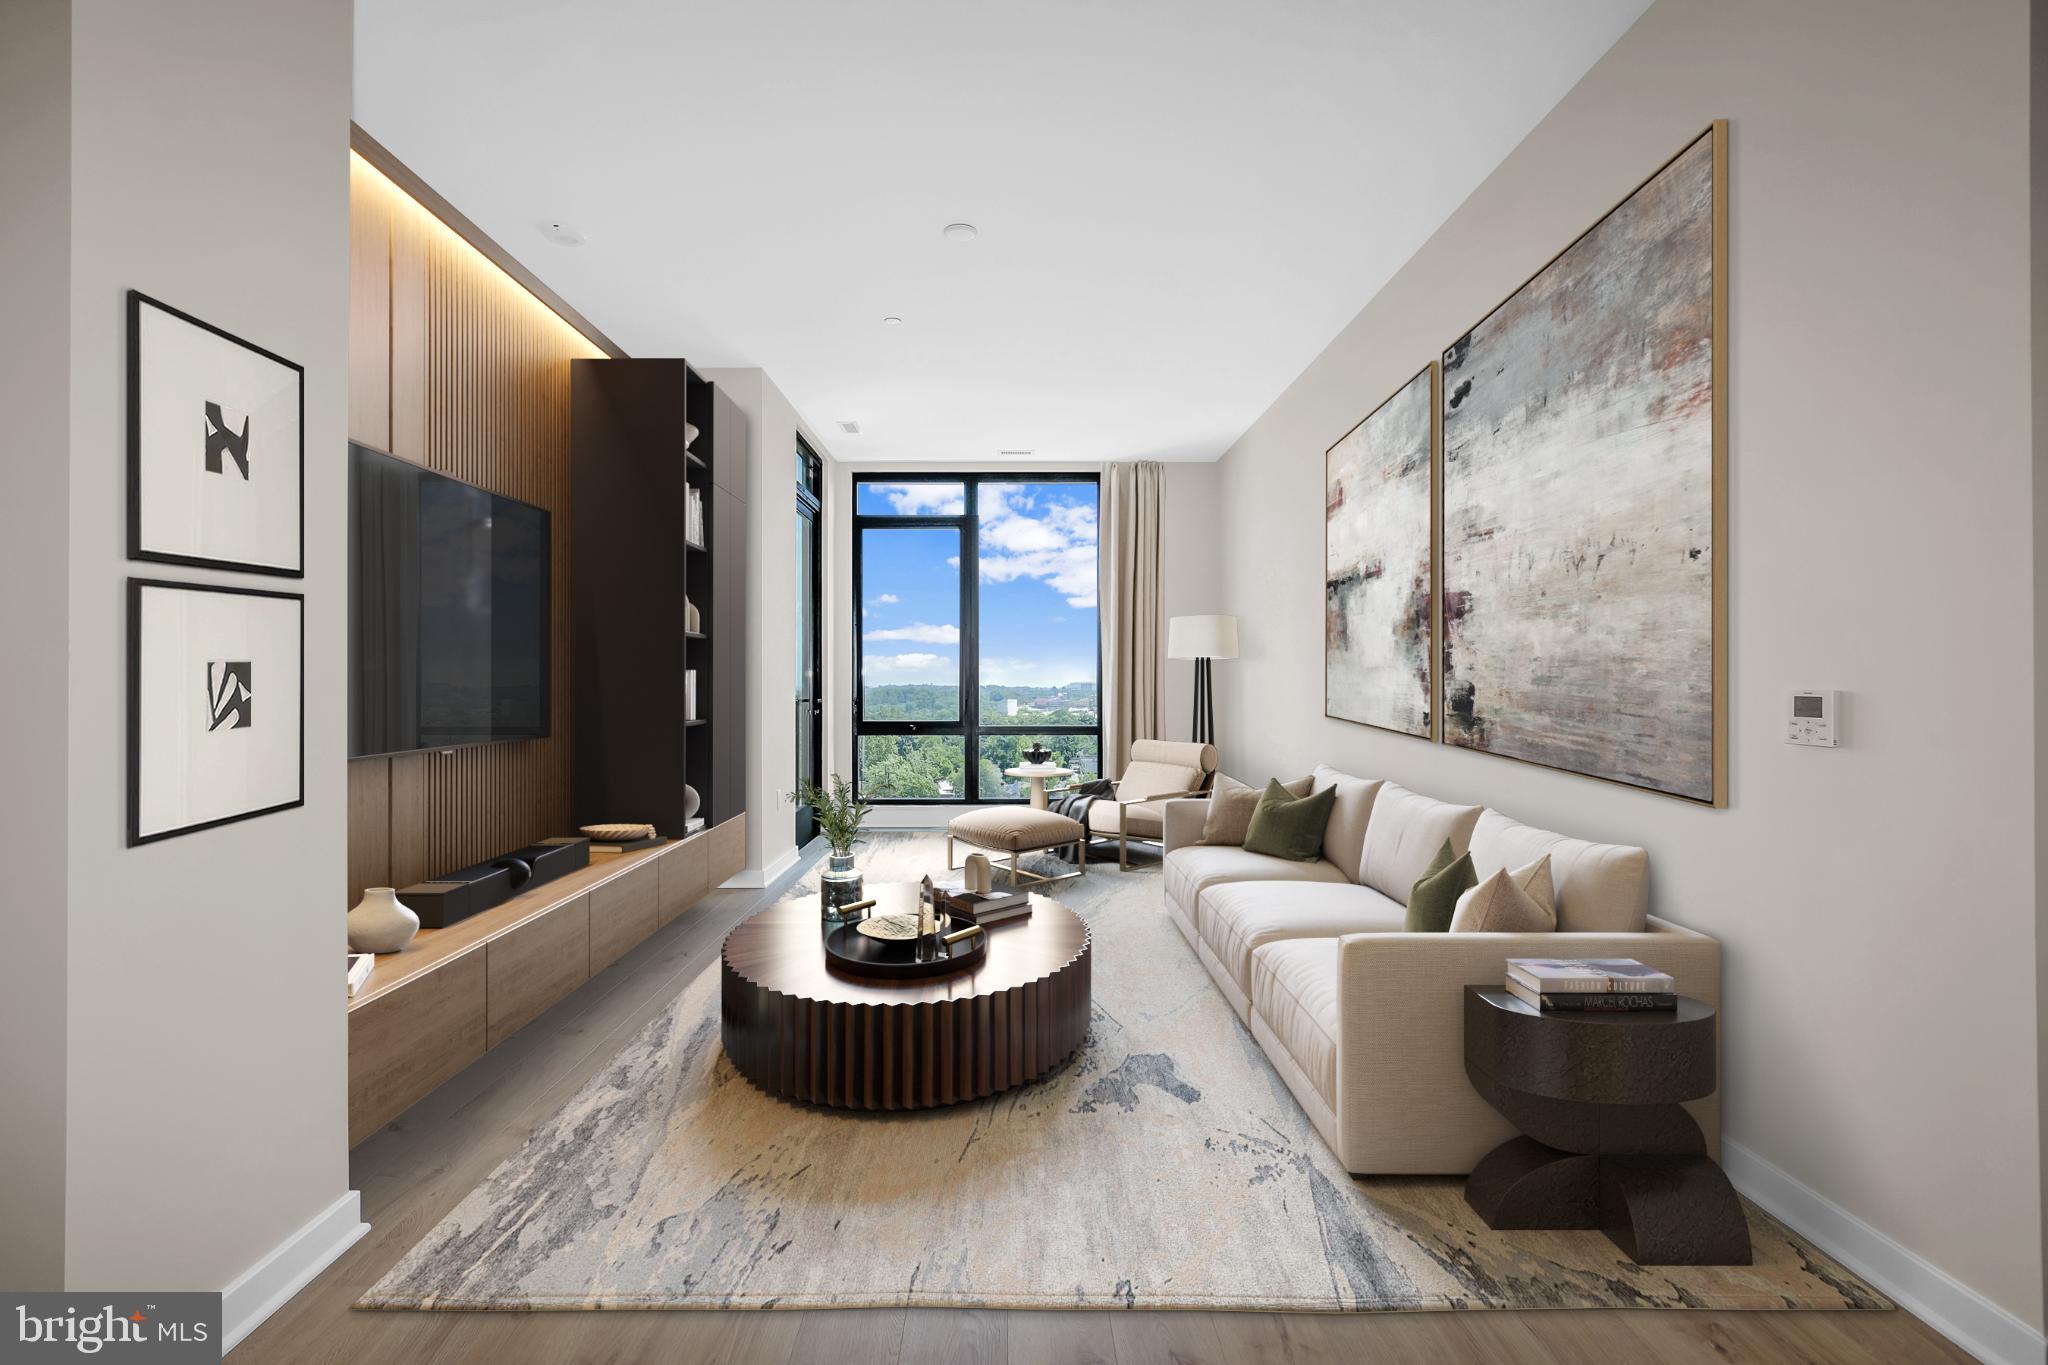
Schedule an appointment to tour The Oak, now over 65% sold and "move-in" ready. 

Unit PH3 is a generous 2BR penthouse unit with 10' ceilings and includes 2 parking spaces.  This unit has an open floorplan, two-tone European inspired frameless kitchen cabinetry, matte black hardware and fixtures, quartz countertops, tile kitchen backsplashes, kitchen islands, ENERGY STAR® Bosch kitchen appliances, full-size GE washer/dryers, LED light fixtures, Porcelanosa wide-plank wood-style flooring, high ceilings and expansive windows. 

Building Amenities Include: 5,000 SF outdoor terrace with gas grills, bar seating, dining and lawn, cozy penthouse terrace with dining and lounge seating, residents’ lounge with fireplace, lounge and communal dining, fitness center with cardio equipment and free weights, 24-hour front desk, secure bike storage, car detailing station, and pet washing station.
#VAFA2002246

FALLS CHURCH

255 W. FALLS STATION BOULEVARD PH3

2 Beds

2 Baths

1,275 Sq.Ft.

$1,005,000

MLS#: VAFA2002246

Welcome to Walnut Hill Estates!! This Beautiful 5BR/3.5BA Colonial w/ open floor plan, 
is the largest model in the community, having a two-story Cathedral ceiling Living Room, 
loaded with extra features and finishes throughout, and over 5,000 sq ft of living space. 

*** Main level entry foyer opens to Kitchen, Breakfast area and Living room w/ wood 
burning fireplace, all with Hardwood Flooring. Amazing eat-in Gourmet Kitchen w/ large 
center island.  Separate formal dining room (currently used as Library), Den/Family Room, 
and Sunroom (excellent for plants), exiting to a large beautiful two-level deck w/ Pergola, 
overlooking woods & backyard area. A Powder room, and oversize two-car Garage. 

*** The Upper Level featuirs a large activity/sitting area filled with natural light, 
w/ grand opening overlooking the first floor. A huge Primary Bedroom Suite with 
two walk-in closets, Primary Bath w/ dual sink vanity & large walk-in Shower stall. 
A second en-suite bedroom, and two additional bedrooms share a third full bathroom. 
Laundry room also on this bedroom level. 

*** Finished Basement features 11' high ceilings throughout!!  Large combination
Recreation Room/Kitchen Bar area is amazing for entertaining currently holding a
Pool Table & sitting area, w/ Fireplace & ceiling fan.  Kitchen Island w/ bar seating.
Sliding Glass door exit to lower level deck overlooking sloped yard down to woods.
Separate Den/Storage/Sitting Area, 5th Bedroom/Office, full Bathroom, Large
Workshop w/ shelving, and Utility Room w/ tons of storage room.

Upgrades over the years include renovated Kitchen & Bathrooms. Hardscape 
Landscaping, Entryway, and Stone walkway. Wood Flooring, Wood Stairway, 
Electrical Panel upgrade, Furnace, Air Conditioner & Hot Water Heater.

*** on a Private cul-de-sac backing to Fairfax County parkland woods with shallow
streem gently flowing to the community pond. Other Walnut Hill Estates common 
areas include Tennis, Basketball & Pickleball courts, gazebo & pond for endless 
hours of relaxation.

Centrally located with easy access to Gallows Road, Route 50, I-495 & I-66 for easy 
commutes to DC, the Pentagon, and Tysons Corners. Only a short distance to 
Dunn Loring Metro, and tons of shops & restaurants in the Mosaic District, Annandale, 
Falls Church City Farmers Market, and W&OD Trail.  Don't miss out on this Gem!!
#VAFX2336152

FALLS CHURCH

3407 WALNUT HILL COURT

5 Beds

4 Baths

4,646 Sq.Ft.

$1,275,000

MLS#: VAFX2336152

Welcome to this charming and beautifully updated rambler on the quiet Eppard Street circle, one of the most desired streets in the highly coveted Sleepy Hollow Manor neighborhood of Falls Church! Just minutes from dining, shopping, and the Metro, this home offers convenience, comfort, and flexibility. The main level features an expanded primary bedroom with a large dressing area and luxurious updated en suite bath. A secondary bedroom on the main level could also serve as a home office or den. The open kitchen boasts a center peninsula with extra seating, and an eat-in dining area. A spacious living room features hand-crafted ceiling beams, a wood-burning fireplace with a beautiful stone surround, all leading to a large elevated deck, overlooking a lush, flat backyard -- perfect for entertaining! The flexibility continues in the fully finished upper level! In its current configuration, the upper level offers a large secondary en suite bedroom and living space with newly renovated full bath - perfect as an in-law or au pair suite. Or easily return it to its earlier layout as two separate bedrooms! A huge walk-in closet provides tons of storage. The lower level features a large rec room, just renovated with fresh paint and new flooring that's perfect for relaxing or watching TV with friends and family. A fourth bedroom and utility/laundry/storage area compete the lower level. (Plumbing is installed for another bath.) Commuting is a breeze with easy access to I-66, I-495, Rte. 50, & East Falls Church Metro (1.5 miles). The Pentagon and National Airport are 20 minutes in one direction, and Tysons is 20 minutes in the opposite direction.
#VAFX2331350

FALLS CHURCH

6429 EPPARD STREET

4 Beds

2 Baths

2,434 Sq.Ft.

$924,900

MLS#: VAFX2331350

OPEN SUN 10/4 1-3PM.  BIG PRICE REDUCTION.  This home is ready for move-in -- everything's been done -- refinished hardwoods, new windows, new roof, updated & expanded kitchen, updated baths, rear deck, whole-house generator.  Take advantage of the home's large living spaces, great outdoor entertaining area, quiet cul-de-sac location, and proximity to commuter routes.  True MBR with ensuite bath.  Comfortable lower level family room with gas fireplace.  Two car garage with EV plug.  Sought-after neighborhood with McLean schools - Haycock / Longfellow / McLean HS. Outstanding location minutes from Metro and Tysons Corner.
#VAFX2325972

FALLS CHURCH

1933 RELDA COURT

4 Beds

3 Baths

2,365 Sq.Ft.

$1,299,000

MLS#: VAFX2325972

**Major improvements** include a new roof (2022), A/C (2023), furnace (2025), mini-split (2025), French drain (2025), all 22 windows replaced (2026), refreshed hall bath (2026), and fresh interior and exterior paint (2026). Welcome to this beautifully updated 4-bedroom, 3 full-bath home in highly sought-after Sleepy Hollow Manor, where timeless character meets today's most desired updates. The main level features a bright living room and kitchen, both enhanced by beautiful bow windows, along with hardwood floors, plantation shutters throughout, granite countertops, and stainless steel appliances. The showstopper is the spectacular 11' x 26' sunroom featuring three walls of windows, two skylights, and beautiful brick flooring. Flooded with natural light, this sun-drenched space is perfect for everyday living, entertaining, or simply relaxing while overlooking the backyard. Upstairs, you'll find the primary ensuite, two additional bedrooms, and a refreshed full hall bath. The versatile lower level offers exceptional flexibility as a spacious primary suite, family room, or both, with plenty of room for games, media, or relaxing in front of the floor-to-ceiling brick fireplace. A full bath with granite-topped dual-sink vanity and seamless glass walk-in shower, plus a large laundry room with exterior access, complete the space. Outside, enjoy a large, fully fenced backyard with a brick patio, pergola draped in beautiful wisteria, mature landscaping, stone retaining wall with planting beds, and spectacular sunset views. All of this in one of Falls Church's most desirable neighborhoods, known for its tree-lined streets, spacious lots, and NO HOA! Just minutes to East Falls Church Metro, major commuter routes, Falls Church City, Mosaic District, Seven Corners, Tysons Corner, parks, trails, shopping, and dining—and approximately eight miles to Washington, D.C. Beautifully updated, full of character, and truly move-in ready!
#VAFX2334844

FALLS CHURCH

3115 SHADELAND DRIVE

4 Beds

3 Baths

2,132 Sq.Ft.

$925,000

MLS#: VAFX2334844

Send a message

Message successfully sent.

Your message

What is 3 + 4 ?

Reason for contacting?

I agree to receive email communication and understand I can unsubscribe at any time.

I agree to be contacted by Charis Realty Group - Christine Issler, Broker via call, email, and text for real estate services. To opt out, you can reply 'stop' at any time or reply 'help' for assistance. You can also click the unsubscribe link in the emails. Message and data rates may apply. Message frequency may vary. Privacy Policy

Sign Out

Virtual Assistant

Would you like to take the next step with this property? We can help you schedule a showing or virtual tour, or send you more details.

Yes, I would like more information.

Thank You for Your Reply, One of Our Agents will contact you as soon as possible

No, maybe later.

Thank you, you can always contact me via email, phone number or through the contact form.

Realhub AI

Lucy - Your AI-Powered Realtor

Update Your Temporary Password

Personalize your search

Enter your email and we'll notify you immediately when new listings match what you're looking for.

or enter email address

Already have an account ? Login here

Continue your home search

I agree to receive communications and understand I can unsubscribe at any time.

I agree to be contacted by Charis Realty Group - Christine Issler, Broker via call, email, and text for real estate services. To opt out, you can reply 'stop' at any time or reply 'help' for assistance. You can also click the unsubscribe link in the emails. Message and data rates may apply. Message frequency may vary. Privacy Policy

Already have an account ? Login here

We use cookies

We use cookies primarily for analytics to enhance your experience. By accepting, you agree to our use of these cookies. You can manage your preferences or learn more about our cookies policy.