


Property
Beds
3
Full Baths
2
1/2 Baths
None
Year Built
1929
Sq.Footage
1,990
Set in one of Bucks County’s most sought after areas, 7082 Phillips Mill Road offers a rare opportunity to enjoy a peaceful country setting within the highly regarded New Hope-Solebury School District. Surrounded by open space with no neighboring homes immediately bordering the property on three sides, the setting provides a wonderful sense of privacy and breathing room while still offering convenient access to everything New Hope and the surrounding area have to offer. This charming Cape Cod home is filled with character and offers a surprisingly spacious and versatile layout. The main level features a living room with fireplace, separate dining room, kitchen, family room, first-floor bedroom, full bath, additional flex room, laundry area, and a welcoming screened porch overlooking the property. Whether enjoying a quiet morning on the porch or entertaining outside, the open surroundings and established landscaping create a setting that feels removed from it all. Upstairs you'll find a generously sized primary bedroom, an additional bedroom, multiple walk-in closets, and a second full bath. Hardwood floors, traditional millwork, dormer windows, and other period details add to the home's classic appeal, while the flexible floor plan provides plenty of opportunity for a new owner to make the space their own. Outside is where this property truly shines. The home is surrounded by mature landscaping, lawn and open views, creating an uncommon feeling of space and privacy. A detached two-car garage provides additional parking and storage, while the property's location offers the best of both worlds—a tranquil Bucks County atmosphere without sacrificing proximity to New Hope, shopping, dining, recreation, and major routes. For buyers who value location, privacy, character, and potential, this is an opportunity to create something special in a setting that is increasingly difficult to find in the New Hope area.
Features & Amenities
Interior
-
Total Bedrooms
3
-
Bathrooms
2
-
Above Grade Finished Area
1990.0
-
Basement YN
YES
-
Cooling YN
NO
-
Cooling
None
-
Fireplace YN
YES
-
Heating YN
YES
-
Heating
Oil, Hot Water
-
Main Level Bedrooms
1
-
Pet friendly
N/A
Exterior
-
Garage
Yes
-
Garage spaces
2
-
Construction Materials
Frame
-
Parking
Garage Door Opener, Garage, Detached
-
Pool
No
-
Waterfront YN
NO
Area & Lot
-
Lot Size(acres)
0.29
-
Lot Size(square feet)
12,500
-
Property Type
Residential
-
Property Sub Type
Single Family Residence
-
Architectural Style
Cape Cod
Price
-
Sales Price
$599,900
-
Tax Amount
$6,460
-
Sq. Footage
1,990
-
Price/SqFt
$301
HOA
-
Association
No
School District
-
Elementary School
N/A
-
Middle School
N/A
-
High School
N/A
Property Features
-
New Construction
NO
-
Foundation Details
Concrete Perimeter
-
Senior Community YN
NO
-
Sewer
Septic Tank
-
Tax Lot
018
-
Water Source
Well
Schedule a Showing
Showing scheduled successfully.
Mortgage calculator
Estimate your monthly mortgage payment, including the principal and interest, property taxes, and HOA. Adjust the values to generate a more accurate rate.
Your payment
Principal and Interest:
$
Property taxes:
$
HOA fees:
$
Total loan payment:
$
Total interest amount:
$
Location
County
BUCKS
Elementary School
Middle School
High School
Listing Courtesy of Justin R Kline , House & Land Real Estate
RealHub Information is provided exclusively for consumers' personal, non-commercial use, and it may not be used for any purpose other than to identify prospective properties consumers may be interested in purchasing. All information deemed reliable but not guaranteed and should be independently verified. All properties are subject to prior sale, change or withdrawal. RealHub website owner shall not be responsible for any typographical errors, misinformation, misprints and shall be held totally harmless.

Owner, Principal Broker
Christy Issler
Call Christy today to schedule a private showing.

* Listings on this website come from the FMLS IDX Compilation and may be held by brokerage firms other than the owner of this website. The listing brokerage is identified in any listing details. Information is deemed reliable but is not guaranteed. If you believe any FMLS listing contains material that infringes your copyrighted work please click here to review our DMCA policy and learn how to submit a takedown request.© 2024 FMLS.
Related Properties
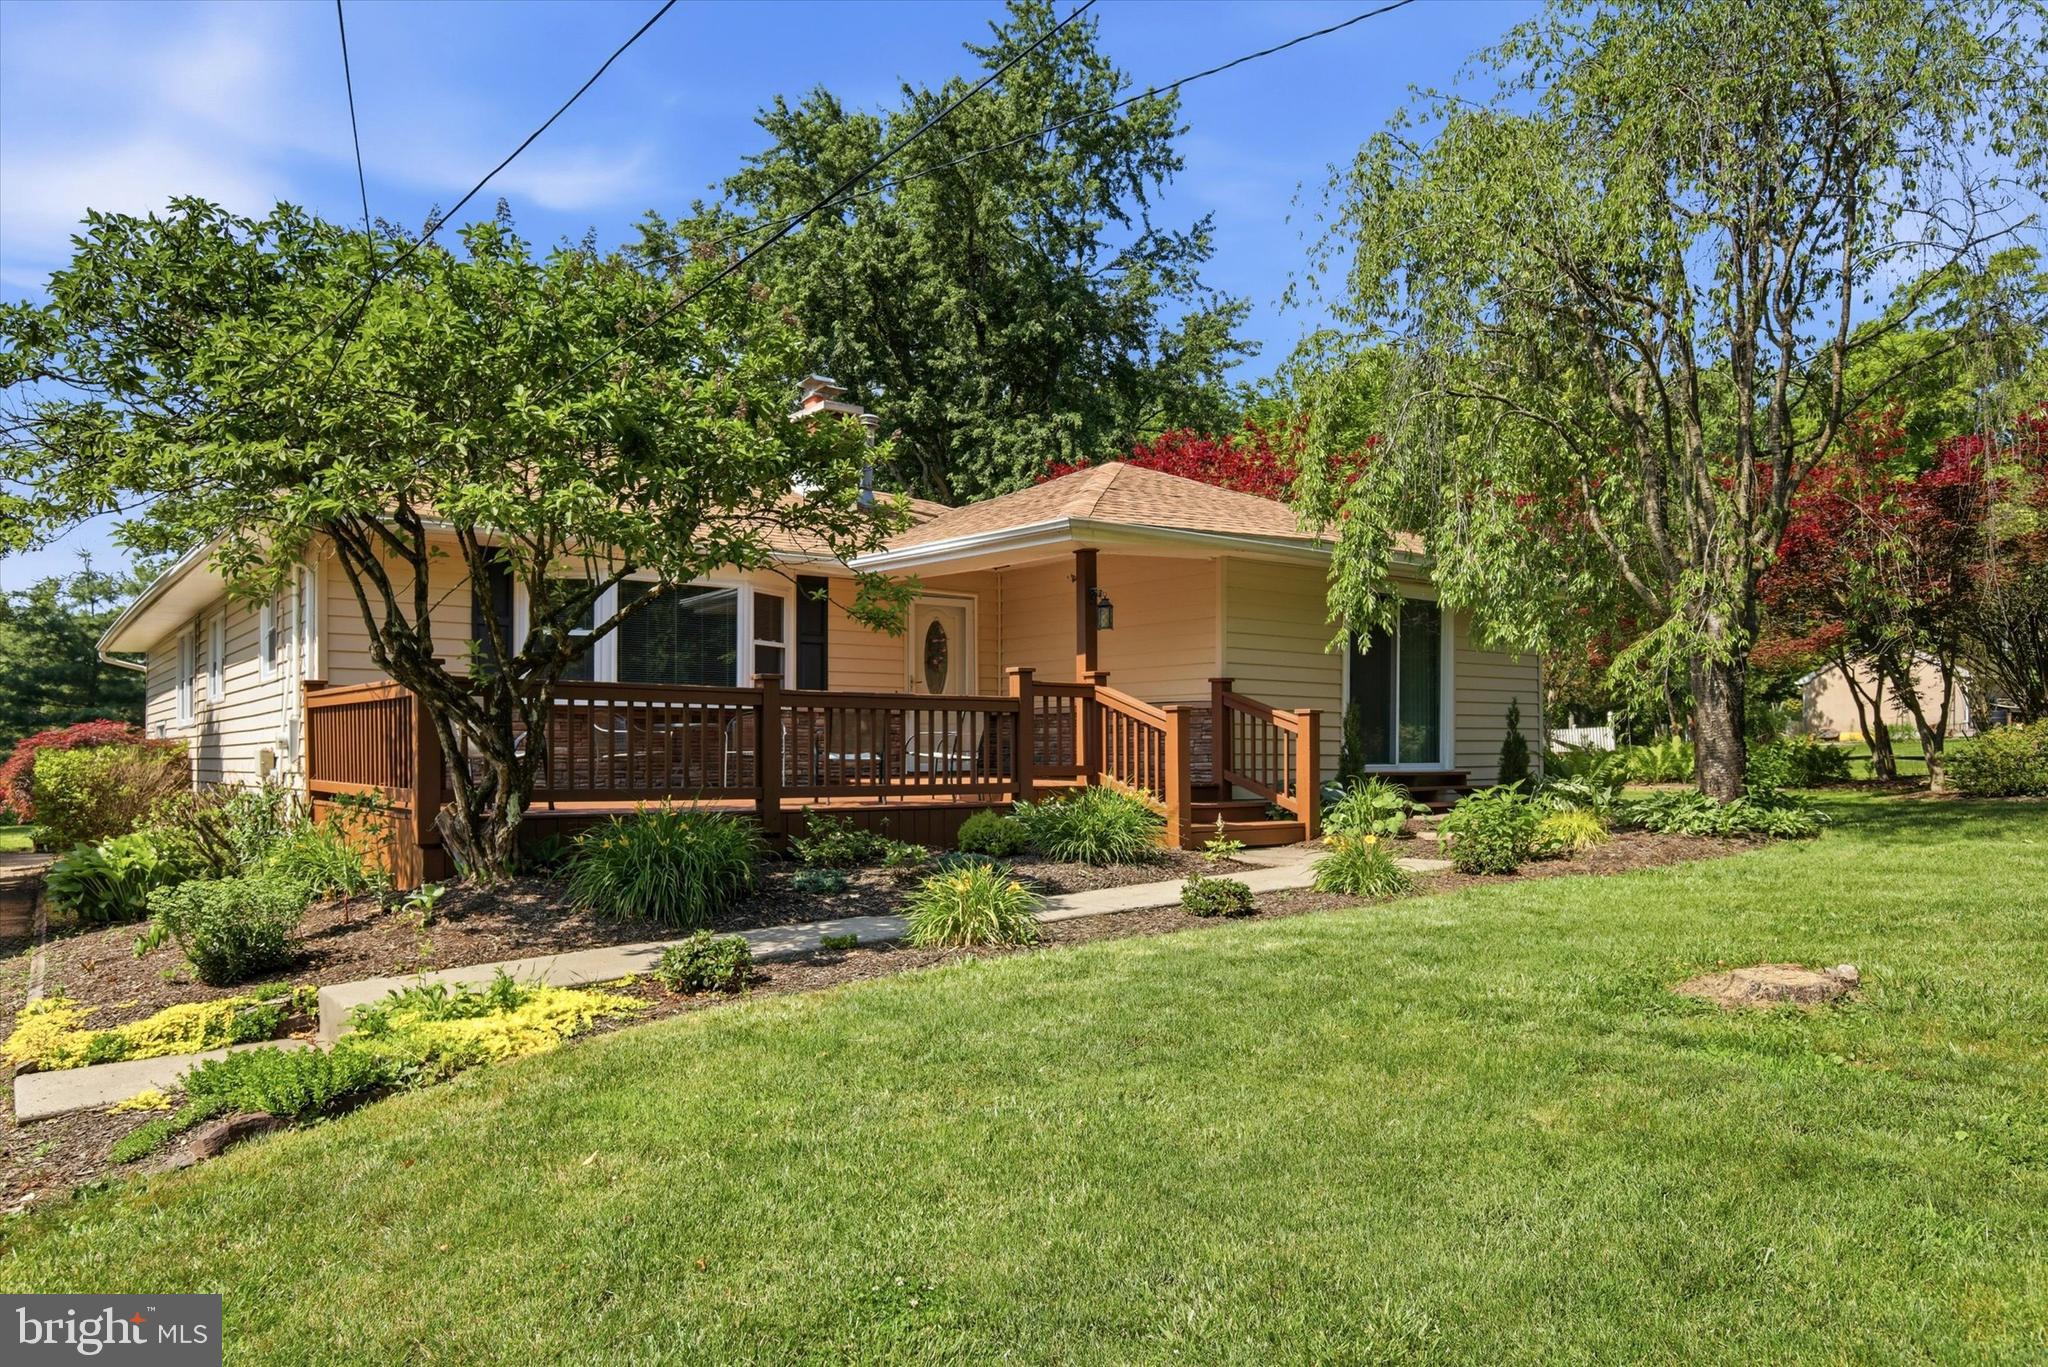
NEW HOPE
1258 DURHAM ROAD
4 Beds
2 Baths
1,884 Sq.Ft.
$530,000
MLS#: PABU2124206
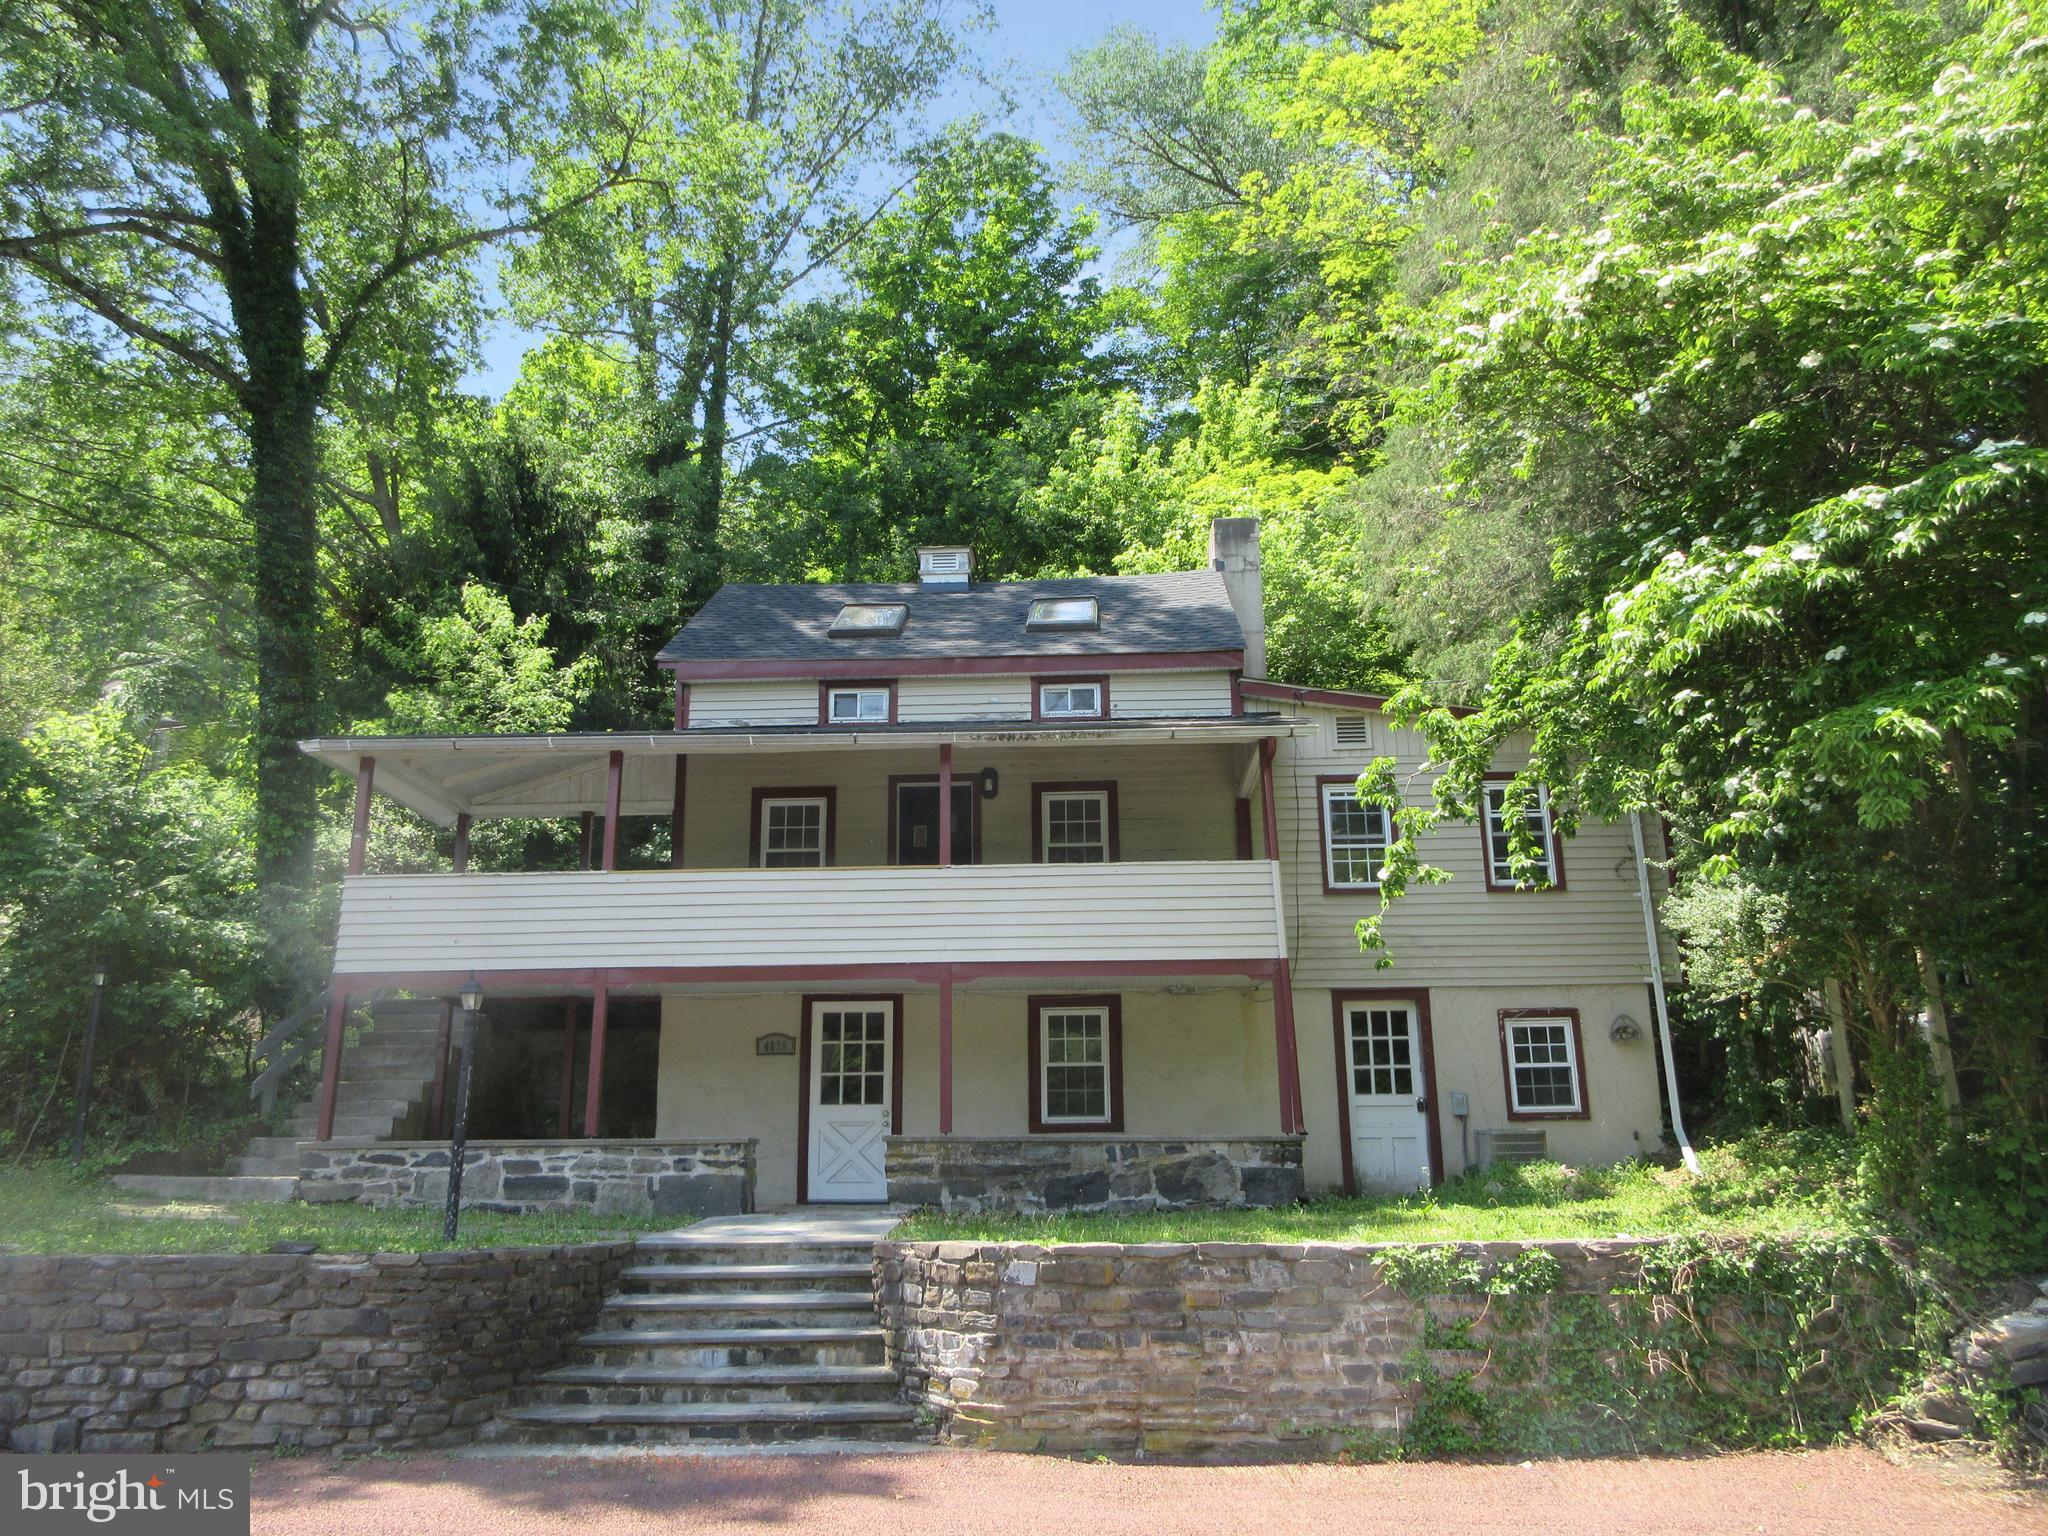
NEW HOPE
4830 RIVER
2 Beds
2 Baths
1,314 Sq.Ft.
$599,900
MLS#: PABU2124170
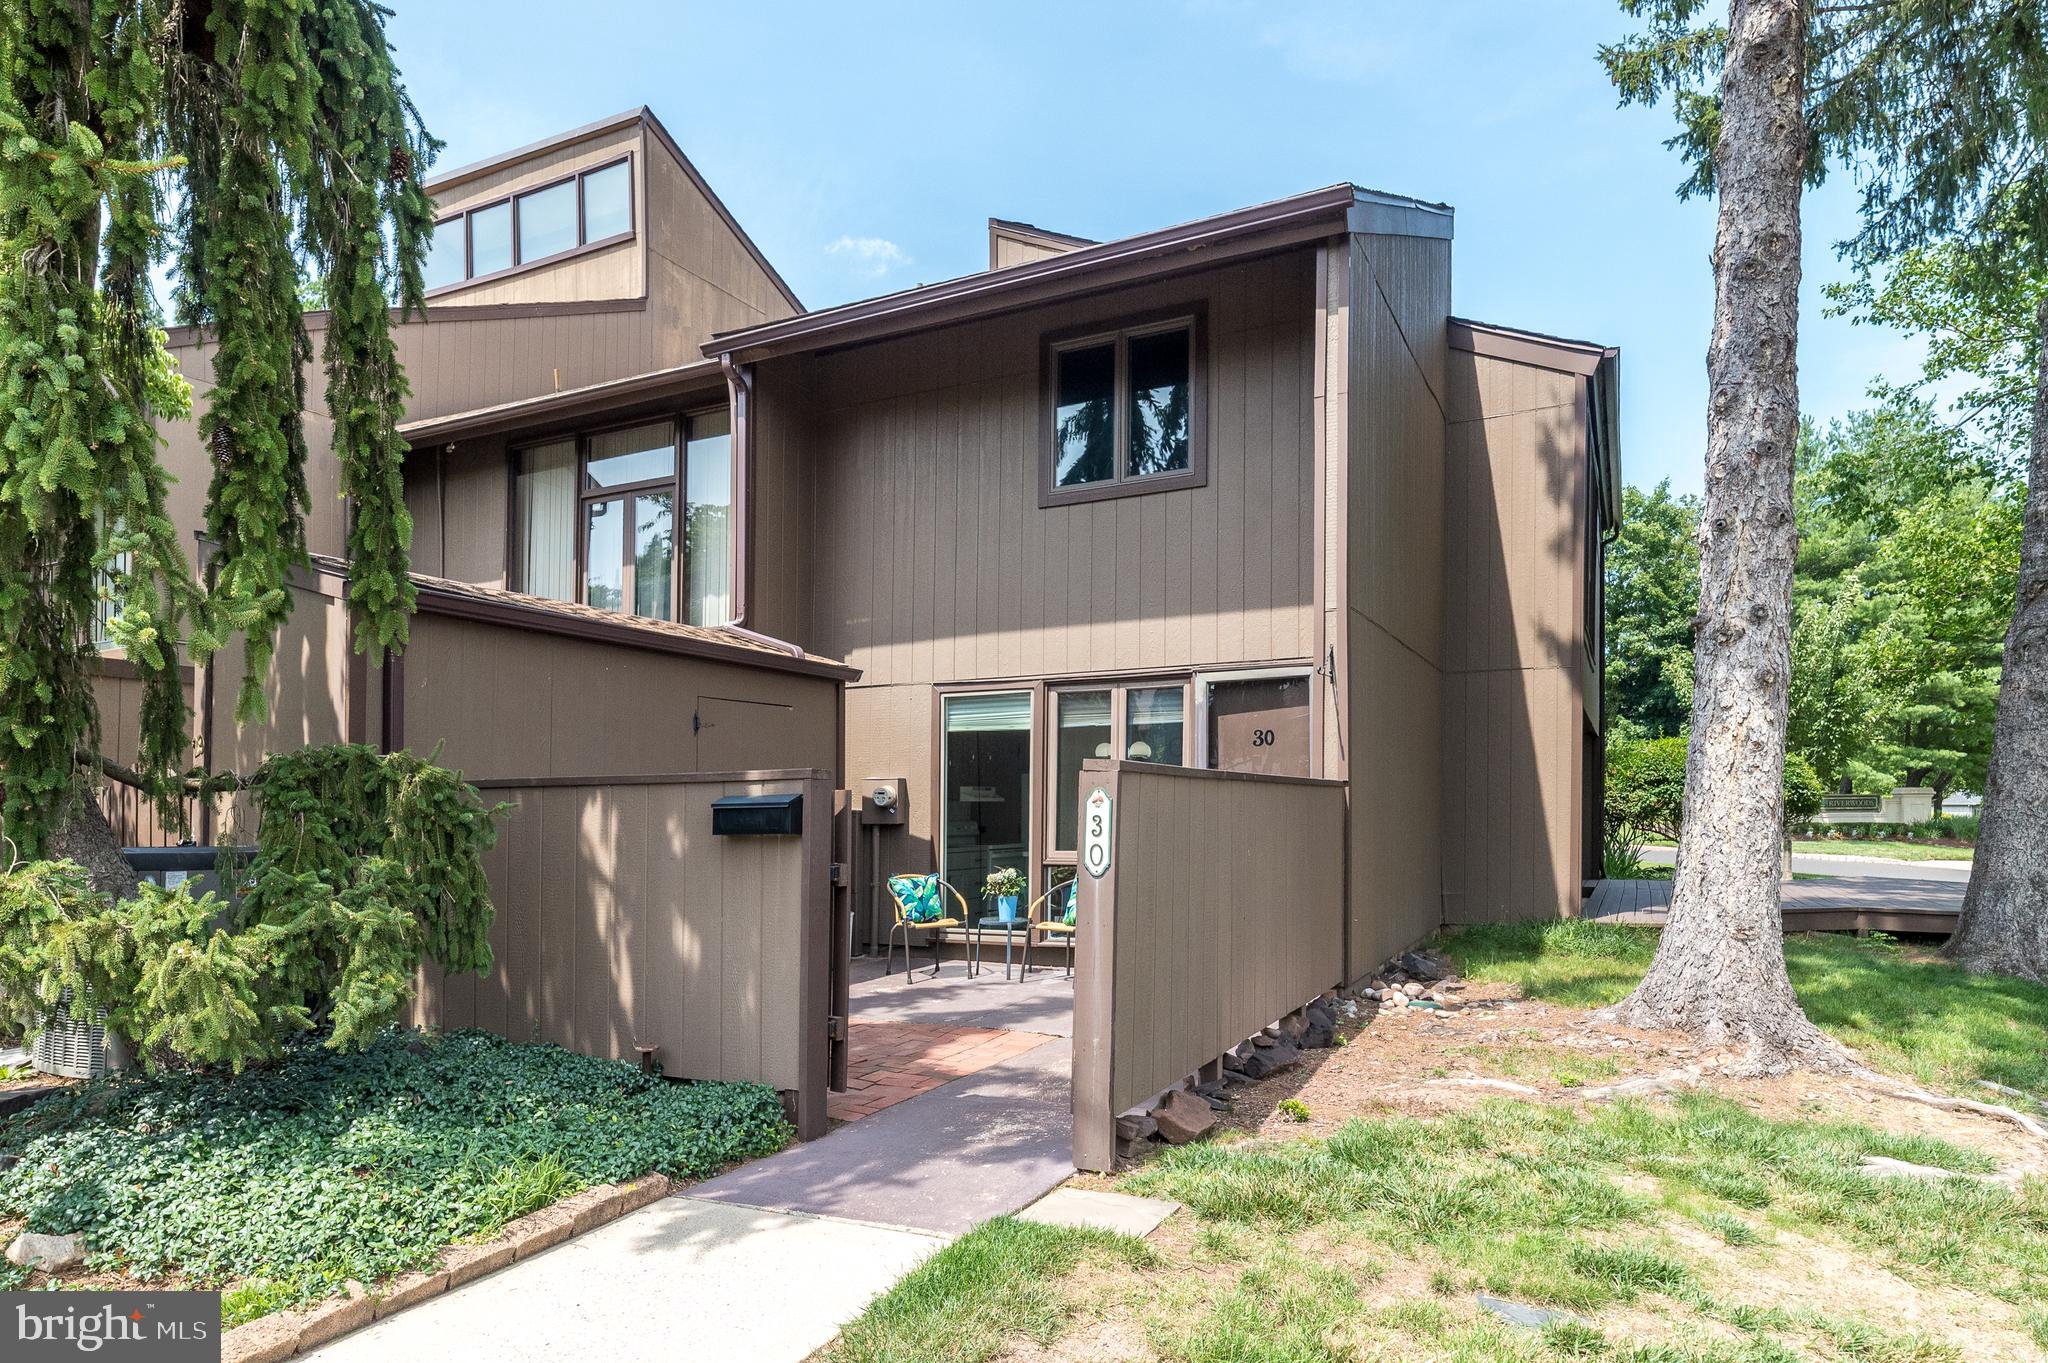
NEW HOPE
30 RUNNEMEDE
2 Beds
2 Baths
1,837 Sq.Ft.
$564,900
MLS#: PABU2123546
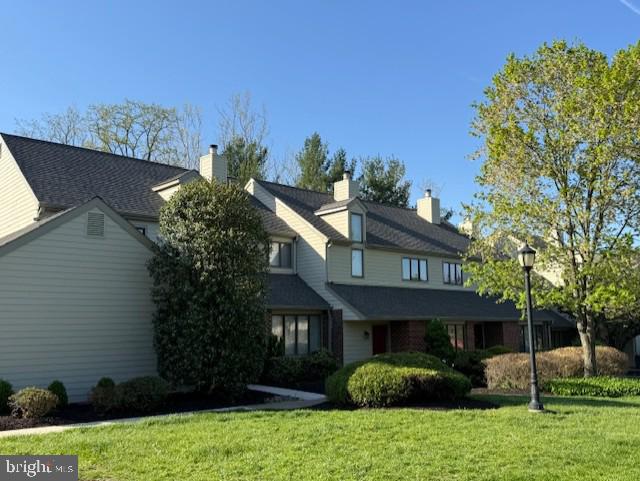
NEW HOPE
4 INGHAM WAY
3 Beds
2 Baths
1,974 Sq.Ft.
$534,000
MLS#: PABU2124342
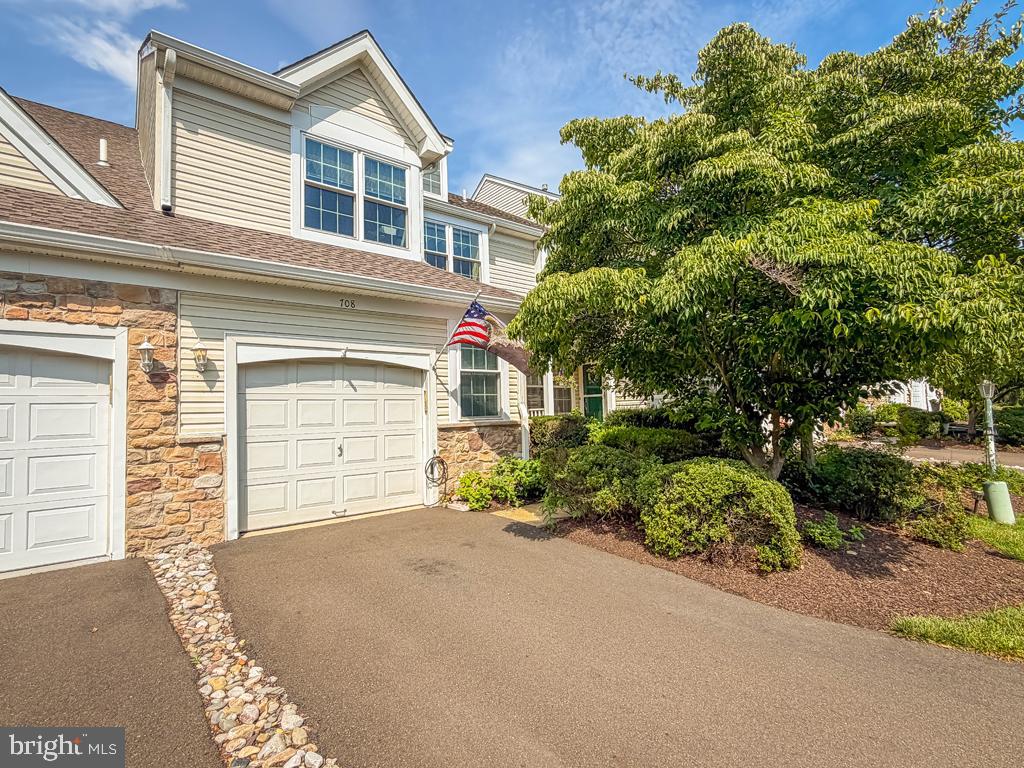
NEW HOPE
708 HARROWGATE 66
3 Beds
2 Baths
2,092 Sq.Ft.
$650,000
MLS#: PABU2125674

NEW HOPE
10 ASPEN
4 Beds
3 Baths
1,606 Sq.Ft.
$560,000
MLS#: PABU2127662
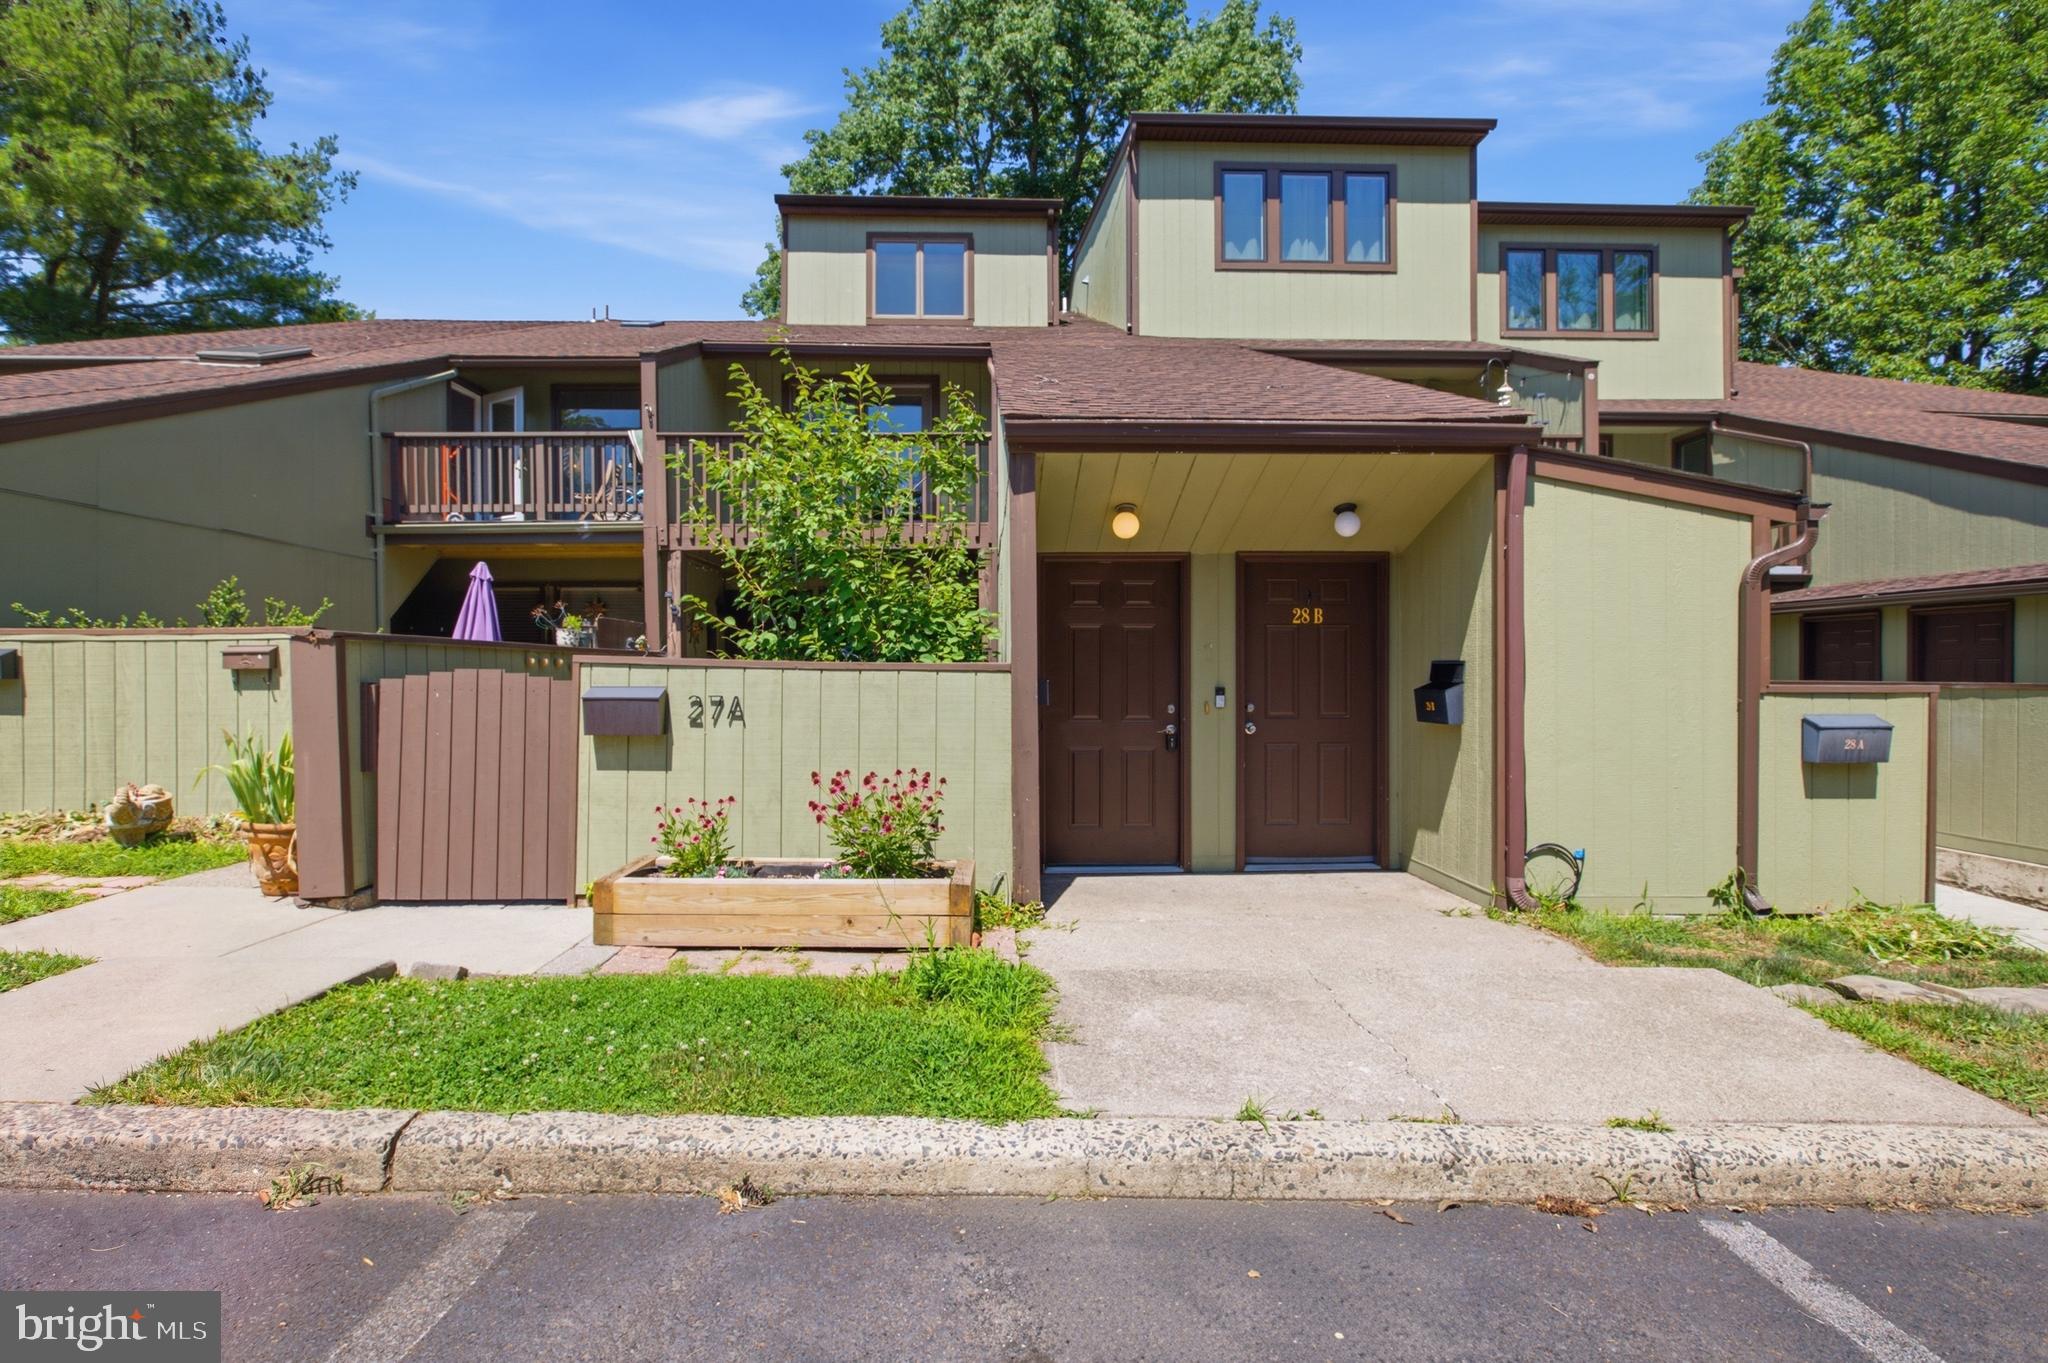
NEW HOPE
27 DARIEN B 27B
3 Beds
2 Baths
1,780 Sq.Ft.
$550,000
MLS#: PABU2123476
.png)