


Property
Beds
4
Full Baths
2
1/2 Baths
1
Year Built
1985
Sq.Footage
3,224
Nestled on five private acres in the heart of Clifton, this beautifully appointed brick colonial offers timeless elegance, exceptional living spaces, and the peaceful lifestyle you've been searching for. A grand entry welcomes you inside, where sun-filled interiors, rich architectural details, crown molding, and classic wainscoting create a warm yet sophisticated atmosphere. Designed for both everyday living and effortless entertaining, the main level features a formal dining room, an inviting living room with a cozy wood-burning fireplace, and a charming breakfast nook overlooking the picturesque grounds. At the heart of the home, the bright white chef's kitchen is sure to impress with stainless steel appliances, an expansive peninsula, abundant prep space, and floor-to-ceiling cabinetry that provides exceptional storage while maintaining a clean, timeless aesthetic. A conveniently located main-level laundry room and spacious two-car garage add to the home's everyday functionality. Upstairs, the luxurious primary suite serves as a private retreat, complete with a spacious sitting area, generous closets, and a spa-inspired bath featuring a massive walk-in shower, a charming soaking tub, timeless finishes, and dual vanities. Two additional upper-level bedrooms offer ceiling fans, spacious closets, and easy access to beautifully appointed bathrooms. The unfinished walk-out basement is currently used as a home gym and offers endless possibilities to customize the space into a recreation room, home theater, guest suite, workshop, or additional living area. Outside, the five-acre property is an entertainer's dream. Enjoy the expansive deck, beautifully hardscaped patio, and lush backyard surrounded by mature trees, offering exceptional privacy and a tranquil backdrop for gatherings, outdoor dining, or simply unwinding in nature. Despite its peaceful setting, this home is just minutes from the historic Town of Clifton, where you'll enjoy destination dining at Trummer's Restaurant, Trattoria Villagio, Clifton Café, and The Main Street Pub, along with charming boutiques, Peterson's Ice Cream Depot, and local wineries. Outdoor enthusiasts will appreciate nearby Hemlock Overlook Regional Park, Paradise Springs Winery, and Clifton's scenic parks and nature trails, while convenient access to Fairfax County Parkway, Route 66, and major commuter routes makes reaching Washington, D.C., and surrounding Northern Virginia destinations remarkably easy.
Features & Amenities
Interior
-
Other Interior Features
Ceiling Fan(s), Crown Molding, Soaking Tub
-
Total Bedrooms
4
-
Bathrooms
2
-
1/2 Bathrooms
1
-
Above Grade Finished Area
3224.0
-
Basement YN
YES
-
Cooling YN
YES
-
Cooling
Central Air, Ceiling Fan(s), Zoned, Electric
-
Fireplace YN
YES
-
Heating YN
YES
-
Heating
Electric, Heat Pump
-
Pet friendly
N/A
Exterior
-
Garage
Yes
-
Garage spaces
2
-
Construction Materials
Brick
-
Parking
Garage Door Opener, Garage, Attached
-
Pool
No
-
Waterfront YN
NO
Area & Lot
-
Lot Size(acres)
5.01
-
Lot Size(square feet)
218,410
-
Property Type
Residential
-
Property Sub Type
Single Family Residence
-
Architectural Style
Colonial
Price
-
Sales Price
$1,300,000
-
Tax Amount
$13,120
-
Financing Options
FHA, VA, Conventional, Other, Cash
-
Sq. Footage
3,224
-
Price/SqFt
$403
HOA
-
Association
YES
-
Association Fee
$500
-
Association Fee Frequency
Annually
-
Association Fee Includes
N/A
School District
-
Elementary School
UNION MILL
-
Middle School
ROBINSON SECONDARY SCHOOL
-
High School
ROBINSON SECONDARY SCHOOL
Property Features
-
New Construction
NO
-
Foundation Details
Concrete Perimeter
-
Senior Community YN
NO
-
Sewer
Public Sewer
-
Tax Lot
13
-
Water Source
Public
Schedule a Showing
Showing scheduled successfully.
Mortgage calculator
Estimate your monthly mortgage payment, including the principal and interest, property taxes, and HOA. Adjust the values to generate a more accurate rate.
Your payment
Principal and Interest:
$
Property taxes:
$
HOA fees:
$
Total loan payment:
$
Total interest amount:
$
Location
County
FAIRFAX
Elementary School
UNION MILL
Middle School
ROBINSON SECONDARY SCHOOL
High School
ROBINSON SECONDARY SCHOOL
Listing Courtesy of Michael I Putnam , EXP Realty, LLC
RealHub Information is provided exclusively for consumers' personal, non-commercial use, and it may not be used for any purpose other than to identify prospective properties consumers may be interested in purchasing. All information deemed reliable but not guaranteed and should be independently verified. All properties are subject to prior sale, change or withdrawal. RealHub website owner shall not be responsible for any typographical errors, misinformation, misprints and shall be held totally harmless.

Owner, Principal Broker
Christy Issler
Call Christy today to schedule a private showing.

* Listings on this website come from the FMLS IDX Compilation and may be held by brokerage firms other than the owner of this website. The listing brokerage is identified in any listing details. Information is deemed reliable but is not guaranteed. If you believe any FMLS listing contains material that infringes your copyrighted work please click here to review our DMCA policy and learn how to submit a takedown request.© 2024 FMLS.
Related Properties

CLIFTON
6907 CLIFTON ROAD
5 Beds
2 Baths
1,659 Sq.Ft.
$1,450,000
MLS#: VAFX2330732
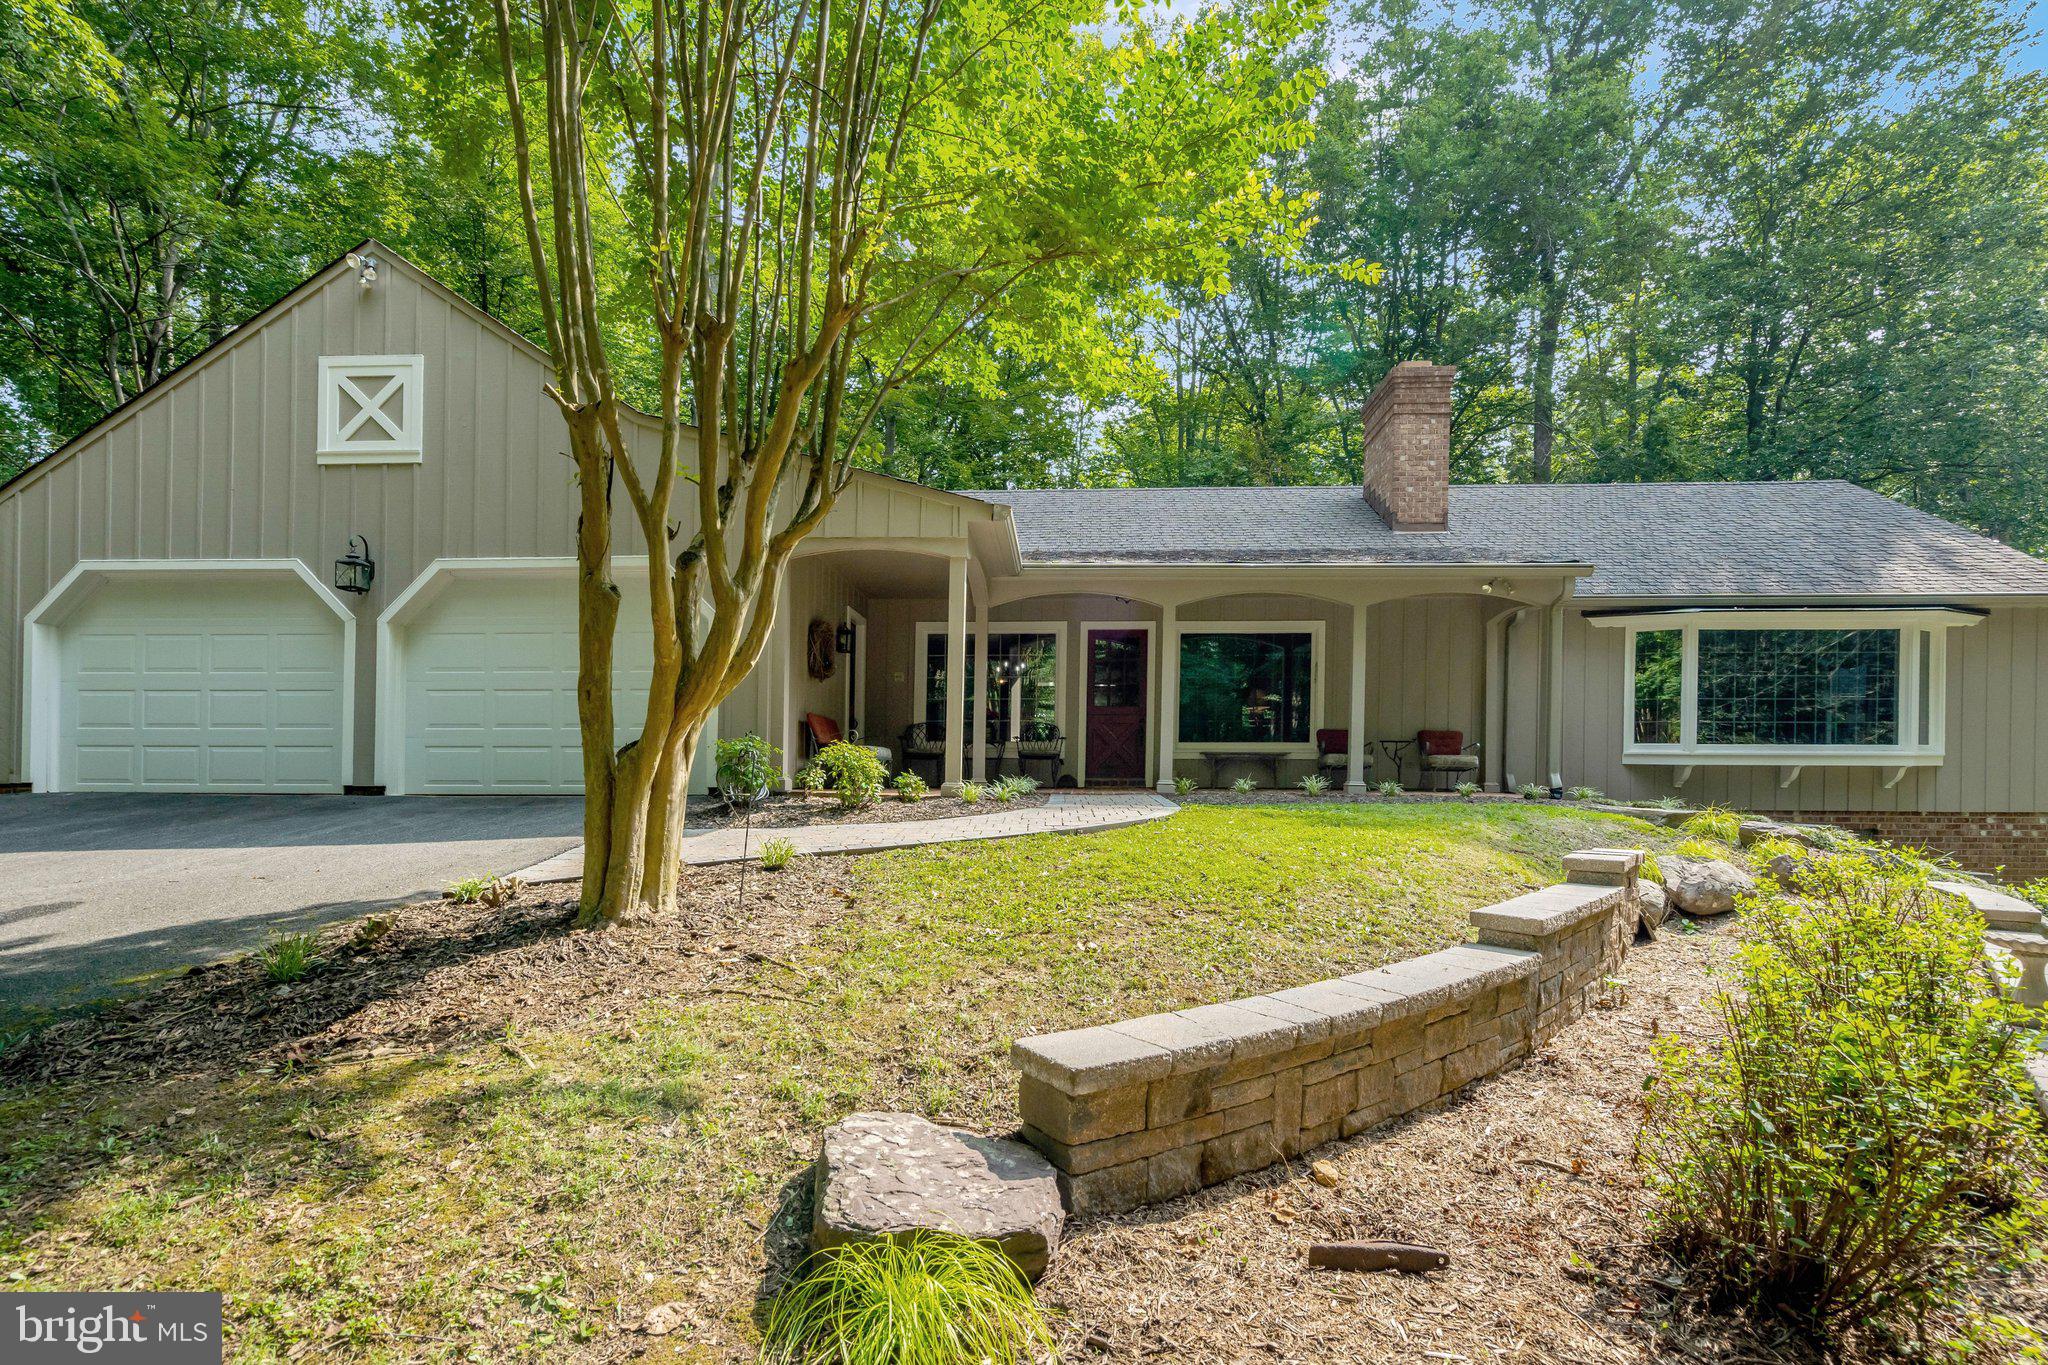
CLIFTON
7430 CLIFTON ROAD
4 Beds
3 Baths
4,542 Sq.Ft.
$1,185,000
MLS#: VAFX2329476

CLIFTON
13818 FOGGY HILLS COURT
5 Beds
3 Baths
5,640 Sq.Ft.
$1,175,000
MLS#: VAFX2333784

CLIFTON
13908 ROCK BROOK COURT
5 Beds
3 Baths
3,236 Sq.Ft.
$1,188,000
MLS#: VAFX2330902

CLIFTON
12194 HENDERSON ROAD
4 Beds
3 Baths
2,907 Sq.Ft.
$1,098,000
MLS#: VAFX2330174
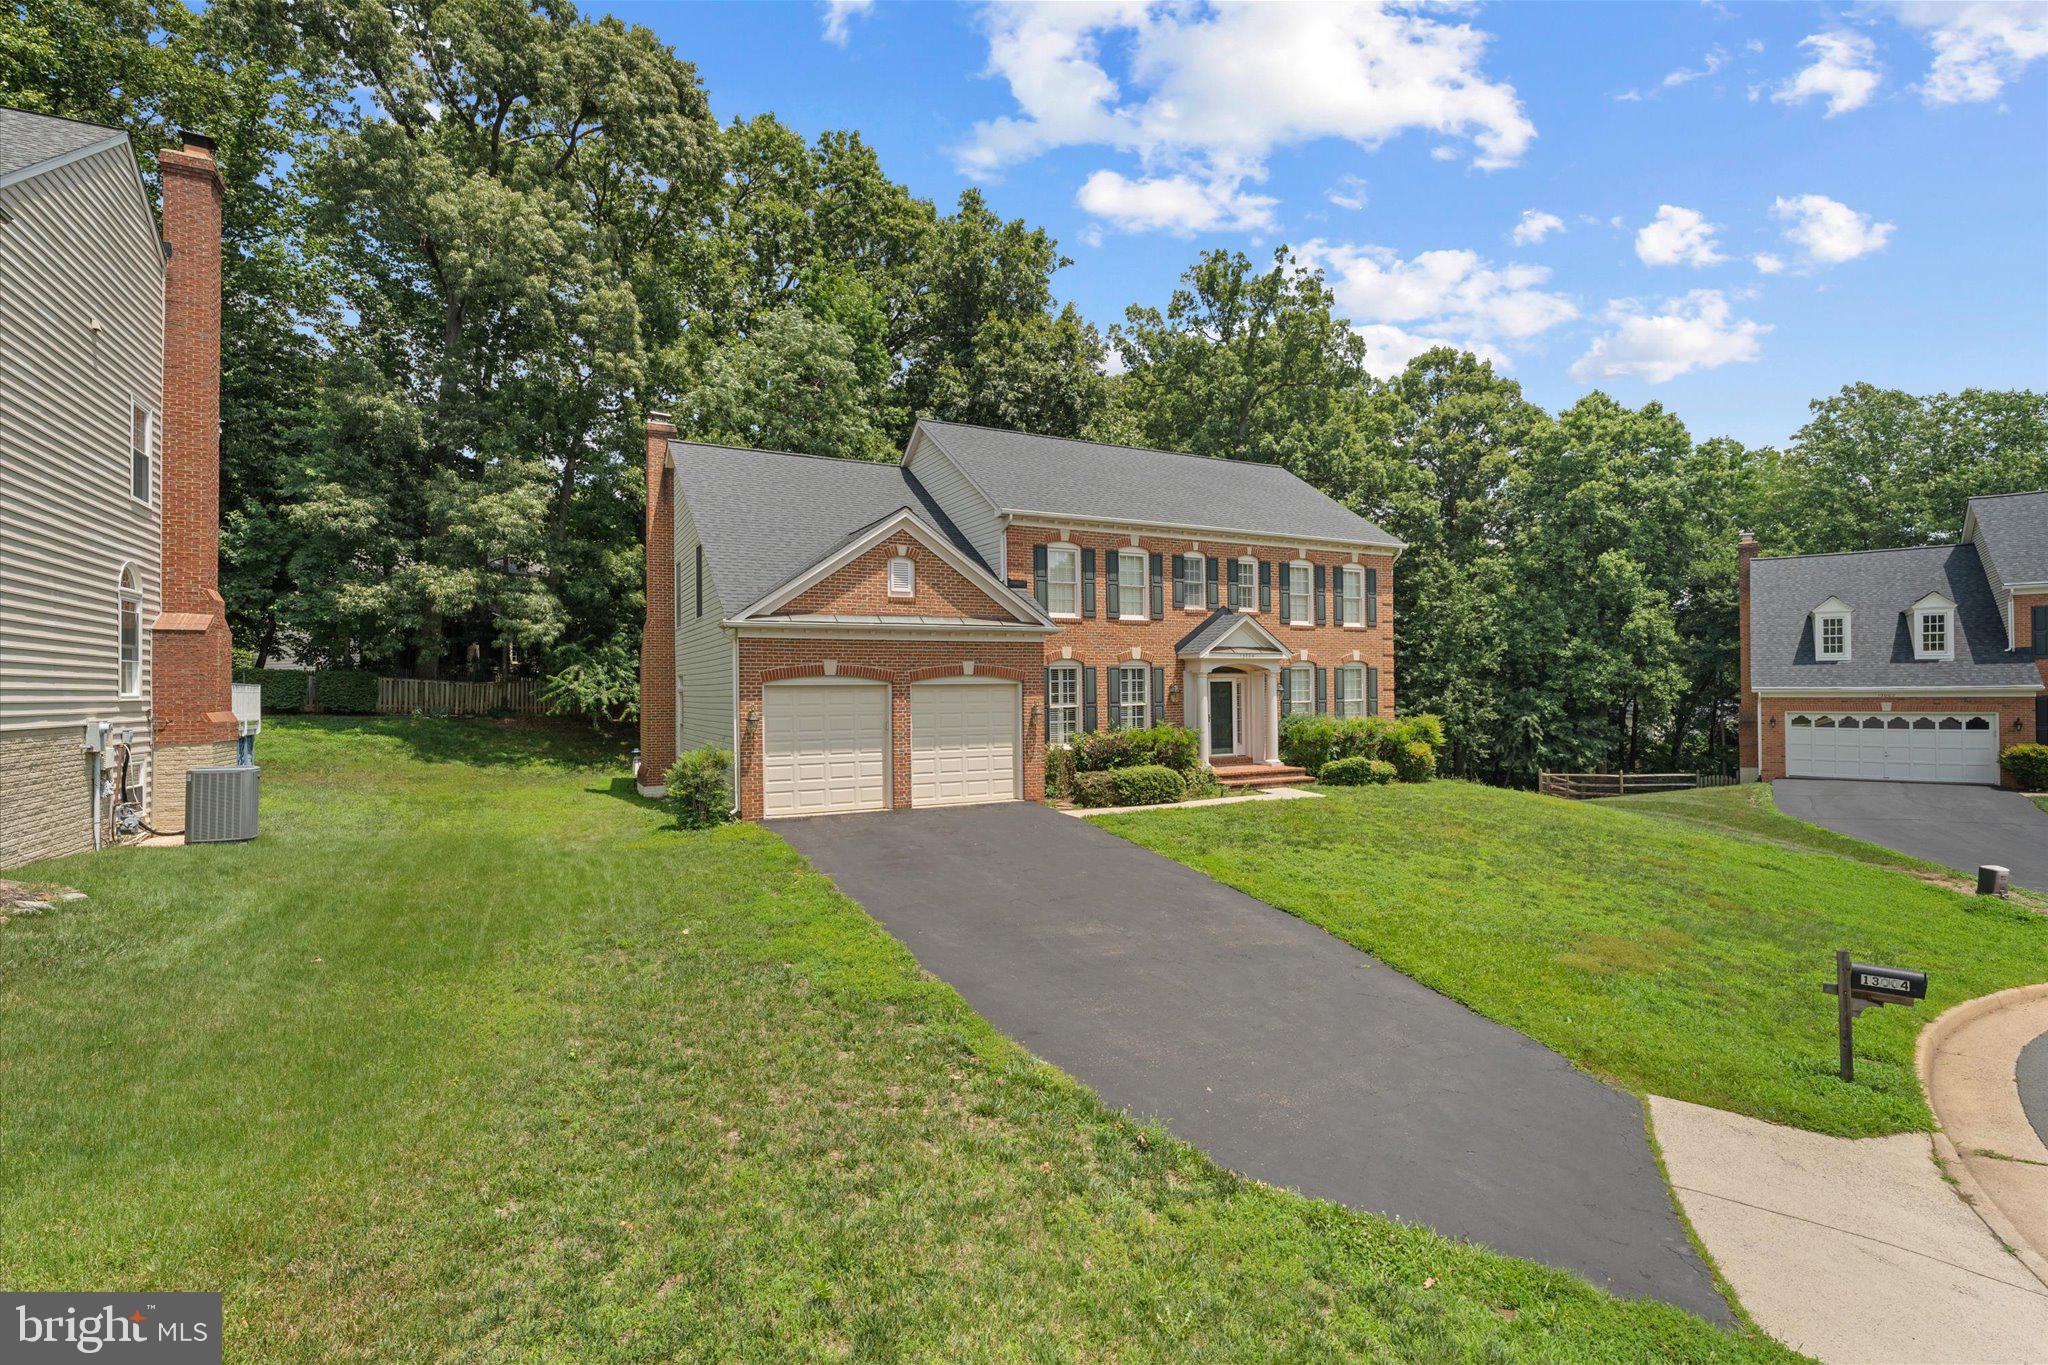
CLIFTON
13004 GRAPHITE COURT
4 Beds
4 Baths
4,534 Sq.Ft.
$1,175,000
MLS#: VAFX2326434
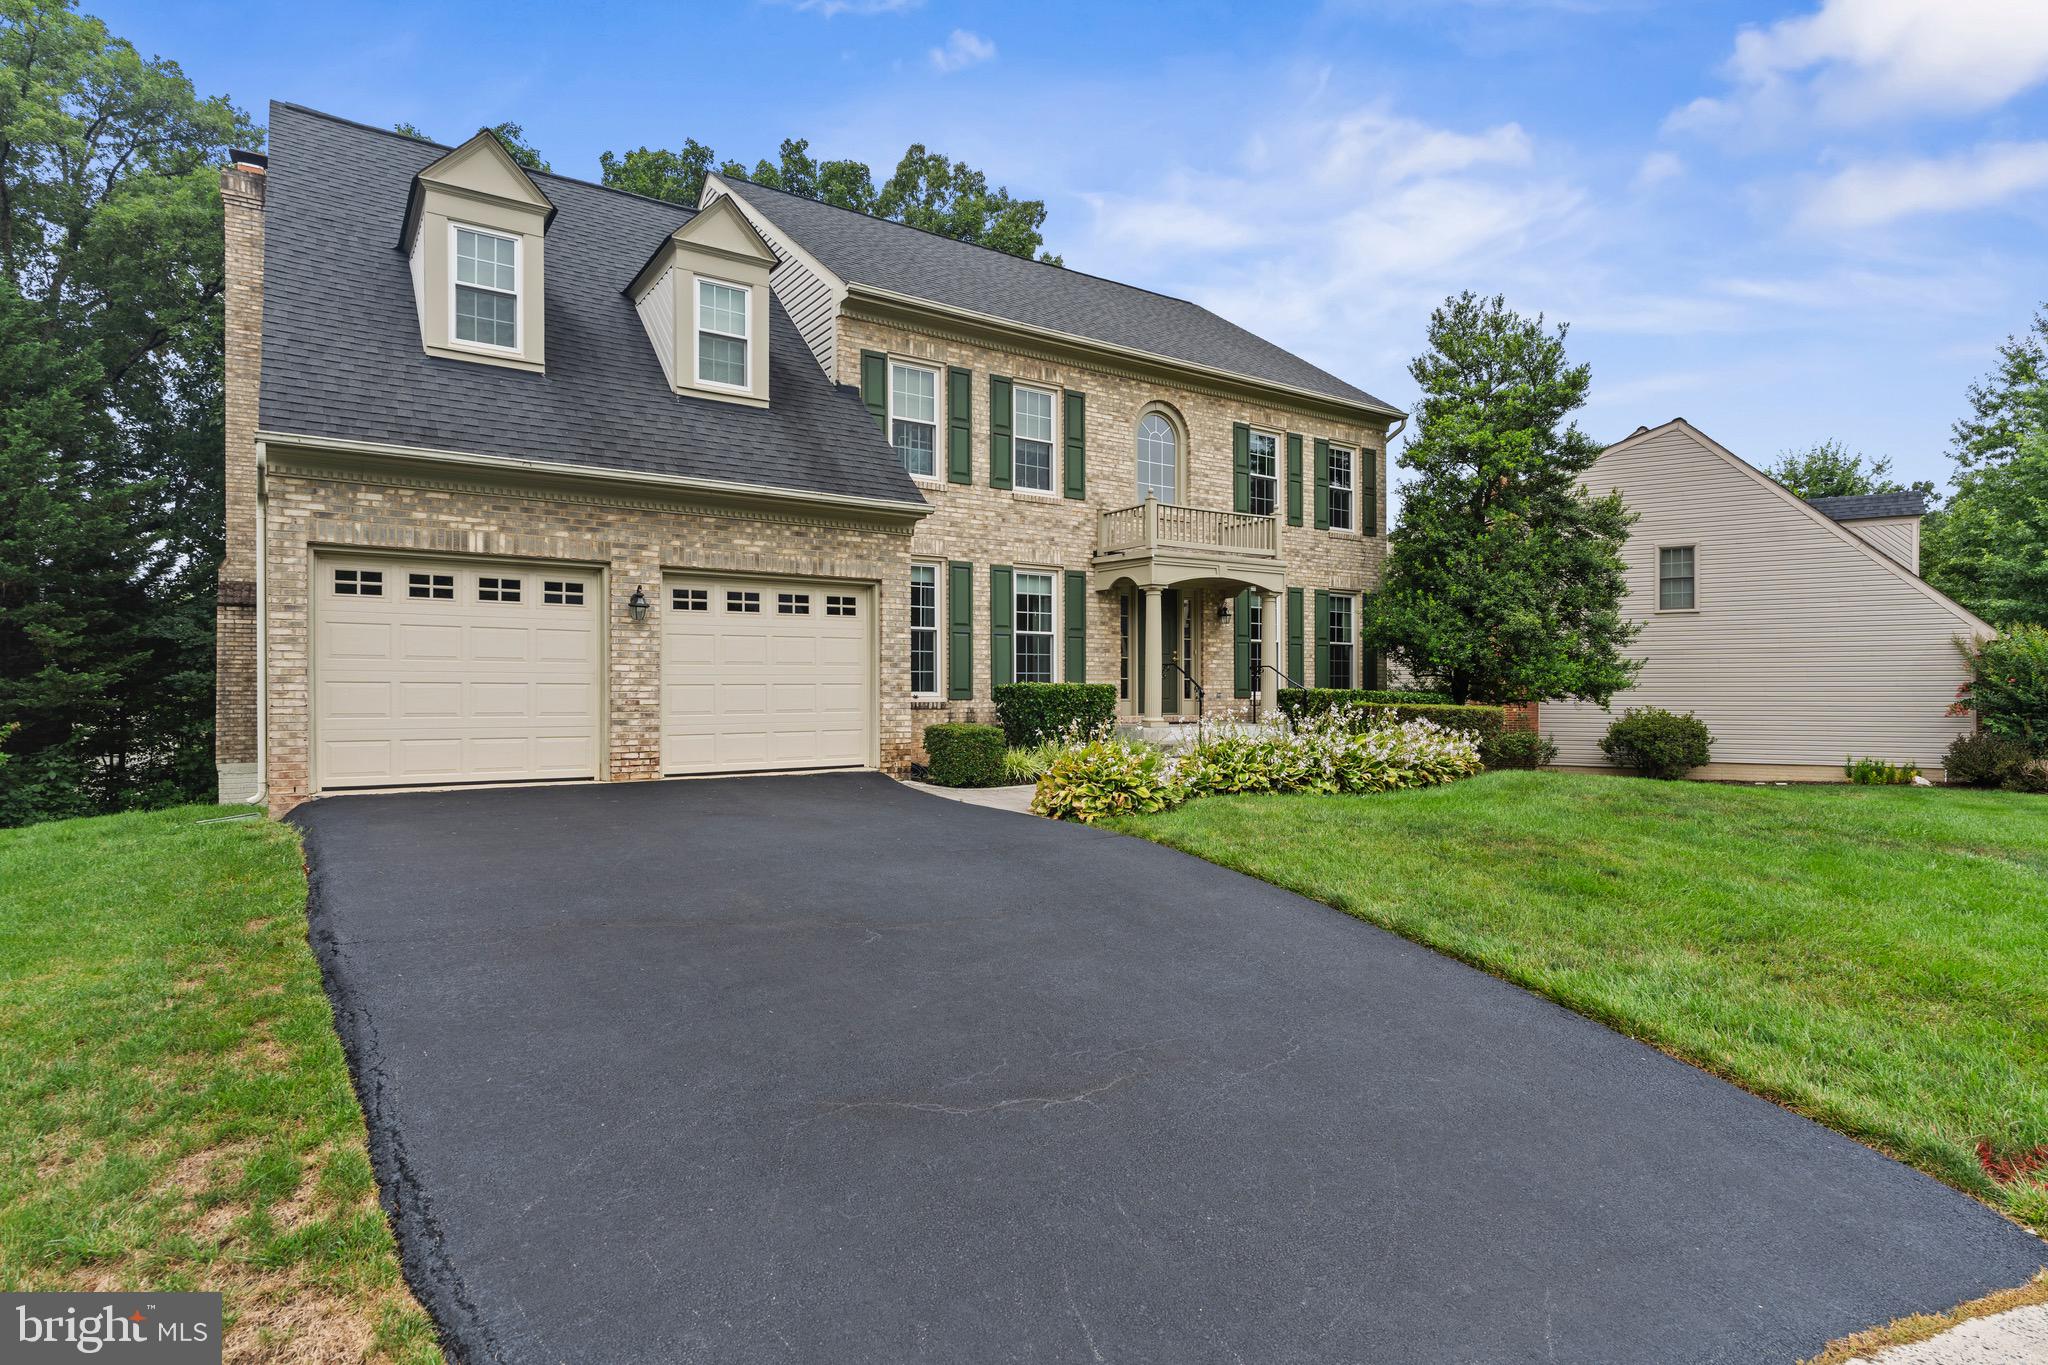
CLIFTON
6705 ROCK FALL COURT
6 Beds
4 Baths
5,916 Sq.Ft.
$1,115,000
MLS#: VAFX2318592
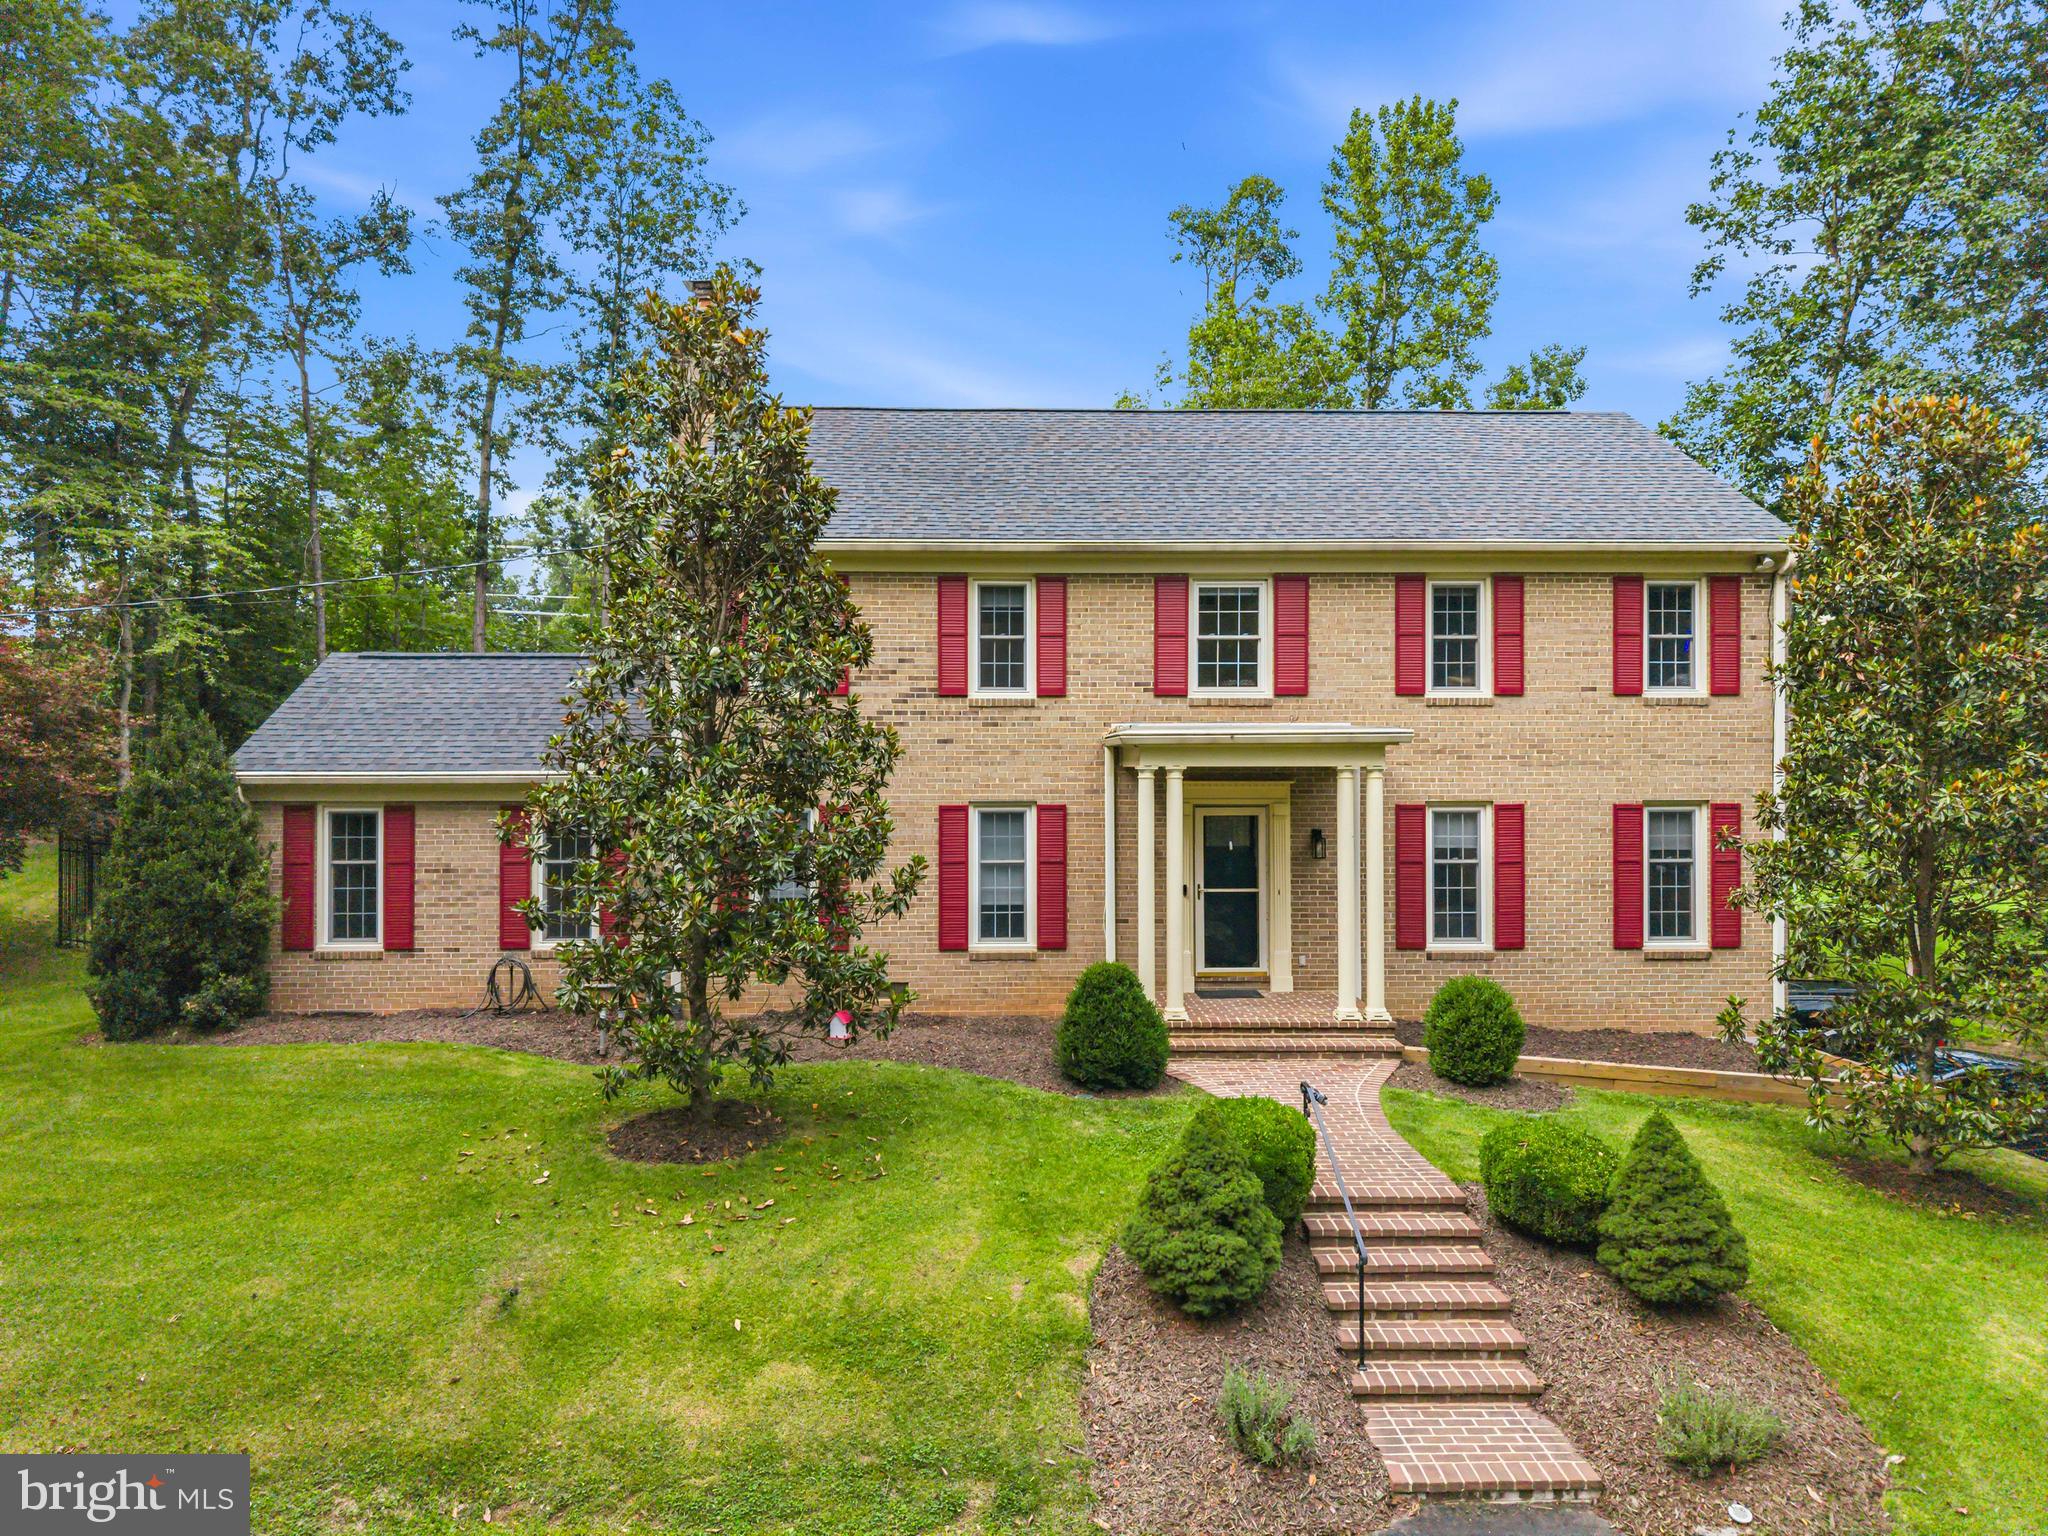
CLIFTON
12126 BEAVER CREEK ROAD
4 Beds
3 Baths
3,264 Sq.Ft.
$1,164,888
MLS#: VAFX2326366
.png)