
Property
Beds
3
Full Baths
2
1/2 Baths
None
Year Built
1947
Sq.Footage
1,581
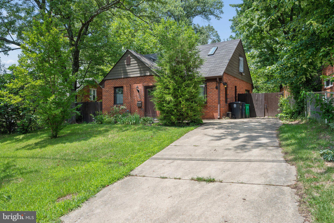
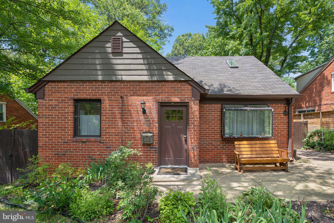
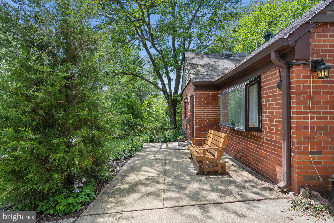
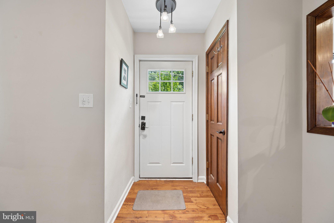
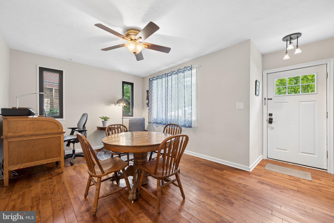
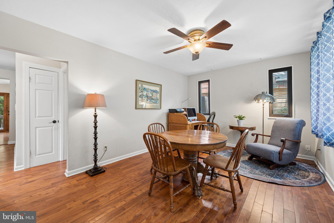
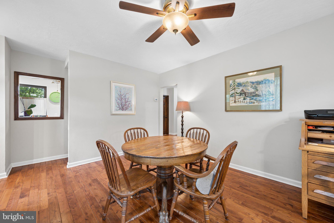
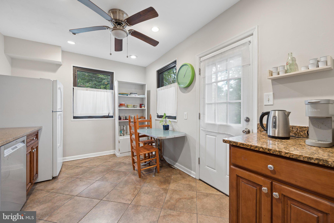
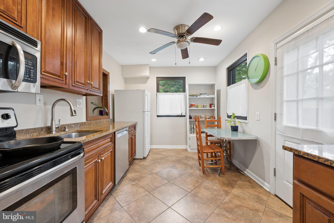
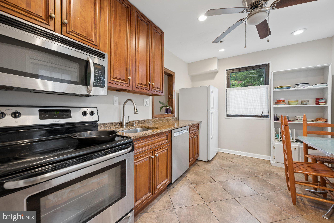
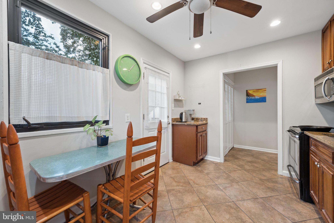
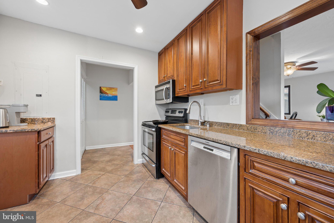
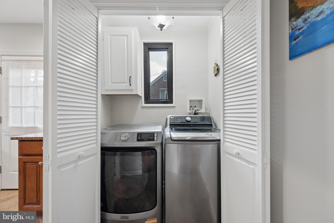
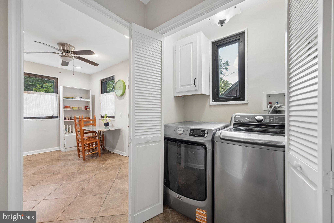
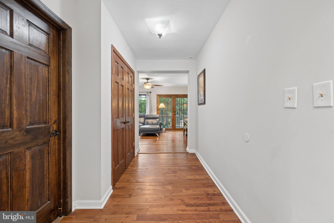
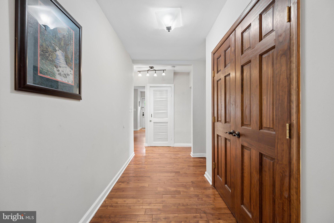
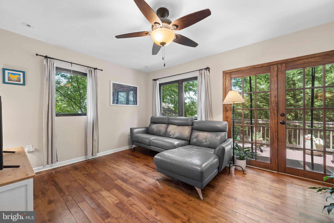
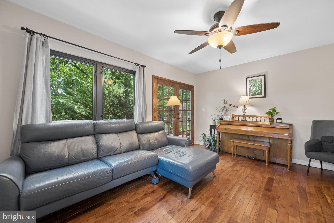
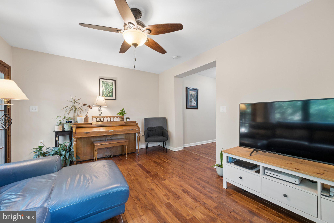
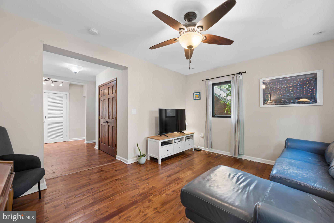
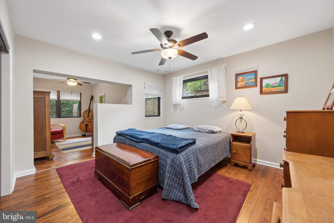
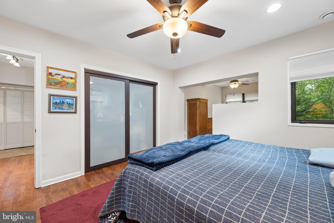
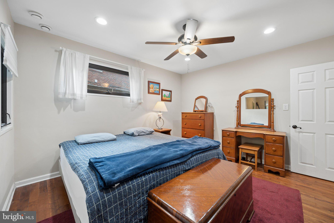
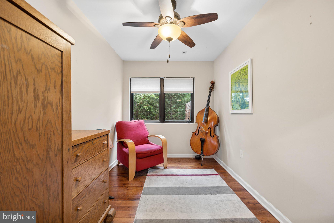
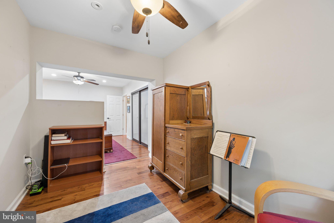
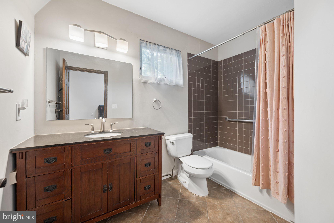
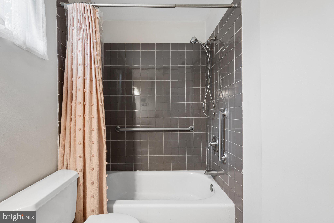
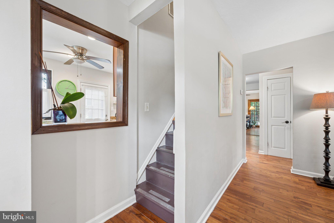
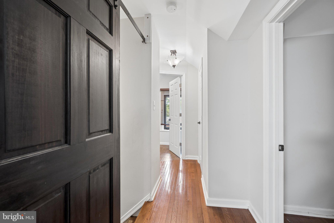
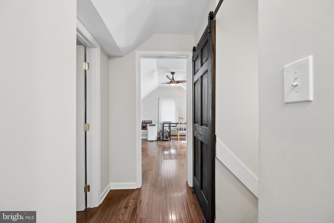
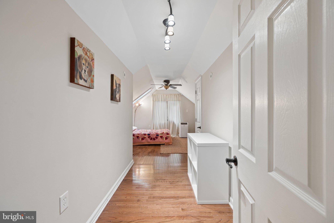
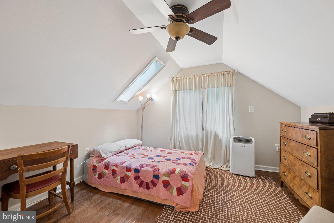
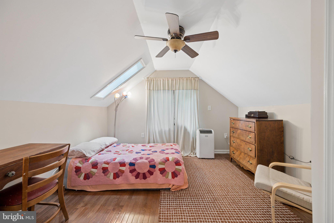
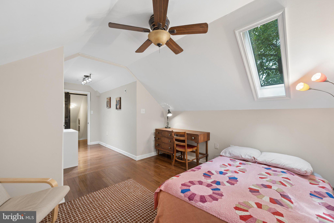
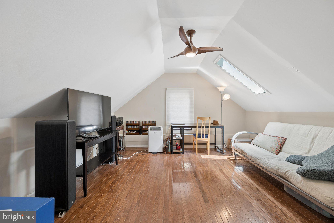
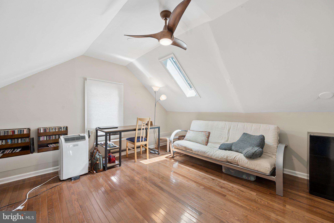
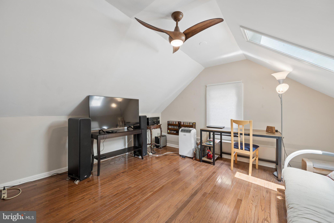
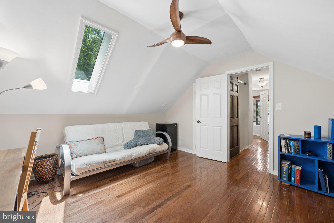
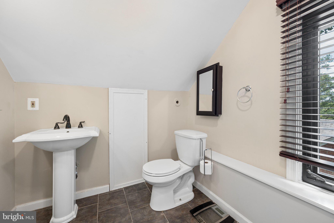
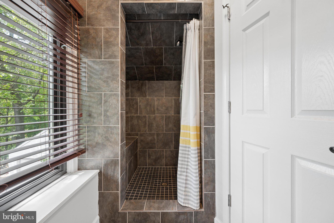
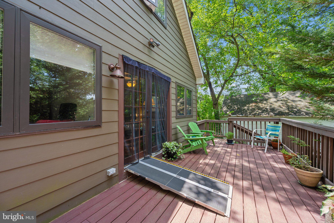
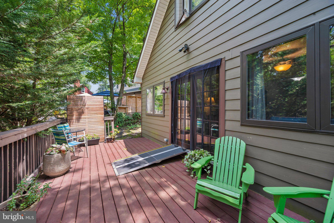
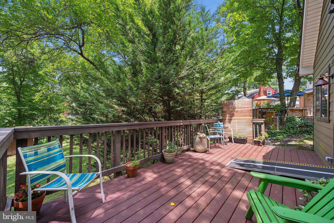
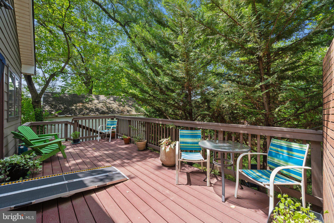
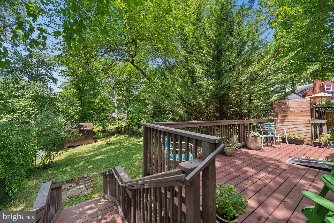
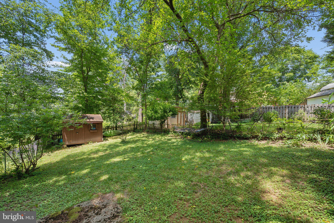
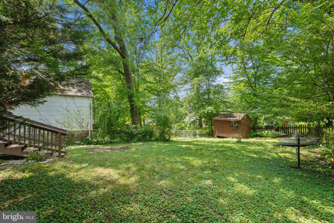
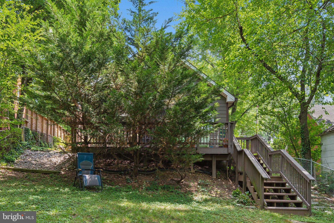
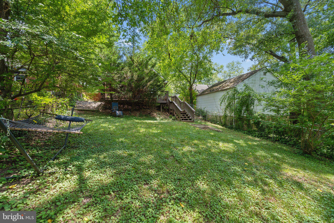
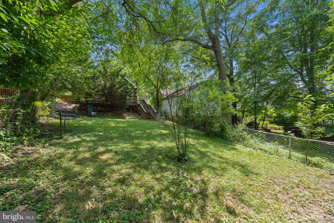
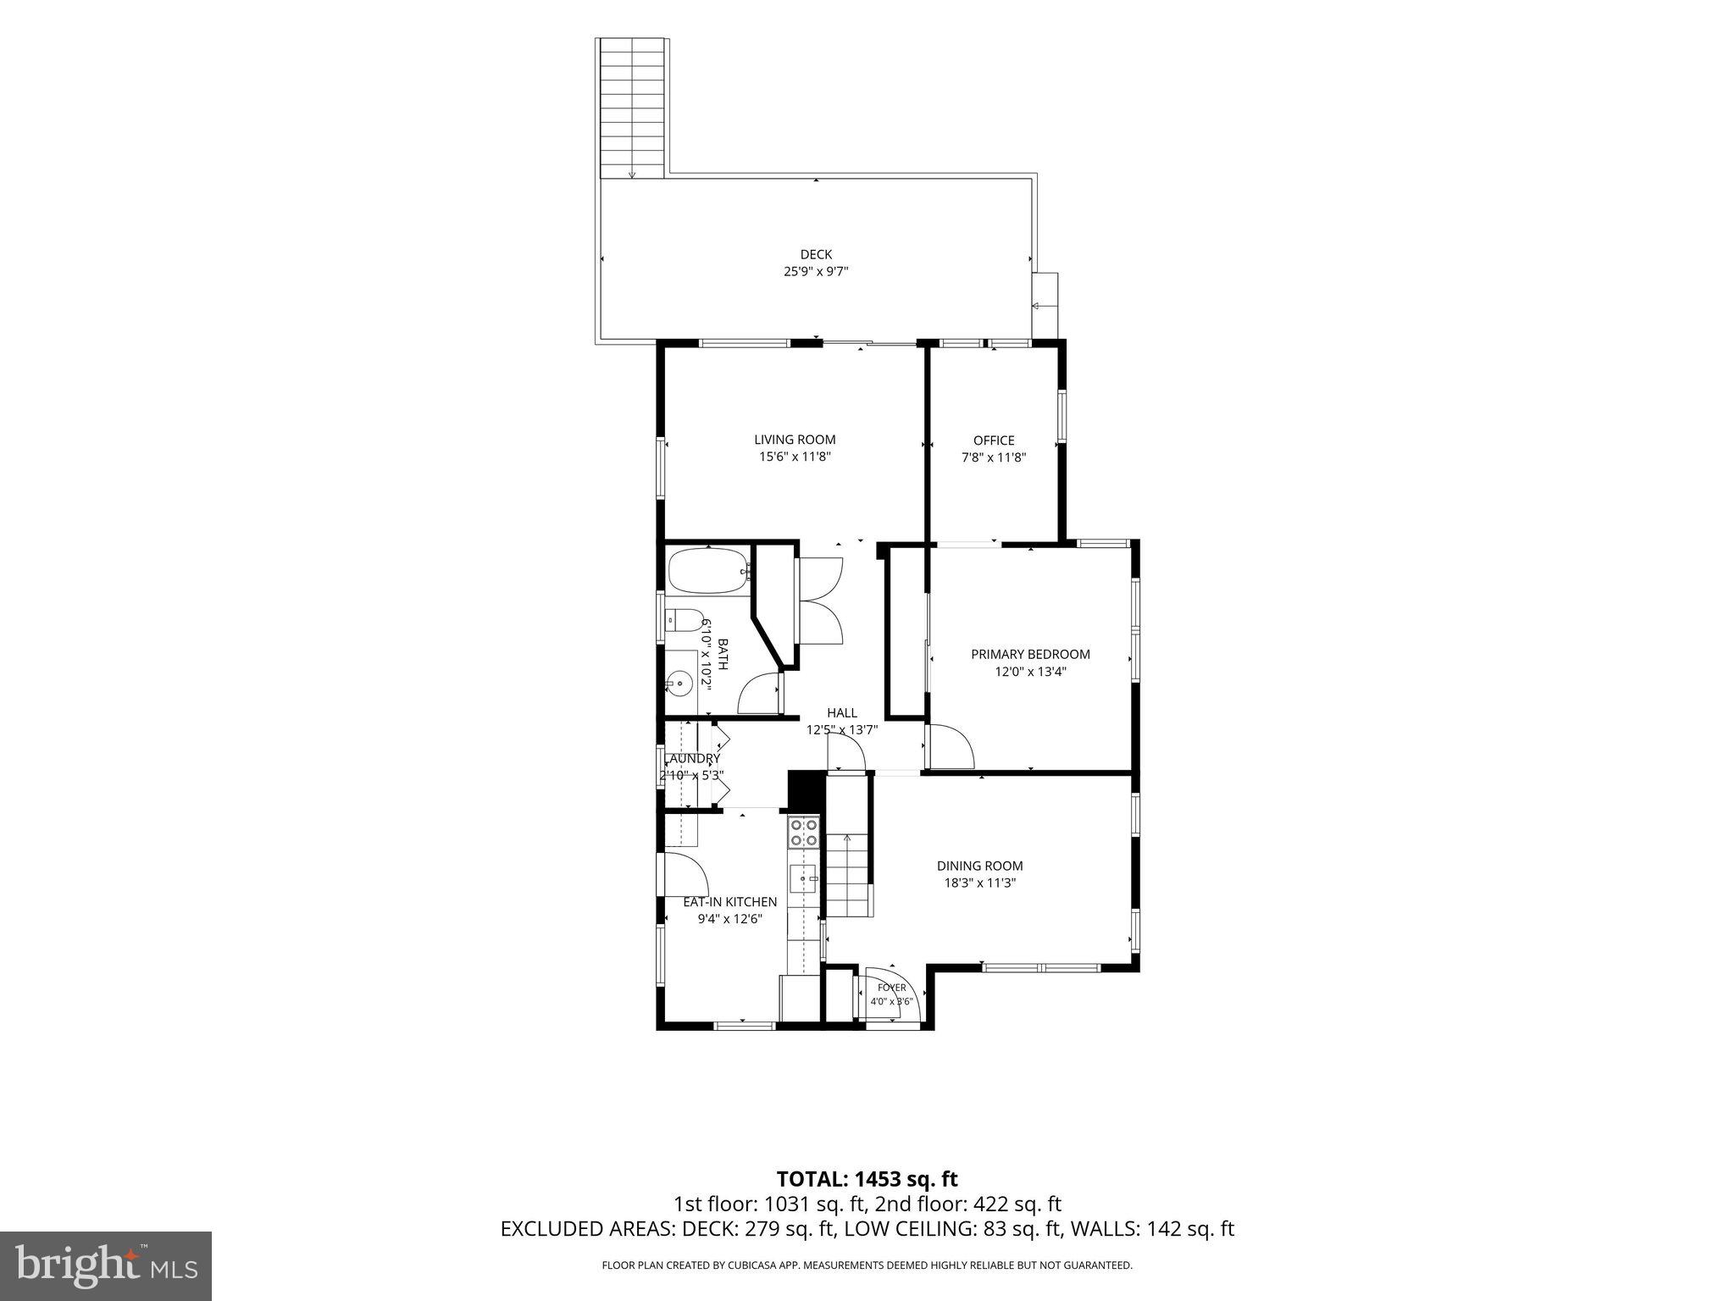
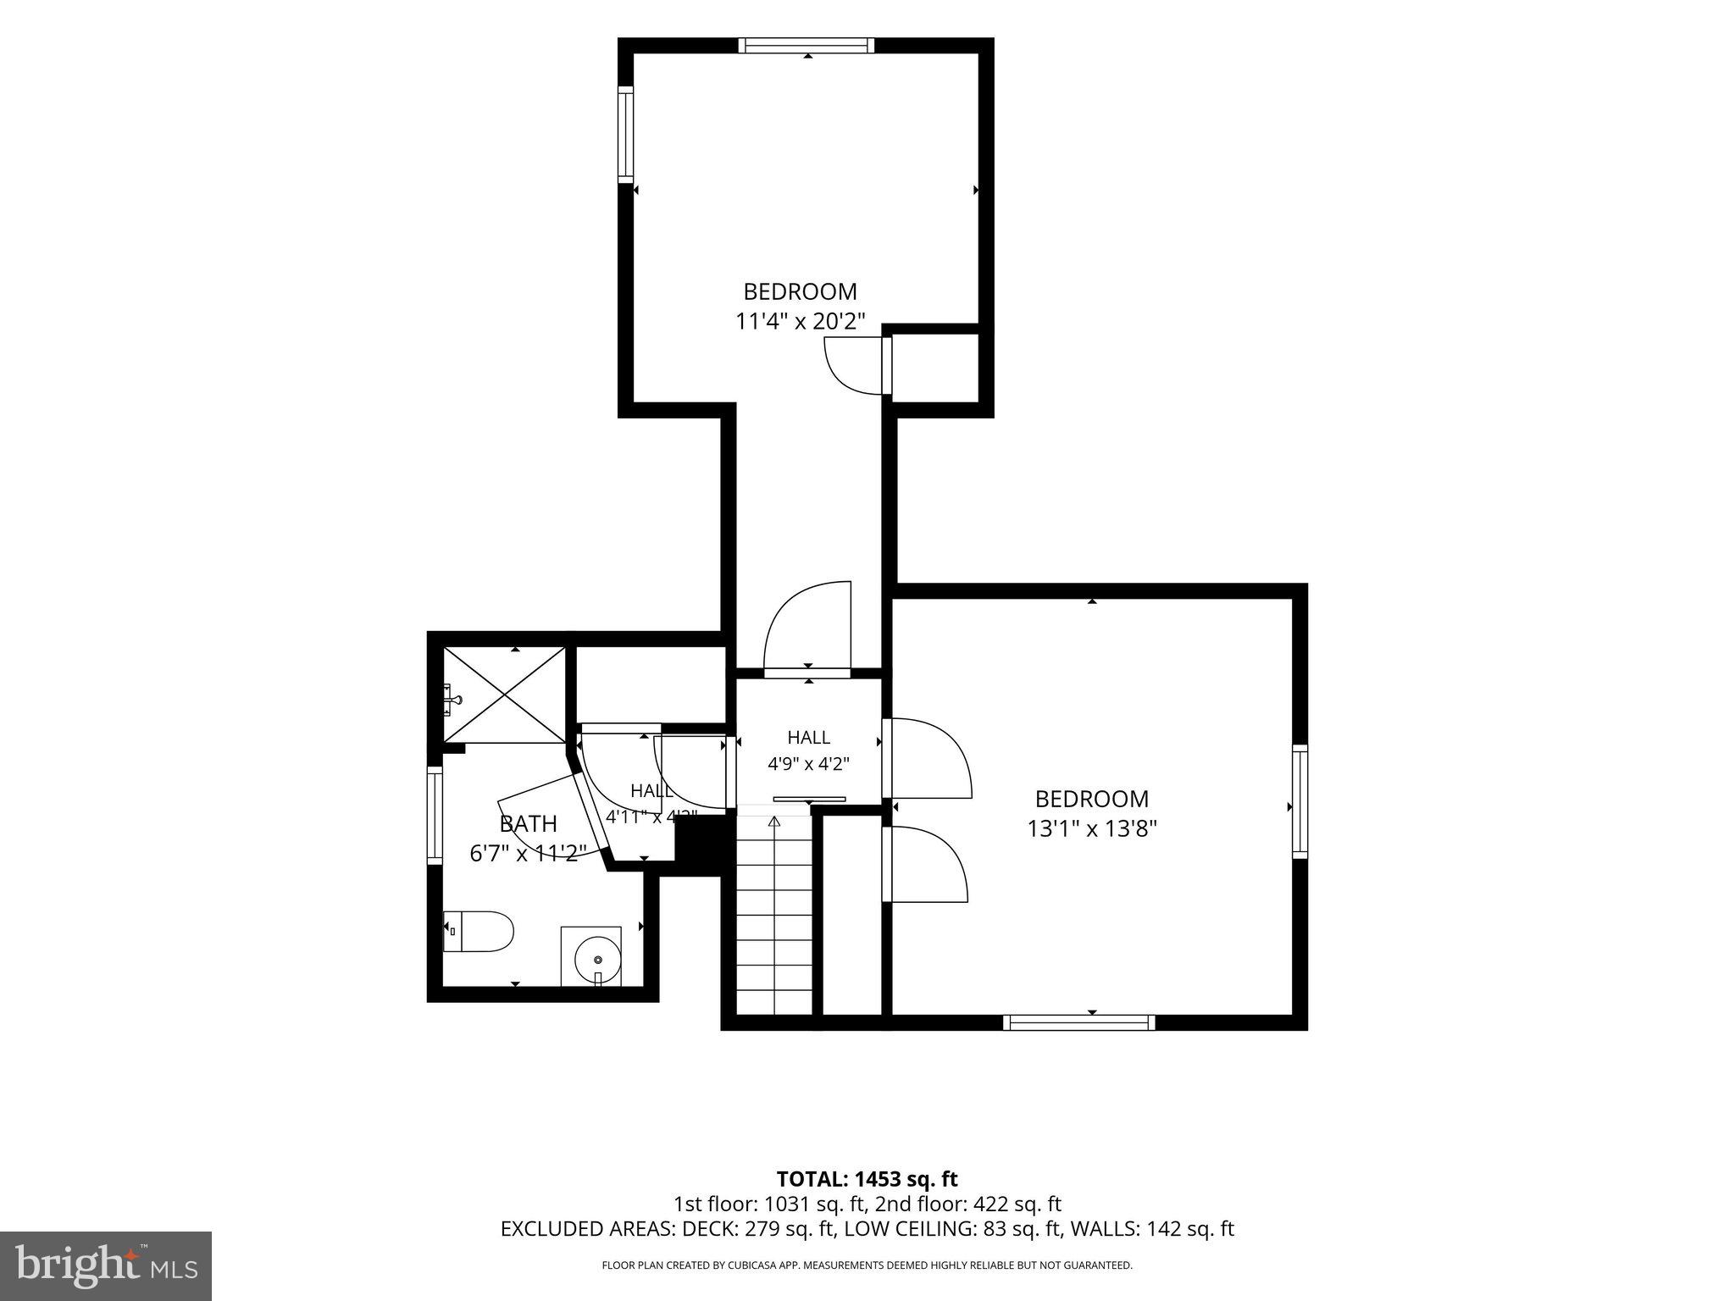
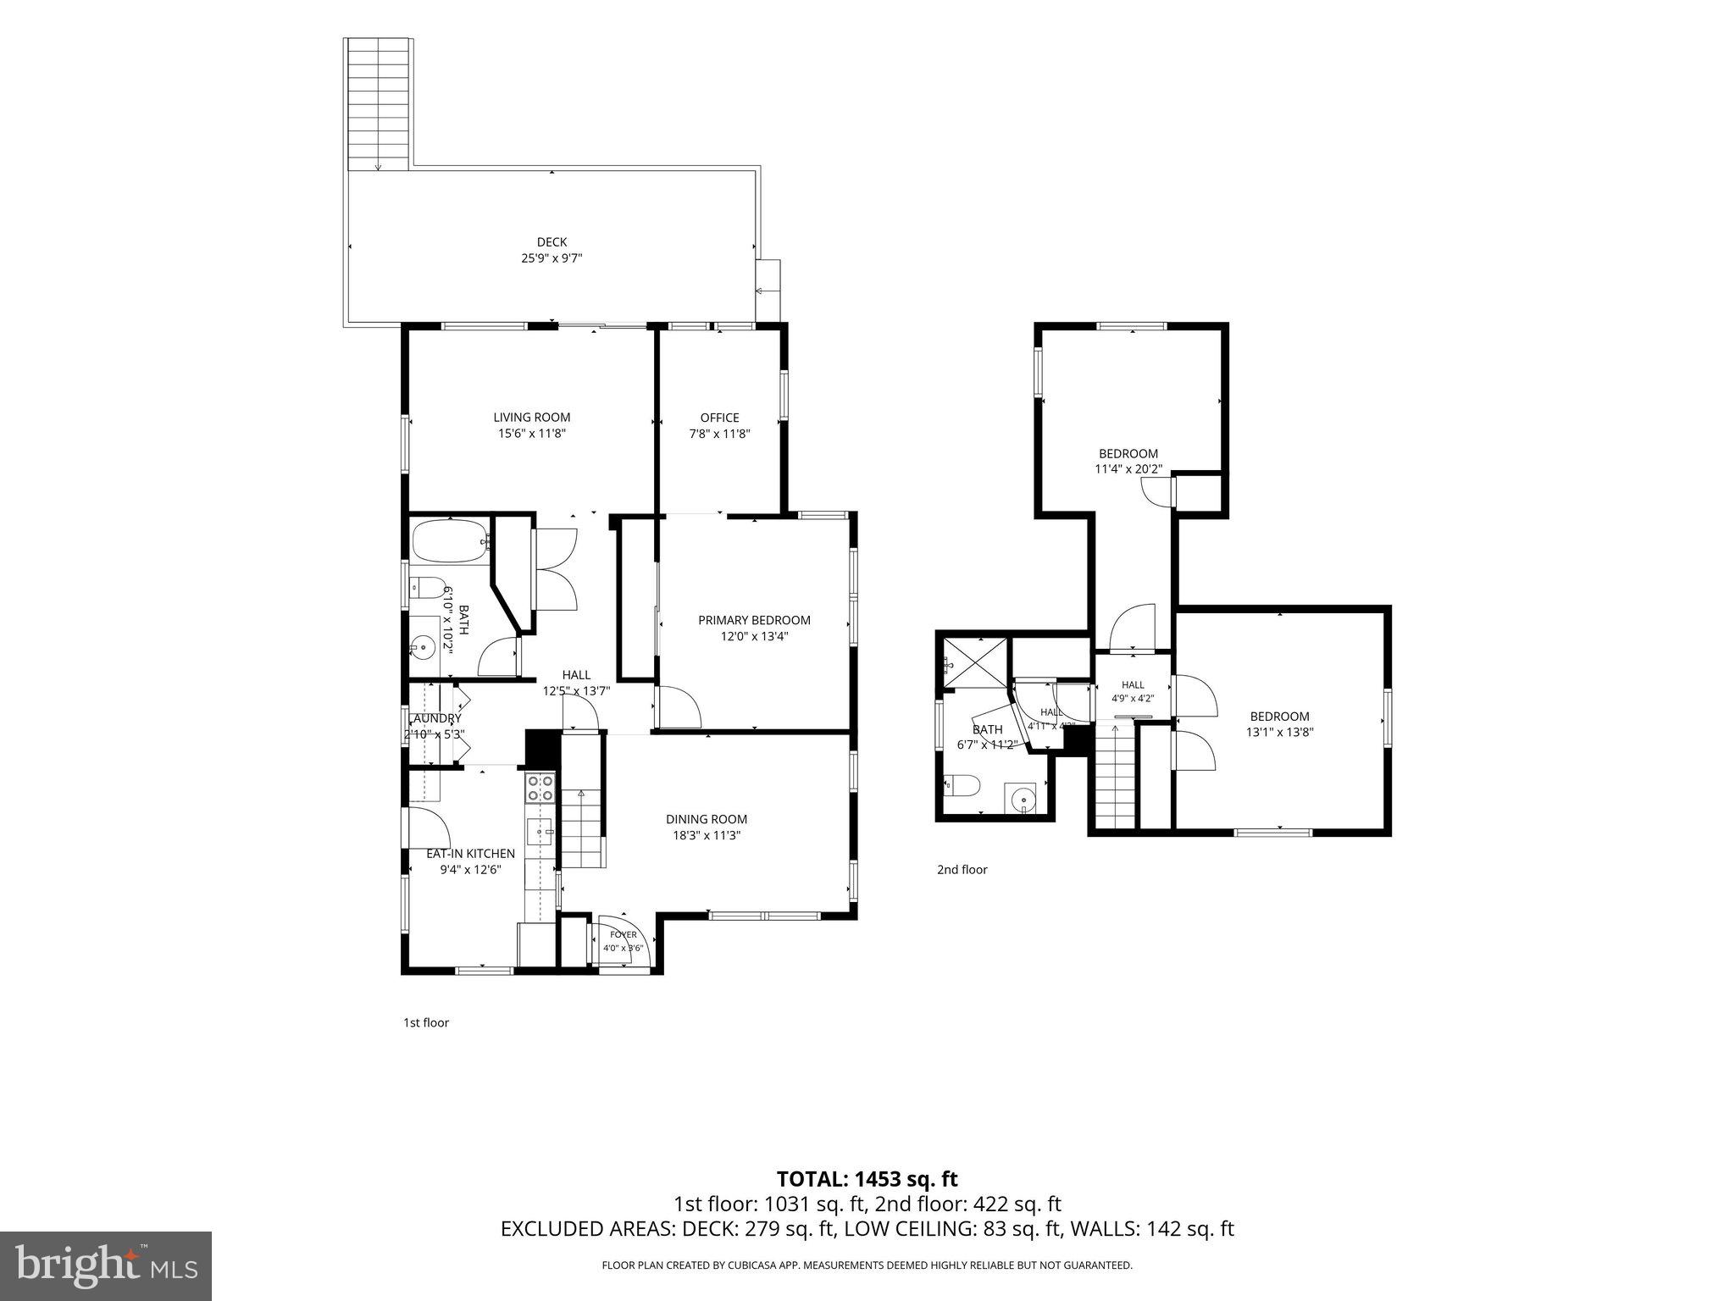
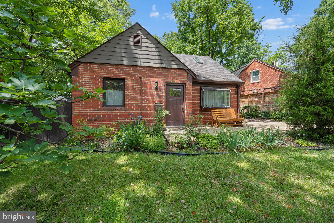
A beautifully updated, remodeled, and expanded Cape Cod located in the charming Carole Highlands neighborhood, known for its tree-lined streets and friendly neighbors. Flooded with natural light, this inviting home features sun-drenched rooms, a welcoming front patio, and a spacious rear deck that create a peaceful indoor-outdoor living experience. The thoughtful rear addition added a bright family room with French doors opening to the large deck, a generous primary bedroom with a versatile sitting room/nursery, a eat-in kitchen, hardwood flooring throughout, updated windows, skylights, an upper-level with two bedroom, and a full bathroom. The exterior has also been enhanced with professional landscaping and hardscaping. Additional highlights include a paved driveway for off-street parking, a fully fenced rear yard with front fence gates, and a convenient storage shed. Perfectly situated for commuters and families alike, the home is just minutes from two Metro stations, public transportation, shopping centers, and major roadways. You'll also enjoy easy access to the upcoming Purple Line, local parks, and the scenic Sligo Creek Trail. Welcome home to one of the most desirable neighborhoods in the area—Carole Highlands!
Features & Amenities
Interior
-
Other Interior Features
Ceiling Fan(s), Recessed Lighting
-
Total Bedrooms
3
-
Bathrooms
2
-
Above Grade Finished Area
1581.0
-
Basement YN
NO
-
Cooling YN
YES
-
Cooling
Ceiling Fan(s), Other, Electric
-
Fireplace YN
NO
-
Heating YN
YES
-
Heating
Natural Gas, Forced Air
-
Main Level Bedrooms
1
-
Pet friendly
N/A
Exterior
-
Garage
No
-
Construction Materials
Brick
-
Parking
Asphalt, On Street, Driveway
-
Patio and Porch Features
Deck, Patio
-
Pool
No
-
Waterfront YN
NO
Area & Lot
-
Lot Size(acres)
0.15
-
Lot Size(square feet)
6,665
-
Property Type
Residential
-
Property Sub Type
Single Family Residence
-
Architectural Style
Cape Cod
Price
-
Sales Price
$585,000
-
Tax Amount
$7,537
-
Sq. Footage
1,581
-
Price/SqFt
$370
HOA
-
Association
No
School District
-
Elementary School
N/A
-
Middle School
N/A
-
High School
HIGH POINT
Property Features
-
New Construction
NO
-
Foundation Details
Slab
-
Senior Community YN
NO
-
Sewer
Public Sewer
-
Tax Lot
6
-
Water Source
Public
Schedule a Showing
Showing scheduled successfully.
Mortgage calculator
Estimate your monthly mortgage payment, including the principal and interest, property taxes, and HOA. Adjust the values to generate a more accurate rate.
Your payment
Principal and Interest:
$
Property taxes:
$
HOA fees:
$
Total loan payment:
$
Total interest amount:
$
Location
County
PRINCE GEORGES
Elementary School
Middle School
High School
HIGH POINT
Listing Courtesy of Steve J Baumgartner , Compass
RealHub Information is provided exclusively for consumers' personal, non-commercial use, and it may not be used for any purpose other than to identify prospective properties consumers may be interested in purchasing. All information deemed reliable but not guaranteed and should be independently verified. All properties are subject to prior sale, change or withdrawal. RealHub website owner shall not be responsible for any typographical errors, misinformation, misprints and shall be held totally harmless.

Owner, Principal Broker
Christy Issler
Call Christy today to schedule a private showing.

* Listings on this website come from the FMLS IDX Compilation and may be held by brokerage firms other than the owner of this website. The listing brokerage is identified in any listing details. Information is deemed reliable but is not guaranteed. If you believe any FMLS listing contains material that infringes your copyrighted work please click here to review our DMCA policy and learn how to submit a takedown request.© 2024 FMLS.
Related Properties
TAKOMA PARK
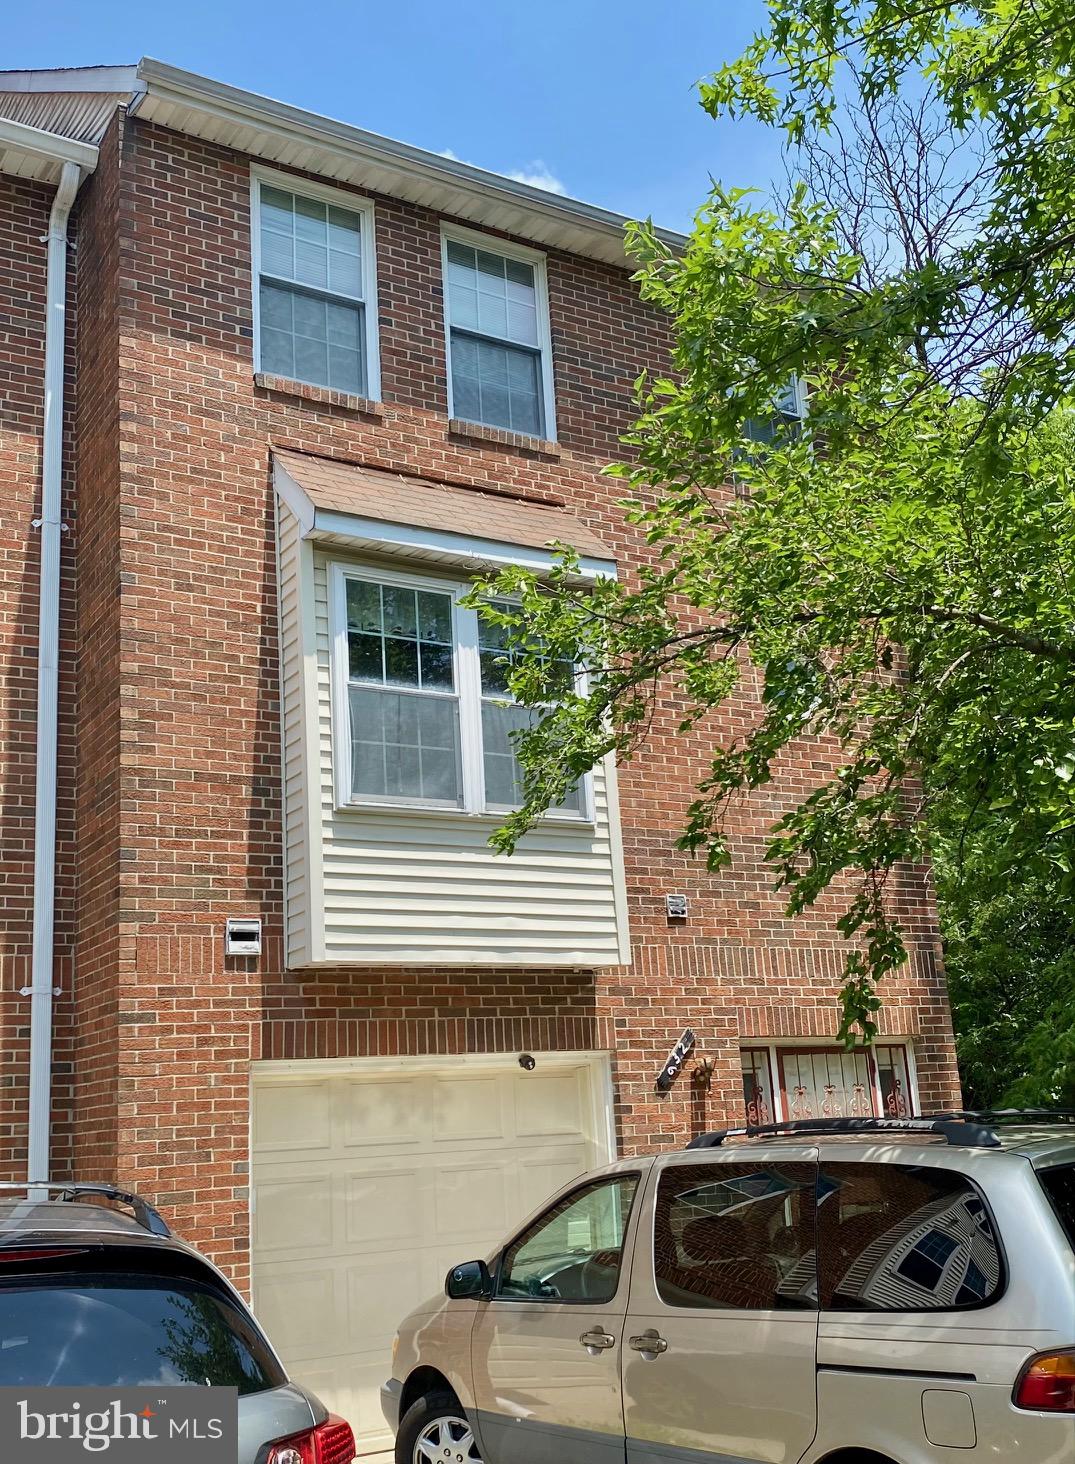
632 ETHAN ALLEN AVENUE
3 Beds
2 Baths
1,876 Sq.Ft.
$575,000
MLS#: MDMC2239496
TAKOMA PARK
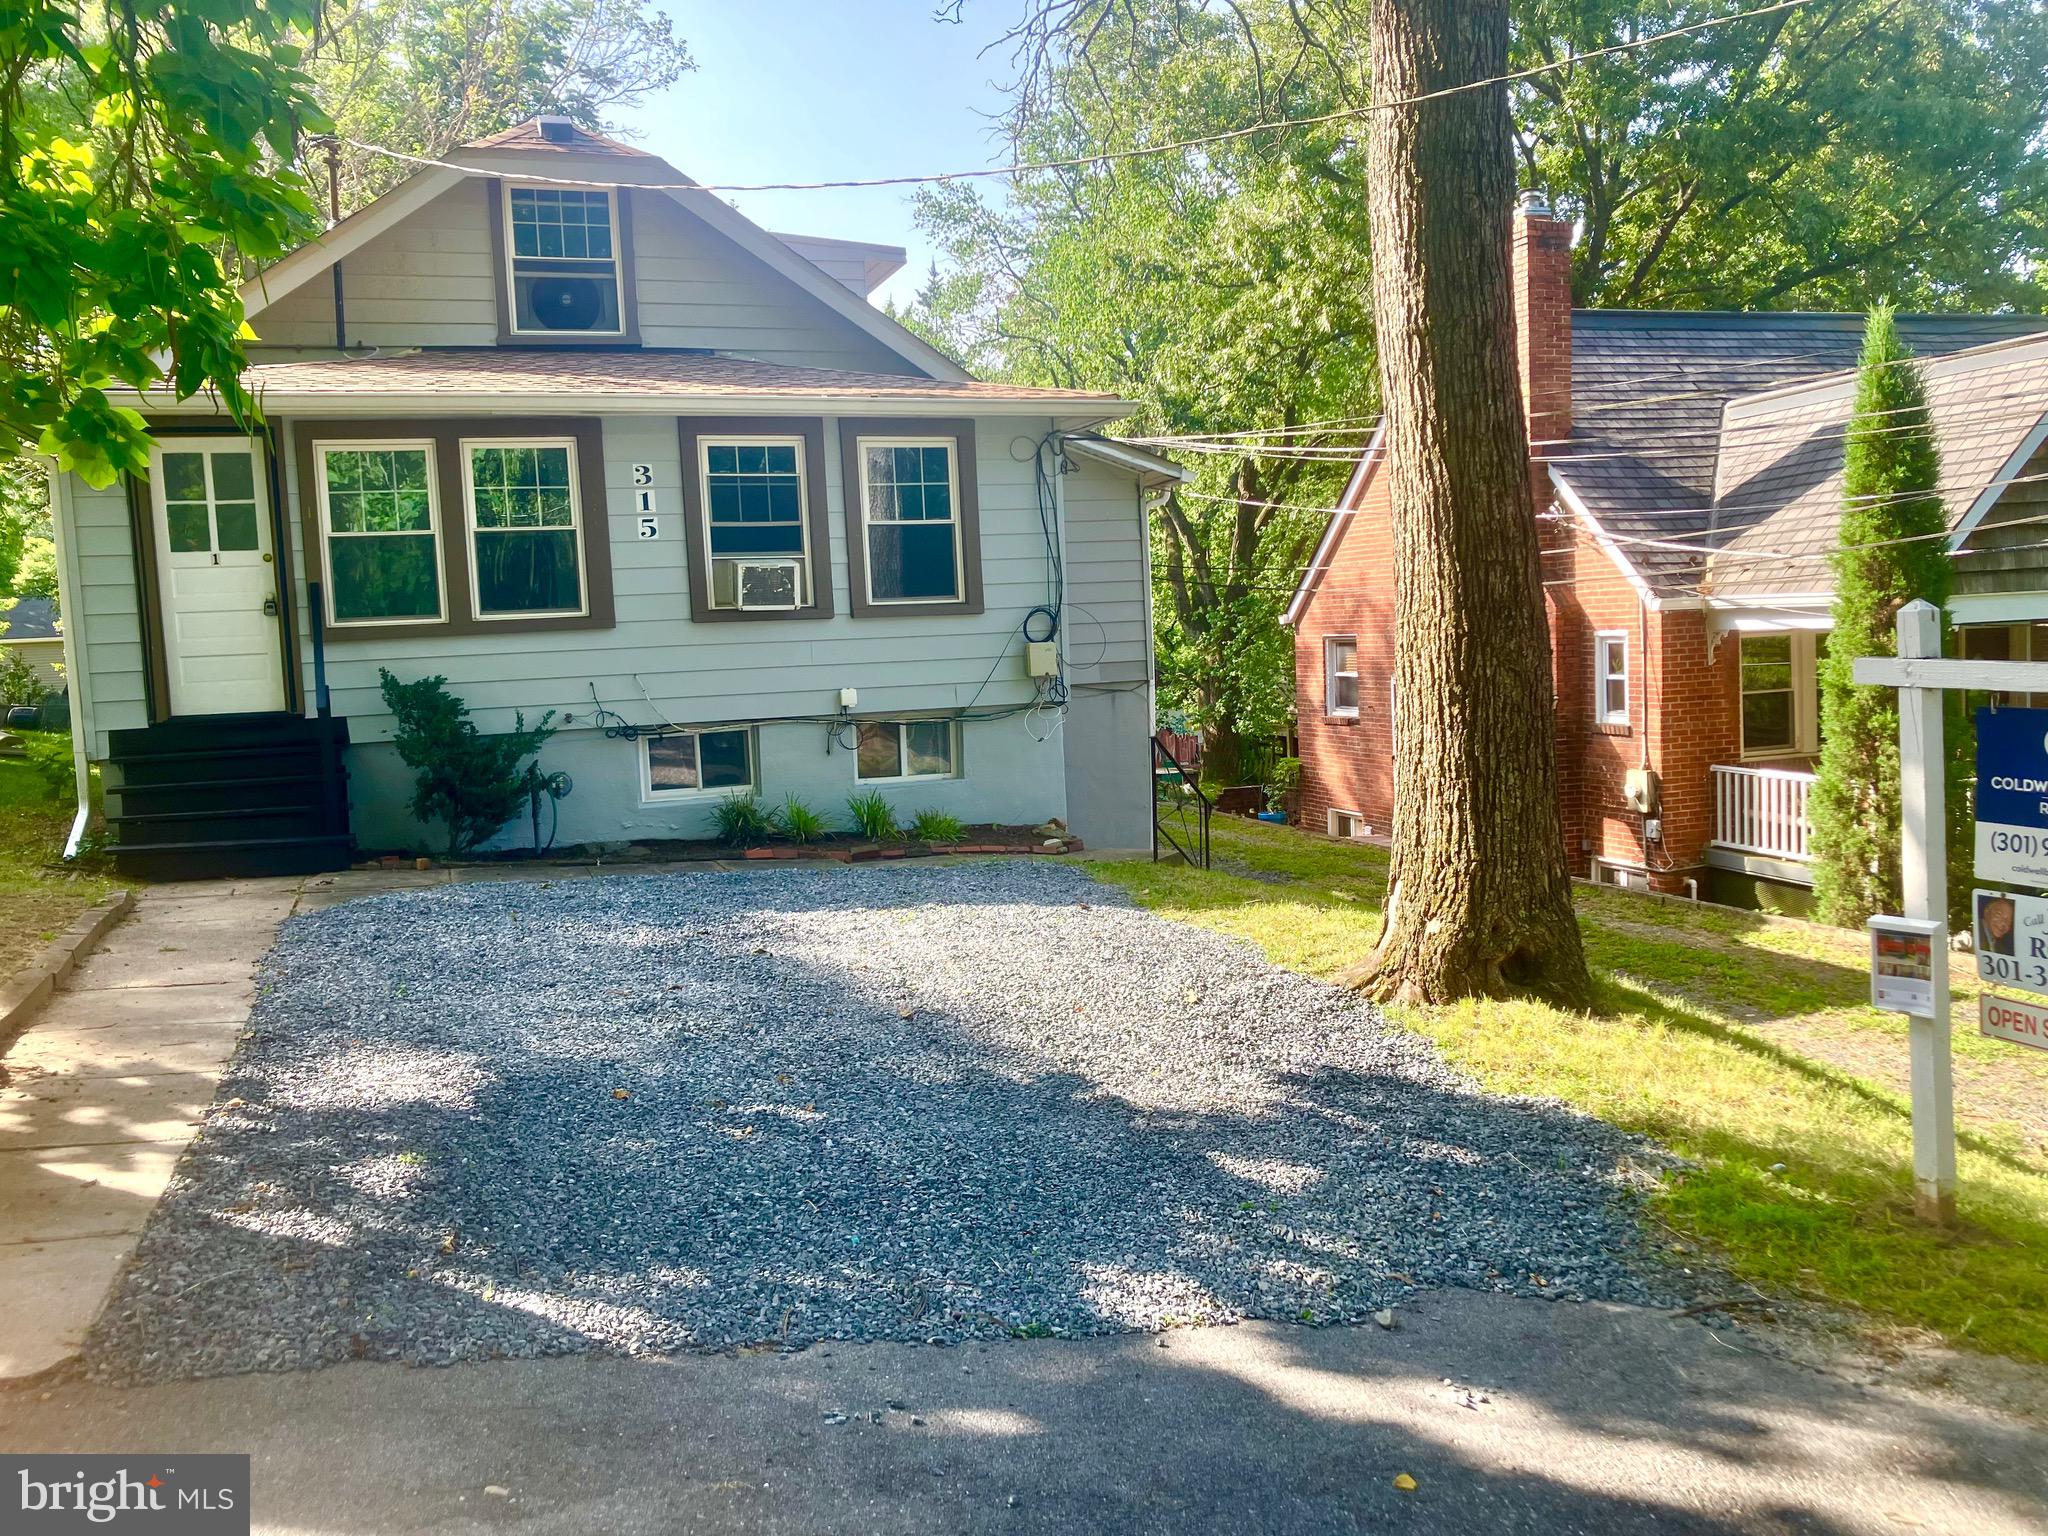
315 CIRCLE AVENUE
6 Beds
4 Baths
2,920 Sq.Ft.
$649,000
MLS#: MDMC2241532
TAKOMA PARK
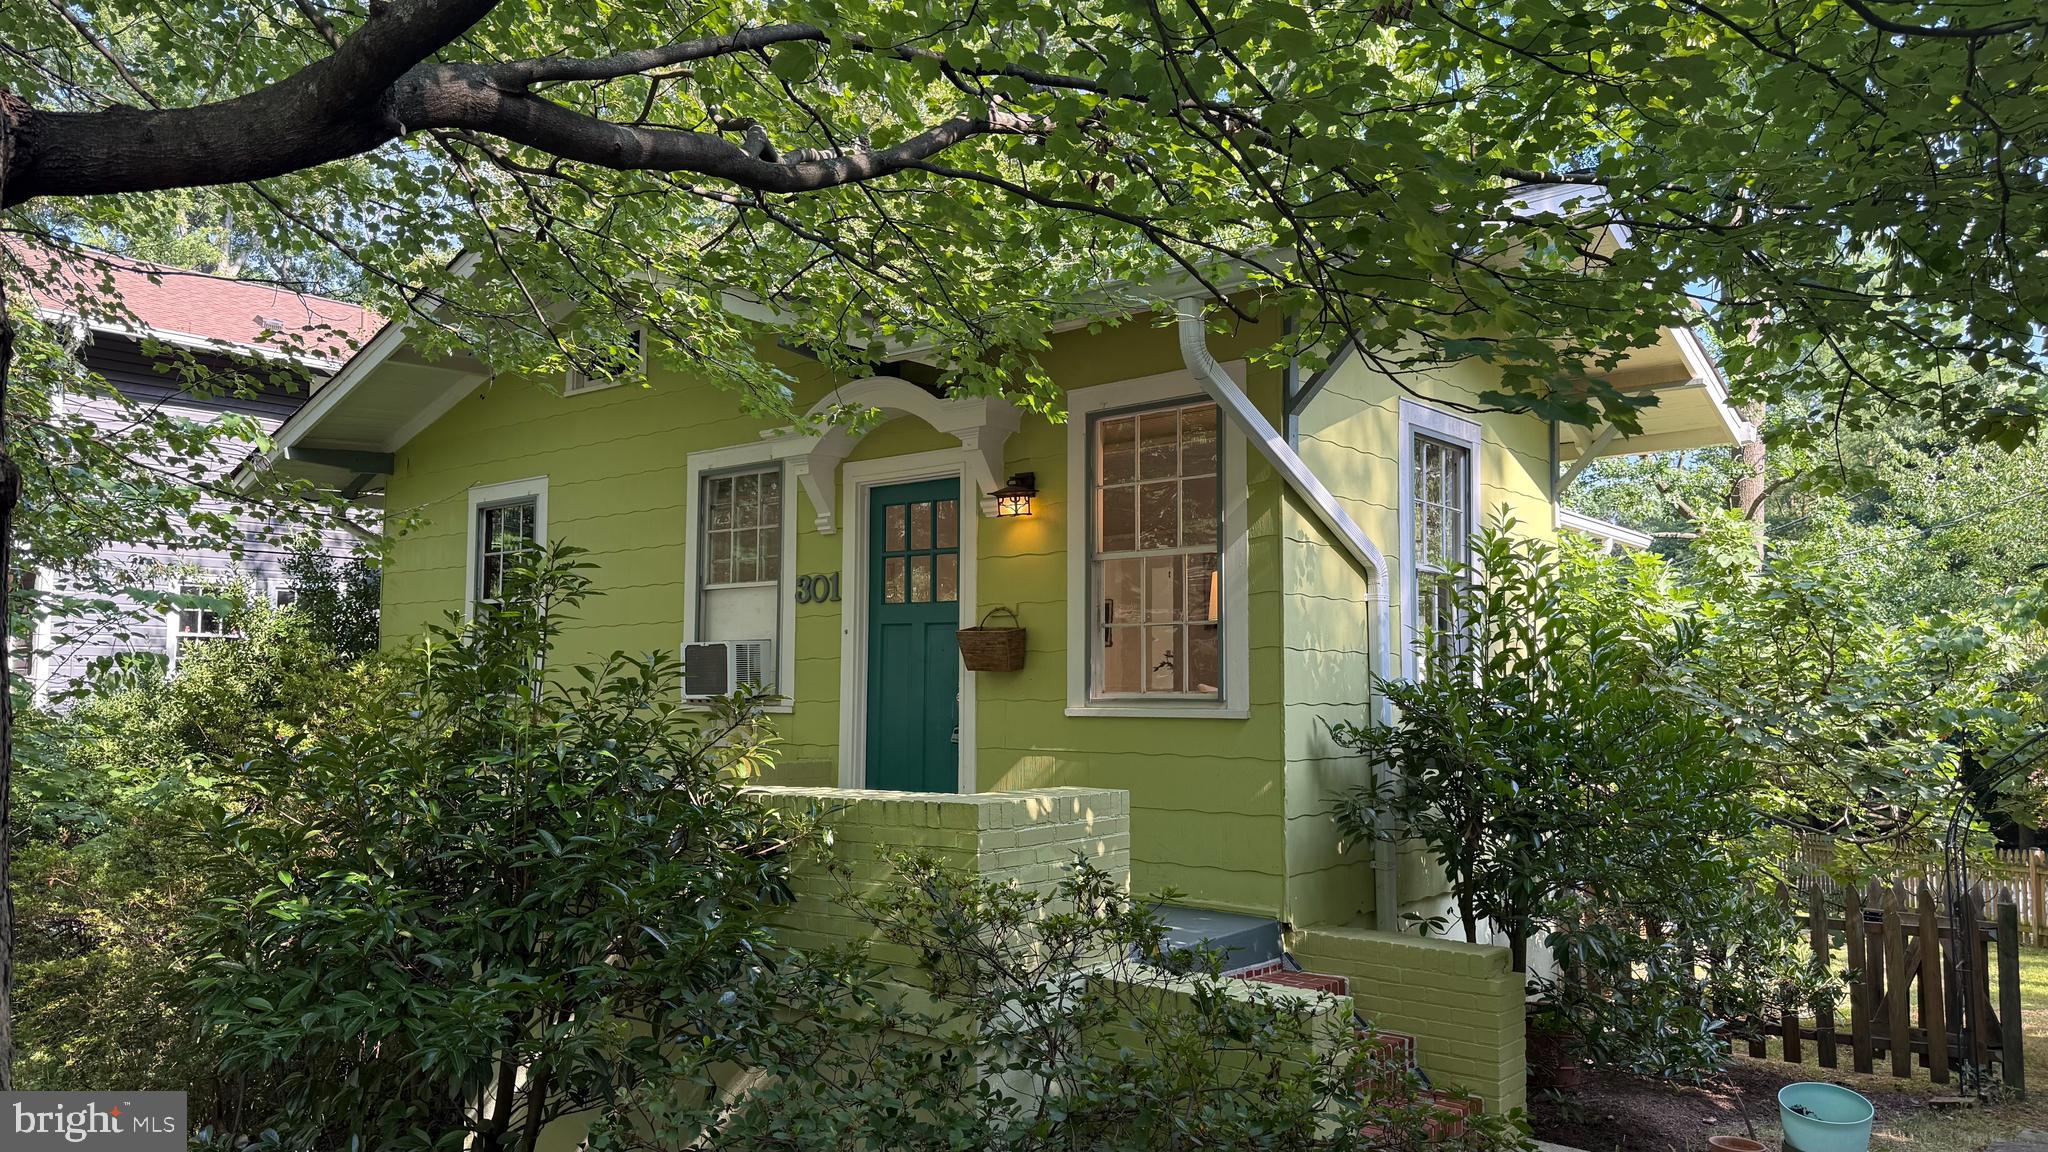
301 ELM AVENUE
3 Beds
2 Baths
1,390 Sq.Ft.
$620,000
MLS#: MDMC2245878
TAKOMA PARK
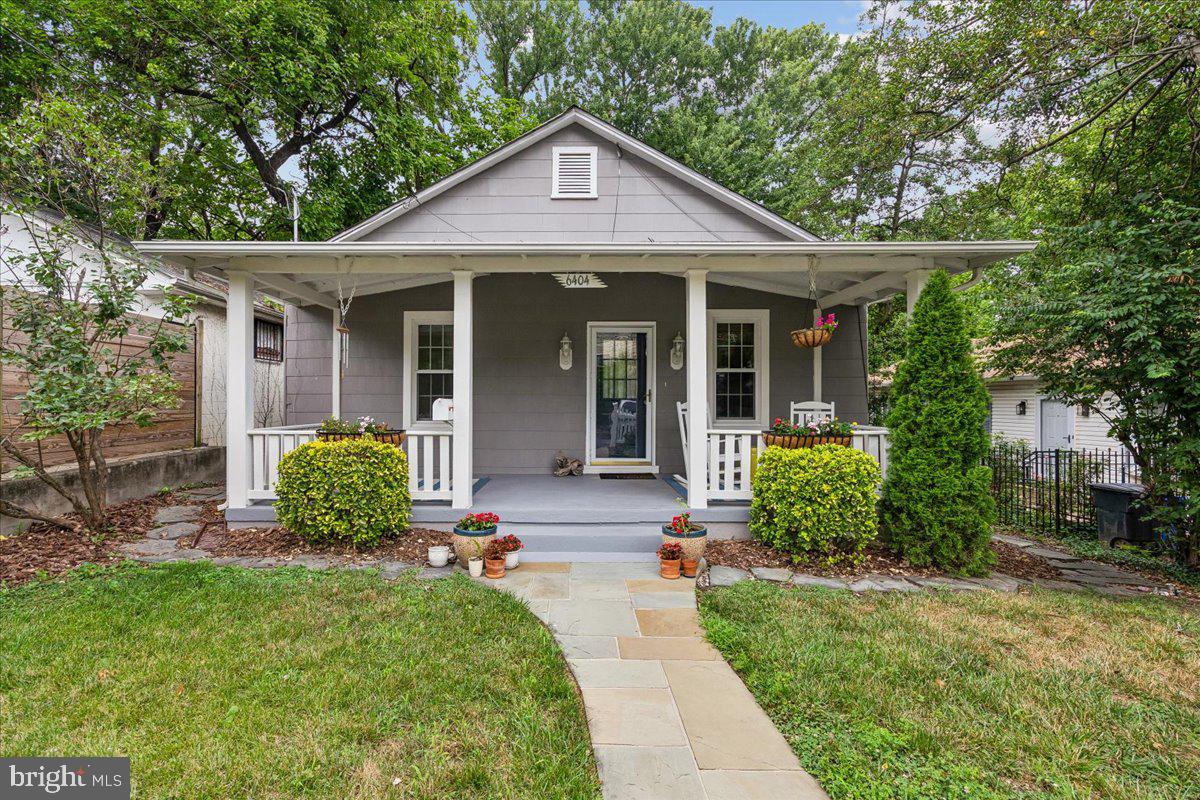
6404 5TH AVENUE
3 Beds
2 Baths
1,208 Sq.Ft.
$555,000
MLS#: MDMC2245552
TAKOMA PARK
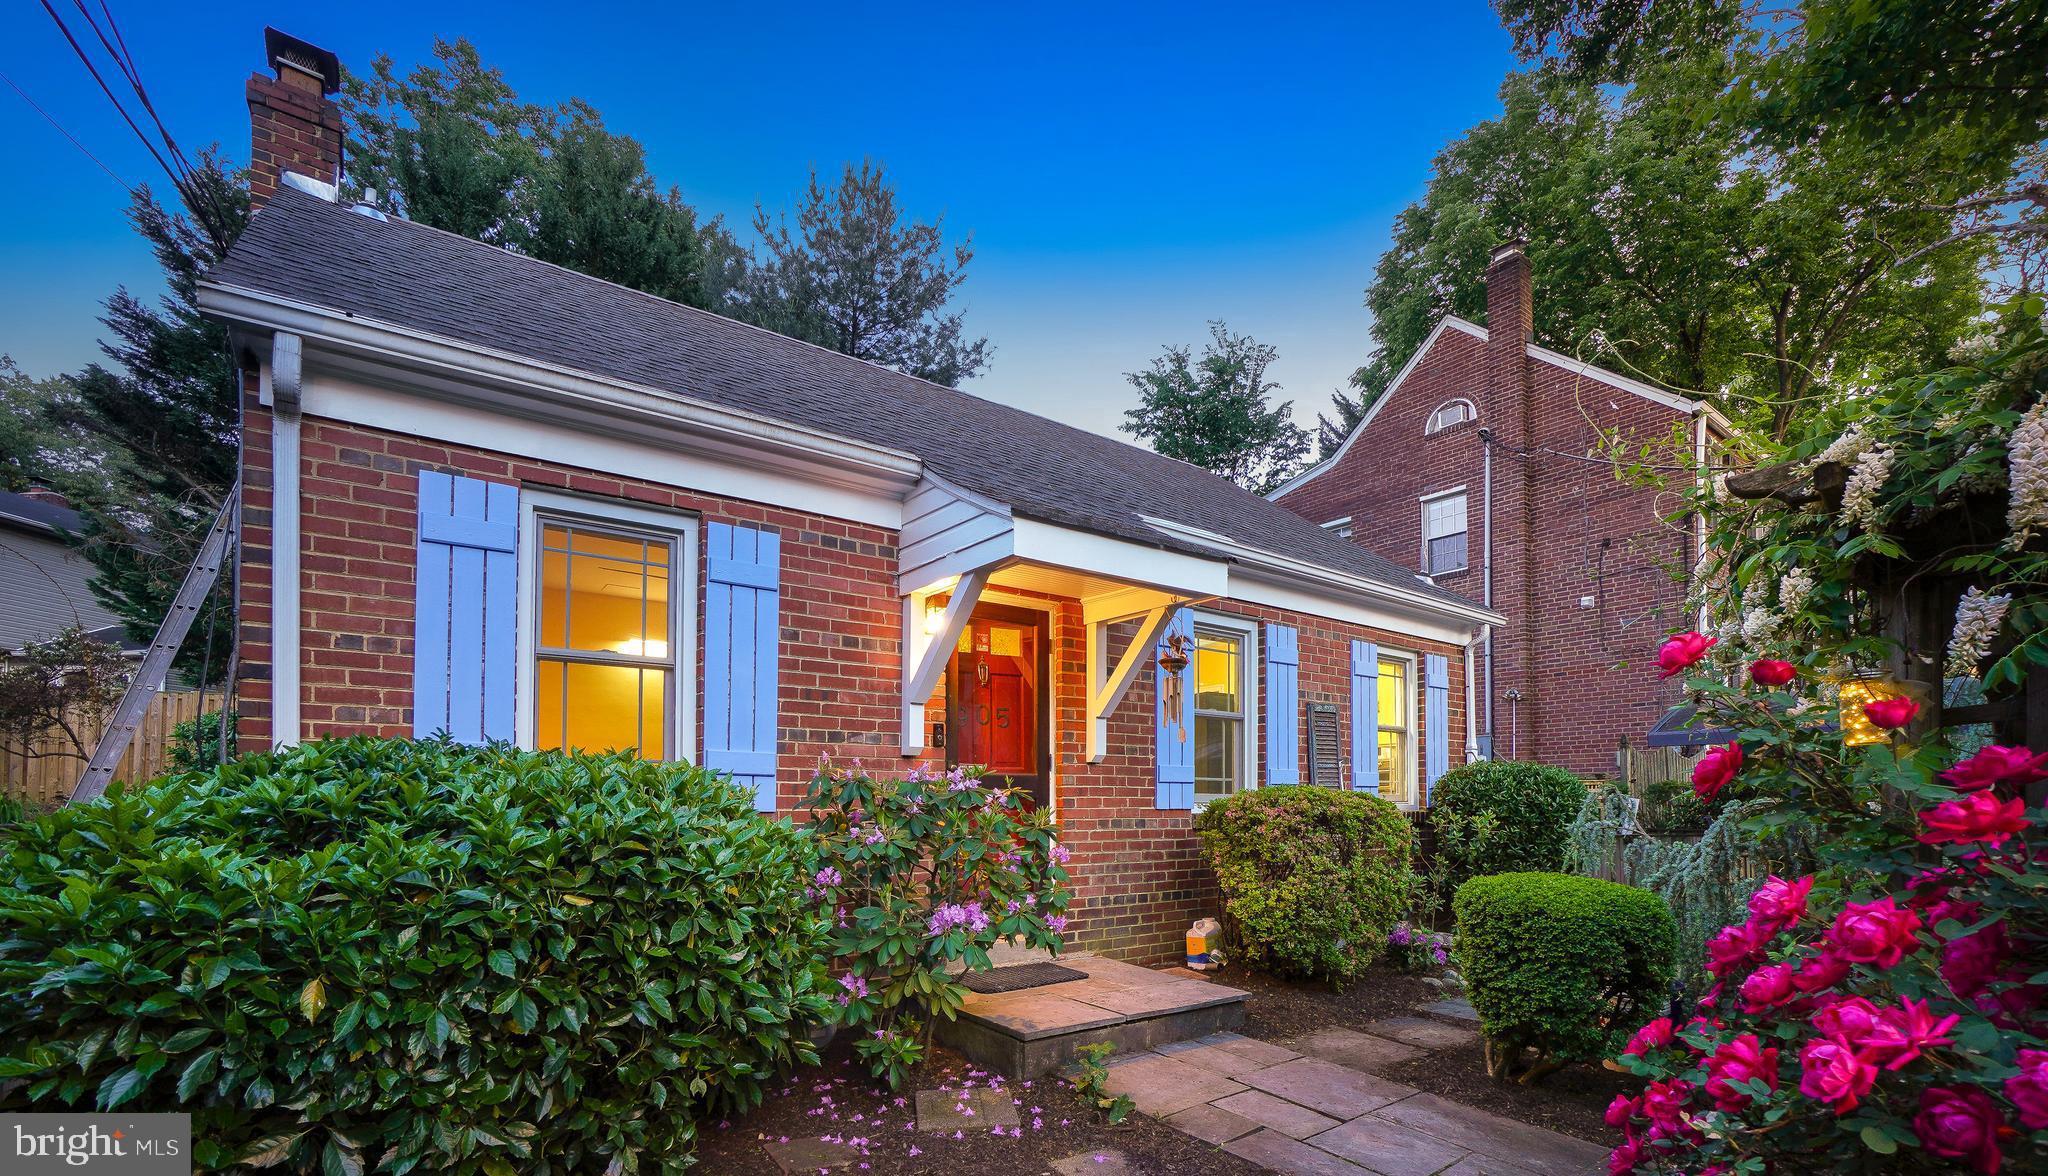
905 ERIE AVENUE
4 Beds
3 Baths
1,245 Sq.Ft.
$625,000
MLS#: MDMC2212430
TAKOMA PARK
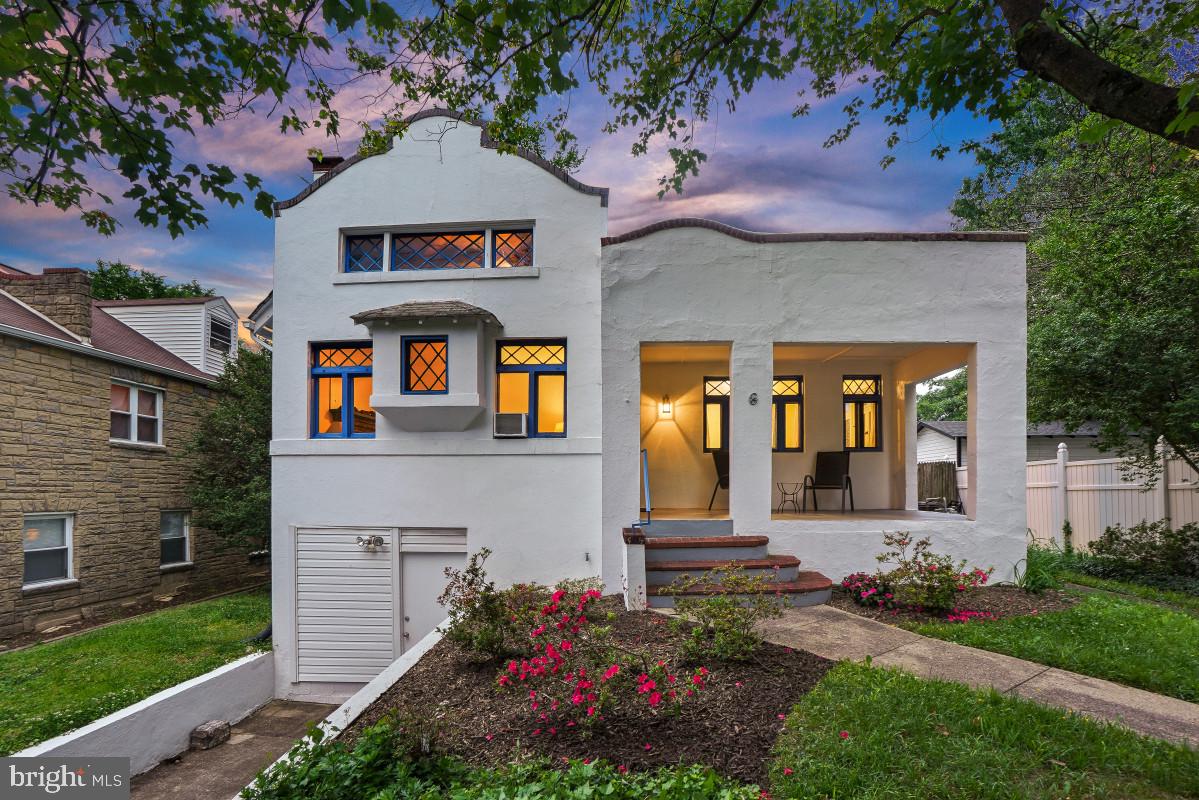
6 PHILADELPHIA AVENUE
3 Beds
2 Baths
2,045 Sq.Ft.
$649,000
MLS#: MDMC2232402
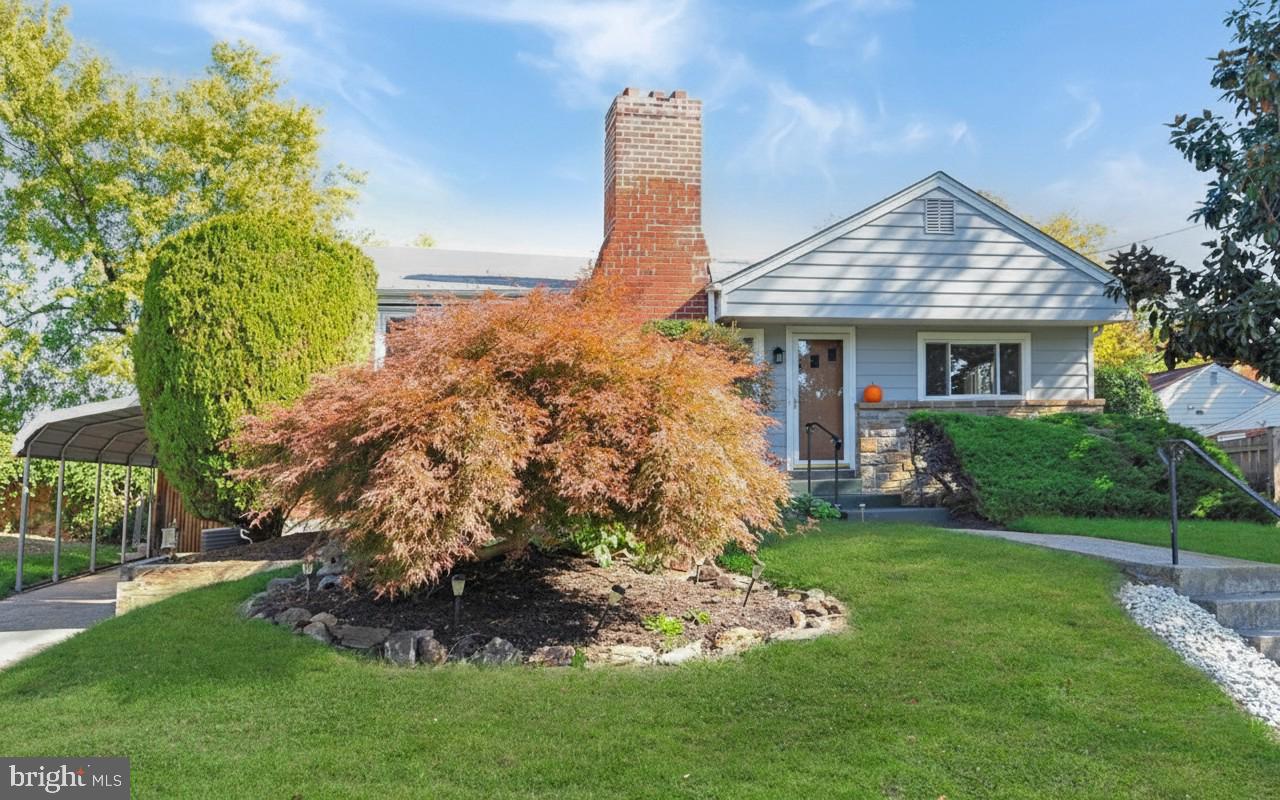
TAKOMA PARK
8103 KENNEWICK AVENUE
3 Beds
1 Baths
1,216 Sq.Ft.
$540,000
MLS#: MDMC2208194
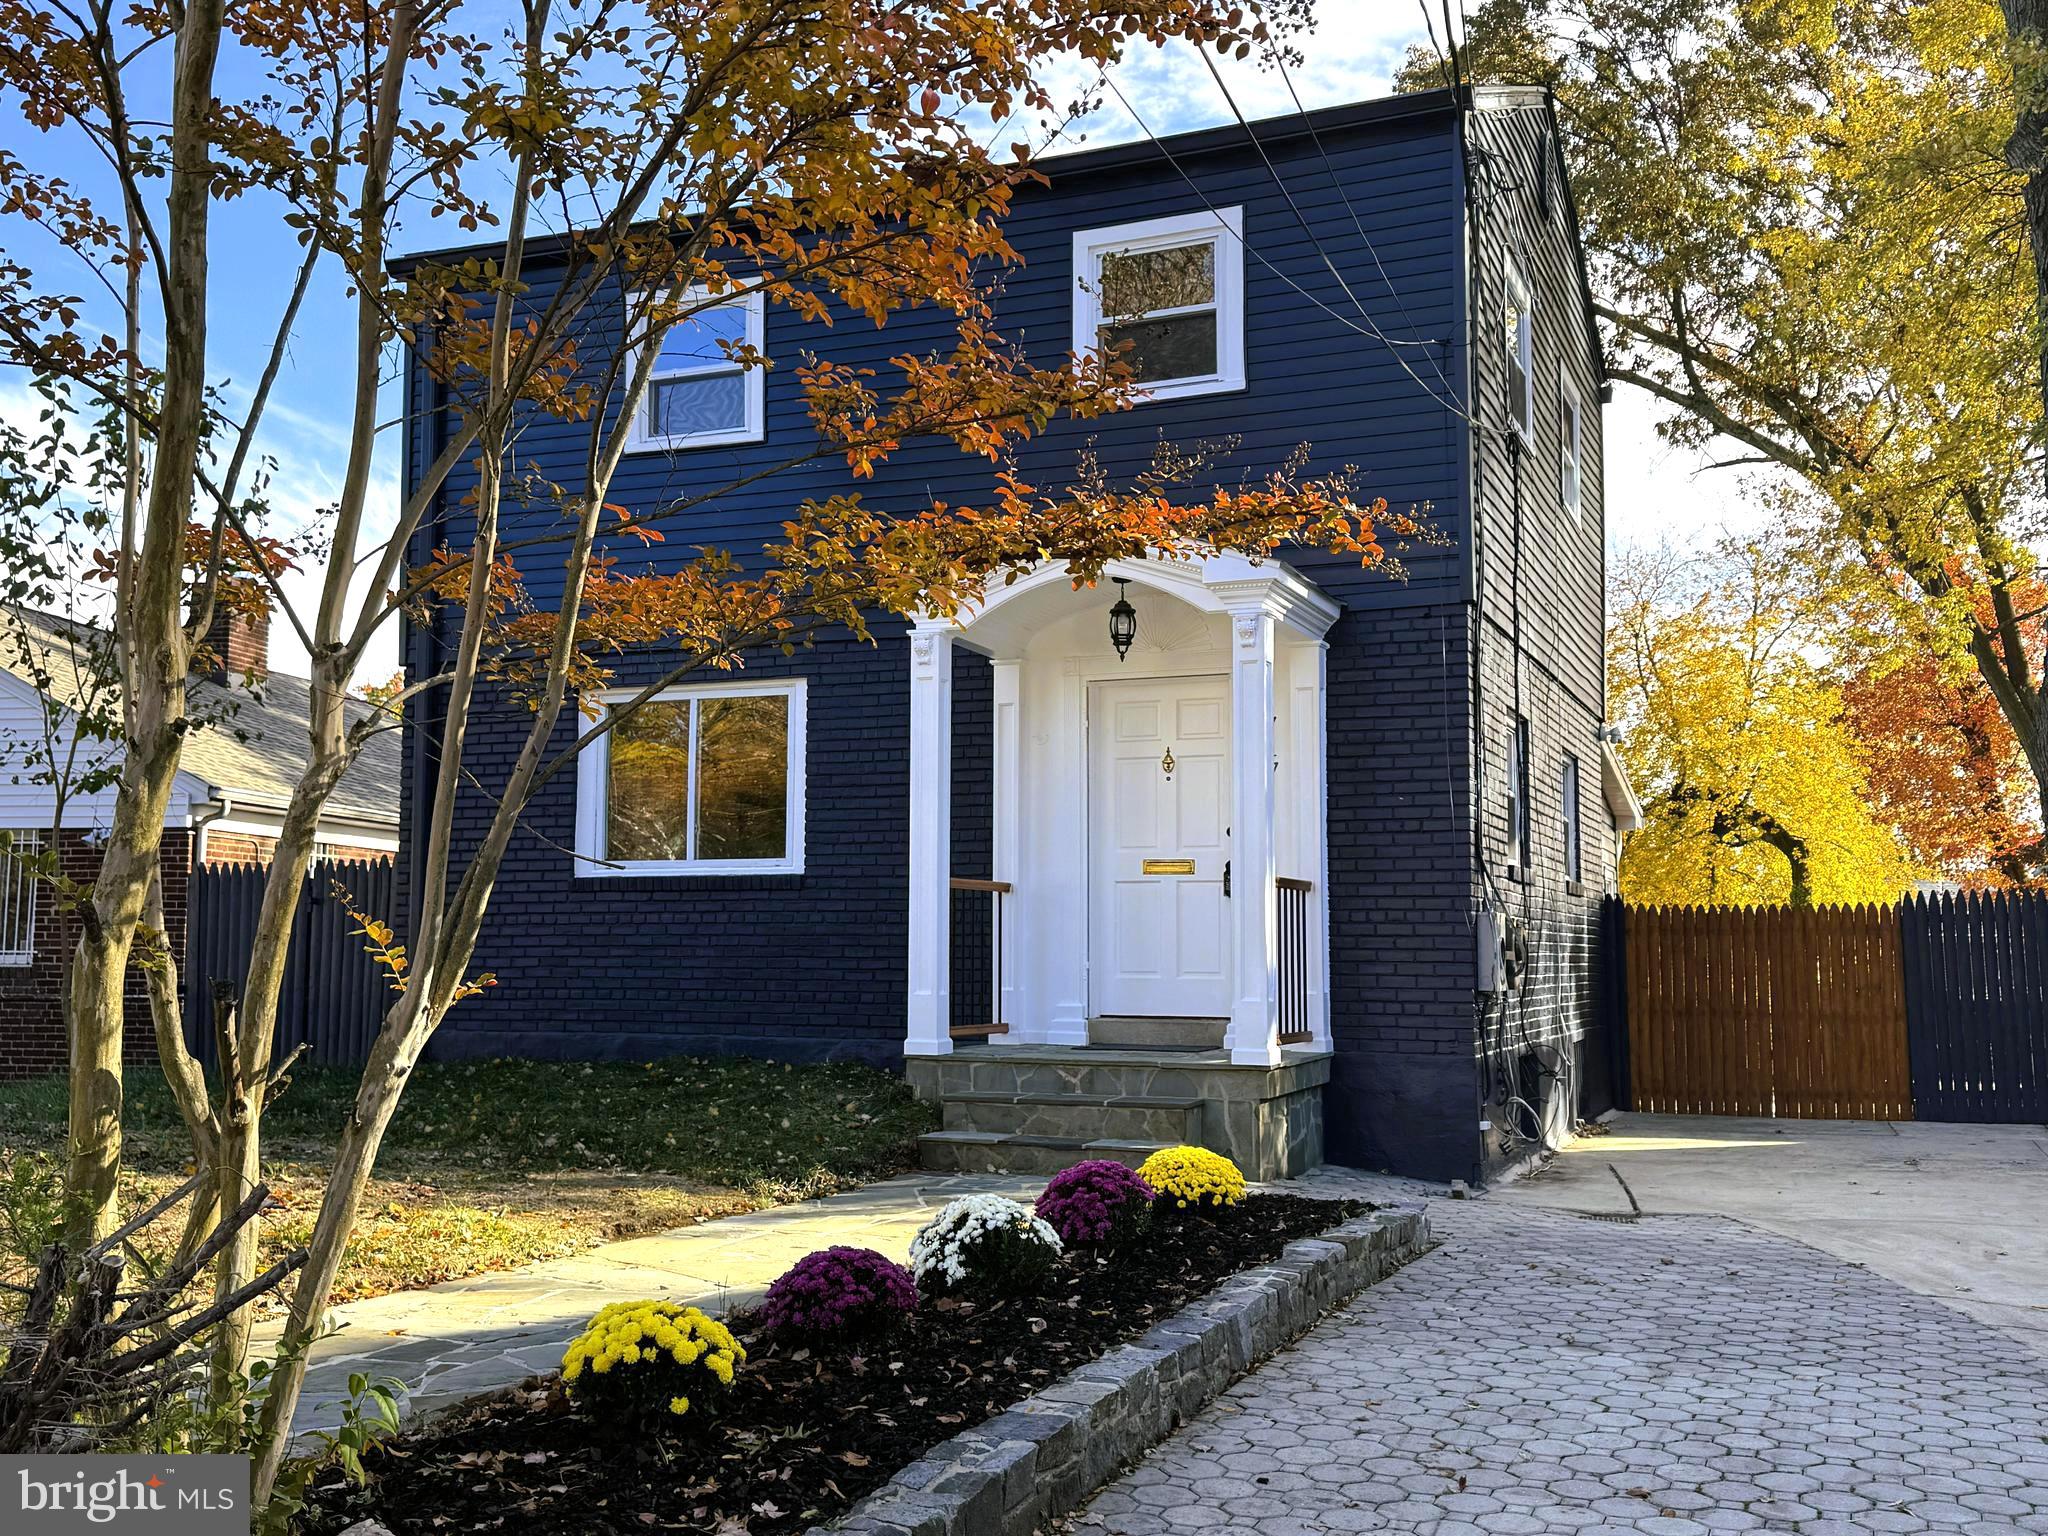
TAKOMA PARK
717 LUDLOW STREET
5 Beds
3 Baths
1,790 Sq.Ft.
$629,000
MLS#: MDMC2241238
.png)