Features & Amenities

Interior

  • Total Bedrooms

    2

  • Bathrooms

    2

  • Above Grade Finished Area

    1112.0

  • Basement YN

    NO

  • Cooling YN

    YES

  • Cooling

    Central Air, Electric

  • Fireplace YN

    NO

  • Heating YN

    YES

  • Heating

    Natural Gas, Forced Air, Central

  • Main Level Bedrooms

    2

  • Pet friendly

    Dogs OK, Cats OK, Yes

Exterior

  • Garage

    Yes

  • Garage spaces

    1

  • Construction Materials

    Brick

  • Parking

    Off Street, Garage, Assigned, Parking Lot, Basement, Covered, Inside Entrance, Attached

  • Pool

    Yes

  • Pool Features

    Community

  • Waterfront YN

    NO

Area & Lot

  • Property Type

    Residential

  • Property Sub Type

    Condominium

  • Architectural Style

    Colonial

Price

  • Sales Price

    $380,000

  • Tax Amount

    $3,966

  • Financing Options

    Cash, FHA, VA

  • Sq. Footage

    1,112

  • Price/SqFt

    $341

HOA

  • Association

    No

School District

  • Elementary School

    WESTGATE

  • Middle School

    KILMER

  • High School

    MARSHALL

Property Features

  • New Construction

    NO

  • Accessibility Features

    Accessible Hallway(s)

  • Association Amenities

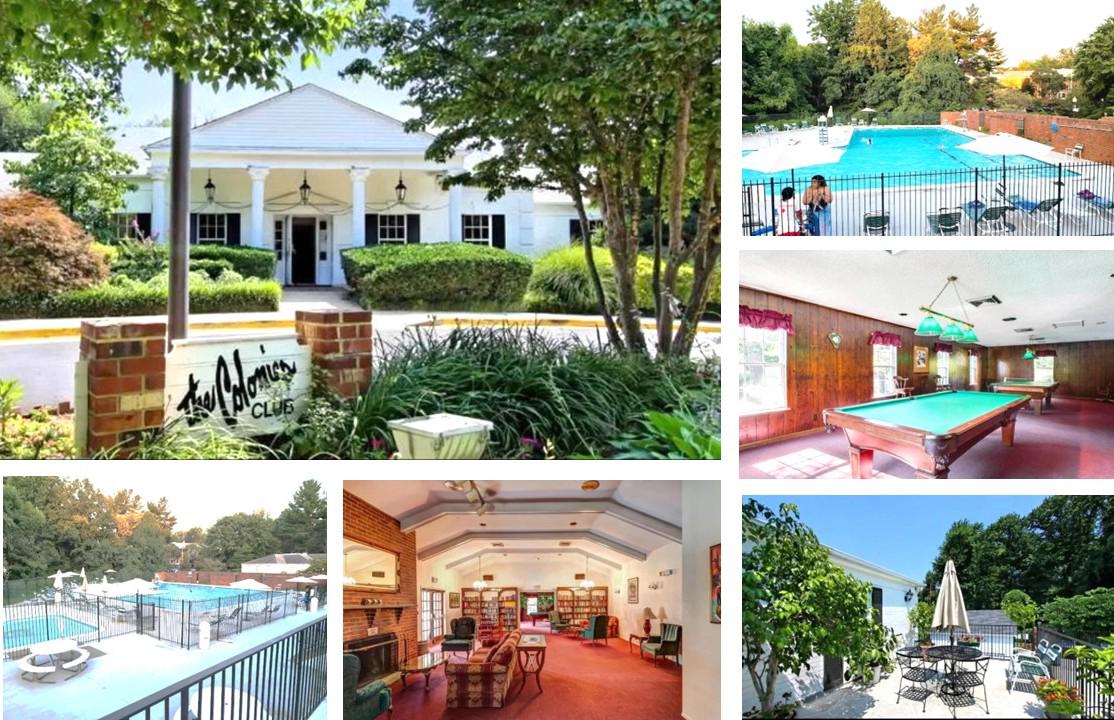
    Clubhouse, Concierge, Fitness Center, Game Room, Meeting Room, Party Room, Picnic Area, Billiard Room, Basketball Court, Trail(s), Elevator(s), Gated, Jogging Path, Playground

  • Senior Community YN

    NO

  • Sewer

    Public Sewer

  • Water Source

    Public

Schedule a Showing

Showing scheduled successfully.

<
>
IN PERSON
VIA CHAT

What is 3 + 4 ?


Change time

Mortgage calculator

Estimate your monthly mortgage payment, including the principal and interest, property taxes, and HOA. Adjust the values to generate a more accurate rate.

Your payment

Principal and Interest:

$

Property taxes:

$

HOA fees:

$

Total loan payment:

$

Total interest amount:

$

Location

County

FAIRFAX

Elementary School

WESTGATE

Middle School

KILMER

High School

MARSHALL

Listing Courtesy of Julie Grandon , EXP Realty, LLC

RealHub Information is provided exclusively for consumers' personal, non-commercial use, and it may not be used for any purpose other than to identify prospective properties consumers may be interested in purchasing. All information deemed reliable but not guaranteed and should be independently verified. All properties are subject to prior sale, change or withdrawal. RealHub website owner shall not be responsible for any typographical errors, misinformation, misprints and shall be held totally harmless.

Agent Christy Issler

Owner, Principal Broker

Christy Issler

Call Christy today to schedule a private showing.


* Listings on this website come from the FMLS IDX Compilation and may be held by brokerage firms other than the owner of this website. The listing brokerage is identified in any listing details. Information is deemed reliable but is not guaranteed. If you believe any FMLS listing contains material that infringes your copyrighted work please click here to review our DMCA policy and learn how to submit a takedown request.© 2024 FMLS.
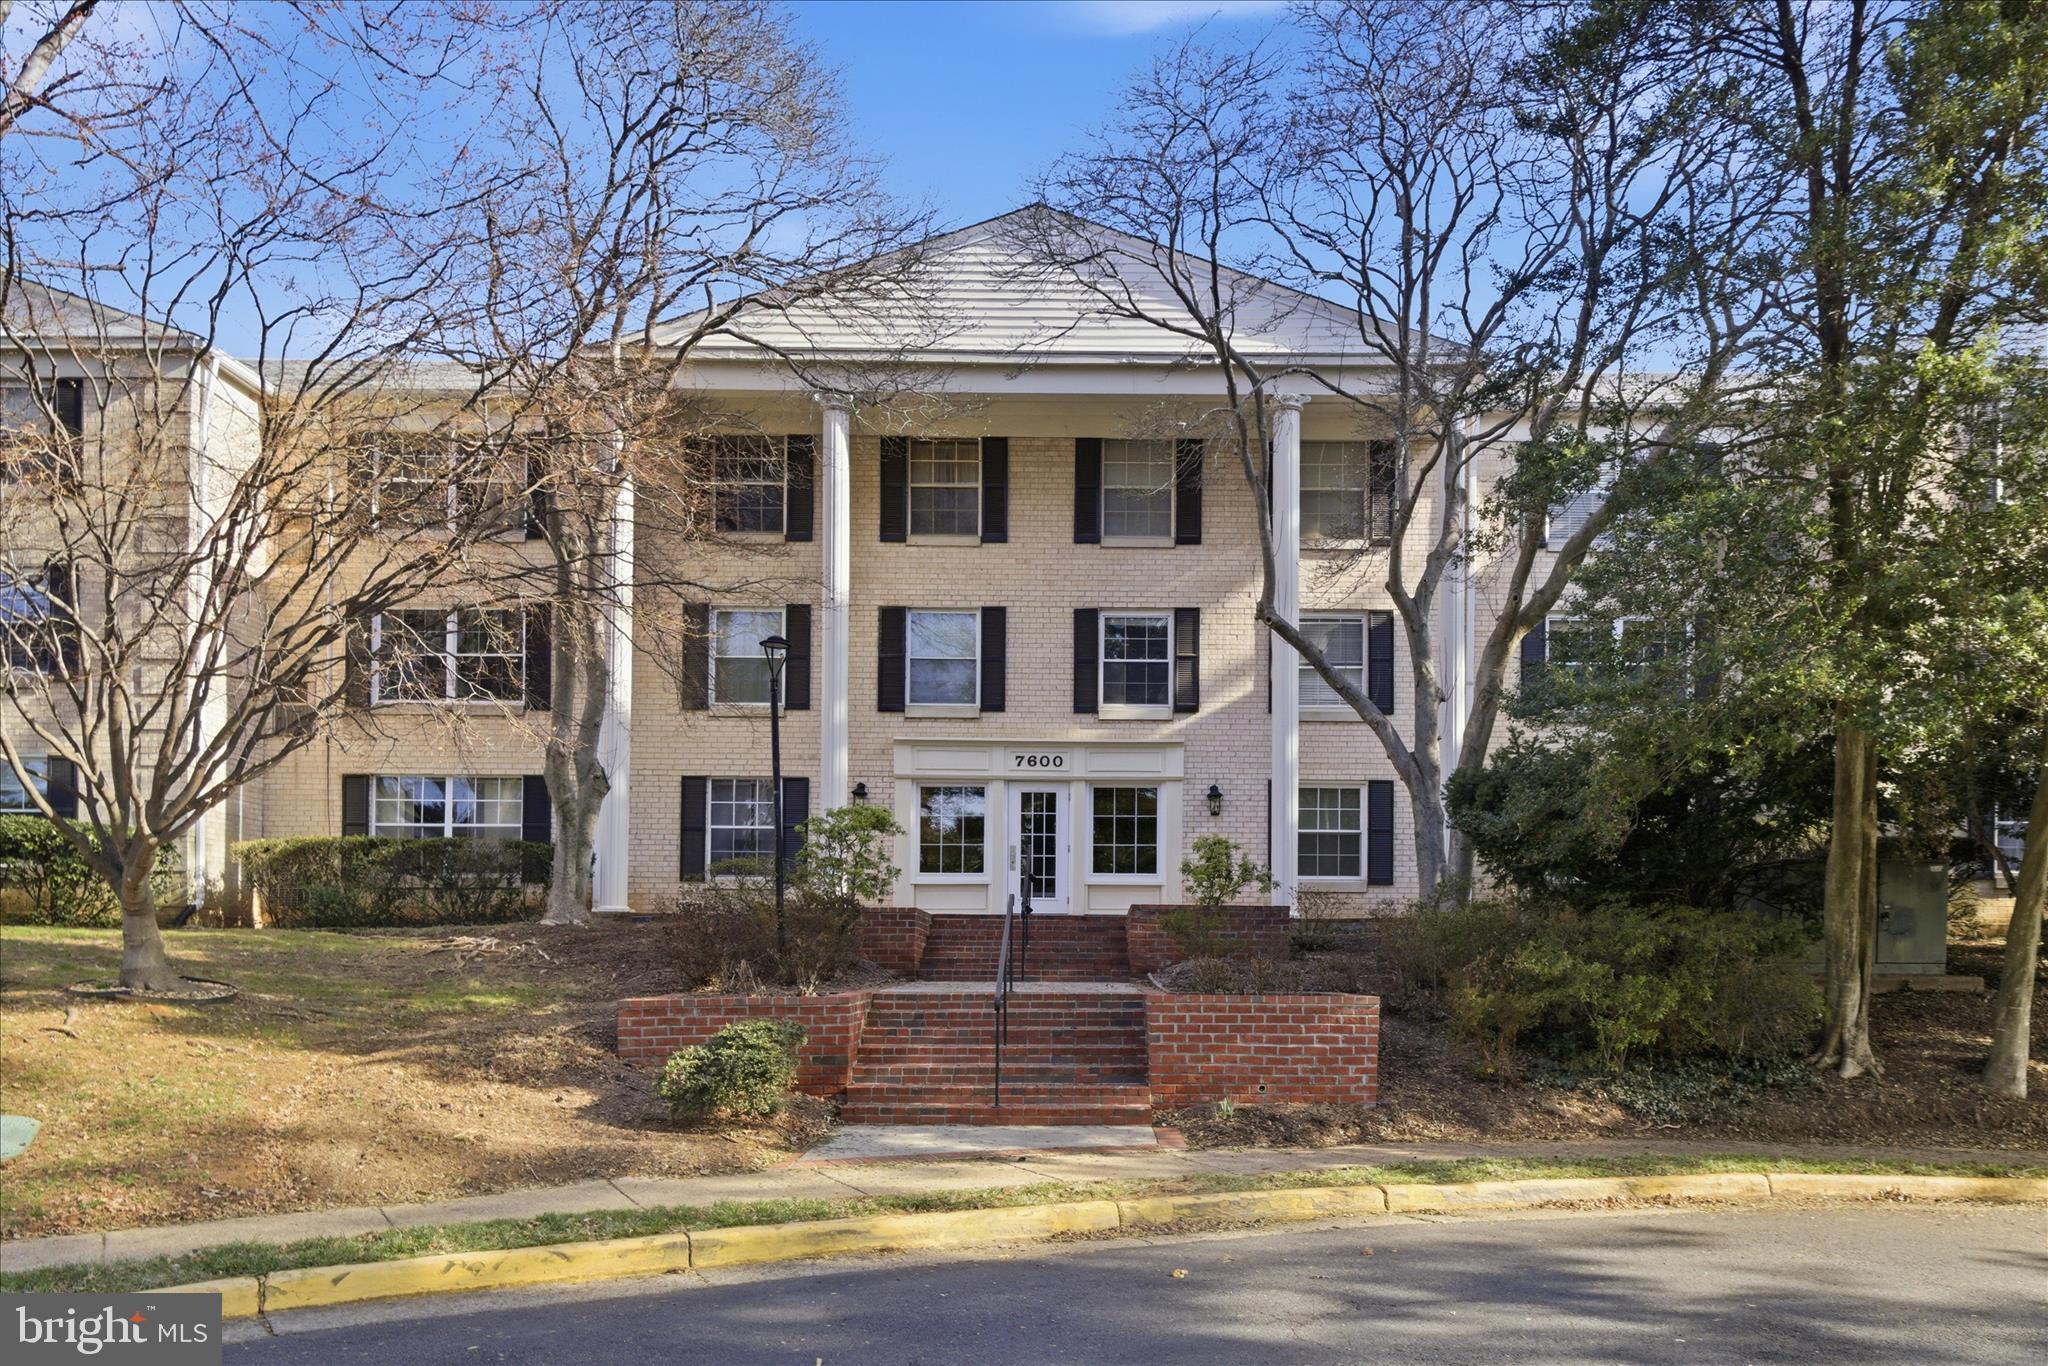
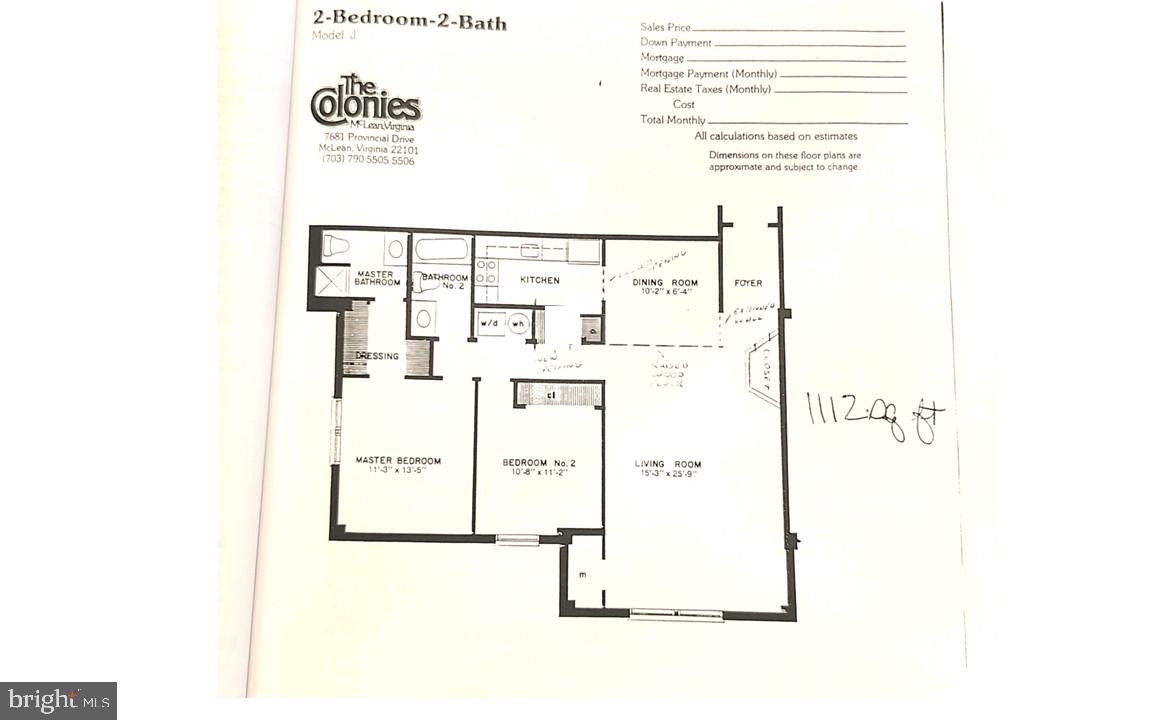
Welcome to your next home at Colonies of McLean! This highly sought-after two-bedroom, two-bath corner residence offers an exceptional floor plan filled with natural light and thoughtful upgrades throughout.

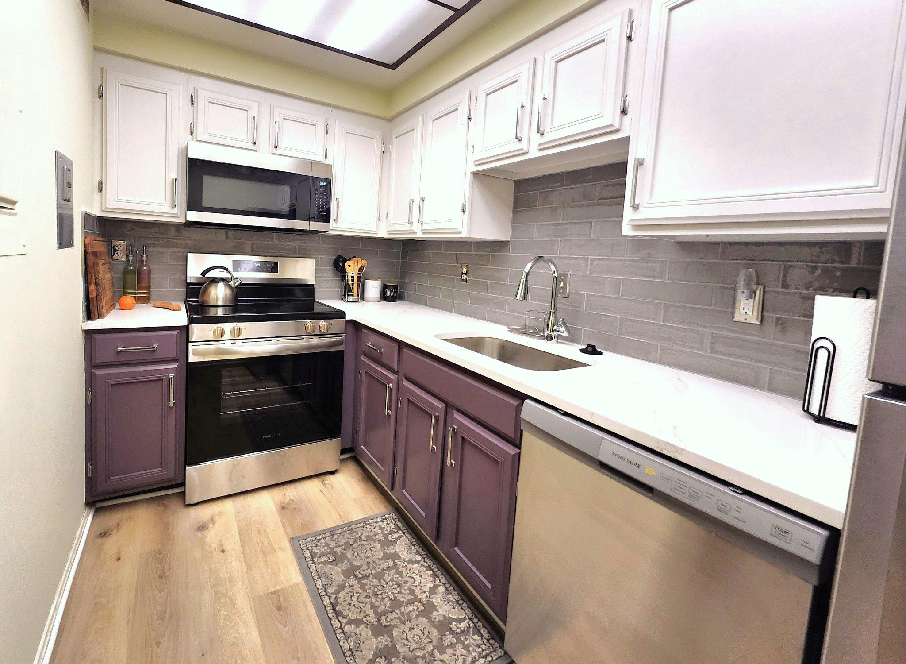
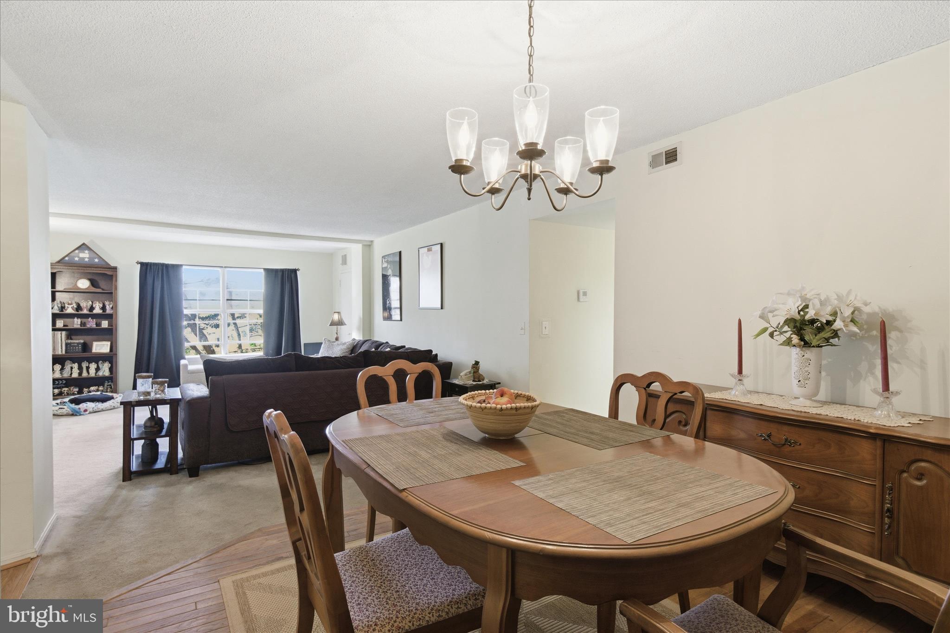
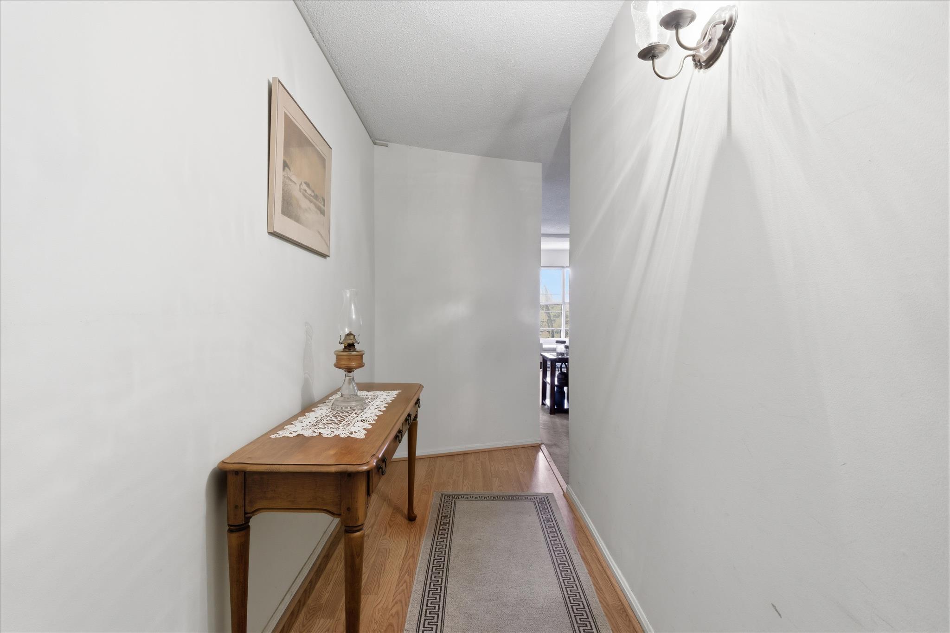
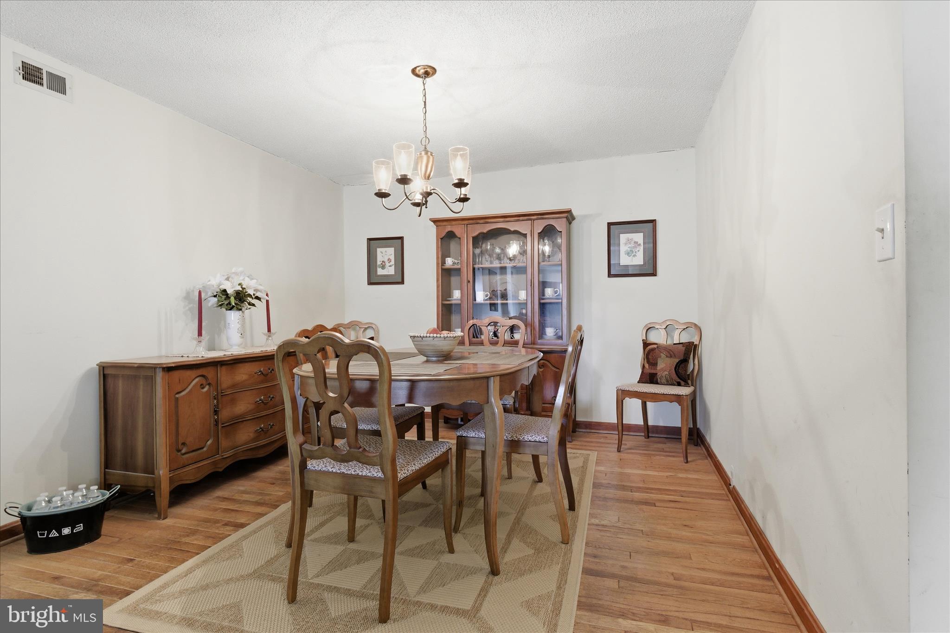
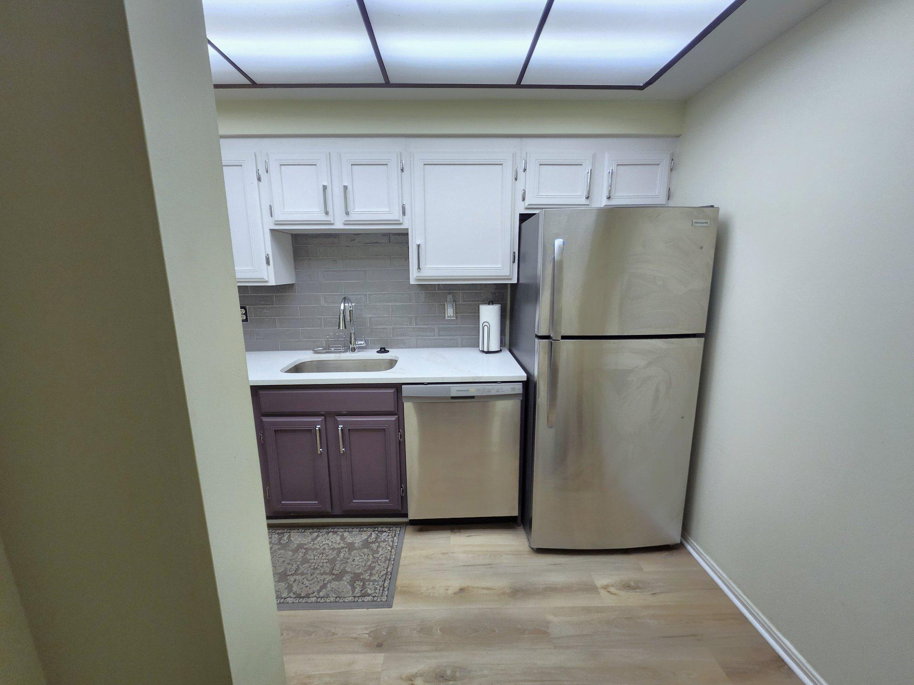
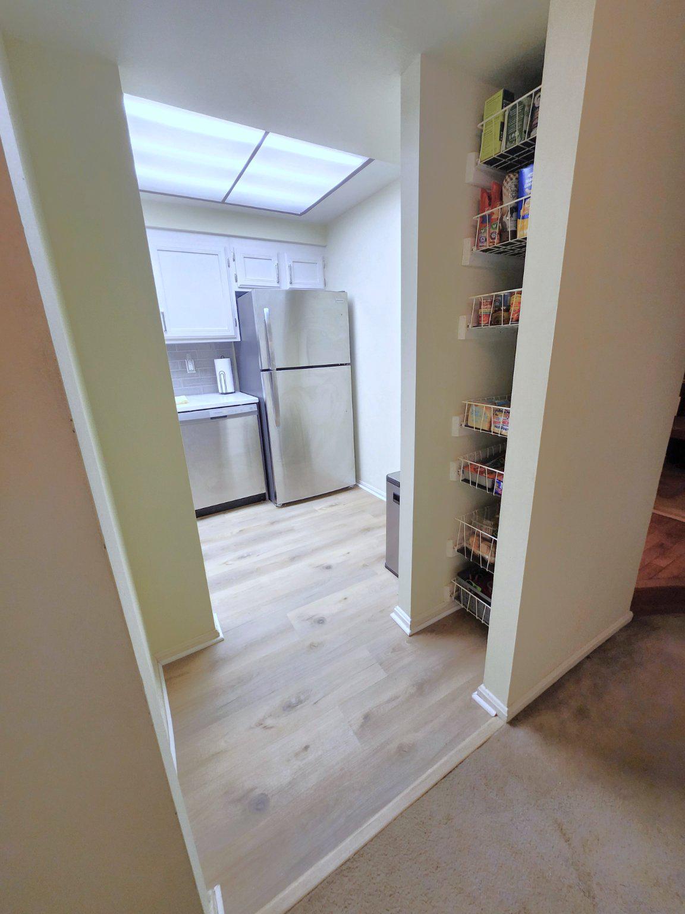
The kitchen was fully renovated in 2026 and features brand-new stainless steel appliances, designer paint colors, and beautiful quartz countertops with a Calacatta-inspired finish. Additional layout enhancements include a raised wood-floor dining area, a welcoming entryway, and a convenient coat closet, creating a unique and functional living space that must be seen to be fully appreciated.

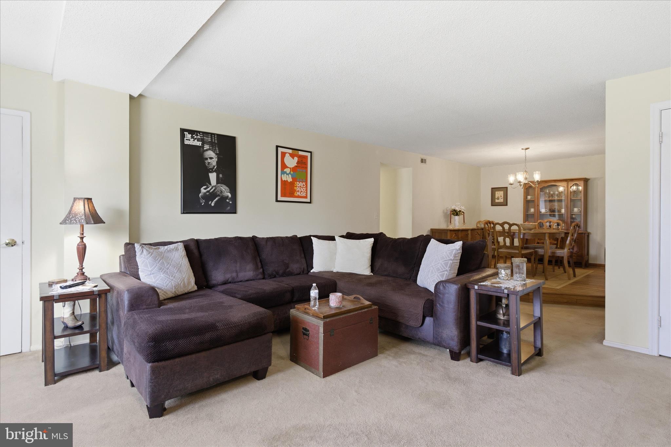
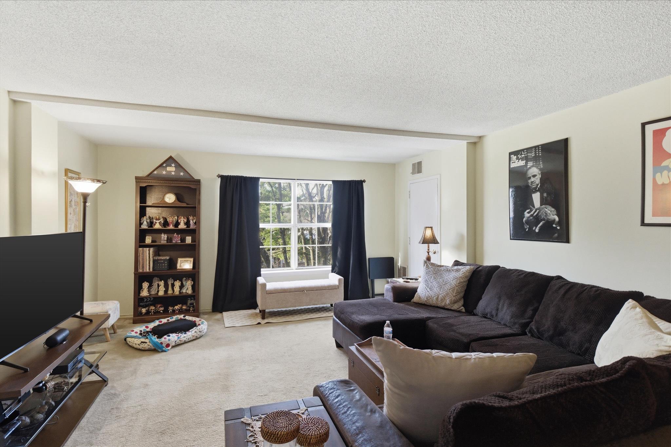
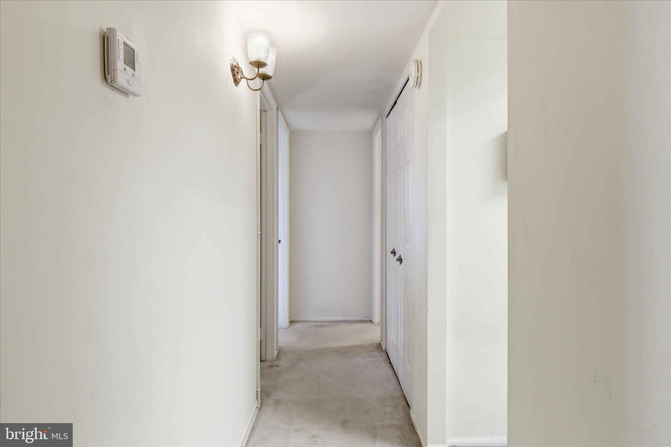
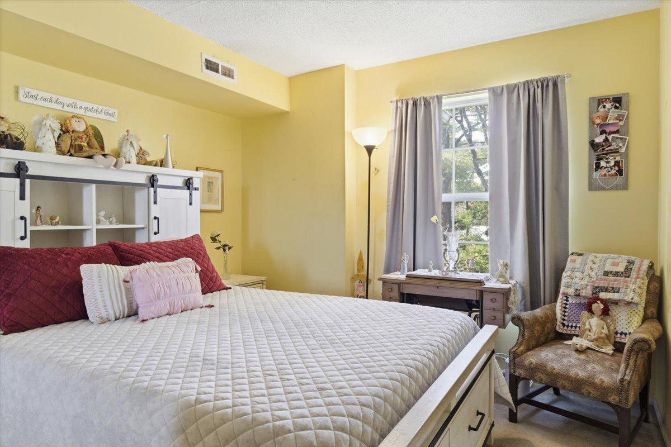
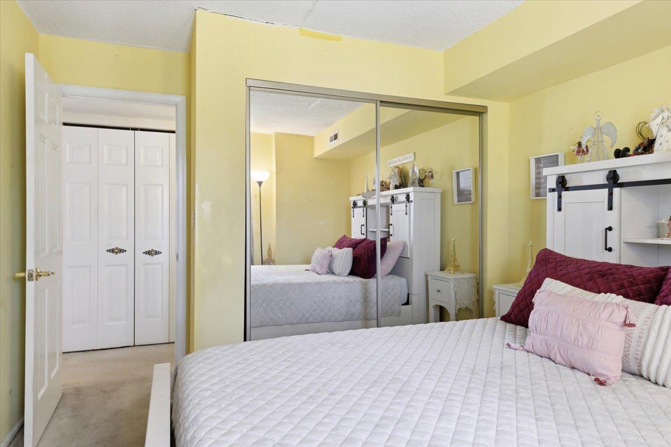
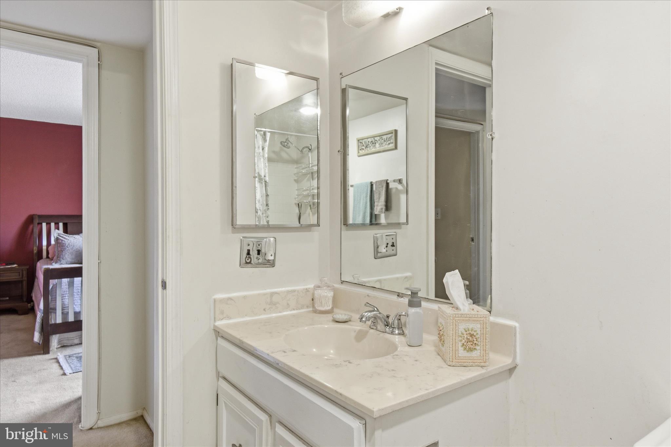
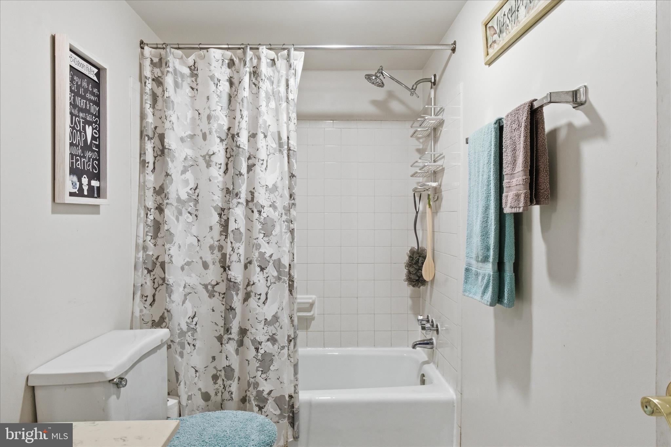
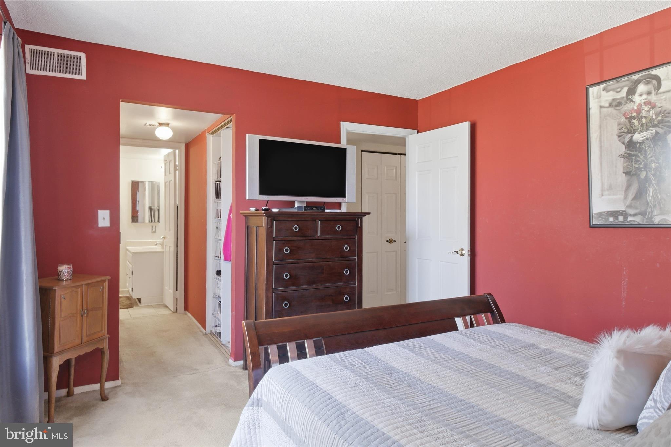
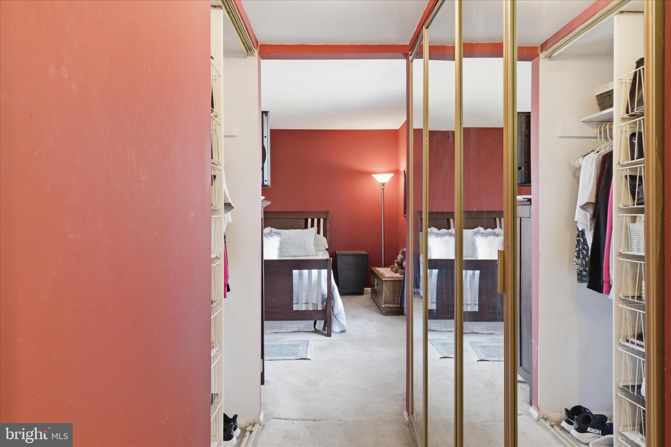
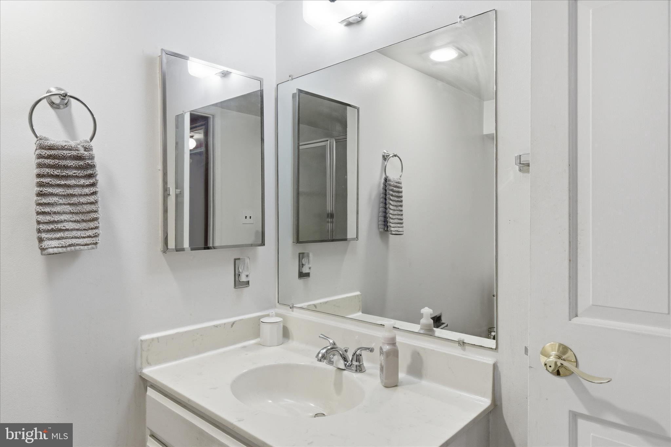
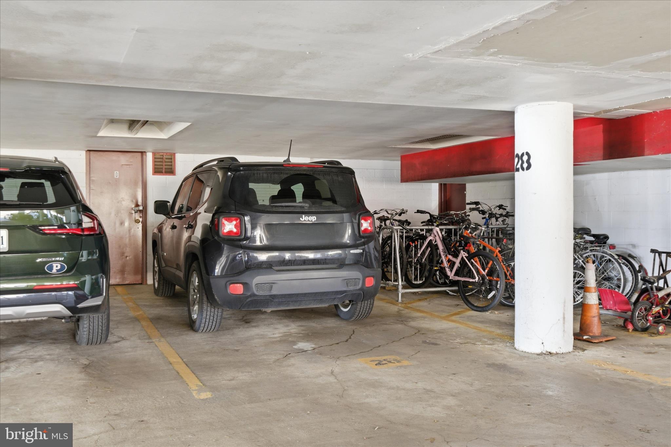
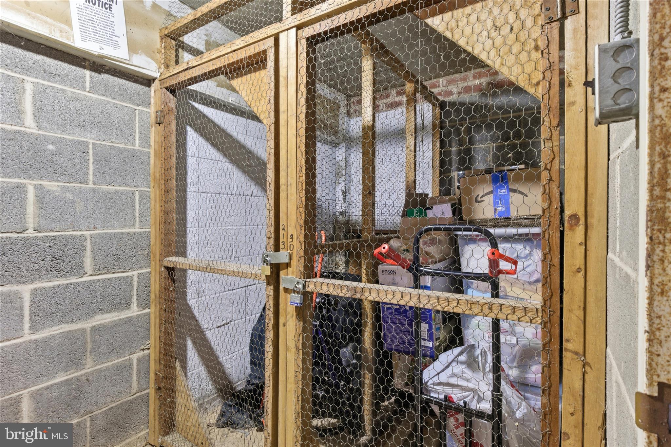
The oversized living room is flooded with natural light throughout the day. The spacious corner primary suite features larger windows, an expansive walk-through closet, and a private en-suite bath. The second bedroom is generously sized and is served by a full guest bathroom with a bathtub. A full-size washer and dryer are conveniently located inside the unit, and abundant closet space is complemented by a private storage room located directly in front of the included garage parking space (#28).

Enjoy added peace of mind with major system updates, including a **new HVAC system installed in 2022** and a **brand-new water heater installed in 2026**, allowing the next owner to move in with confidence.

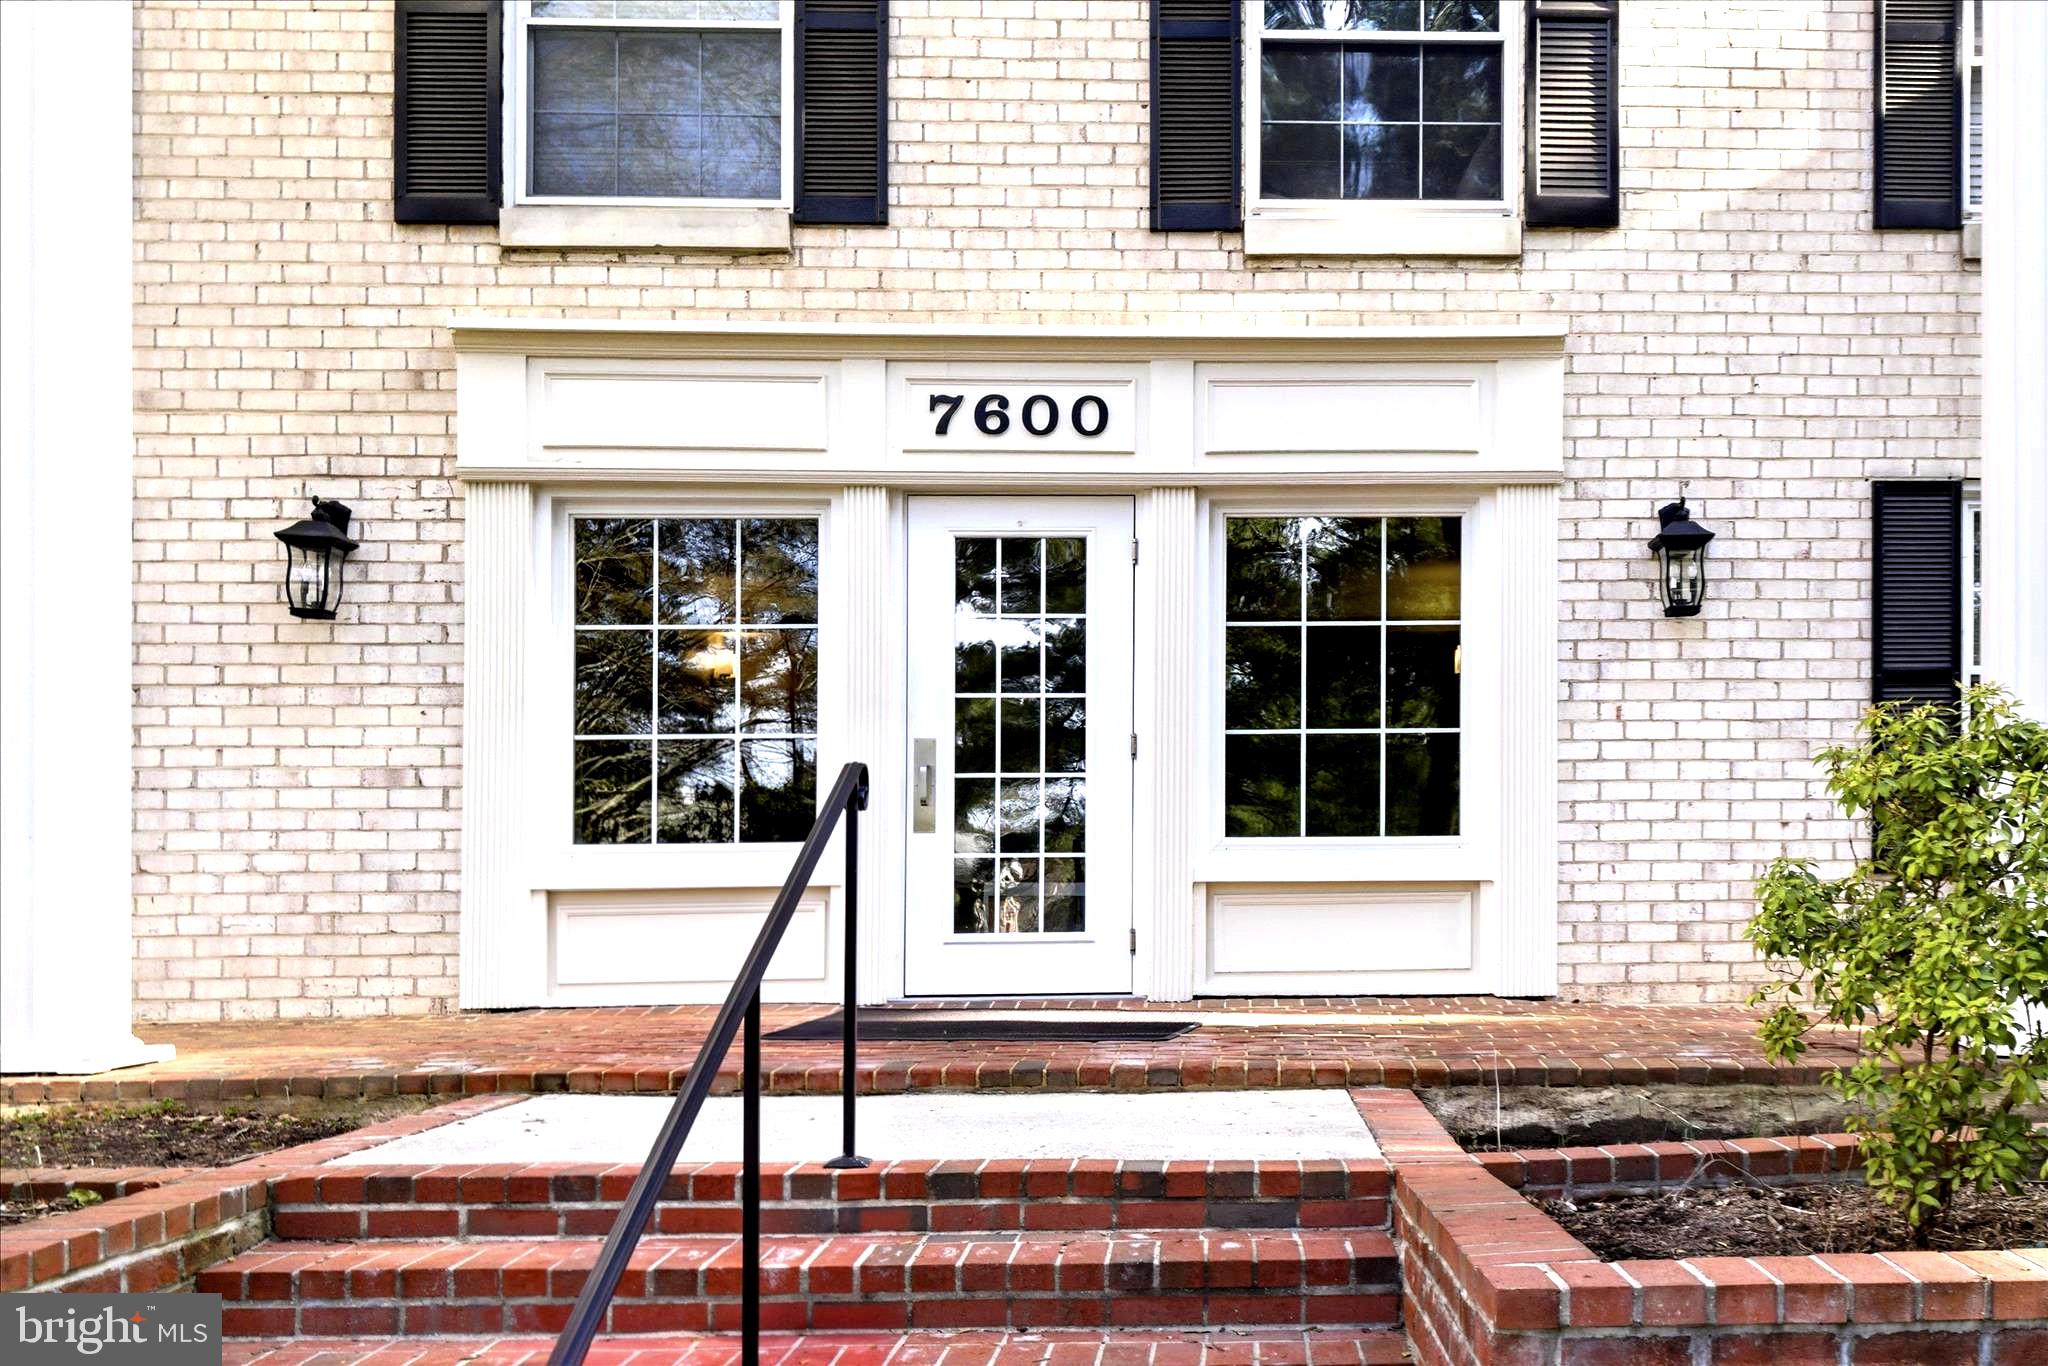
The building has also been beautifully updated with a renovated lobby and refreshed hallways, including new flooring and paint. A new elevator provides direct access to the garage level, making it easy to reach your assigned parking space (#28). Ample additional resident and visitor parking is available throughout the community.

Residents enjoy resort-style amenities including a swimming pool, tennis courts, fitness center, playground, jogging and walking trails, all within a secure, gated community.

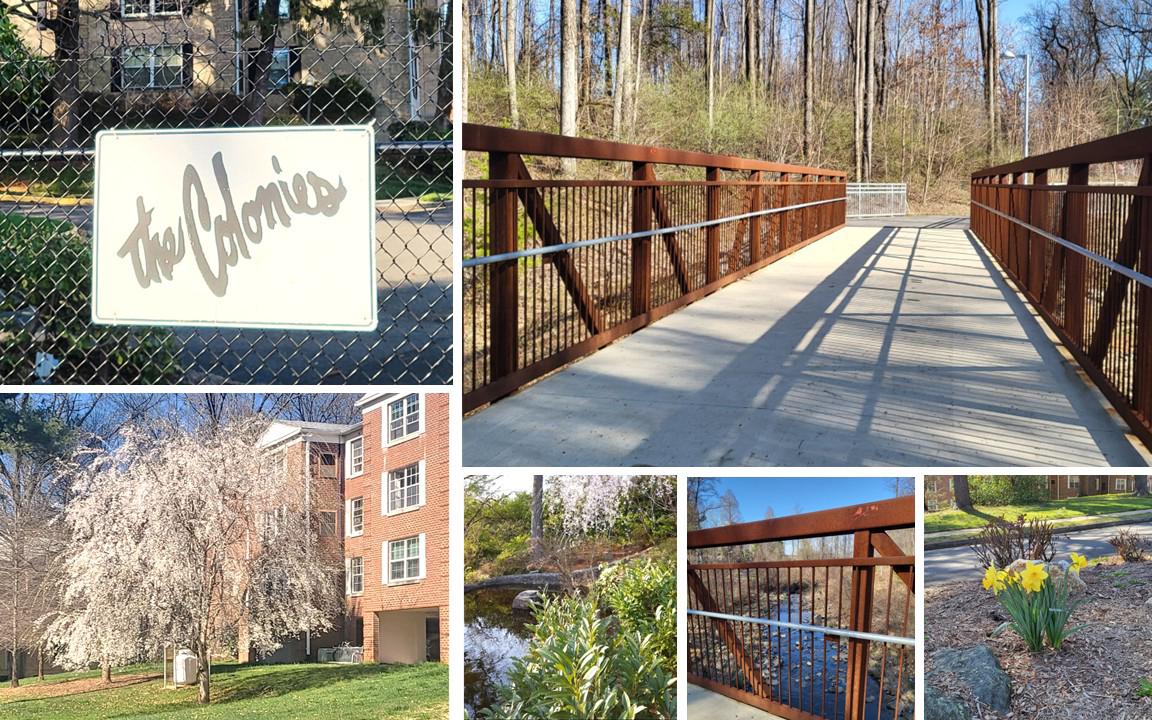
Perfectly located just minutes from Tysons, world-class shopping and dining, major commuter routes, and only a half-mile walk to the McLean Metro Station via a scenic walking trail, this home offers the ideal combination of convenience, comfort, and lifestyle in a tranquil, park-like setting.

Don't miss your opportunity to own this exceptional home. Please enter the secure community via Provincial Drive from Old Meadow Road.

7600 TREMAYNE PLACE 301

Message successfully sent.

What would you like to know?

What is 3 + 4 ?

I agree to receive email communication and understand I can unsubscribe at any time.

I agree to be contacted by Charis Realty Group via call, email, and text for real estate services. To opt out, you can reply 'stop' at any time or reply 'help' for assistance. You can also click the unsubscribe link in the emails. Message and data rates may apply. Message frequency may vary. Privacy Policy

Related Properties

Welcome to 1580 Spring Gate Dr #4415! Beautiful top-floor corner unit featuring 9 ft ceilings, abundant natural light, a cozy gas fireplace, and a reserved 1-car garage parking space. This well-maintained home offers newer stainless steel appliances, a newer water heater replaced in 2025, and newer HVAC updated in 2019/2020.

Located in a quiet interior setting within an elevator building, this home offers both comfort and convenience. The community features fantastic amenities including an outdoor pool, grill area, fitness room, theater room, clubhouse, walking paths, basketball courts, playground, and more.

Unbeatable location—just one block to the Silver Line Metro, and minutes to Tysons shopping, dining, entertainment, and major commuter routes. Enjoy easy access to nearby Capital One Center, restaurants, retail, entertainment venues, pickleball courts, soccer fields, and other recreational facilities.

A wonderful opportunity to enjoy low-maintenance living in the heart of Tysons!
#VAFX2323436

MCLEAN

1580 SPRING GATE DRIVE 4415

1 Beds

1 Baths

690 Sq.Ft.

$345,000

MLS#: VAFX2323436

Motivated Seller! Welcome to this Immaculate, Pristine & Gorgeous Oversized 1 BR Top Floor Unit in a Lifestyle Upgrade> This Units has a DEEDED GARAGE PARKING SPACE B2 # 14 With Additional 2 Parking Spaces in The Parking Lot! The Rotonda is Situated in 34 Acres in the Heart of Sought After Tysons Corner! This Light field charming Unit has Been Tastefully Updated and is Move-in Ready! Open Floor Plan with 992 Sqf Beautifully Designed Living Space on the 10th Floor with A Panoramic & Breath-taking View from a Large Balcony Overlooking the Entire Complex! Updated From Top to Bottom. Gleaming Wood Flooring in Living, Dining and Bedroom! Gormet Kitchen With Tall Cabinetry, Beautiful Granit Counter Tops & Floor covered with Elegant Ceramic Tiles follows Effortlessly into Living/ Dining Area! Entire Unit is Freshly Painted! Full Sized Washer/ Dryer inside the Unit! Updated Chique Light Fixtures!
Updated Bathroom with Glass Shower Area offers a Fresh Feel. This Inviting Unit Includes a DEEDED GARAGE PARKING SPACE B2#14! Garage space is not included with all Units Plus a Separate Storage Unit that Conveys! 
Set within the Private, Gated Community of The Rotonda, Residents Enjoy a Lifestyle Defined by Comfort, Convenience, and Beautifully Maintained Surroundings Across 34 Landscaped Acres. This Resort-Style Community Offers an Impressive Collection of Amenities Including Indoor and Outdoor Pools, a Modern Fitness Center with Yoga and Spa Areas, Saunas, Tennis, Basketball and Volleyball Courts, Scenic Walking Trails, Golf Putting Green, Multiple Dog Walking Areas, Dog park, Children’s Play Areas, Picnic Gazebo, Library, Business Center, Game Room with Billiards and Football, General Store, Car Wash and Vacuum Station, and a Concierge. The Renovated Community Center Offers Inviting Spaces to Relax, Recharge, and Connect, Enhancing Everyday Life Through Thoughtfully Designed Common Areas and Recreational Facilities. Ideally Located Directly across from The Boro, Residents Can Walk to Whole Foods, a Luxury Movie Theater, Popular Restaurants, Shops, and a French Bakery, While Enjoying Quick Access to Route 7, I-495, The Dulles Toll Road, and the Silver Line Metro. This Location and Community Make it easy to Fall in Love with Where you Live! This is Low Maintenance Living with High End Amenities! If you've Been Looking for Space, Updates and an Unbeatable Tysons Location, this one Checks Every Box. It's a Must See!
#VAFX2322216

MCLEAN

8350 GREENSBORO DRIVE 1009

1 Beds

1 Baths

992 Sq.Ft.

$389,000

MLS#: VAFX2322216

This is a modern 1-bedroom, 1-bathroom unit (992 SQ FT) in the professionally managed Rotondo Condominium. The unit offers an open floor plan designed for comfortable living. The open kitchen features ALL NEW LG appliances ($5000+ value), 42-in tall NEW cabinets, granite countertops, a large pantry, and a gorgeous kitchen island making the perfect setup for an active kitchen and for entertaining guests. New in-unit LG washer/dryer, a spacious bedroom walk-in closet, upgraded electric panel ($2500 value) and other lifestyle features in this unit, including new HVAC system & smart Nest thermostat ($8500 value), provide all you need to relax and enjoy your new home. The unit has new LVP flooring, new ceramics, new 28-in wide doors, new lighting, and new closet shelvings. The unit has a balcony with West-facing views looking at the landscape and tree-tops and partly at the condominium interiors. The condominium association offers a rare set of amenities, including outdoor swimming pool, indoor swimming pool, indoor + outdoor hot tubs, a 2000+ SQ FT high-quality fitness center, volleyball, basketball, and tennis courts, picnic/grilling areas, dog park, putting area, and walking trails. The gated Rotonda community with 24/7 security makes for a safe and comfortable enjoyment. With 2 allotted electronic parking passes for the unit owner, unlimited visitor parking passes, and EV charging stations in the parking lots, convenience is a priority at the Rotonda Condominium. This unit is in excellent state, and a perfect blend of comfort, luxury, and community.
#VAFX2318772

MCLEAN

8340 GREENSBORO DRIVE 509

1 Beds

1 Baths

992 Sq.Ft.

$429,000

MLS#: VAFX2318772

Enjoy easy condo living in The Colonies at McLean, a gated, park-like community in the heart of Tysons Corner—just minutes to the Metro. This 1,160 sq. ft. home features bright, open living and dining spaces with large windows and green views.

The updated kitchen includes stainless steel appliances, double oven range, glass tile backsplash, pantry, and luxury vinyl plank flooring. The spacious primary suite offers three closets and bath with walk-in shower. A second bedroom and full bath provide flexibility for guests or a home office.

Includes in-unit washer/dryer, assigned garage parking, storage, and ample guest parking. Community amenities feature a pool, tennis courts, fitness center, clubhouse, and 24/7 gated security.

Unbeatable location near Tysons Corner Center, major commuter routes, and approx. 1 mile to the Metro. There is a storage cage F-110 and garage parking space #10.
#VAFX2301940

MCLEAN

7640 PROVINCIAL DRIVE 110

2 Beds

2 Baths

1,157 Sq.Ft.

$375,000

MLS#: VAFX2301940

Another chance for a lucky buyer! Financing fell through so take advantage of this renewed opportunity!

Welcome to this beautifully updated 3-bedroom, 2-bath residence in the sought-after McLean Hills community, offering approximately 1,086 square feet of thoughtfully designed living space. 

The redesigned kitchen includes stainless steel appliances such as the French door refrigerator, gas range and built-in microwave, and upgraded countertops, creating a more open floorplan. The main living area is elevated by a sleek electric fireplace, custom built-ins, crown molding, and striking herringbone flooring. Additional features include dimmable lights in the living area and primary bedroom as well as a smart thermostat.

The primary suite features crown molding and a fully renovated bathroom with walk-in shower, while two additional bedrooms provide flexibility for guests, a home office, or additional living needs. 

Recent renovation and upgrades include:

Paint (2026)
Kitchen remodel (2024)
Primary bathroom remodel (2024)
Electric fireplace (2024)
Herringbone floors (2024)
Recessed lighting (2024)
Wall accent wainscoting (2024)
HVAC (2024)
Custom built-ins (2024)
Added storage

Situated in a well-established community just minutes from Tysons, major commuter routes, and Metro access, this home offers a convenient lifestyle with access to shopping, dining, and everyday essentials.
#VAFX2301822

MCLEAN

7839 ENOLA STREET TA3

3 Beds

2 Baths

1,086 Sq.Ft.

$415,000

MLS#: VAFX2301822

Just Reduced. Schedule your showing today.
Please contact colisting Agent for showings and Offers: Sohela Rosas 
Discover an exceptional opportunity to own this spacious and beautifully maintained 1,403-square-foot corner residence in the highly desirable Regency at McLean. Filled with natural light, this inviting home offers two generously sized master bedrooms, two full bathrooms, and a dedicated office or flex space, ideal for working from home, studying, or pursuing hobbies.
Thoughtfully designed for comfortable living, the home features hardwood floors throughout, a bright windowed kitchen, and a private balcony perfect for enjoying morning coffee or unwinding at the end of the day.
Residents of The Regency enjoy an impressive array of amenities, including 24-hour concierge service and security, a library, a party room, a sparkling outdoor pool, and direct elevator access to OneLife Fitness. Ideally located just minutes from Tysons, major commuter routes, airports, world-class shopping, and outstanding dining, this home combines comfort, convenience, and an exceptional lifestyle.
The monthly condo fee includes all utilities, offering added value and effortless living in one of McLean’s most established communities.
#VAFX2314368

MCLEAN

1800 OLD MEADOW ROAD 713

2 Beds

2 Baths

1,403 Sq.Ft.

$447,000

MLS#: VAFX2314368

Move-In Ready Top-Floor Corner Condo near Tysons! Experience ultimate privacy in this sleek 955 sq ft, 2-bed, 1-bath top-floor unit. The entire interior features new professional paint in a designer warm white, beautifully paired with newer neutral carpet and gorgeous wood-tone LVP flooring. Be the first to use the brand-new, premium white appliance suite (gas range, refrigerator, dishwasher, washer/gas dryer) thoughtfully chosen to complement the fresh paint scheme.
The condo fee covers gas, water (no water heater to maintain!), secured storage, and two parking passes. Enjoy community amenities: a swimming pool, dog run, volleyball court, and tot lot in a well-managed development with a recently repaved parking lot and fresh roofs. 
Live at the center of everything Tysons has to offer! Walk or bike to the Silver Line McLean Metro, hop on Fairfax Connector Bus Route 703, or use the new pedestrian overpass for a fast stroll straight into the heart of Tysons. You are minutes from top-tier fitness hubs, trendy restaurants, the Starr Hill Biergarten rooftop, and major live events at Capital One Hall. Move-in ready McLean/Tysons living for just $335,000!
#VAFX2330940

MCLEAN

1935 WILSON LANE 304

2 Beds

1 Baths

952 Sq.Ft.

$335,000

MLS#: VAFX2330940

Welcome to 1580 Spring Gate Drive, Unit 4216—a bright, second-floor end-unit condo in the sought-after Gates of McLean community. This well-maintained one-bedroom, one-bath home offers approximately 642 square feet of comfortable living space with an open layout, abundant natural light, and peaceful courtyard views.

The living and dining area features crown molding, updated lighting, and direct access to a private covered balcony overlooking mature trees and landscaped grounds. The open kitchen includes granite countertops, stainless-steel appliances, ample cabinetry, and a breakfast bar ideal for casual dining or entertaining. The spacious bedroom offers a ceiling fan and walk-in closet, while the full bathroom features a granite-topped vanity and tub-shower combination. Additional highlights include an in-unit washer and dryer, smart thermostat, and reserved garage parking.

Residents of the Gates of McLean enjoy access to a community pool, fitness center, clubhouse, business center, grilling areas, playground, and EV charging stations. Conveniently located near the McLean Metro, Capital One Center, Tysons Corner, major commuter routes, shopping, dining, and entertainment, this home offers an excellent combination of comfort, convenience, and location.
#VAFX2332004

MCLEAN

1580 SPRING GATE DRIVE 4216

1 Beds

1 Baths

642 Sq.Ft.

$324,999

MLS#: VAFX2332004

Welcome to this beautifully renovated 15th-floor residence in the highly sought-after Regency at McLean, where modern updates, breathtaking views, and an unbeatable Tysons location come together to offer effortless luxury living. This spacious one-bedroom, one-bath condominium features an open and light-filled floor plan with expansive windows and a private balcony overlooking the surrounding skyline.

The fully remodeled kitchen serves as the centerpiece of the home and was thoughtfully redesigned by opening the wall overlooking the dining area, creating a bright, open-concept layout that seamlessly connects the kitchen, dining, and living spaces. Appointed with sleek granite countertops, high-end stainless steel appliances, a built-in wine refrigerator, abundant cabinetry, and a breakfast bar, this stunning renovation is perfect for both everyday living and entertaining. The generously sized bedroom offers exceptional closet space, while the renovated bathroom and in-unit Bosch washer and dryer provide both comfort and convenience. An assigned garage parking space and additional storage complete the home.

The Regency at McLean offers an unmatched resort-style lifestyle with 24-hour gated security, concierge service, an elegant lobby, beautifully landscaped grounds, three swimming pools, grilling and picnic areas, a party room, library, beauty salon, dry cleaning services, and direct access to the adjacent health club. The monthly condominium fee conveniently includes all cooling, heating and electricity besides other basic utilities. Residents also enjoy exceptional convenience with easy access to Tysons Corner Center, Tysons Galleria, Wegmans, Capital One Center, the McLean Metro Station, major commuter routes including I-495, I-66, Route 123, Route 7, and the Dulles Toll Road, as well as countless restaurants, shopping, and entertainment options. Experience luxury high-rise living in one of Northern Virginia's most desirable communities.
#VAFX2326900

MCLEAN

1800 OLD MEADOW ROAD 1516

1 Beds

1 Baths

938 Sq.Ft.

$338,000

MLS#: VAFX2326900

 - property

Send a message

Message successfully sent.

Your message

What is 3 + 4 ?

Reason for contacting?

I agree to receive email communication and understand I can unsubscribe at any time.

I agree to be contacted by Charis Realty Group via call, email, and text for real estate services. To opt out, you can reply 'stop' at any time or reply 'help' for assistance. You can also click the unsubscribe link in the emails. Message and data rates may apply. Message frequency may vary. Privacy Policy

Sign Out

Virtual Assistant

Would you like to take the next step with this property? We can help you schedule a showing or virtual tour, or send you more details.

Yes, I would like more information.

Thank You for Your Reply, One of Our Agents will contact you as soon as possible

No, maybe later.

Thank you, you can always contact me via email, phone number or through the contact form.

Realhub AI

Lucy - Your AI-Powered Realtor

Update Your Temporary Password

Personalize your search

Enter your email and we'll notify you immediately when new listings match what you're looking for.

or enter email address

Already have an account ? Login here

Continue your home search

I agree to receive communications and understand I can unsubscribe at any time.

I agree to be contacted by Charis Realty Group via call, email, and text for real estate services. To opt out, you can reply 'stop' at any time or reply 'help' for assistance. You can also click the unsubscribe link in the emails. Message and data rates may apply. Message frequency may vary. Privacy Policy

Already have an account ? Login here

We use cookies

We use cookies primarily for analytics to enhance your experience. By accepting, you agree to our use of these cookies. You can manage your preferences or learn more about our cookies policy.