


Property
Beds
4
Full Baths
2
1/2 Baths
1
Year Built
1999
Sq.Footage
2,275
Nestled in the charming Masons Passage neighborhood, this delightful Colonial home offers a perfect blend of comfort and convenience. Built in 1999, this well-maintained residence features a classic brick front that exudes timeless appeal. With 2,275 square feet of living space, this home boasts four spacious bedrooms and two and a half bathrooms, providing ample room for relaxation and entertaining. The heart of the home is a full, unfinished basement, presenting endless possibilities for customization-imagine a cozy family room, a home gym, or a creative workspace. The attached two-car garage ensures easy access and plenty of storage for your vehicles and outdoor gear. Masons Passage is a vibrant community that prides itself on its friendly atmosphere and proximity to local amenities. Enjoy leisurely strolls through tree-lined streets, or take advantage of nearby parks for outdoor activities. With shopping, dining, and entertainment options just a short drive away, everything you need is within reach. This home is not just a place to live; it's a place to thrive. Experience the warmth of community living while enjoying the comforts of a well-designed home. Don't miss the opportunity to make this inviting space your own!
Open Houses
Open house times are shown in the property’s local time.
Features & Amenities
Interior
-
Total Bedrooms
4
-
Bathrooms
2
-
1/2 Bathrooms
1
-
Above Grade Finished Area
2275.0
-
Basement YN
YES
-
Cooling YN
YES
-
Cooling
Central Air, Electric
-
Heating YN
YES
-
Heating
Natural Gas, Forced Air
-
Pet friendly
N/A
Exterior
-
Garage
Yes
-
Garage spaces
2
-
Construction Materials
Brick Veneer
-
Parking
Garage, Attached
-
Pool
No
-
Waterfront YN
NO
Area & Lot
-
Lot Size(acres)
0.09
-
Lot Size(square feet)
4,080
-
Property Type
Residential
-
Property Sub Type
Single Family Residence
-
Architectural Style
Colonial
Price
-
Sales Price
$749,900
-
Tax Amount
$8,190
-
Sq. Footage
2,275
-
Price/SqFt
$329
HOA
-
Association
YES
-
Association Fee
$300
-
Association Fee Frequency
Quarterly
-
Association Fee Includes
N/A
-
Total Monthly Fees
true
School District
-
Elementary School
GUNSTON
-
Middle School
HAYFIELD SECONDARY SCHOOL
-
High School
HAYFIELD SECONDARY SCHOOL
Property Features
-
New Construction
NO
-
Foundation Details
Permanent
-
Senior Community YN
NO
-
Sewer
Private Sewer
-
Tax Lot
114
-
Water Source
Public
Schedule a Showing
Showing scheduled successfully.
Mortgage calculator
Estimate your monthly mortgage payment, including the principal and interest, property taxes, and HOA. Adjust the values to generate a more accurate rate.
Your payment
Principal and Interest:
$
Property taxes:
$
HOA fees:
$
Total loan payment:
$
Total interest amount:
$
Location
County
FAIRFAX
Elementary School
GUNSTON
Middle School
HAYFIELD SECONDARY SCHOOL
High School
HAYFIELD SECONDARY SCHOOL
Listing Courtesy of Jonathan Granlund, Real Broker, LLC
RealHub Information is provided exclusively for consumers' personal, non-commercial use, and it may not be used for any purpose other than to identify prospective properties consumers may be interested in purchasing. All information deemed reliable but not guaranteed and should be independently verified. All properties are subject to prior sale, change or withdrawal. RealHub website owner shall not be responsible for any typographical errors, misinformation, misprints and shall be held totally harmless.

Principal Broker, Owner
Christy Issler
Call Christy today to schedule a private showing.

* Listings on this website come from the FMLS IDX Compilation and may be held by brokerage firms other than the owner of this website. The listing brokerage is identified in any listing details. Information is deemed reliable but is not guaranteed. If you believe any FMLS listing contains material that infringes your copyrighted work please review our DMCA policy and learn how to submit a takedown request.© 2024 FMLS.
Related Properties

LORTON
8637 ROCKY GAP COURT
4 Beds
3 Baths
1,449 Sq.Ft.
$640,000
MLS#: VAFX2346560

LORTON
8945 WYNNEFIELD COURT
4 Beds
3 Baths
3,153 Sq.Ft.
$850,000
MLS#: VAFX2332596

LORTON
8200 LEGION DRIVE
4 Beds
2 Baths
2,594 Sq.Ft.
$699,900
MLS#: VAFX2340360

LORTON
9073 POWER HOUSE ROAD 106
2 Beds
2 Baths
1,710 Sq.Ft.
$600,000
MLS#: VAFX2339148

LORTON
8313 DOCKRAY COURT
3 Beds
2 Baths
2,650 Sq.Ft.
$735,000
MLS#: VAFX2343064

LORTON
9524 3RD PLACE
4 Beds
3 Baths
2,600 Sq.Ft.
$784,000
MLS#: VAFX2339520

LORTON
9089 ACHESON COURT
3 Beds
2 Baths
2,357 Sq.Ft.
$665,000
MLS#: VAFX2344678

LORTON
8930 PINK CARNATION COURT
3 Beds
3 Baths
2,342 Sq.Ft.
$855,000
MLS#: VAFX2340396
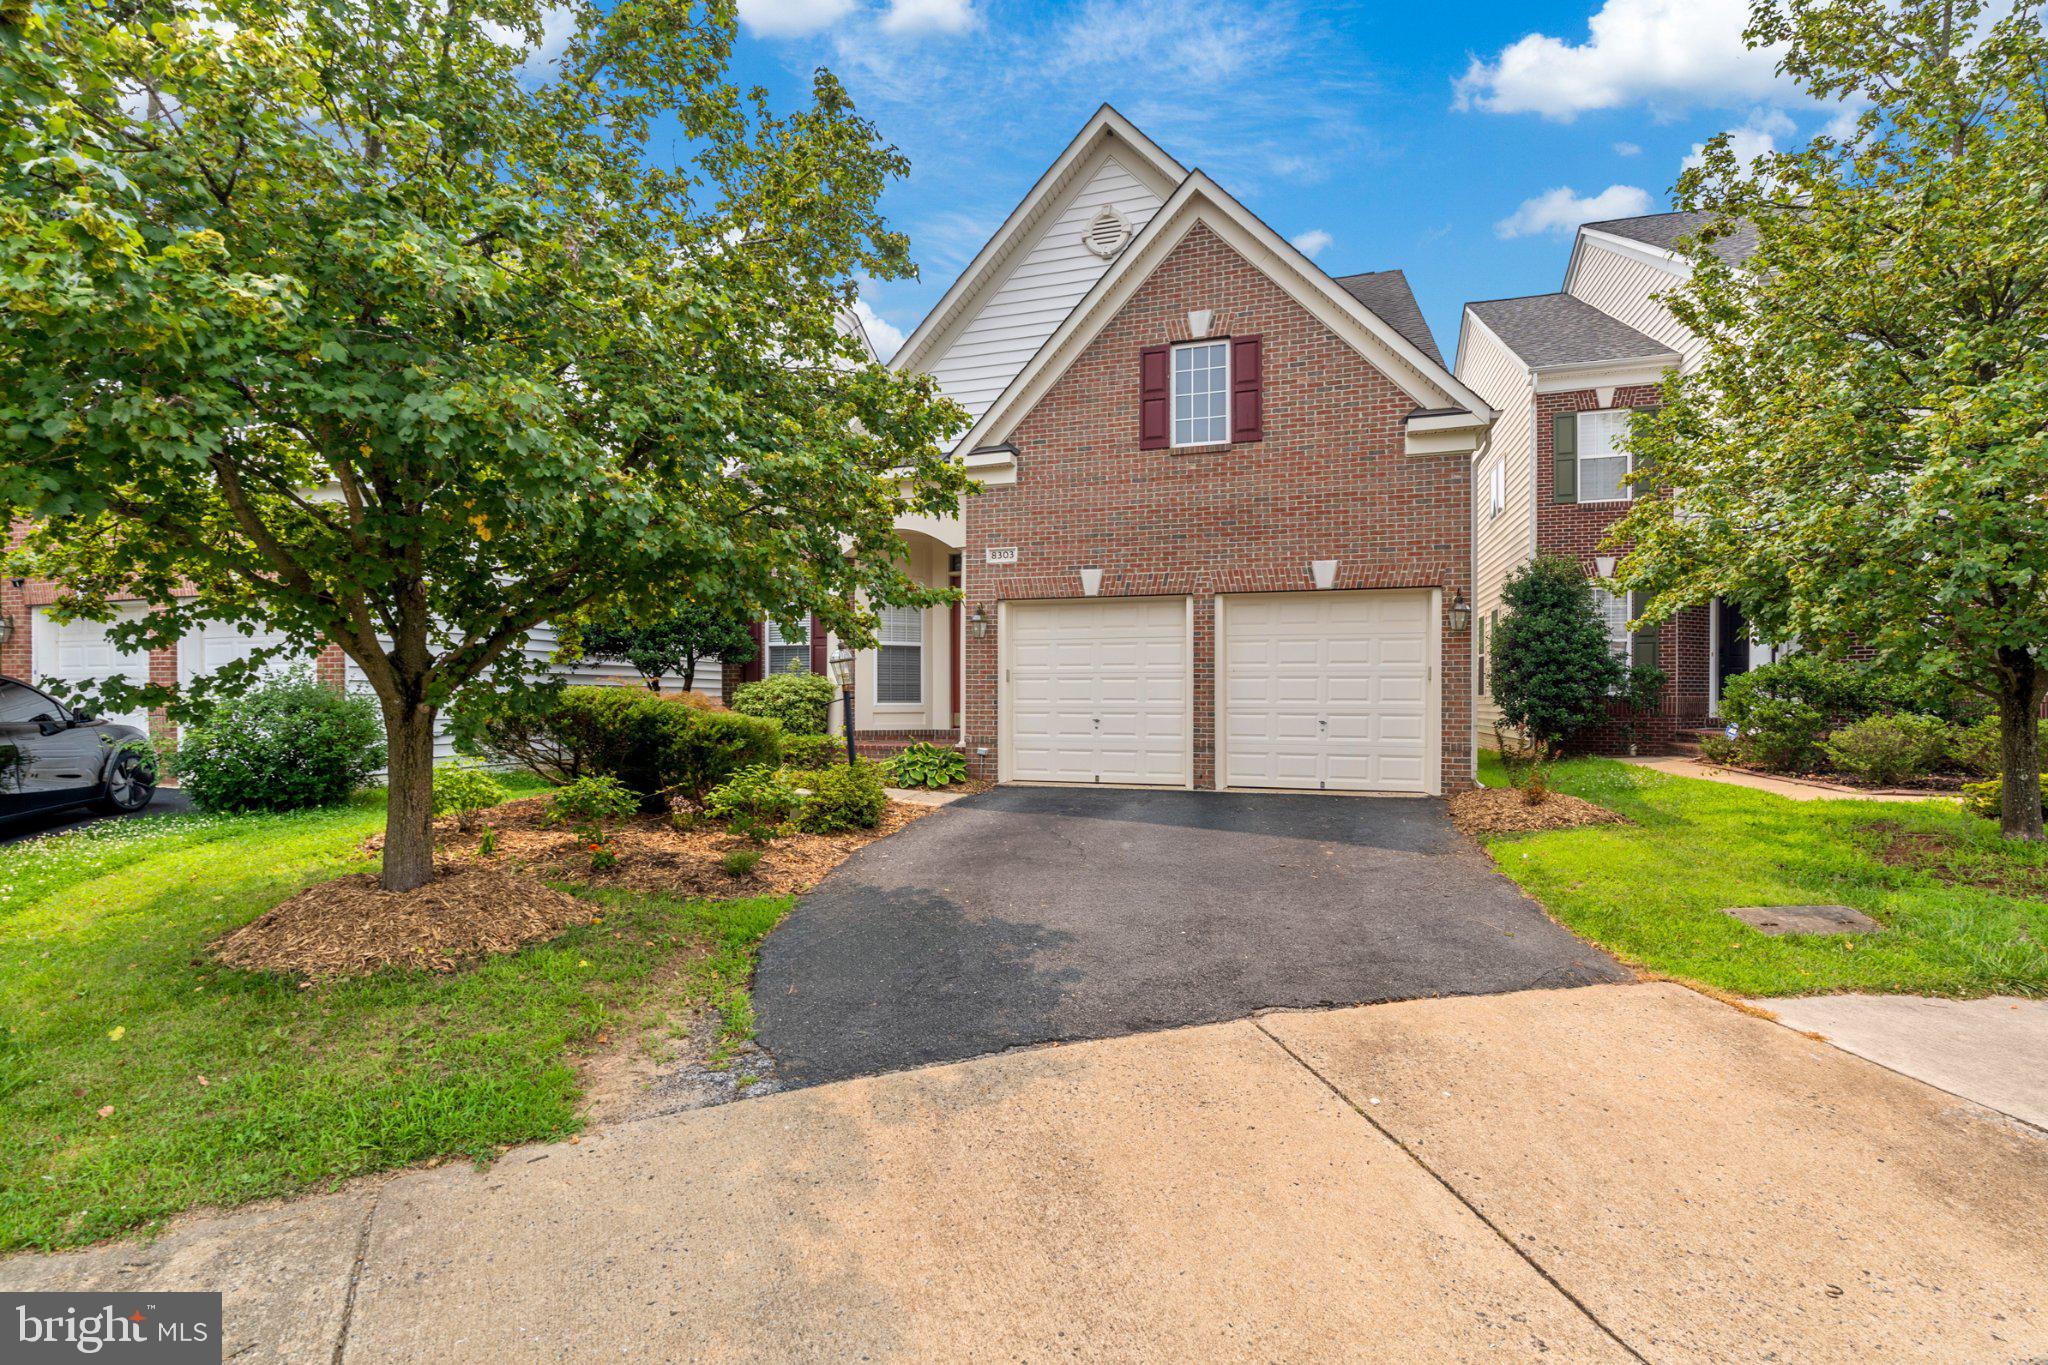
LORTON
8303 ALLERDALE COURT
4 Beds
4 Baths
3,606 Sq.Ft.
$899,000
MLS#: VAFX2329726
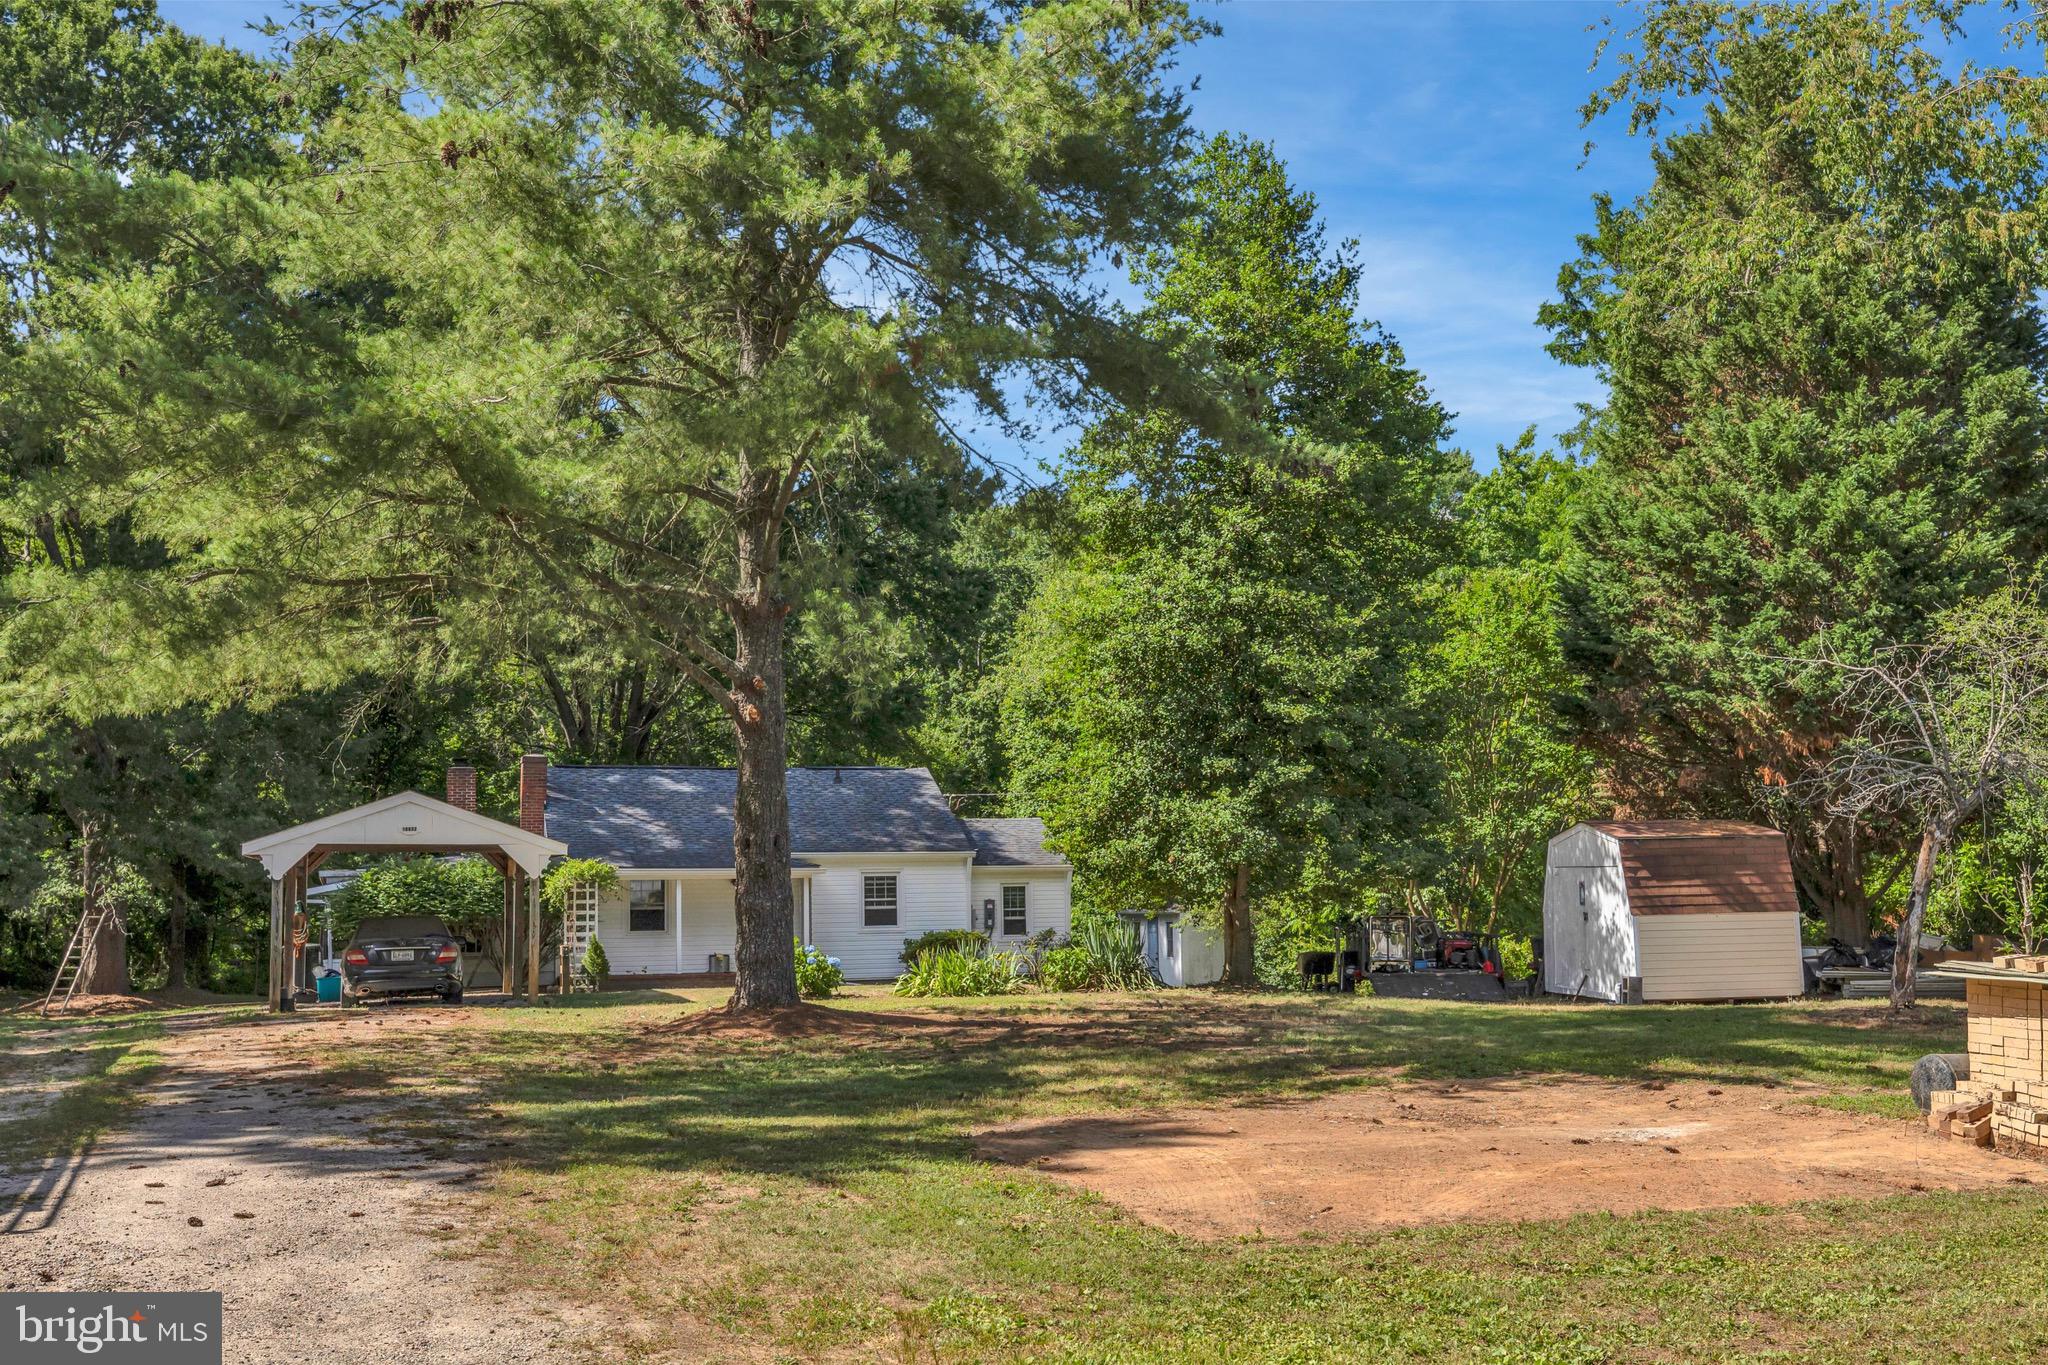
LORTON
10632 OLD COLCHESTER ROAD
2 Beds
1 Baths
1,504 Sq.Ft.
$699,900
MLS#: VAFX2322464
