


Property
Beds
3
Full Baths
3
1/2 Baths
1
Year Built
1989
Sq.Footage
1,644
Meticulously maintained and showcasing the feel of new construction, this exceptional residence features gleaming hardwood floors, elegant new lighting, striking countertops, stainless steel appliances, and two inviting fireplaces. Every detail has been carefully curated to create a home that is both sophisticated and welcoming. The spacious open-concept kitchen serves as the heart of the home, offering abundant cabinetry and generous granite counter space for everyday living and effortless entertaining. It flows seamlessly into the dining and living areas, creating an inviting space for everything from intimate family dinners to larger gatherings. Double French doors open to your private outdoor retreat. Enjoy morning coffee or evening cocktails on the expansive deck, host summer barbecues, or unwind on the lower-level brick patio with space for an urban garden, all surrounded by the privacy of a fully fenced backyard. The finished walk-out lower level offers exceptional versatility, featuring a beautifully tiled full bathroom and generous living space ideal for guests, a home office, fitness room, fourth bedroom or recreation area. The spa-inspired bathrooms are designed with timeless elegance and exceptional craftsmanship. Floor-to-ceiling white marble tile creates a bright, luxurious atmosphere, while the primary bath features a stunning contemporary soaking tub for the ultimate retreat. The powder room showcases a one-of-a-kind hand-painted Mediterranean-style vessel sink accented by artisan tile, adding warmth, character, and old-world charm. Enjoy one of Northern Virginia's most desirable lifestyles in the highly acclaimed Fairfax County Public Schools district. Just a short walk to Tysons Corner Center and Tysons Galleria, you'll have world-class shopping, dining, entertainment, and everyday conveniences at your doorstep. With easy access to the Silver Line Metro, I-495, the Dulles Toll Road, and Route 7, commuting throughout the Washington metropolitan area is effortless. This is more than a home-it's an opportunity to enjoy luxury living in one of Northern Virginia's most sought-after communities. Combining exceptional quality, an unbeatable location, and timeless design, this is a rare offering that truly stands apart.
Features & Amenities
Interior
-
Total Bedrooms
3
-
Bathrooms
3
-
1/2 Bathrooms
1
-
Above Grade Finished Area
1644.0
-
Basement YN
YES
-
Cooling YN
YES
-
Cooling
Central Air, Electric
-
Fireplace YN
YES
-
Heating YN
YES
-
Heating
Natural Gas, Forced Air
-
Pet friendly
N/A
Exterior
-
Garage
Yes
-
Garage spaces
1
-
Construction Materials
Brick, Other
-
Parking
Garage, Driveway, Attached
-
Pool
No
-
Waterfront YN
NO
Area & Lot
-
Lot Size(acres)
0.04
-
Lot Size(square feet)
1,716
-
Property Type
Residential
-
Property Sub Type
Townhouse
-
Architectural Style
Traditional
Price
-
Sales Price
$874,900
-
Tax Amount
$9,482
-
Sq. Footage
1,644
-
Price/SqFt
$532
HOA
-
Association
YES
-
Association Fee
$400
-
Association Fee Frequency
Quarterly
-
Association Fee Includes
N/A
School District
-
Elementary School
N/A
-
Middle School
N/A
-
High School
N/A
Property Features
-
New Construction
NO
-
Accessibility Features
Accessible Doors
-
Foundation Details
Permanent
-
Senior Community YN
NO
-
Sewer
Public Sewer
-
Tax Lot
102-A
-
Water Source
Public
Schedule a Showing
Showing scheduled successfully.
Mortgage calculator
Estimate your monthly mortgage payment, including the principal and interest, property taxes, and HOA. Adjust the values to generate a more accurate rate.
Your payment
Principal and Interest:
$
Property taxes:
$
HOA fees:
$
Total loan payment:
$
Total interest amount:
$
Location
County
FAIRFAX
Elementary School
Middle School
High School
Listing Courtesy of Roberto R Roncales , Keller Williams Realty
RealHub Information is provided exclusively for consumers' personal, non-commercial use, and it may not be used for any purpose other than to identify prospective properties consumers may be interested in purchasing. All information deemed reliable but not guaranteed and should be independently verified. All properties are subject to prior sale, change or withdrawal. RealHub website owner shall not be responsible for any typographical errors, misinformation, misprints and shall be held totally harmless.

Owner, Principal Broker
Christy Issler
Call Christy today to schedule a private showing.

* Listings on this website come from the FMLS IDX Compilation and may be held by brokerage firms other than the owner of this website. The listing brokerage is identified in any listing details. Information is deemed reliable but is not guaranteed. If you believe any FMLS listing contains material that infringes your copyrighted work please click here to review our DMCA policy and learn how to submit a takedown request.© 2024 FMLS.
Related Properties
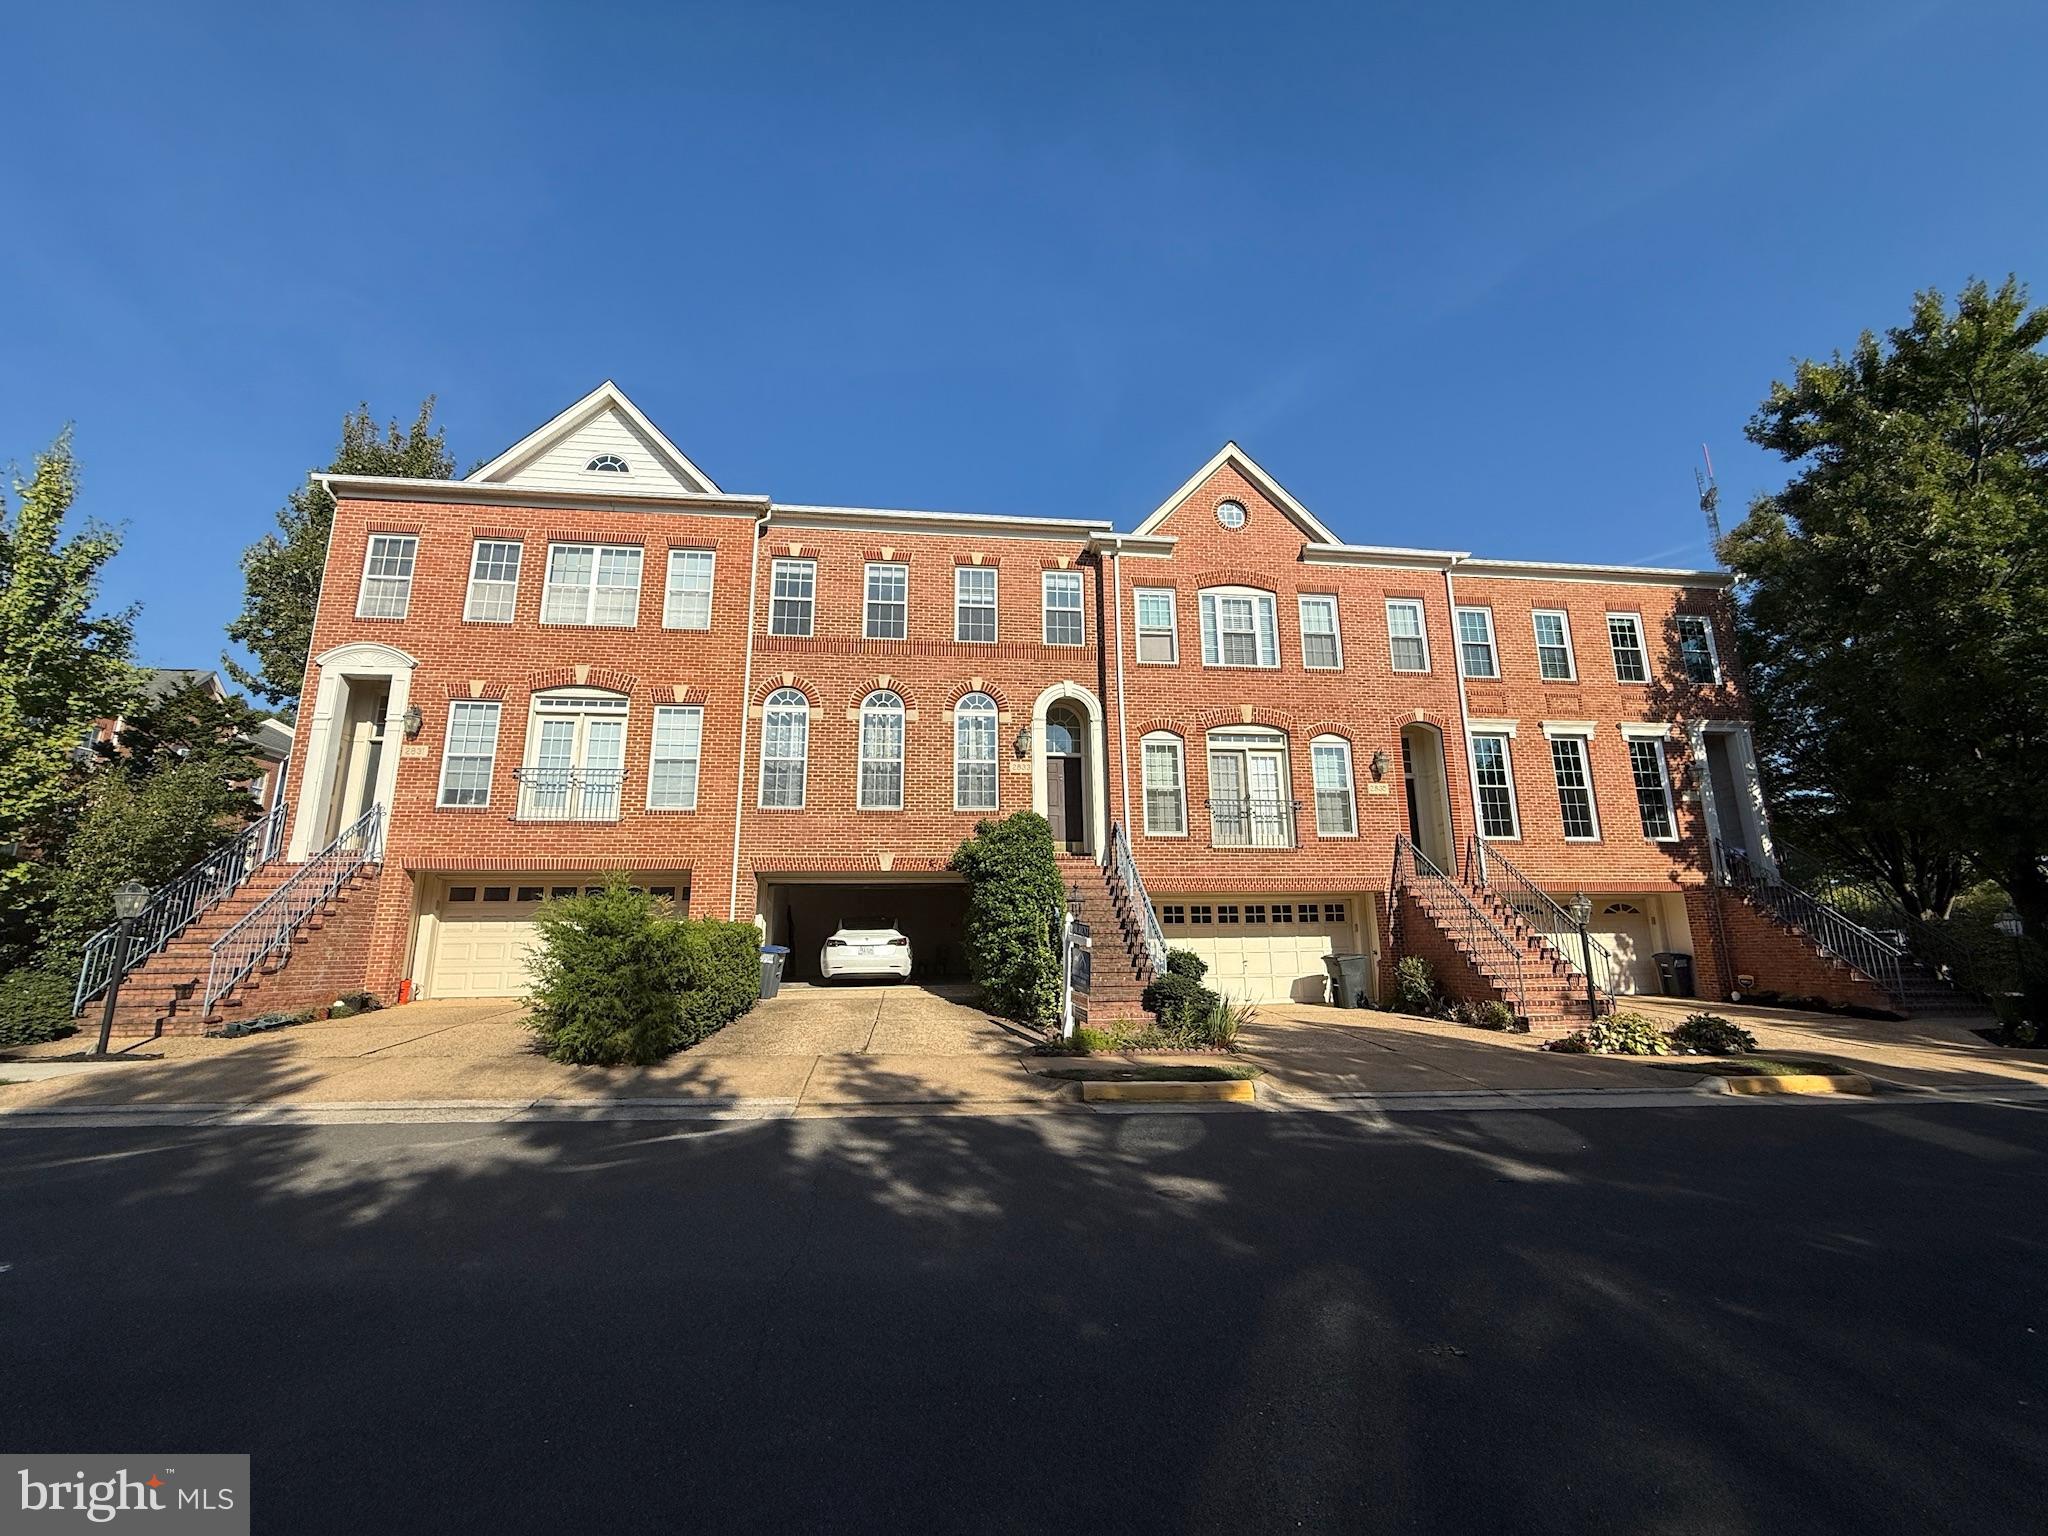
VIENNA
2833 GRACE FOREST PLACE
3 Beds
3 Baths
2,330 Sq.Ft.
$949,900
MLS#: VAFX2312608
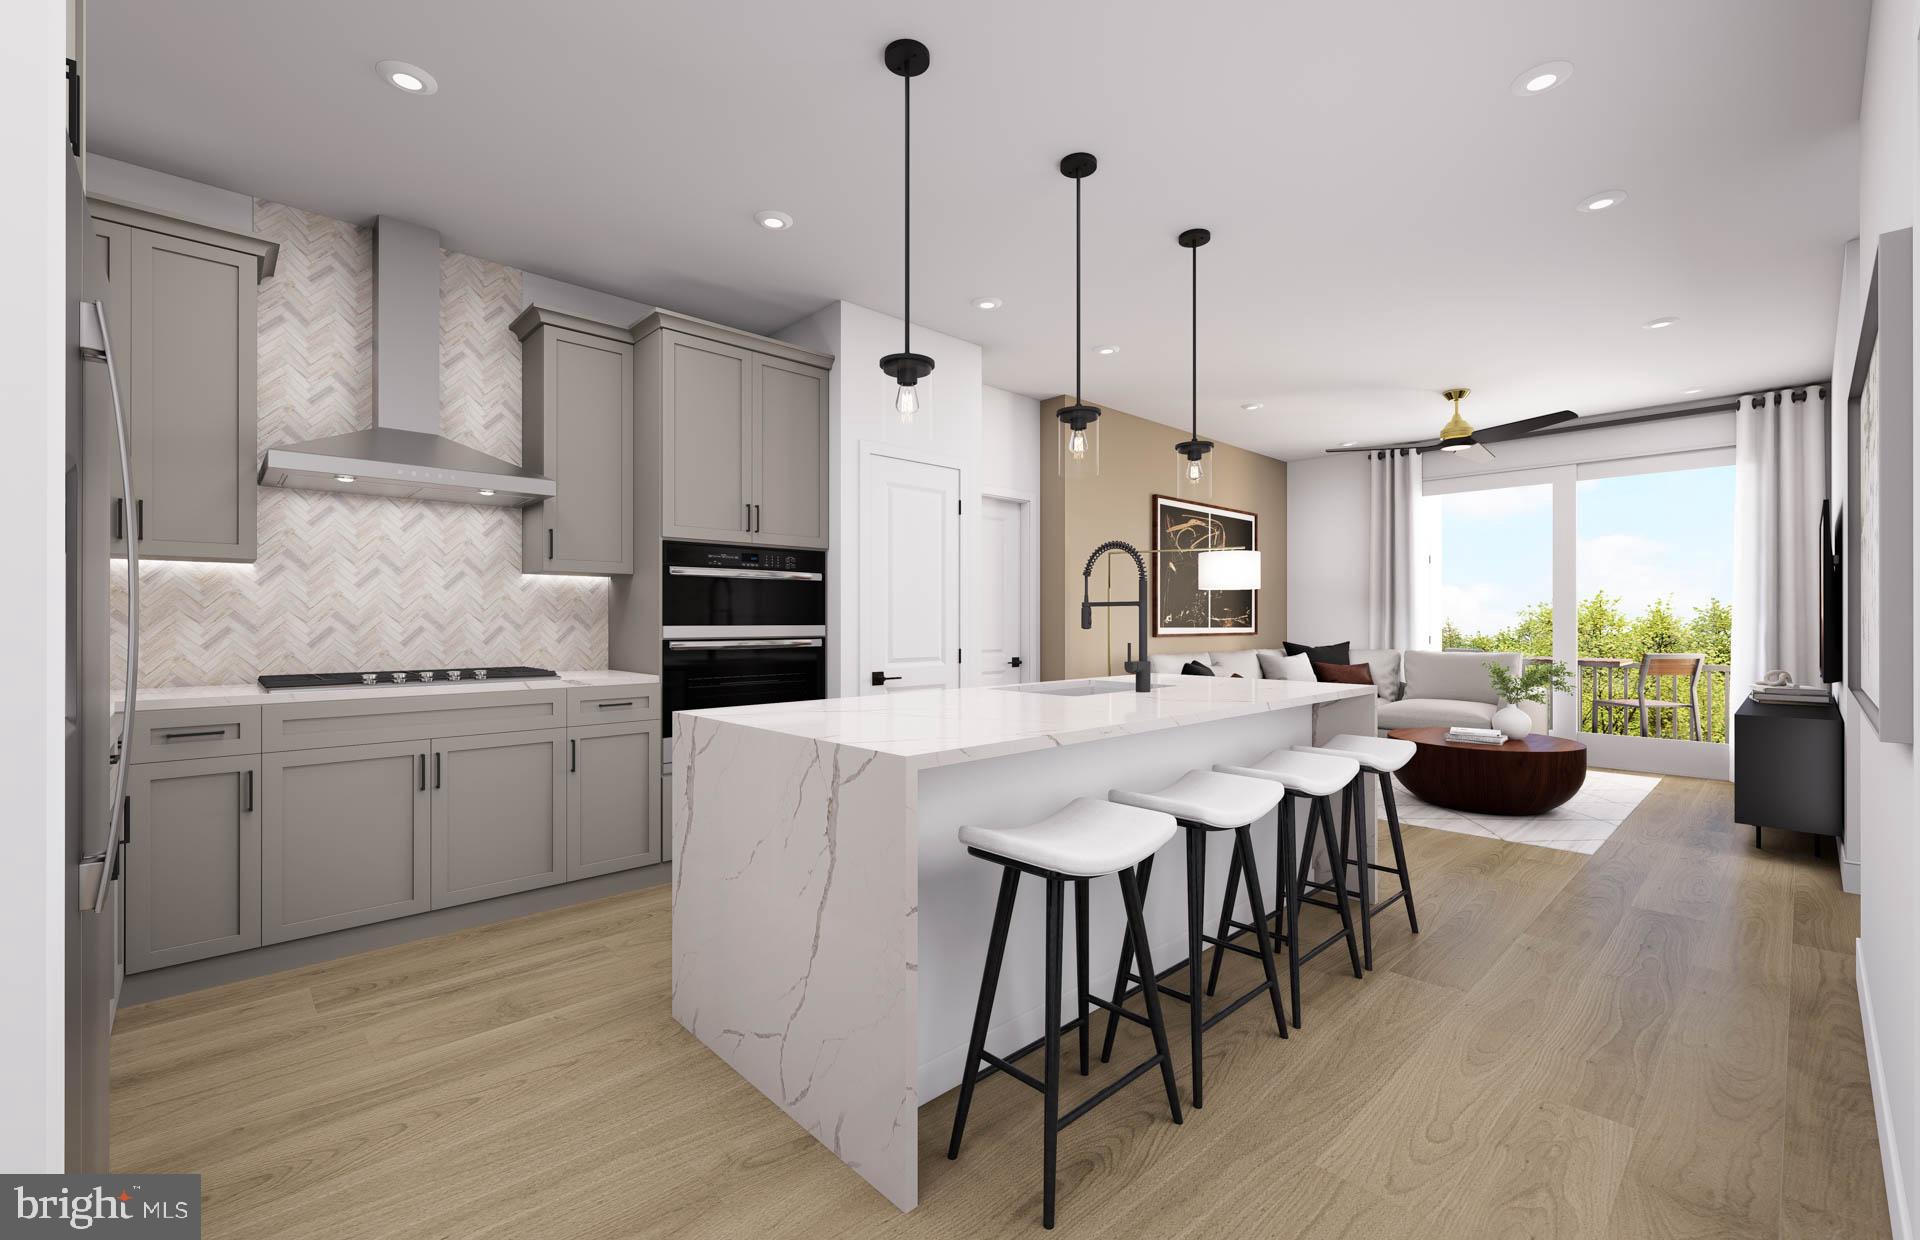
VIENNA
1961 ILLUMINATION DRIVE 303
2 Beds
2 Baths
1,401 Sq.Ft.
$878,370
MLS#: VAFX2310424
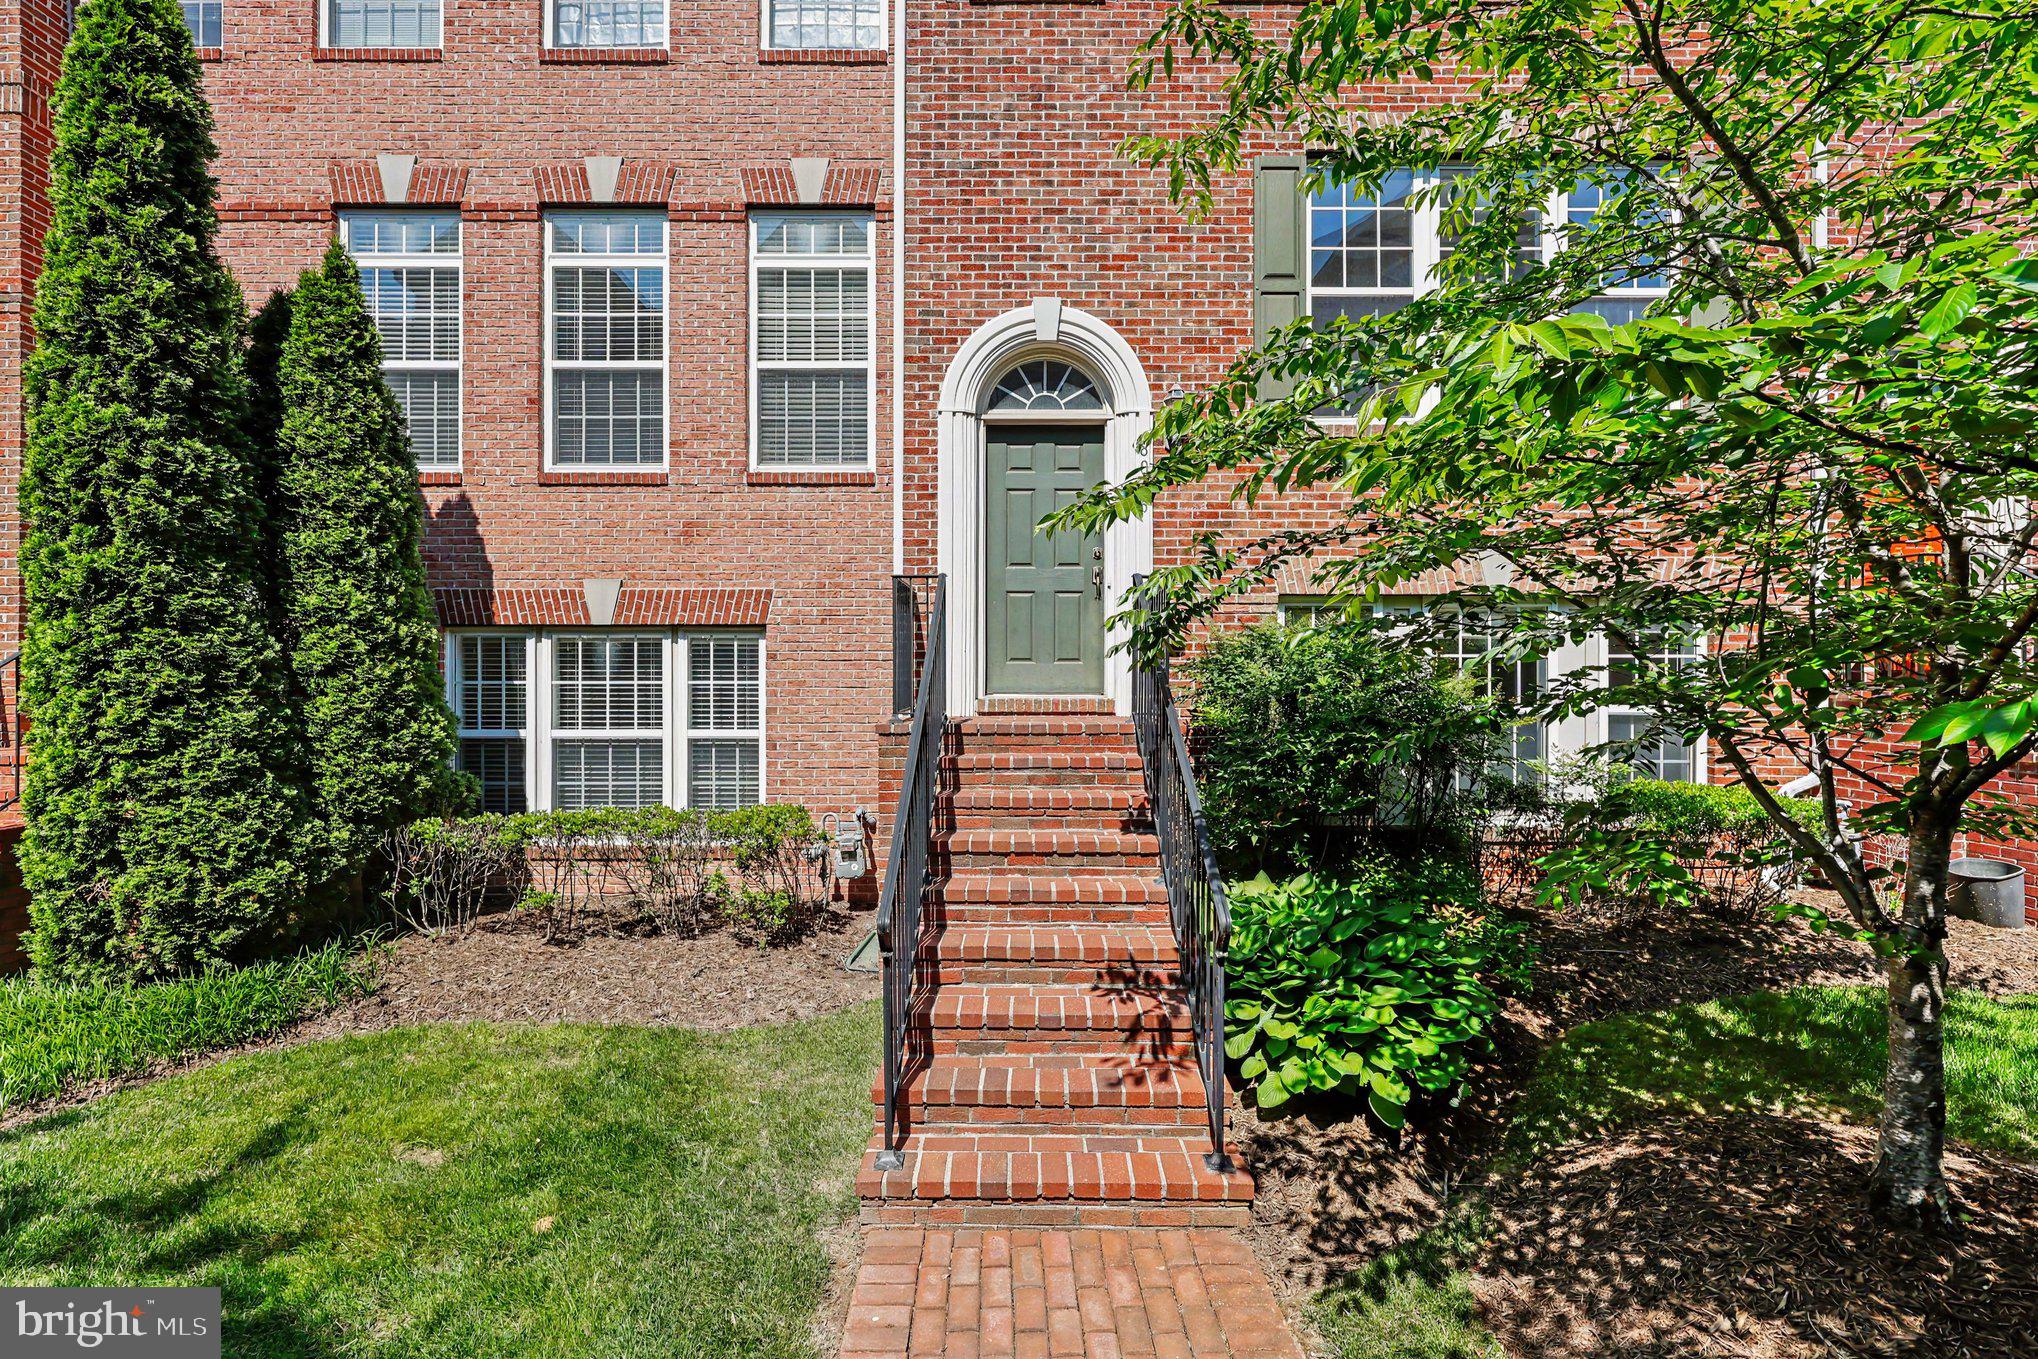
VIENNA
8046 RESERVE WAY
3 Beds
2 Baths
1,760 Sq.Ft.
$980,000
MLS#: VAFX2311390
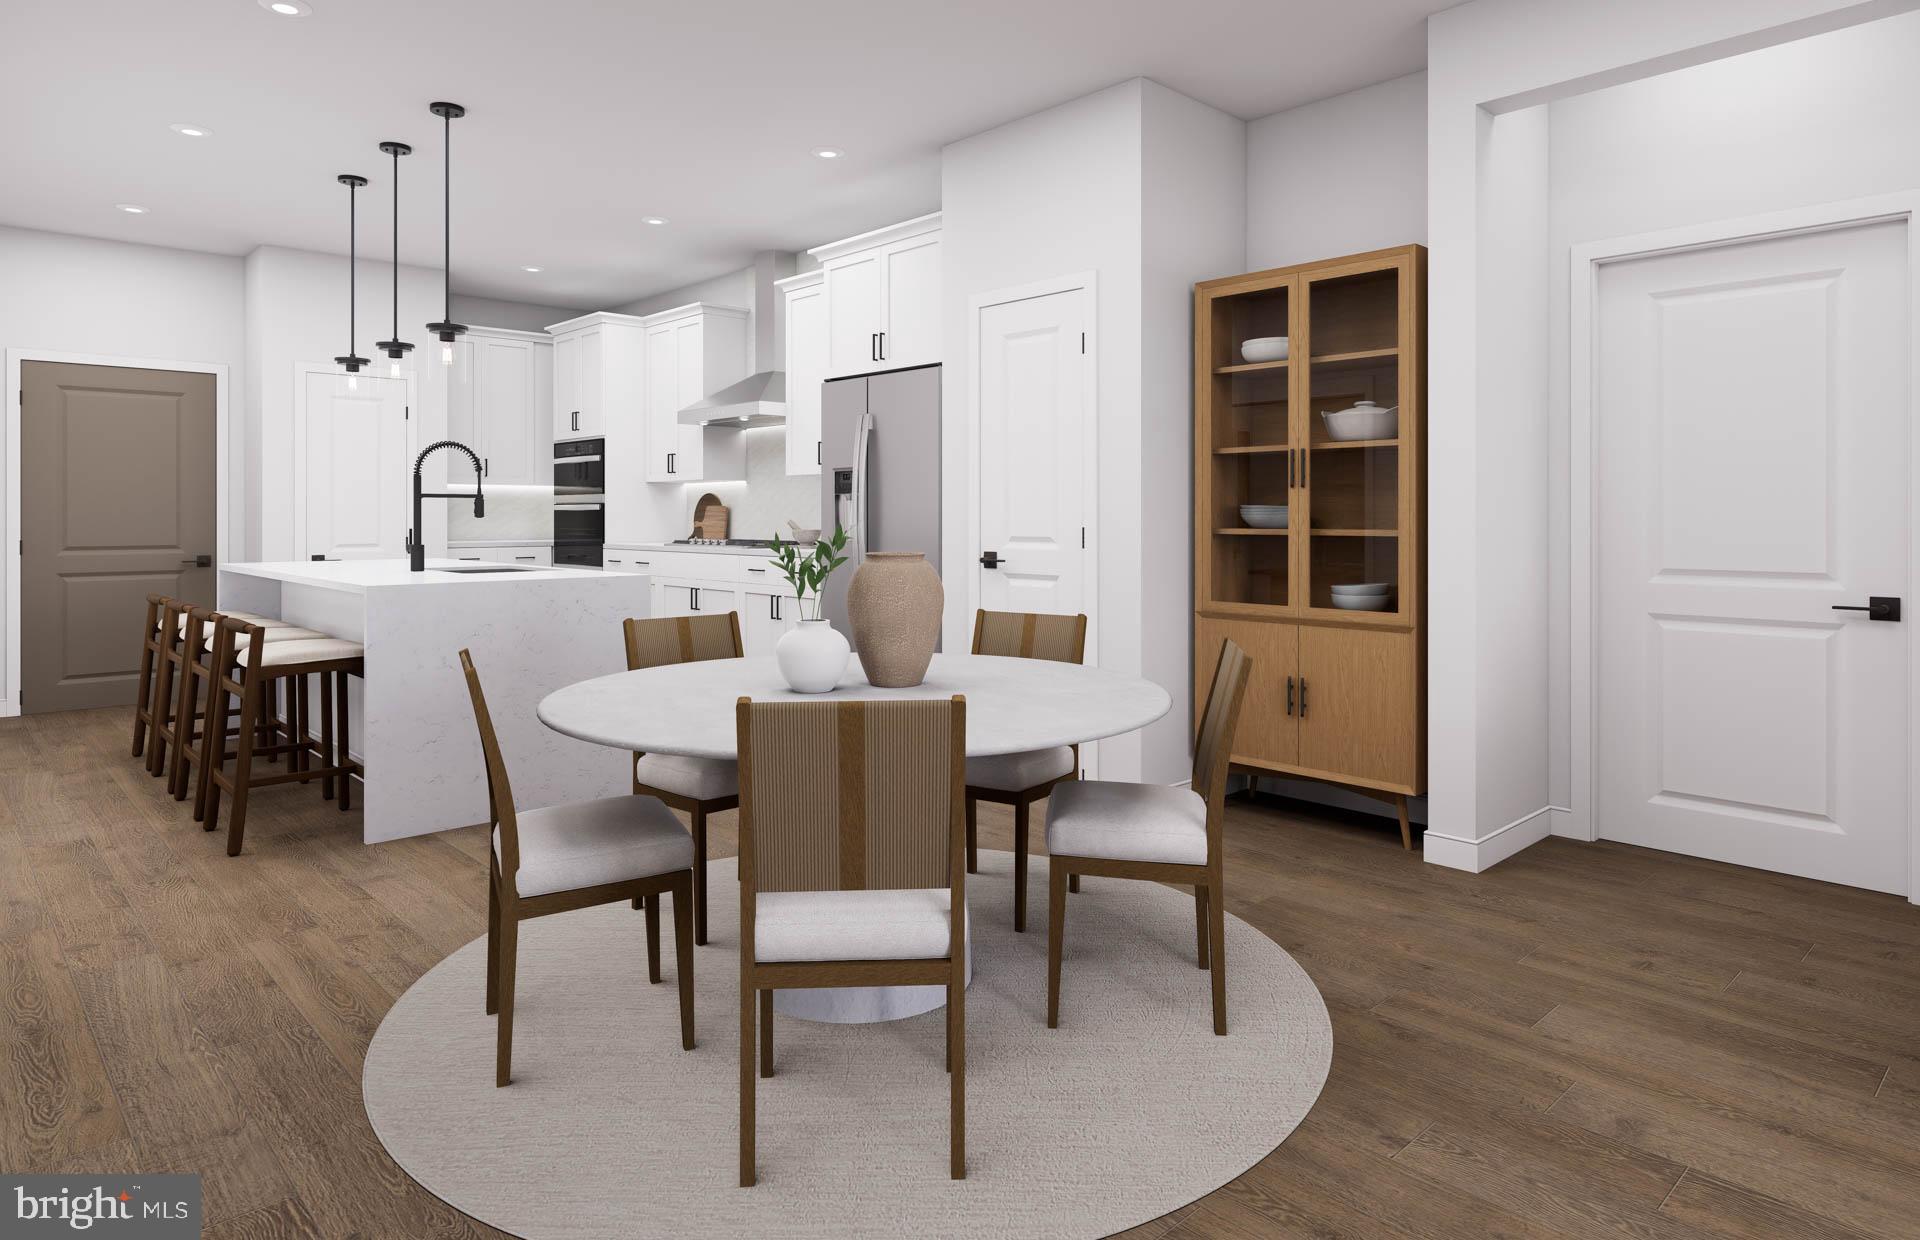
VIENNA
8131 SHINING STAR LANE 209
2 Beds
2 Baths
1,475 Sq.Ft.
$895,370
MLS#: VAFX2327168
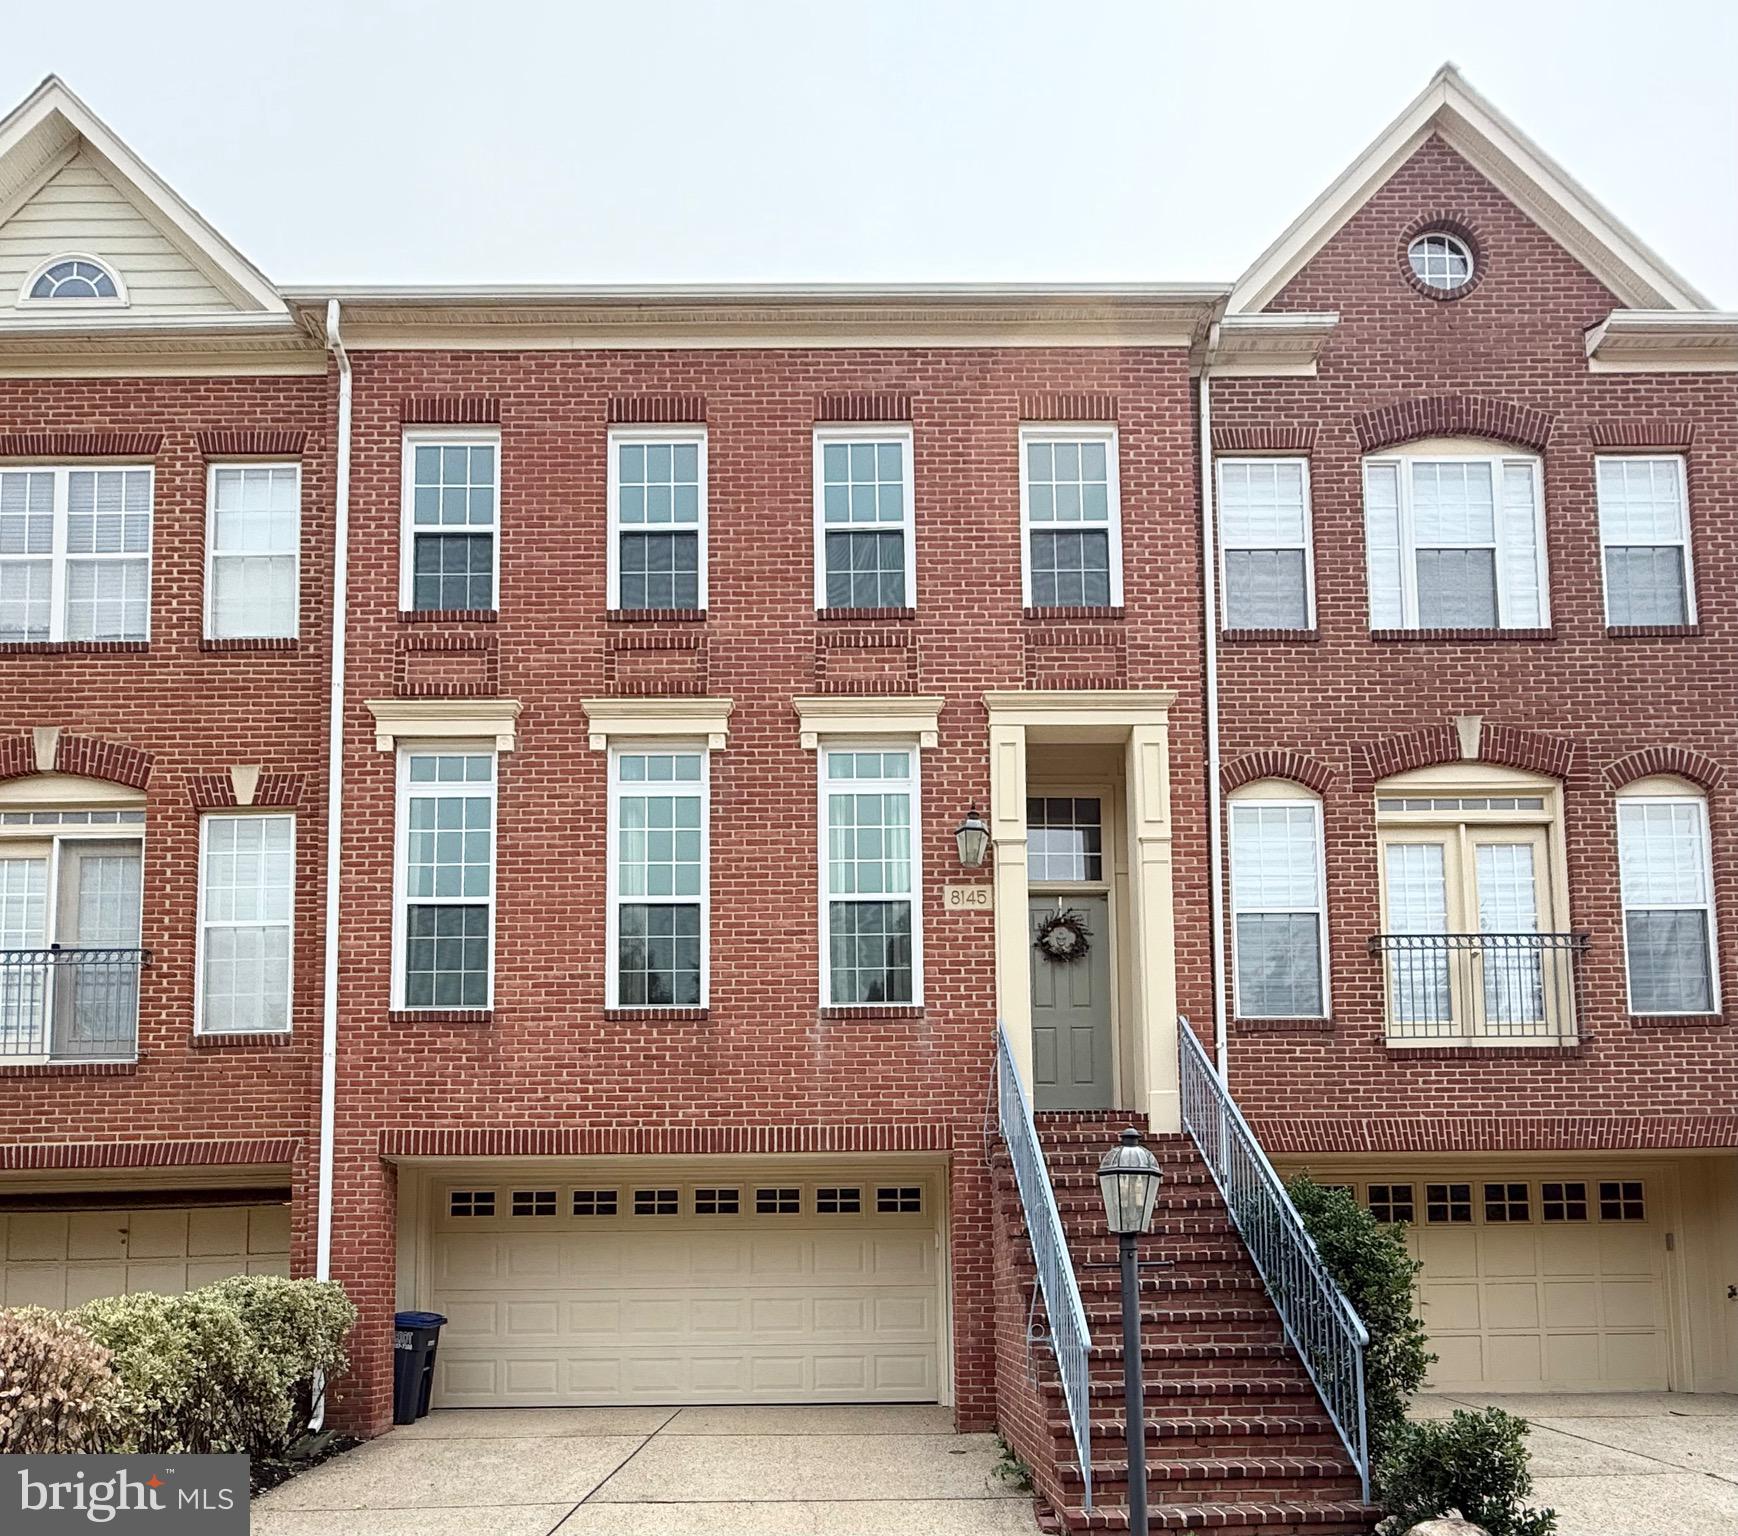
VIENNA
8145 QUINN TERRACE
3 Beds
3 Baths
2,189 Sq.Ft.
$1,049,800
MLS#: VAFX2329380

VIENNA
9664 SCOTCH HAVEN DRIVE
3 Beds
3 Baths
1,987 Sq.Ft.
$760,000
MLS#: VAFX2331982
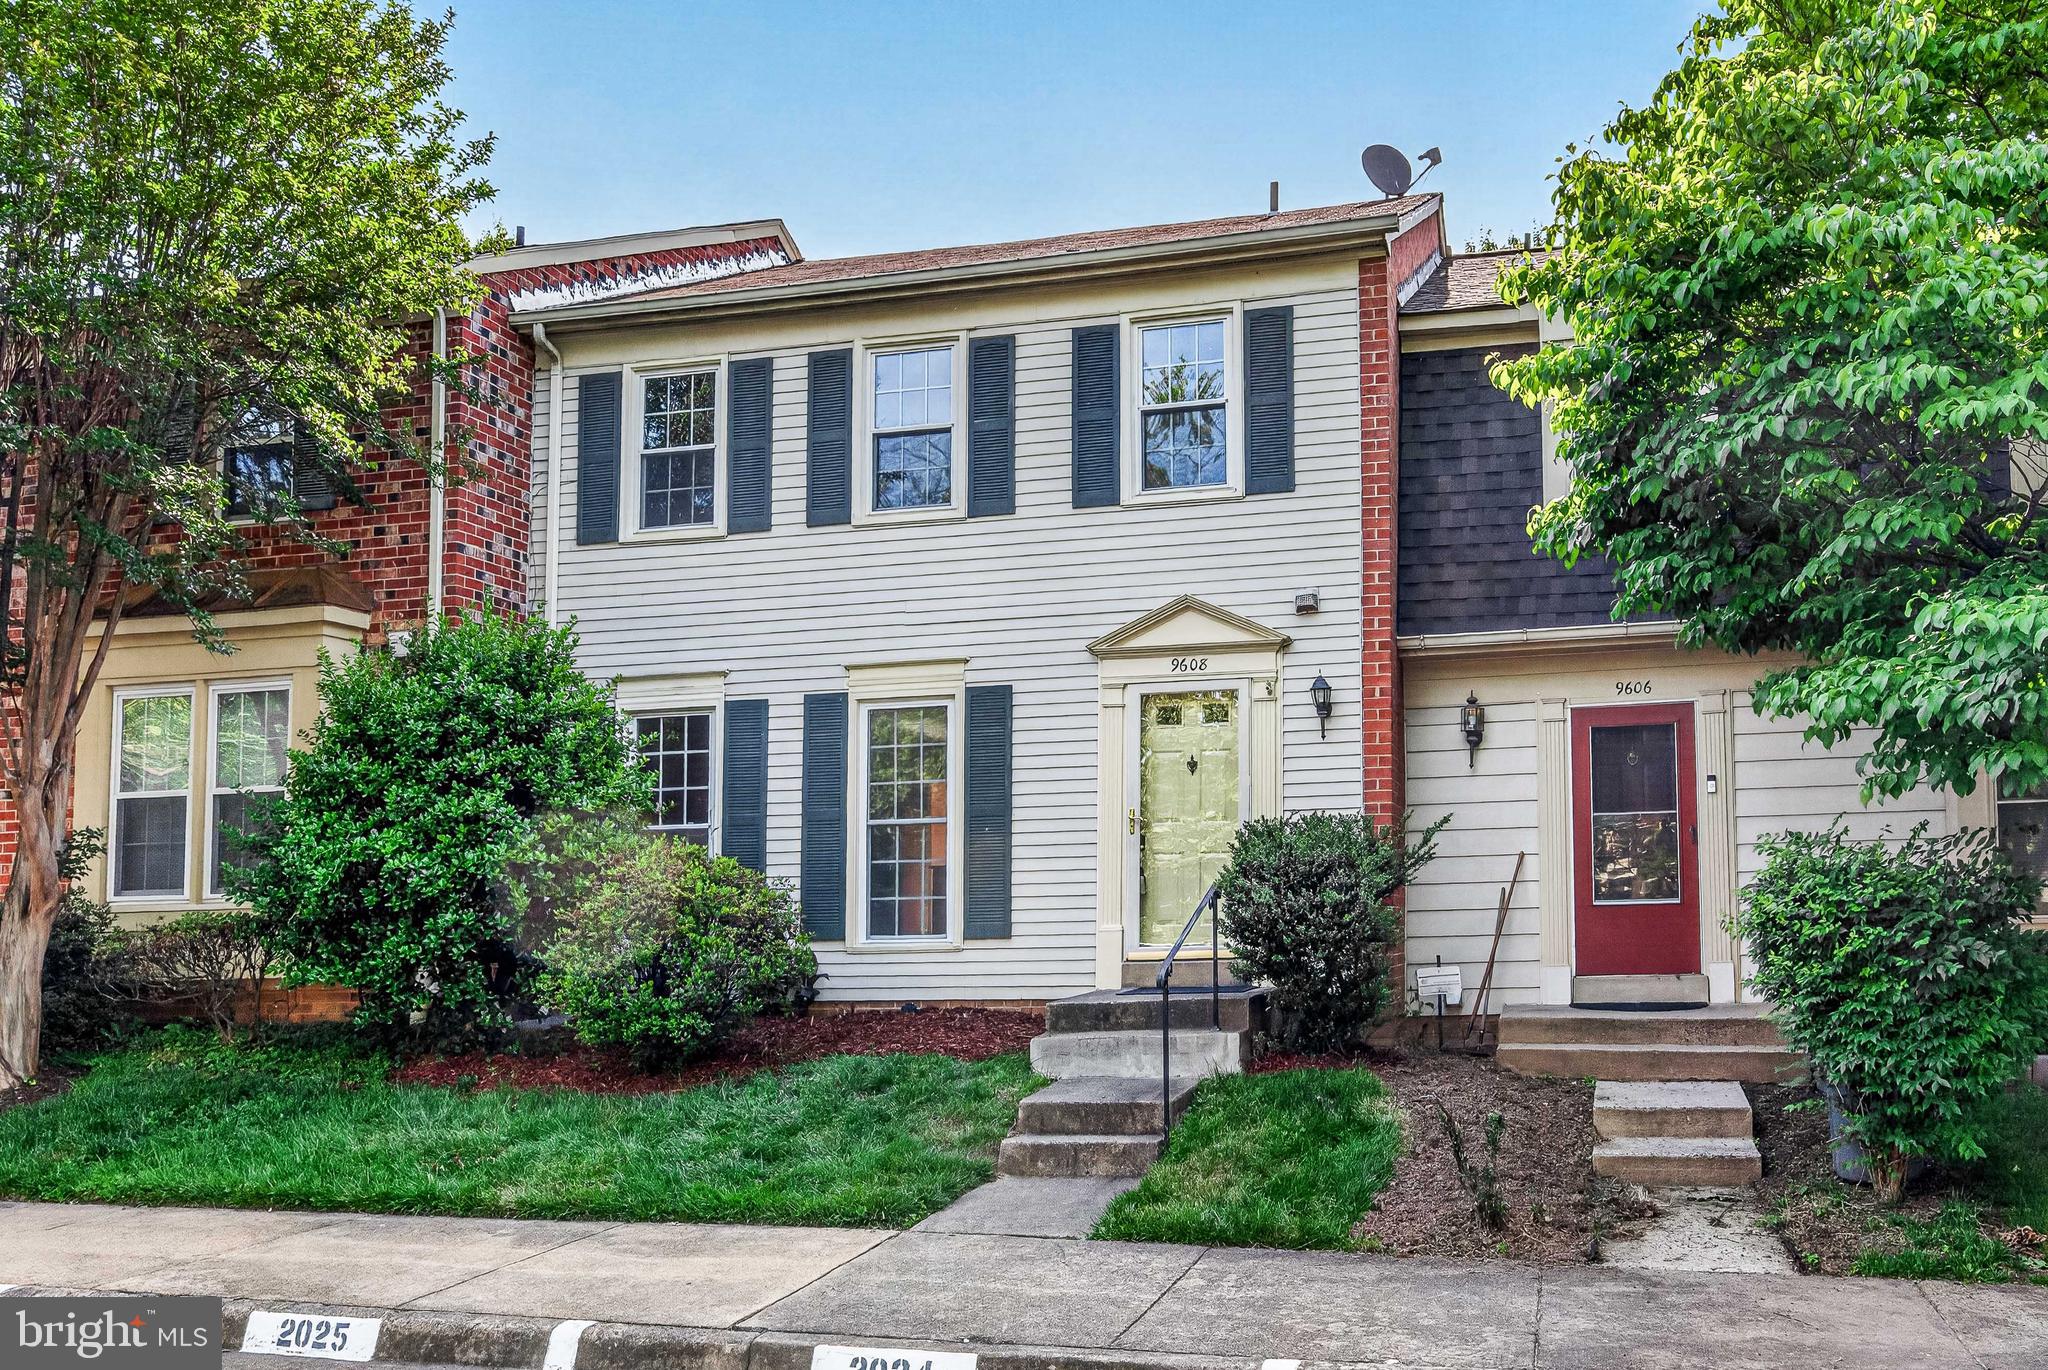
VIENNA
9608 MASTERWORKS DRIVE
3 Beds
3 Baths
2,208 Sq.Ft.
$785,000
MLS#: VAFX2316102

VIENNA
9924 CORSICA STREET
5 Beds
3 Baths
3,162 Sq.Ft.
$1,024,900
MLS#: VAFX2327416
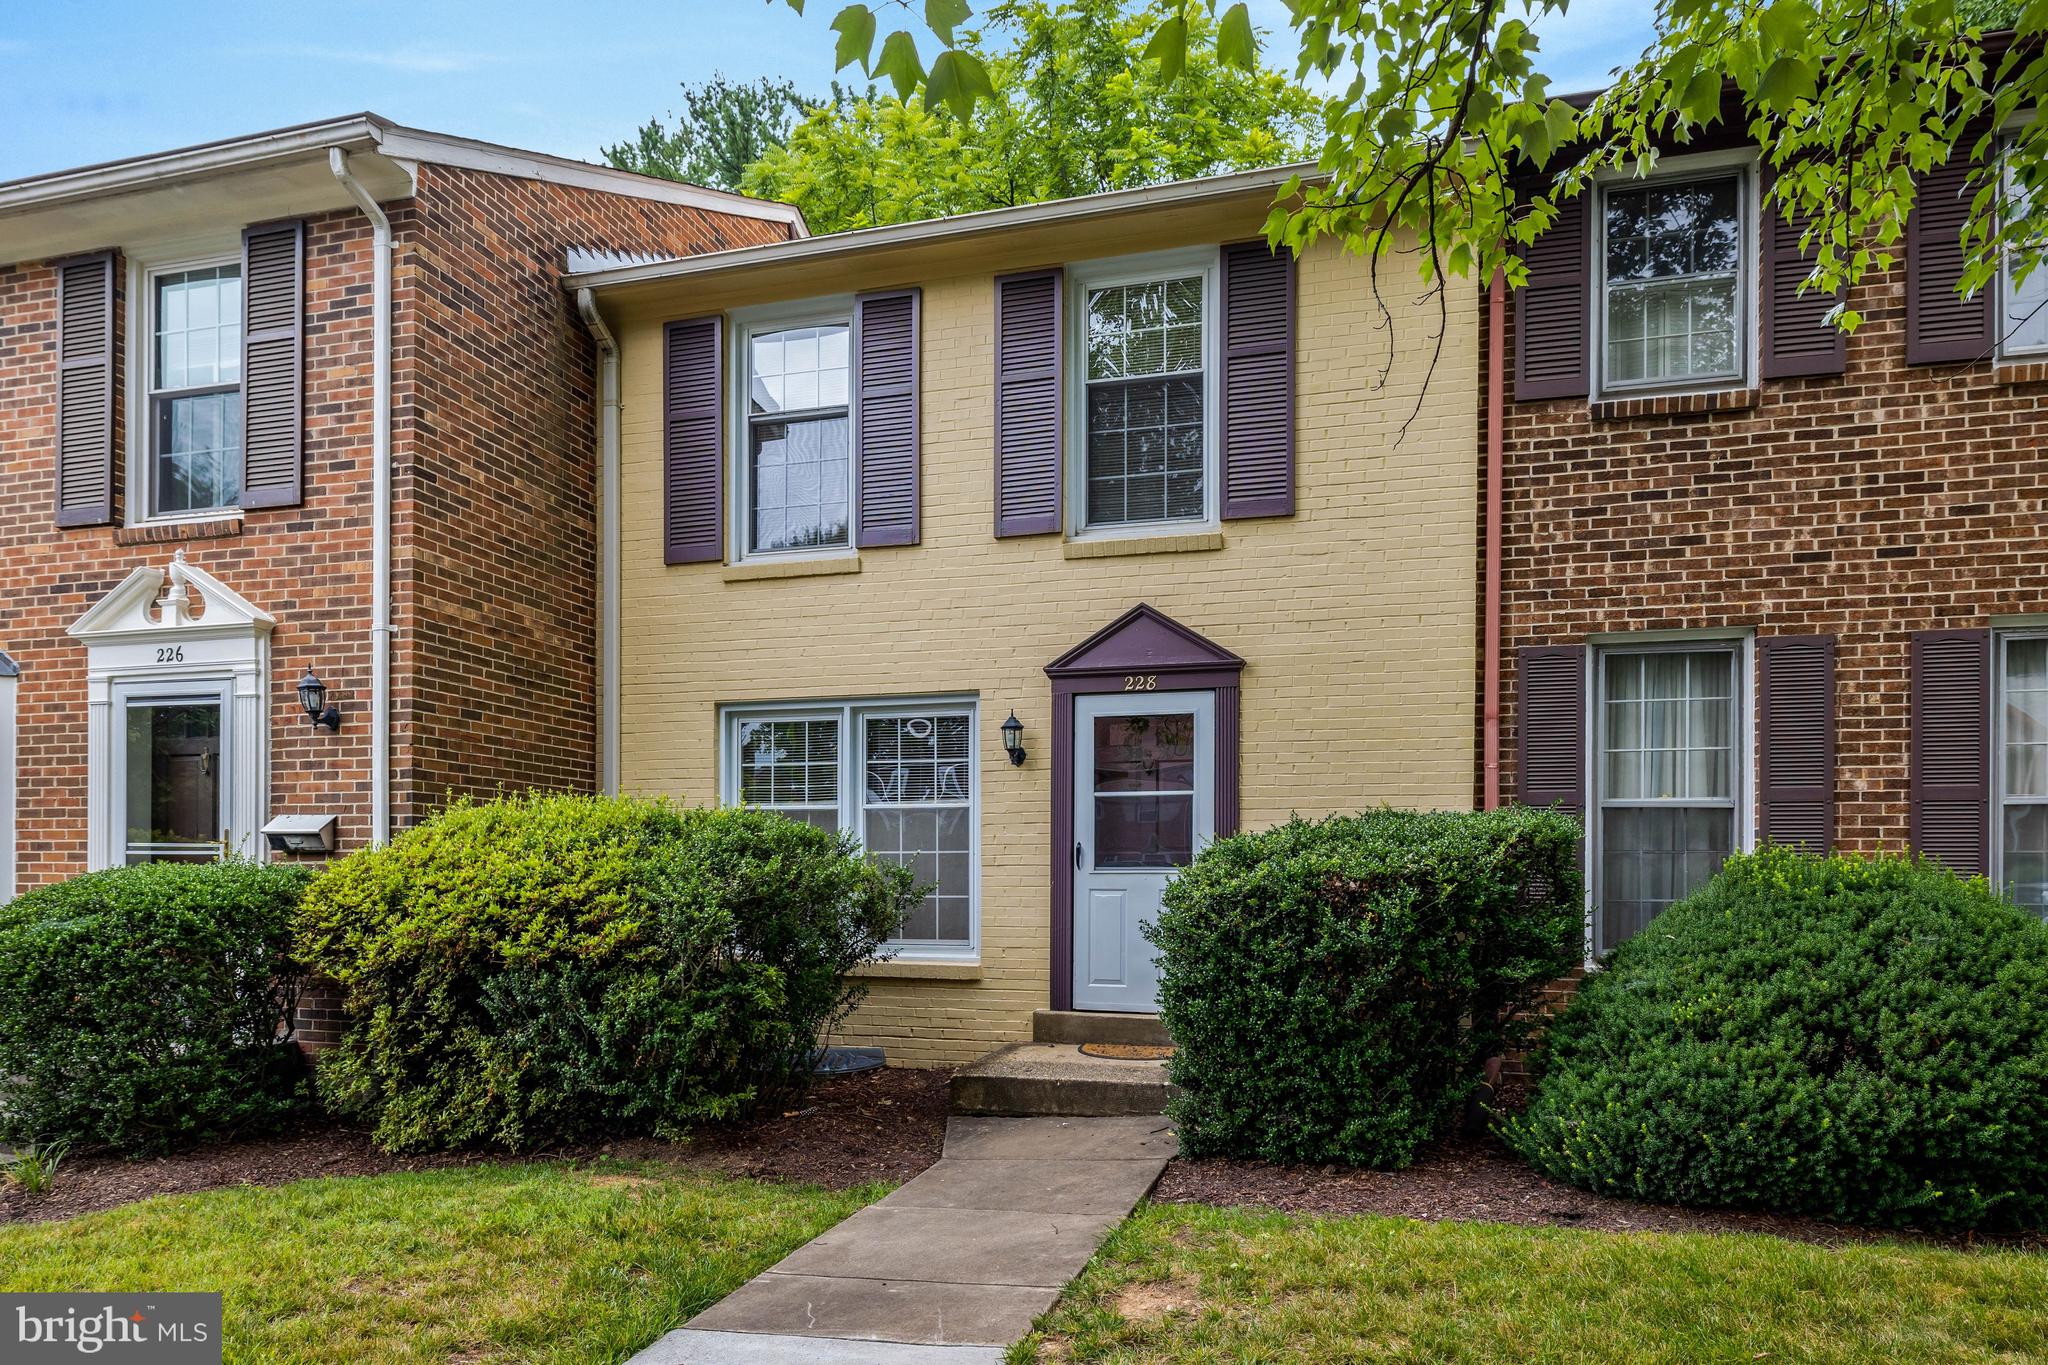
VIENNA
228 COMMONS DRIVE NW
3 Beds
2 Baths
1,980 Sq.Ft.
$725,000
MLS#: VAFX2326898
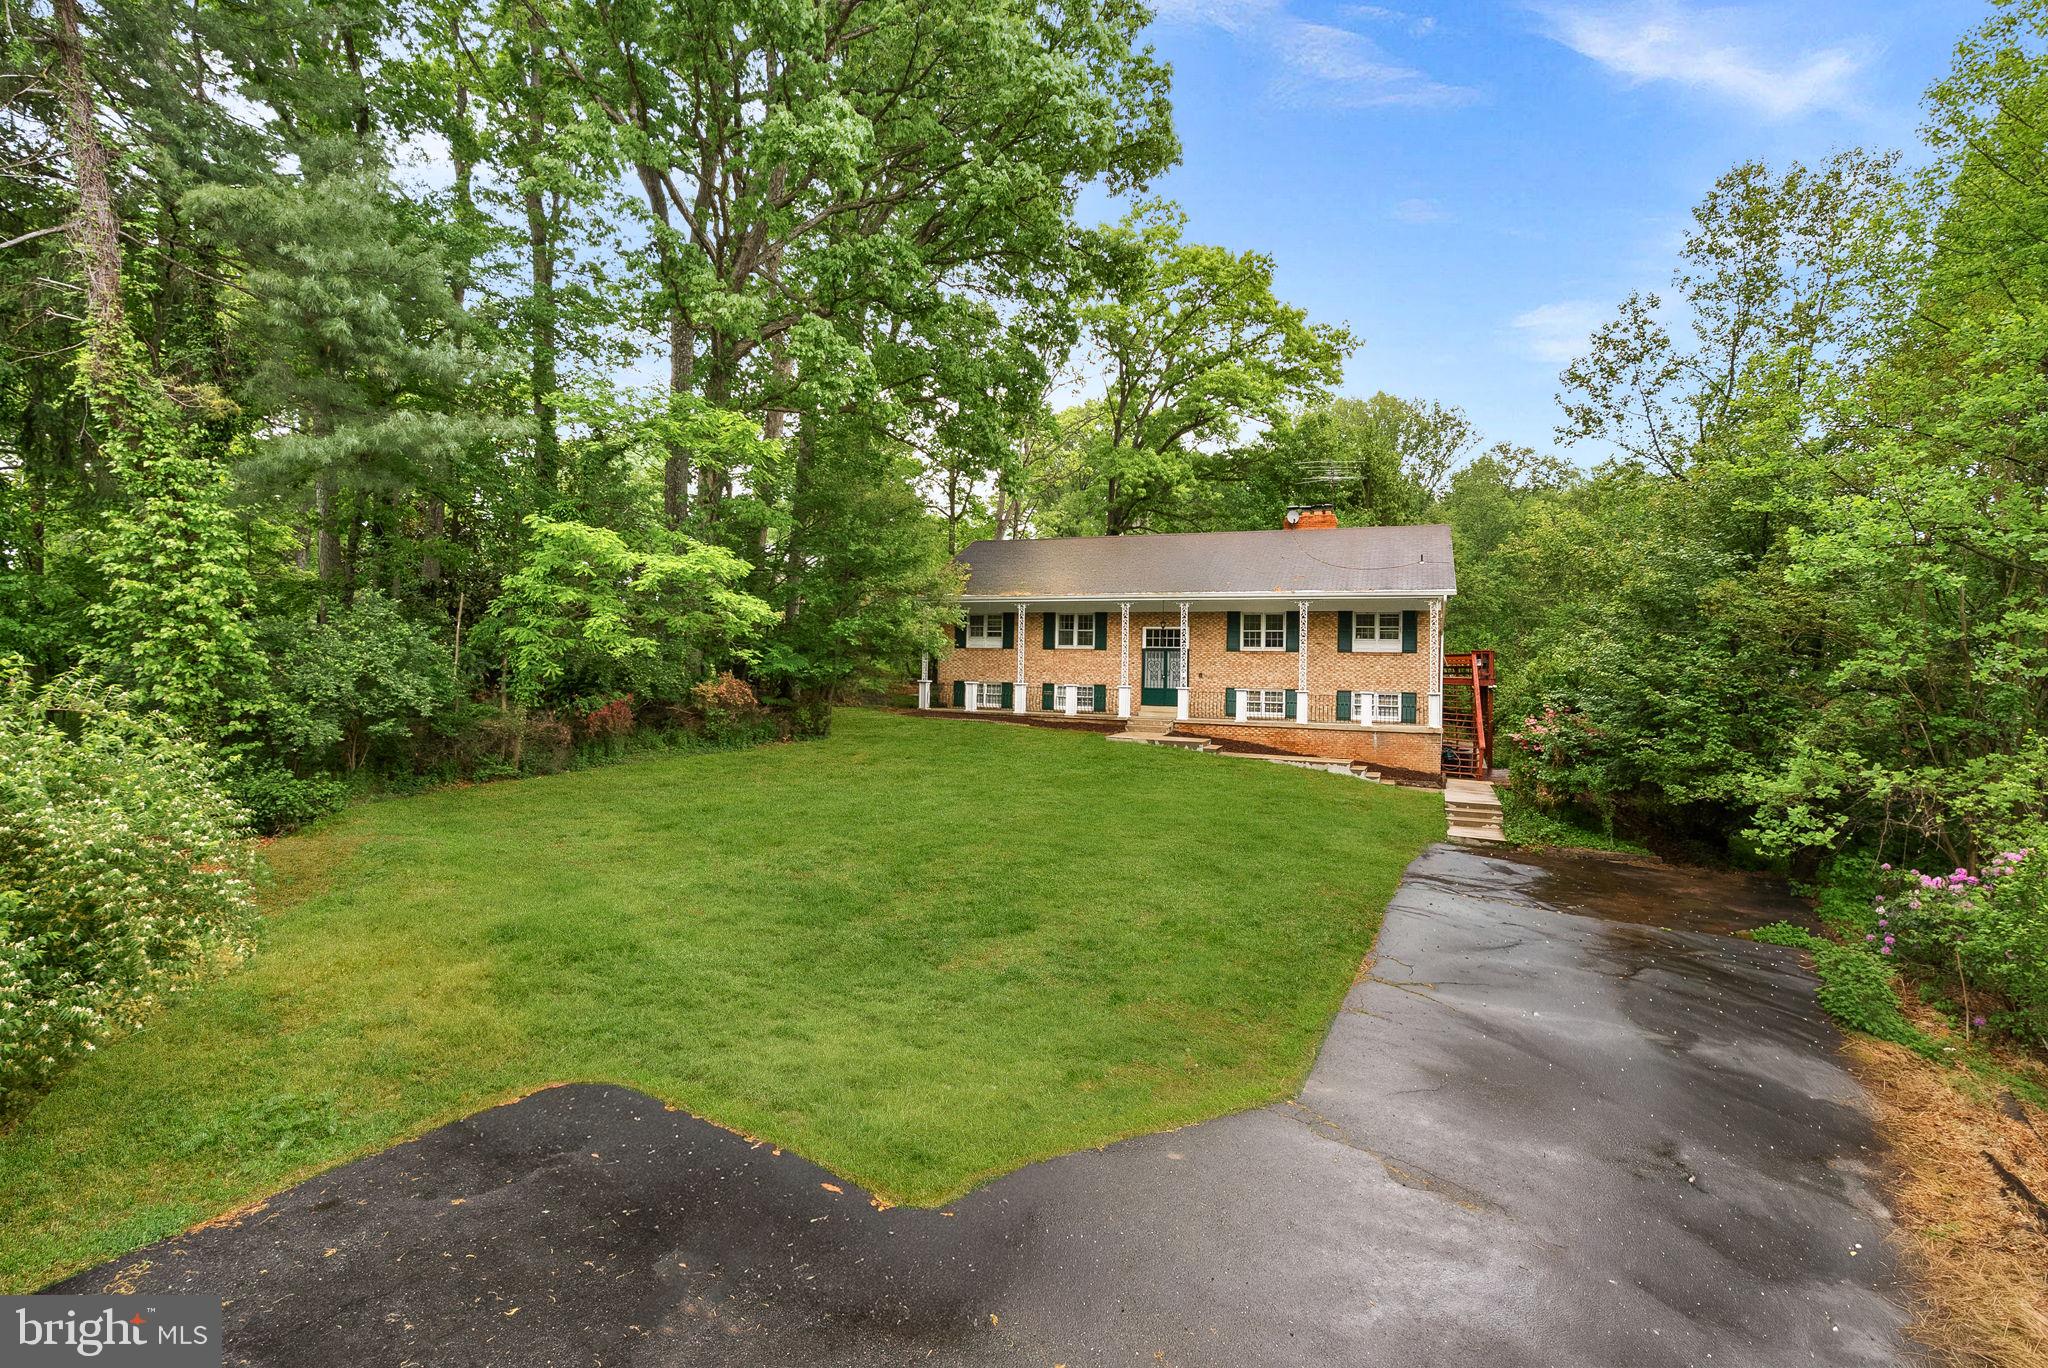
VIENNA
2435 HUNTER MILL ROAD
5 Beds
3 Baths
3,600 Sq.Ft.
$930,000
MLS#: VAFX2327268
.png)