


Property
Beds
4
Full Baths
2
1/2 Baths
None
Year Built
1961
Sq.Footage
2,501
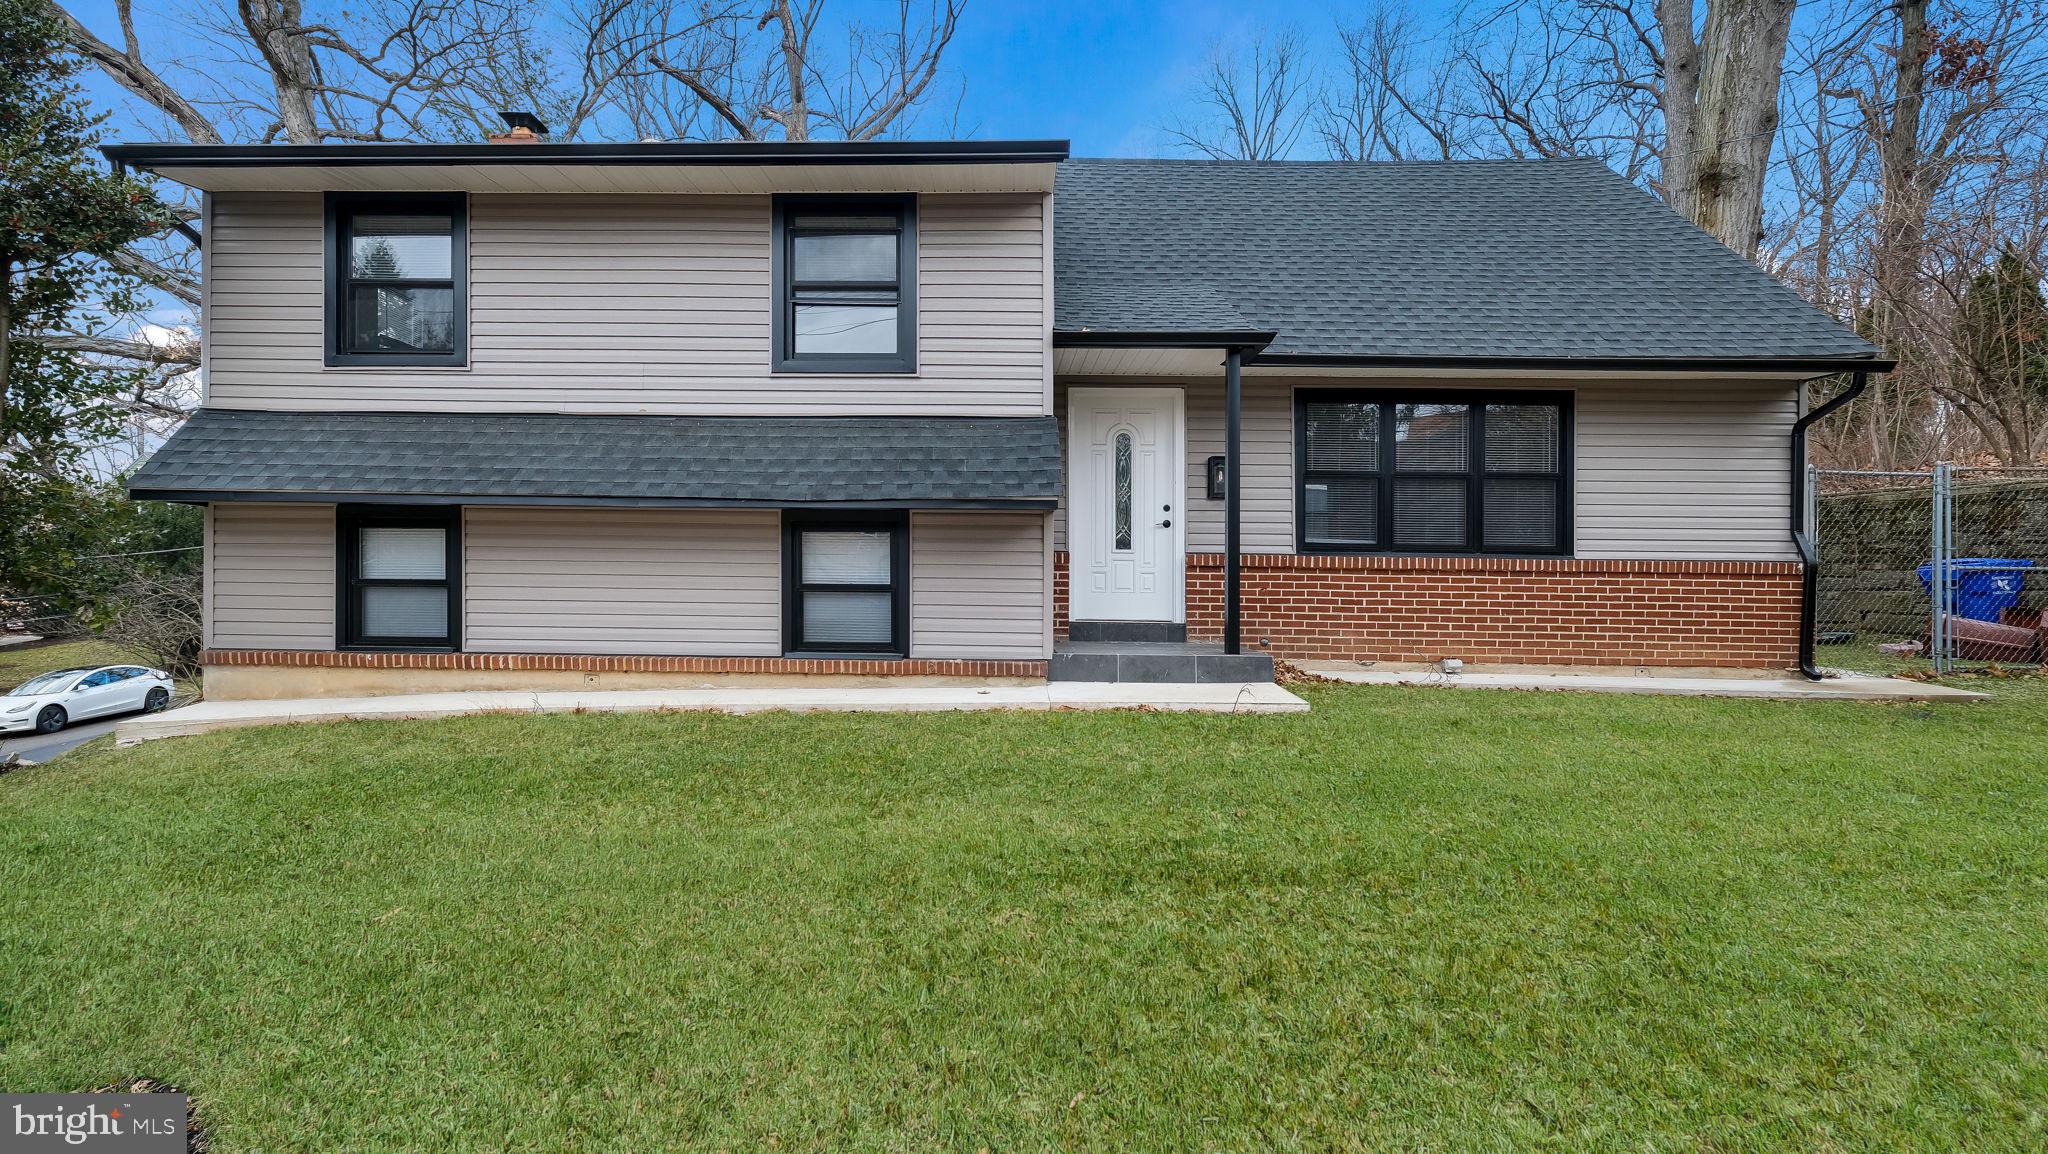
COMPLETELY REIMAGINED IN 2026 — OVER $165,000 IN RENOVATIONS! Welcome to 8303 Hull Drive, where nearly every detail has been thoughtfully transformed to deliver the look, feel, and peace of mind of new construction — without the typical new-construction price tag and tax burden! Over the past several months, this home has undergone an extraordinary renovation, with extensive improvements completed by licensed contractors and with required permits. This isn't just a cosmetic makeover — it's a complete transformation, inside and out! THE LIST OF 2026 IMPROVEMENTS IS TRULY IMPRESSIVE! Brand-new HVAC system with a 2-year labor warranty, new water heater, new roof, siding, gutters, flashing, premium energy-efficient European windows, and extensive concrete improvements, including new walkways and repaired curbing. The interior is equally impressive, featuring a beautifully redesigned kitchen with new cabinetry, quartz countertops, and appliances, updated bathrooms, new carpeting, electrical upgrades, and much more! One of the most significant improvements is something you won't immediately see: extensive plumbing renovations, including the removal of the original underground cast-iron sewer stack and installation of an entirely new system. Fresh landscaping completes this remarkable transformation! THE SETTING IS JUST AS SPECIAL AS THE HOME ITSELF! Nestled in one of Springfield Township's picturesque, historic areas, surrounded by mature trees, lush greenery, beautiful monuments, and neighboring properties with generously sized lots, this home offers a setting that's increasingly difficult to find. Situated on nearly HALF AN ACRE, the property provides exceptional privacy, room for outdoor entertaining, and even the potential for an in-ground pool, subject to township approvals. One of the home's most captivating spaces is the light-filled family room, featuring a dramatic cathedral ceiling, oversized windows, and sliding glass doors leading to the patio. Imagine enjoying your morning coffee while overlooking the peaceful, wooded surroundings, where deer are frequent visitors! It's your own private nature retreat, just minutes from everything. The versatile layout also offers FIRST-FLOOR BEDROOMS AND A FULL BATHROOM, providing flexibility for those seeking convenient main-level living. LOCATION, LOCATION, LOCATION! Enjoy the highly regarded Springfield Township School District while being approximately 10 minutes from the charming shops, restaurants, and attractions of Chestnut Hill and the breathtaking grounds of Morris Arboretum, and just 5 minutes from Arcadia University. This exceptional location combines peaceful suburban surroundings with convenient access to everyday amenities, shopping, dining, and major commuting routes. WHY TAKE ON THE EXPENSE, UNCERTAINTY, AND HEADACHES OF A RENOVATION WHEN IT'S ALREADY BEEN DONE FOR YOU? With more than $165,000 invested in improvements, an almost half-acre setting, and a location that's hard to beat, 8303 Hull Drive is a rare opportunity to enjoy the benefits of an extensively renovated home in an established, picturesque community. Everything has been done. All that's missing is you. Welcome home!
Open Houses
Open house times are shown in the property’s local time.
Features & Amenities
Interior
-
Other Interior Features
Eat-in Kitchen, Kitchen Island, Recessed Lighting, Walk-In Closet(s), Cathedral Ceiling(s), High Ceilings, Beamed Ceilings, Open Floorplan
-
Total Bedrooms
4
-
Bathrooms
2
-
Above Grade Finished Area
2501.0
-
Basement YN
NO
-
Cooling YN
YES
-
Cooling
Central Air, Electric
-
Fireplace YN
YES
-
Heating YN
YES
-
Heating
Natural Gas, Forced Air
-
Main Level Bedrooms
4
-
Pet friendly
N/A
Exterior
-
Garage
Yes
-
Garage spaces
1
-
Construction Materials
Asphalt, Concrete, Glass, Shingle Siding, Vinyl Siding
-
Other Exterior Features
Rain Gutters
-
Parking
On Street, Garage, Driveway, Inside Entrance, Attached
-
Pool
No
-
Waterfront YN
NO
Area & Lot
-
Lot Size(acres)
0.46
-
Lot Size(square feet)
20,037
-
Property Type
Residential
-
Property Sub Type
Single Family Residence
-
Architectural Style
Bi-level, Cape Cod
Price
-
Sales Price
$649,999
-
Tax Amount
$7,545
-
Sq. Footage
2,501
-
Price/SqFt
$259
HOA
-
Association
No
School District
-
Elementary School
SPRINGFIELD TOWNSHIP E.S.
-
Middle School
SPRINGFIELD TOWNSHIP
-
High School
SPRINGFIELD TOWNSHIP
Property Features
-
New Construction
NO
-
Foundation Details
Concrete Perimeter
-
Senior Community YN
NO
-
Sewer
Public Sewer
-
Water Source
Public
Schedule a Showing
Showing scheduled successfully.
Mortgage calculator
Estimate your monthly mortgage payment, including the principal and interest, property taxes, and HOA. Adjust the values to generate a more accurate rate.
Your payment
Principal and Interest:
$
Property taxes:
$
HOA fees:
$
Total loan payment:
$
Total interest amount:
$
Location
County
MONTGOMERY
Elementary School
SPRINGFIELD TOWNSHIP E.S.
Middle School
SPRINGFIELD TOWNSHIP
High School
SPRINGFIELD TOWNSHIP
Listing Courtesy of Inna Pakhalyuk, Market Force Realty
RealHub Information is provided exclusively for consumers' personal, non-commercial use, and it may not be used for any purpose other than to identify prospective properties consumers may be interested in purchasing. All information deemed reliable but not guaranteed and should be independently verified. All properties are subject to prior sale, change or withdrawal. RealHub website owner shall not be responsible for any typographical errors, misinformation, misprints and shall be held totally harmless.

Principal Broker, Owner
Christy Issler
Call Christy today to schedule a private showing.

* Listings on this website come from the FMLS IDX Compilation and may be held by brokerage firms other than the owner of this website. The listing brokerage is identified in any listing details. Information is deemed reliable but is not guaranteed. If you believe any FMLS listing contains material that infringes your copyrighted work please review our DMCA policy and learn how to submit a takedown request.© 2024 FMLS.
Related Properties

GLENSIDE
776 BROOKE ROAD
3 Beds
2 Baths
1,600 Sq.Ft.
$559,000
MLS#: PAMC2197718

GLENSIDE
659 ROBERTS AVENUE
5 Beds
3 Baths
2,252 Sq.Ft.
$537,000
MLS#: PAMC2190072

GLENSIDE
2023 WHARTON ROAD
4 Beds
2 Baths
1,884 Sq.Ft.
$579,900
MLS#: PAMC2193982

GLENSIDE
7913 NEWBOLD LANE
4 Beds
2 Baths
1,992 Sq.Ft.
$619,000
MLS#: PAMC2197918

GLENSIDE
7906 CHANDLER ROAD
5 Beds
2 Baths
3,112 Sq.Ft.
$699,000
MLS#: PAMC2189578
GLENSIDE
1617 W CHURCH ROAD
4 Beds
2 Baths
2,209 Sq.Ft.
$589,900
MLS#: PAMC2178476

GLENSIDE
470 N TYSON AVENUE
3 Beds
2 Baths
1,577 Sq.Ft.
$549,900
MLS#: PAMC2194646
