


Property
Beds
4
Full Baths
3
1/2 Baths
1
Year Built
2012
Sq.Footage
3,094
FIRST OPEN HOUSE THIS SUNDAY NOV 8th 1-4pm! Gorgeous light-filled Colonial living on a quiet cul-de-sac street backing to woods in the heart of Vienna! Perfectly balancing everyday comfort and grand-scale entertaining, this beautiful home opens with an open, airy, and bright 2-story grand foyer featuring a grand staircase, gleaming hardwood floors, custom moldings, custom window shades on all windows, and soaring windows that bathe the main level in natural light. Designed with a seamless open floor plan, the heart of the home is a large, bright, and gourmet kitchen equipped with a substantial center island and separate dining area that opens beautifully to the dramatic 2-story family room, complemented by a formal living room and an elegant dining room. This hyper-versatile main level also features a first floor home office, a powder room, and an oversized 2-car garage. Retreat upstairs to find newer carpet across the entire level, a convenient second-floor laundry room, and a luxurious primary suite complete with a private sitting area and dual walk-in closets, alongside three additional generous bedrooms and a large dual-vanity hall bath. The fully finished lower level also features newer carpet and serves as the ultimate bonus retreat, showcasing a full lower level club room bath, a massive recreation space, and a custom club room bar—making it an absolute haven for hosting guests. Step outside to a large deck overlooking a wooded area and private backyard retreat where absolutely no expense was spared. Unbeatable, convenient location close to top-tier schools, the Metro, and just minutes from many restaurants, boutique shops, and all that Vienna has to offer!
Open Houses
Open house times are shown in the property’s local time.
Features & Amenities
Interior
-
Other Interior Features
Bar, Ceiling Fan(s), Kitchen Island, Pantry, Recessed Lighting, Walk-In Closet(s), Built-in Features, Open Floorplan, Soaking Tub
-
Total Bedrooms
4
-
Bathrooms
3
-
1/2 Bathrooms
1
-
Above Grade Finished Area
3094.0
-
Basement YN
YES
-
Cooling YN
YES
-
Cooling
Central Air, Ceiling Fan(s), Electric
-
Heating YN
YES
-
Heating
Natural Gas, Forced Air
-
Main Level Bedrooms
4
-
Pet friendly
No
Exterior
-
Garage
Yes
-
Garage spaces
2
-
Construction Materials
Brick, HardiPlank Type
-
Parking
Garage, Attached
-
Pool
No
-
Waterfront YN
NO
Area & Lot
-
Lot Features
Cleared
-
Lot Size(acres)
0.2
-
Lot Size(square feet)
8,645
-
Property Type
Residential
-
Property Sub Type
Single Family Residence
-
Architectural Style
Colonial
Price
-
Sales Price
$1,548,570
-
Tax Amount
$15,724
-
Sq. Footage
3,094
-
Price/SqFt
$500
HOA
-
Association
YES
-
Association Fee
$150
-
Association Fee Frequency
Monthly
-
Association Fee Includes
N/A
-
Total Monthly Fees
true
Property Resources
-
Horse Property
NO
School District
-
Elementary School
CUNNINGHAM PARK
-
Middle School
THOREAU
-
High School
MARSHALL
Property Features
-
New Construction
NO
-
Foundation Details
Concrete Perimeter
-
Senior Community YN
NO
-
Tax Lot
16
-
Water Source
Public
Schedule a Showing
Showing scheduled successfully.
Mortgage calculator
Estimate your monthly mortgage payment, including the principal and interest, property taxes, and HOA. Adjust the values to generate a more accurate rate.
Your payment
Principal and Interest:
$
Property taxes:
$
HOA fees:
$
Total loan payment:
$
Total interest amount:
$
Location
County
FAIRFAX
Elementary School
CUNNINGHAM PARK
Middle School
THOREAU
High School
MARSHALL
Listing Courtesy of Brett Andre Motiff, Weichert, REALTORS
RealHub Information is provided exclusively for consumers' personal, non-commercial use, and it may not be used for any purpose other than to identify prospective properties consumers may be interested in purchasing. All information deemed reliable but not guaranteed and should be independently verified. All properties are subject to prior sale, change or withdrawal. RealHub website owner shall not be responsible for any typographical errors, misinformation, misprints and shall be held totally harmless.

Principal Broker, Owner
Christy Issler
Call Christy today to schedule a private showing.

* Listings on this website come from the FMLS IDX Compilation and may be held by brokerage firms other than the owner of this website. The listing brokerage is identified in any listing details. Information is deemed reliable but is not guaranteed. If you believe any FMLS listing contains material that infringes your copyrighted work please review our DMCA policy and learn how to submit a takedown request.© 2024 FMLS.
Related Properties

VIENNA
412 ROLAND STREET SW
4 Beds
3 Baths
3,950 Sq.Ft.
$1,599,000
MLS#: VAFX2346260

VIENNA
603 CARTERS GLEN COURT SW
4 Beds
4 Baths
4,544 Sq.Ft.
$1,699,000
MLS#: VAFX2345322
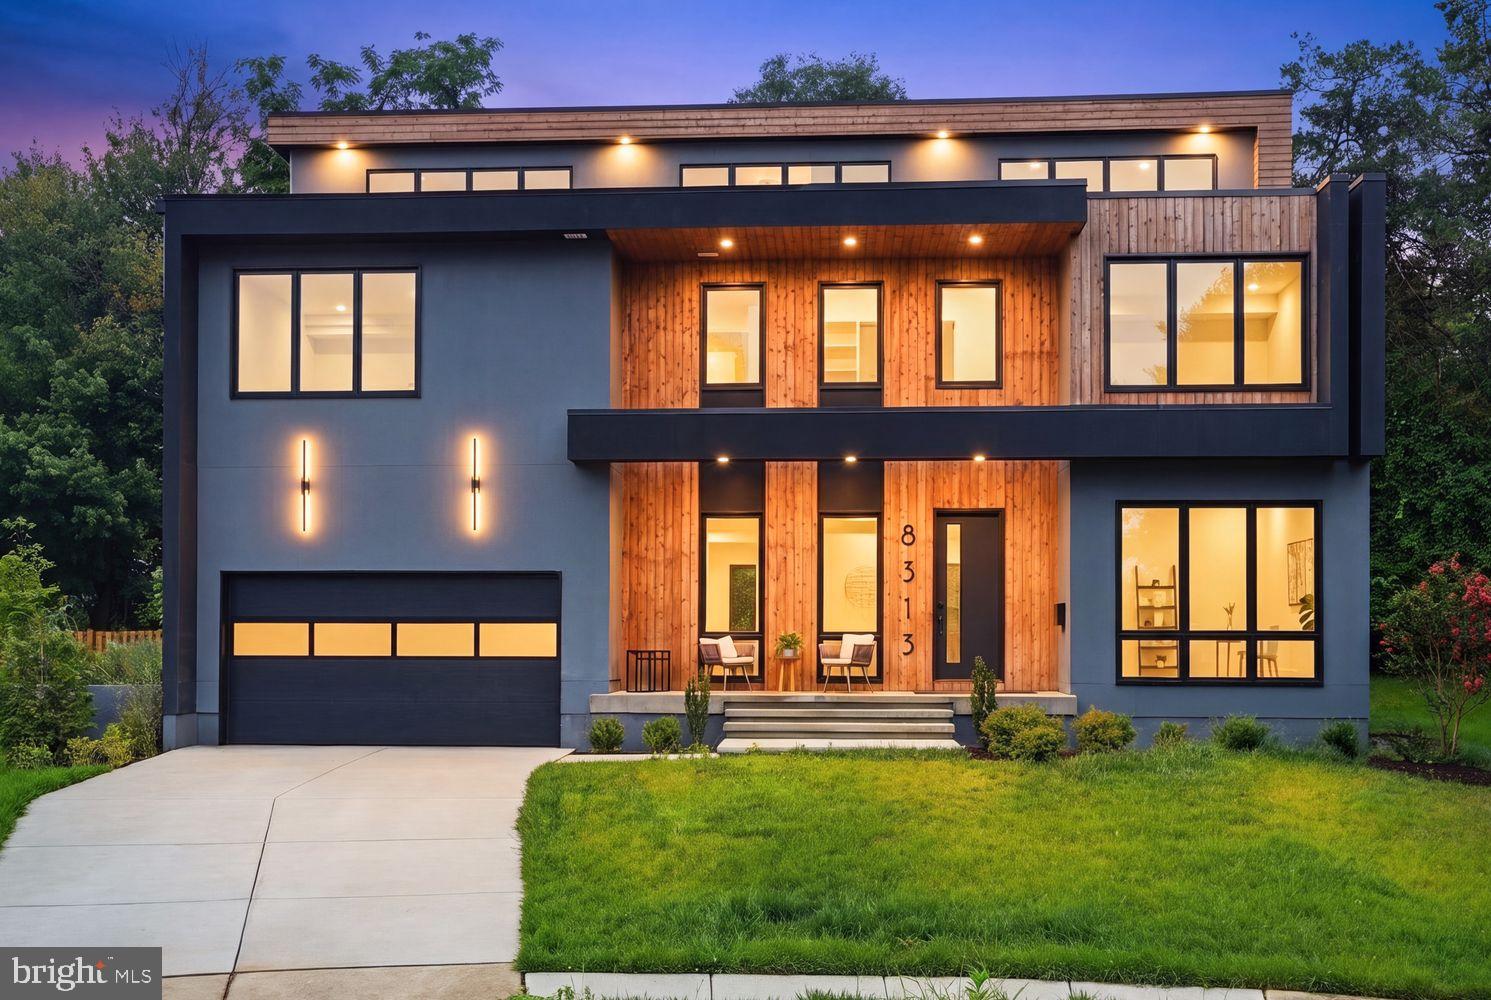
VIENNA
8313 SYRACUSE CIRCLE
6 Beds
6 Baths
6,110 Sq.Ft.
$1,799,000
MLS#: VAFX2330328

VIENNA
2402 STRYKER AVENUE
5 Beds
4 Baths
4,992 Sq.Ft.
$1,699,900
MLS#: VAFX2332314

VIENNA
2836 CEDAR LANE
7 Beds
4 Baths
3,000 Sq.Ft.
$1,275,000
MLS#: VAFX2338058

VIENNA
1718 LARKMEADE DRIVE
4 Beds
3 Baths
3,248 Sq.Ft.
$1,495,000
MLS#: VAFX2348328

VIENNA
216 BATTLE STREET SW
4 Beds
3 Baths
2,342 Sq.Ft.
$1,495,000
MLS#: VAFX2347816

VIENNA
501 DELANO DRIVE SE
5 Beds
4 Baths
3,016 Sq.Ft.
$1,599,000
MLS#: VAFX2344980

VIENNA
9957 LEAMOORE LANE
5 Beds
4 Baths
3,615 Sq.Ft.
$1,425,000
MLS#: VAFX2346474
