
Colonial
8551 SALTLICK TERRACE
MANASSAS, VA 20112
MLS#: VAPW2129720
$839,900


Property
Beds
5
Full Baths
3
1/2 Baths
1
Year Built
2006
Sq.Footage
4,150
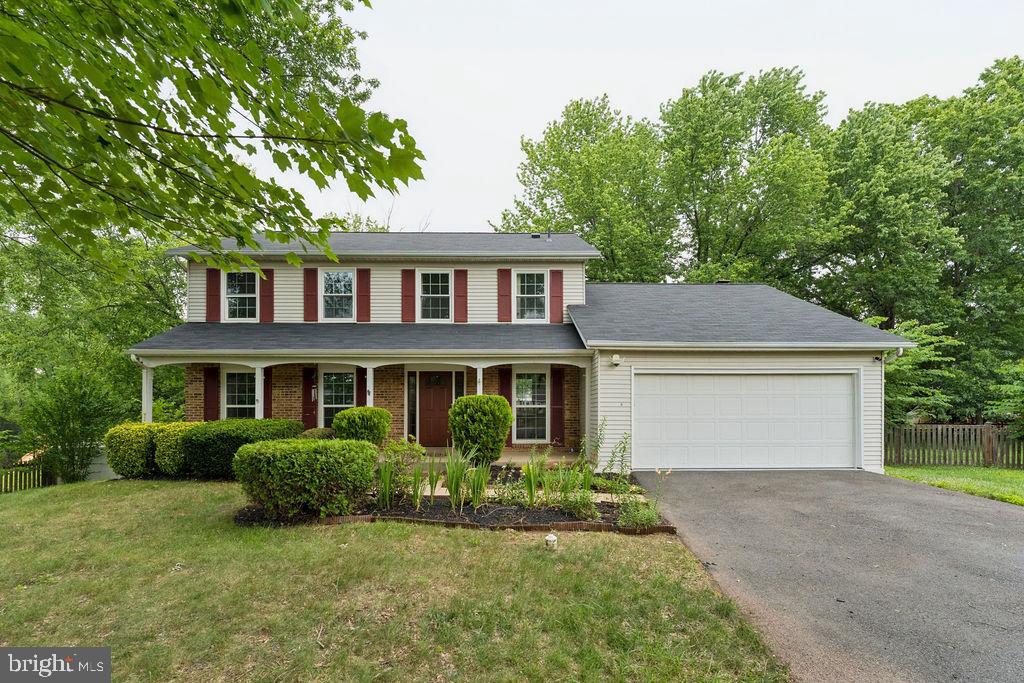
This stunning Colonial-style home in Parkway West offers a perfect blend of comfort and functionality. Built in 2006, this detached residence boasts 4,150 sq. ft. of finished living space, featuring five spacious bedrooms and three and a half bathrooms, ideal for both relaxation and entertaining. Step inside to discover a thoughtfully designed interior with a mix of hardwood, carpet, and ceramic tile flooring. The main level features a cozy fireplace, perfect for chilly evenings, and an abundance of natural light from double-pane windows. The well-appointed kitchen includes modern appliances such as a built-in microwave, wall oven, cooktop, dishwasher, and refrigerator, catering to all your culinary needs. The fully finished basement offers additional living space with walkout stairs, making it perfect for a home theater or play area. Outside, the property features a beautifully maintained deck, ideal for outdoor gatherings, and sidewalks that enhance the neighborhood's charm. The attached front-entry garage accommodates two vehicles, with additional driveway space for four more. Residents benefit from a well-managed association that includes common area maintenance, snow removal, and trash services, along with access to community amenities like playgrounds. This home is not just a residence; it's a lifestyle waiting to be embraced.
Features & Amenities
Interior
-
Other Interior Features
Ceiling Fan(s), Cathedral Ceiling(s), High Ceilings
-
Total Bedrooms
5
-
Bathrooms
3
-
1/2 Bathrooms
1
-
Above Grade Finished Area
2968.0
-
Basement YN
YES
-
Cooling YN
YES
-
Cooling
Central Air, Ceiling Fan(s), Electric
-
Fireplace YN
YES
-
Heating YN
YES
-
Heating
Natural Gas, Forced Air
-
Pet friendly
N/A
Exterior
-
Garage
Yes
-
Garage spaces
2
-
Construction Materials
Brick Veneer, Vinyl Siding
-
Parking
Garage, Driveway, Attached
-
Patio and Porch Features
Deck
-
Pool
No
-
Waterfront YN
NO
Area & Lot
-
Lot Size(acres)
0.23
-
Lot Size(square feet)
10,236
-
Property Type
Residential
-
Property Sub Type
Single Family Residence
-
Architectural Style
Colonial
Price
-
Sales Price
$839,900
-
Tax Amount
$7,444
-
Financing Options
Cash, Conventional, FHA, VA
-
Sq. Footage
4,150
-
Price/SqFt
$202
HOA
-
Association
YES
-
Association Fee
$70
-
Association Fee Frequency
Monthly
-
Association Fee Includes
N/A
School District
-
Elementary School
BENNETT
-
Middle School
PARKSIDE
-
High School
OSBOURN PARK
Property Features
-
New Construction
NO
-
Association Amenities
Playground
-
Foundation Details
Concrete Perimeter
-
Senior Community YN
NO
-
Sewer
Public Sewer
-
Tax Lot
77
-
Water Source
Public
Schedule a Showing
Showing scheduled successfully.
Mortgage calculator
Estimate your monthly mortgage payment, including the principal and interest, property taxes, and HOA. Adjust the values to generate a more accurate rate.
Your payment
Principal and Interest:
$
Property taxes:
$
HOA fees:
$
Total loan payment:
$
Total interest amount:
$
Location
County
PRINCE WILLIAM
Elementary School
BENNETT
Middle School
PARKSIDE
High School
OSBOURN PARK
Listing Courtesy of Zonia E Garcia, Berkshire Hathaway HomeServices PenFed Realty
RealHub Information is provided exclusively for consumers' personal, non-commercial use, and it may not be used for any purpose other than to identify prospective properties consumers may be interested in purchasing. All information deemed reliable but not guaranteed and should be independently verified. All properties are subject to prior sale, change or withdrawal. RealHub website owner shall not be responsible for any typographical errors, misinformation, misprints and shall be held totally harmless.

Owner, Principal Broker
Christy Issler
Call Christy today to schedule a private showing.

* Listings on this website come from the FMLS IDX Compilation and may be held by brokerage firms other than the owner of this website. The listing brokerage is identified in any listing details. Information is deemed reliable but is not guaranteed. If you believe any FMLS listing contains material that infringes your copyrighted work please click here to review our DMCA policy and learn how to submit a takedown request.© 2024 FMLS.
Related Properties

MANASSAS
8800 OLD DOMINION HUNT CIRCLE
6 Beds
5 Baths
5,180 Sq.Ft.
$950,000
MLS#: VAPW2124106

MANASSAS
10952 THISTLEWOOD COURT
6 Beds
3 Baths
5,626 Sq.Ft.
$899,900
MLS#: VAPW2126620
MANASSAS
9622 AUTUMN PLACE
4 Beds
2 Baths
3,066 Sq.Ft.
$675,000
MLS#: VAMN2011326

MANASSAS
8112 LELAND
4 Beds
3 Baths
2,019 Sq.Ft.
$730,000
MLS#: VAPW2124276

MANASSAS
7735 SILO MILL COURT
4 Beds
3 Baths
4,376 Sq.Ft.
$823,000
MLS#: VAPW2127168

MANASSAS
15361 WARM SPRINGS LANE
4 Beds
3 Baths
4,769 Sq.Ft.
$865,000
MLS#: VAPW2123270

MANASSAS
7825 OAK STREET
4 Beds
3 Baths
3,946 Sq.Ft.
$745,000
MLS#: VAPW2125970

MANASSAS
11324 HYPATIA LOOP
4 Beds
3 Baths
2,270 Sq.Ft.
$684,990
MLS#: VAPW2129016

MANASSAS
6290 HAPPY CREEK ROAD
5 Beds
3 Baths
4,230 Sq.Ft.
$850,000
MLS#: VAPW2128188

MANASSAS
6001 RIVER FOREST DRIVE
4 Beds
3 Baths
3,715 Sq.Ft.
$839,900
MLS#: VAPW2126164
.png)