


Property
Beds
5
Full Baths
4
1/2 Baths
1
Year Built
2022
Sq.Footage
4,582
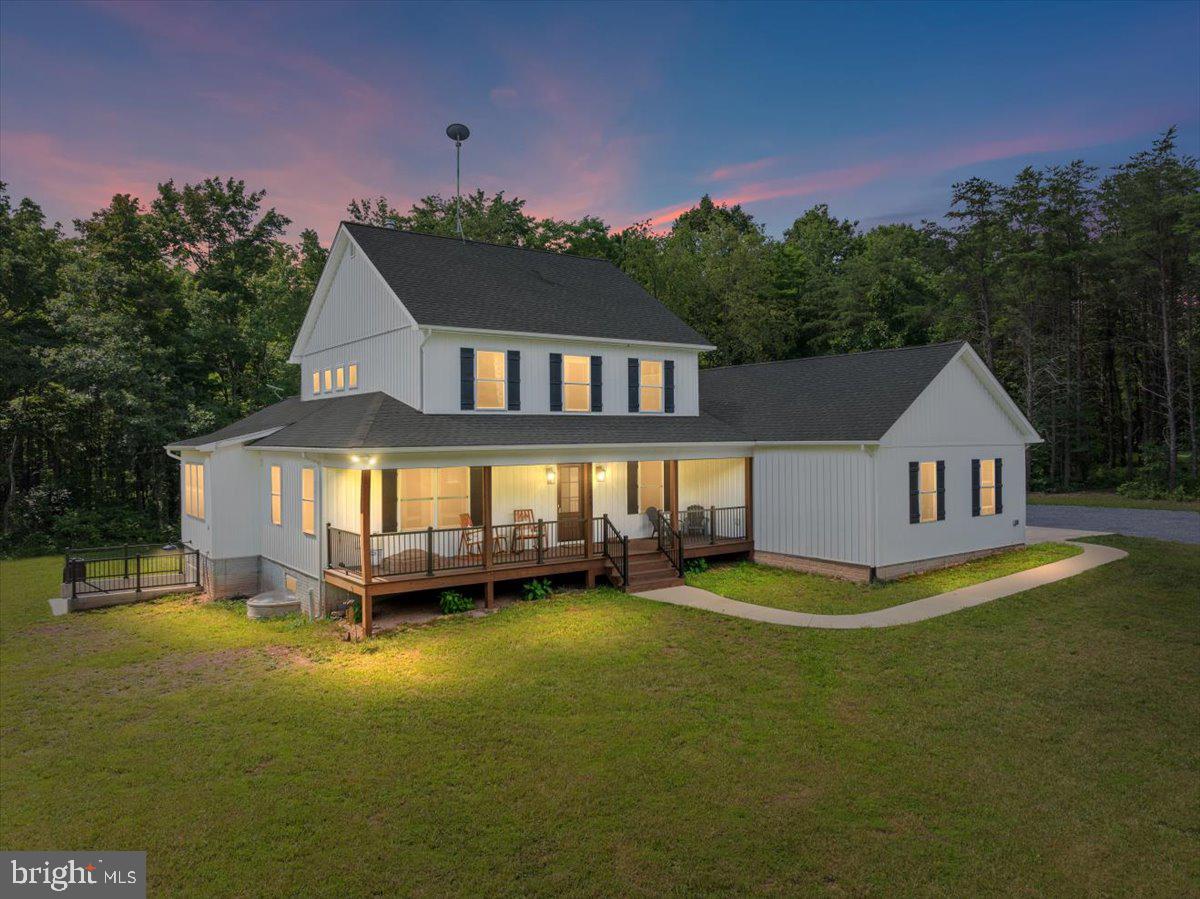
Space, stunning mountain views, and endless possibilities! Enjoy the best of modern country living in this like-new contemporary ranch offering approximately 4,582 finished square feet, 5 bedrooms, 4.5 baths, and a total of 10 scenic acres. The sale includes an additional 5-acre parcel (Tax Map #07-A-3H), already approved for a 4-bedroom home—an exceptional opportunity for a guest house, multigenerational living, a potential investment property, or future expansion, subject to applicable approvals. Recent improvements include septic system pumping in January 2026 and a sump pump battery backup for added peace of mind. Designed for comfortable main-level living, the home features a light-filled, open-concept layout with spacious living and dining areas flowing into a gourmet kitchen with a large island and breakfast seating. A custom gas fireplace creates a striking focal point in the main living area, while the luxurious primary suite offers beautiful mountain views, a cathedral ceiling, barn door entry, and a spa-inspired bath with a soaking tub, separate vanities, and a walk-in shower. Take in the panoramic mountain scenery from the covered concrete front porch or unwind on the covered rear patio, complete with an outdoor gas fireplace for relaxing and entertaining in every season. Thoughtful extras include a dedicated main-level laundry room with a dog wash station, an attached two-car garage, a concrete walkway to the front entrance, and Starlink satellite service. The finished walk-out lower level adds even more flexibility, featuring a full bath and plumbing provisions for a sink, refrigerator, and microwave—ideal for an entertainment area, guest accommodations, or multigenerational living. A second washer and dryer hookup is also available in the basement. With approximately 4,582 finished square feet, breathtaking mountain views, 10 total acres, and a separate parcel approved for a four-bedroom home, this property offers a rare combination of space, versatility, and future potential. Enjoy the privacy of country living with modern comforts already in place. Be sure to explore the attached 3-D tour!
Features & Amenities
Interior
-
Other Interior Features
High Ceilings
-
Total Bedrooms
5
-
Bathrooms
4
-
1/2 Bathrooms
1
-
Above Grade Finished Area
2832.0
-
Basement YN
YES
-
Cooling YN
YES
-
Cooling
Central Air, Ceiling Fan(s), Electric
-
Fireplace YN
YES
-
Heating YN
YES
-
Heating
Electric, Propane, Heat Pump
-
Main Level Bedrooms
3
-
Pet friendly
N/A
Exterior
-
Garage
Yes
-
Garage spaces
2
-
Construction Materials
Vinyl Siding
-
Parking
Garage Door Opener, Garage, Driveway, Attached
-
Patio and Porch Features
Patio, Porch
-
Pool
No
-
Waterfront YN
NO
Area & Lot
-
Lot Size(acres)
10.0
-
Lot Size(square feet)
435,600
-
Property Type
Residential
-
Property Sub Type
Single Family Residence
-
Architectural Style
Contemporary, Ranch/Rambler
Price
-
Sales Price
$949,000
-
Tax Amount
$3,431
-
Sq. Footage
4,582
-
Price/SqFt
$207
HOA
-
Association
No
School District
-
Elementary School
GAINESBORO
-
Middle School
FREDERICK COUNTY
-
High School
JAMES WOOD
Property Features
-
New Construction
NO
-
Foundation Details
Concrete Perimeter
-
Senior Community YN
NO
-
Sewer
Septic Tank
-
Tax Lot
3
-
Water Source
Well
Schedule a Showing
Showing scheduled successfully.
Mortgage calculator
Estimate your monthly mortgage payment, including the principal and interest, property taxes, and HOA. Adjust the values to generate a more accurate rate.
Your payment
Principal and Interest:
$
Property taxes:
$
HOA fees:
$
Total loan payment:
$
Total interest amount:
$
Location
County
FREDERICK
Elementary School
GAINESBORO
Middle School
FREDERICK COUNTY
High School
JAMES WOOD
Listing Courtesy of Sheila R Pack, RE/MAX Roots
RealHub Information is provided exclusively for consumers' personal, non-commercial use, and it may not be used for any purpose other than to identify prospective properties consumers may be interested in purchasing. All information deemed reliable but not guaranteed and should be independently verified. All properties are subject to prior sale, change or withdrawal. RealHub website owner shall not be responsible for any typographical errors, misinformation, misprints and shall be held totally harmless.

Principal Broker, Owner
Christy Issler
Call Christy today to schedule a private showing.

* Listings on this website come from the FMLS IDX Compilation and may be held by brokerage firms other than the owner of this website. The listing brokerage is identified in any listing details. Information is deemed reliable but is not guaranteed. If you believe any FMLS listing contains material that infringes your copyrighted work please review our DMCA policy and learn how to submit a takedown request.© 2024 FMLS.
Related Properties

CROSS JUNCTION
886 MIDDLE FORK ROAD
5 Beds
4 Baths
4,582 Sq.Ft.
$849,000
MLS#: VAFV2044514
CROSS JUNCTION
243 VESPER
6 Beds
3 Baths
3,002 Sq.Ft.
$785,000
MLS#: VAFV2043054

CROSS JUNCTION
517 NORTHWOOD CIRCLE
5 Beds
4 Baths
3,594 Sq.Ft.
$954,900
MLS#: VAFV2044188
