


Property
Beds
3
Full Baths
3
1/2 Baths
1
Year Built
2002
Sq.Footage
2,352
**Catered Open House Saturday September 26th 3-5pm and Sunday 27th 3-5pm** You’re in for a pleasant surprise... This Laurel Crest townhome has that rare mix of space, style, convenience, and a view that makes you want to stay awhile. With just over 2,300 finished square feet spread across three levels, three bedrooms, multiple baths, and a built-in garage, there is plenty of room to live, work, relax, and entertain without feeling crowded. The main level starts things off right with hardwood floors throughout and a bright, open flow that feels welcoming from the moment you step inside. The living and dining areas connect easily, giving you room to host dinner, stretch out for a quiet night in, or simply enjoy the natural light and comfortable layout. The kitchen feels open, inviting, and ready to be part of the action. A center island creates a natural gathering spot, while generous cabinetry provides plenty of storage. The layout keeps the kitchen connected to the main living spaces, making it easy to cook, entertain, and still be part of the conversation. Best of all, step outside to the deck and take in the peaceful wooded setting and pond view. That view is one of the home’s best surprises. Picture coffee with the trees in front of you, dinner outside when the weather is just right, or a quiet evening watching the light change over the pond. The natural backdrop gives the home a tucked-away feeling that is not always easy to find in a townhome community. The finished lower level gives you even more flexibility. Create a movie room, home office, fitness space, game room, creative studio, or a little bit of everything. A fireplace adds warmth and character, while the renovated full bath adds another layer of convenience. The rear entrance also keeps the wooded setting close at hand. Upstairs, the large primary bedroom makes a great impression with a vaulted ceiling that adds height, character, and an airy feel. Two additional bedrooms complete the upper level, while the bathrooms throughout the home are getting a fresh touch with new lighting and vanities for a more updated look. And then there is the location. Laurel Crest puts you in the heart of Lorton, close to everyday shopping, dining, recreation, and some of the area’s most popular destinations. Explore the trails and open spaces at Occoquan Regional Park, Laurel Hill Park, and Mason Neck State Park. Lorton Marketplace, Potomac Mills, and historic Occoquan offer plenty of options for shopping, dining, and entertainment. Quick access to I-95, Route 1, and the Lorton VRE Station also makes getting around Northern Virginia, Washington, DC, and beyond much easier. Three finished levels. Hardwood floors. A bright, open main level. Flexible living space. A vaulted primary bedroom. Updated bathroom touches. A deck overlooking woods and a pond. Great access to shopping, dining, parks, and major commuter routes. This is more than a home that checks boxes. It is the kind of place that makes you start picturing where the furniture goes, what you will do with the lower level, and how often you will end up out on the deck enjoying that view.
Features & Amenities
Interior
-
Other Interior Features
Eat-in Kitchen, Kitchen Island, Ceiling Fan(s), Recessed Lighting, Walk-In Closet(s), Crown Molding
-
Total Bedrooms
3
-
Bathrooms
3
-
1/2 Bathrooms
1
-
Above Grade Finished Area
2352.0
-
Basement YN
YES
-
Cooling YN
YES
-
Cooling
Central Air, Ceiling Fan(s), Electric
-
Fireplace YN
YES
-
Heating YN
YES
-
Heating
Exhaust Fan, Natural Gas, Forced Air
-
Pet friendly
N/A
Exterior
-
Garage
Yes
-
Garage spaces
2
-
Construction Materials
Brick
-
Parking
Garage Door Opener, Garage, Attached
-
Patio and Porch Features
Deck
-
Pool
No
-
Waterfront YN
NO
Area & Lot
-
Lot Size(acres)
0.04
-
Lot Size(square feet)
1,582
-
Property Type
Residential
-
Property Sub Type
Townhouse
-
Architectural Style
Colonial
Price
-
Sales Price
$675,000
-
Tax Amount
$7,273
-
Sq. Footage
2,352
-
Price/SqFt
$286
HOA
-
Association
YES
-
Association Fee
$290
-
Association Fee Frequency
Quarterly
-
Association Fee Includes
N/A
School District
-
Elementary School
LAUREL HILL
-
Middle School
SOUTH COUNTY
-
High School
SOUTH COUNTY
Property Features
-
New Construction
NO
-
Foundation Details
Permanent
-
Senior Community YN
NO
-
Sewer
Public Sewer
-
Tax Lot
87A
-
Water Source
Public
Schedule a Showing
Showing scheduled successfully.
Mortgage calculator
Estimate your monthly mortgage payment, including the principal and interest, property taxes, and HOA. Adjust the values to generate a more accurate rate.
Your payment
Principal and Interest:
$
Property taxes:
$
HOA fees:
$
Total loan payment:
$
Total interest amount:
$
Location
County
FAIRFAX
Elementary School
LAUREL HILL
Middle School
SOUTH COUNTY
High School
SOUTH COUNTY
Listing Courtesy of Leah Molina, Samson Properties
RealHub Information is provided exclusively for consumers' personal, non-commercial use, and it may not be used for any purpose other than to identify prospective properties consumers may be interested in purchasing. All information deemed reliable but not guaranteed and should be independently verified. All properties are subject to prior sale, change or withdrawal. RealHub website owner shall not be responsible for any typographical errors, misinformation, misprints and shall be held totally harmless.

Principal Broker, Owner
Christy Issler
Call Christy today to schedule a private showing.

* Listings on this website come from the FMLS IDX Compilation and may be held by brokerage firms other than the owner of this website. The listing brokerage is identified in any listing details. Information is deemed reliable but is not guaranteed. If you believe any FMLS listing contains material that infringes your copyrighted work please click here to review our DMCA policy and learn how to submit a takedown request.© 2024 FMLS.
Related Properties

LORTON
8200 LEGION DRIVE
4 Beds
2 Baths
2,594 Sq.Ft.
$715,000
MLS#: VAFX2340360
LORTON
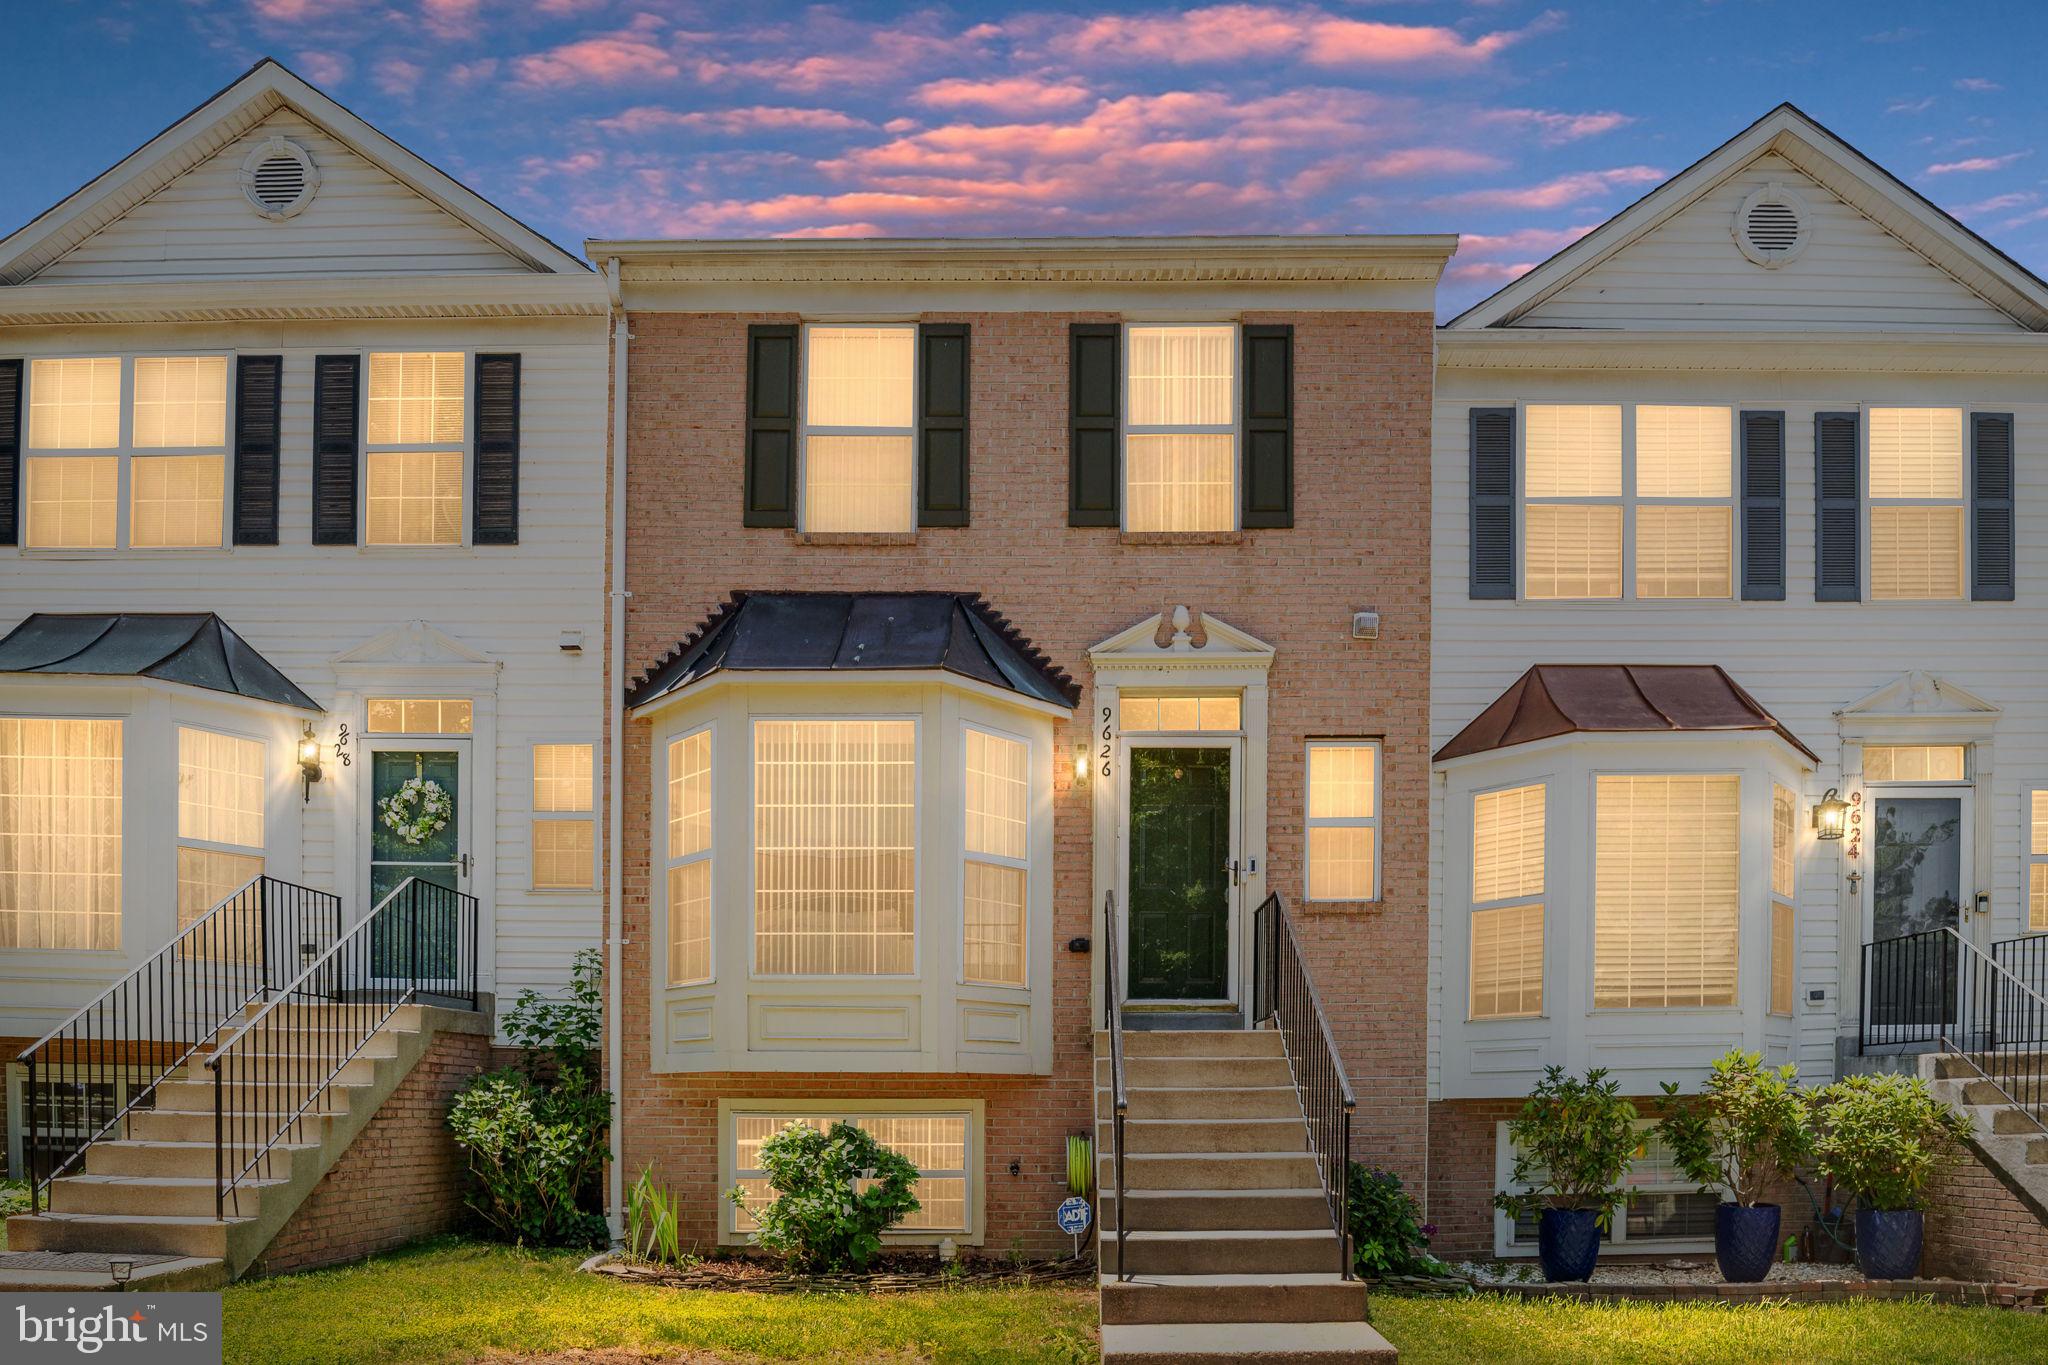
9626 EATON WOODS PLACE
4 Beds
3 Baths
1,448 Sq.Ft.
$599,999
MLS#: VAFX2316320

LORTON
8139 DOVE COTTAGE COURT
3 Beds
3 Baths
2,178 Sq.Ft.
$619,999
MLS#: VAFX2341896

LORTON
10643 OLD COLCHESTER ROAD
4 Beds
2 Baths
2,086 Sq.Ft.
$575,000
MLS#: VAFX2336158

LORTON
9524 3RD PLACE
4 Beds
3 Baths
1,683 Sq.Ft.
$799,000
MLS#: VAFX2339520

LORTON
9073 POWER HOUSE ROAD 106
2 Beds
2 Baths
1,710 Sq.Ft.
$600,000
MLS#: VAFX2339148

LORTON
8313 DOCKRAY COURT
3 Beds
2 Baths
2,650 Sq.Ft.
$735,000
MLS#: VAFX2343064

LORTON
8901 LAGRANGE STREET
3 Beds
2 Baths
1,955 Sq.Ft.
$625,000
MLS#: VAFX2340854
LORTON
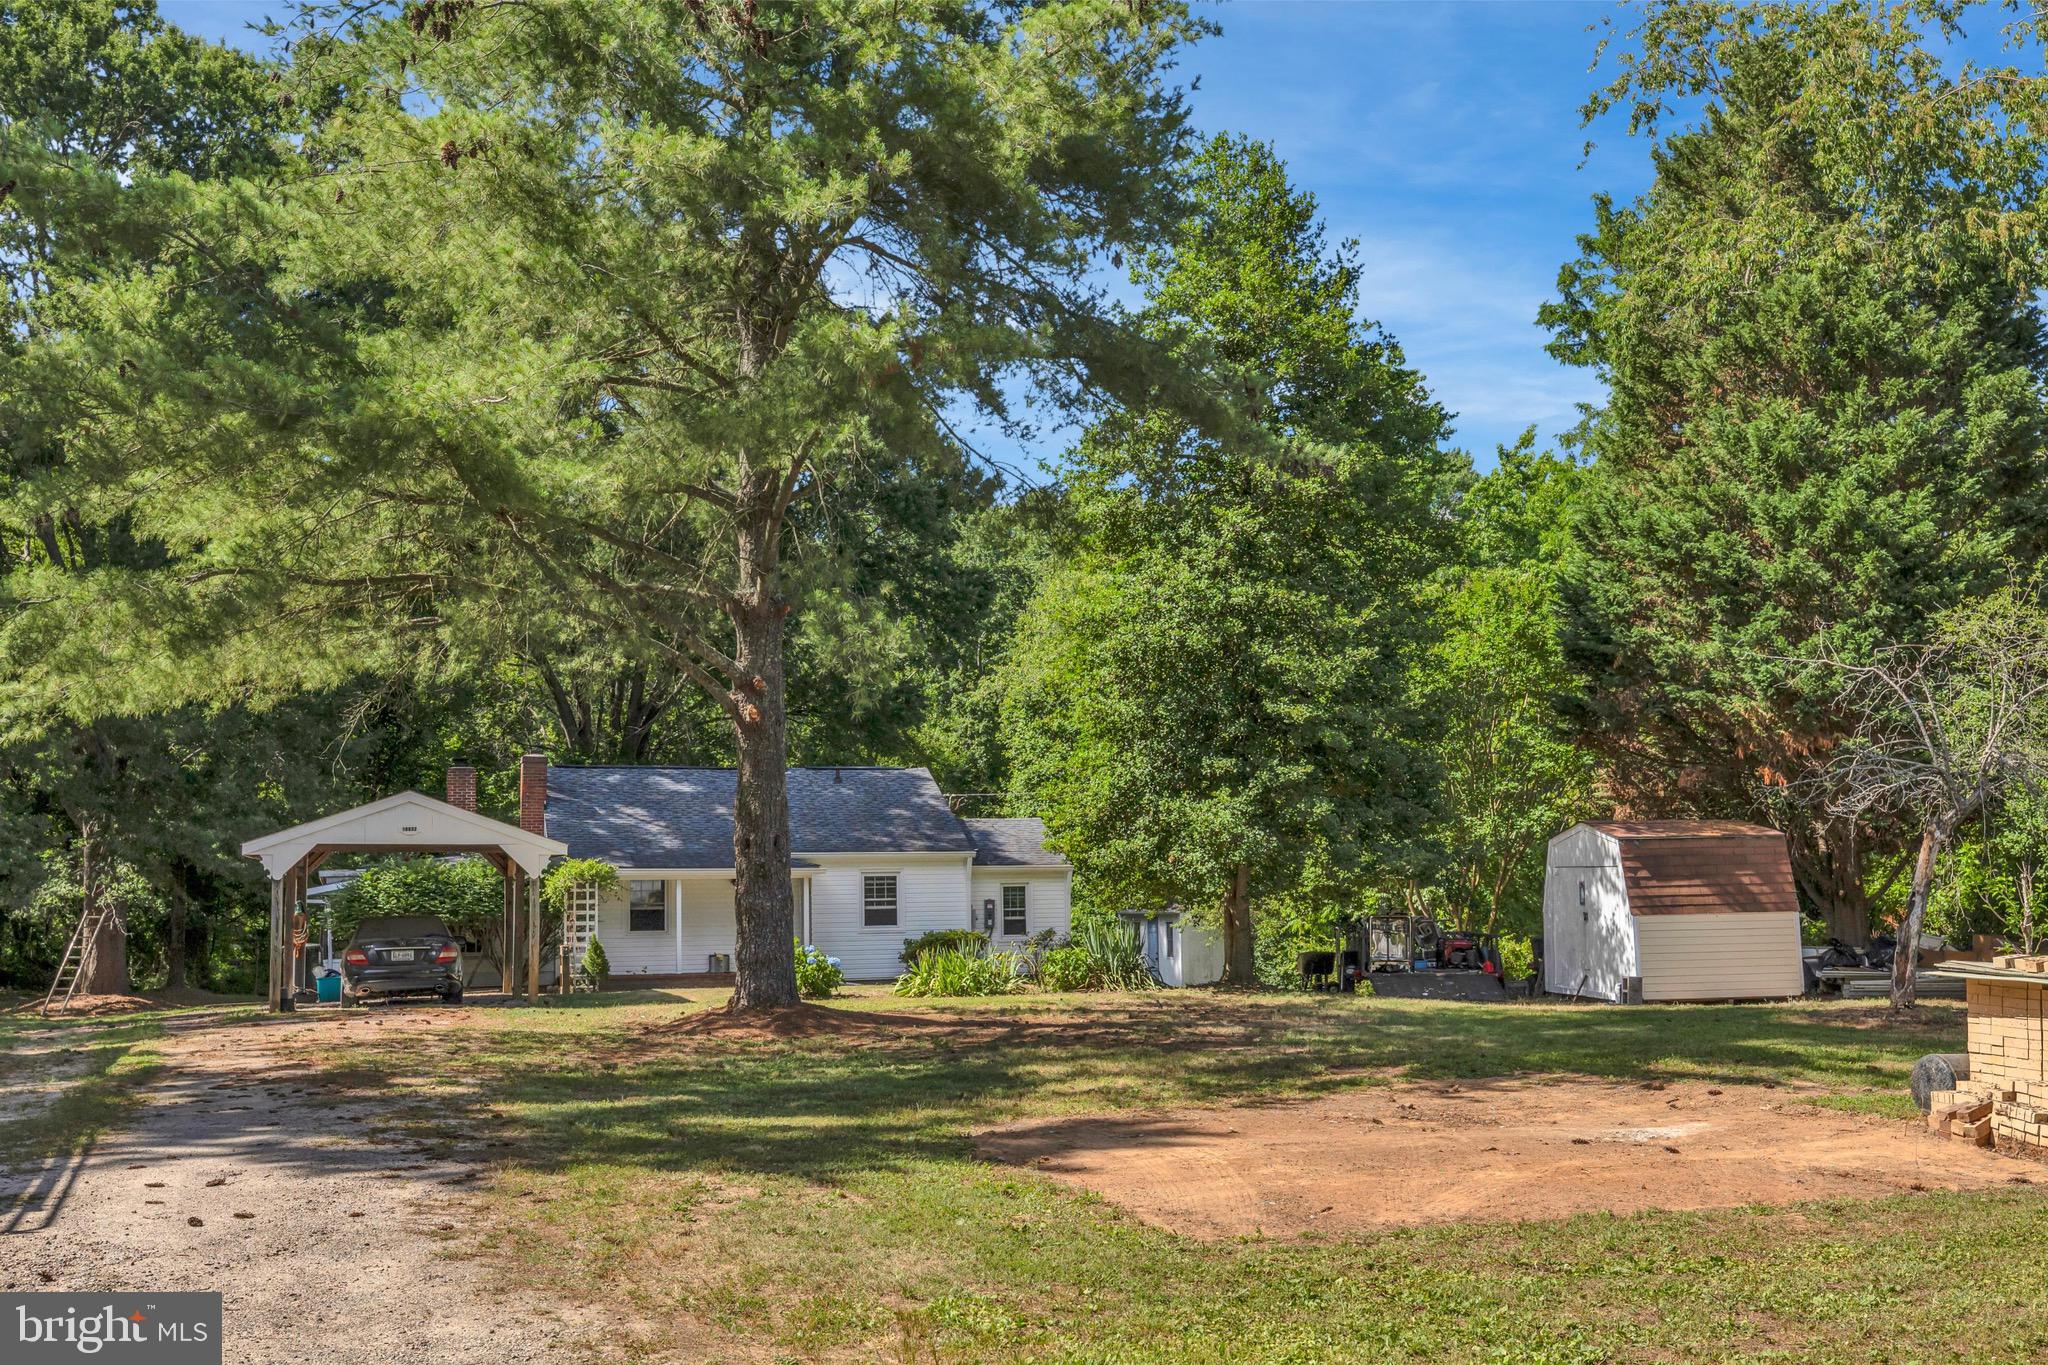
10632 OLD COLCHESTER ROAD
2 Beds
1 Baths
1,504 Sq.Ft.
$699,900
MLS#: VAFX2322464

LORTON
8317 ACCOTINK ROAD
4 Beds
3 Baths
2,088 Sq.Ft.
$799,927
MLS#: VAFX2333798
.png)