


Property
Beds
4
Full Baths
2
1/2 Baths
1
Year Built
2003
Sq.Footage
2,280
Perfectly positioned on a coveted corner homesite and flooded with natural light from multiple exposures, this elegant four-level townhome offers an exceptional combination of scale, sophistication, and versatility. Thoughtfully designed for modern living and enhanced by numerous recent updates, the residence features expansive gathering spaces, multiple outdoor retreats, and a highly functional floor plan that seamlessly balances everyday comfort with effortless entertaining. Upon arrival, a private driveway and attached one-car garage provide everyday convenience, while enhanced landscaping and a reimagined front yard create attractive curb appeal. Inside, a welcoming foyer sets the tone for the home's airy feel and generous proportions. The entry level features a stylish powder room and a spacious recreation room tucked privately at the rear of the home. With direct access to the fenced patio and outdoor living space, this level offers exceptional flexibility as a media room, lounge, fitness studio, playroom, or private guest retreat. The main living level unfolds with an impressive open-concept design enhanced by oversized windows that fill the home with natural sunlight throughout the day. At the heart of the space, the expansive kitchen has been thoughtfully refreshed with updated hardware, under-cabinet lighting, and new window treatments, offering abundant cabinetry, extensive countertop space, and a highly functional layout designed to accommodate everything from casual meals to holiday gatherings. The kitchen flows seamlessly into the dining area and spacious living room, where dramatic French doors open to a large rear deck, creating a seamless indoor-outdoor connection ideal for both entertaining and everyday living. The upper bedroom level is anchored by a generously sized primary suite designed as a private sanctuary and freshly painted to create a bright and welcoming retreat. The suite features ample closet space and a well-appointed en-suite bath complete with dual vanities, a deep soaking tub, and a separate walk-in shower. A secondary bedroom and full hall bath provide comfortable accommodations for family members or guests. The third bedroom has been transformed into an exceptional custom dressing room, fully outfitted with vanity stations and extensive closet storage, offering a boutique-inspired experience while retaining the flexibility to function as an additional bedroom if desired. Crowning the home, the fourth level presents a remarkable bonus space with endless possibilities. Whether envisioned as an executive home office, private family room, guest suite, creative studio, or expansive fourth bedroom, this top-floor retreat offers exceptional privacy and flexibility to suit a variety of lifestyles. Additional recent improvements include updated hardware on interior doors throughout, freshly painted doors and trim, updated lighting fixtures, an upgraded electronic anode rod in the water heater, added garage storage shelving, and thoughtful exterior enhancements including tree removal and improved yard usability. Conveniently located in the heart of Lorton, this home offers easy access to everyday conveniences, outdoor recreation, and popular local destinations. Enjoy nearby parks and trails at Occoquan Regional Park, Laurel Hill Park, and Mason Neck State Park, while shopping, dining, and entertainment await at Potomac Mills, Lorton Marketplace, and the charming waterfront town of Occoquan. With quick access to I-95, Route 1, and the Lorton VRE Station, commuting throughout Northern Virginia, Washington, DC, and beyond is effortless.
Features & Amenities
Interior
-
Other Interior Features
Walk-In Closet(s), Open Floorplan
-
Total Bedrooms
4
-
Bathrooms
2
-
1/2 Bathrooms
1
-
Above Grade Finished Area
2280.0
-
Basement YN
NO
-
Cooling YN
YES
-
Cooling
Central Air, Electric
-
Fireplace YN
YES
-
Heating YN
YES
-
Heating
Natural Gas, Forced Air
-
Pet friendly
N/A
Exterior
-
Garage
Yes
-
Garage spaces
1
-
Construction Materials
Vinyl Siding
-
Other Exterior Features
Balcony
-
Parking
Concrete, Private, Garage, Driveway, Inside Entrance, Attached
-
Pool
No
-
Waterfront YN
NO
Area & Lot
-
Lot Features
Private, Back Yard
-
Lot Size(acres)
0.05
-
Lot Size(square feet)
2,394
-
Property Type
Residential
-
Property Sub Type
Townhouse
-
Architectural Style
Traditional, Loft
Price
-
Sales Price
$695,000
-
Tax Amount
$7,230
-
Sq. Footage
2,280
-
Price/SqFt
$304
HOA
-
Association
YES
-
Association Fee
$112
-
Association Fee Frequency
Monthly
-
Association Fee Includes
N/A
School District
-
Elementary School
LAUREL HILL
-
Middle School
SOUTH COUNTY
-
High School
SOUTH COUNTY
Property Features
-
New Construction
NO
-
Foundation Details
Slab, Permanent
-
Senior Community YN
NO
-
Sewer
Public Sewer
-
Tax Lot
21
-
Water Source
Public
Schedule a Showing
Showing scheduled successfully.
Mortgage calculator
Estimate your monthly mortgage payment, including the principal and interest, property taxes, and HOA. Adjust the values to generate a more accurate rate.
Your payment
Principal and Interest:
$
Property taxes:
$
HOA fees:
$
Total loan payment:
$
Total interest amount:
$
Location
County
FAIRFAX
Elementary School
LAUREL HILL
Middle School
SOUTH COUNTY
High School
SOUTH COUNTY
Listing Courtesy of Anna D Mackler , Serhant
RealHub Information is provided exclusively for consumers' personal, non-commercial use, and it may not be used for any purpose other than to identify prospective properties consumers may be interested in purchasing. All information deemed reliable but not guaranteed and should be independently verified. All properties are subject to prior sale, change or withdrawal. RealHub website owner shall not be responsible for any typographical errors, misinformation, misprints and shall be held totally harmless.

Owner, Principal Broker
Christy Issler
Call Christy today to schedule a private showing.

* Listings on this website come from the FMLS IDX Compilation and may be held by brokerage firms other than the owner of this website. The listing brokerage is identified in any listing details. Information is deemed reliable but is not guaranteed. If you believe any FMLS listing contains material that infringes your copyrighted work please click here to review our DMCA policy and learn how to submit a takedown request.© 2024 FMLS.
Related Properties
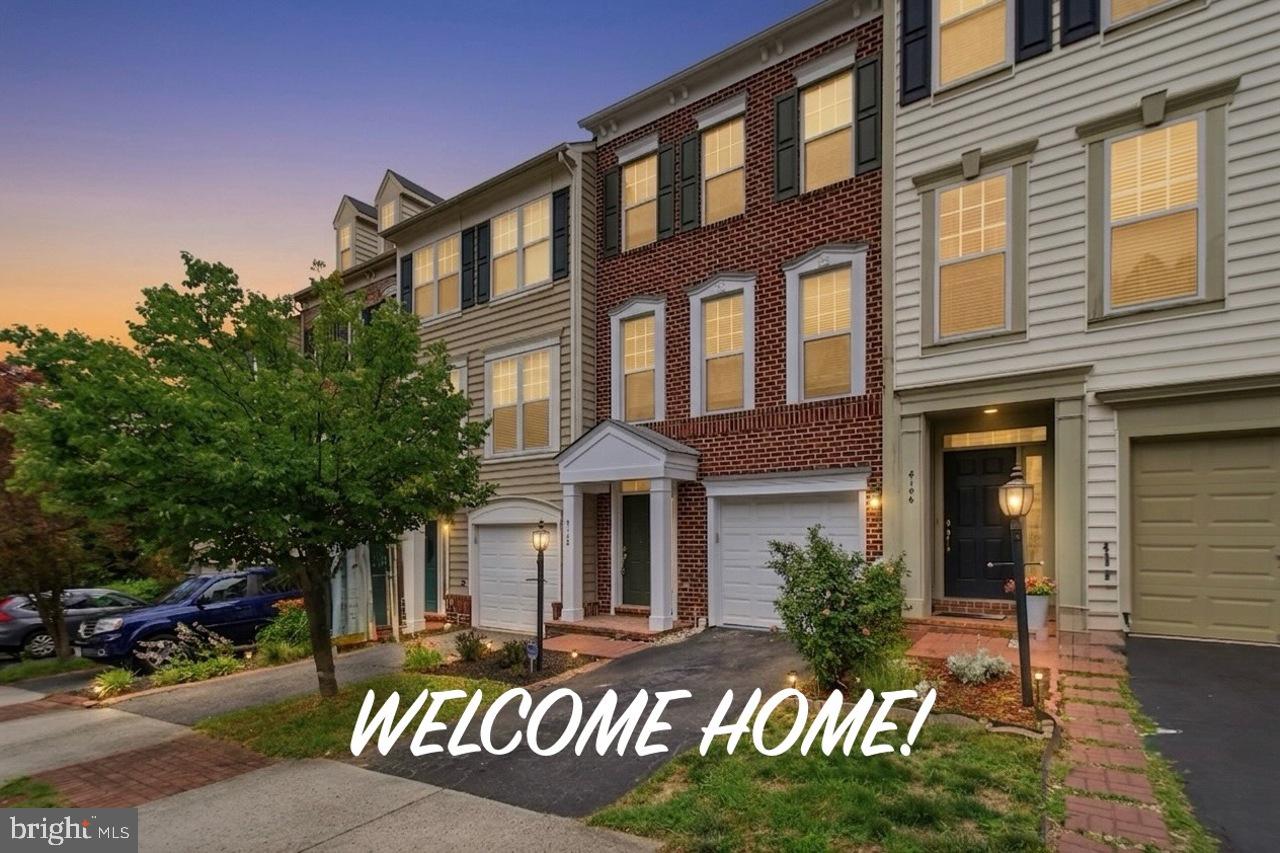
LORTON
8108 DOVE COTTAGE COURT
3 Beds
3 Baths
2,145 Sq.Ft.
$619,000
MLS#: VAFX2320534
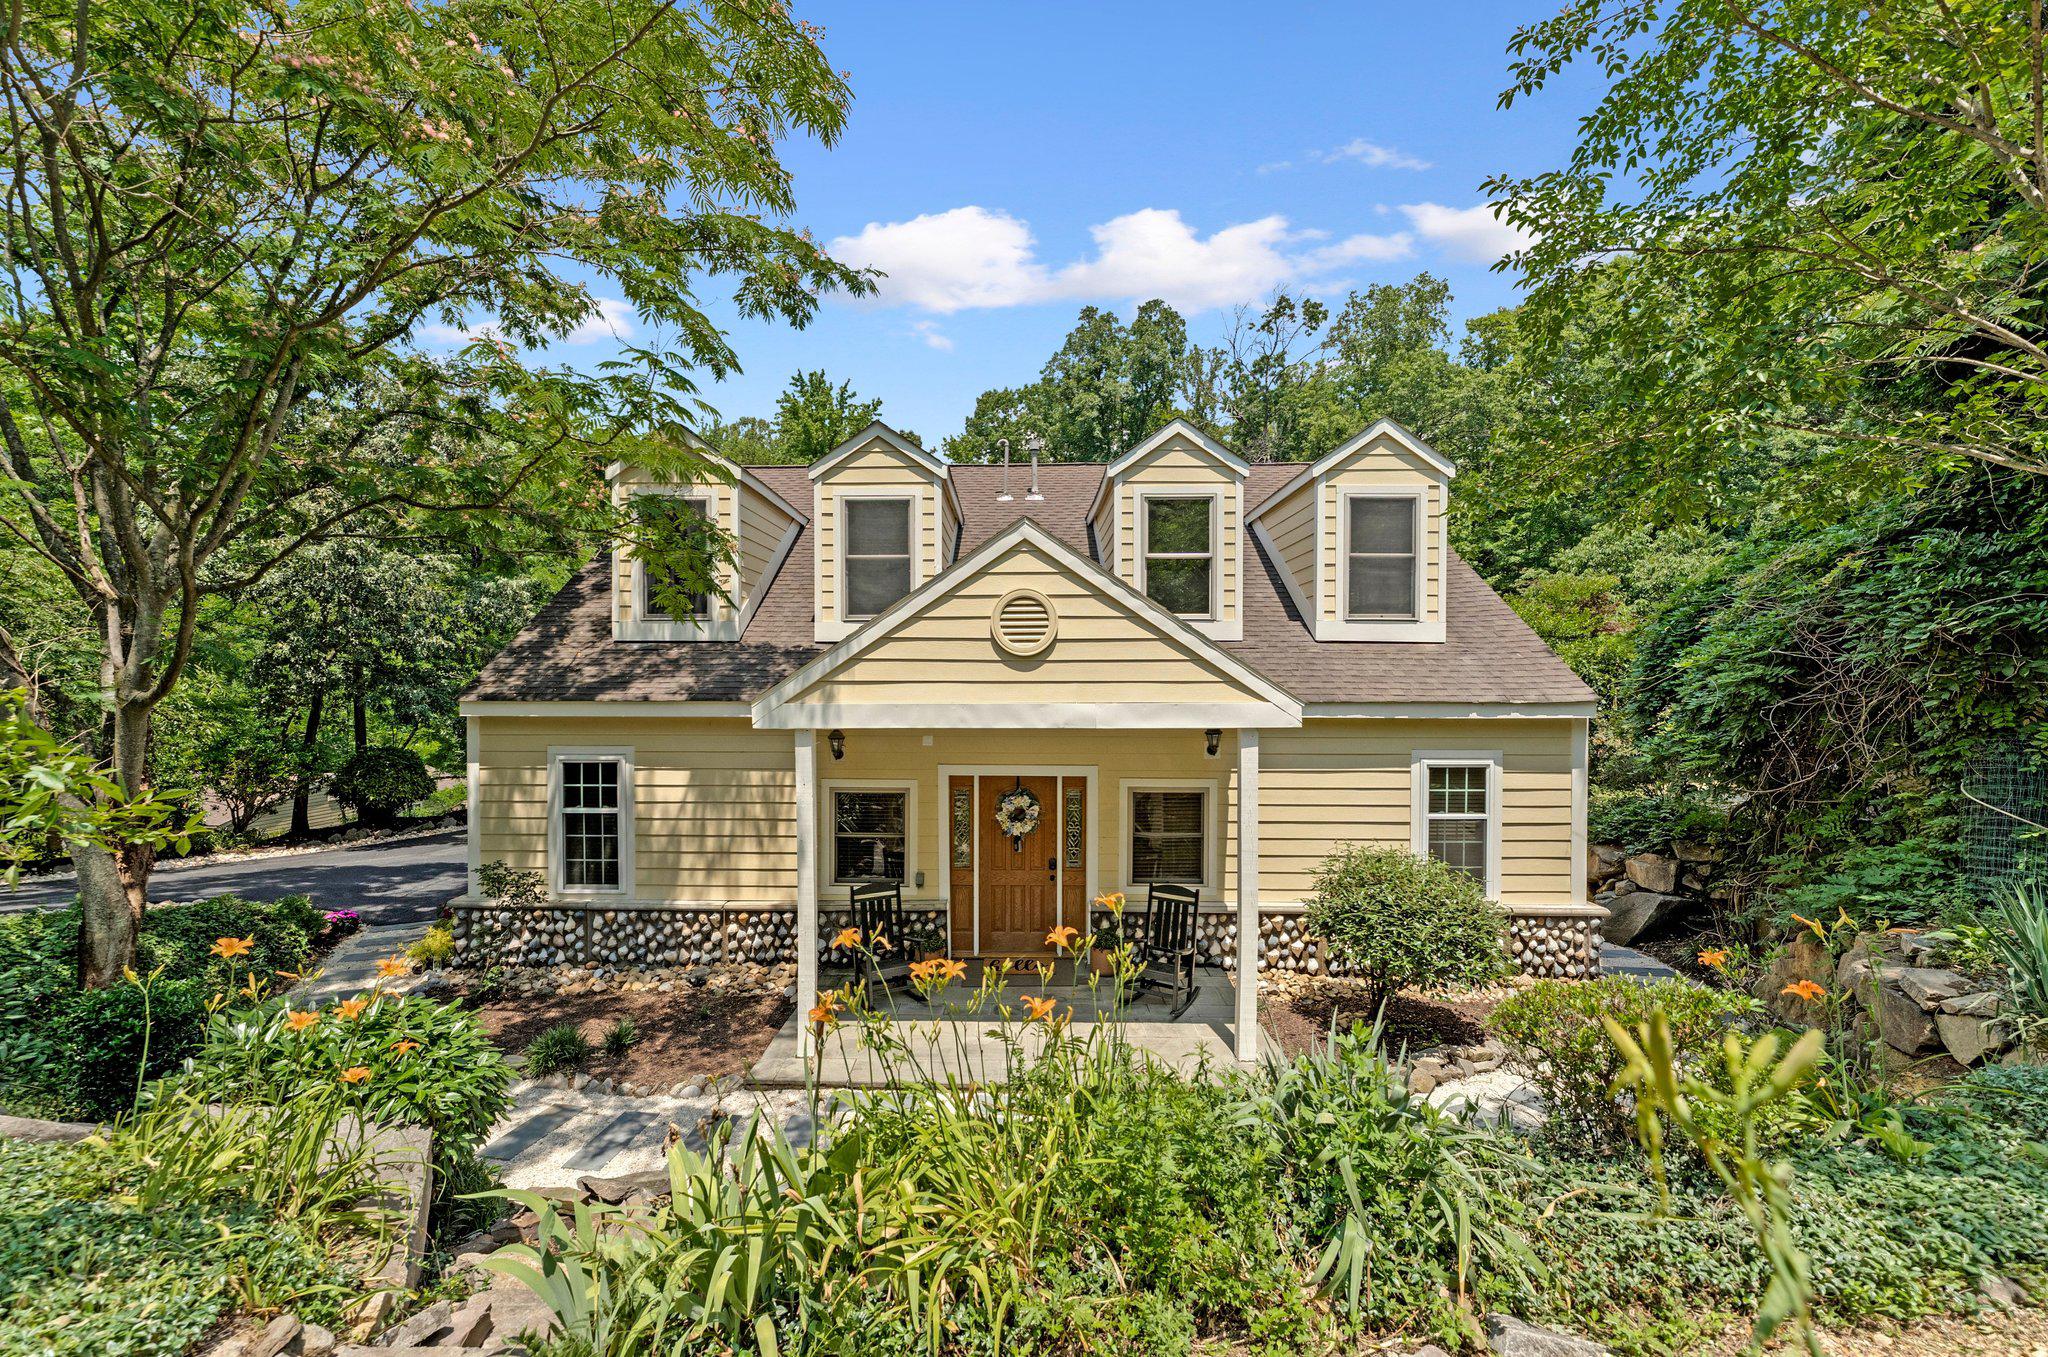
LORTON
7712 DOLLY DRIVE
5 Beds
5 Baths
3,204 Sq.Ft.
$834,000
MLS#: VAFX2318238

LORTON
9630 MASEY MCQUIRE COURT
3 Beds
2 Baths
2,344 Sq.Ft.
$729,900
MLS#: VAFX2330672
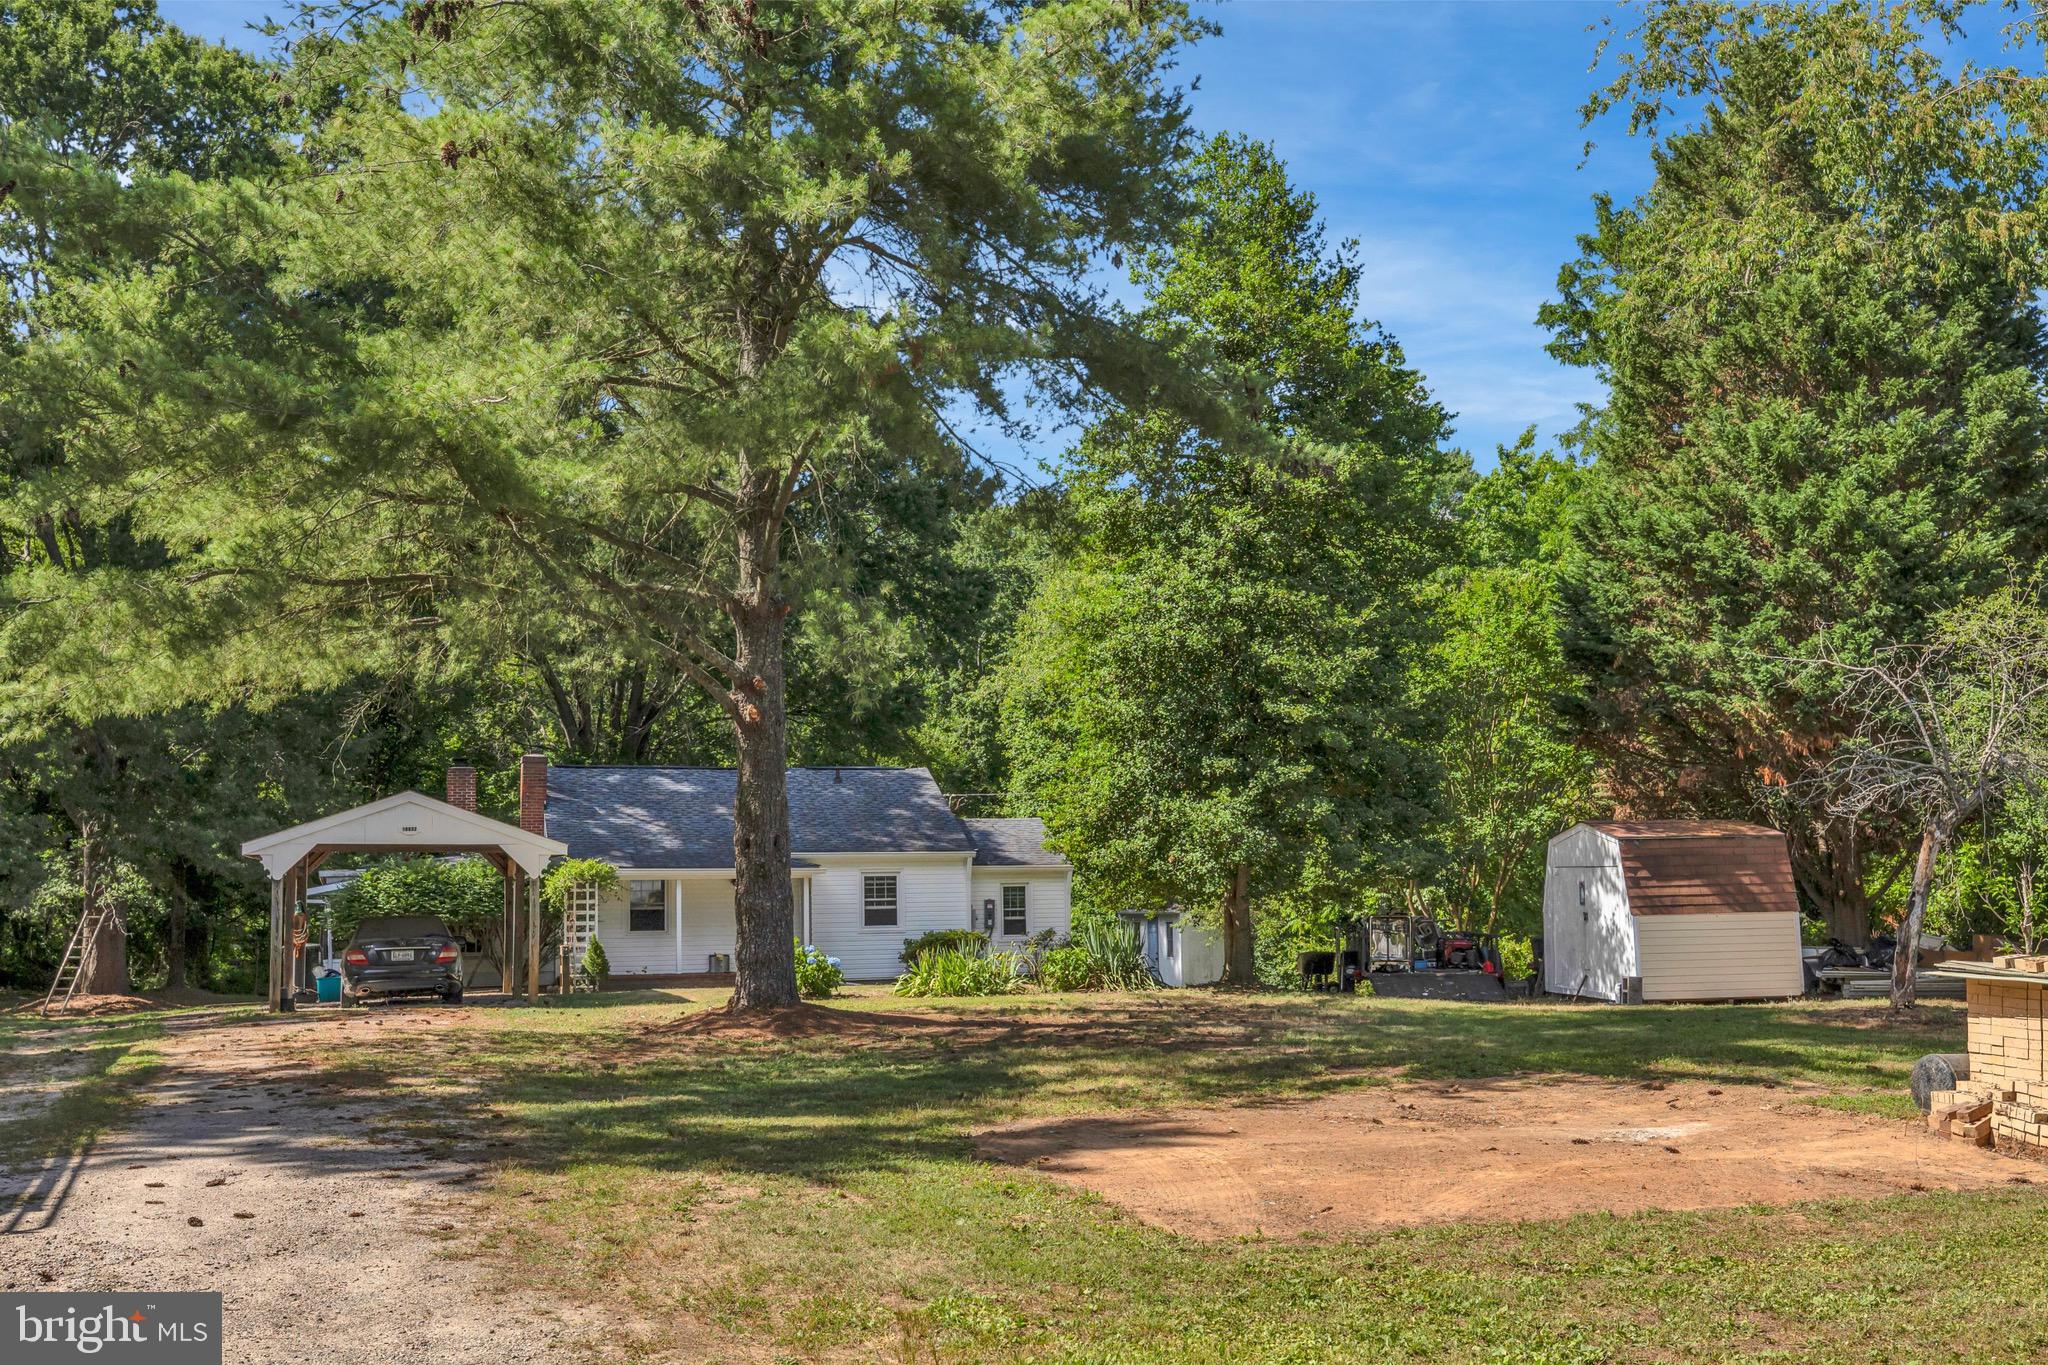
LORTON
10632 OLD COLCHESTER ROAD
2 Beds
1 Baths
1,504 Sq.Ft.
$699,900
MLS#: VAFX2322464
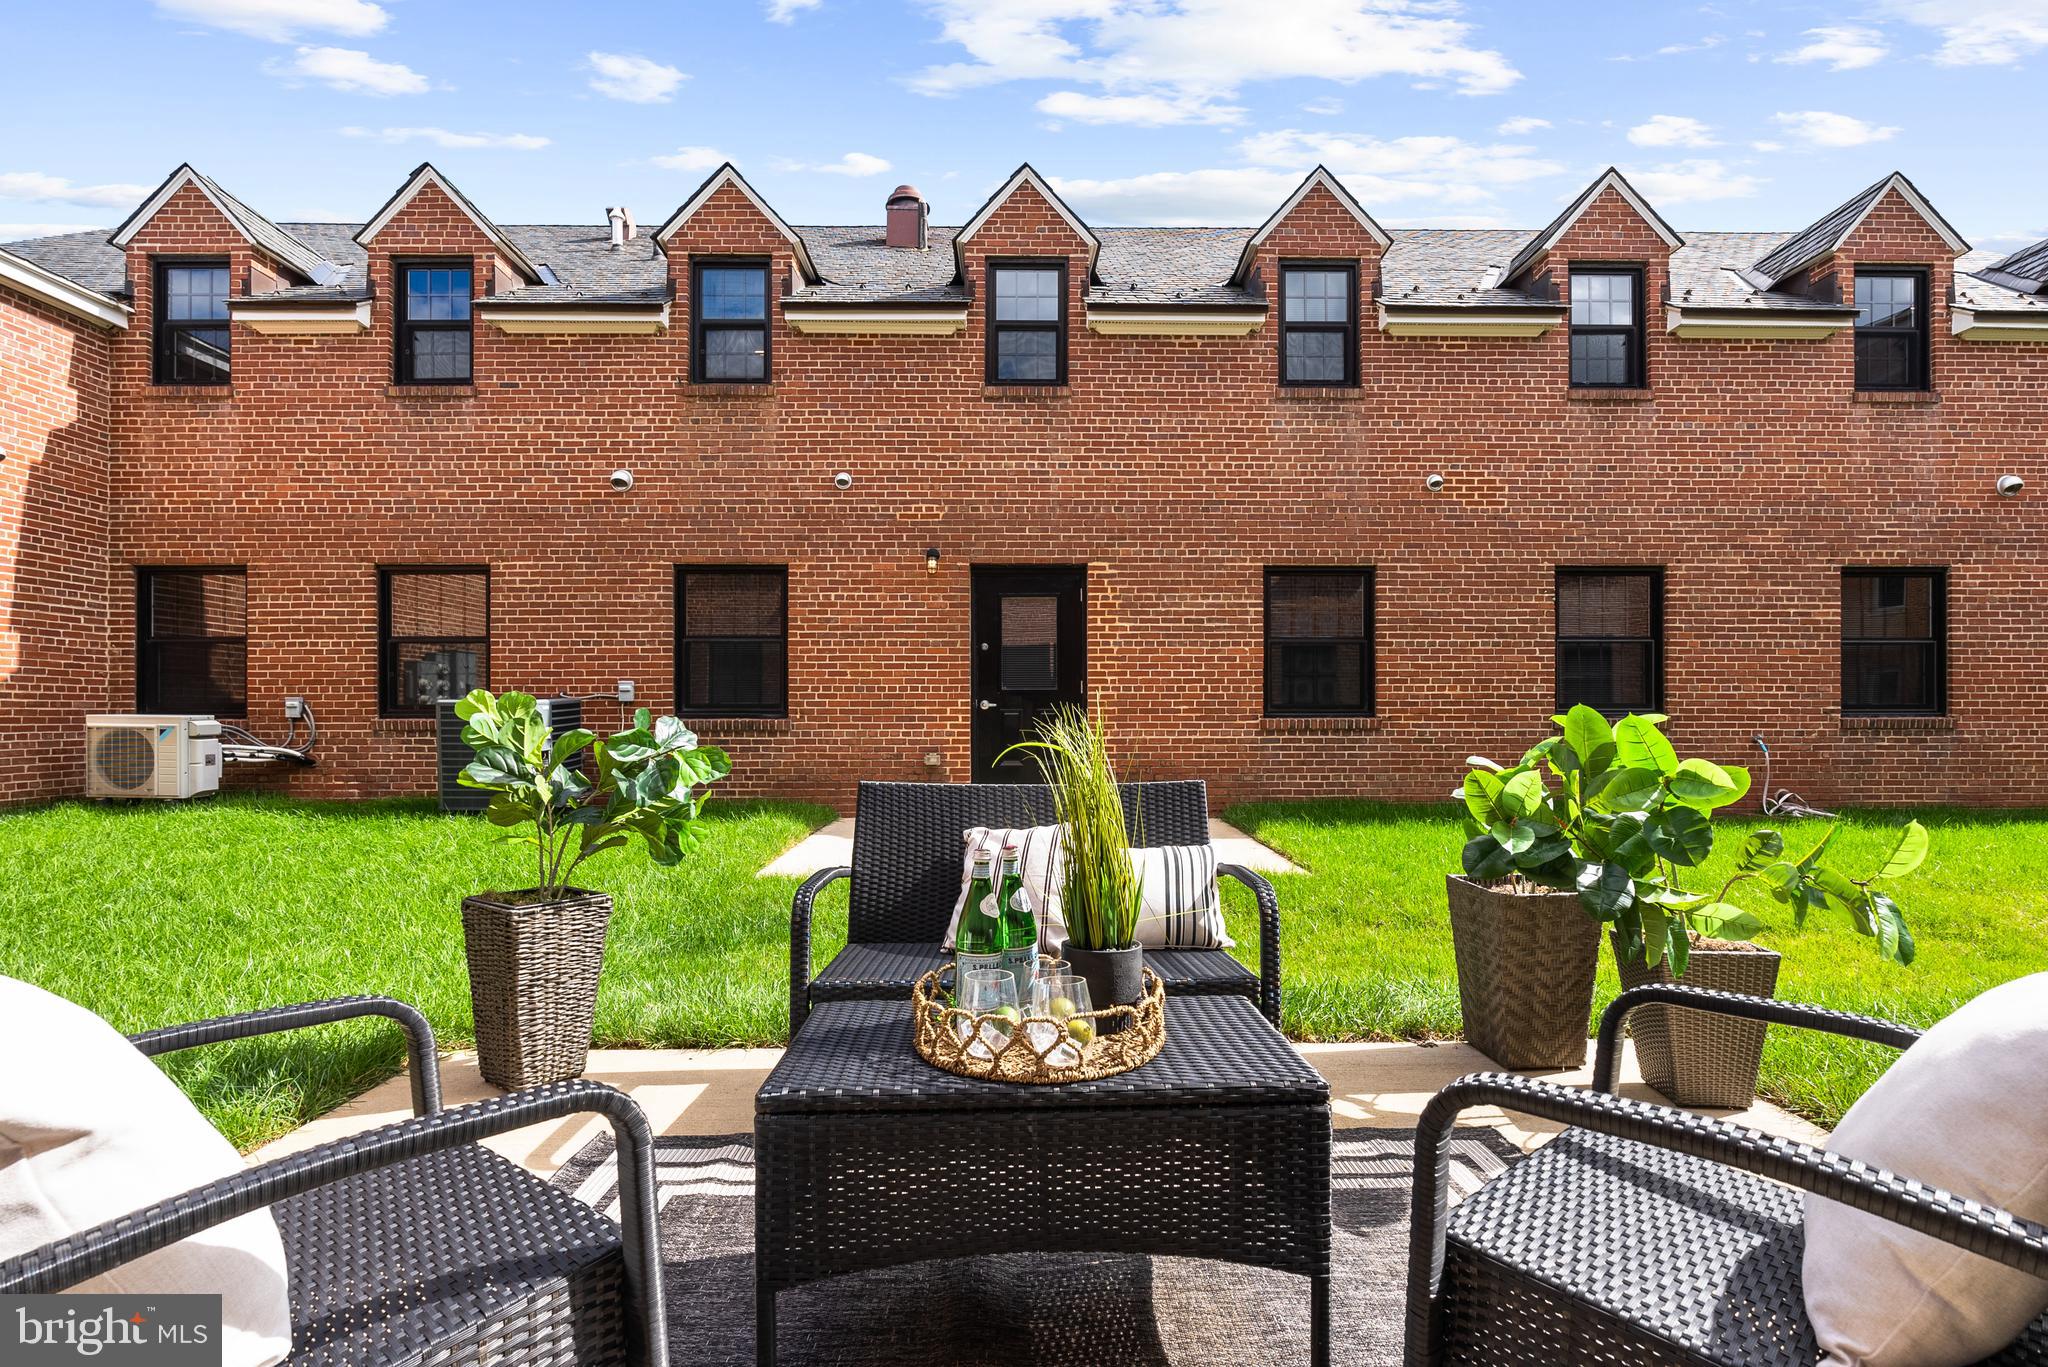
LORTON
9071 POWER HOUSE ROAD 102
2 Beds
2 Baths
2,080 Sq.Ft.
$620,000
MLS#: VAFX2296494
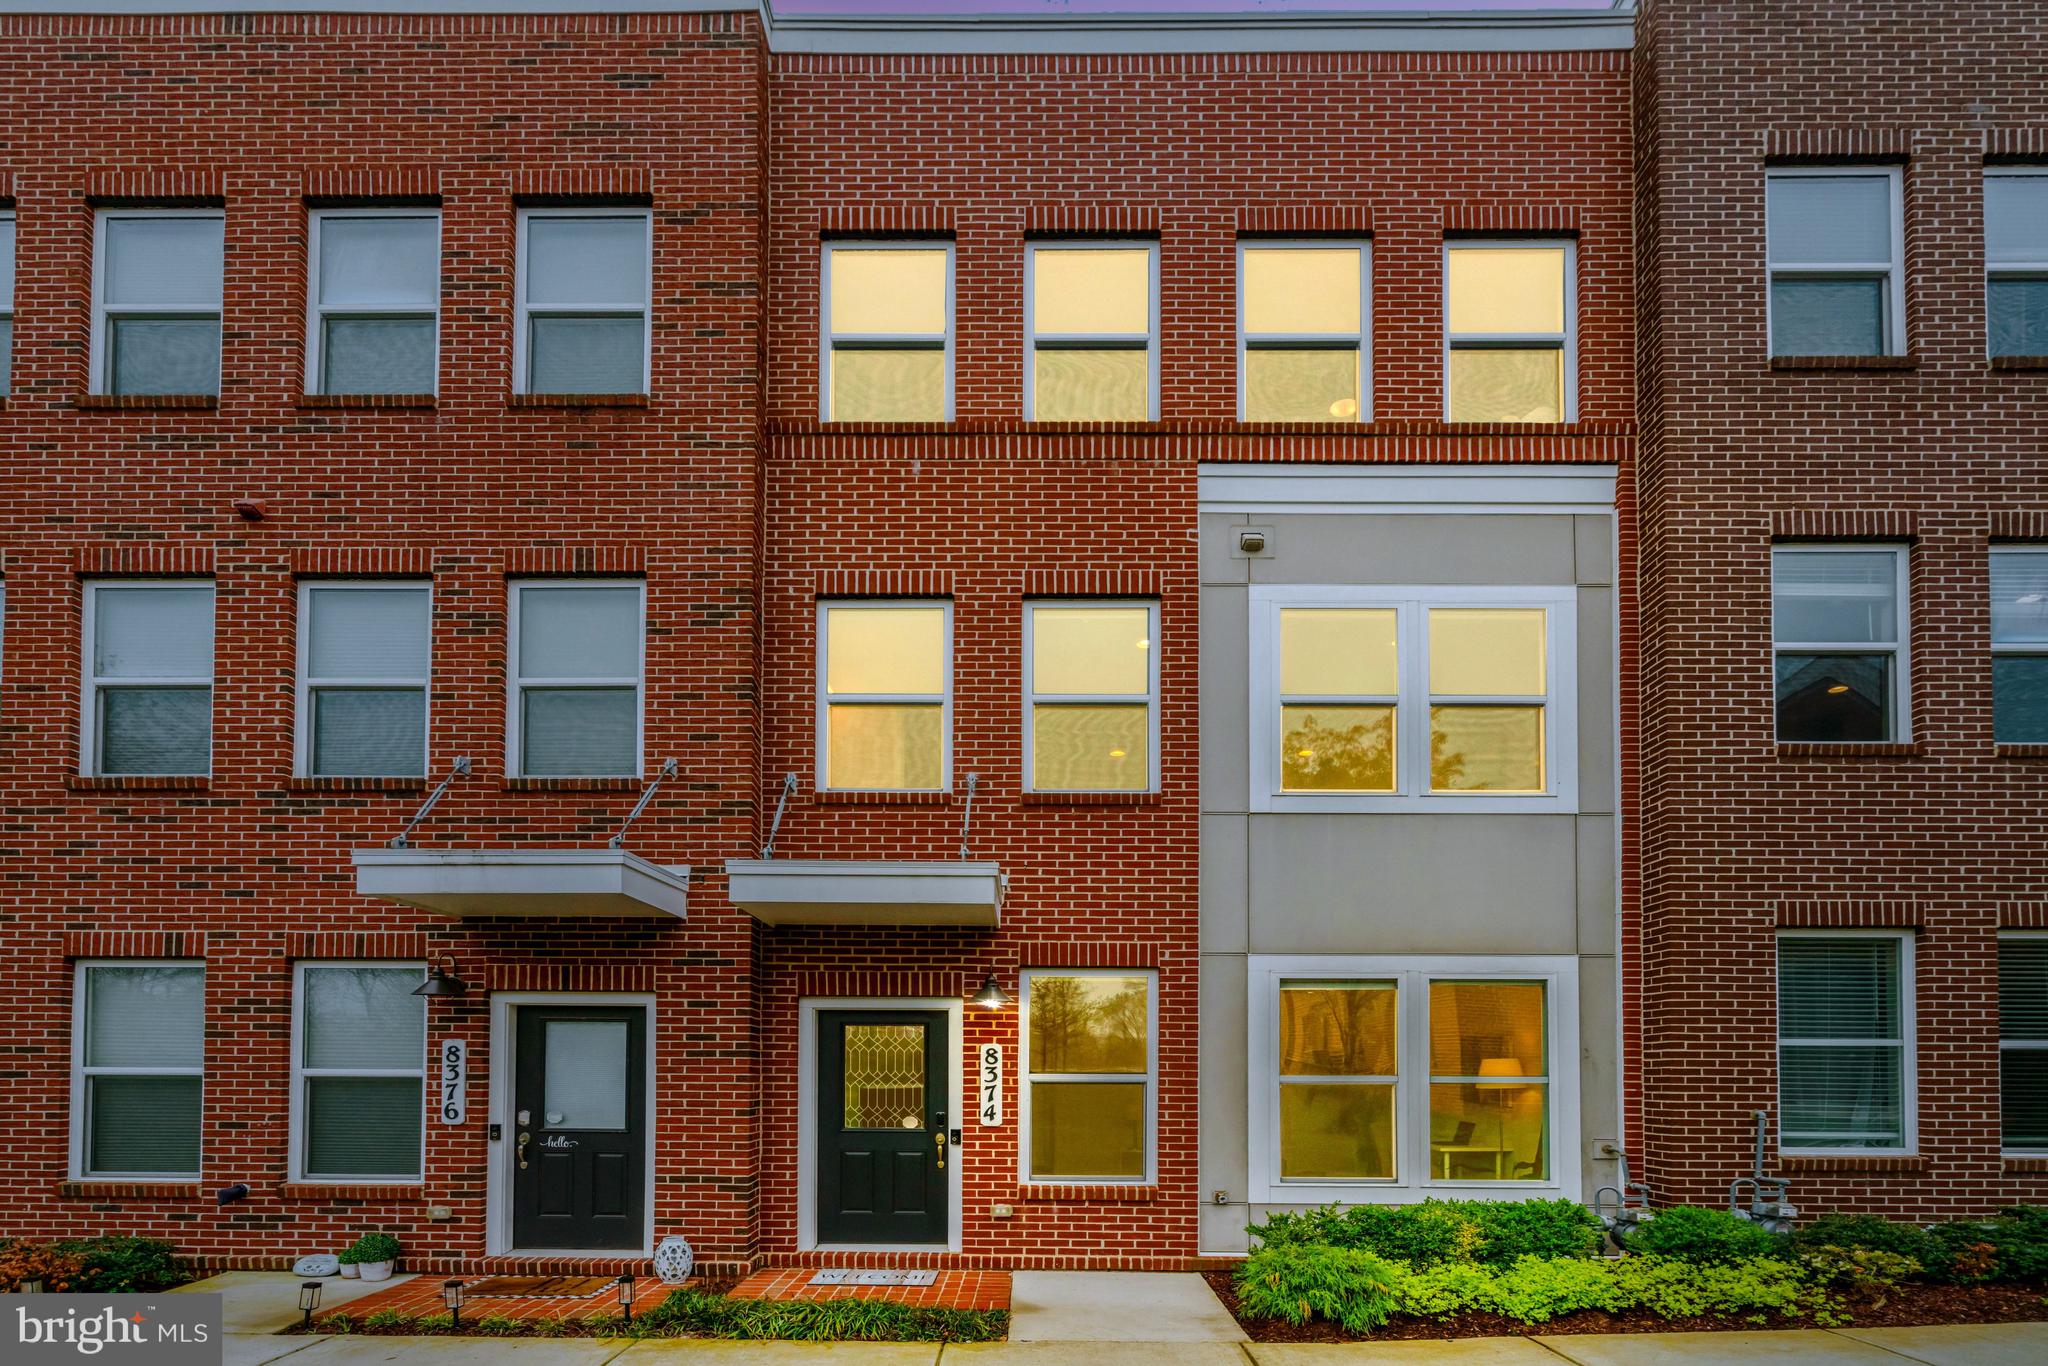
LORTON
8374 SALLYPORT STREET
3 Beds
2 Baths
1,643 Sq.Ft.
$694,500
MLS#: VAFX2326500
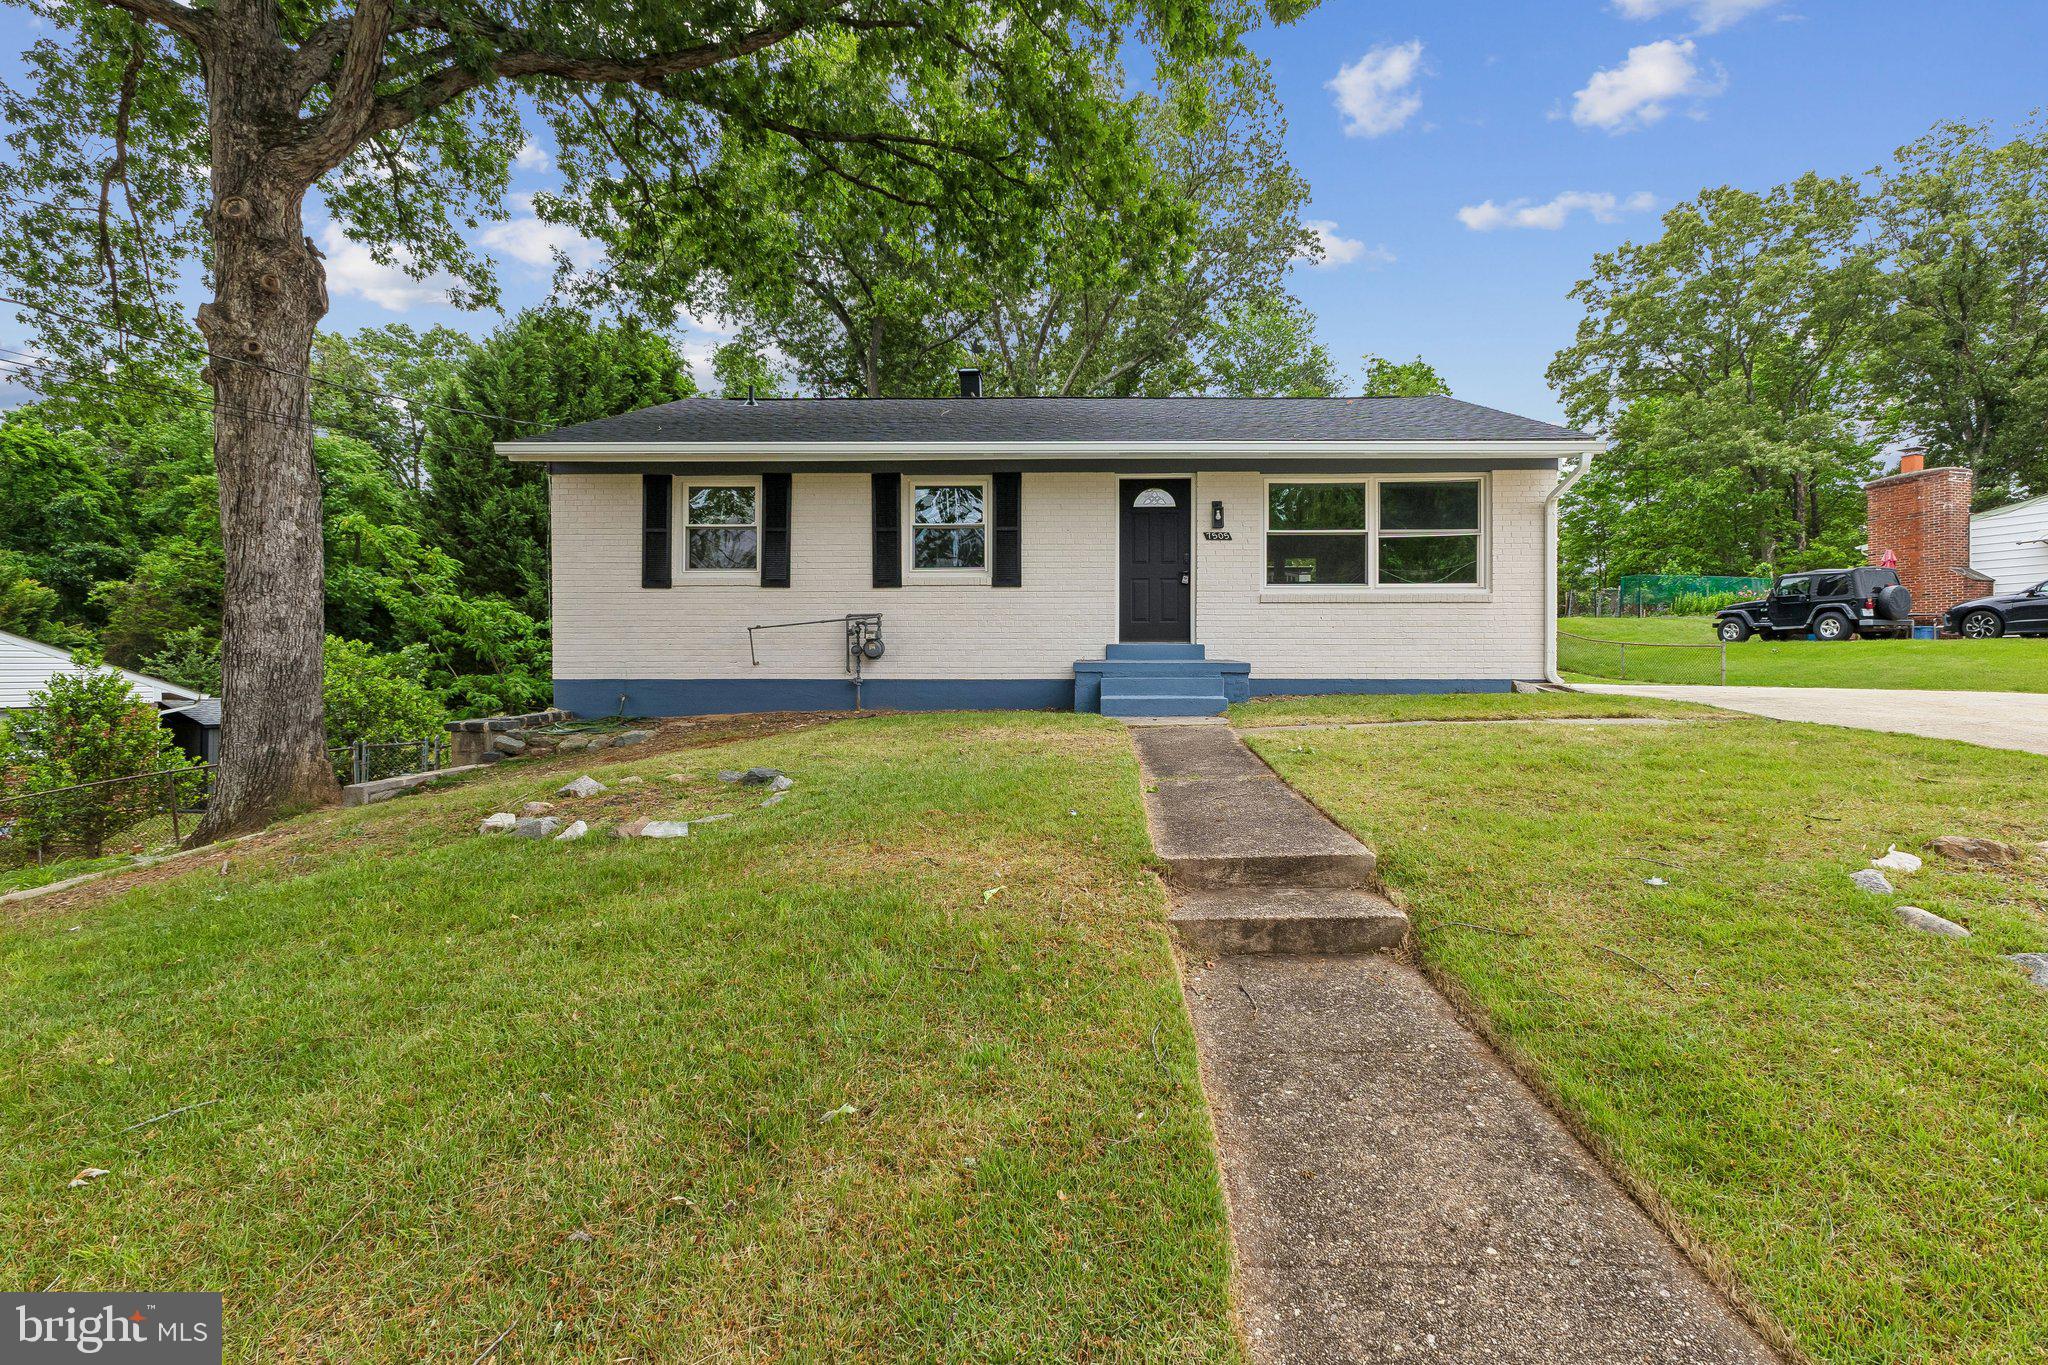
LORTON
7505 CULLUM STREET
5 Beds
2 Baths
1,320 Sq.Ft.
$639,900
MLS#: VAFX2313968
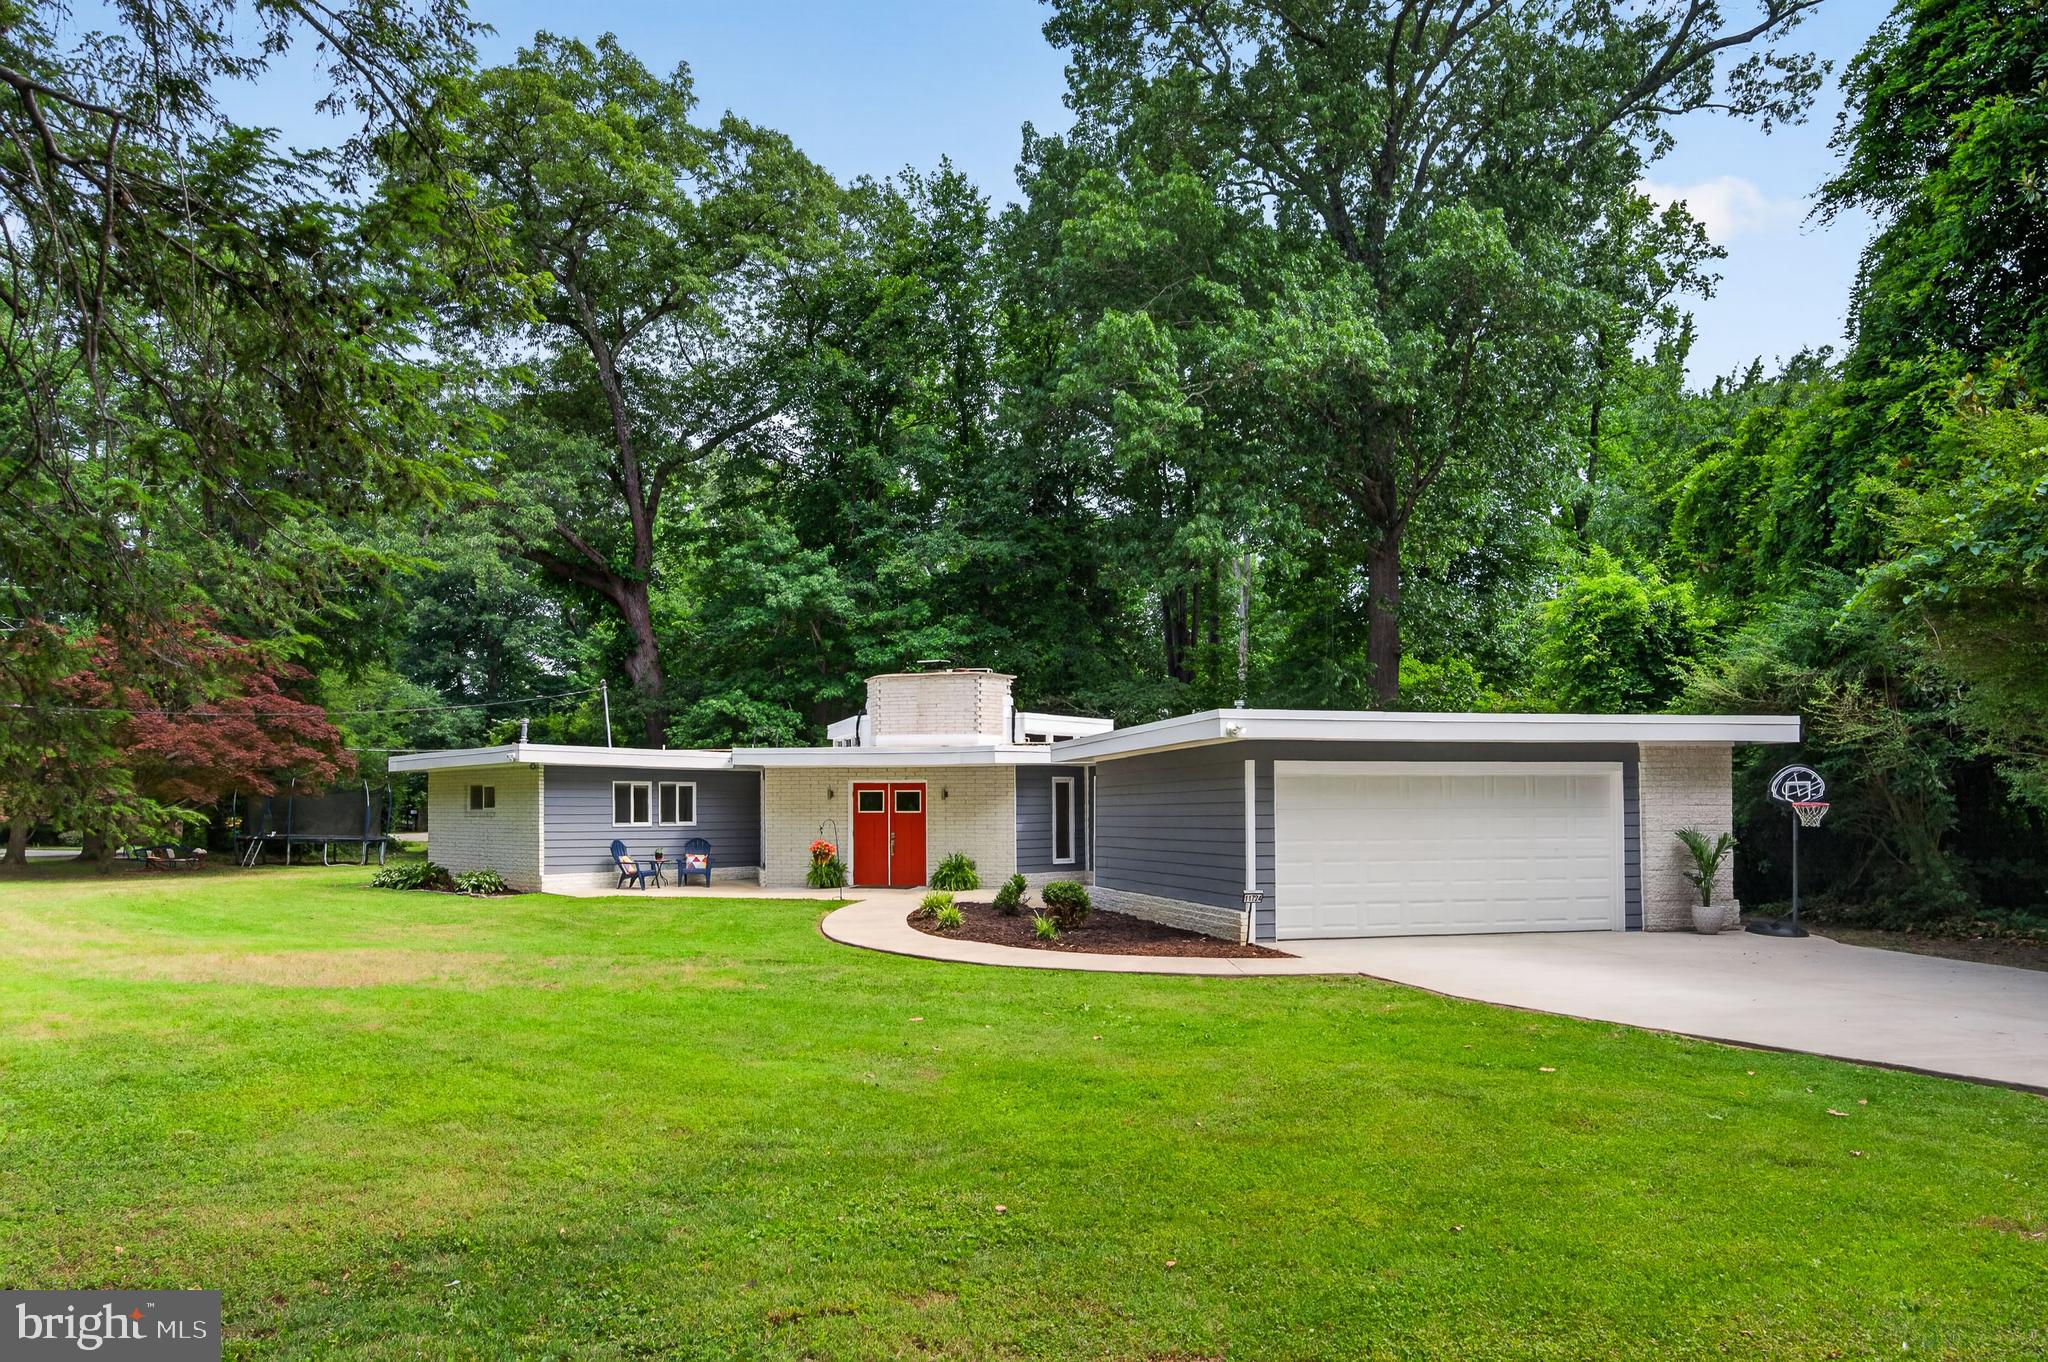
LORTON
11724 RIVER DRIVE
3 Beds
2 Baths
1,730 Sq.Ft.
$825,000
MLS#: VAFX2318508

LORTON
7710 BAIRD COURT
3 Beds
2 Baths
1,450 Sq.Ft.
$589,000
MLS#: VAFX2324522
.png)