
Property
Beds
3
Full Baths
2
1/2 Baths
1
Year Built
2003
Sq.Footage
2,264
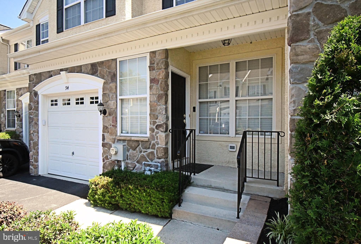
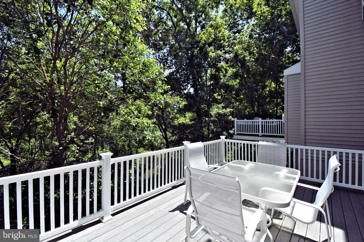
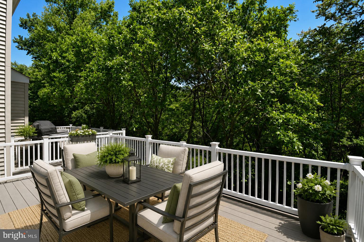
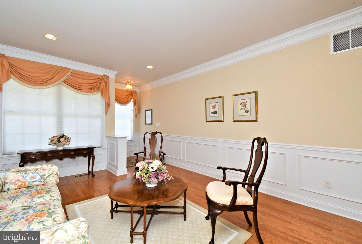
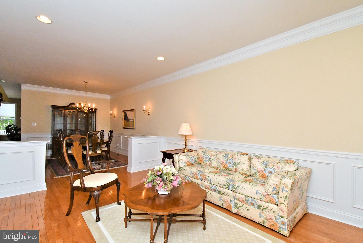
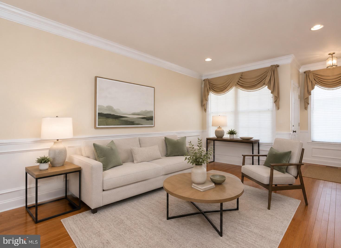
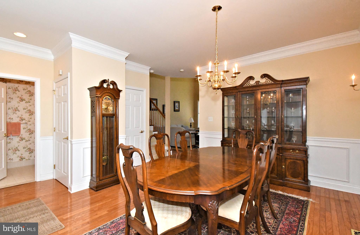
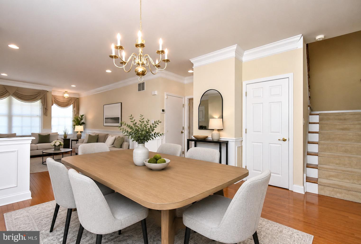
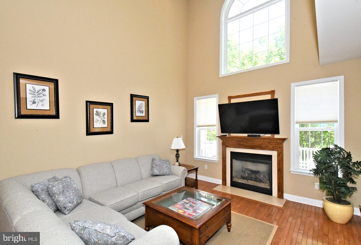
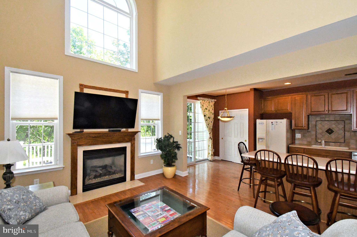
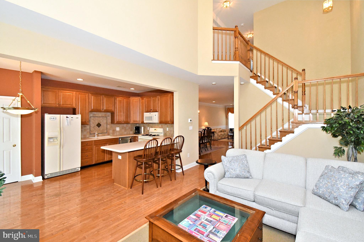
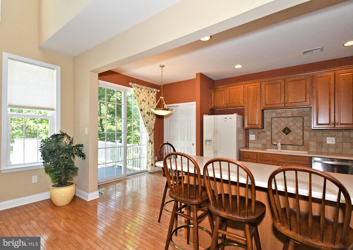
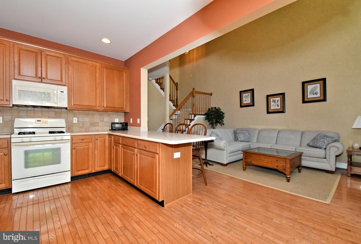
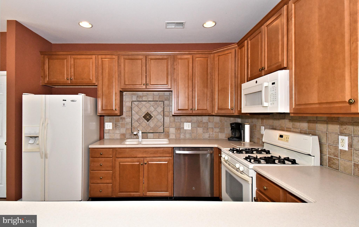
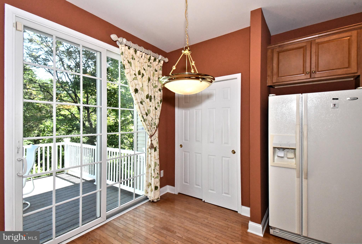
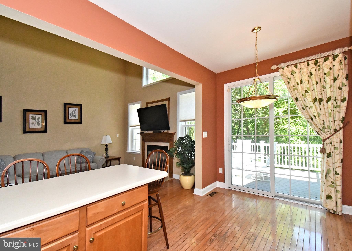
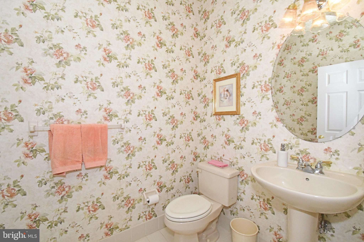
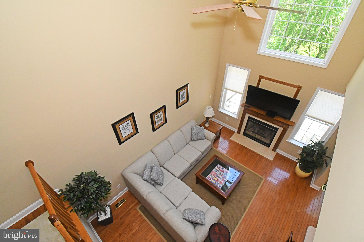
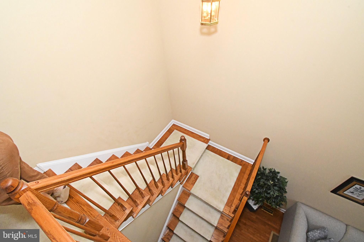
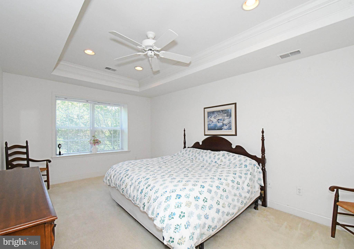
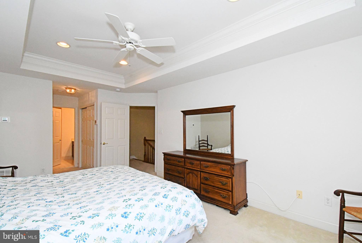
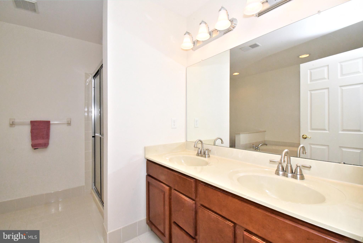
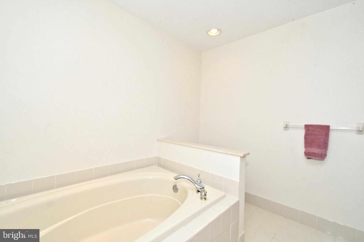
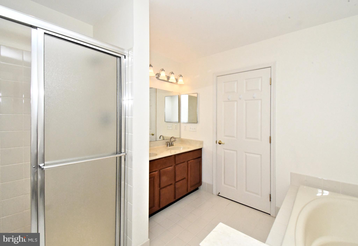
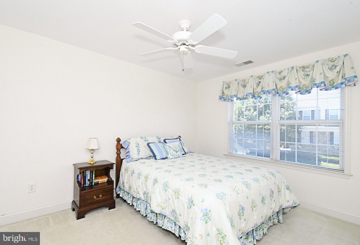
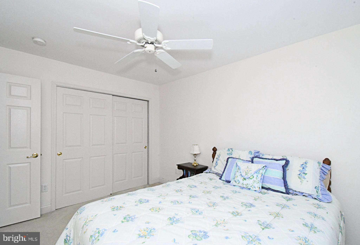
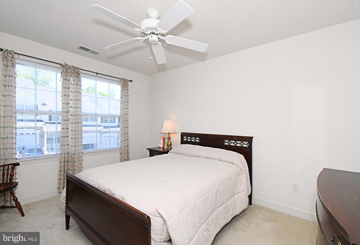
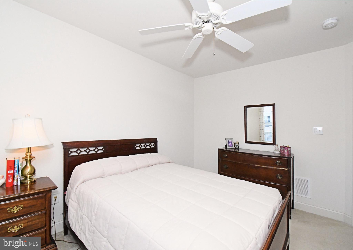
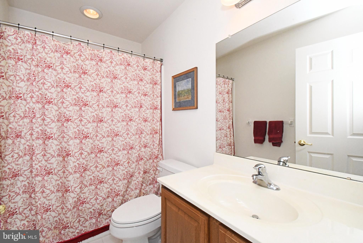
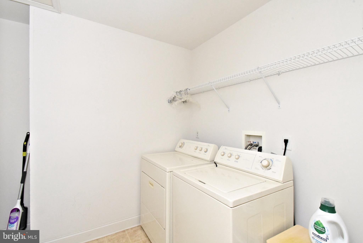
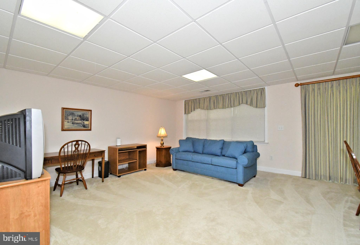
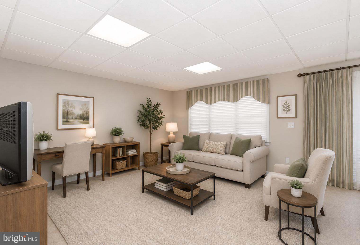
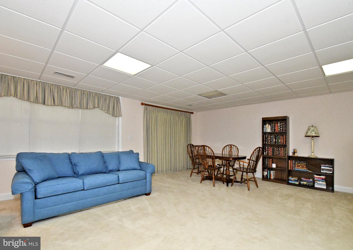
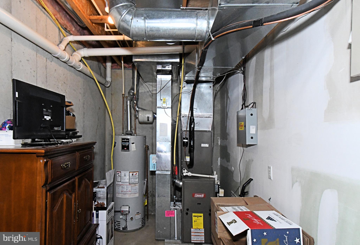
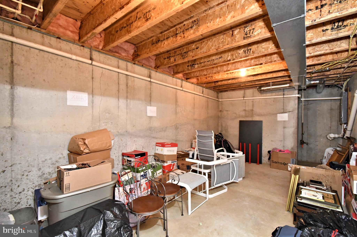
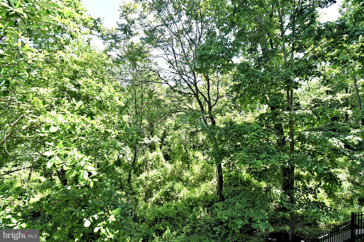
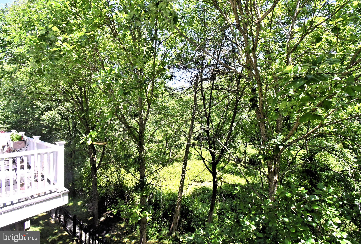
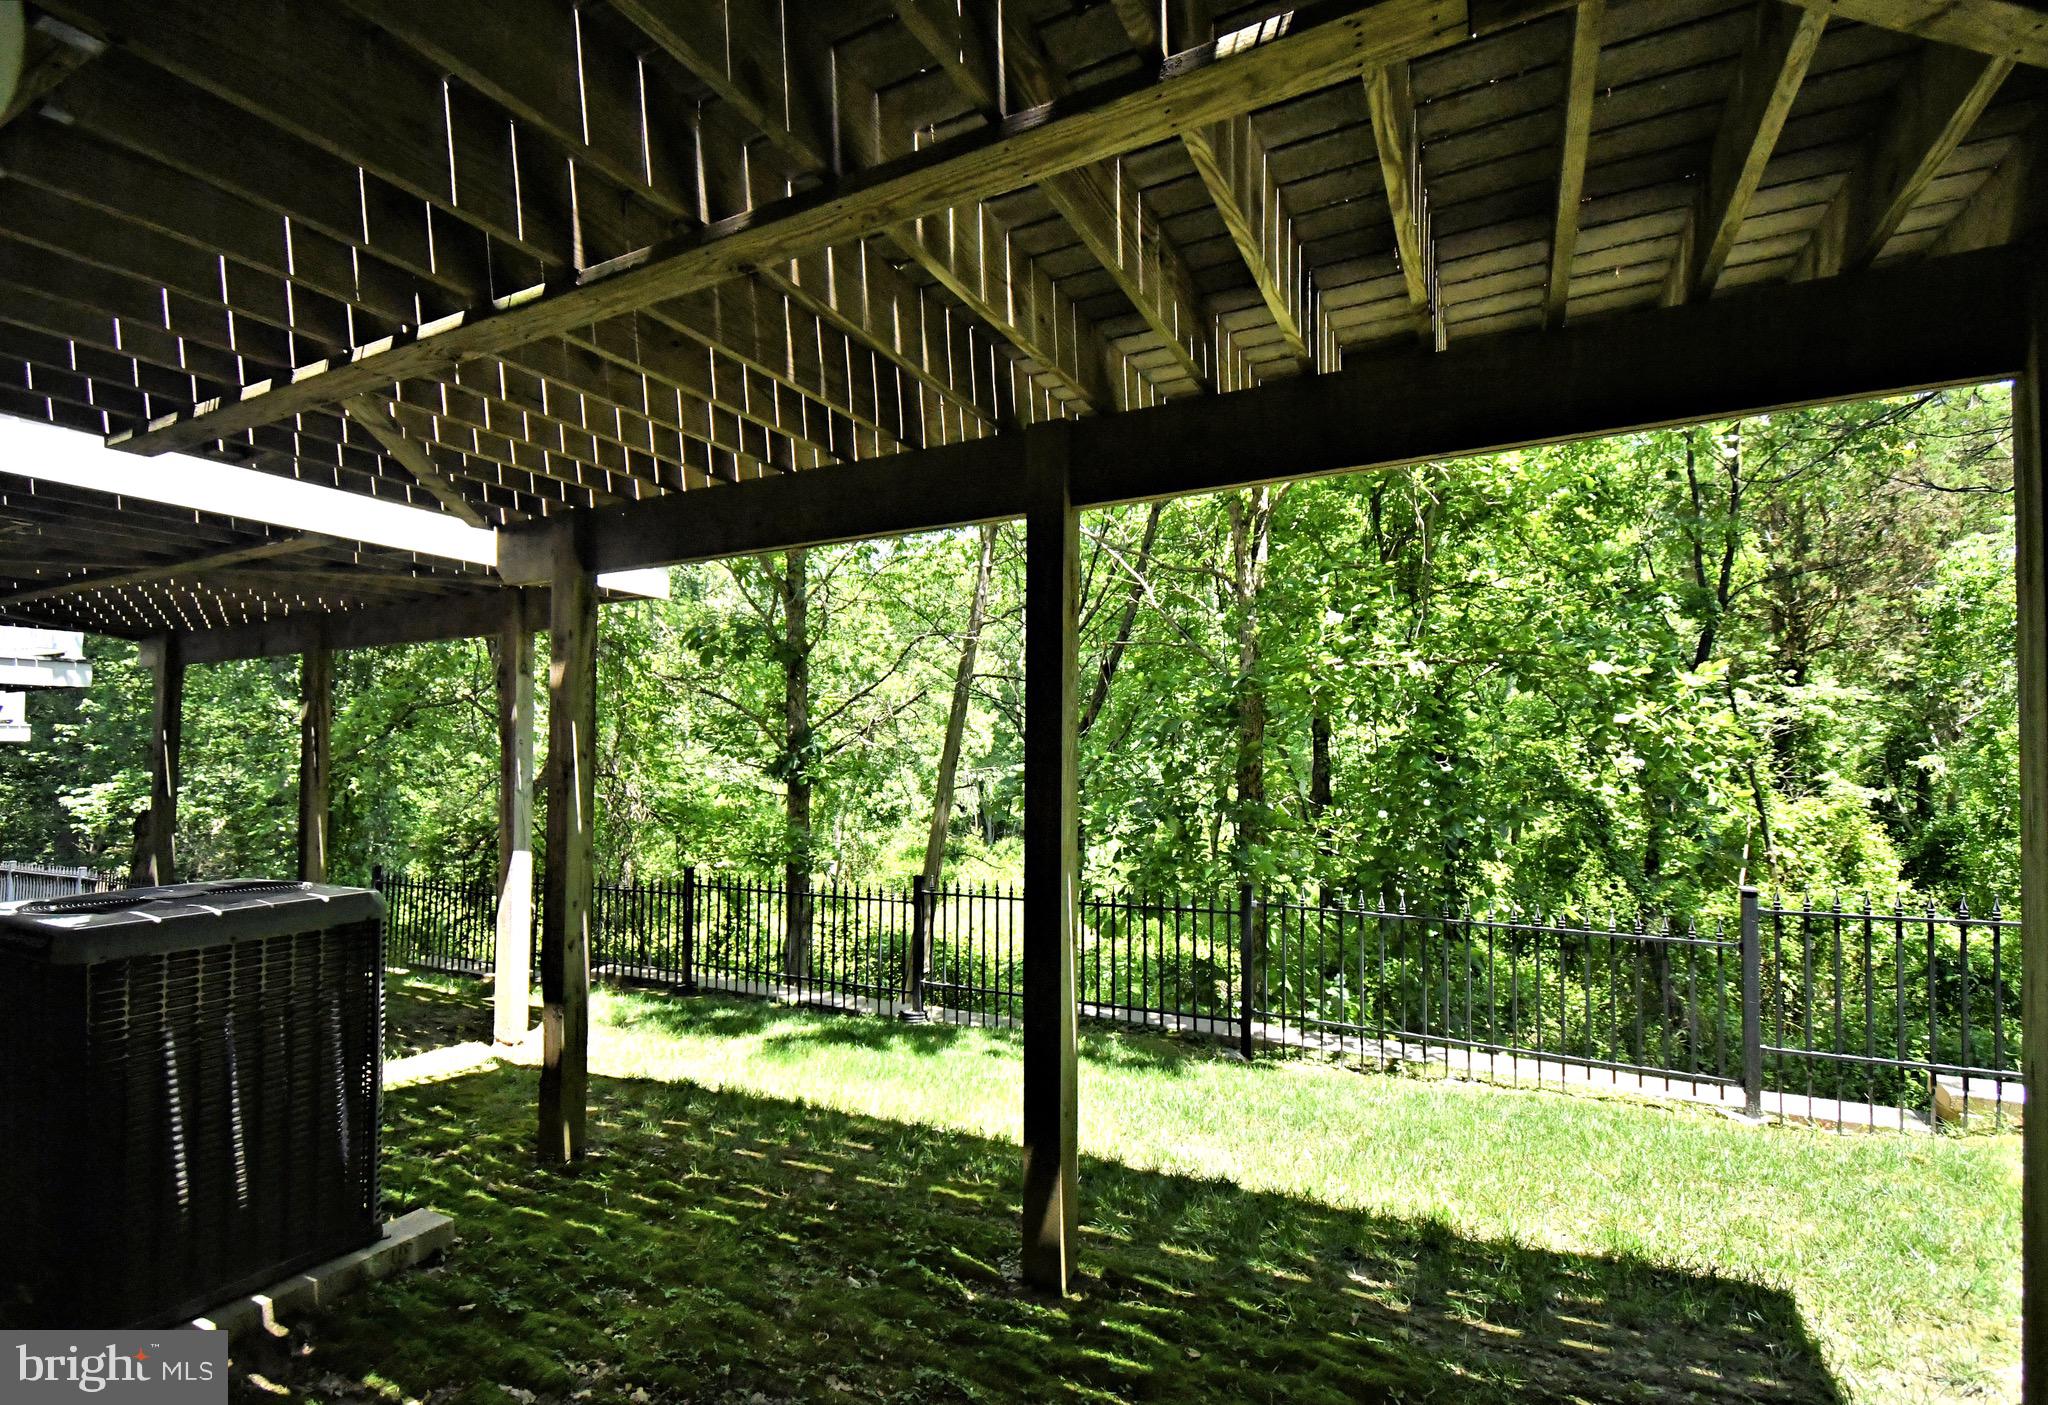
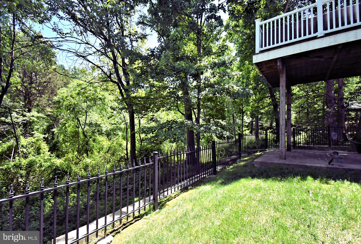
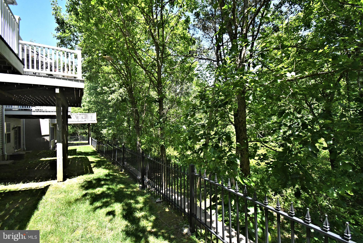
Enjoy peaceful wooded views, exceptional privacy, and low-maintenance living in the highly sought-after Willistown Hunt community. Situated on one of the neighborhood's most desirable lots and located within the award-winning Great Valley School District, this spacious townhome offers a wonderful combination of privacy, comfort, and convenience. Step inside to a light-filled floor plan featuring hardwood floors throughout the main level, soaring vaulted ceilings in the family room, and expansive windows overlooking the mature woods. The living and dining rooms provide generous space for entertaining, while the eat-in kitchen offers abundant cabinetry, ample workspace, and easy access to the rear deck. The expansive deck is truly one of the home's standout features, overlooking a private wooded setting. It's the perfect place for morning coffee, outdoor dining, entertaining, or simply enjoying the peaceful surroundings. Upstairs, the spacious primary suite features a tray ceiling, generous closet space, and a private bath with soaking tub, walk-in shower, and double vanity. Two additional bedrooms, a full hall bath, and a conveniently located second-floor laundry room complete the upper level. The finished walk-out lower level provides valuable additional living space and flexibility for today's lifestyle. Use it as a family room, media room, home office, fitness area, playroom, or whatever suits your needs. A large unfinished storage area provides plenty of room for seasonal items and hobbies. Recent improvements include HVAC (2023), dishwasher (2025), front door and lock (2026), and a newer garage door and opener. And while the home offers an excellent foundation, its generous spaces and classic layout provide an opportunity for the next owner. Ideally located just minutes from Ridley Creek State Park, Ellis Preserve, Newtown Square, shopping, dining, public transportation, Paoli, West Chester, and major commuter routes, 94 Longview offers a peaceful setting without sacrificing convenience. If privacy, outdoor space, a flexible floor plan, and a wonderful location are on your wish list, come see the possibilities at 94 Longview Lane.
Features & Amenities
Interior
-
Other Interior Features
Eat-in Kitchen, Ceiling Fan(s), Kitchen Island, Recessed Lighting, Walk-In Closet(s), Vaulted Ceiling(s), High Ceilings, Crown Molding, Open Floorplan, Soaking Tub
-
Total Bedrooms
3
-
Bathrooms
2
-
1/2 Bathrooms
1
-
Above Grade Finished Area
2264.0
-
Basement YN
YES
-
Cooling YN
YES
-
Cooling
Central Air, Ceiling Fan(s), Electric
-
Fireplace YN
YES
-
Heating YN
YES
-
Heating
Exhaust Fan, Natural Gas, Forced Air
-
Pet friendly
N/A
Exterior
-
Garage
Yes
-
Garage spaces
1
-
Construction Materials
Stucco
-
Parking
Oversized, Garage Door Opener, Asphalt, Garage, Driveway, Parking Lot, Inside Entrance, Attached
-
Pool
No
-
Waterfront YN
NO
-
View
Trees/Woods
Area & Lot
-
Lot Size(acres)
0.04
-
Lot Size(square feet)
1,584
-
Property Type
Residential
-
Property Sub Type
Townhouse
-
Architectural Style
Traditional
Price
-
Sales Price
$599,000
-
Tax Amount
$6,790
-
Financing Options
VA, Cash, Conventional
-
Zoning
Lot 10 DWG
-
Sq. Footage
2,264
-
Price/SqFt
$264
HOA
-
Association
YES
-
Association Fee
$256
-
Association Fee Frequency
Monthly
-
Association Fee Includes
N/A
Property Resources
-
Horse Property
NO
School District
-
Elementary School
N/A
-
Middle School
N/A
-
High School
N/A
Property Features
-
New Construction
NO
-
Foundation Details
Concrete Perimeter
-
Senior Community YN
NO
-
Sewer
Public Sewer
-
Tax Lot
2575
-
Water Source
Public
Schedule a Showing
Showing scheduled successfully.
Mortgage calculator
Estimate your monthly mortgage payment, including the principal and interest, property taxes, and HOA. Adjust the values to generate a more accurate rate.
Your payment
Principal and Interest:
$
Property taxes:
$
HOA fees:
$
Total loan payment:
$
Total interest amount:
$
Location
County
CHESTER
Elementary School
Middle School
High School
Listing Courtesy of Melinda K Haggerty, Silver Leaf Partners Inc
RealHub Information is provided exclusively for consumers' personal, non-commercial use, and it may not be used for any purpose other than to identify prospective properties consumers may be interested in purchasing. All information deemed reliable but not guaranteed and should be independently verified. All properties are subject to prior sale, change or withdrawal. RealHub website owner shall not be responsible for any typographical errors, misinformation, misprints and shall be held totally harmless.

Principal Broker, Owner
Christy Issler
Call Christy today to schedule a private showing.

* Listings on this website come from the FMLS IDX Compilation and may be held by brokerage firms other than the owner of this website. The listing brokerage is identified in any listing details. Information is deemed reliable but is not guaranteed. If you believe any FMLS listing contains material that infringes your copyrighted work please click here to review our DMCA policy and learn how to submit a takedown request.© 2024 FMLS.
Related Properties
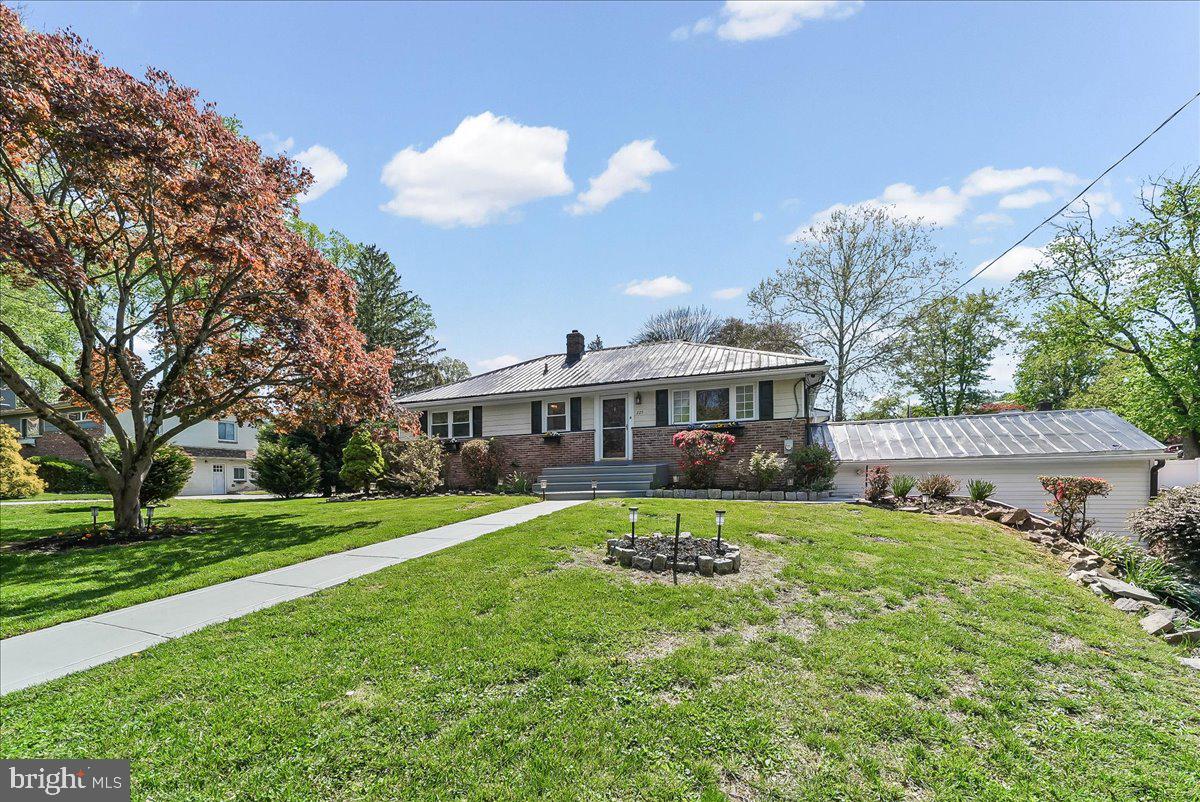
NEWTOWN SQUARE
225 CHESTNUT STREET
3 Beds
3 Baths
2,135 Sq.Ft.
$675,000
MLS#: PADE2113324

NEWTOWN SQUARE
234 CHARLES ELLIS DRIVE
3 Beds
3 Baths
1,735 Sq.Ft.
$650,000
MLS#: PADE2122902

NEWTOWN SQUARE
507 WATERS EDGE COURT
3 Beds
2 Baths
3,148 Sq.Ft.
$579,900
MLS#: PADE2123948

NEWTOWN SQUARE
2084 DUTTON MILL ROAD
3 Beds
3 Baths
1,780 Sq.Ft.
$625,000
MLS#: PACT2134104

NEWTOWN SQUARE
70 LONGVIEW LANE
3 Beds
2 Baths
2,593 Sq.Ft.
$689,000
MLS#: PACT2135894

NEWTOWN SQUARE
429 WOODED WAY
2 Beds
2 Baths
2,302 Sq.Ft.
$549,000
MLS#: PADE2098948
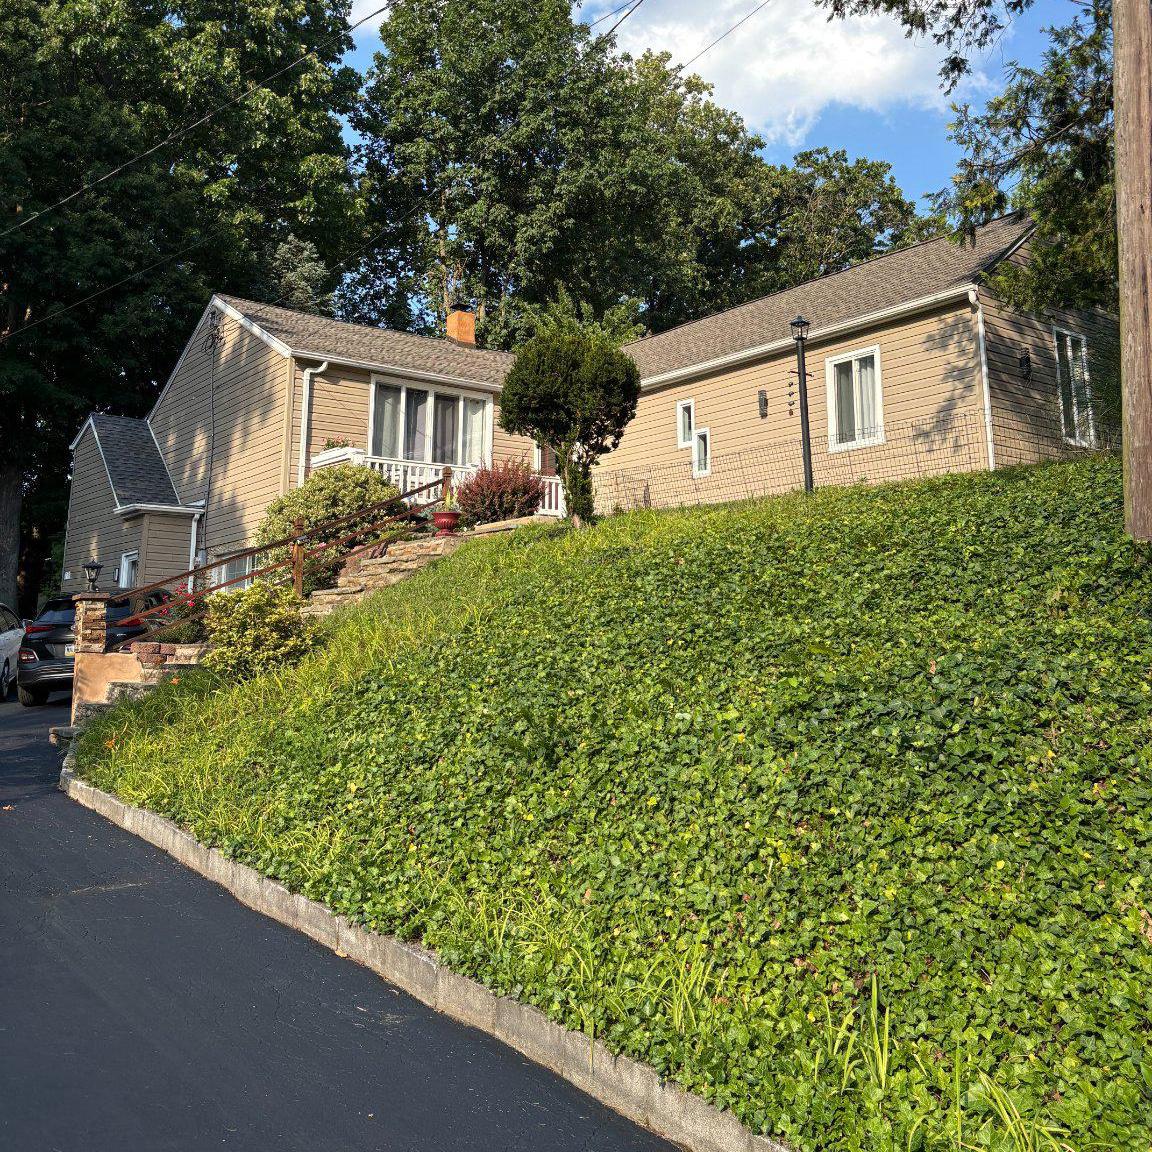
NEWTOWN SQUARE
3113 GREEN VALLEY ROAD
4 Beds
3 Baths
2,300 Sq.Ft.
$599,900
MLS#: PADE2118434

NEWTOWN SQUARE
124 N LINE ROAD
5 Beds
3 Baths
1,860 Sq.Ft.
$539,900
MLS#: PADE2120428
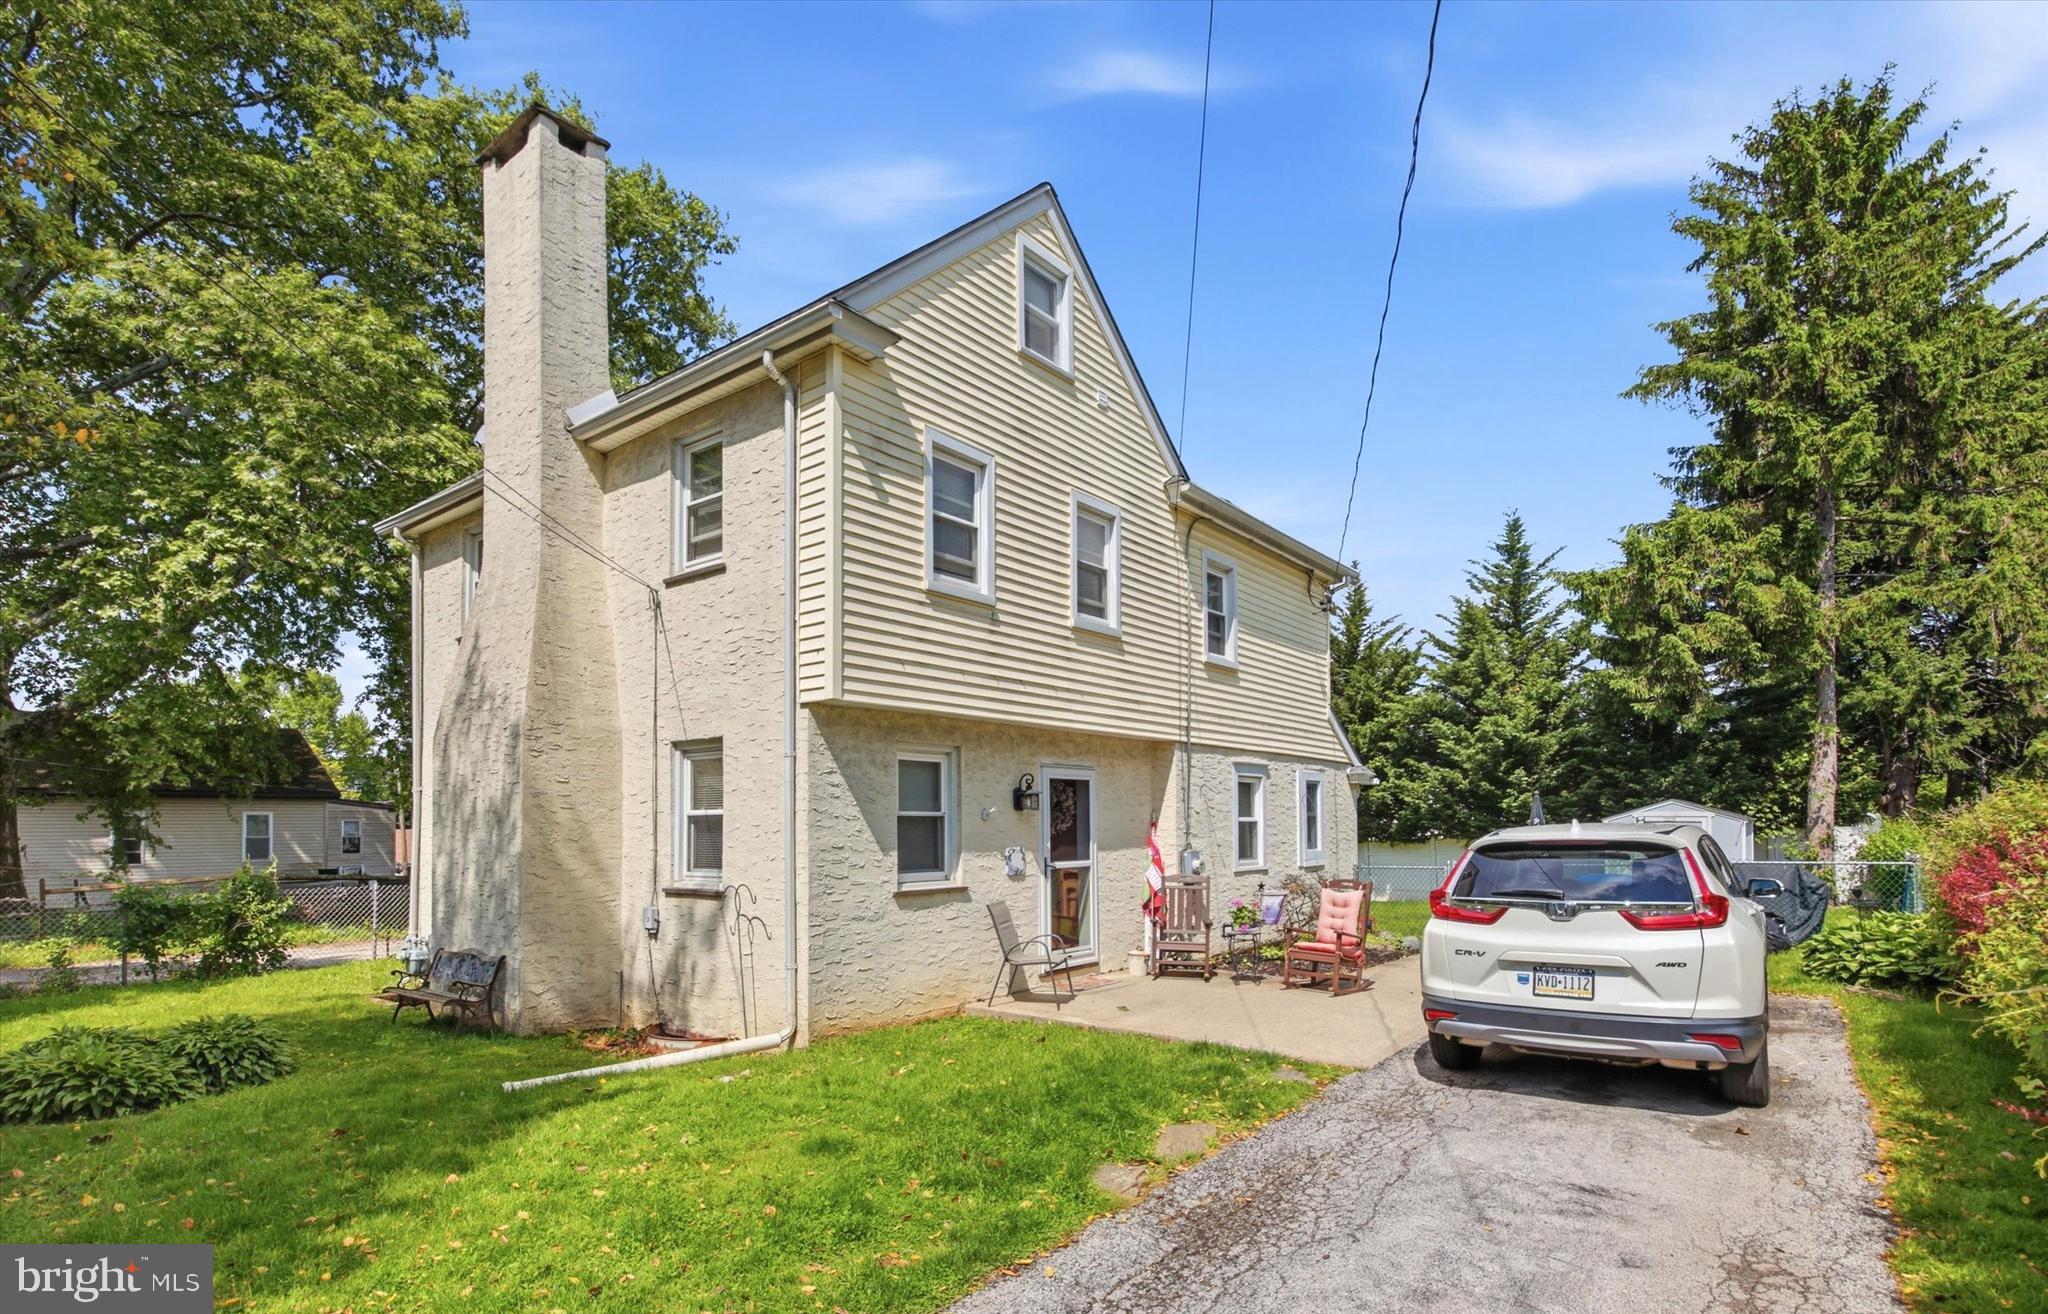
NEWTOWN SQUARE
210 3RD AVENUE
3 Beds
1 Baths
1,623 Sq.Ft.
$479,900
MLS#: PADE2115850
.png)