Features & Amenities

Interior

  • Total Bedrooms

    5

  • Bathrooms

    5

  • 1/2 Bathrooms

    2

  • Above Grade Finished Area

    9739.0

  • Basement YN

    YES

  • Cooling YN

    YES

  • Cooling

    Central Air, Electric

  • Fireplace YN

    YES

  • Heating YN

    YES

  • Heating

    Natural Gas, Forced Air

  • Pet friendly

    N/A

Exterior

  • Garage

    Yes

  • Garage spaces

    8

  • Construction Materials

    Brick

  • Parking

    Garage Door Opener, Garage, Driveway, Inside Entrance, Attached, Detached

  • Pool

    No

  • Waterfront YN

    NO

Area & Lot

  • Lot Size(acres)

    2.03

  • Lot Size(square feet)

    88,426

  • Property Type

    Residential

  • Property Sub Type

    Single Family Residence

Price

  • Sales Price

    $2,600,000

  • Tax Amount

    $32,549

  • Financing Options

    Conventional

  • Sq. Footage

    9,739

  • Price/SqFt

    $266

HOA

  • Association

    No

School District

  • Elementary School

    N/A

  • Middle School

    N/A

  • High School

    N/A

Property Features

  • New Construction

    NO

  • Foundation Details

    Concrete Perimeter

  • Senior Community YN

    NO

  • Sewer

    Public Sewer

  • Tax Lot

    037-003

  • Water Source

    Public

Schedule a Showing

Showing scheduled successfully.

<
>
IN PERSON
VIA CHAT

What is 3 + 4 ?


Change time

Mortgage calculator

Estimate your monthly mortgage payment, including the principal and interest, property taxes, and HOA. Adjust the values to generate a more accurate rate.

Your payment

Principal and Interest:

$

Property taxes:

$

HOA fees:

$

Total loan payment:

$

Total interest amount:

$

Location

County

DELAWARE

Elementary School

Middle School

High School

Listing Courtesy of Sharon Rothman Sablosky, BHHS Fox & Roach-Haverford

RealHub Information is provided exclusively for consumers' personal, non-commercial use, and it may not be used for any purpose other than to identify prospective properties consumers may be interested in purchasing. All information deemed reliable but not guaranteed and should be independently verified. All properties are subject to prior sale, change or withdrawal. RealHub website owner shall not be responsible for any typographical errors, misinformation, misprints and shall be held totally harmless.

Agent Christy Issler

Principal Broker, Owner

Christy Issler

Call Christy today to schedule a private showing.


* Listings on this website come from the FMLS IDX Compilation and may be held by brokerage firms other than the owner of this website. The listing brokerage is identified in any listing details. Information is deemed reliable but is not guaranteed. If you believe any FMLS listing contains material that infringes your copyrighted work please click here to review our DMCA policy and learn how to submit a takedown request.Âİ 2024 FMLS.
What if your getaway place was home? (TM) Experience life in the heart of the Main Line, where
you have convenient rail access to Center City and a high‐speed train to NYC just 5 minutes
away. The drive to Philadelphia International Airport is only 30 minutes. This property is located
in the award‐winning Radnor School District, with access to prestigious independent schools
and esteemed local universities. It also offers easy access to pharmaceutical, medical, and
financial centers.
Bryn Mawr is centrally located, providing excellent options for dining, exercising, local clubs,
sports facilities, and entertainment.
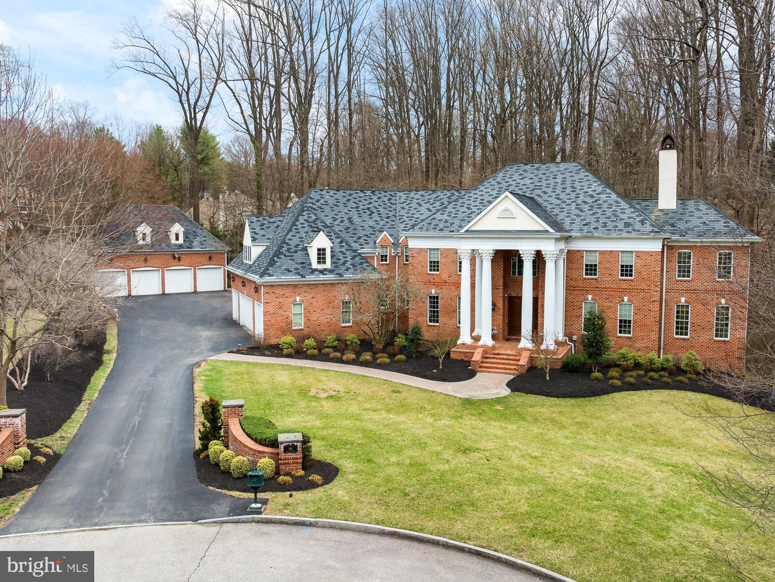
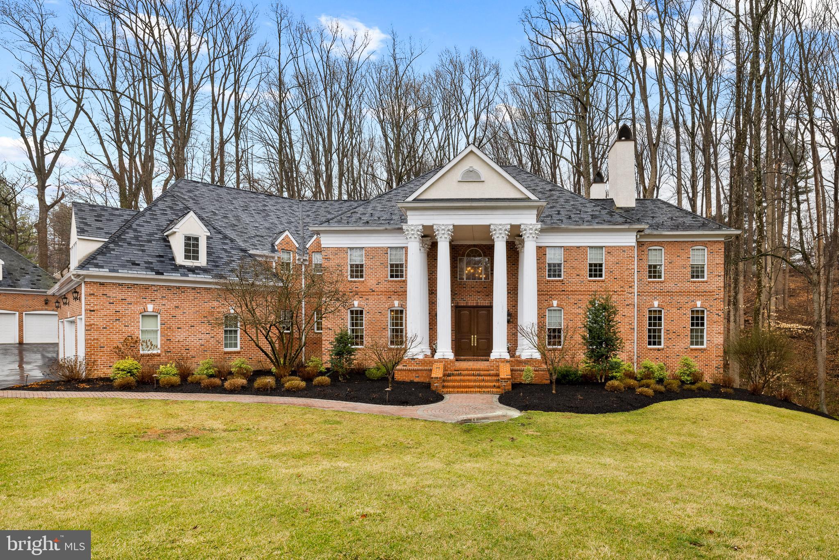
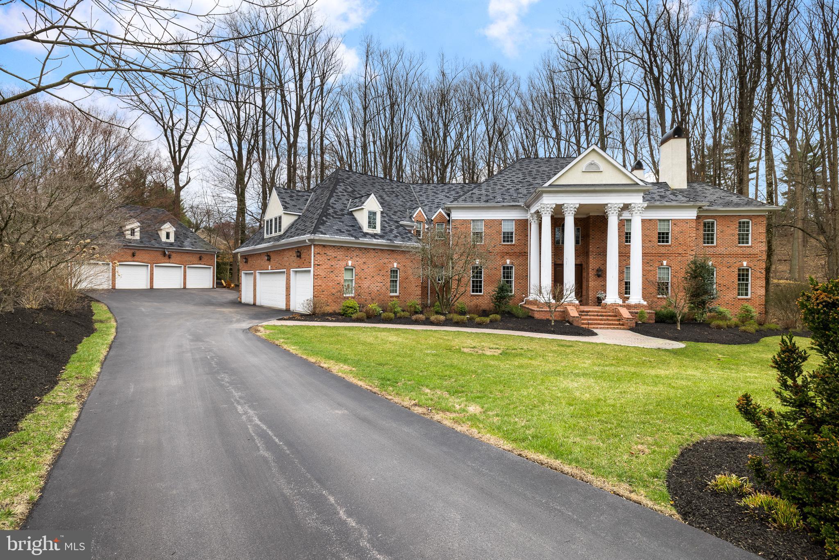
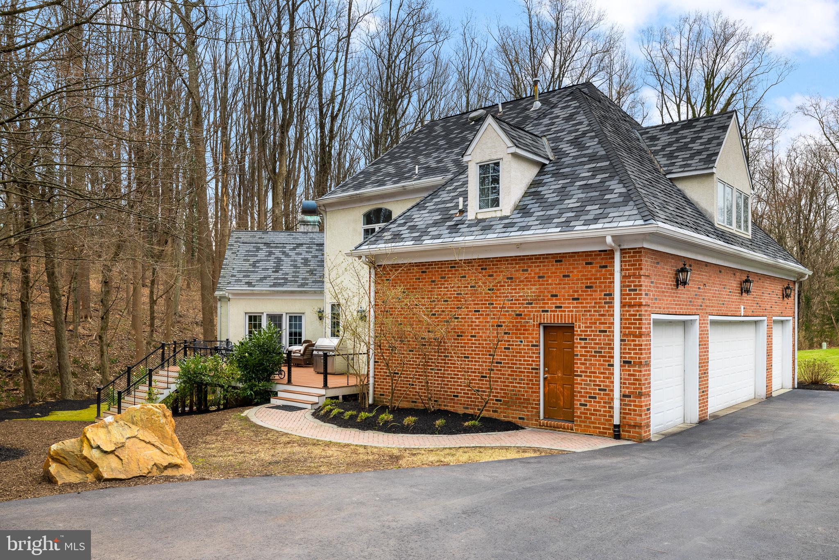
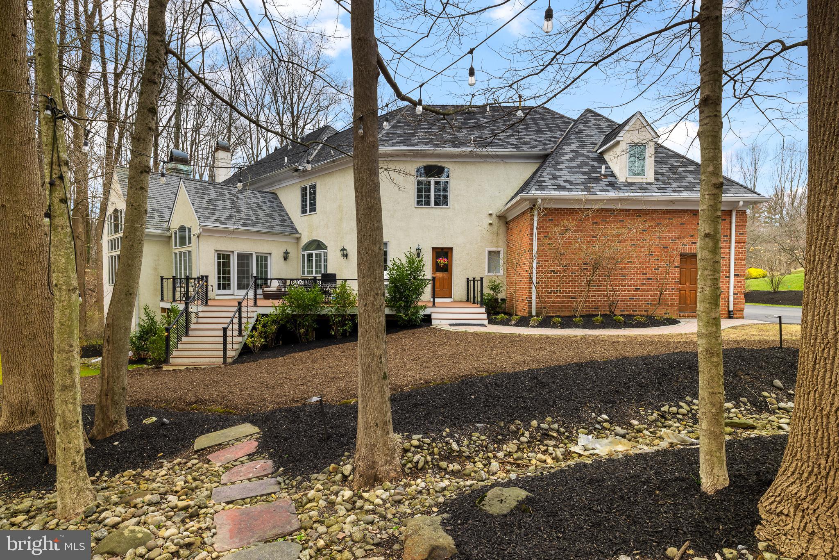
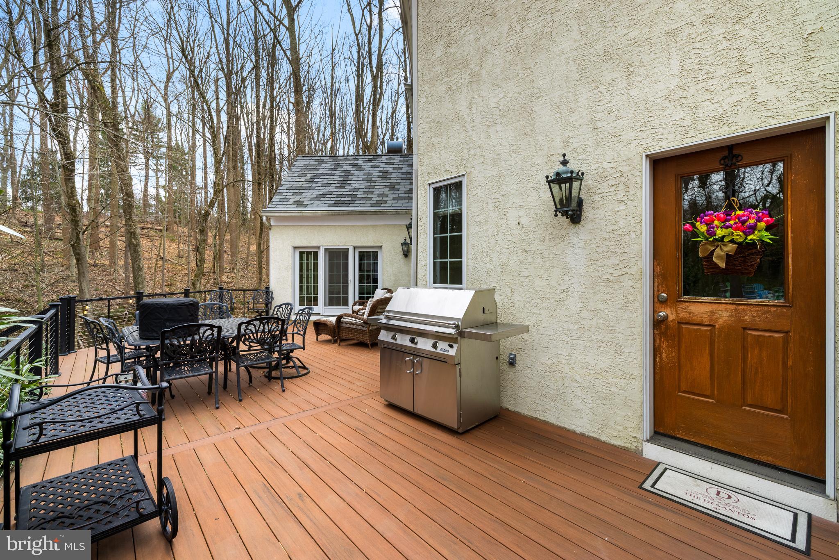
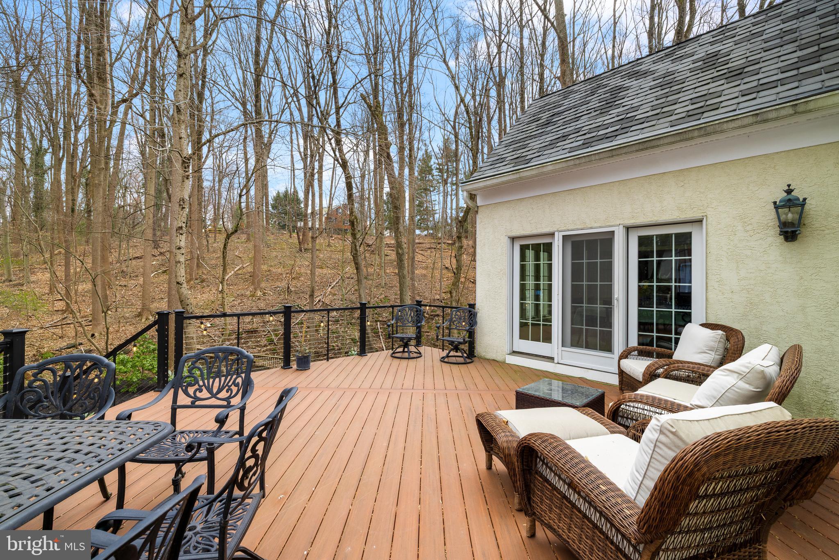
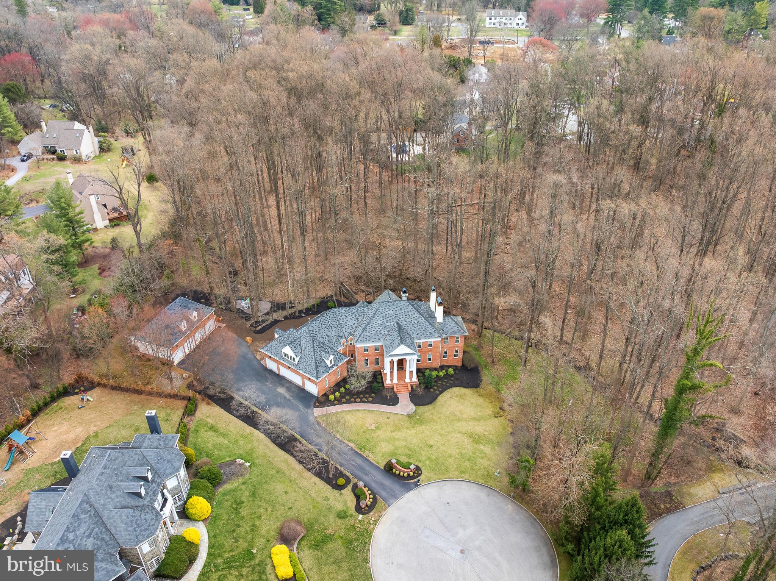
Nestled on 2 private acres—feeling more like 4 acres thanks to an additional 2 acres of open
space next door—this elegant Georgian Colonial home sits at the end of a cul‐de‐sac,
surrounded by beautifully styled residences. It boasts numerous unexpected features that
enhance its sophistication.
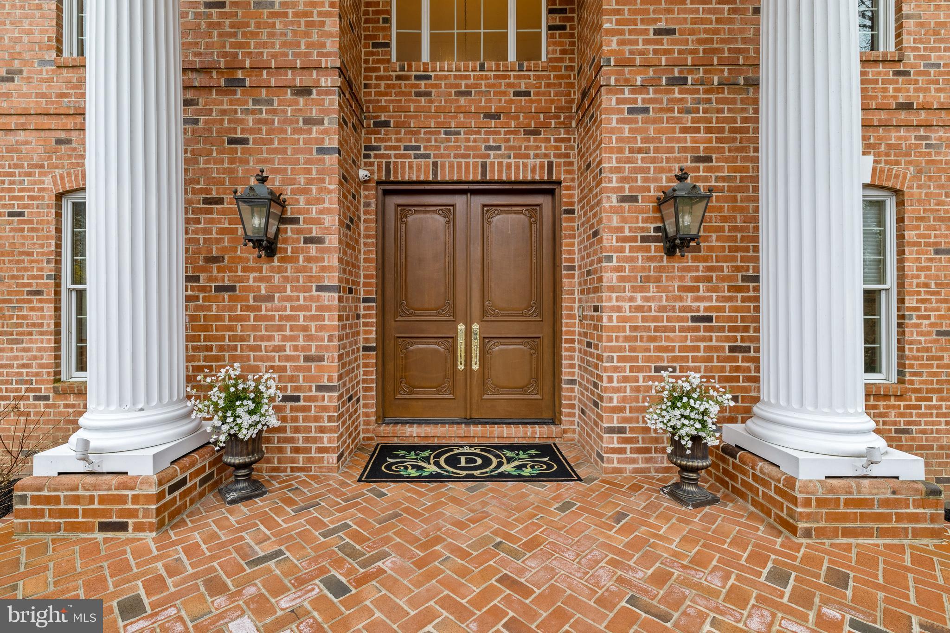
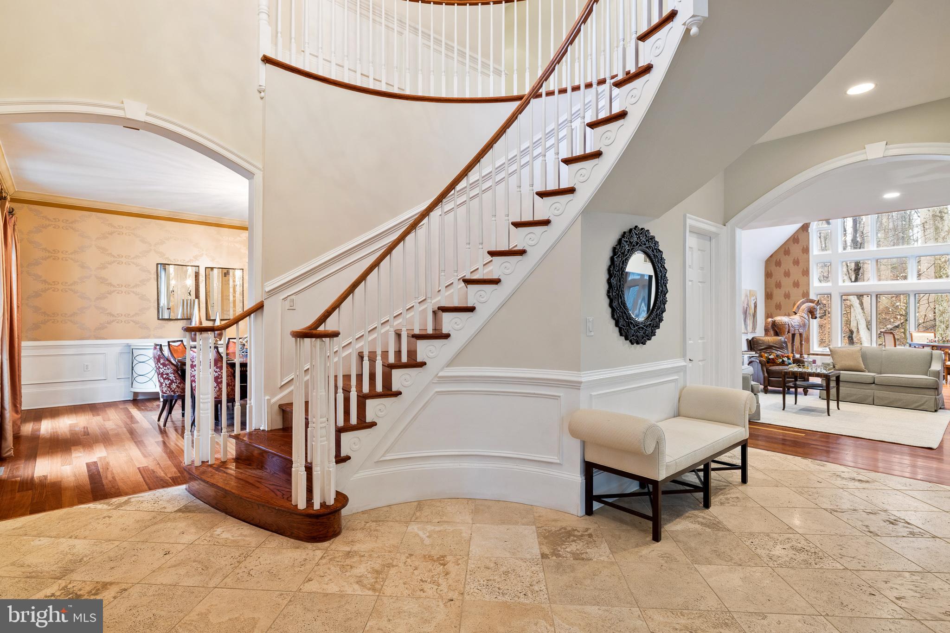
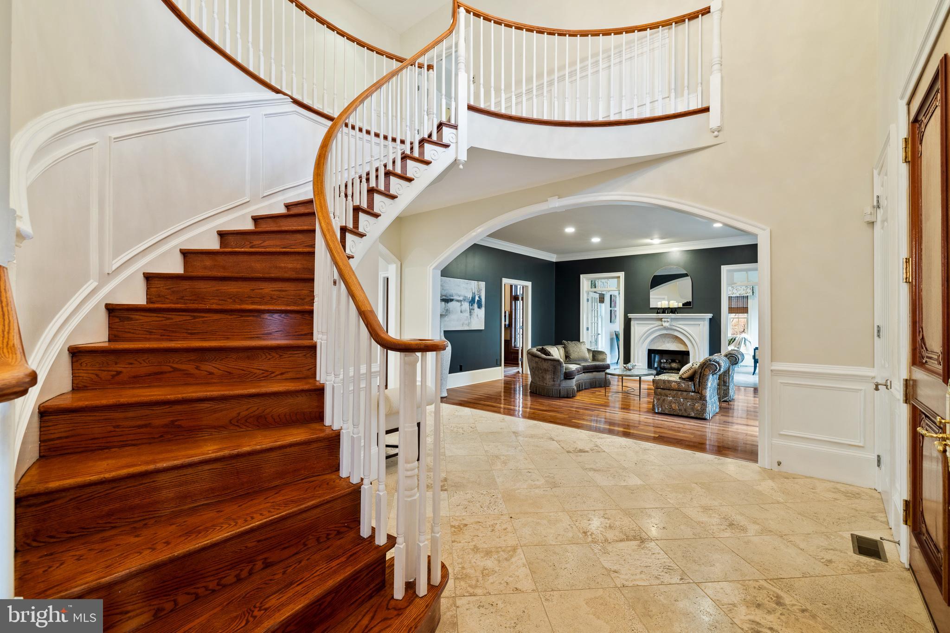
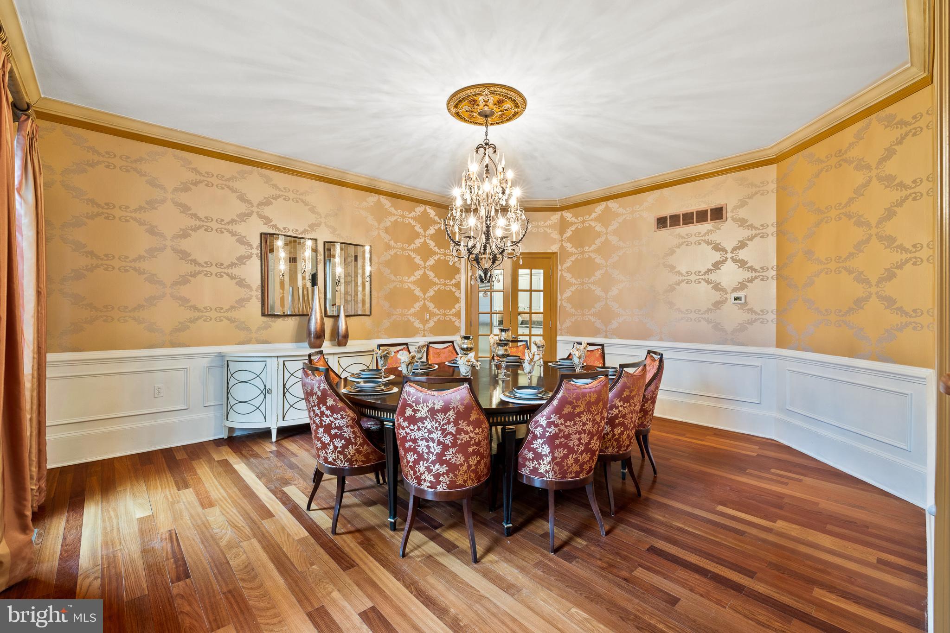
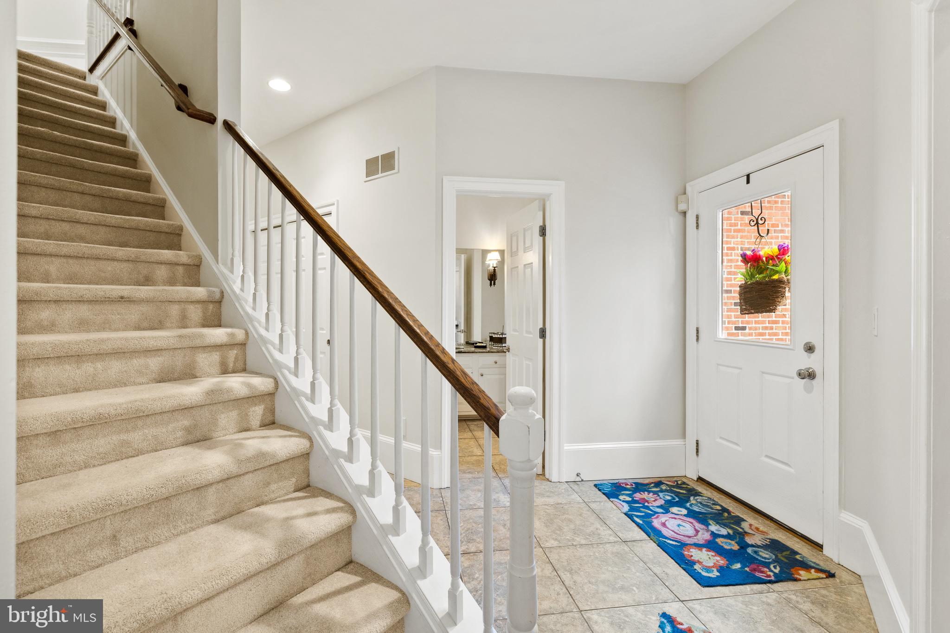
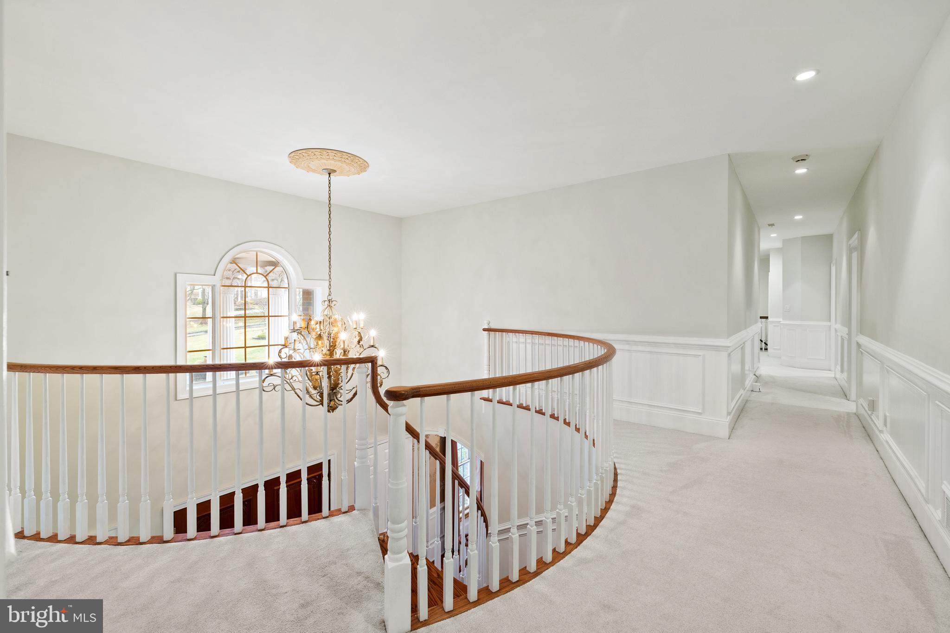
Upon entering this custom Dulgerian home, you are greeted by soaring columns and a sweeping
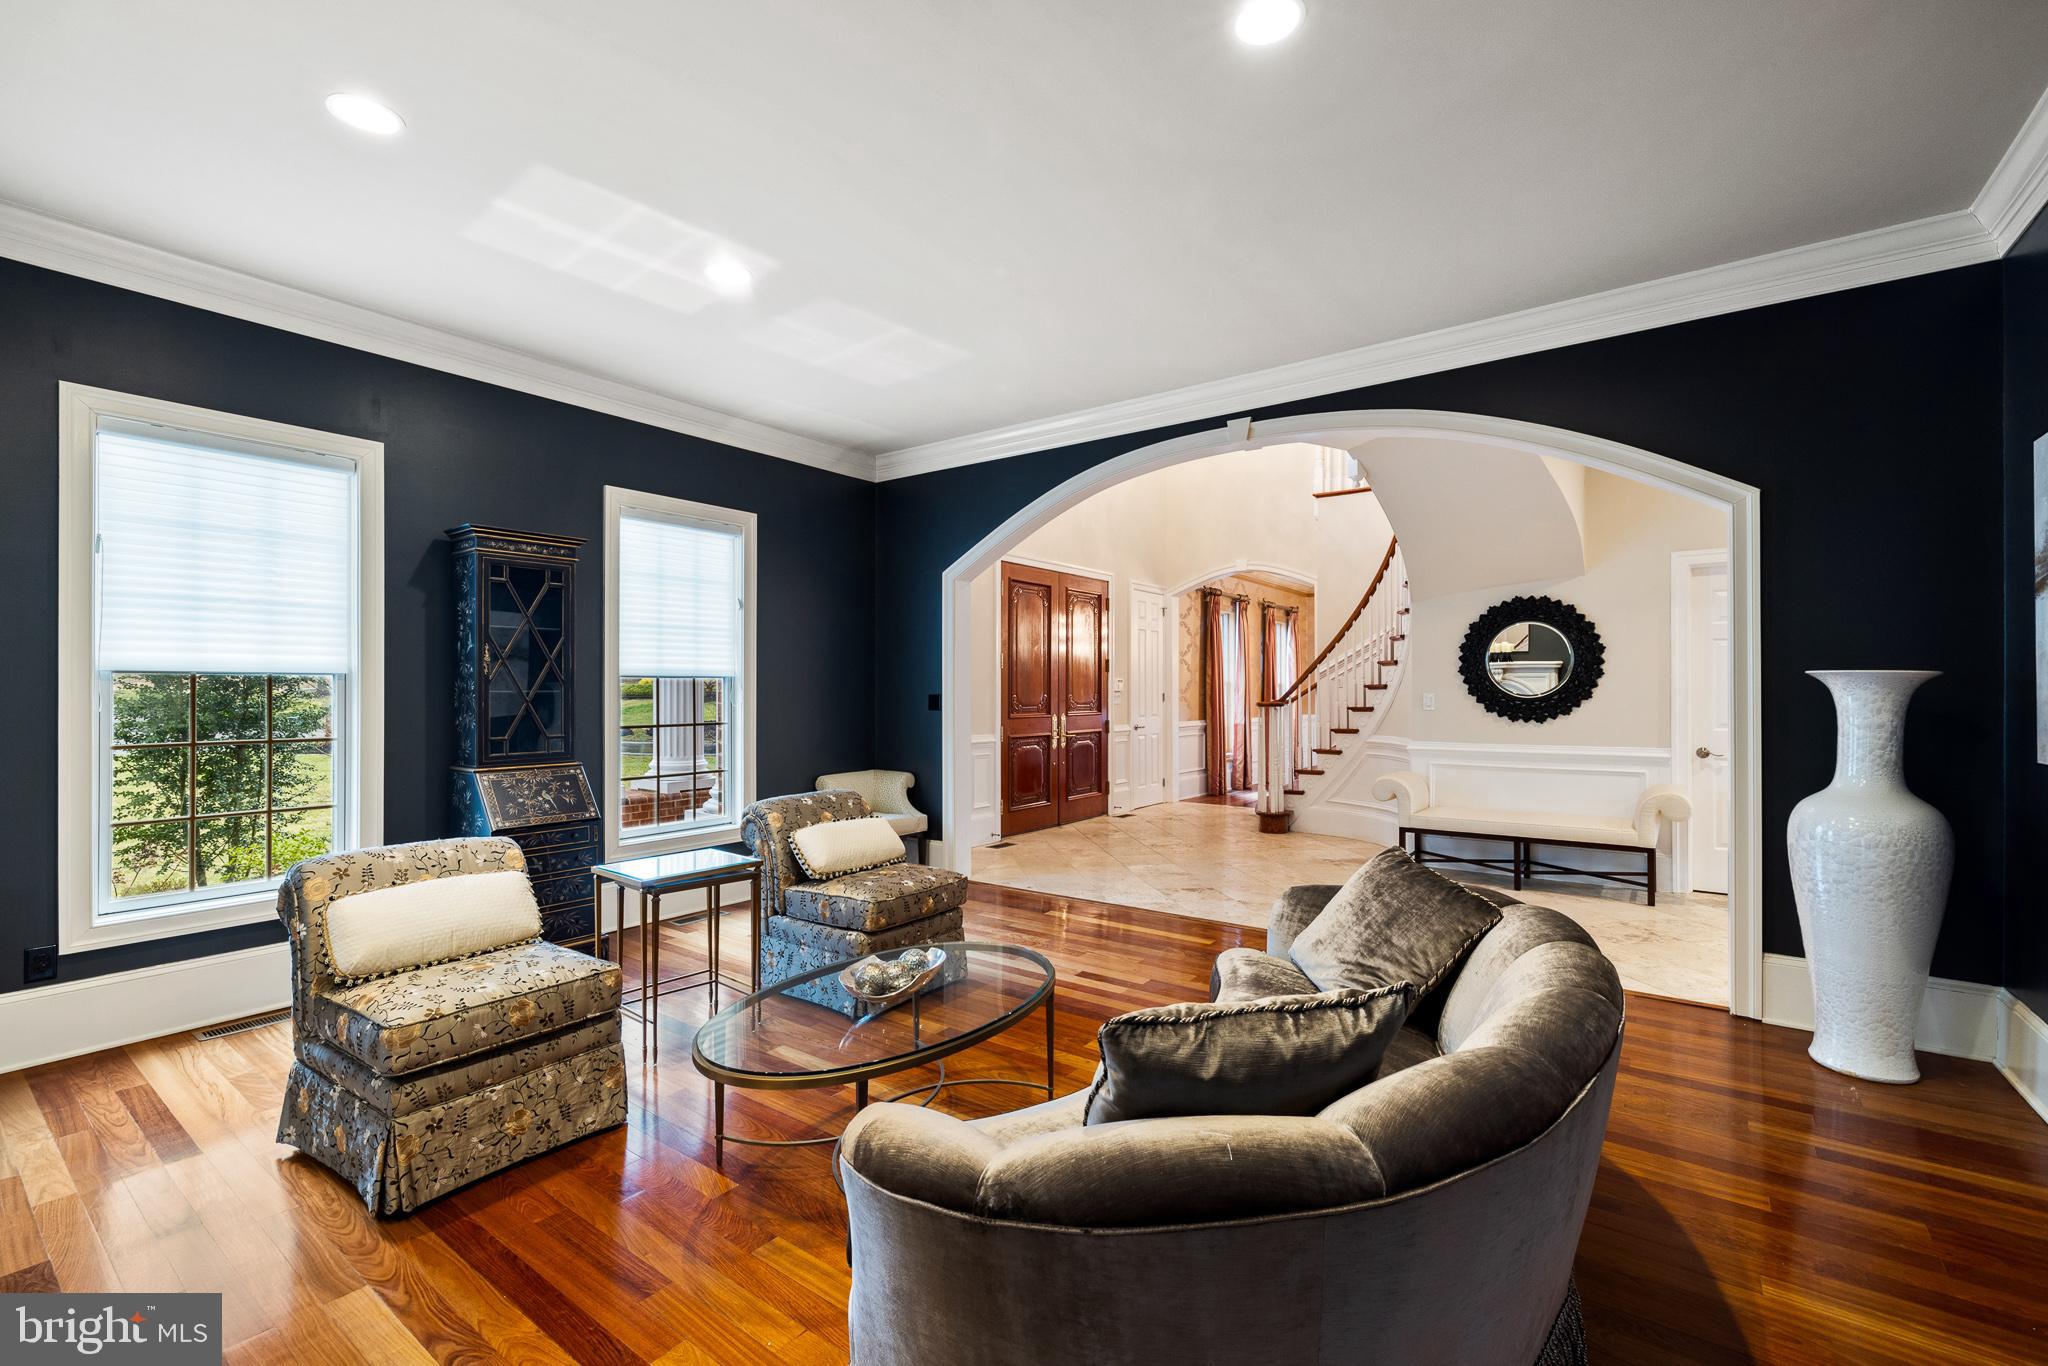
staircase that frames the grand foyer. The foyer offers a glimpse into the formal rooms. To the
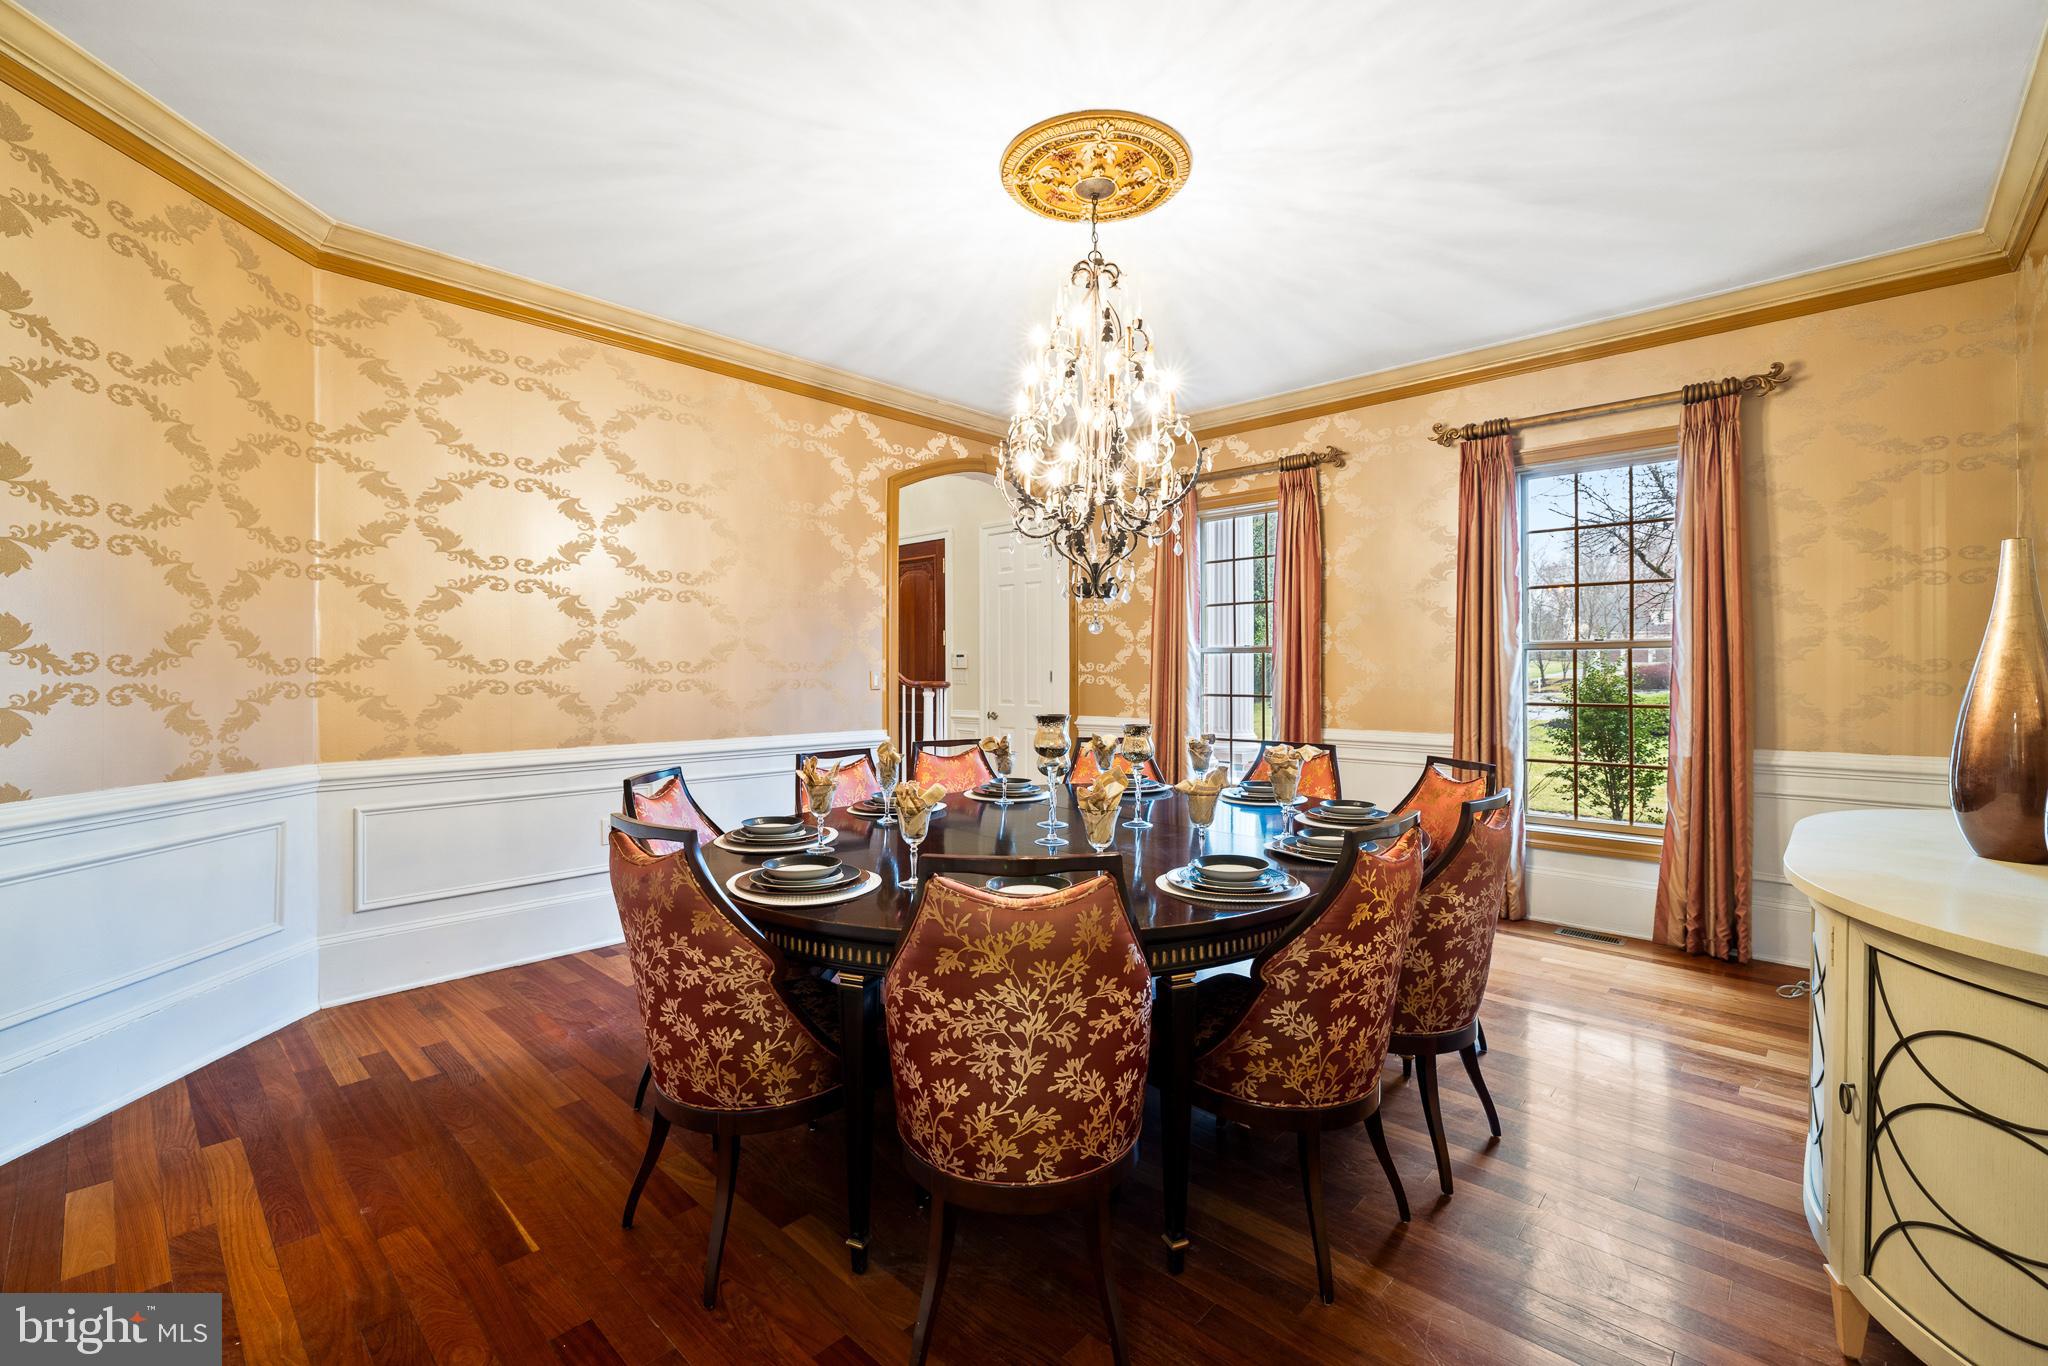
left, the elegant dining room can accommodate twenty guests, while across the hall, the
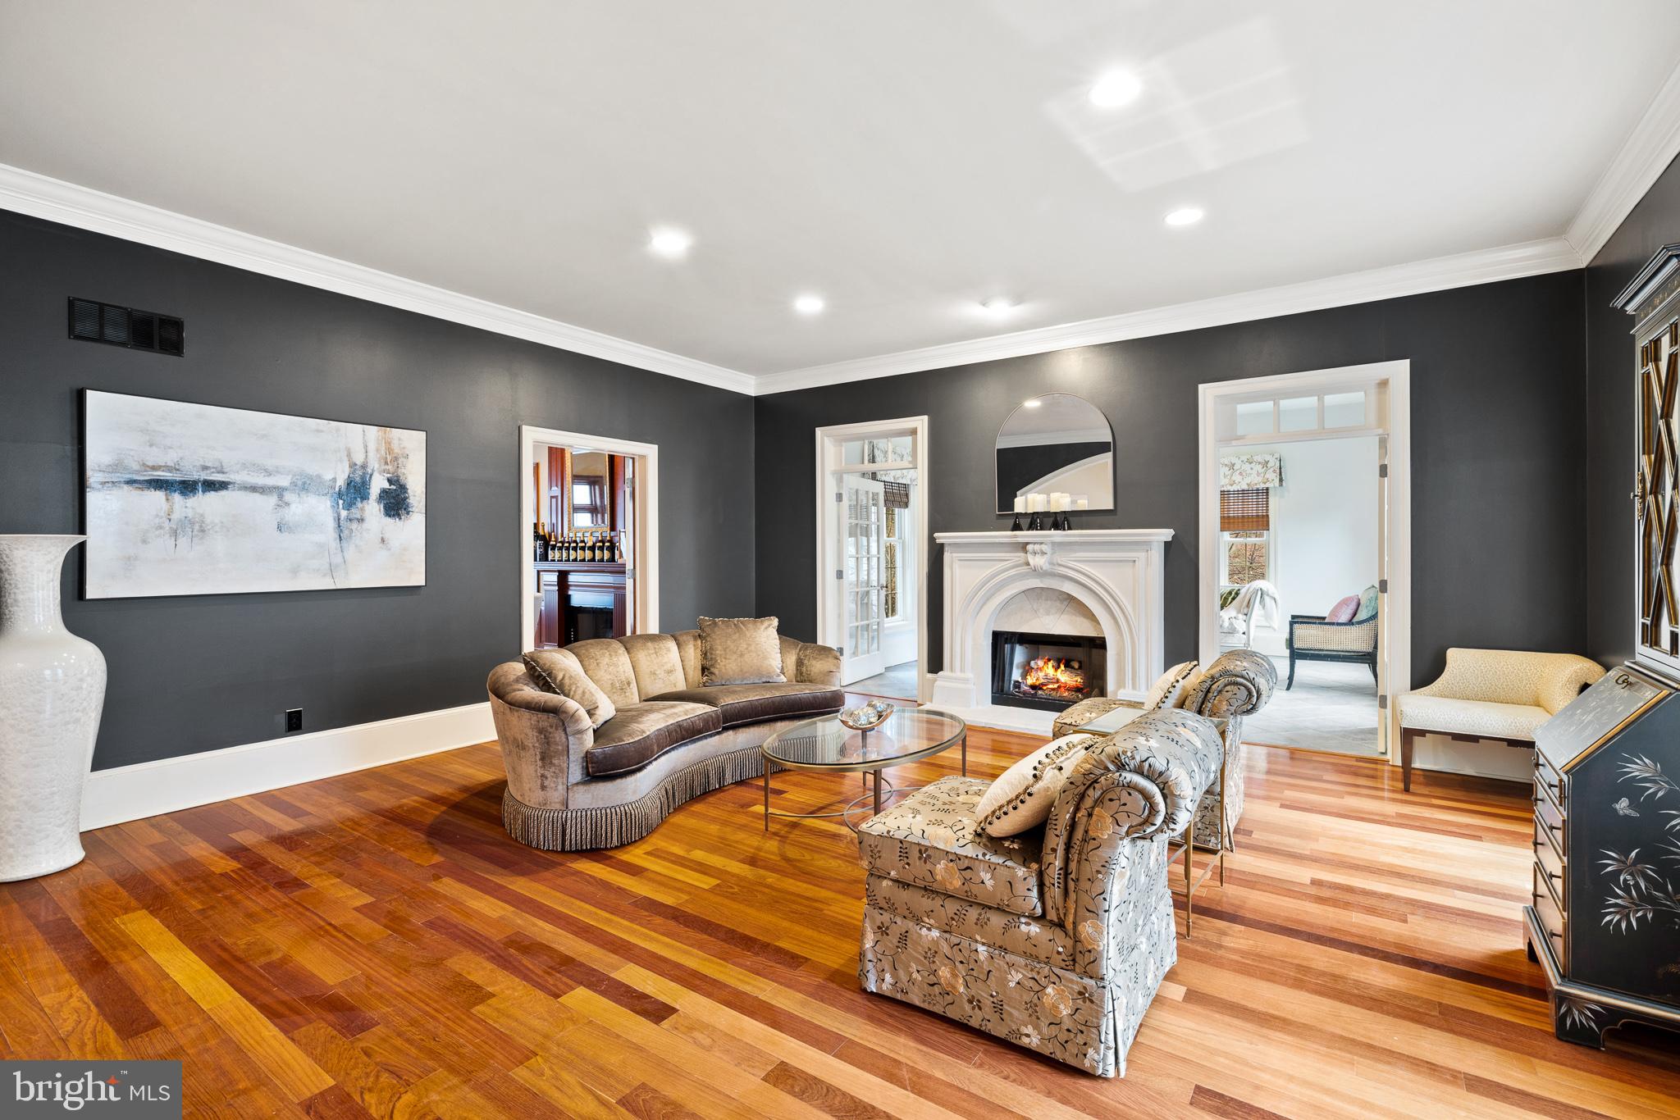
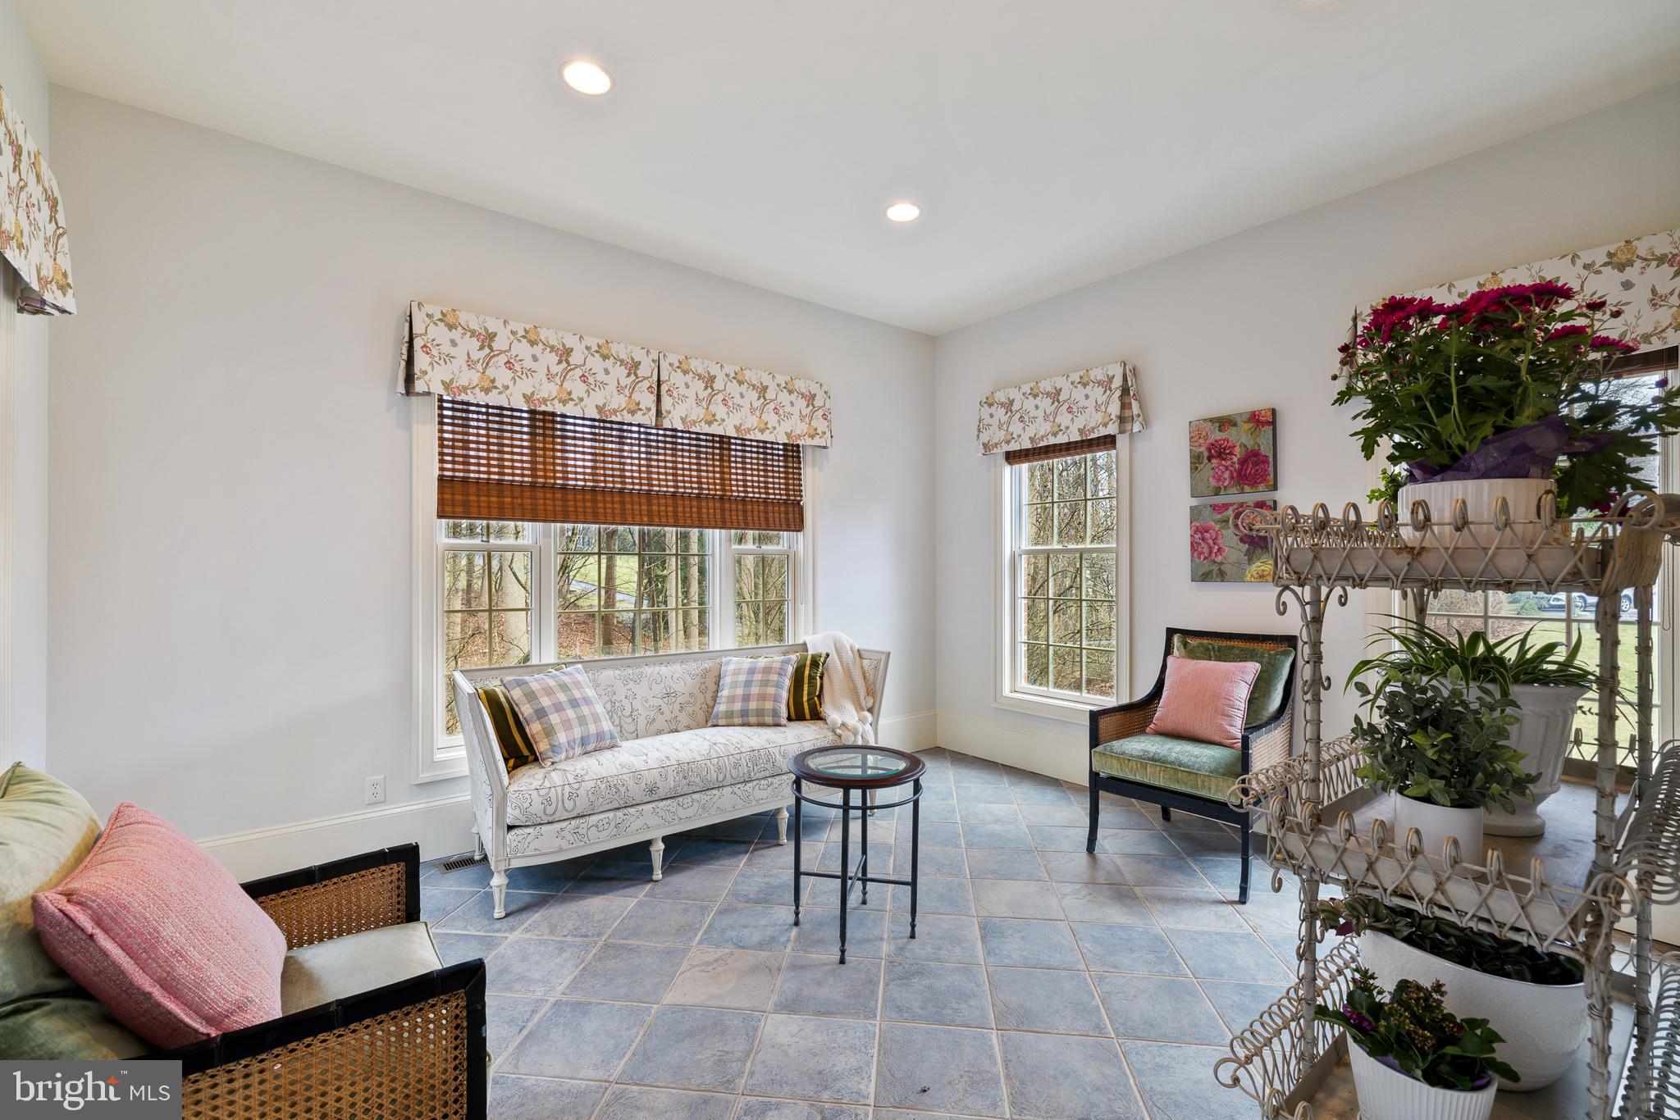
exquisite living room captivates with its limestone‐carved fireplace. Just beyond the living room,
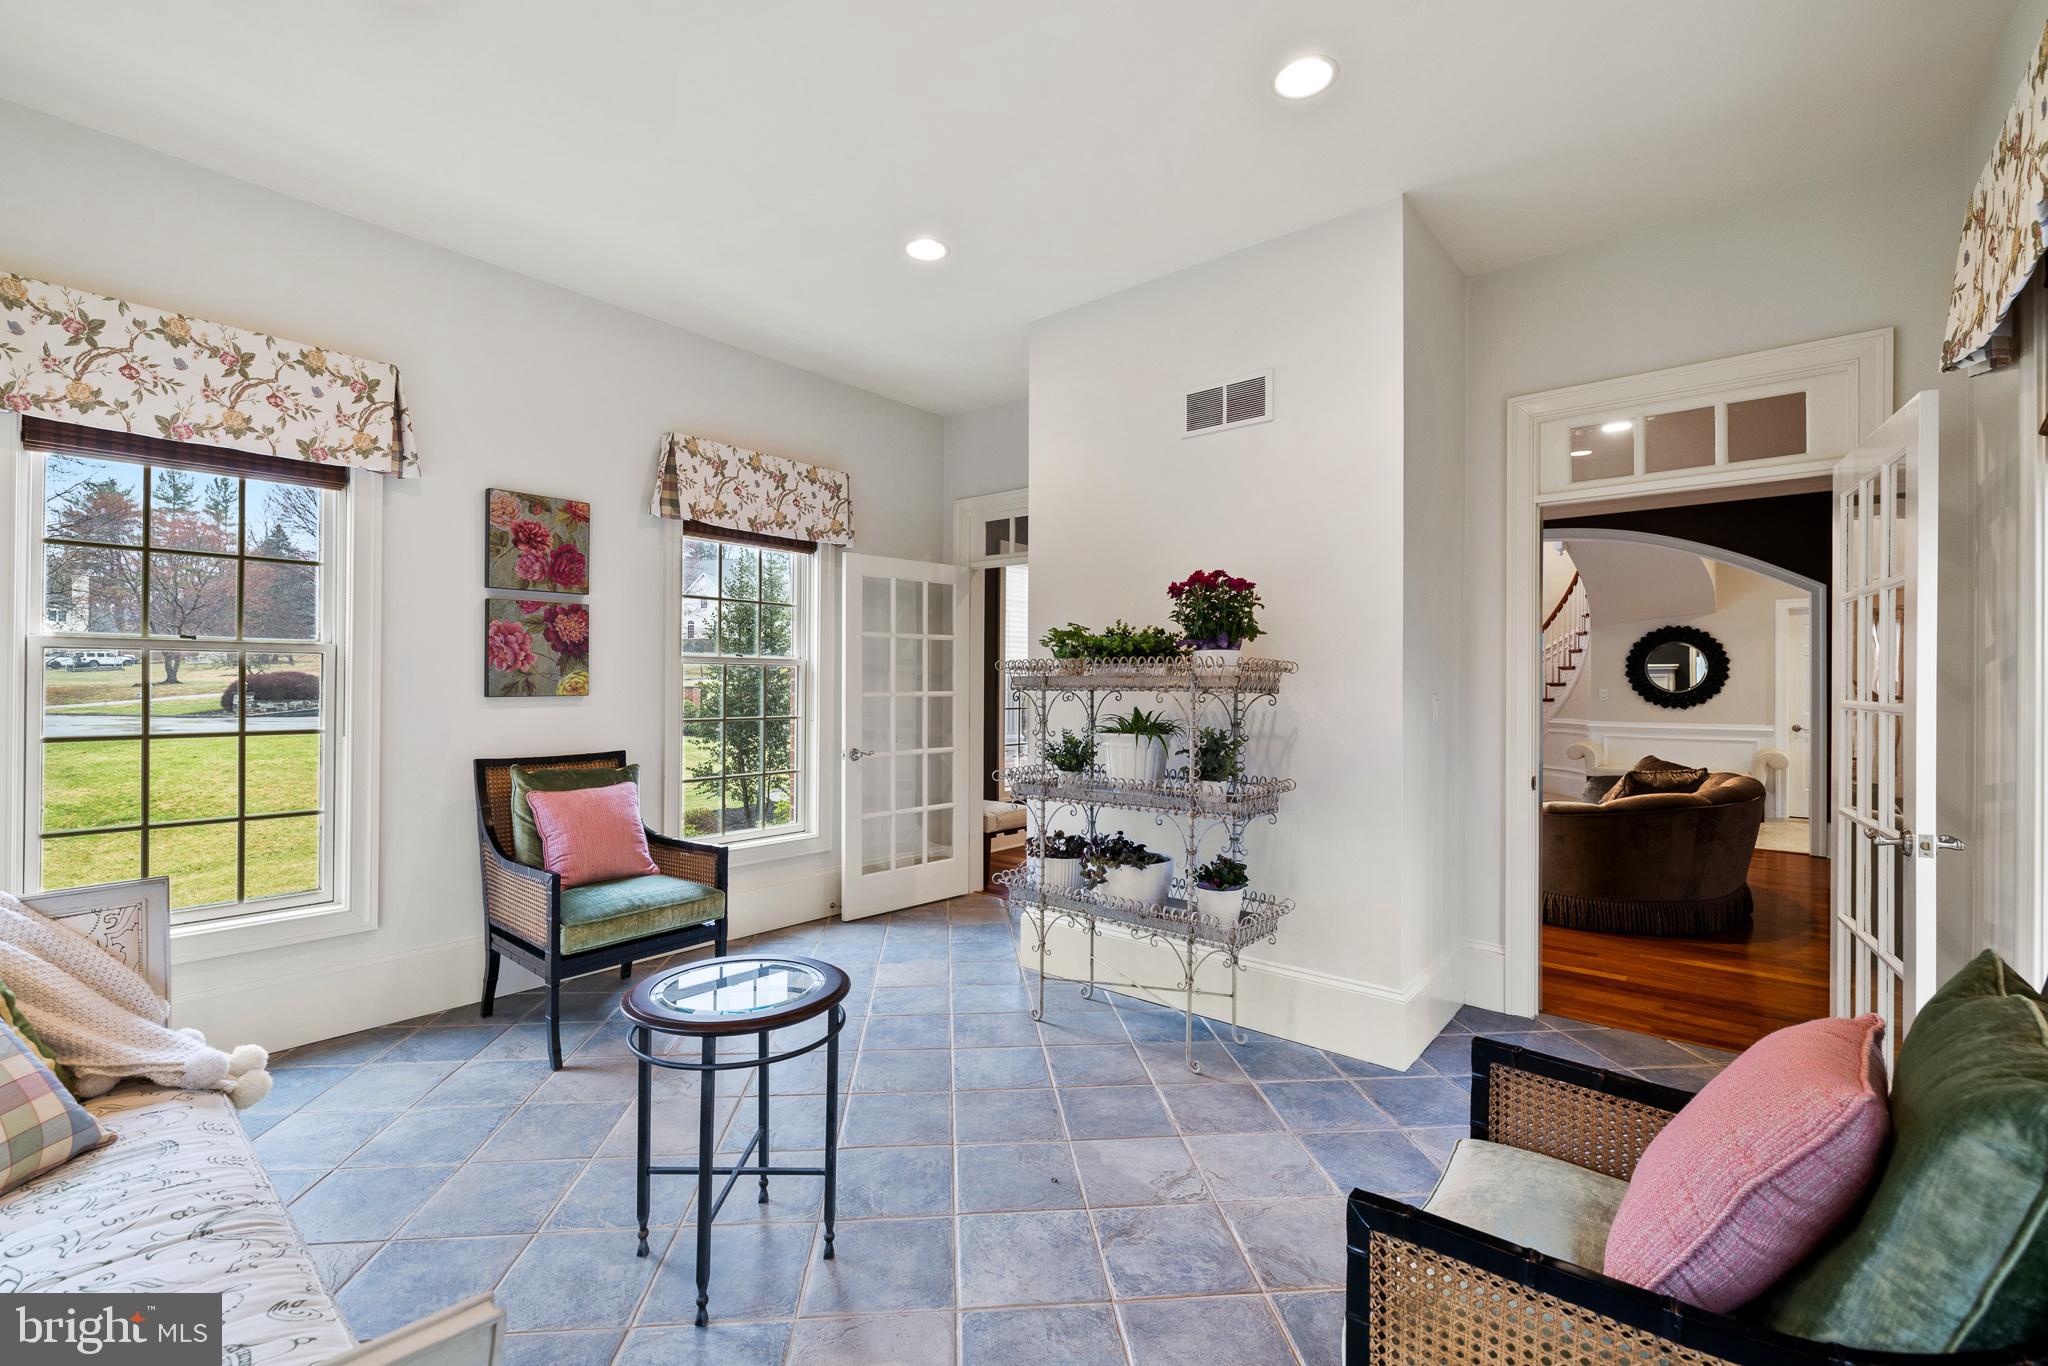
a warm and bright sunroom filled with greenery awaits.
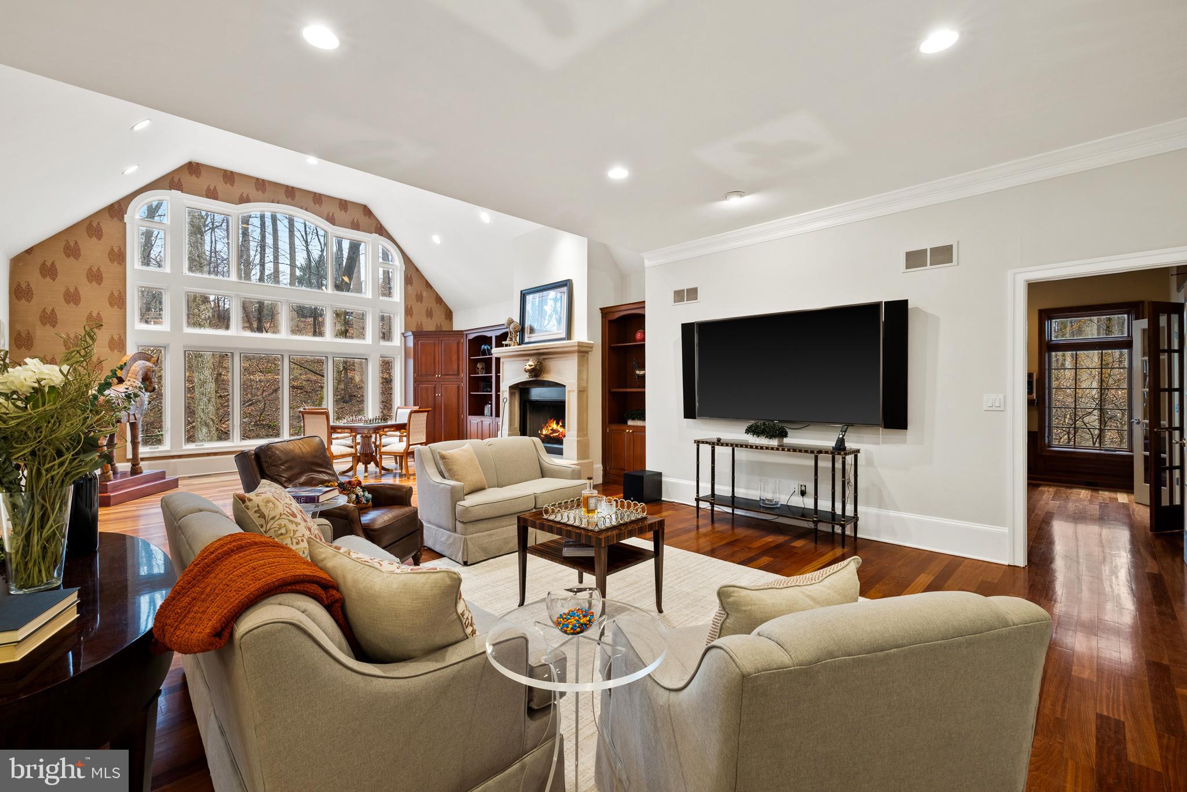
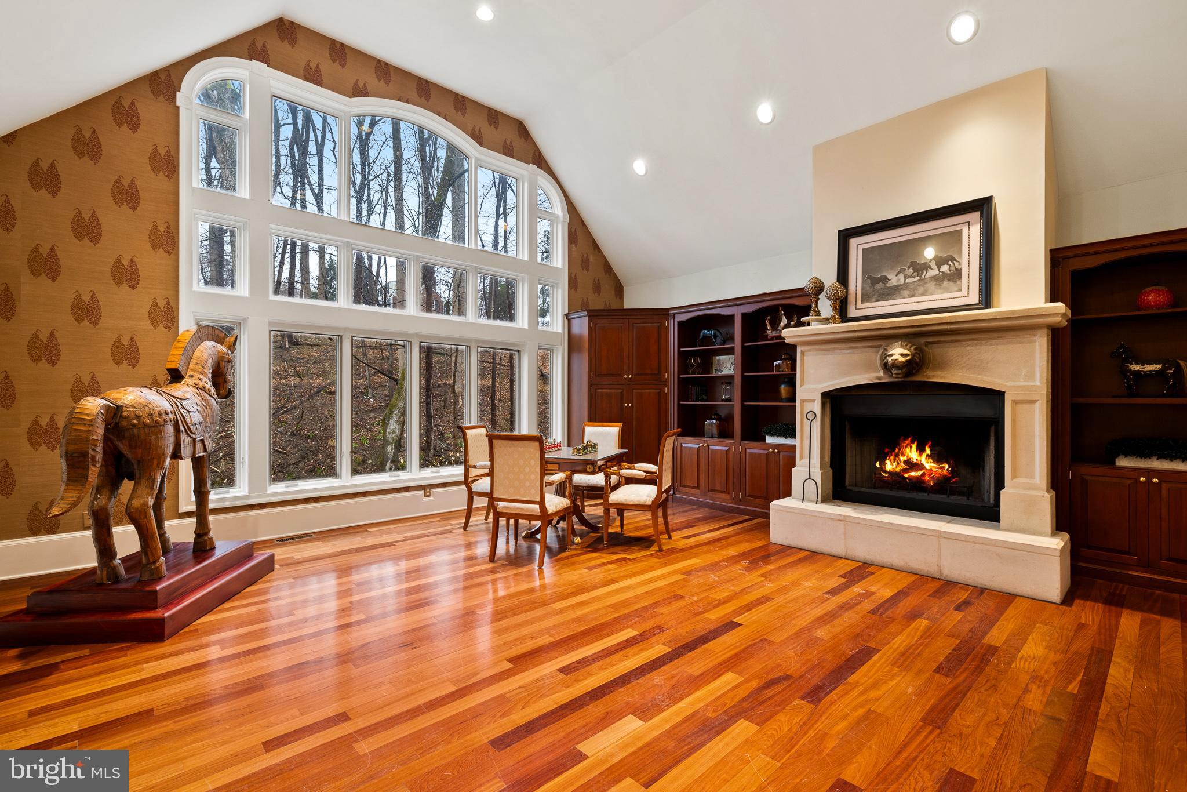
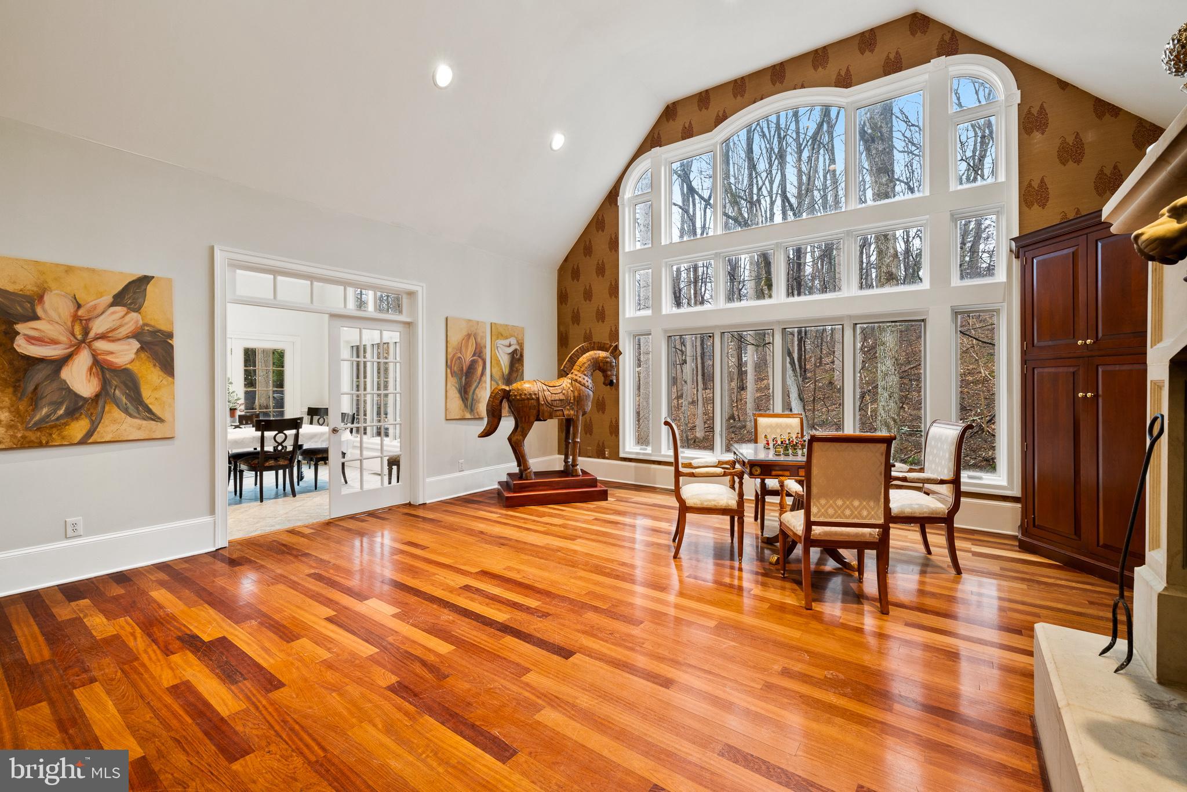
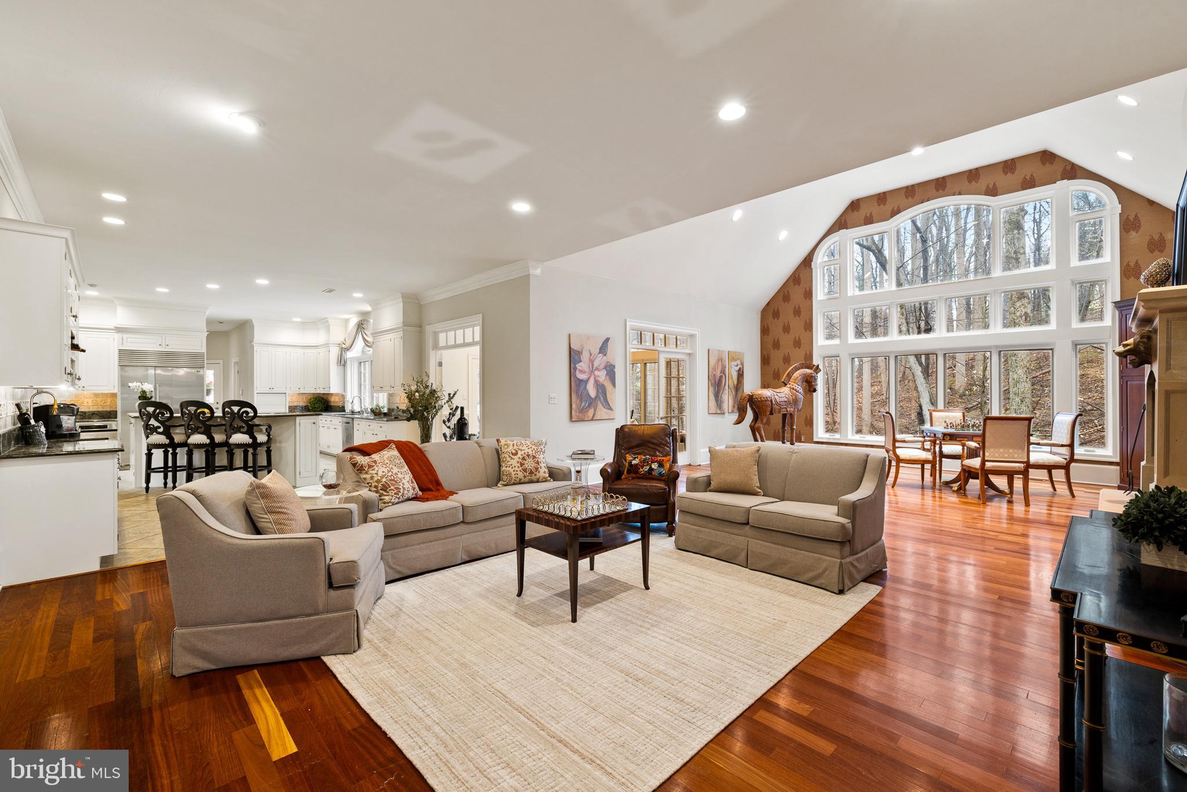
At the heart of the home, an open floor plan connects all the main rooms. A great room, with a
wall of windows bringing in the natural landscape and a welcoming wood‐burning fireplace,
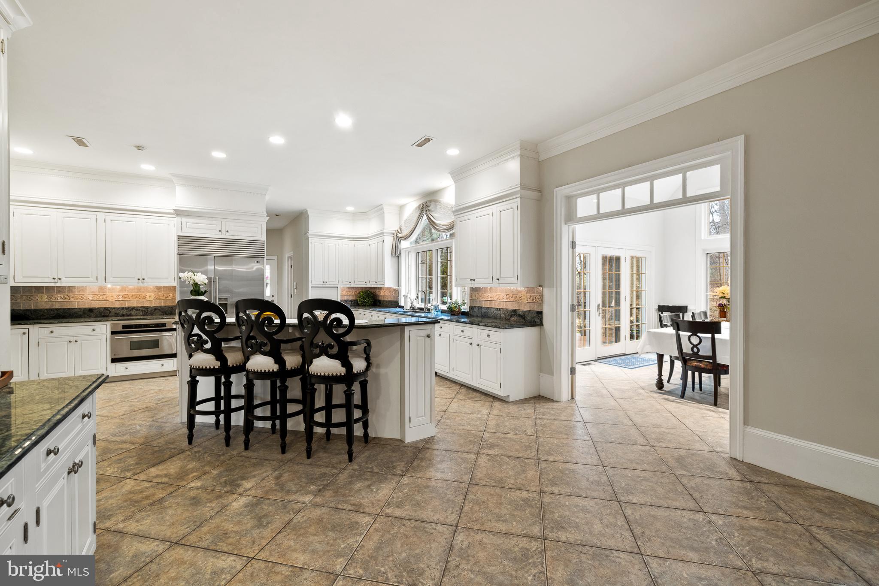
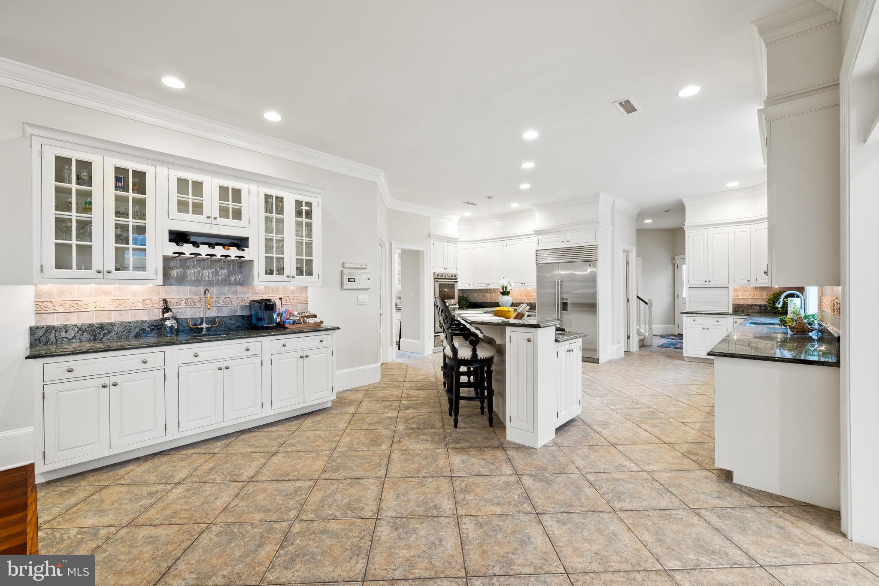
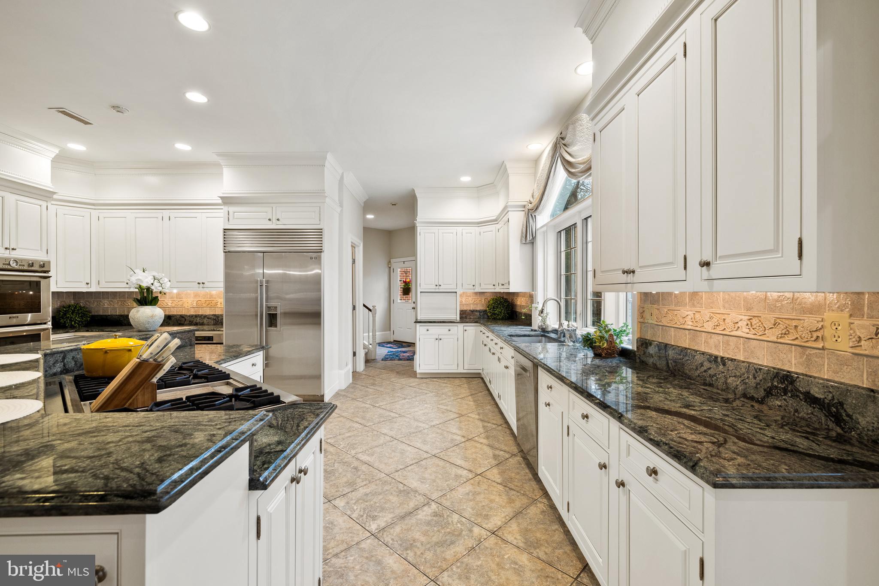
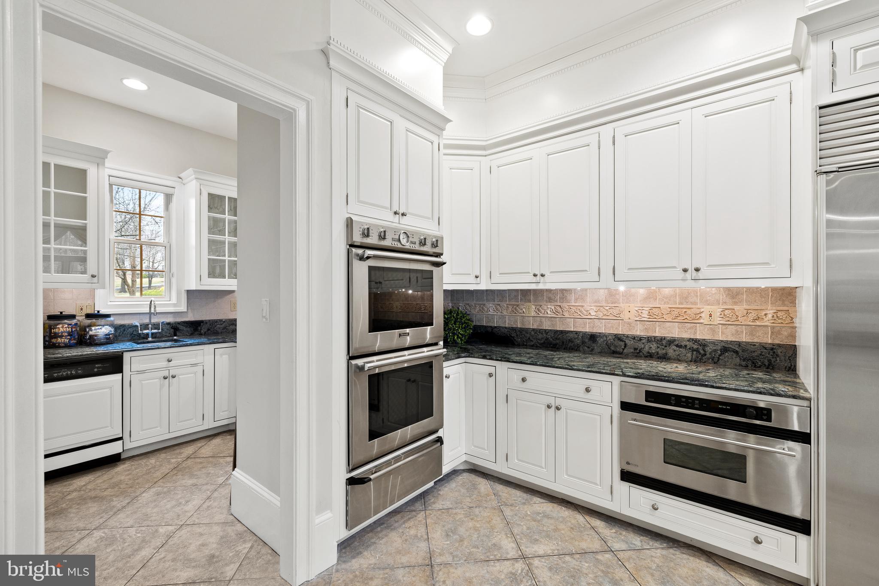
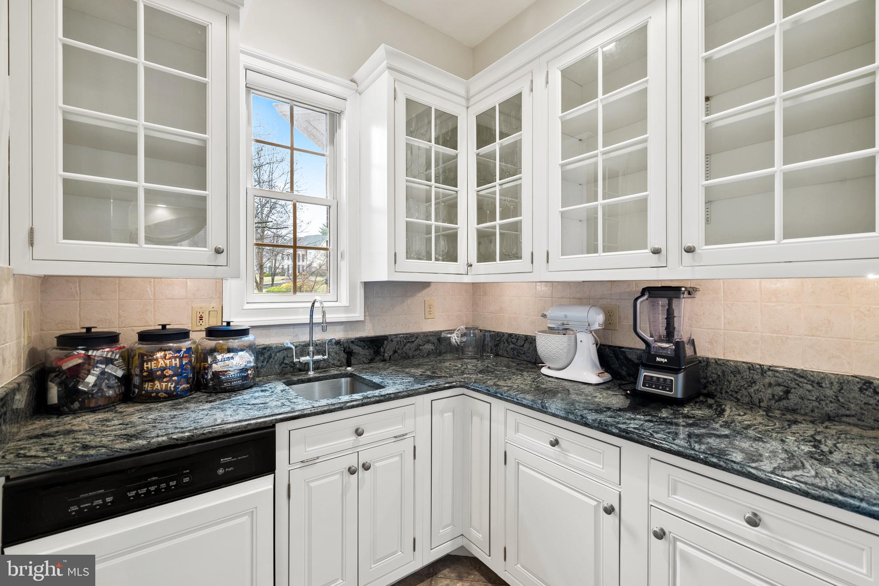
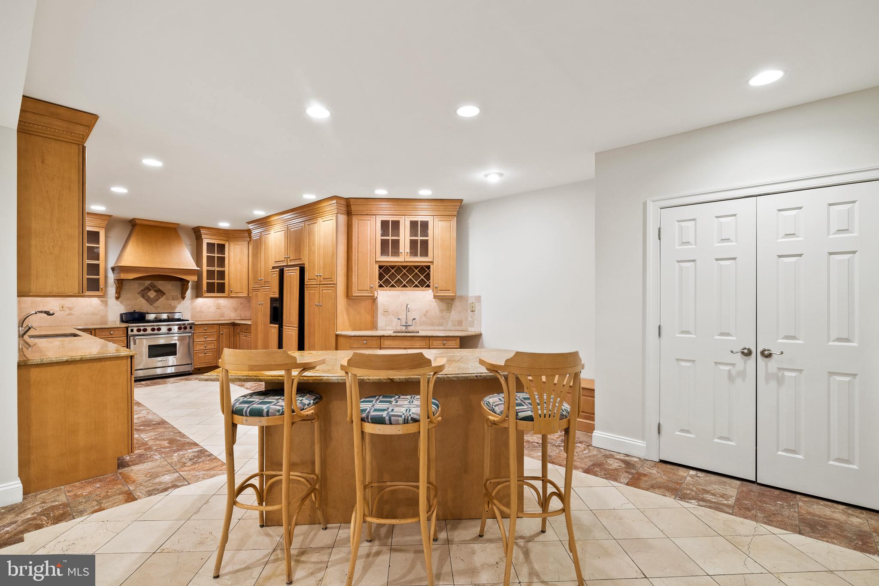
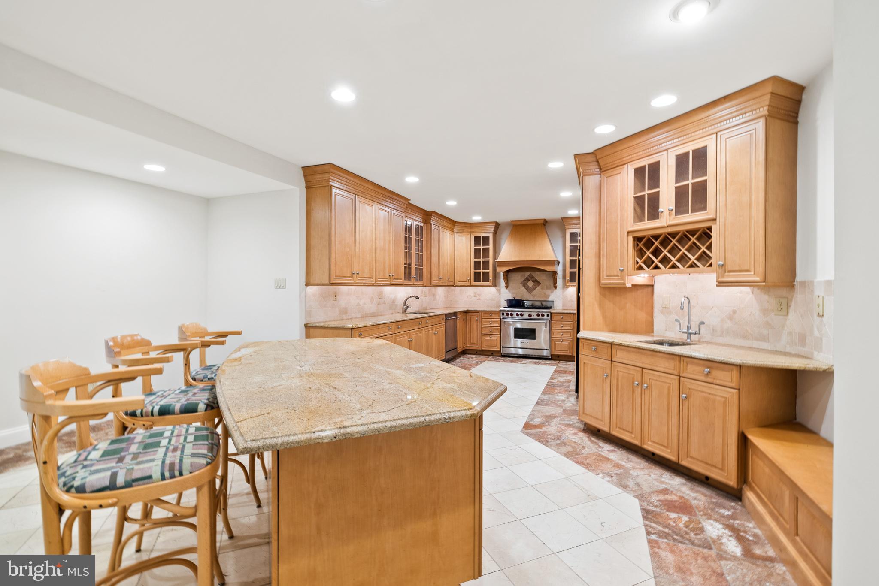
flows seamlessly into the chef's kitchen. This modern kitchen features light cabinetry,
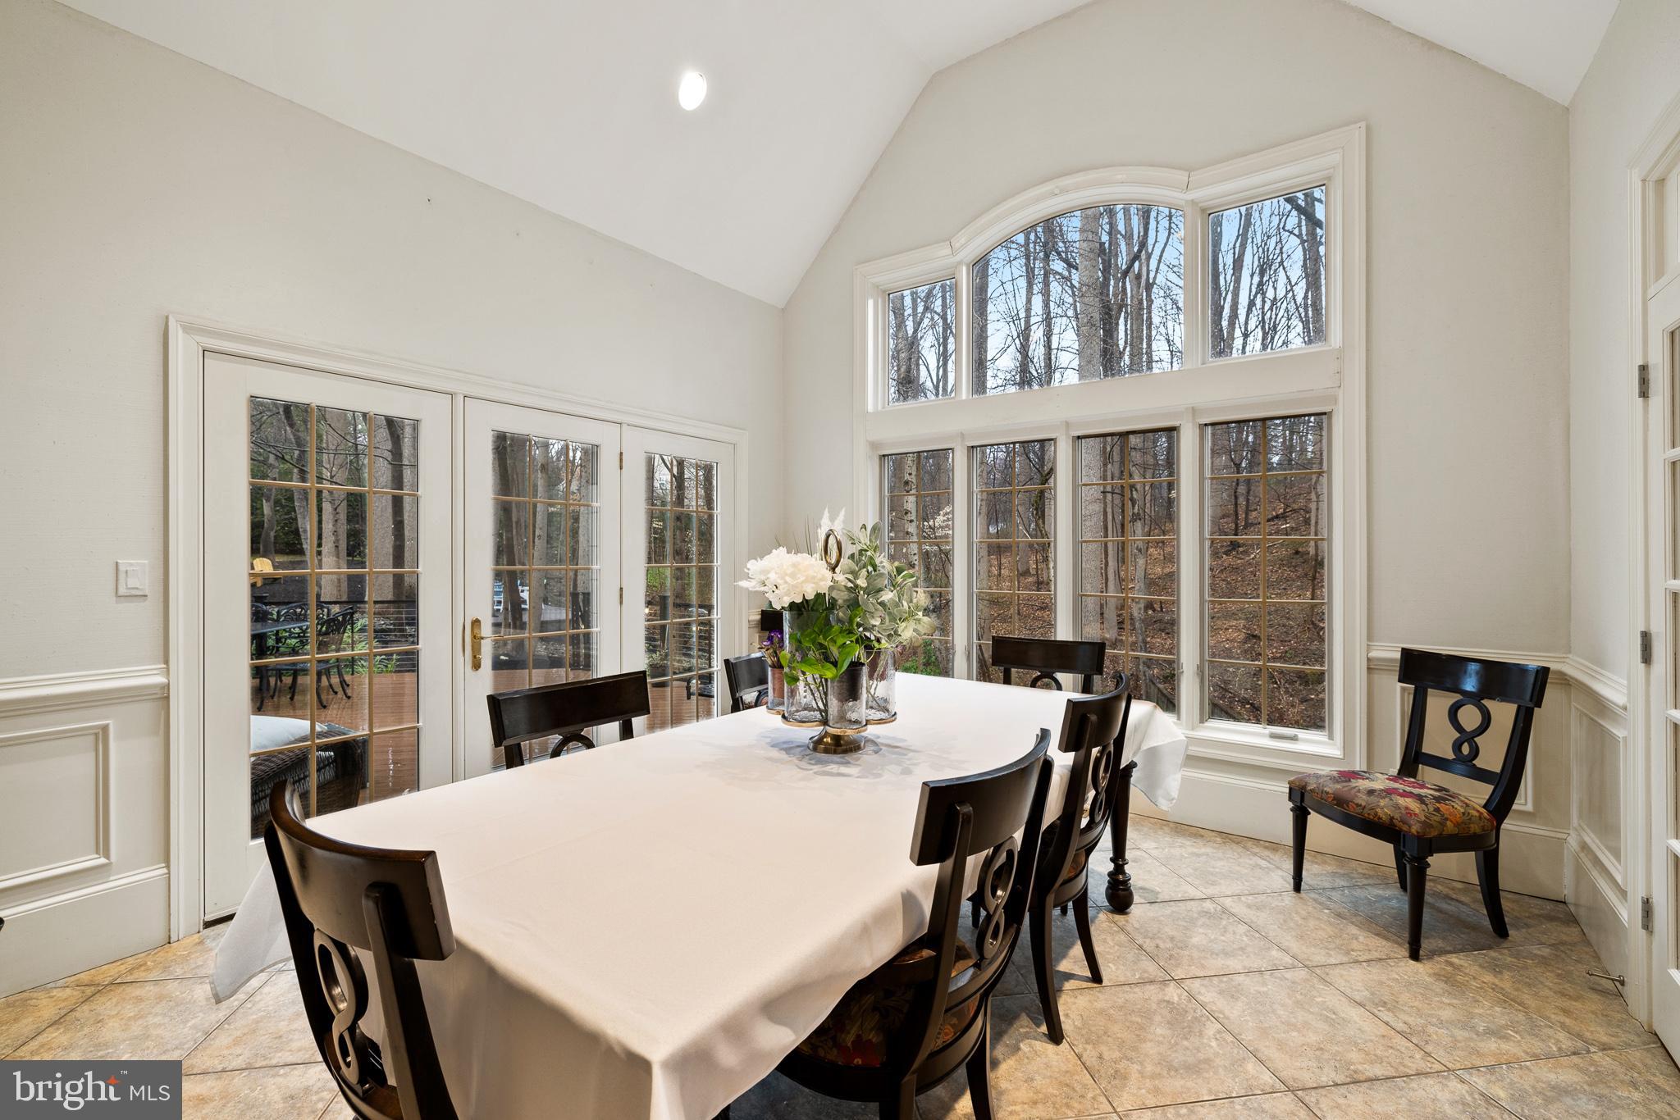
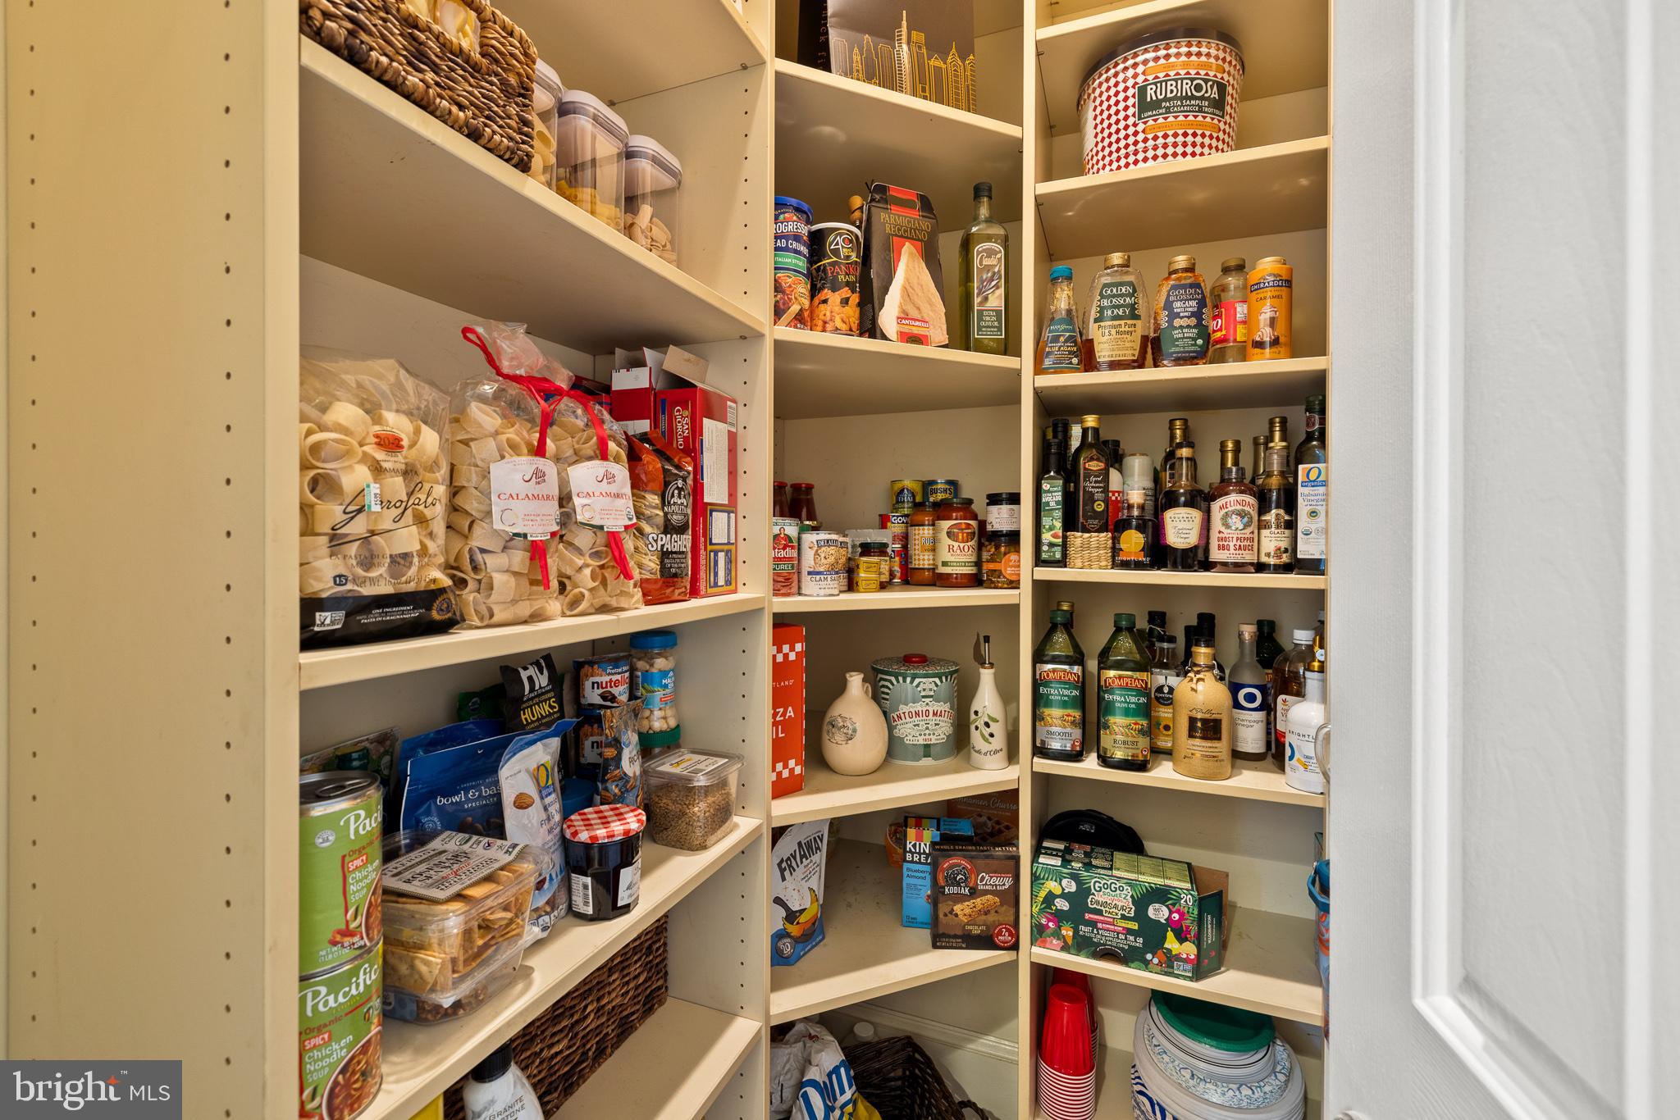
professional‐grade stainless appliances, island seating, a butler's pantry, a walk‐in pantry, a wet
bar, and a breakfast room, making it the perfect space for entertaining.
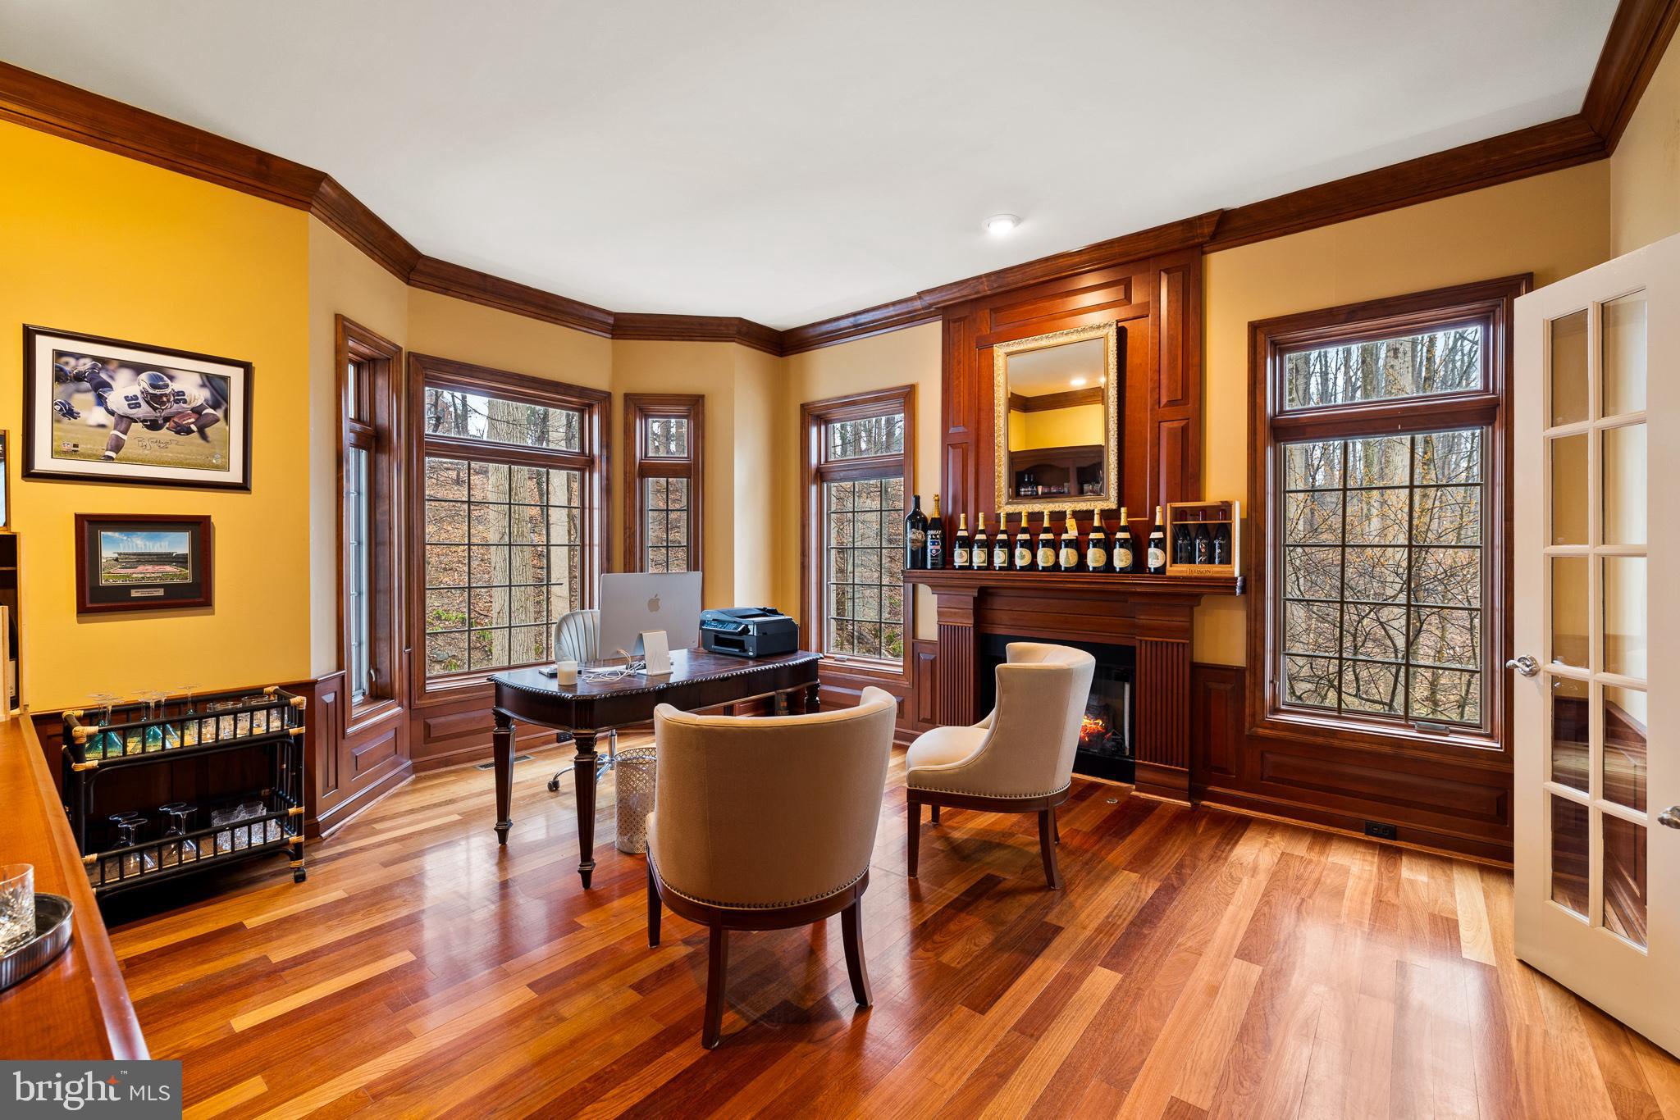
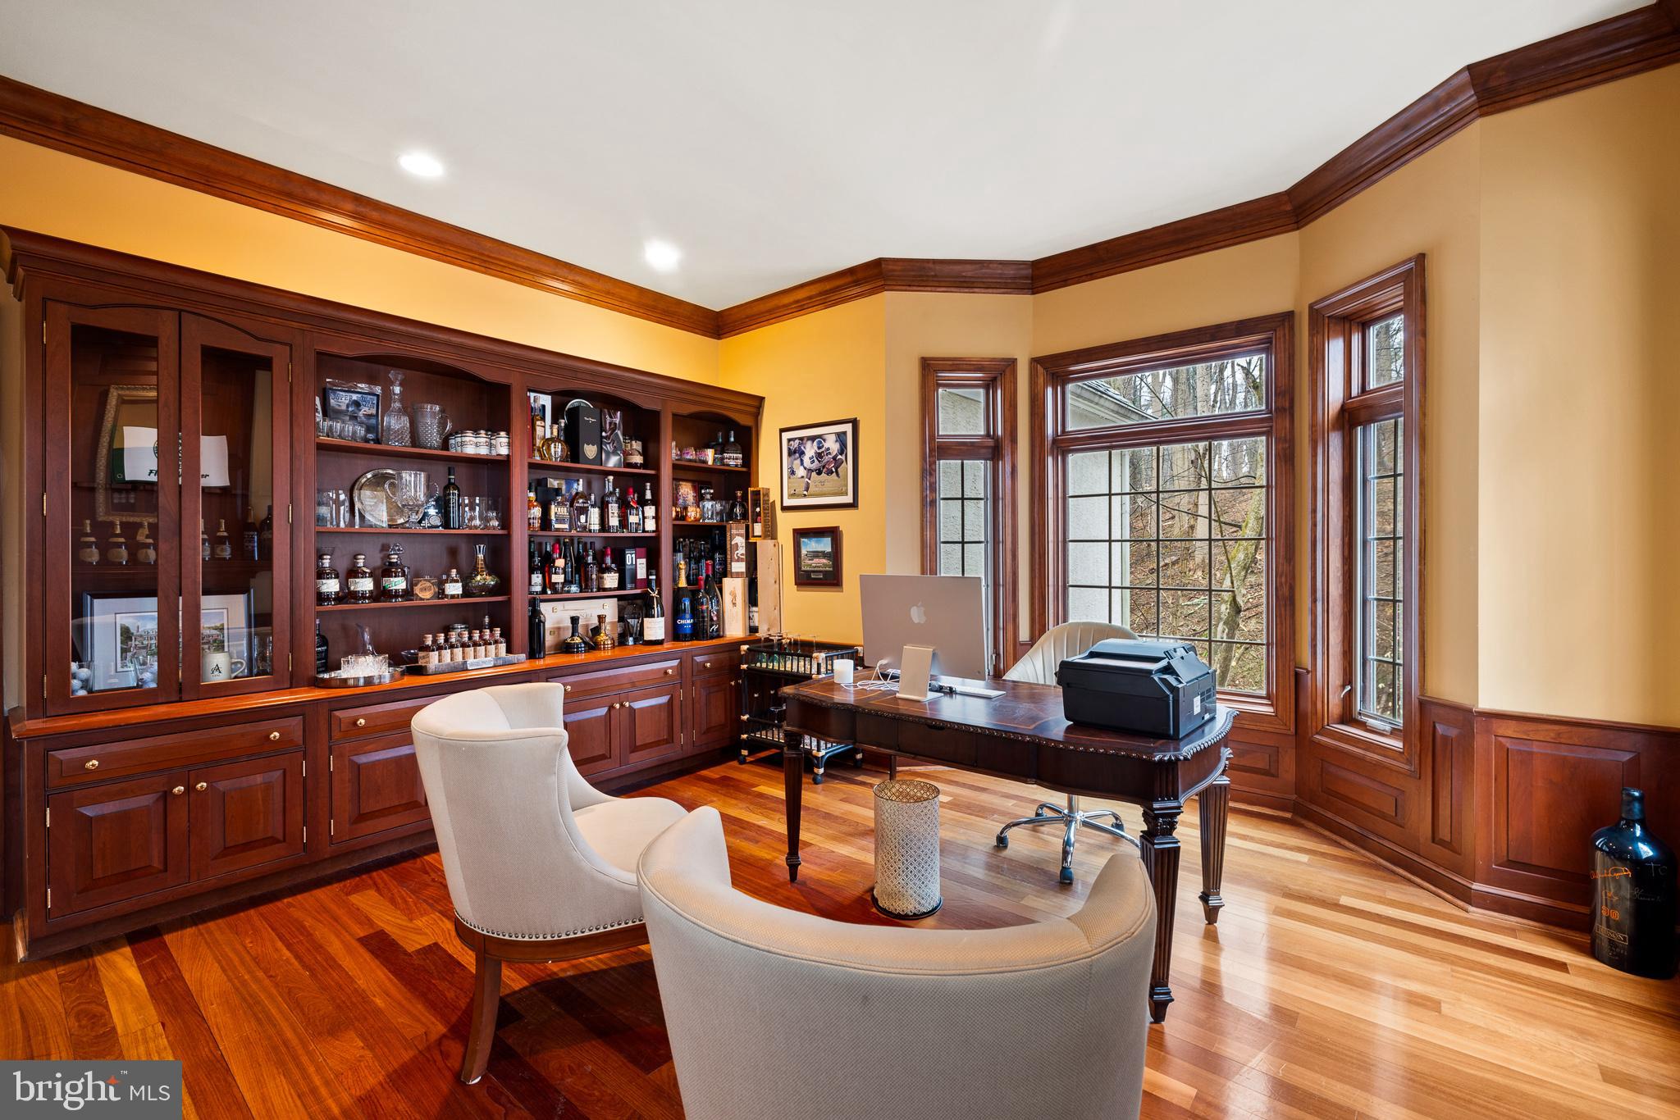
A thoughtfully designed library, discreetly located behind the great room, offers a fireplace and
handsome cherry built‐in cabinetry, providing a tranquil workplace with picturesque wooded
views.
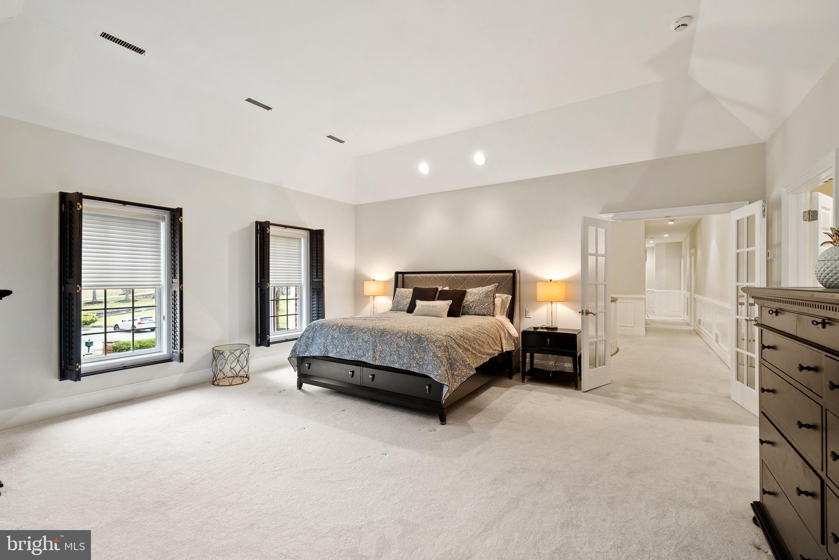
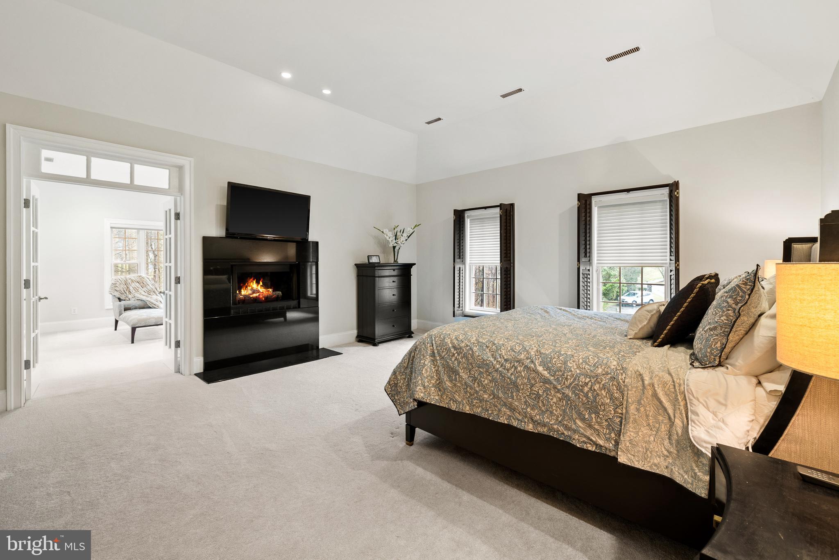
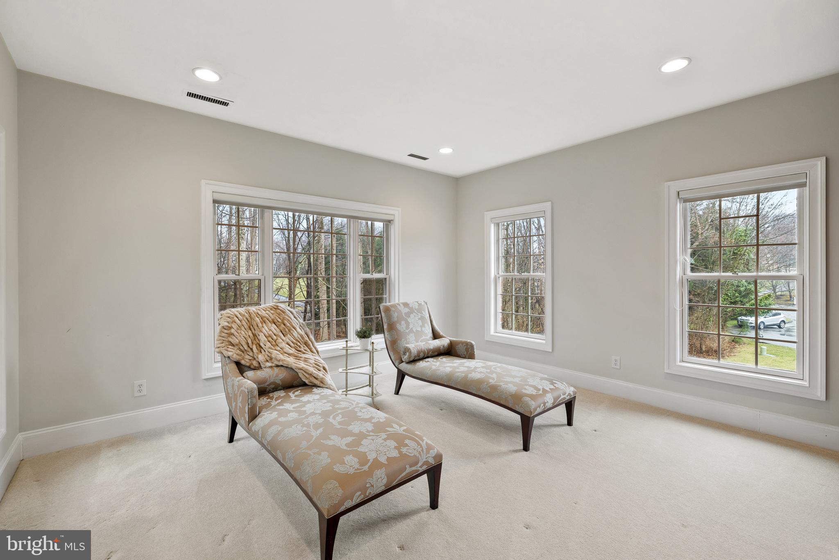
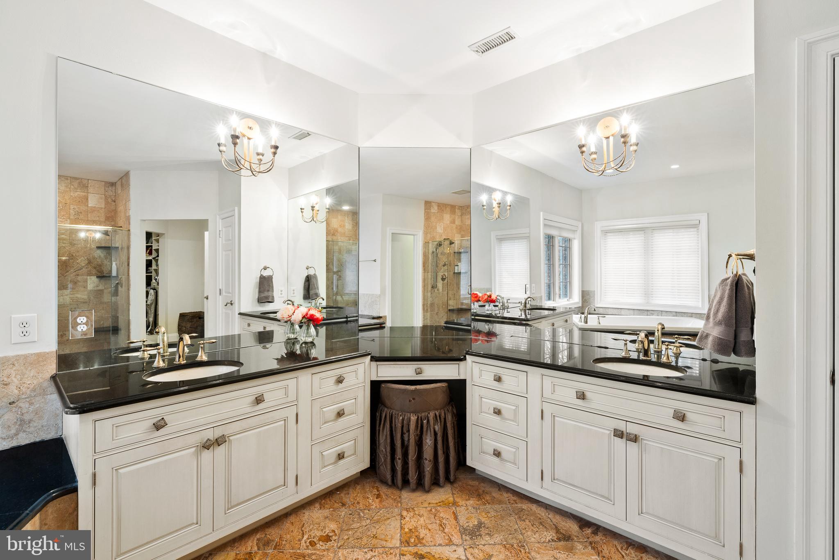
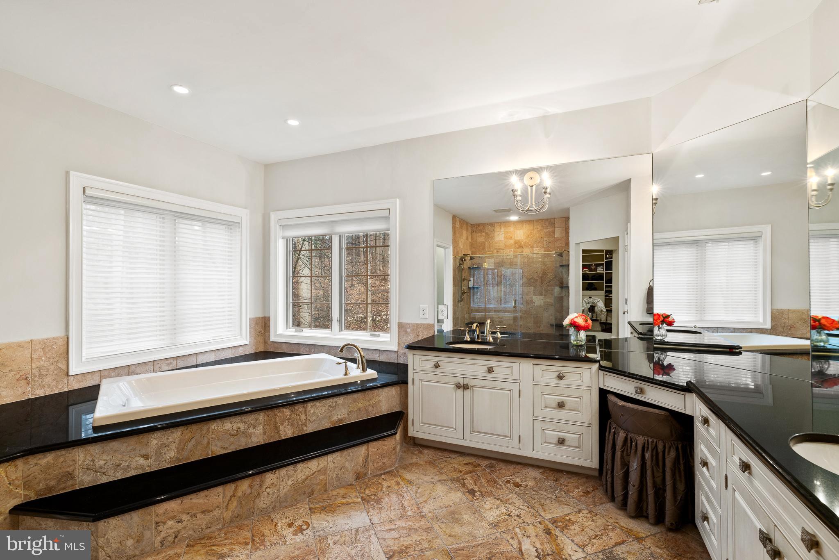
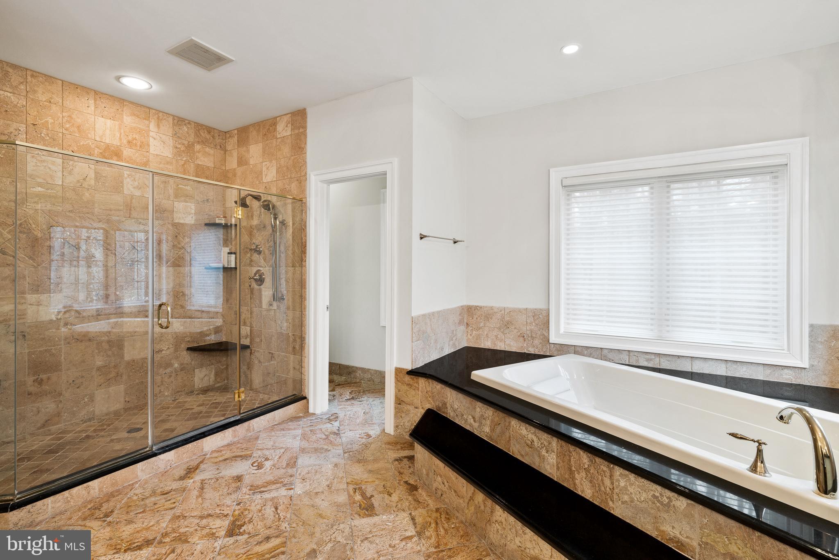
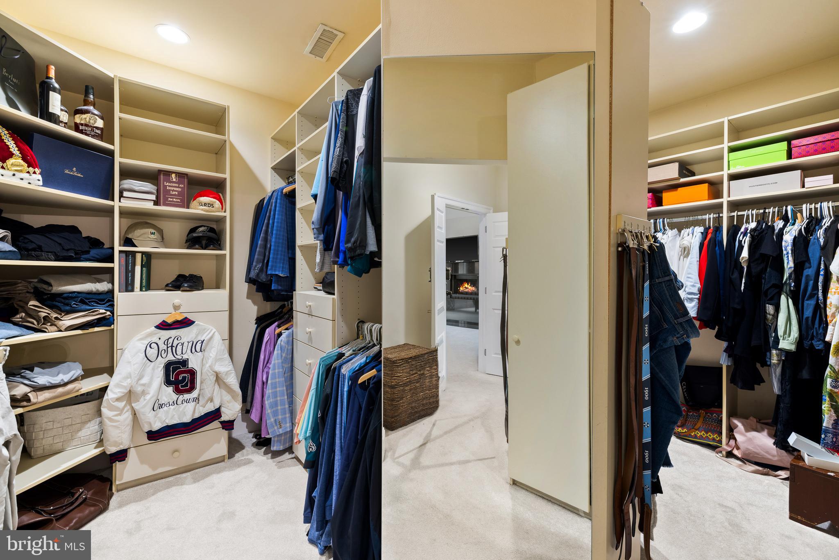
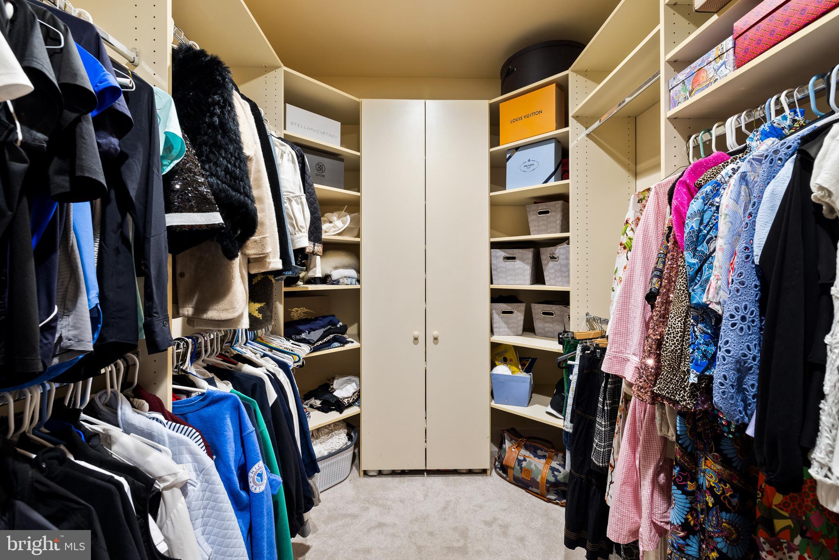
On the upper floor, the main suite serves as a wonderful retreat. It features a spacious bedroom
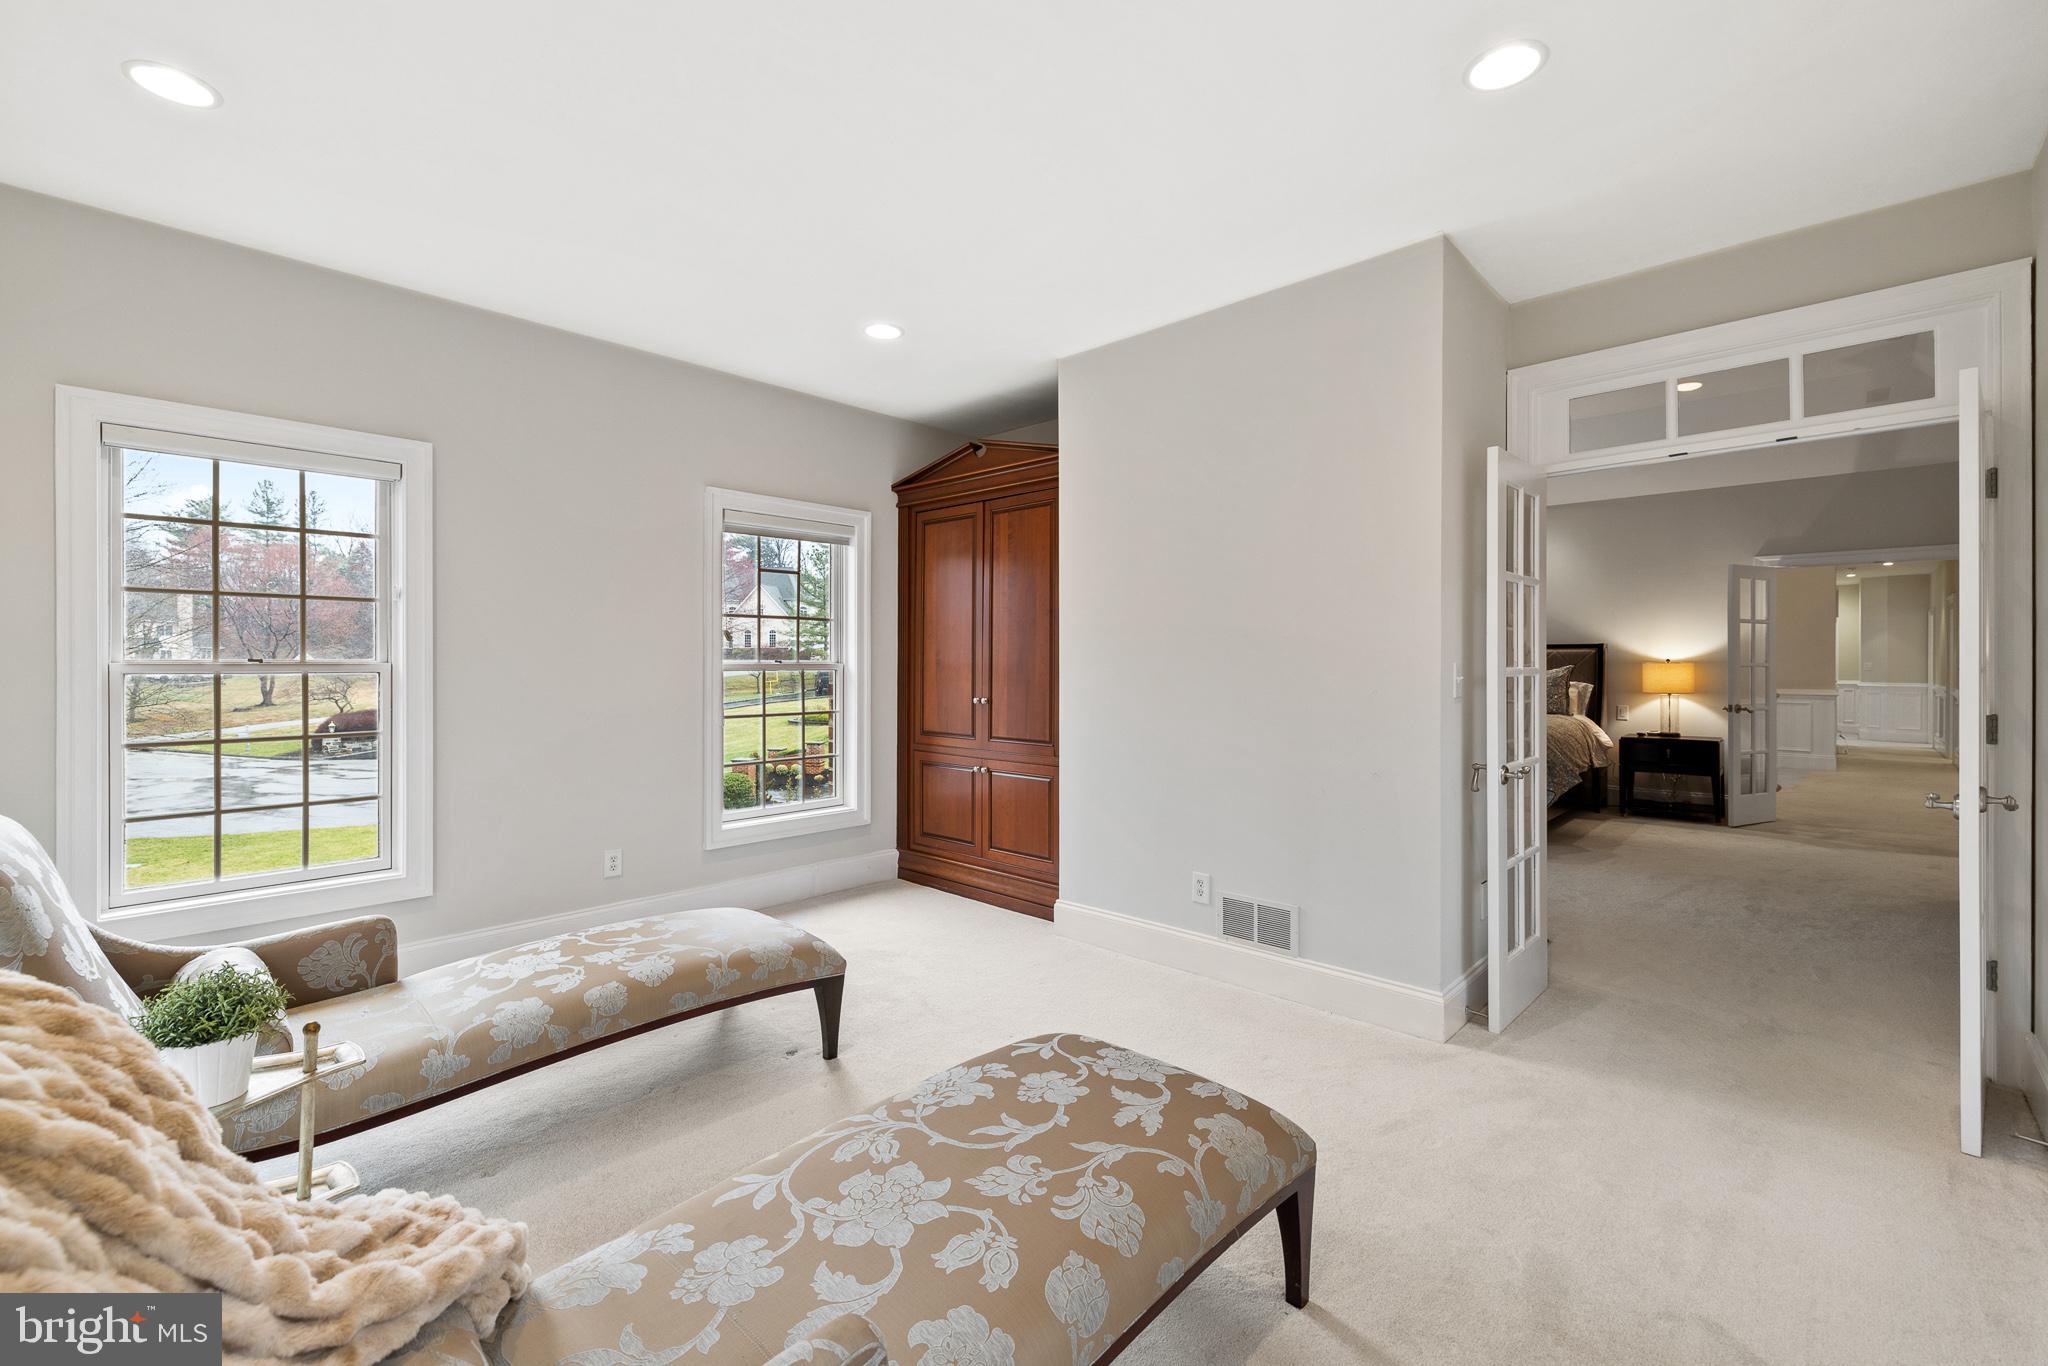
with a coffered ceiling, a fireplace, and plantation shutters. An adjacent sitting room boasts
spectacular views and is ideal for use as a gym or a second office. The spa‐like bathroom
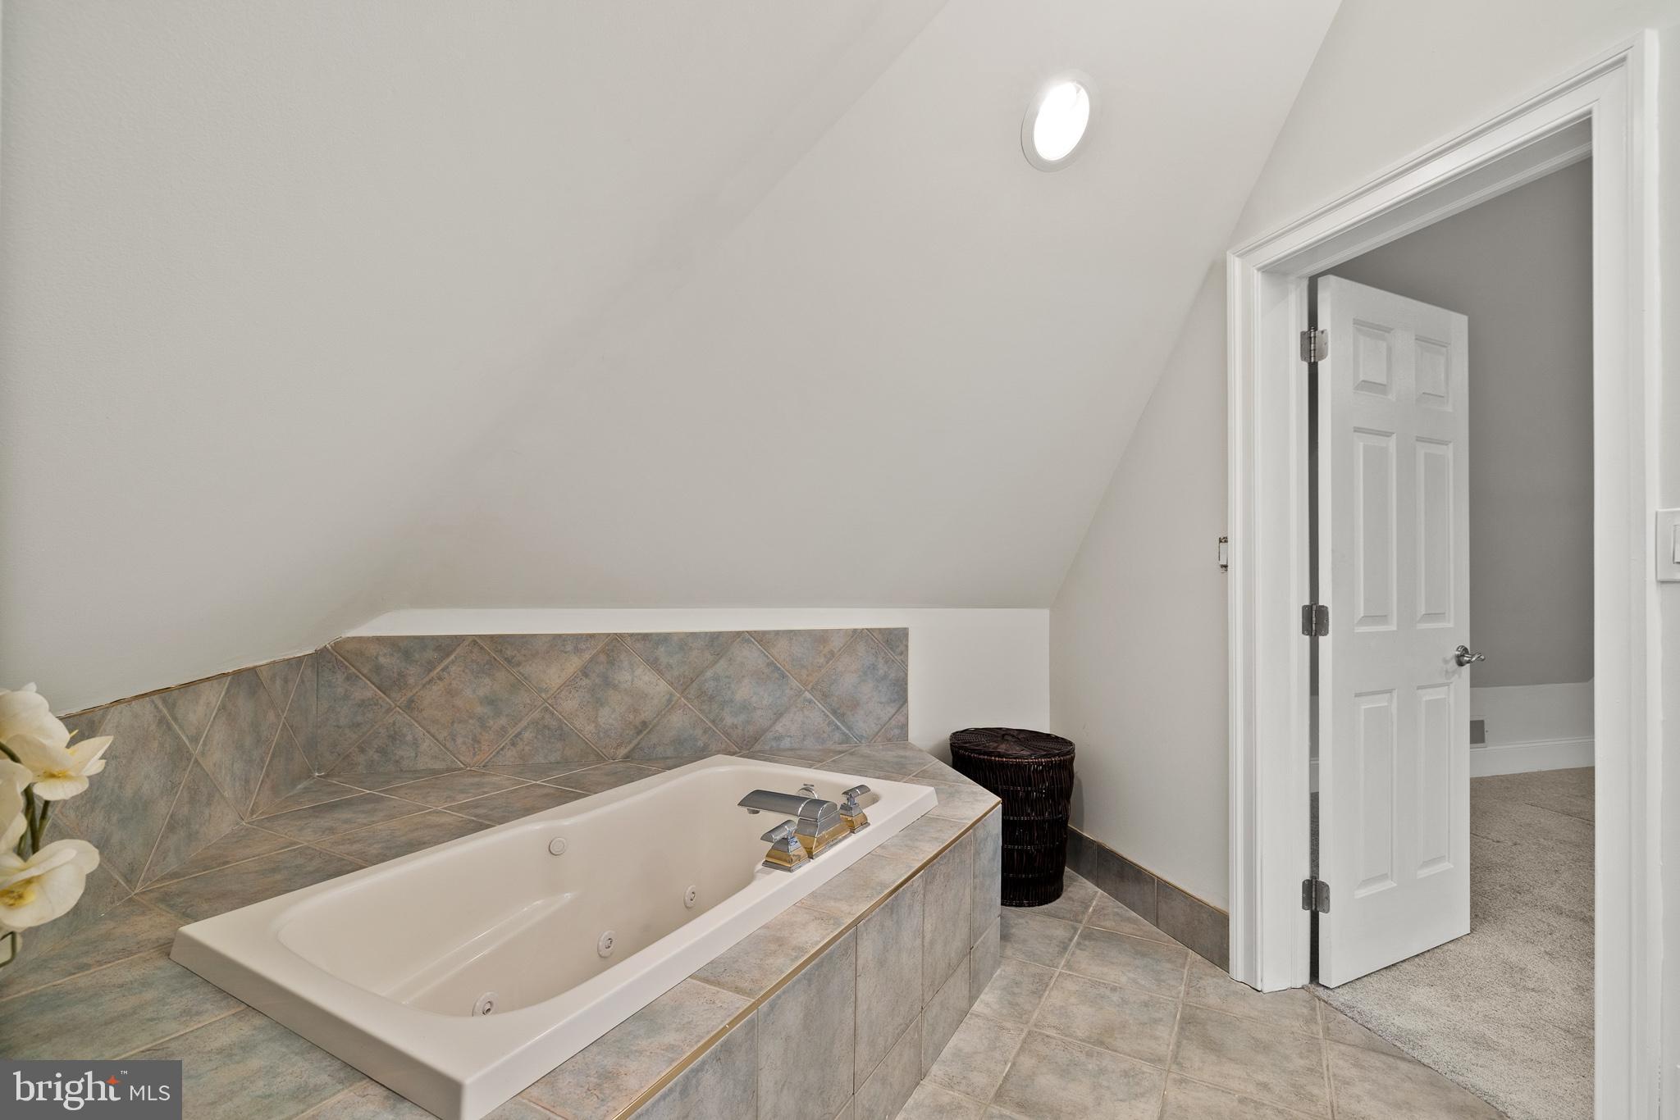
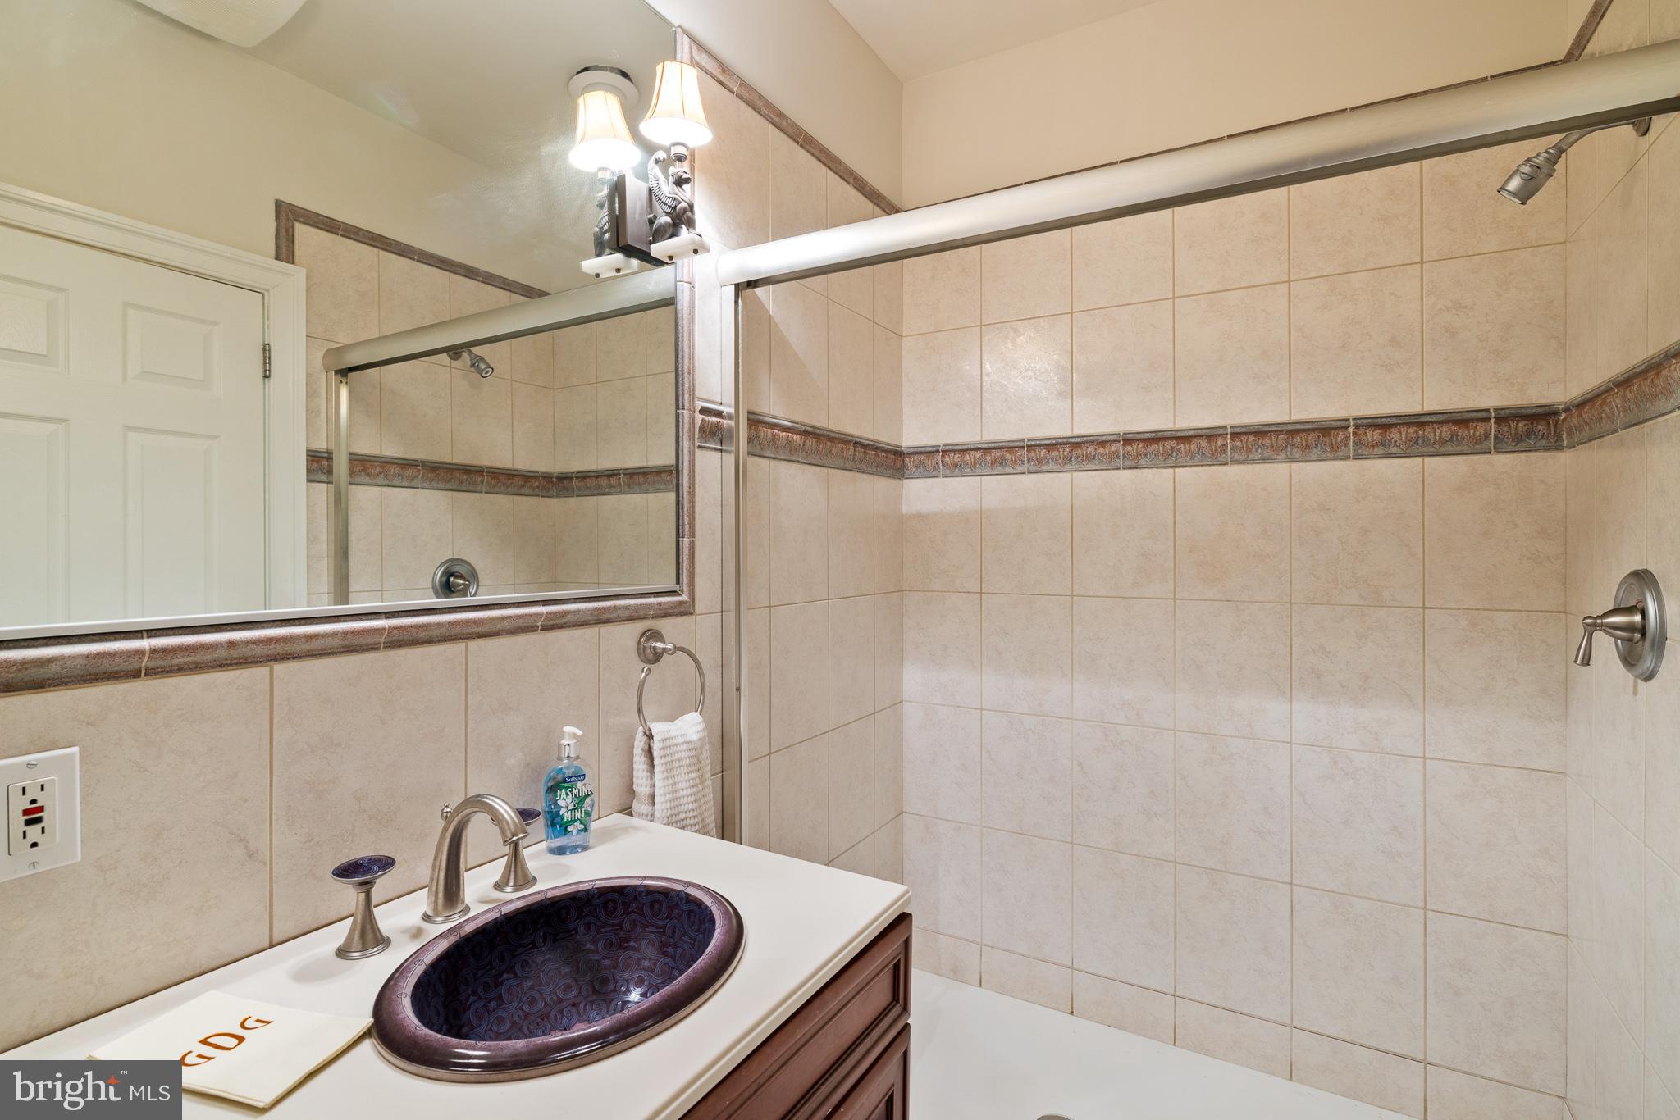
includes a double shower, a large bathtub, an expansive vanity with double sinks, and
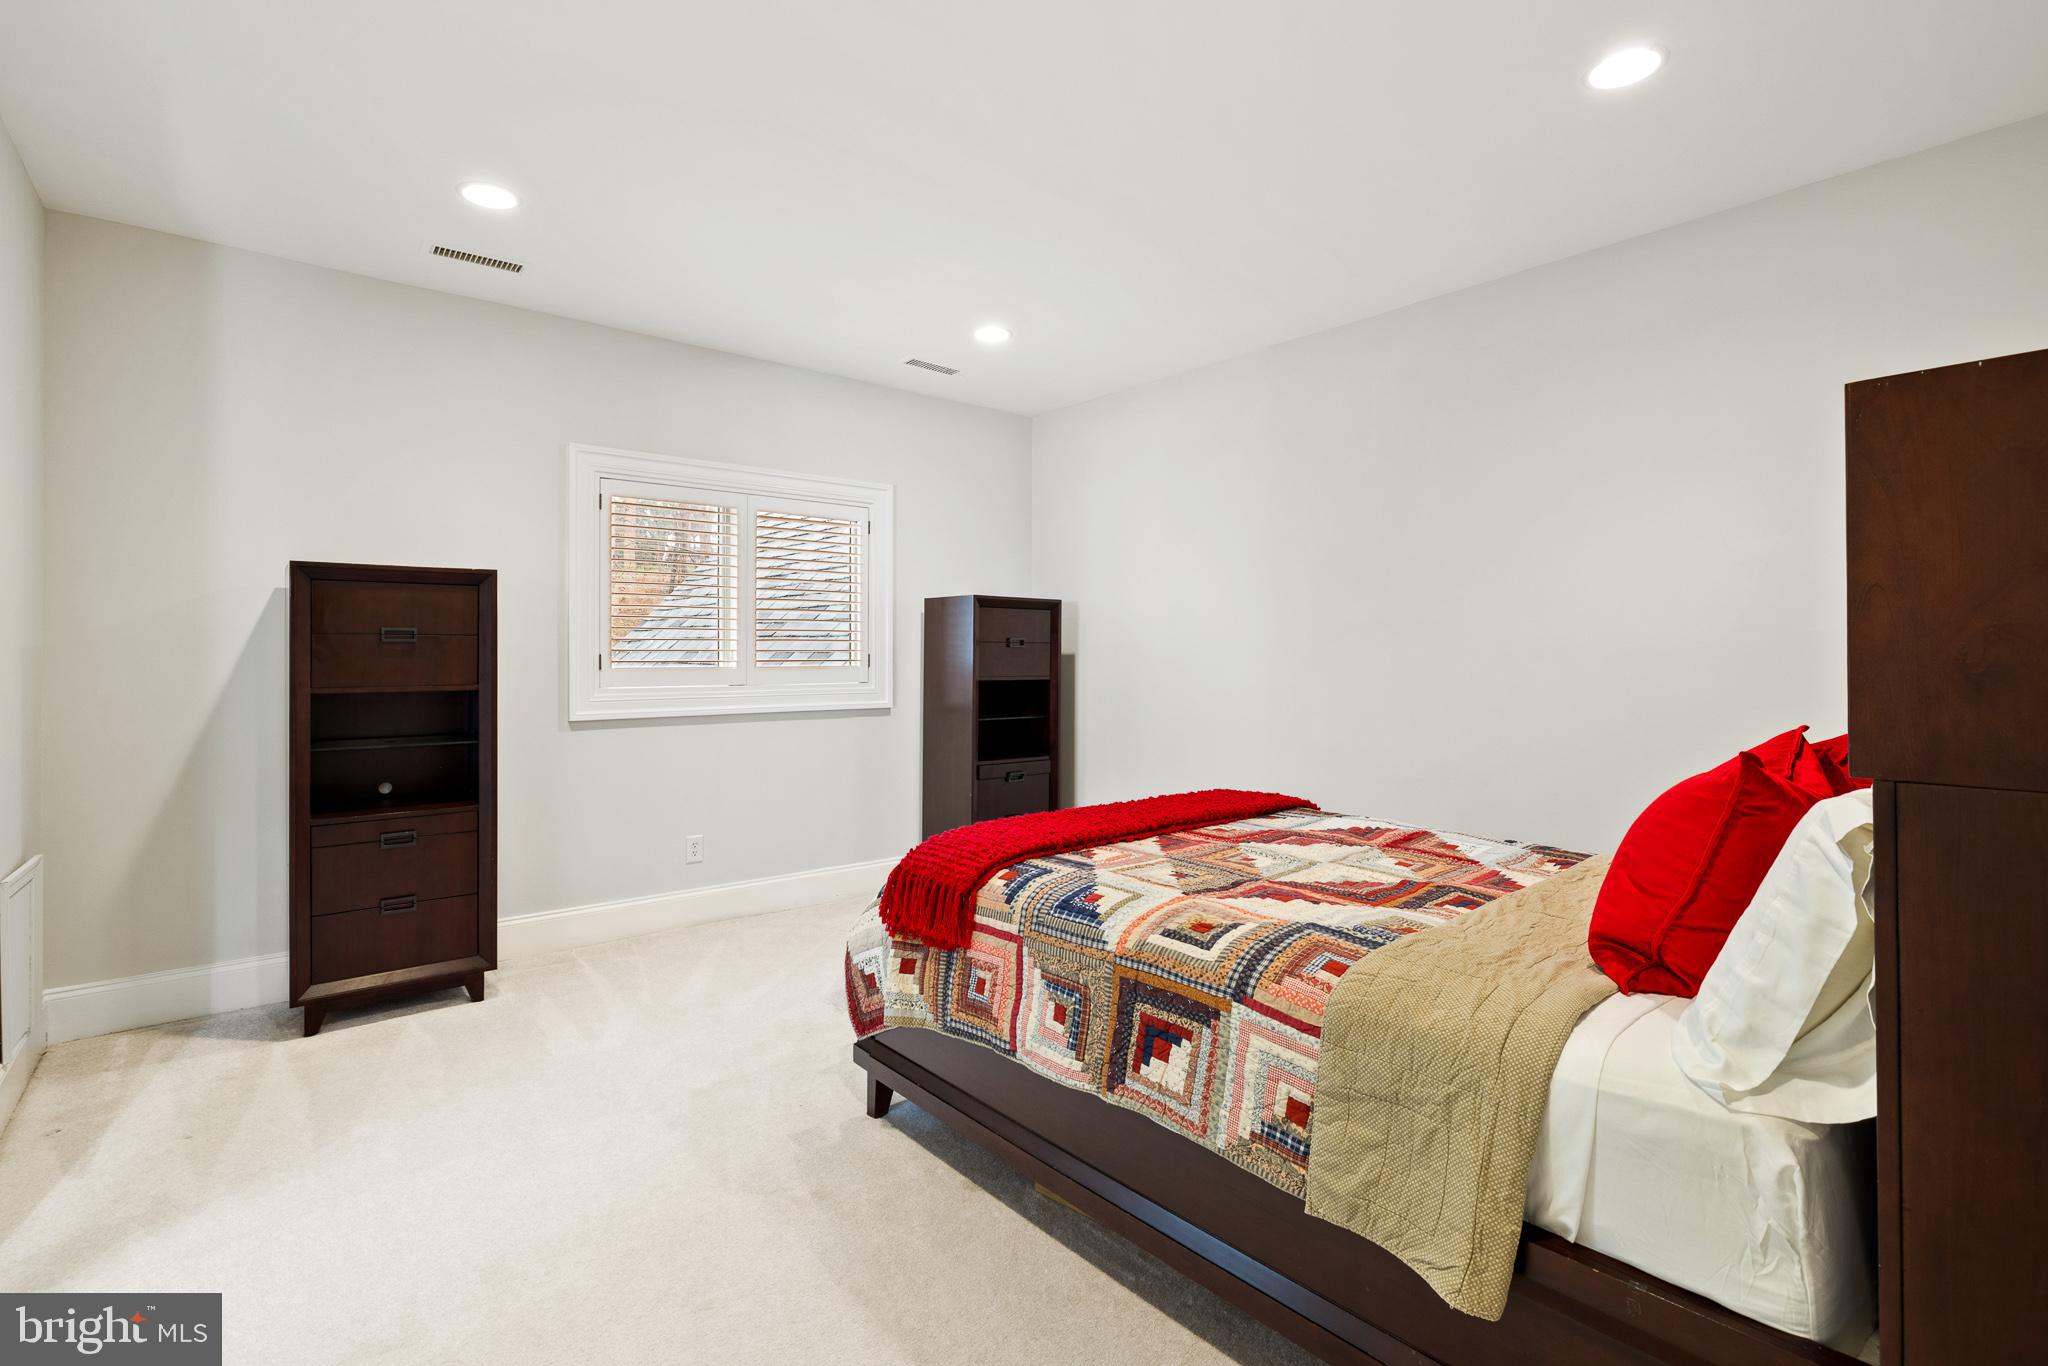
impressive cabinetry. Additionally, there are two walk‐in closets with built‐ins. On the other side
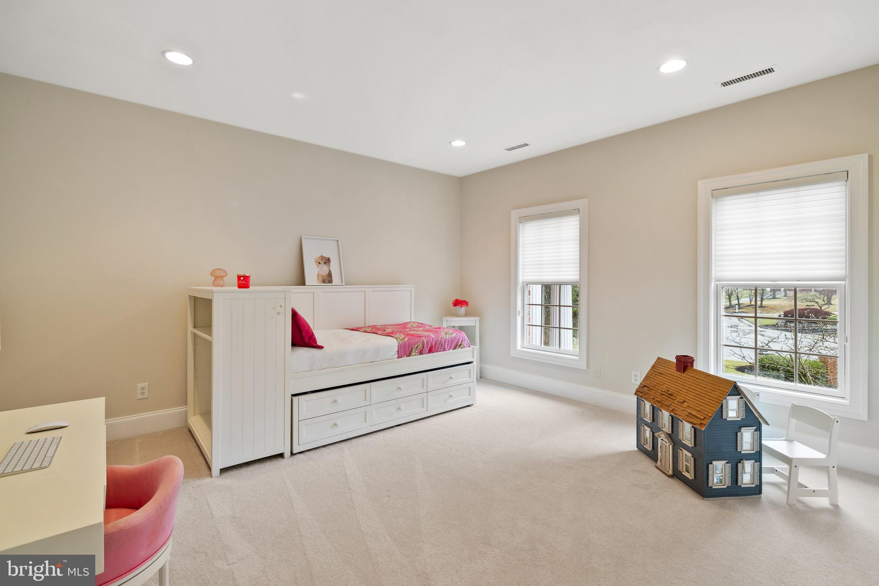
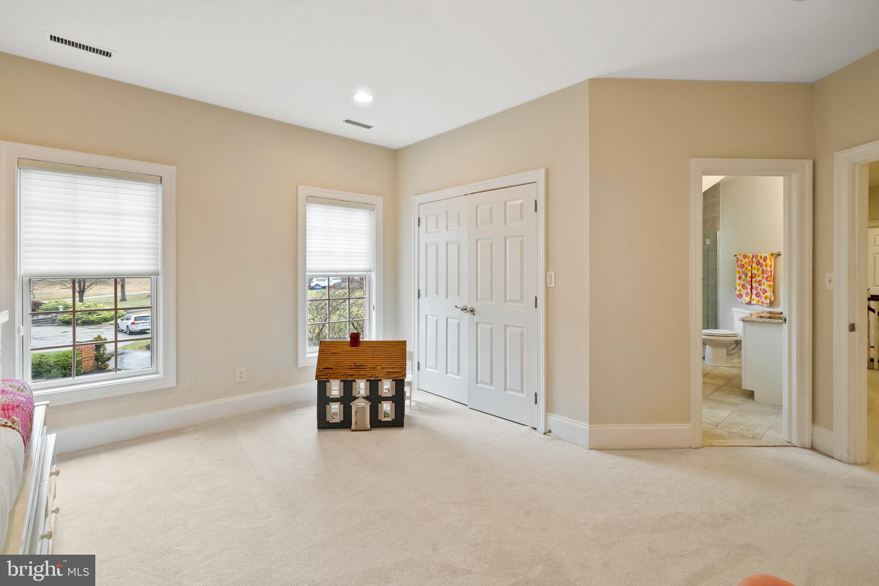
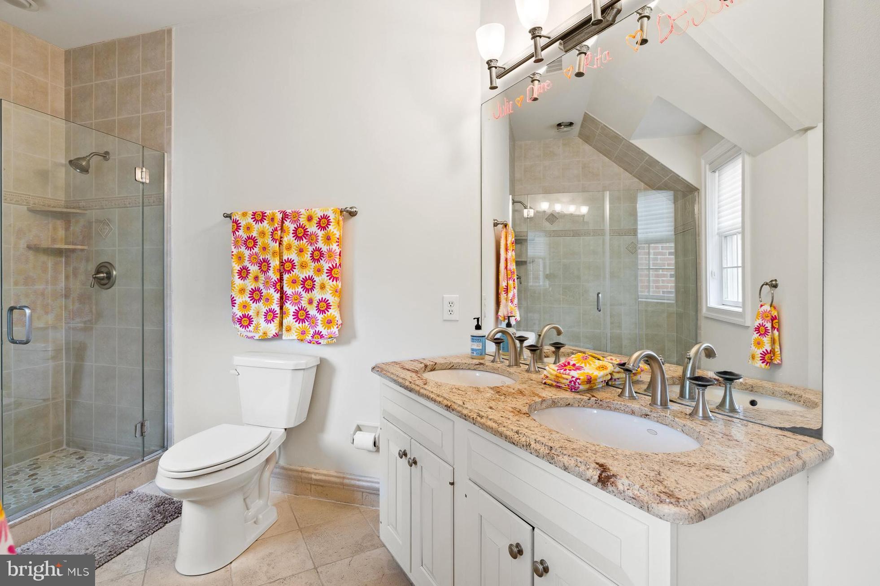
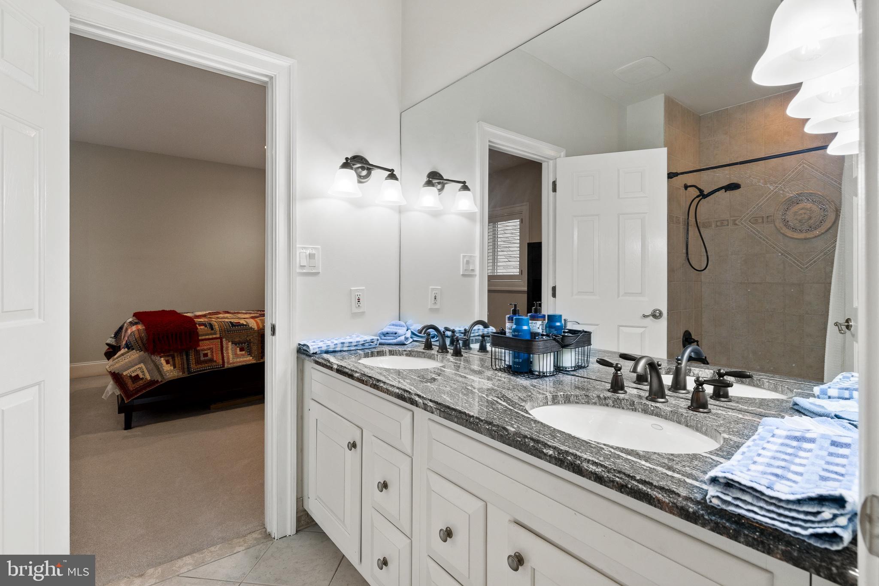
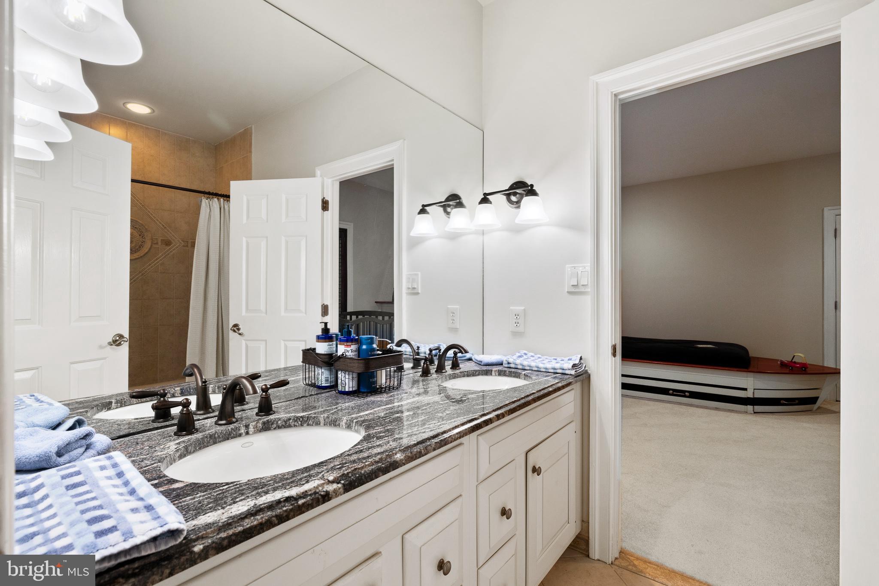
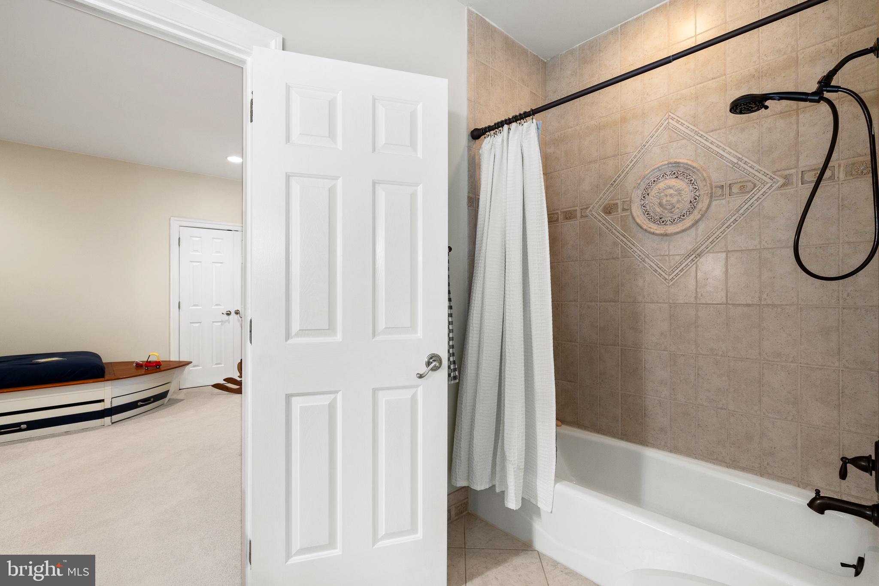
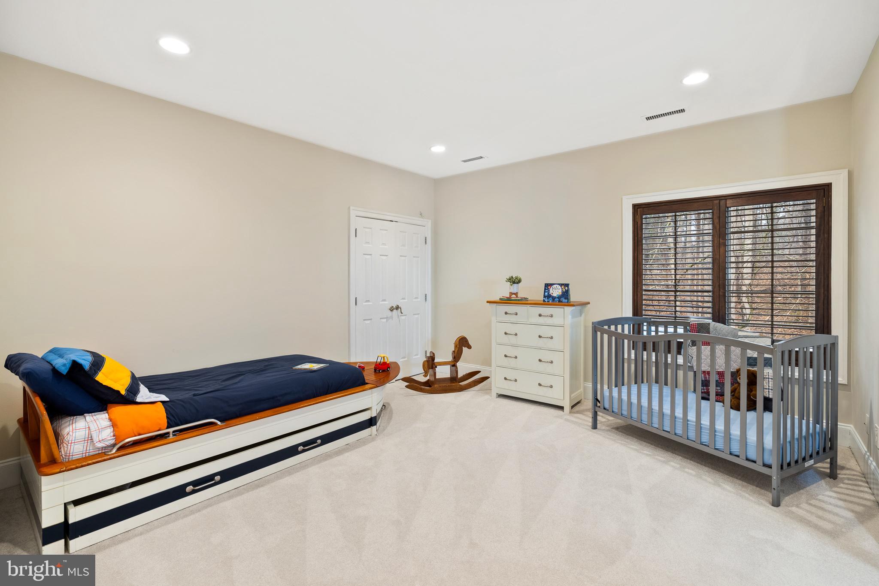
of the upper floor are two lovely bedrooms that share a Jack and Jill bathroom with double
sinks. Across the hall is an en‐suite bedroom with a private bathroom that has a shower and
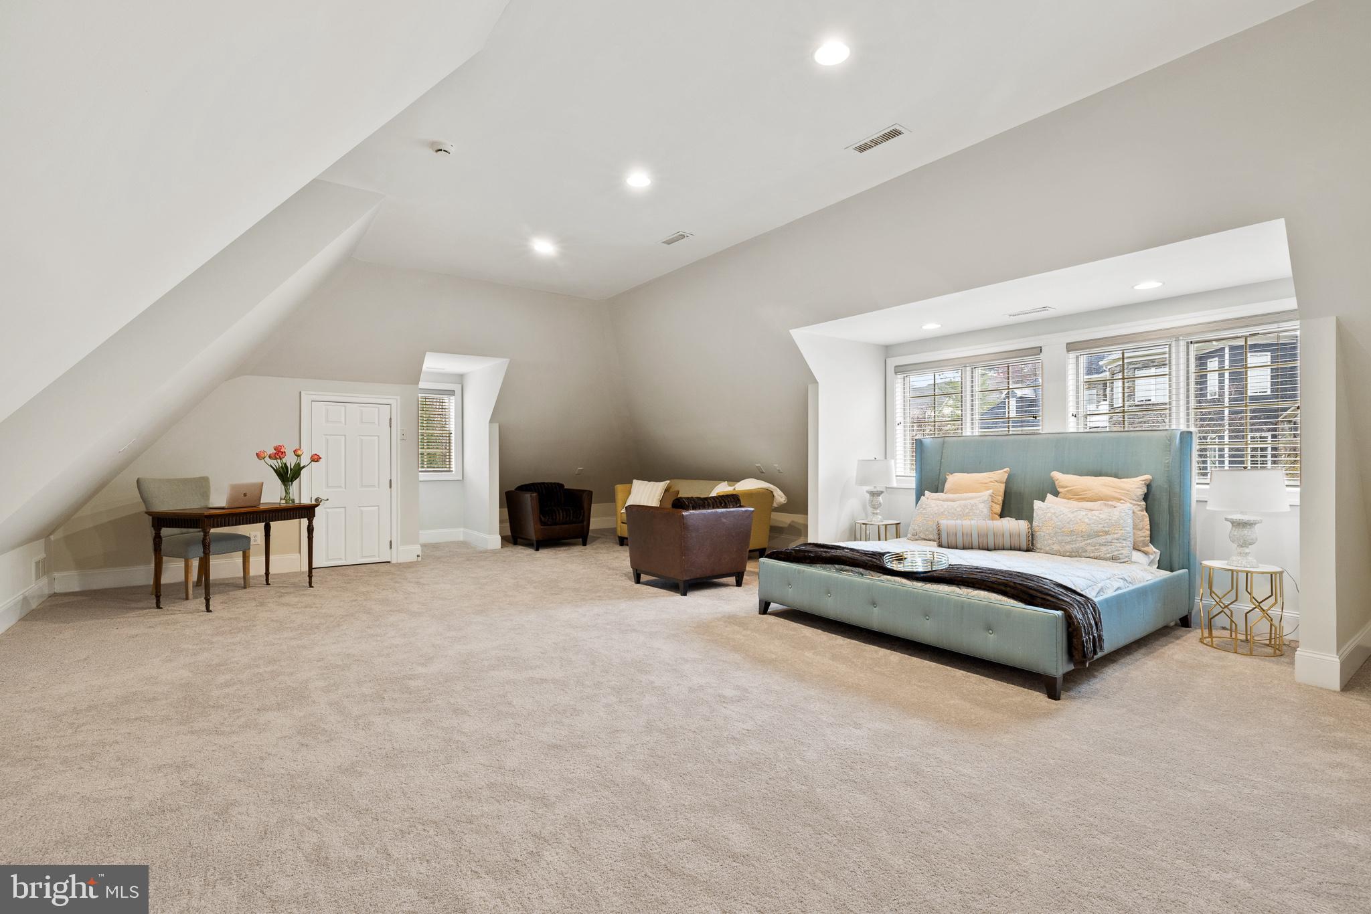
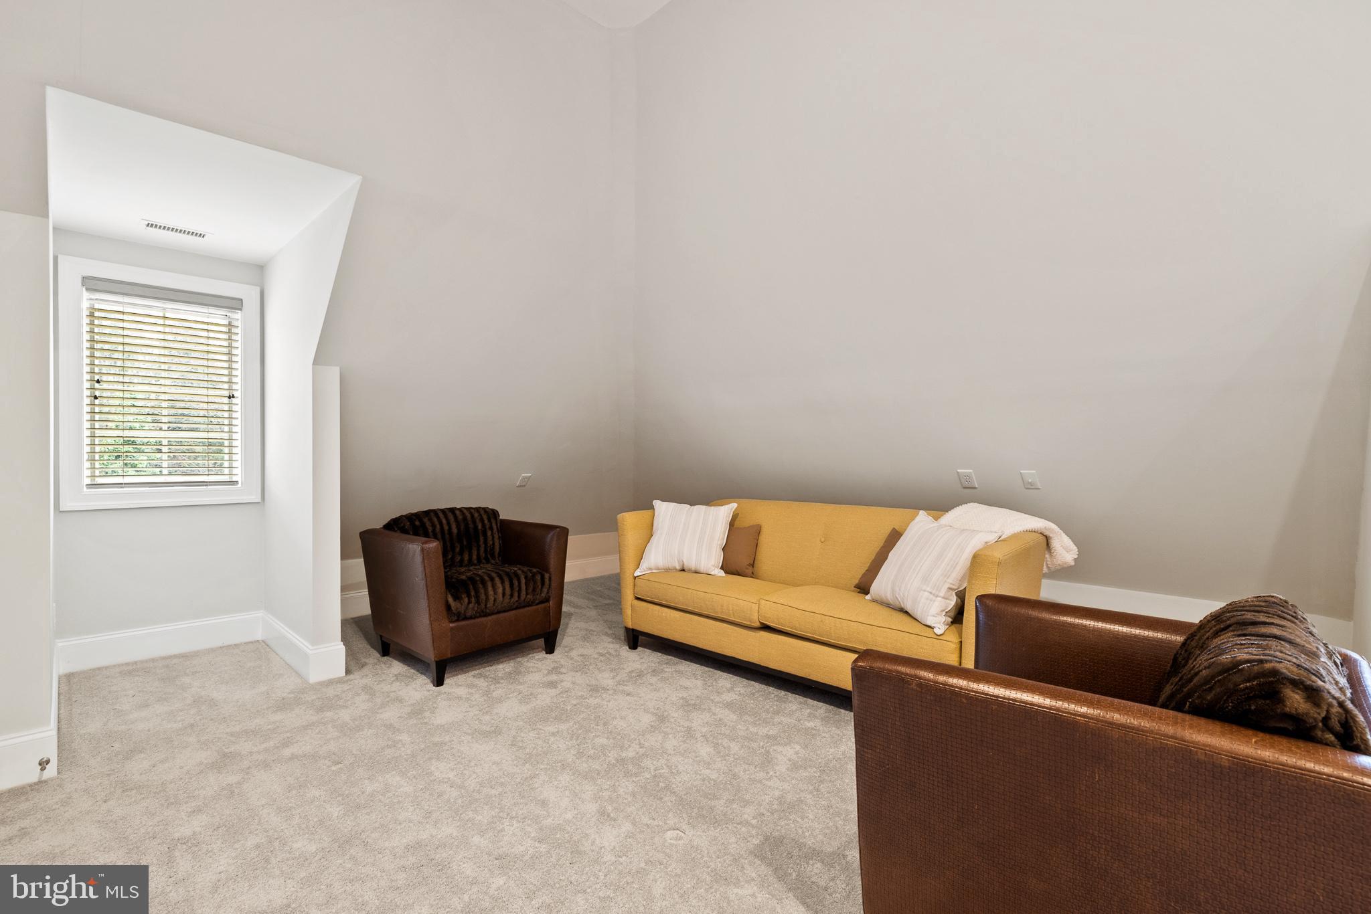
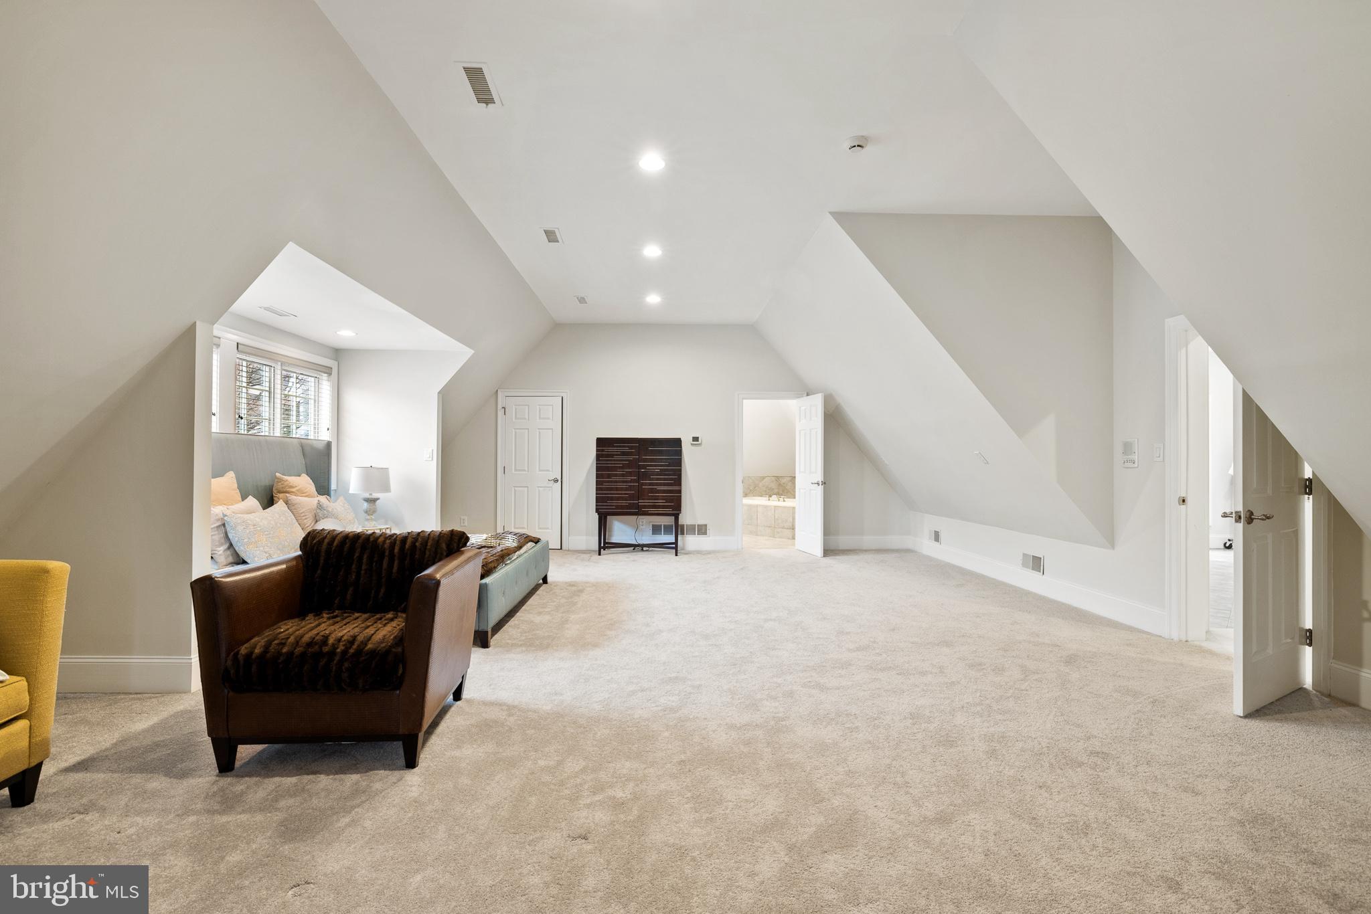
vanity with double sinks. A tremendous in‐law or au‐pair suite with a generous private bath,
walk‐in closet, second closet, and a grand sitting area.
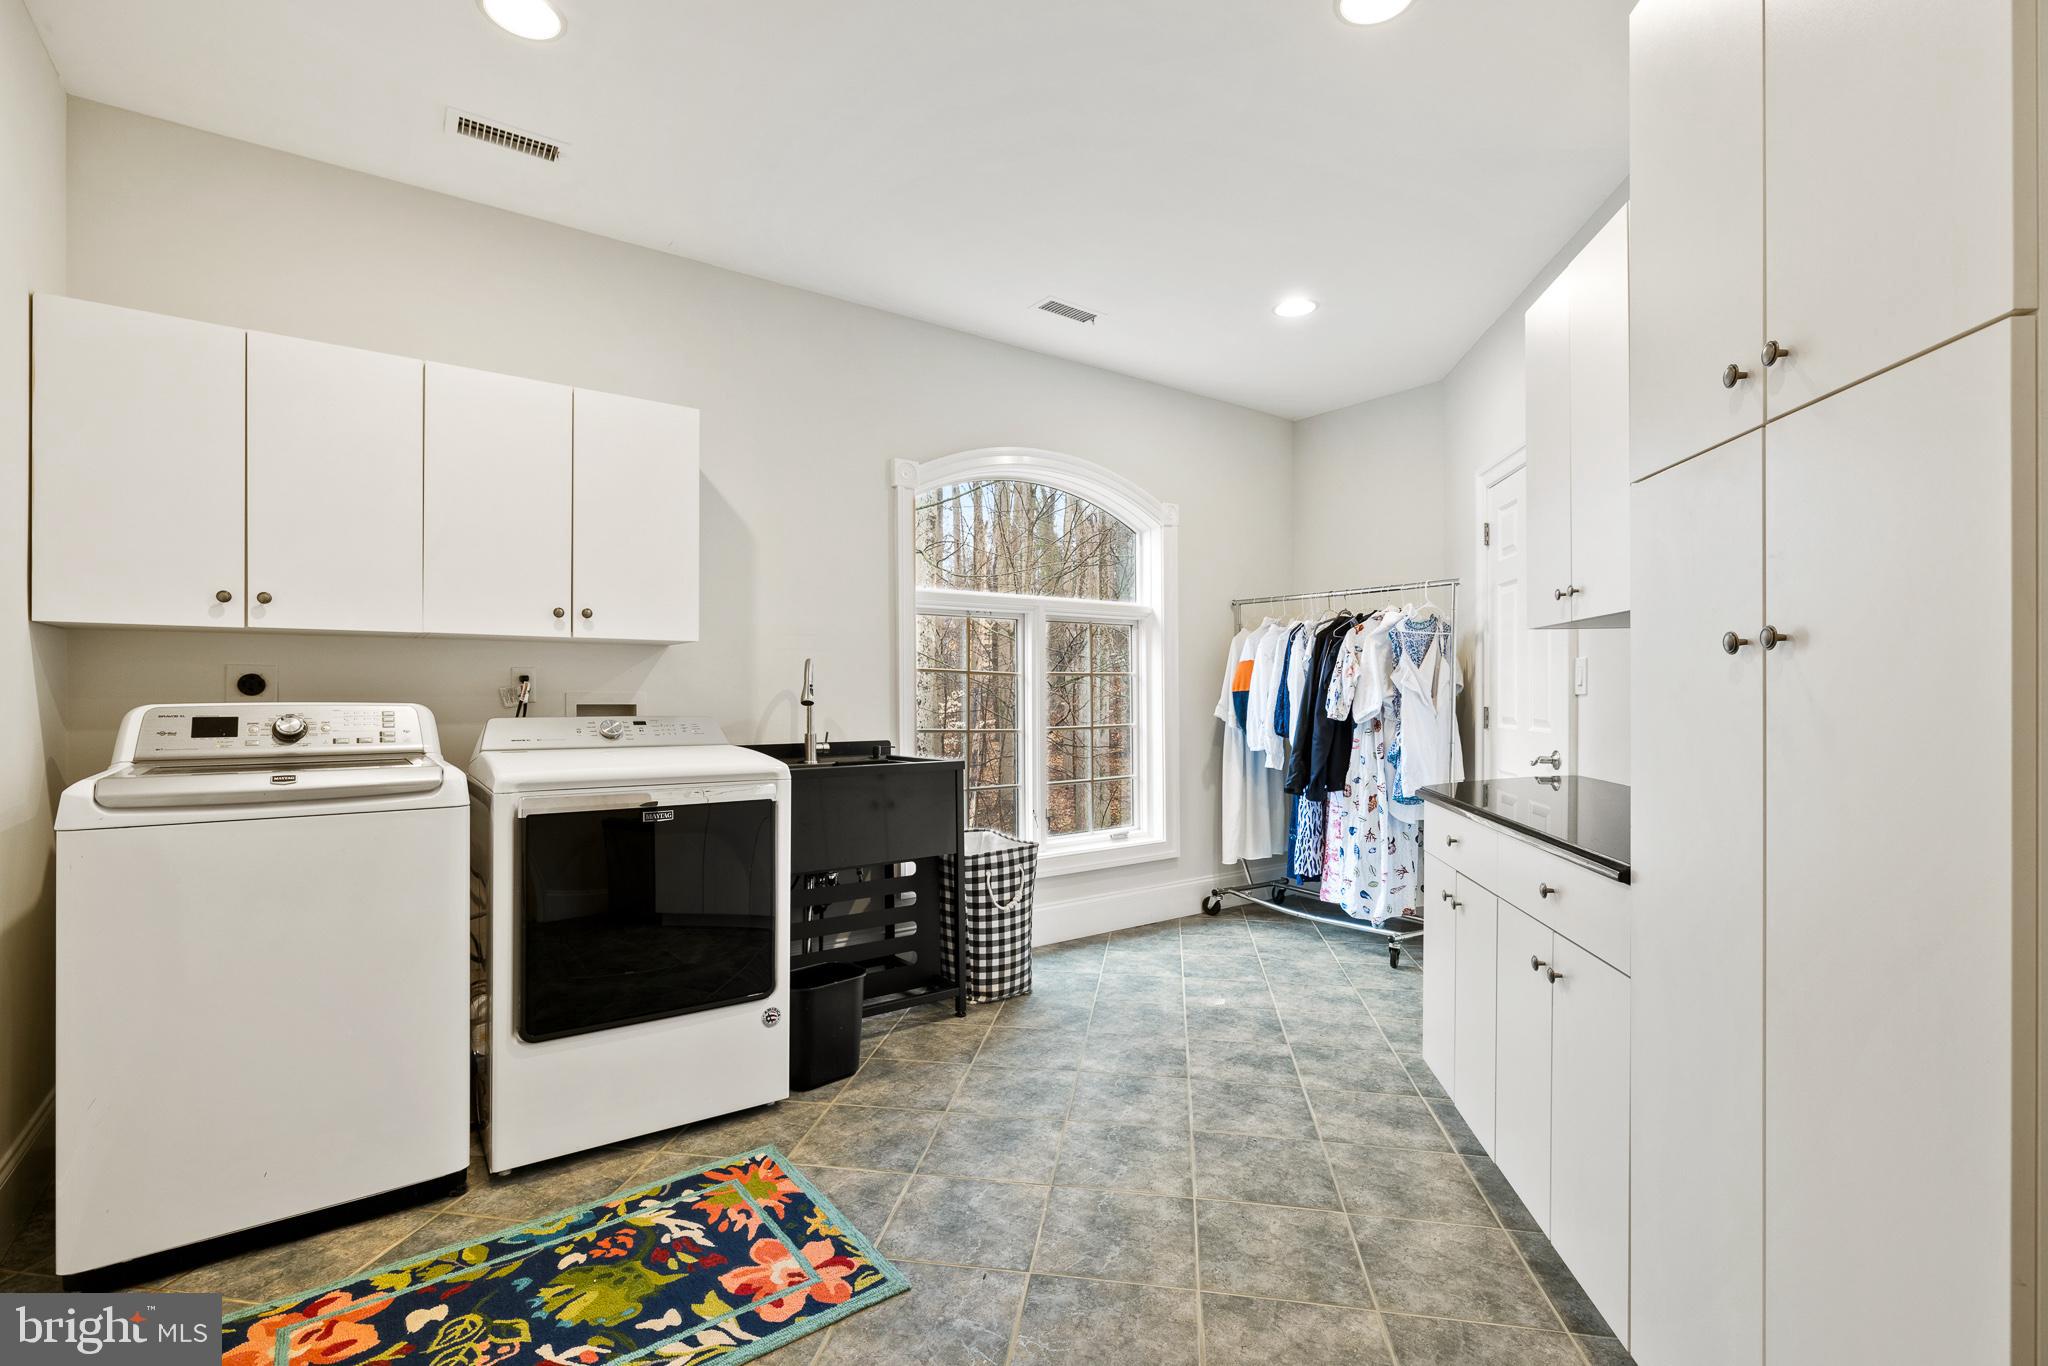
A spacious laundry room, conveniently located on this floor, provides access to the attic.

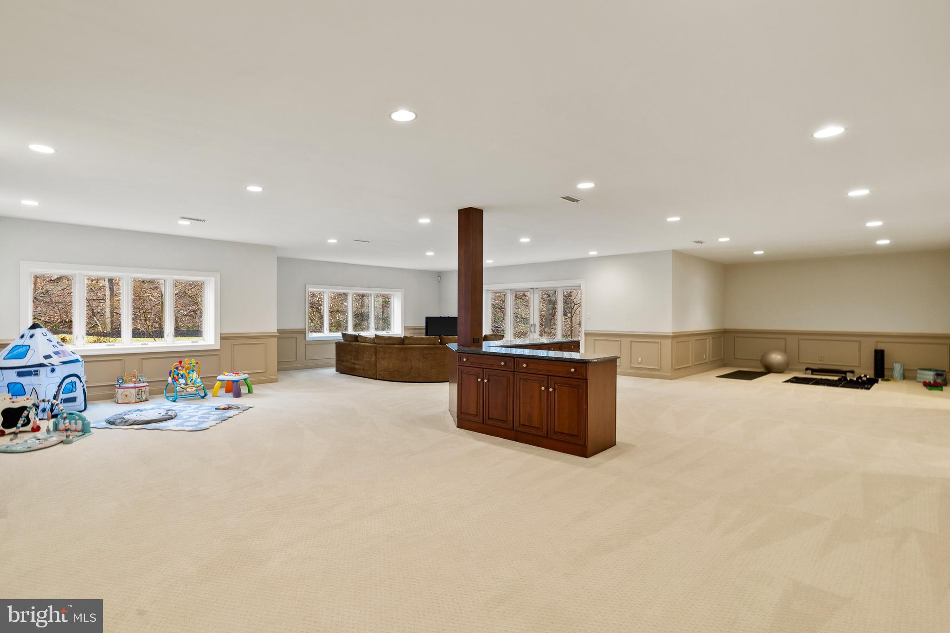
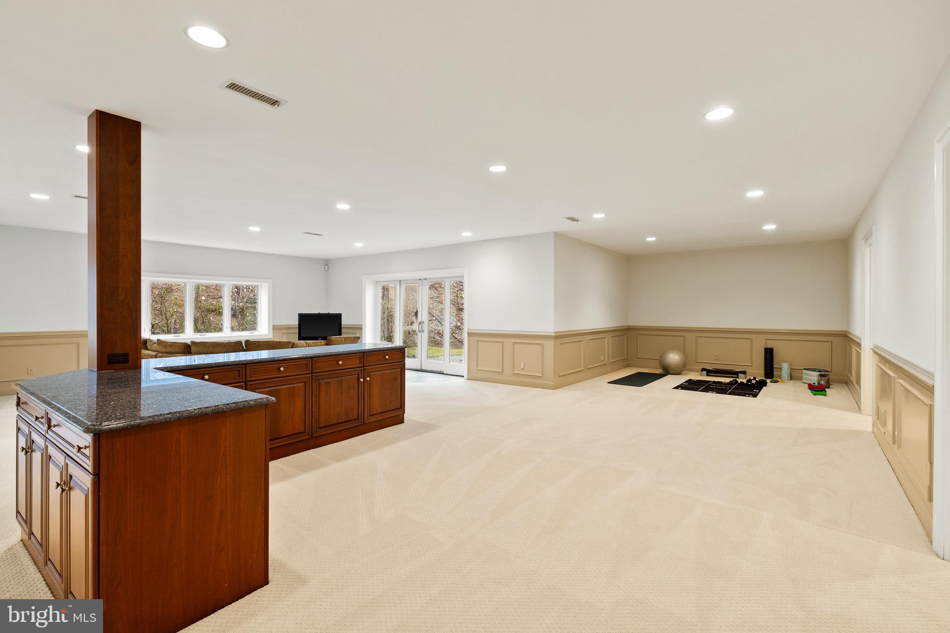
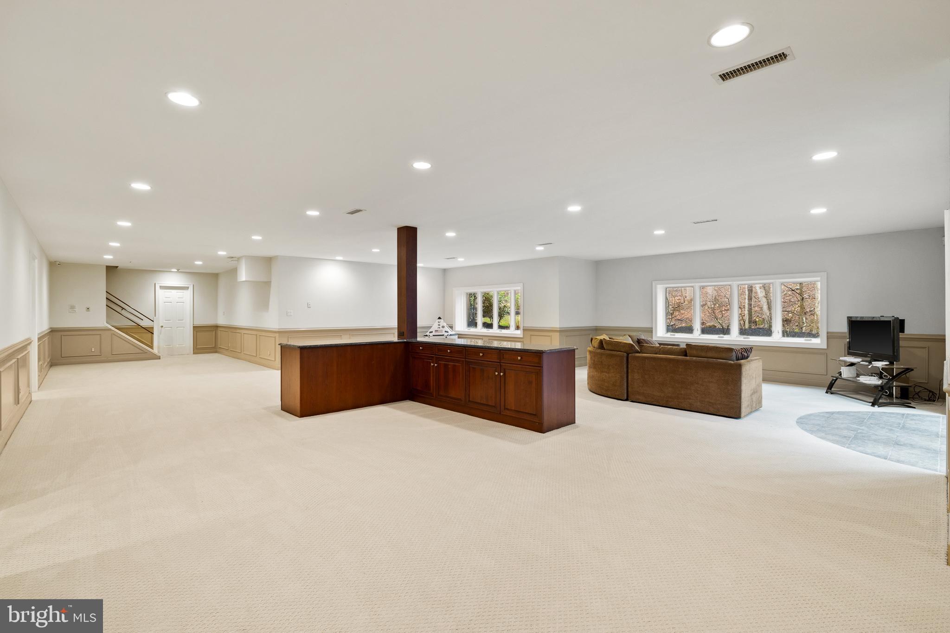
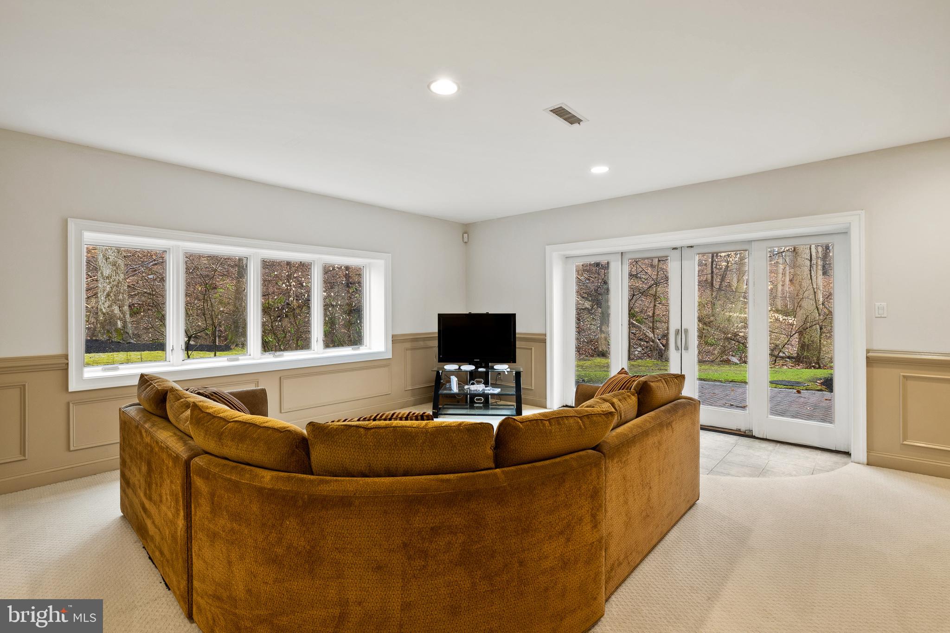
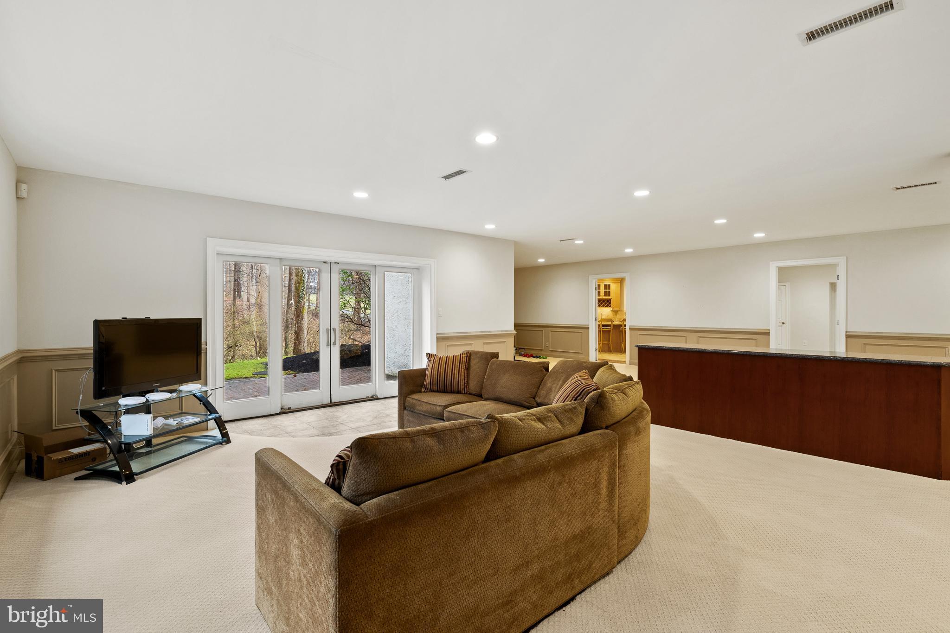
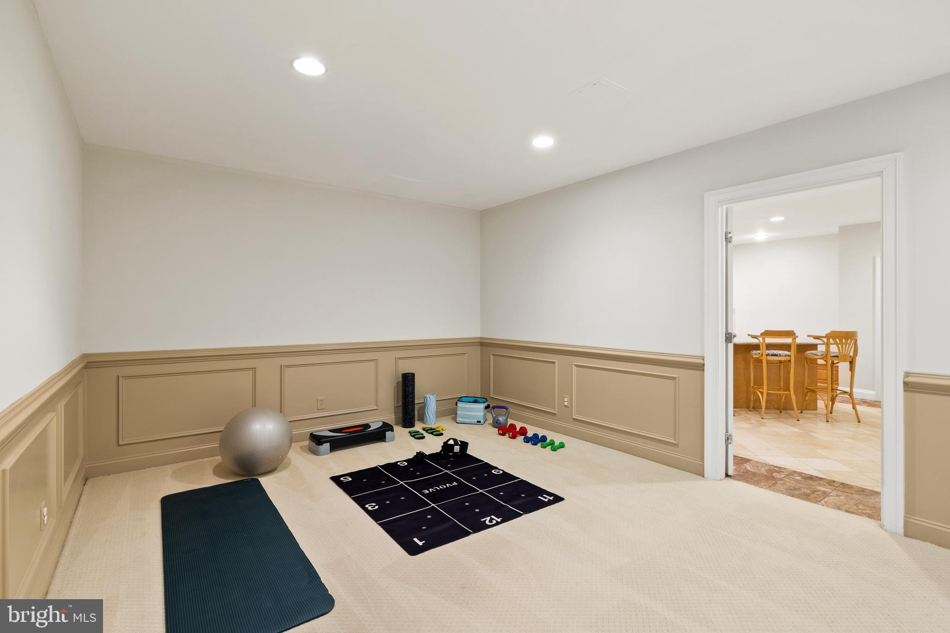
The lower level of the home serves as a walkout, extending across the entire floor plate and
featuring beautiful views of the woods and stream. It includes a large recreation room finished
with wainscotting, providing ample space for play and relaxation. Additionally, there is a wine
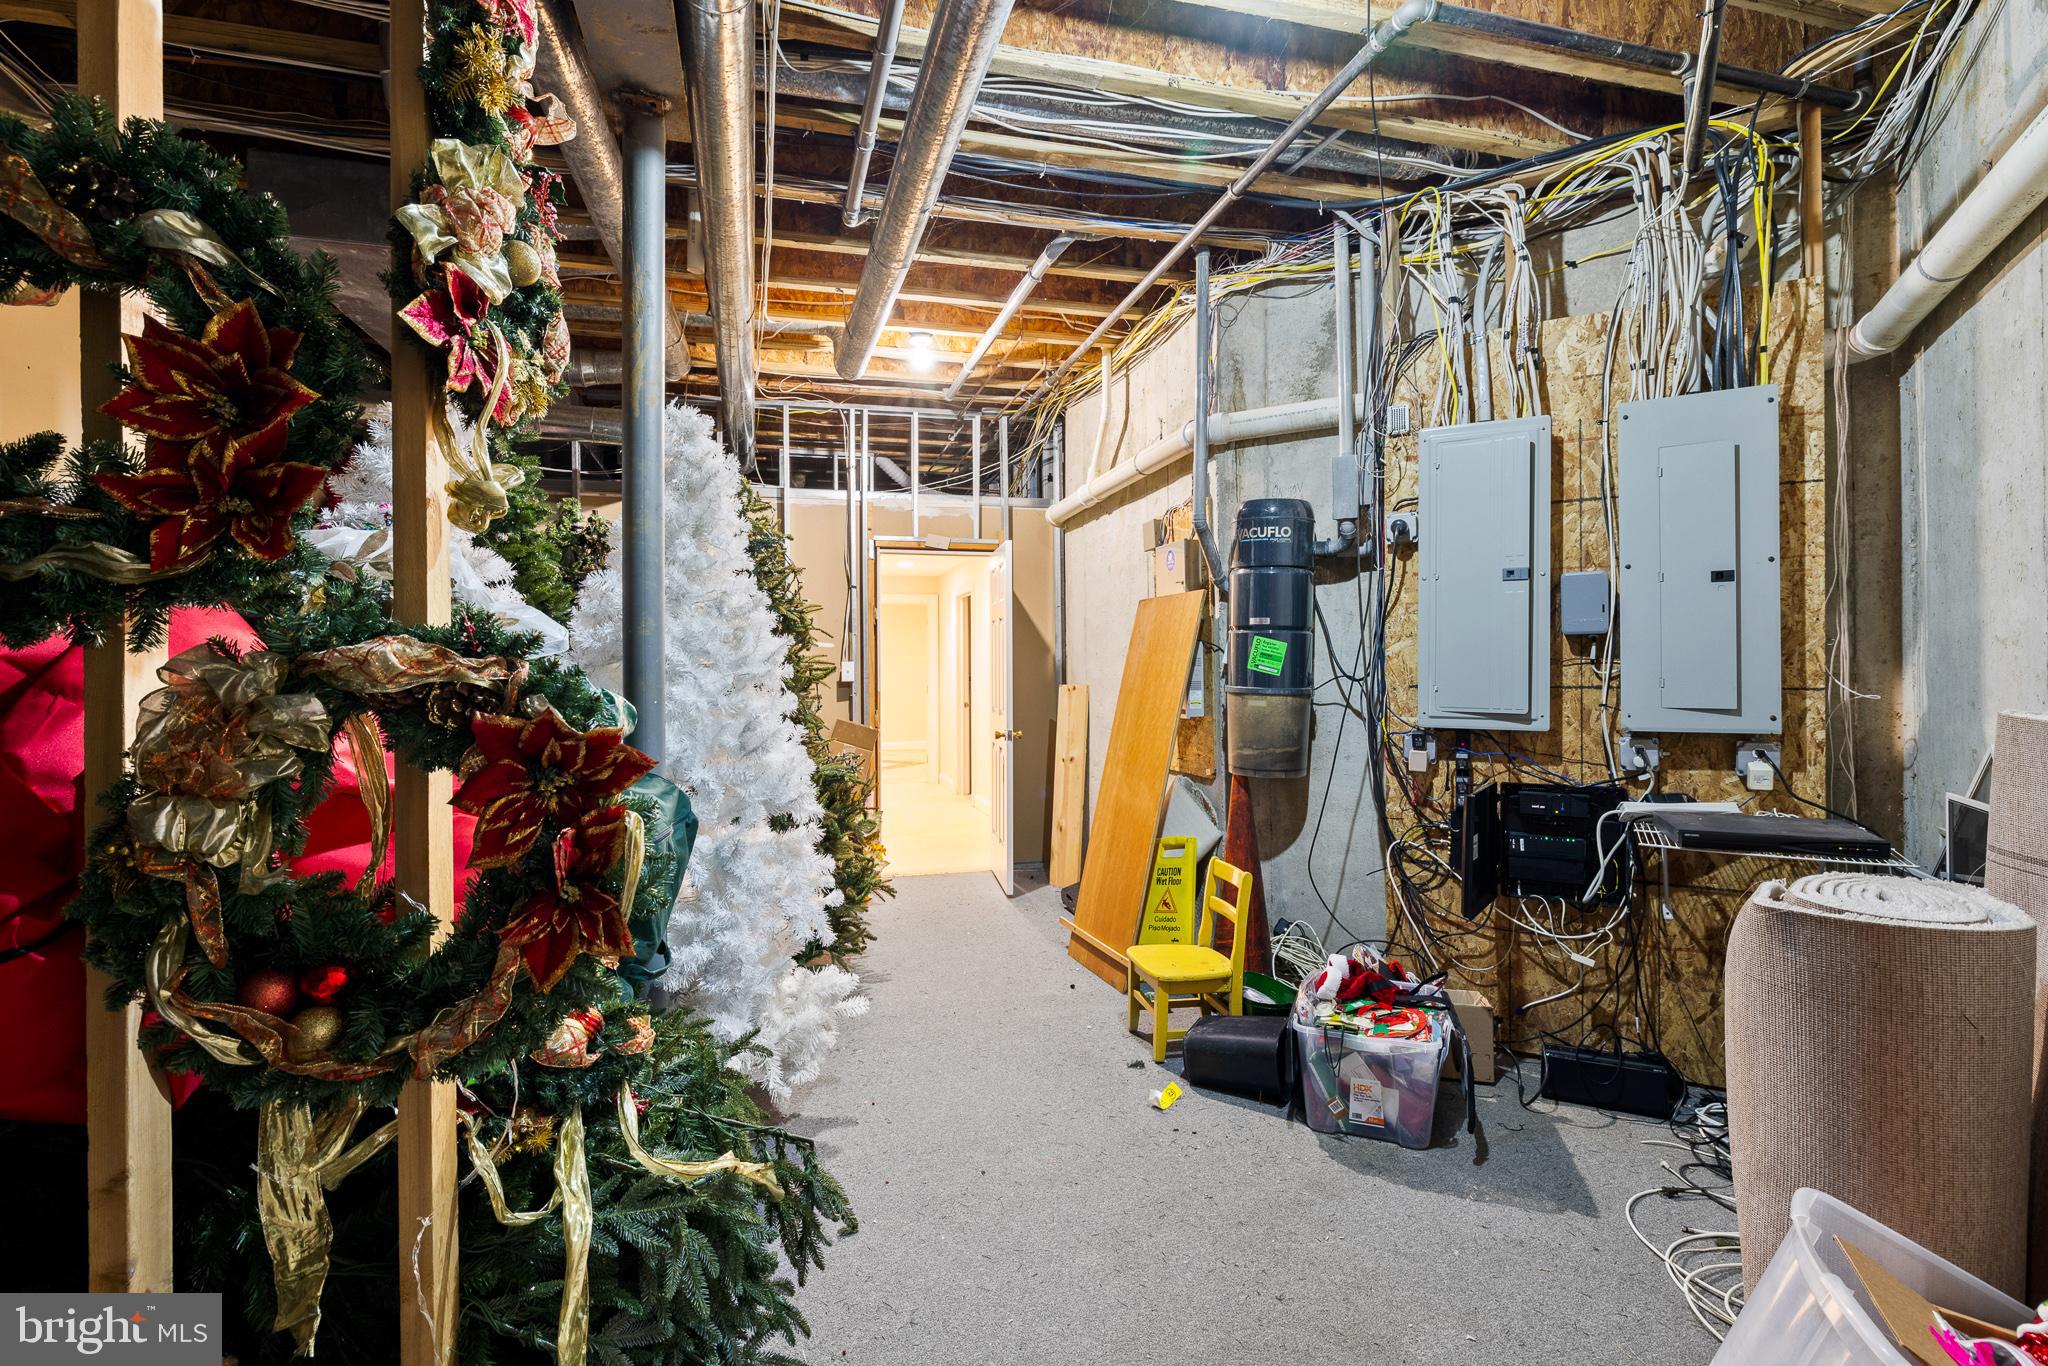
room (which could also serve as a safe room), a full bathroom, and a spacious storage area.
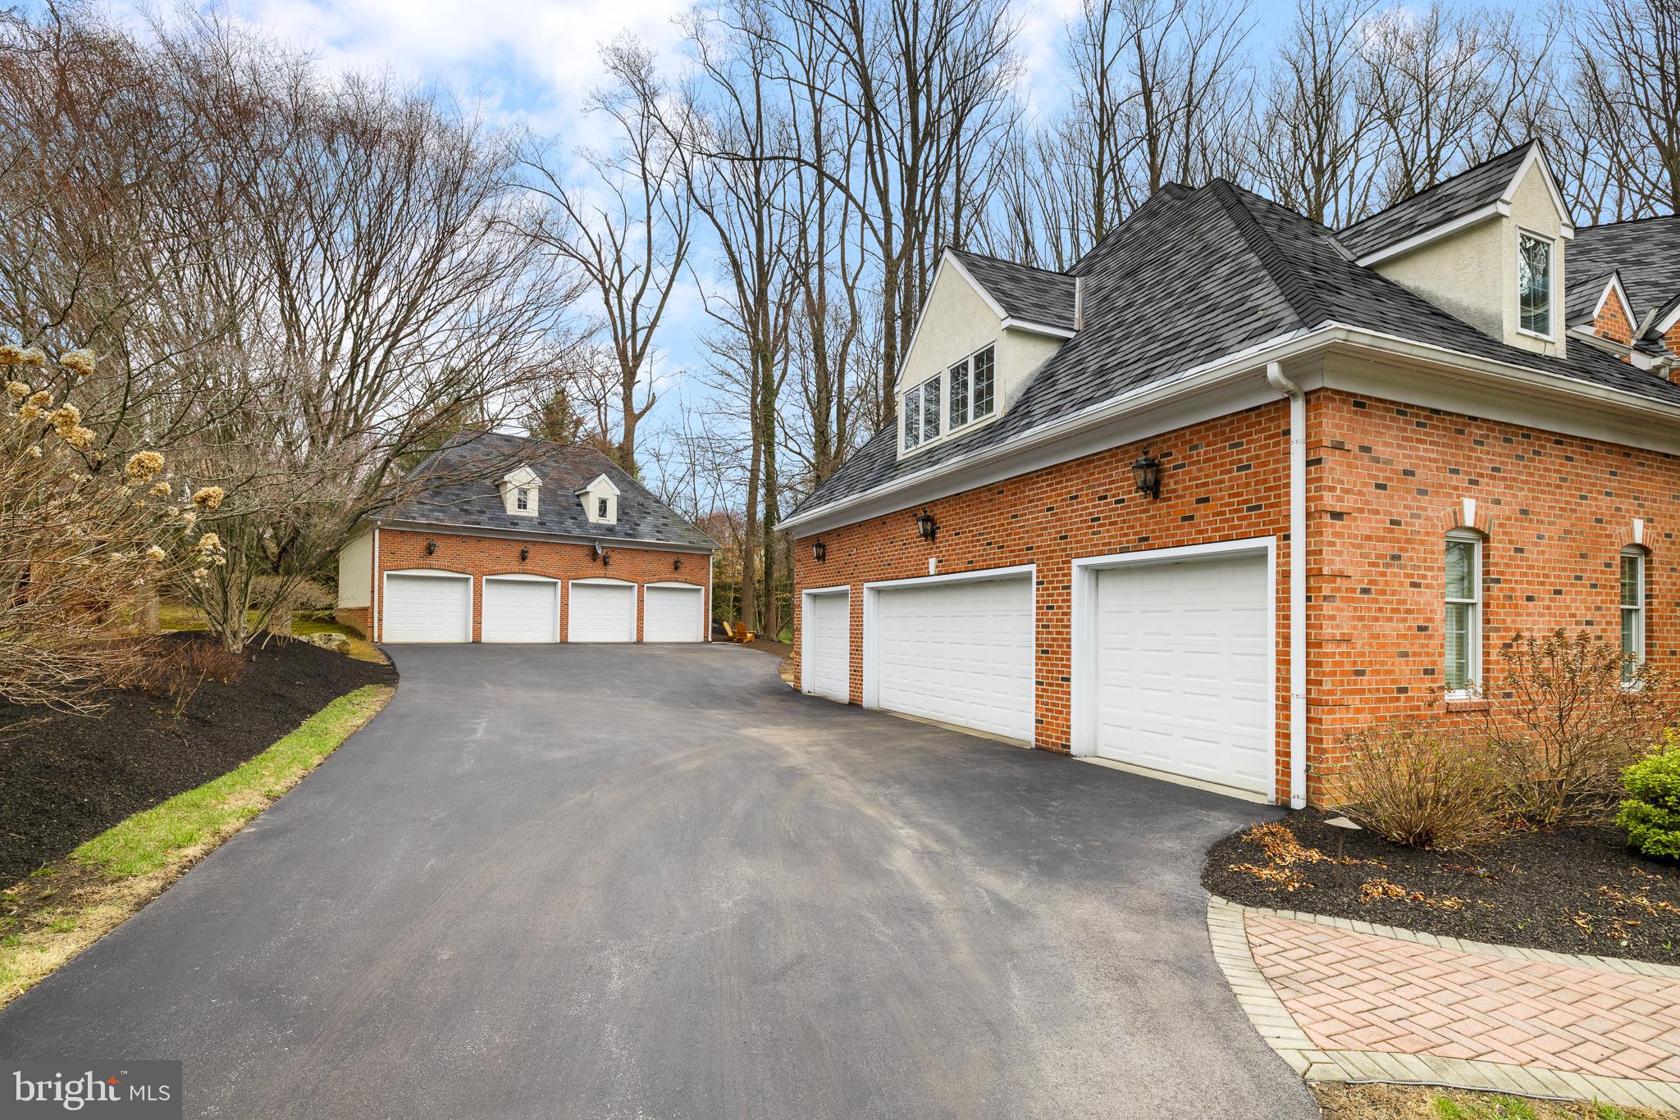
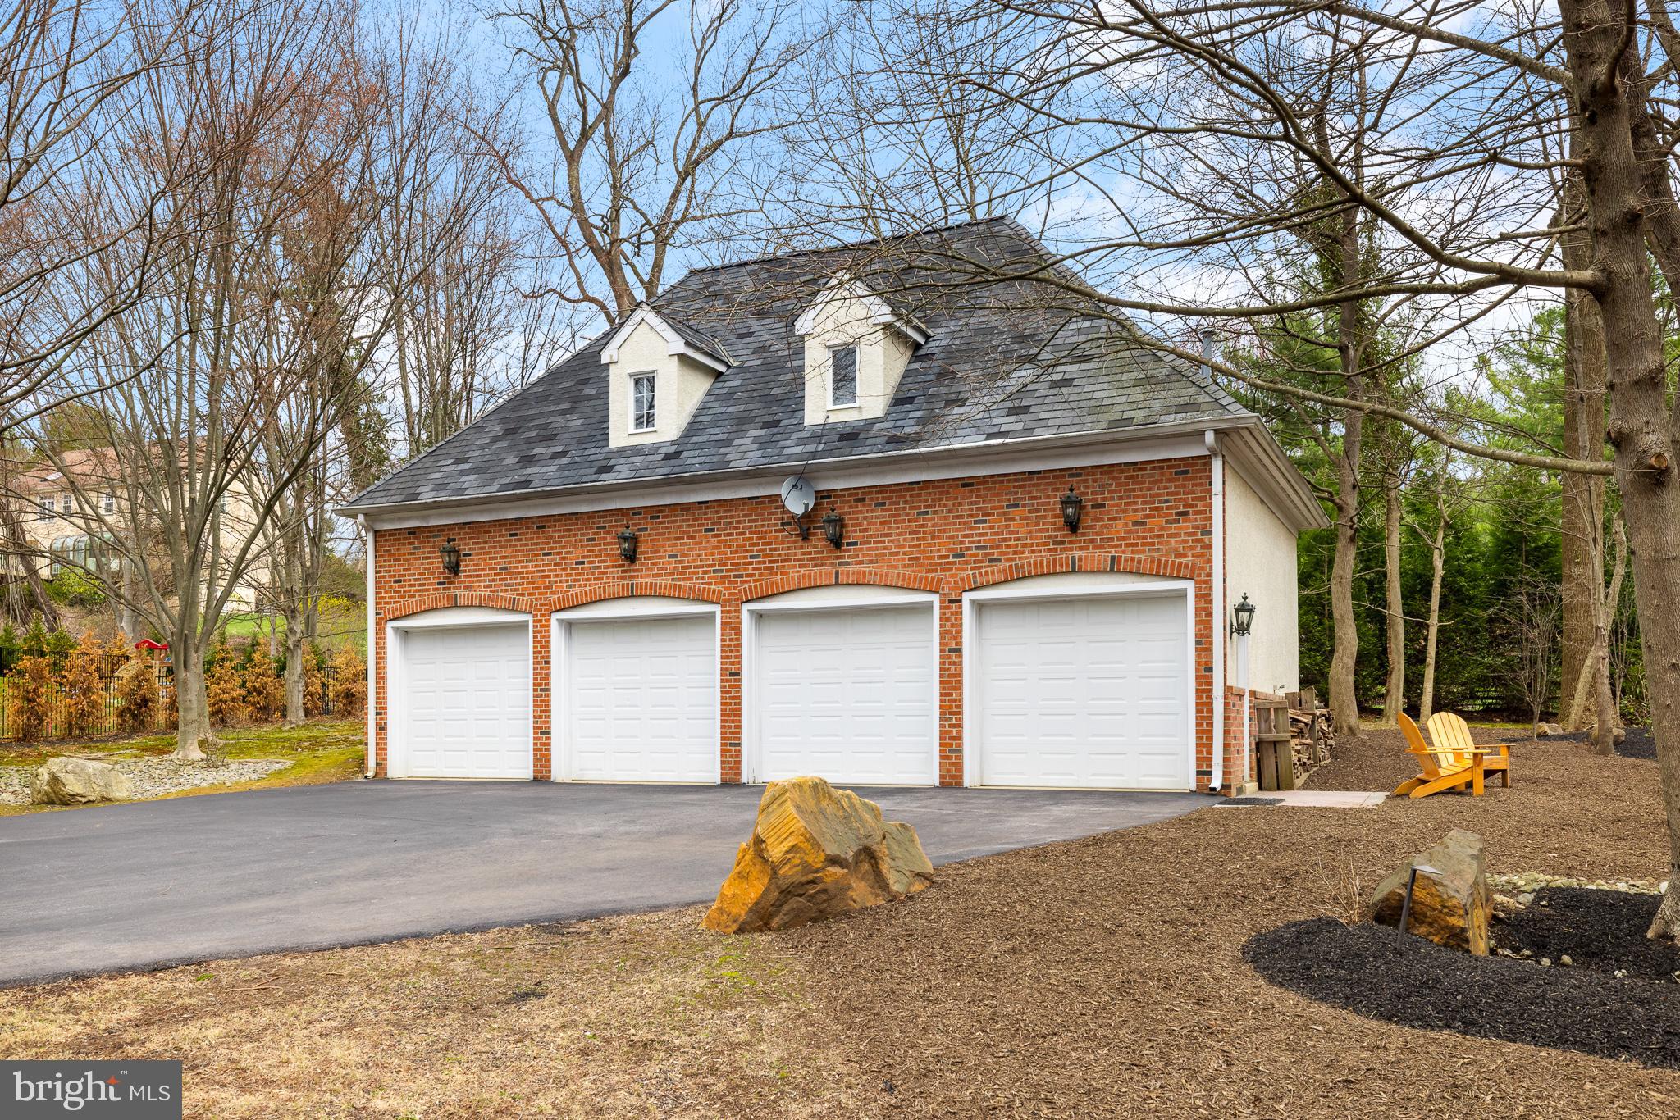
For car enthusiasts, this home is a dream come true, featuring four attached garage spaces.
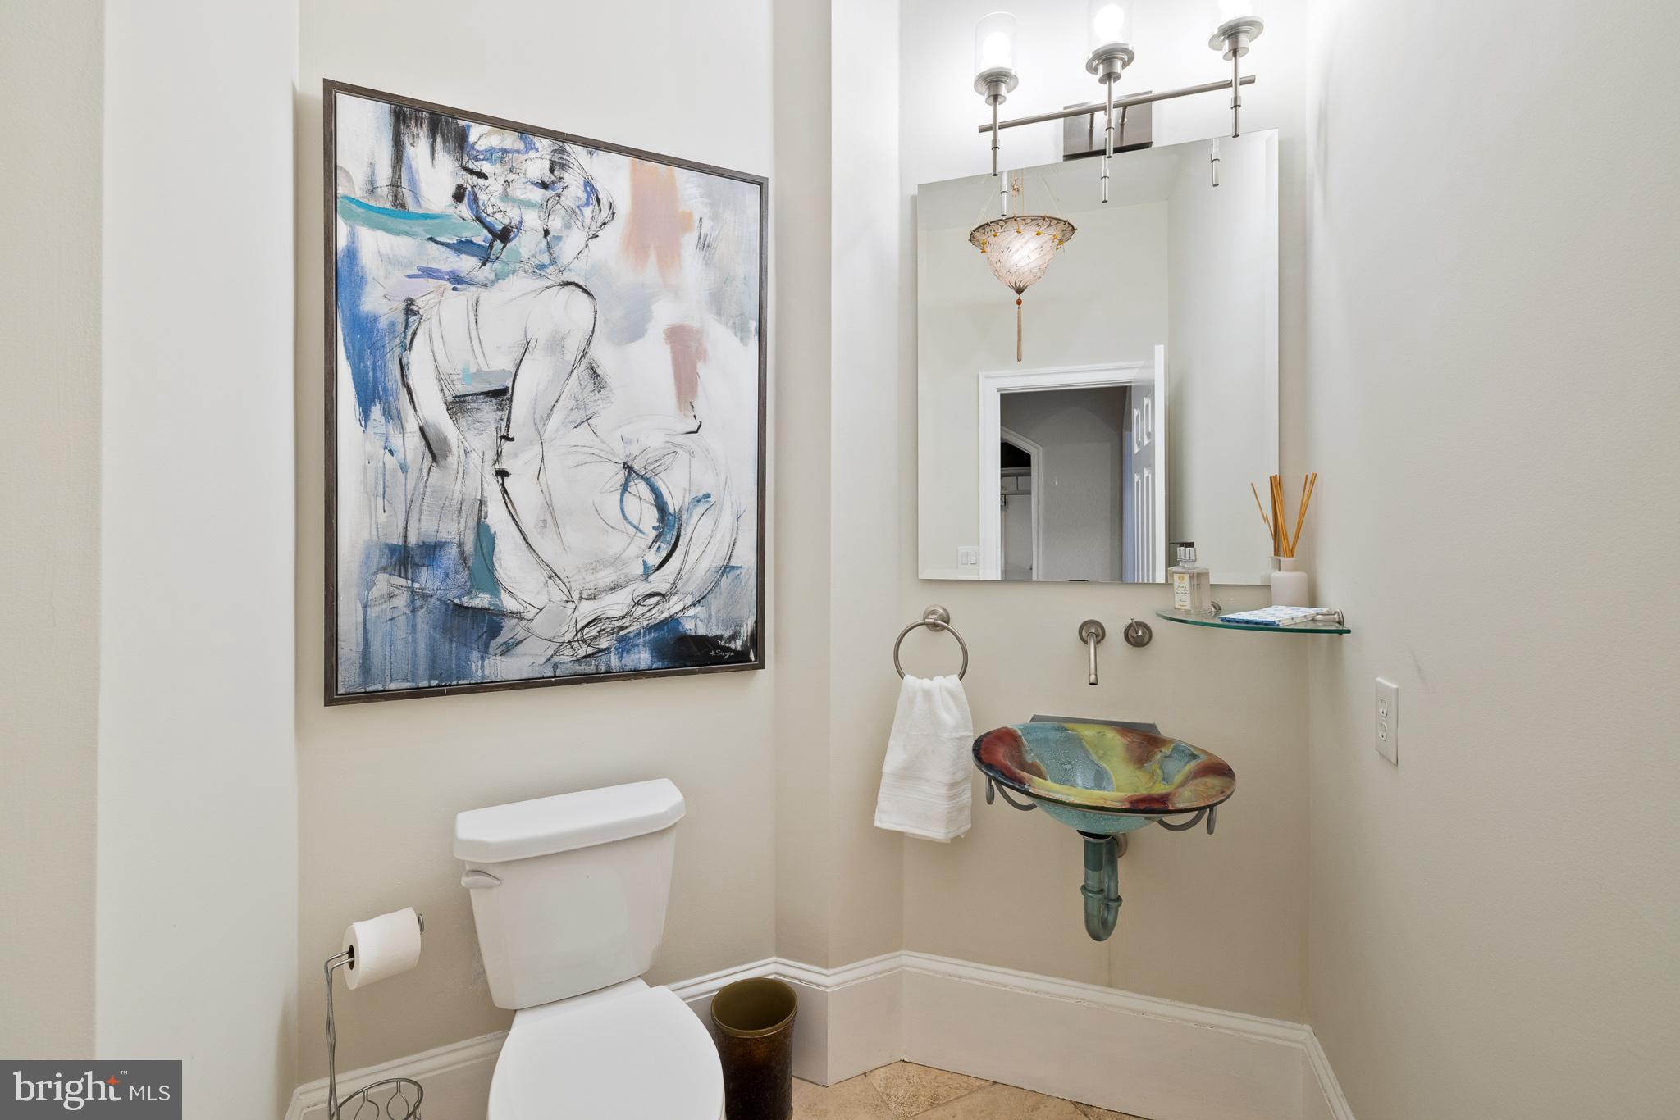
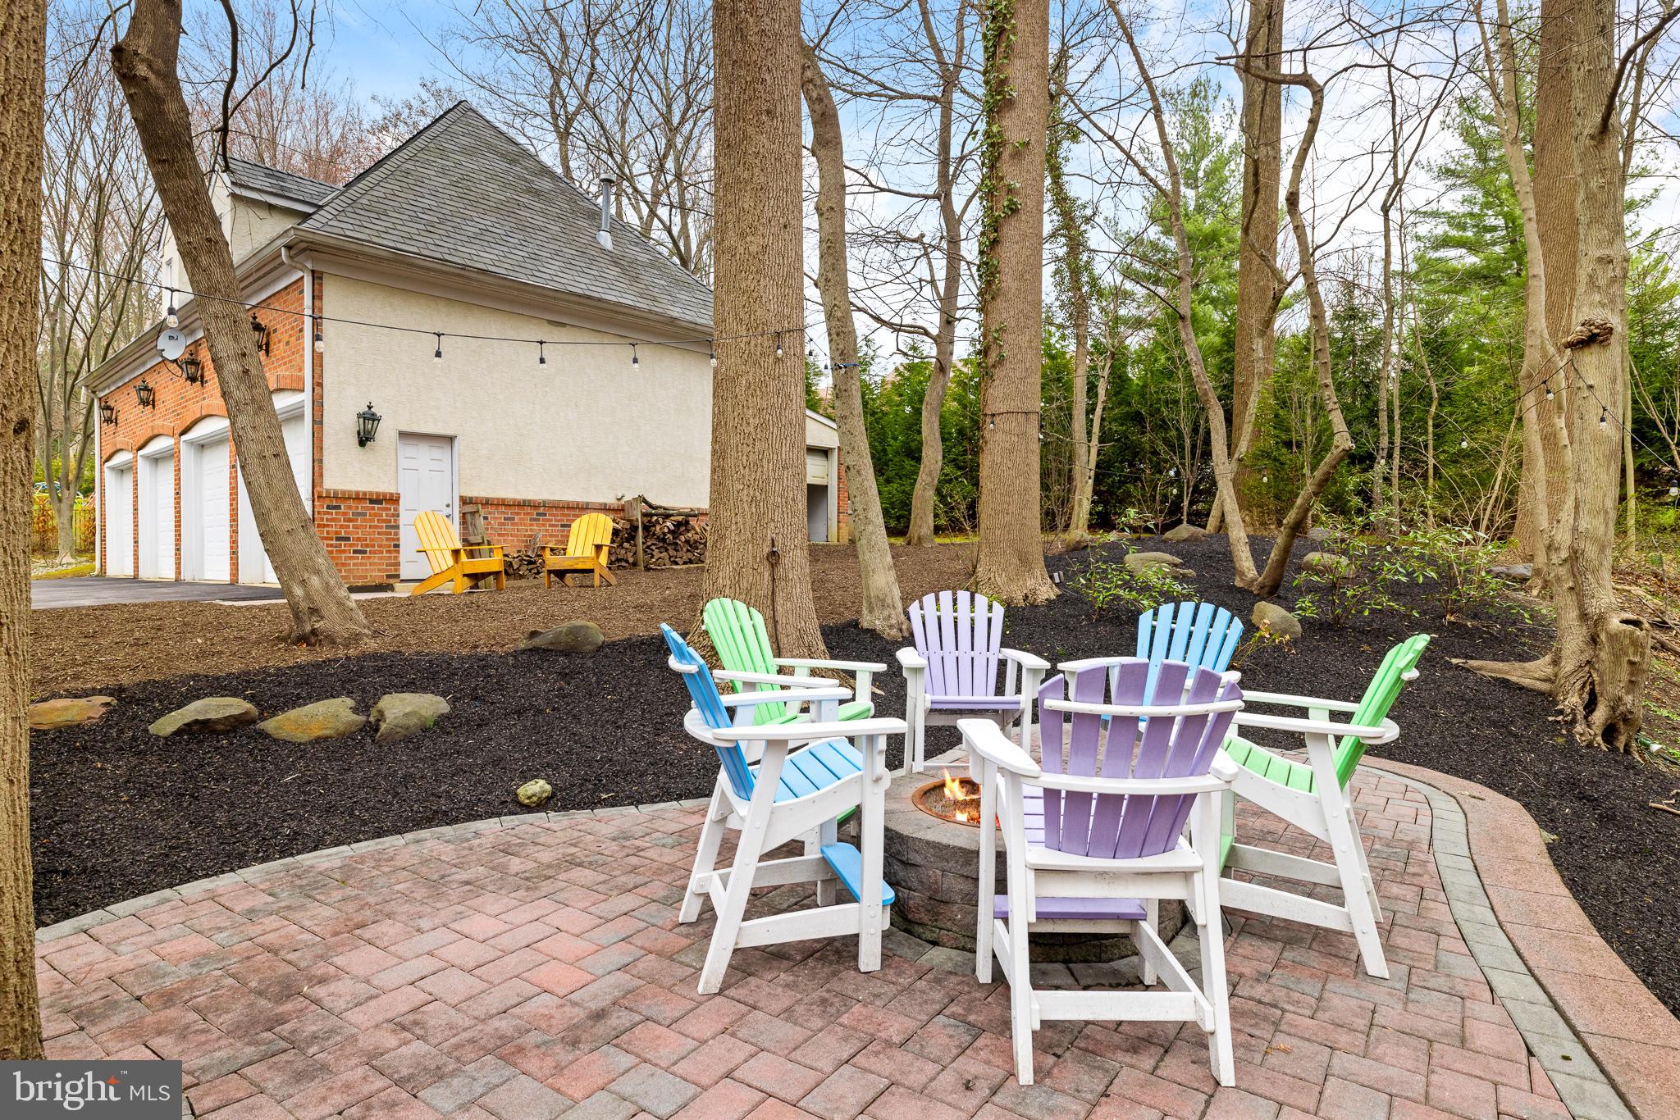
There is also a detached two‐story garage that offers an additional four garage bays, along with
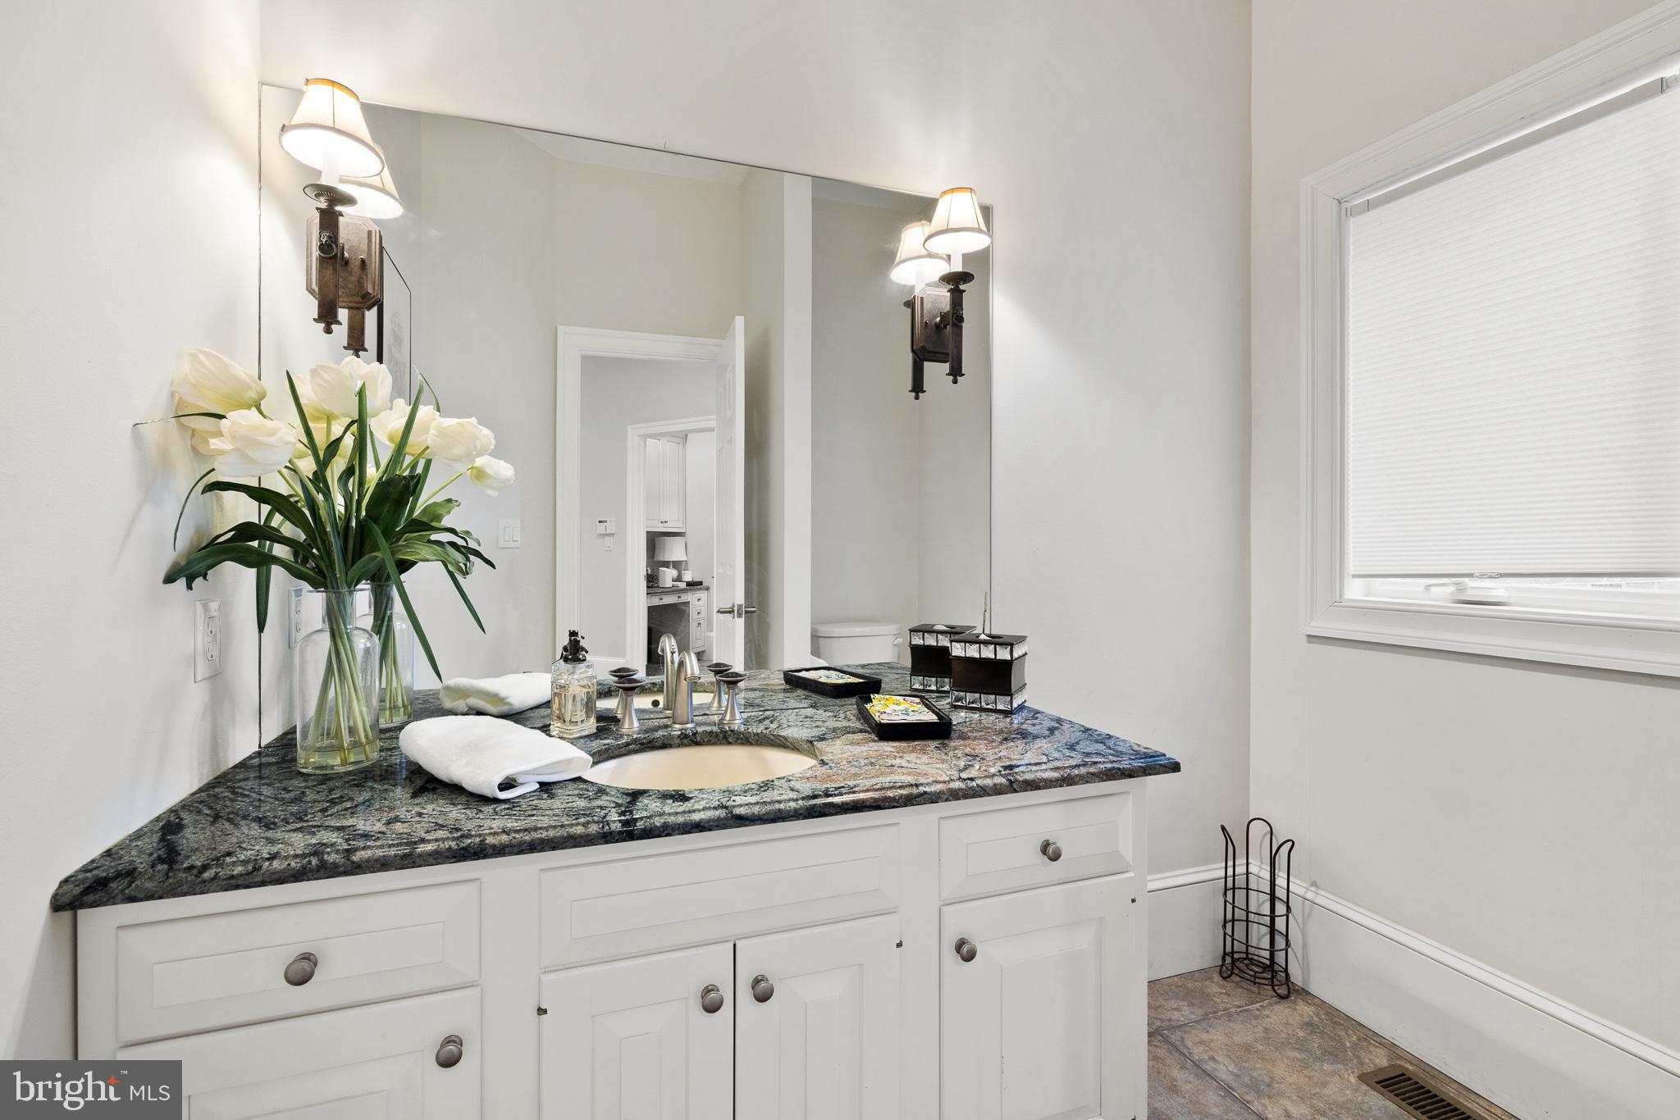
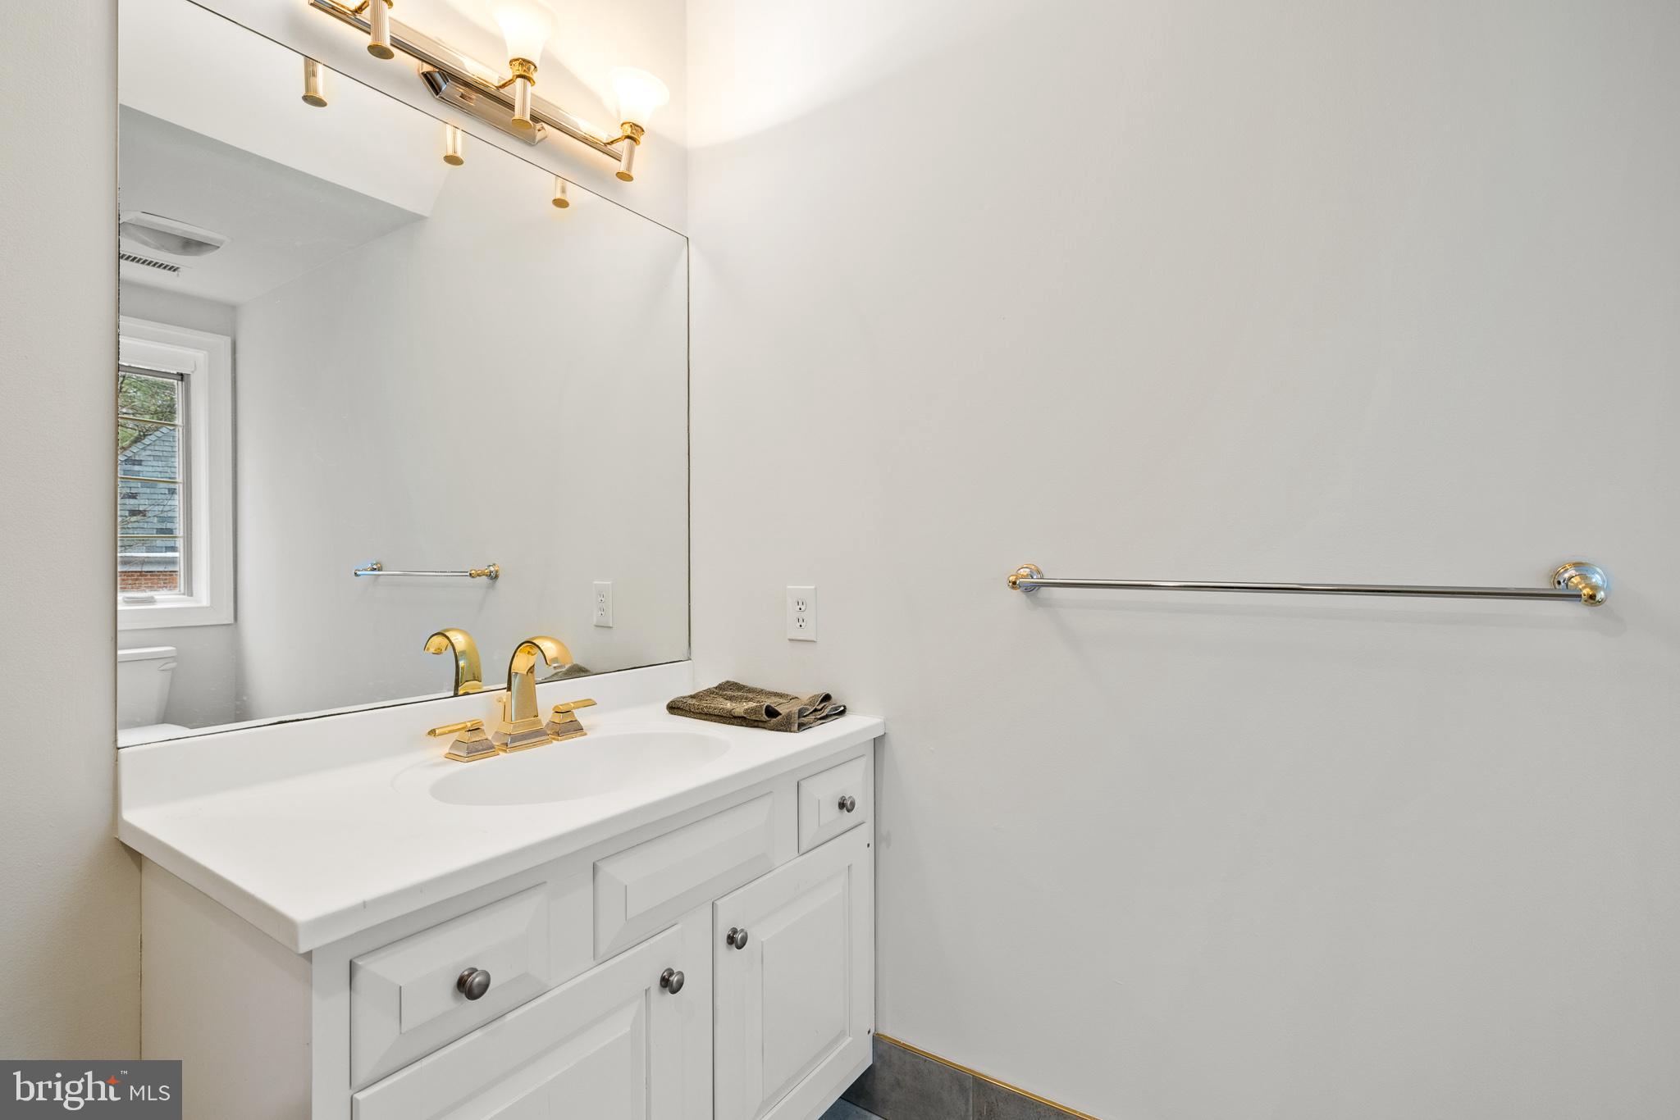
a finished room above and a powder room.

961 WOOTTON ROAD

Message successfully sent.

What would you like to know?

What is 3 + 4 ?

I agree to receive email communication and understand I can unsubscribe at any time.

I agree to be contacted by Charis Realty Group - Christine Issler, Broker via call, email, and text for real estate services. To opt out, you can reply 'stop' at any time or reply 'help' for assistance. You can also click the unsubscribe link in the emails. Message and data rates may apply. Message frequency may vary. Privacy Policy

Related Properties

New on site 1 day ago
Welcome to 405 Boxwood Road, an exceptional and distinctive residence set at the end of a long, private drive on two beautifully manicured acres in the sought-after Beaupre section of Radnor Township. Offered for the first time since its original development, this remarkable property combines an uncommon sense of privacy with expansive views, thoughtfully designed living spaces, and an extraordinary array of amenities for both everyday living and entertaining.
From the moment you arrive, the care and intentionality behind the design of both the residence and its grounds are immediately apparent. Spanning five levels, the home offers an impressive balance of formal and informal spaces, with generously proportioned rooms designed to accommodate everything from quiet living to large gatherings of family and friends.
The main level welcomes you through a gracious foyer and features formal living and dining rooms, along with a chef’s kitchen that opens seamlessly to a breakfast nook and sunroom. The adjacent family room is an inviting gathering space and includes a custom bar complete with refrigeration, and sink. Also on this level is a versatile bonus room, beautifully appointed with custom woodwork and a gas fireplace, ideal for use as a private office, library, or den.
The lower levels transform the home into an exceptional destination for entertainment. A spectacular custom bar, crafted from a reclaimed bowling alley, anchors the expansive entertaining room, while additional spaces include a game room, den, wine vault, and a second kitchen - particularly well suited to catered events and larger gatherings.
The private primary suite is conveniently located just steps from the family room and offers a spacious bedroom with gas fireplace, a full dressing room that could readily serve as an additional bedroom, two walk-in closets, and a custom-designed bath featuring a stall shower, dedicated makeup area, and jetted tub. This level also includes a second bedroom suite with its own full bath, a loft, and hidden access to a versatile lower-level space.
The uppermost level provides two additional generously sized bedrooms, a full bath, and a spacious sitting area, offering flexibility for family, guests, or additional private living space.
Outside, the property takes full advantage of its extraordinary setting. A large stamped-concrete terrace provides an ideal setting for outdoor dining and entertaining, overlooking the in-ground swimming pool and outdoor kitchen. Mature trees, beautifully planted gardens, ponds, and meticulously maintained lawns create a private and tranquil landscape that feels remarkably removed from the everyday.
An attached garage and detached garage provide parking for four vehicles, while the expansive grounds offer ample opportunity to further customize the property to suit your lifestyle.
Currently presented in move-in condition, 405 Boxwood Road offers a rare opportunity to acquire a substantial and highly private residence in one of Radnor Townshipïż½ïż½ïż½s most desirable settings, with the space, character, and versatility to make it truly your own.
#PADE2124374

BRYN MAWR

405 BOXWOOD ROAD

5 Beds

3 Baths

4,496 Sq.Ft.

$2,500,000

MLS#: PADE2124374

AuPair Suite and First Floor Master Bedroom Suite
Nestled in the prestigious Radnor Walk community, this exquisite colonial home, built in 2015, offers a harmonious blend of luxury and comfort. Spanning an impressive 6,474 square feet (including the finished ground level basement), this residence features five spacious bedrooms and five and a half elegantly appointed bathrooms, ensuring ample space for relaxation and privacy. Step inside to discover an inviting open floor plan adorned with rich hardwood floors and plush carpeting. The gourmet kitchen is a culinary enthusiast's dream, equipped with high-end appliances including a built-in double oven, self-cleaning oven, and a built-in microwave, all seamlessly integrated for effortless entertaining. The kitchen island serves as a focal point, perfect for casual gatherings, while the formal dining room sets the stage for more intimate dinners. Luxurious features abound, including a soaking tub in the master suite, additional stairway, and energy-efficient windows that bathe the home in natural light. Outside, the meticulously maintained exterior boasts a spacious lot of 0.4 acres, perfect for outdoor gatherings with a BBQ grill and ambient lighting. The attached front-entry garage accommodates two vehicles, with additional driveway space for guests. Experience the exclusive lifestyle this home offers, where every detail has been thoughtfully curated for comfort and elegance.
#PADE2118968

BRYN MAWR

109 BRAEBANK LANE

5 Beds

5 Baths

6,474 Sq.Ft.

$2,169,000

MLS#: PADE2118968

 - property

Send a message

Message successfully sent.

Your message

What is 3 + 4 ?

Reason for contacting?

I agree to receive email communication and understand I can unsubscribe at any time.

I agree to be contacted by Charis Realty Group - Christine Issler, Broker via call, email, and text for real estate services. To opt out, you can reply 'stop' at any time or reply 'help' for assistance. You can also click the unsubscribe link in the emails. Message and data rates may apply. Message frequency may vary. Privacy Policy

Sign Out

Virtual Assistant

Would you like to take the next step with this property? We can help you schedule a showing or virtual tour, or send you more details.

Yes, I would like more information.

Thank You for Your Reply, One of Our Agents will contact you as soon as possible

No, maybe later.

Thank you, you can always contact me via email, phone number or through the contact form.

Realhub AI

Lucy - Your AI-Powered Realtor

Update Your Temporary Password

Personalize your search

Enter your email and we'll notify you immediately when new listings match what you're looking for.

or enter email address

Already have an account ? Login here

Continue your home search

I agree to receive communications and understand I can unsubscribe at any time.

I agree to be contacted by Charis Realty Group - Christine Issler, Broker via call, email, and text for real estate services. To opt out, you can reply 'stop' at any time or reply 'help' for assistance. You can also click the unsubscribe link in the emails. Message and data rates may apply. Message frequency may vary. Privacy Policy

Already have an account ? Login here

We use cookies

We use cookies primarily for analytics to enhance your experience. By accepting, you agree to our use of these cookies. You can manage your preferences or learn more about our cookies policy.