Features & Amenities

Interior

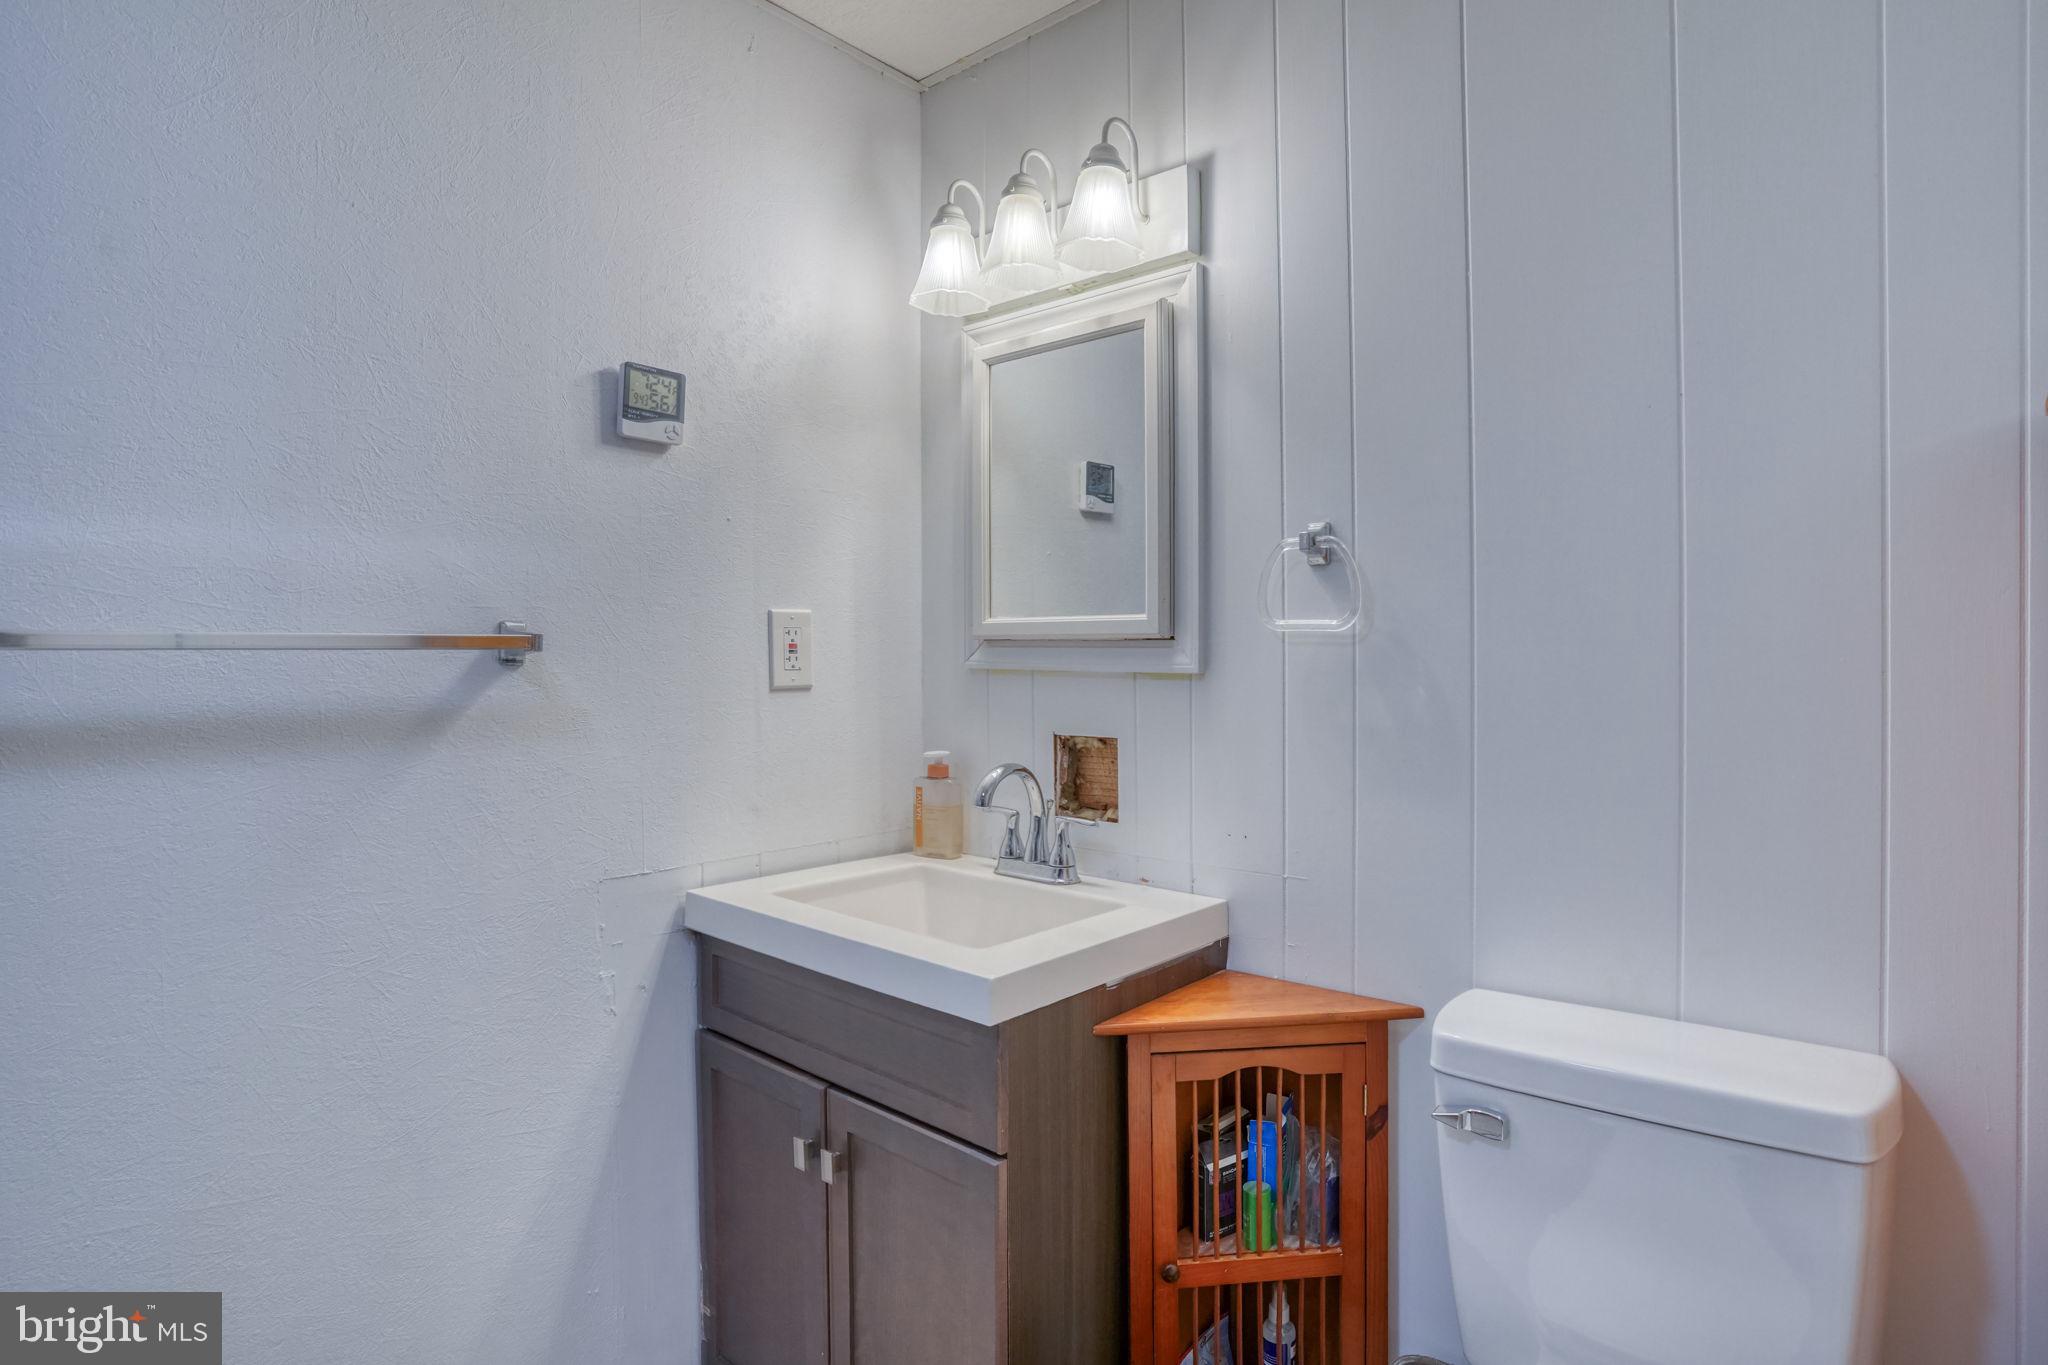
  • Total Bedrooms

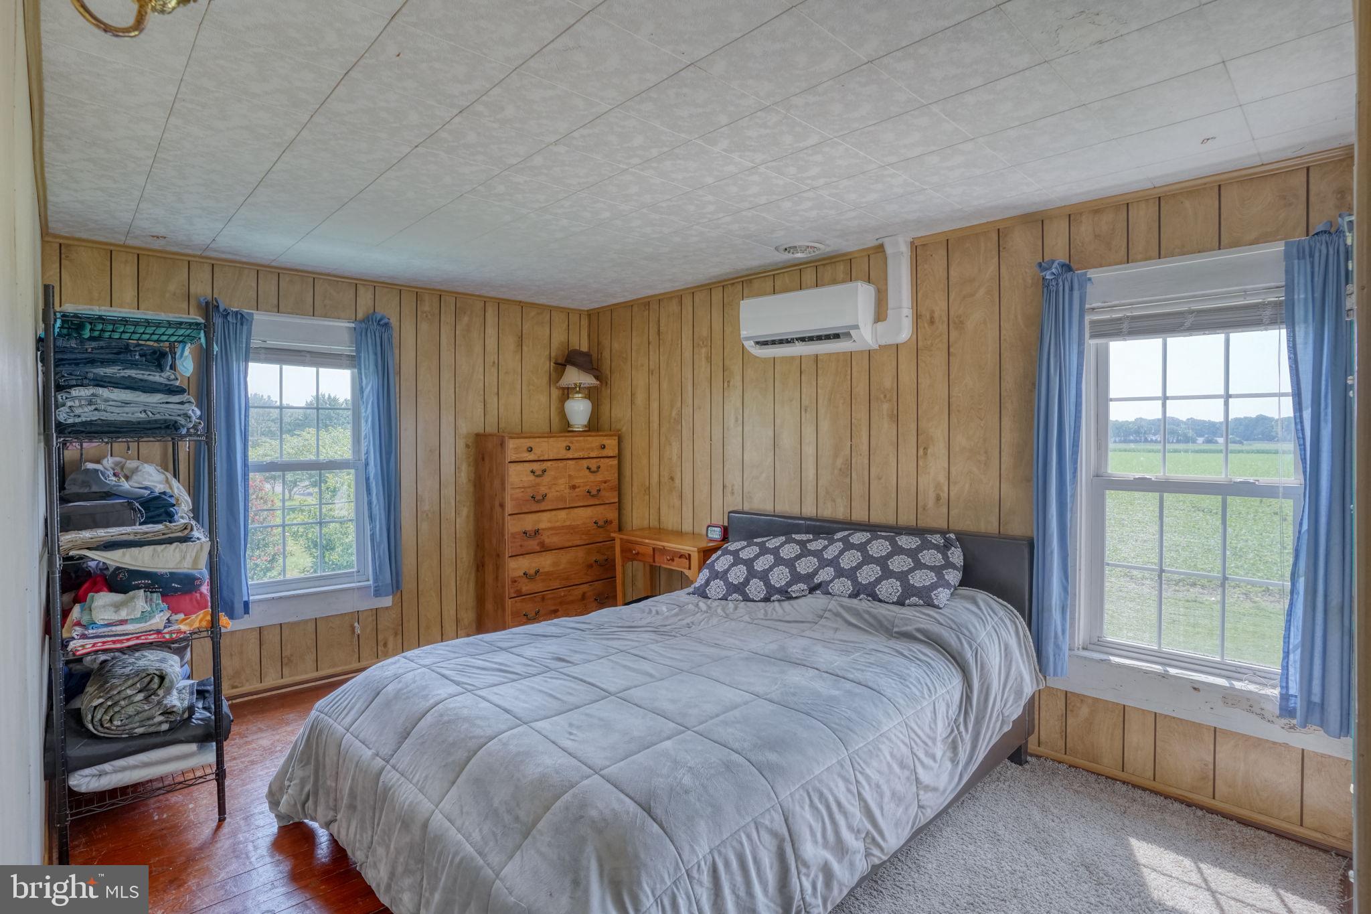
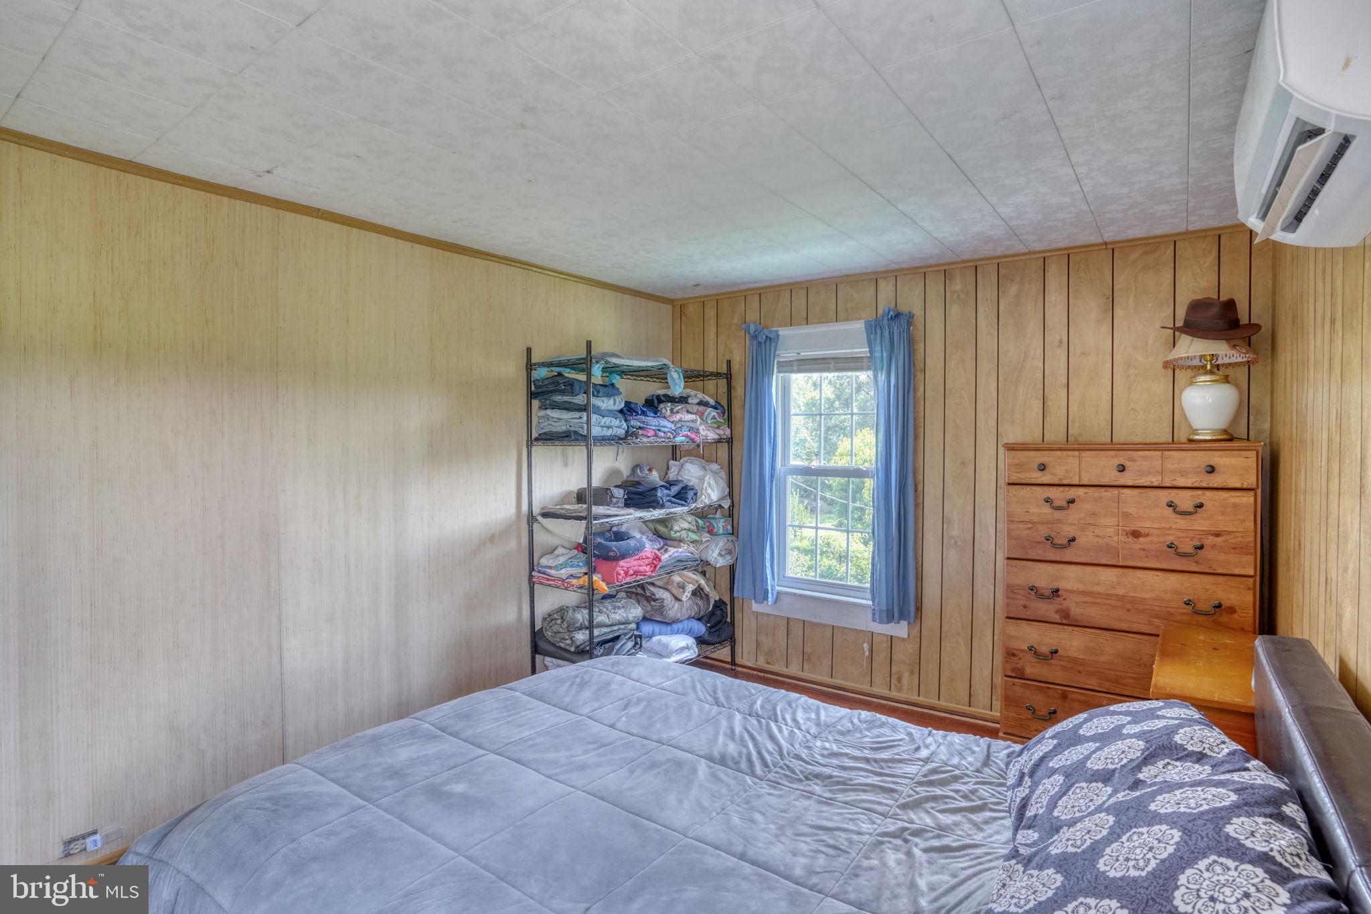
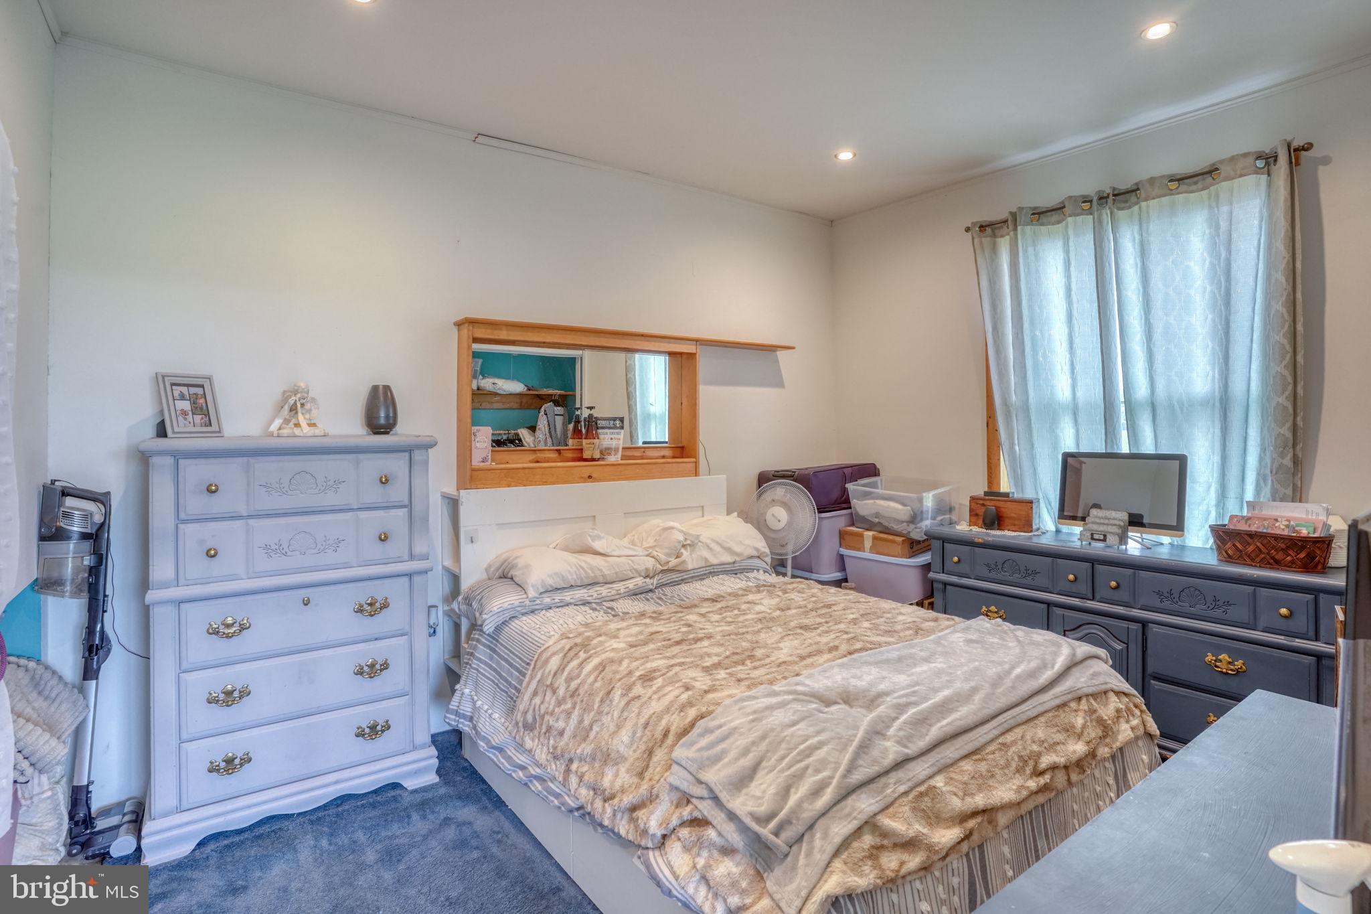
    2

  • Bathrooms

    1

  • 1/2 Bathrooms

    1

  • Above Grade Finished Area

    1348.0

  • Basement YN

    NO

  • Cooling YN

    YES

  • Cooling

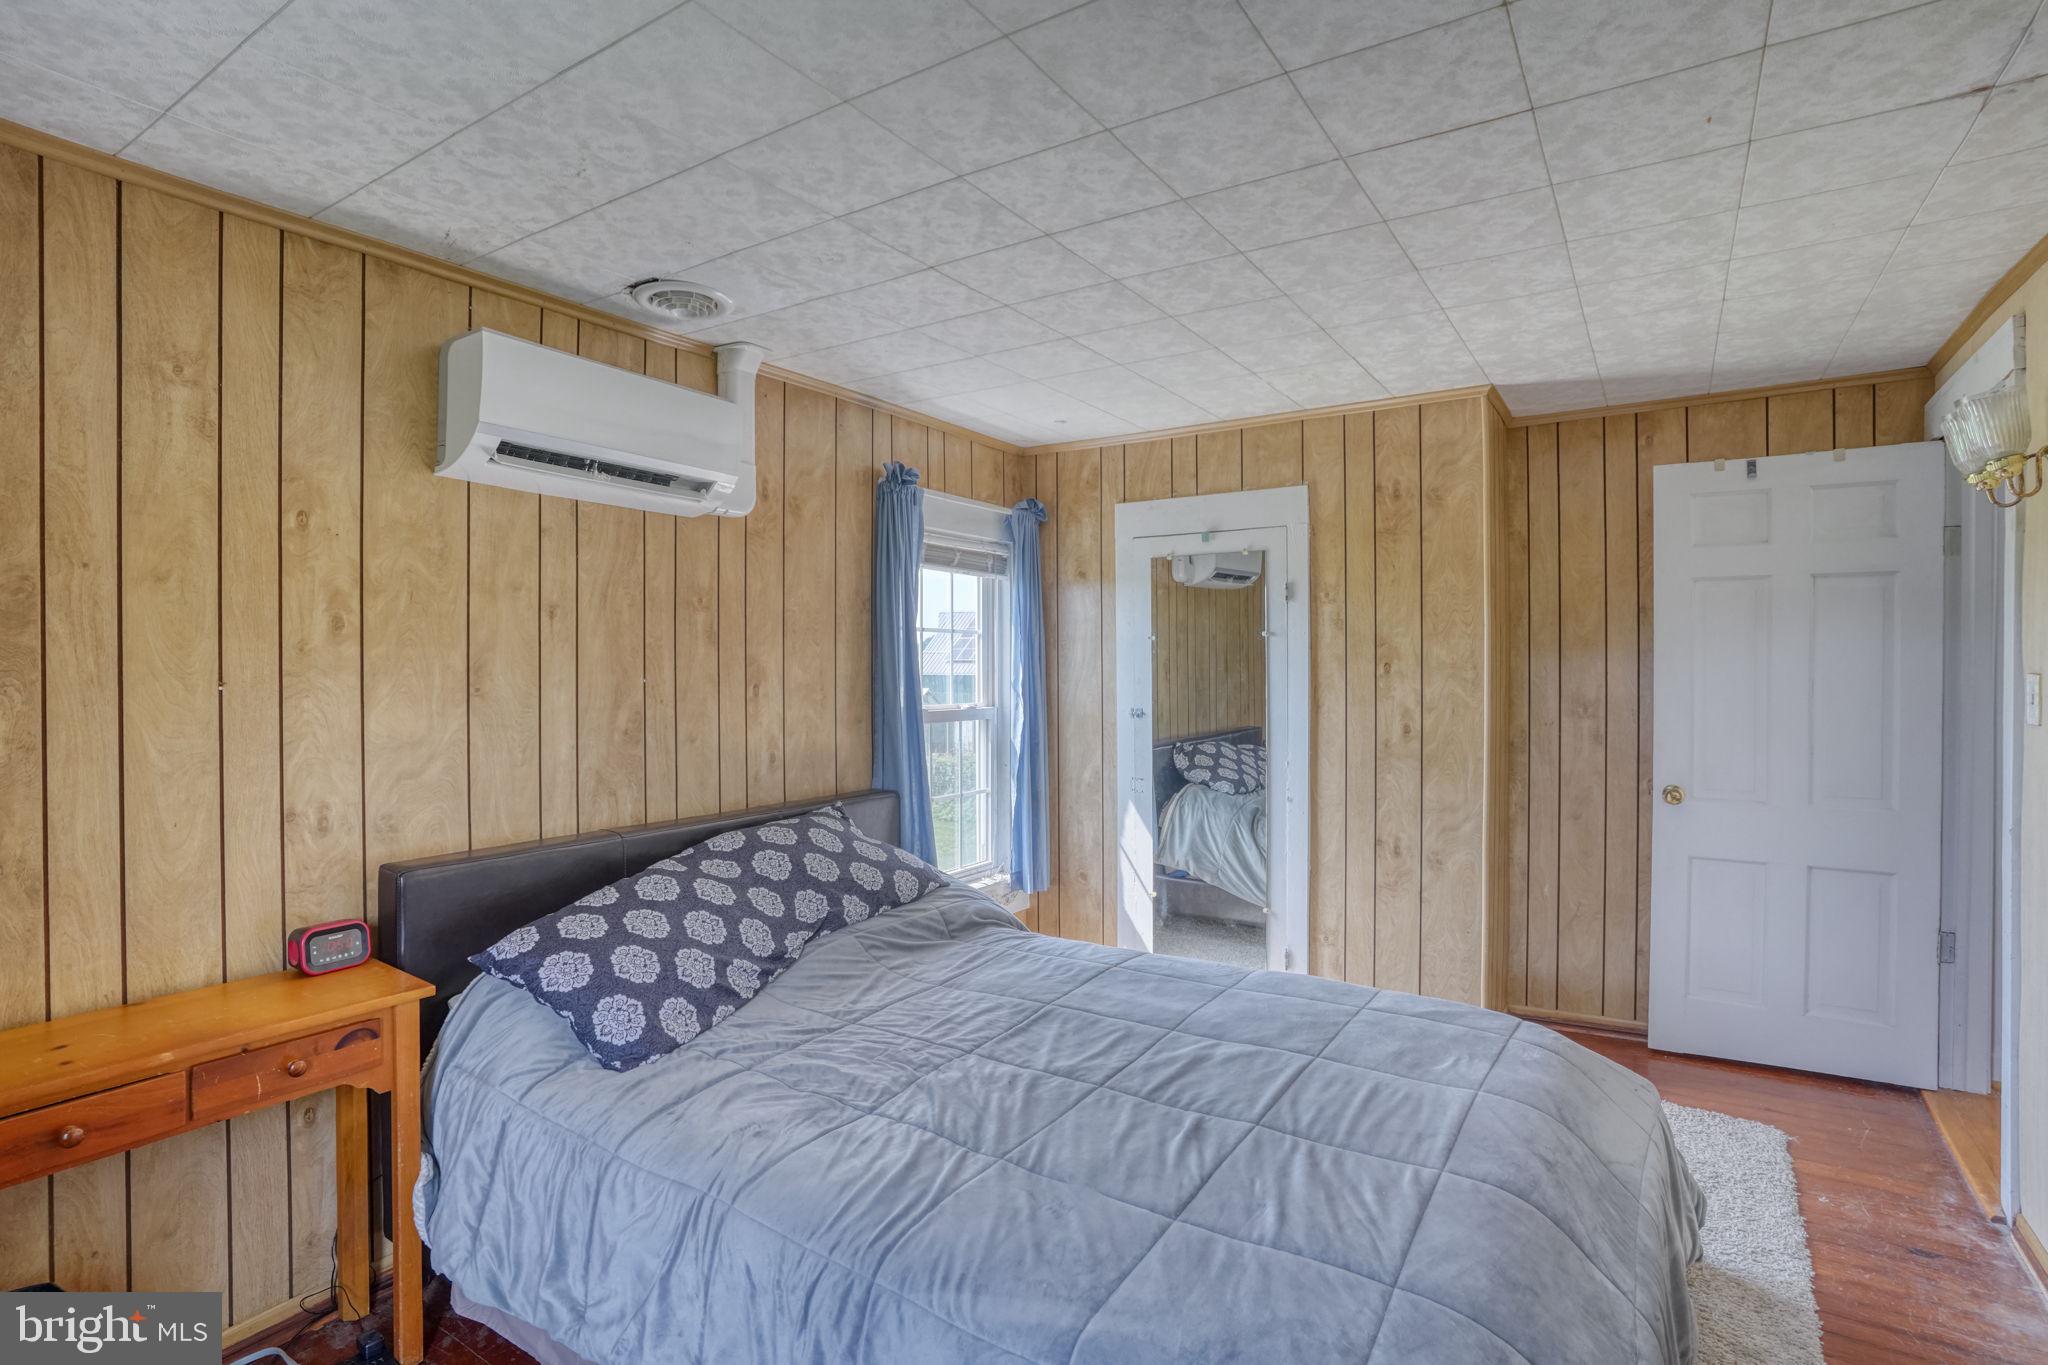
    Ductless, Electric

  • Heating YN

    YES

  • Heating

    Electric, Other

  • Pet friendly

    N/A

Exterior

  • Garage

    Yes

  • Garage spaces

    2

  • Parking

    Garage, Driveway, Detached

  • Pool

    No

  • Waterfront YN

    NO

Area & Lot

  • Lot Size(acres)

    1.9

  • Lot Size(square feet)

    82,764

  • Property Type

    Residential

  • Property Sub Type

    Single Family Residence

  • Architectural Style

    Manor

Price

  • Sales Price

    $650,000

  • Tax Amount

    $1,015

  • Sq. Footage

    1,348

  • Price/SqFt

    $482

HOA

  • Association

    No

School District

  • Elementary School

    N/A

  • Middle School

    N/A

  • High School

    N/A

Property Features

  • New Construction

    NO

  • Foundation Details

    Block

  • Senior Community YN

    NO

  • Sewer

    Septic Tank

  • Tax Lot

    1801-000

  • Water Source

    Well

Schedule a Showing

Showing scheduled successfully.

<
>
IN PERSON
VIA CHAT

What is 3 + 4 ?


Change time

Mortgage calculator

Estimate your monthly mortgage payment, including the principal and interest, property taxes, and HOA. Adjust the values to generate a more accurate rate.

Your payment

Principal and Interest:

$

Property taxes:

$

HOA fees:

$

Total loan payment:

$

Total interest amount:

$

Location

County

KENT

Elementary School

Middle School

High School

Listing Courtesy of Kimberly Marie Kurtz , Long & Foster Real Estate, Inc.

RealHub Information is provided exclusively for consumers' personal, non-commercial use, and it may not be used for any purpose other than to identify prospective properties consumers may be interested in purchasing. All information deemed reliable but not guaranteed and should be independently verified. All properties are subject to prior sale, change or withdrawal. RealHub website owner shall not be responsible for any typographical errors, misinformation, misprints and shall be held totally harmless.

Agent Christy Issler

Owner, Principal Broker

Christy Issler

Call Christy today to schedule a private showing.


* Listings on this website come from the FMLS IDX Compilation and may be held by brokerage firms other than the owner of this website. The listing brokerage is identified in any listing details. Information is deemed reliable but is not guaranteed. If you believe any FMLS listing contains material that infringes your copyrighted work please click here to review our DMCA policy and learn how to submit a takedown request.© 2024 FMLS.
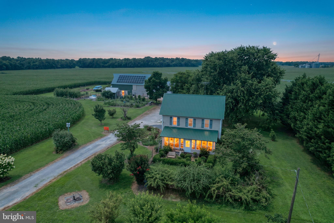
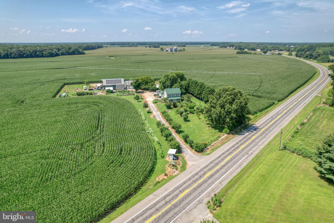
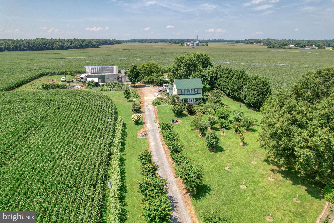
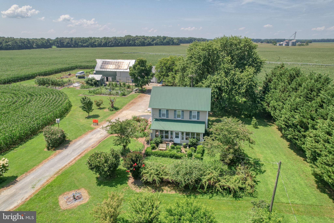
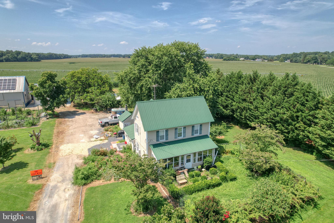
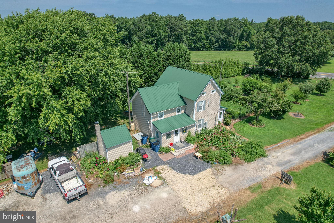
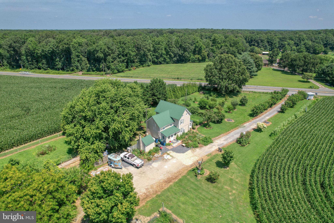
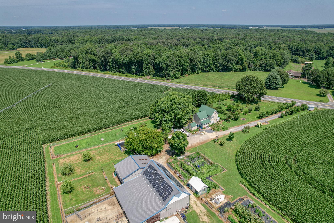
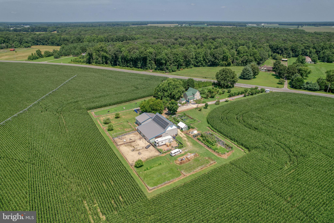
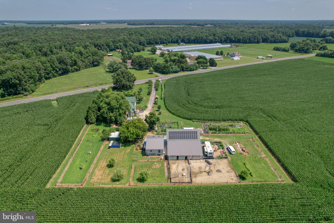
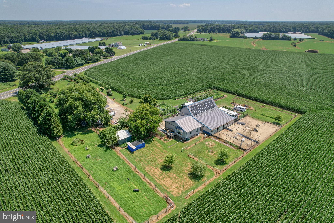
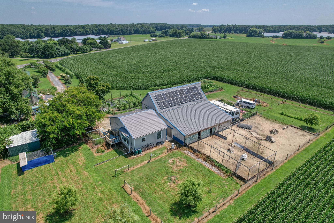
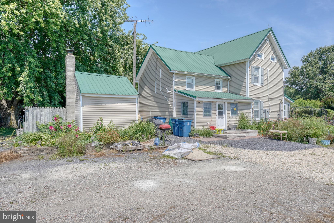
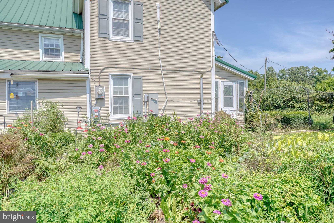
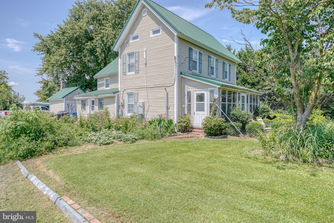
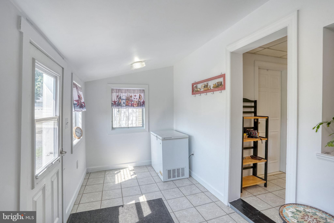
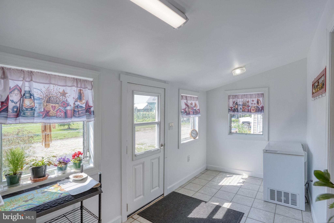
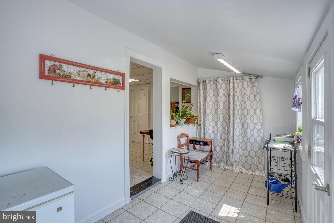
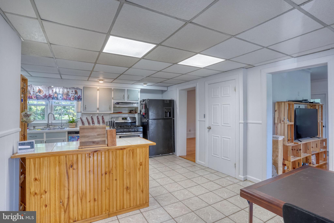
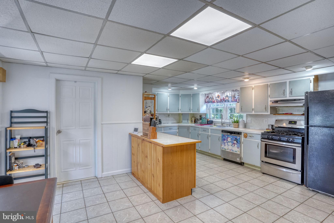
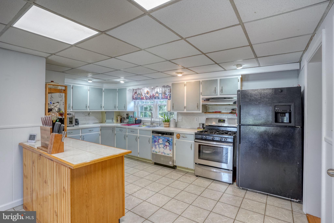
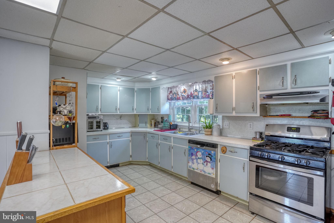
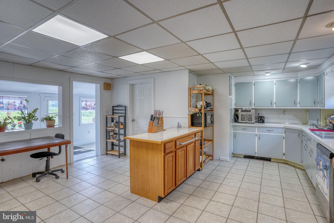
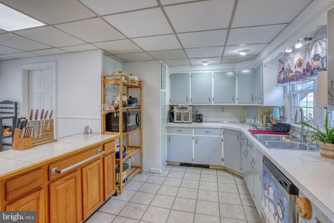
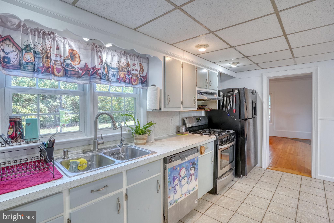
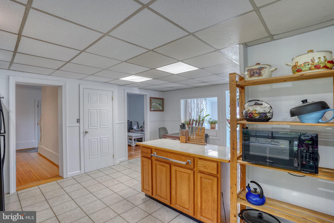
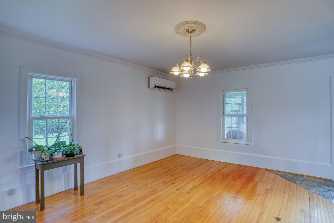
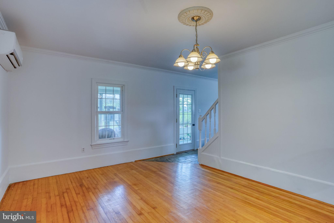
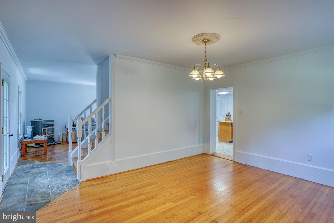
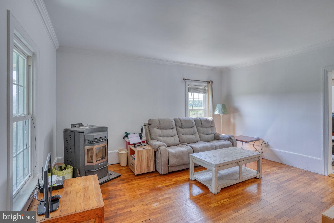
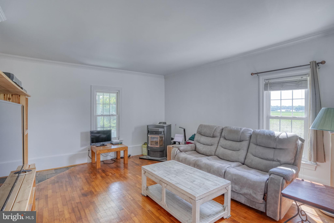
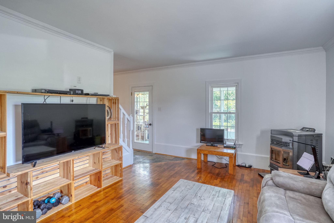
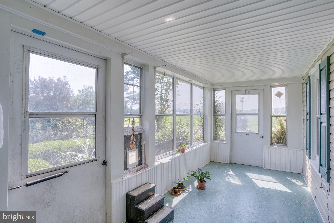
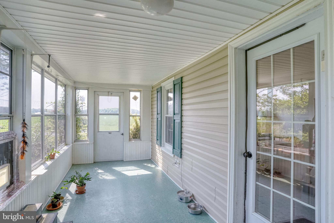
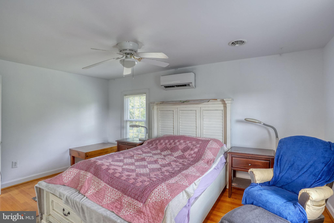
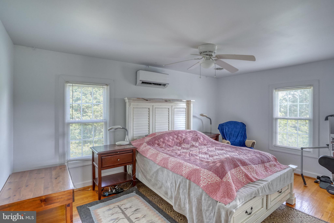
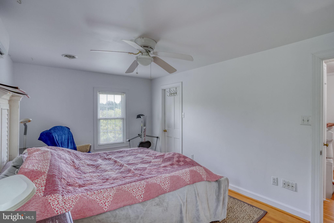
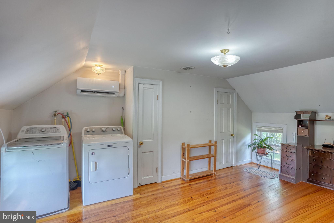
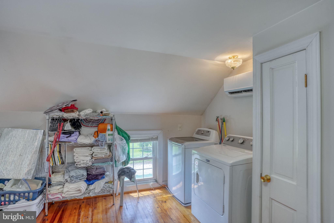
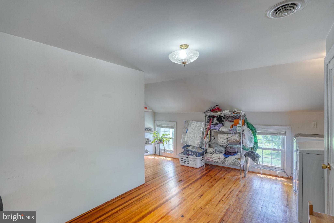
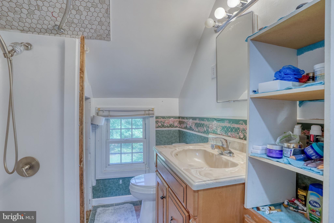
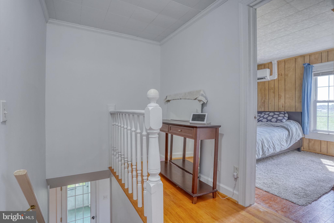
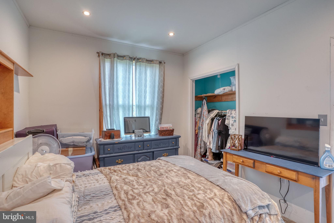
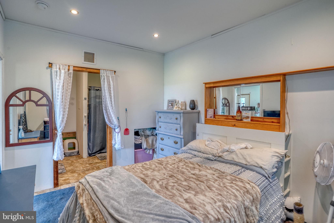
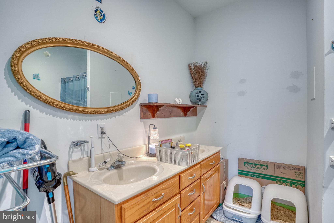
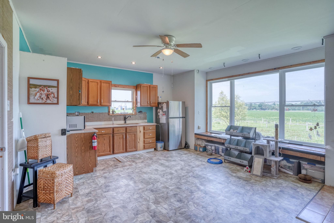
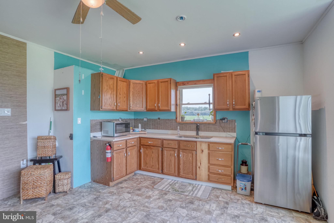
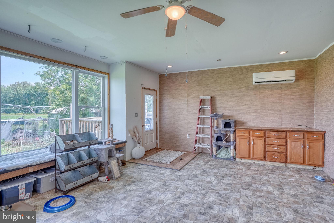
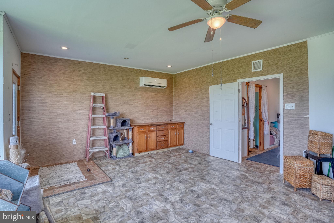
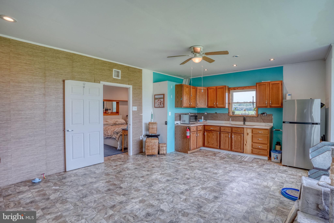
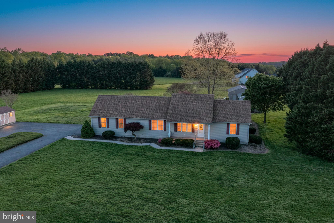
Welcome to your homestead dream! This charming 2-bedroom, 1.5-bath farmhouse offers the perfect blend of country living and self-sufficient potential. Whether you’re looking to start a hobby farm, grow your own food, or simply enjoy the peace and beauty of rural life, this property is ready for you.
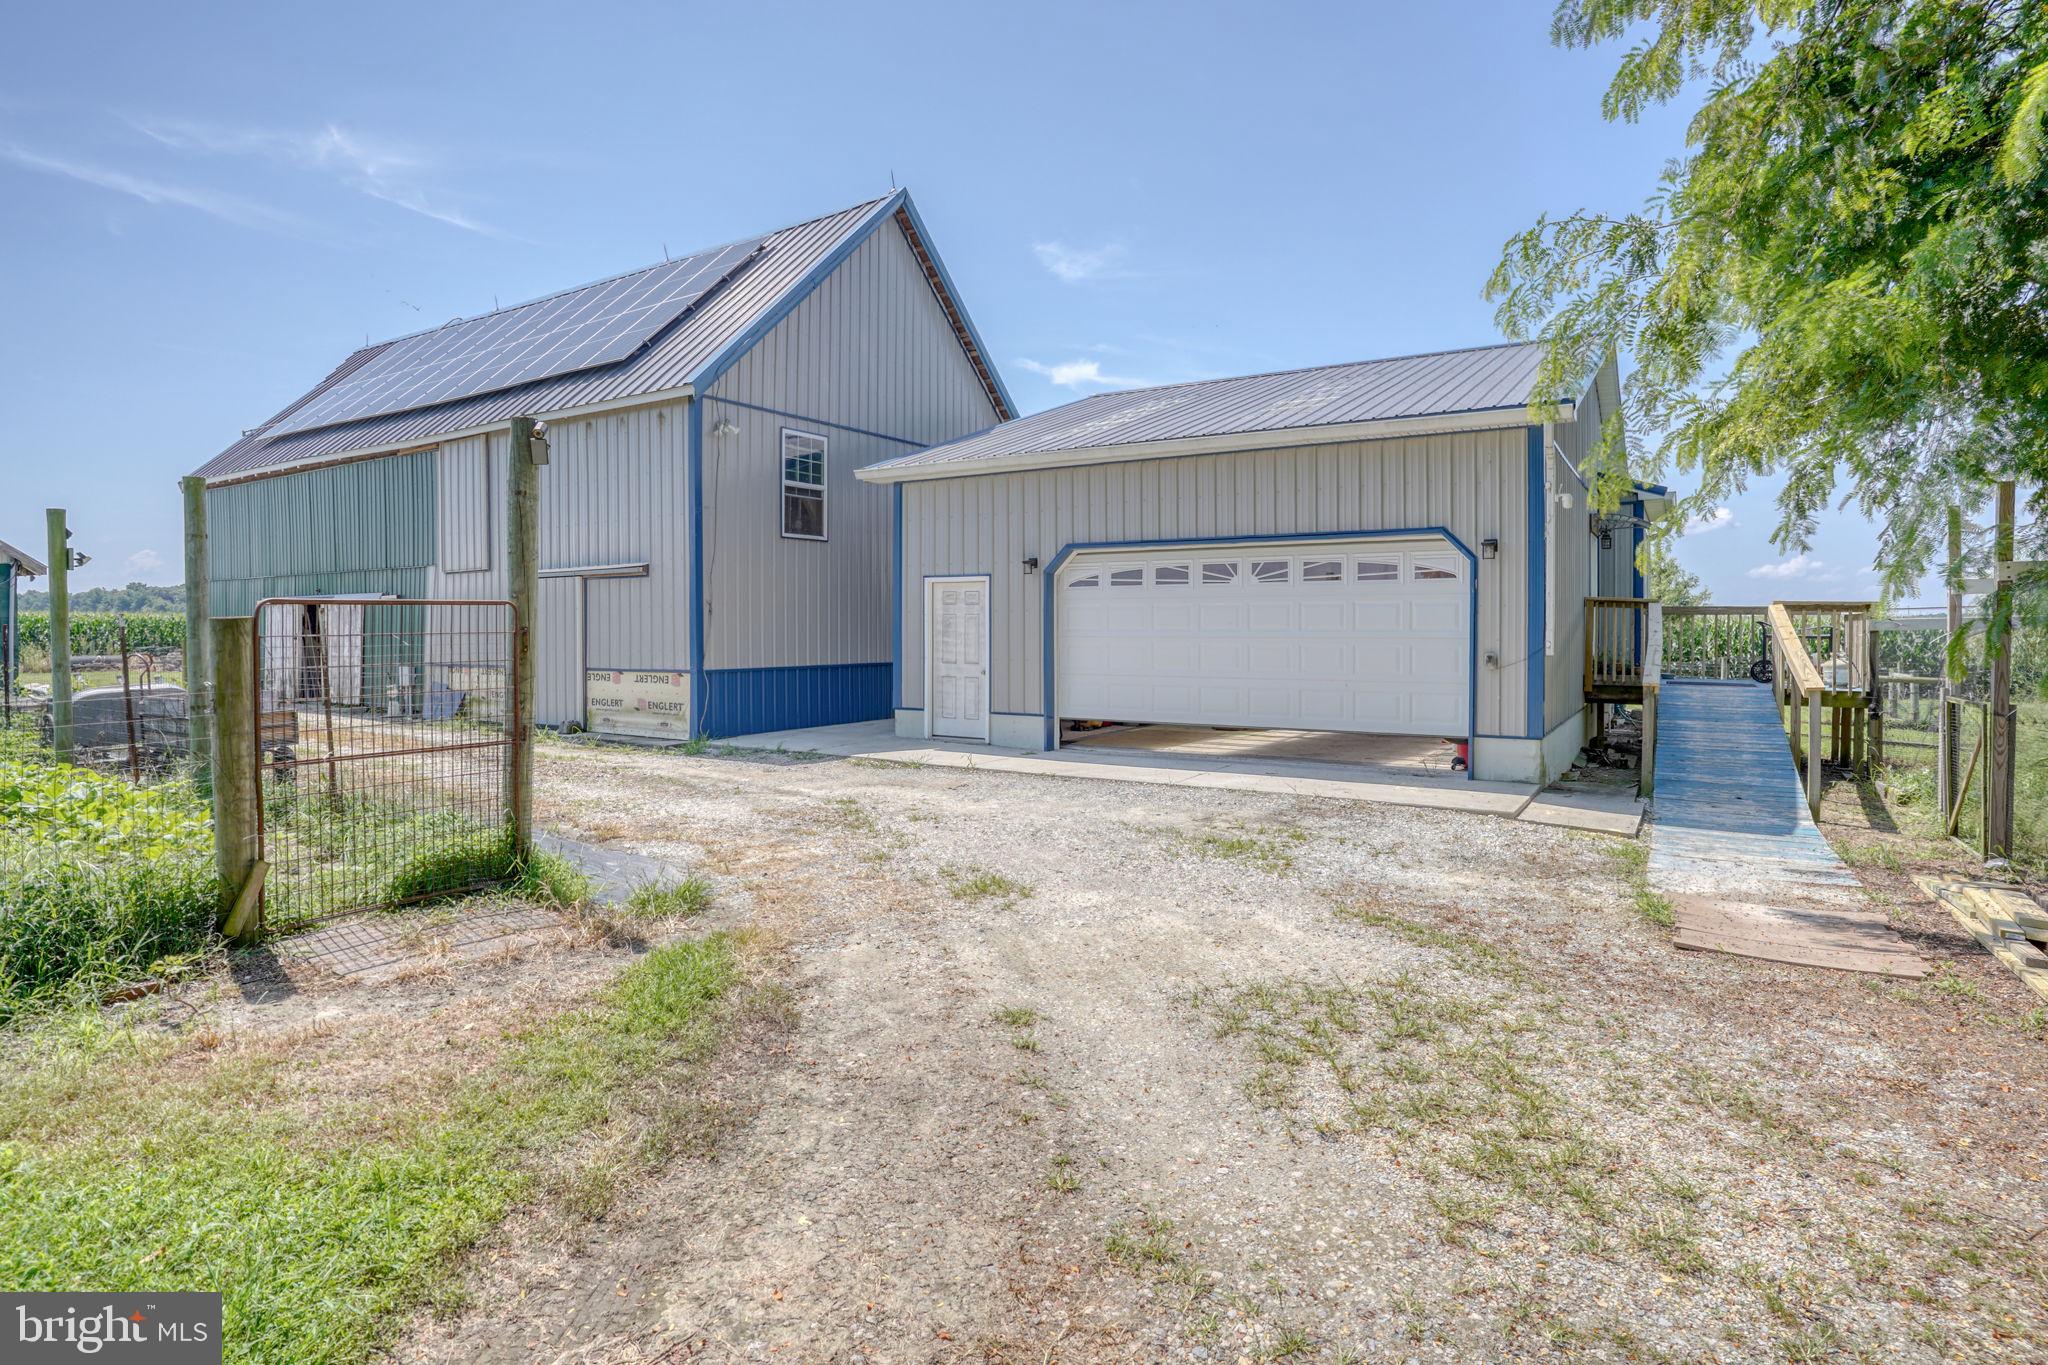
The home is complemented by a detached mother-in-law suite, providing flexible space for guests, extended family, a home office, or potential rental income. A traditional root cellar offers ideal storage for homegrown produce and preserves, while the massive barn provides endless possibilities for livestock, equipment, workshops, or additional storage.
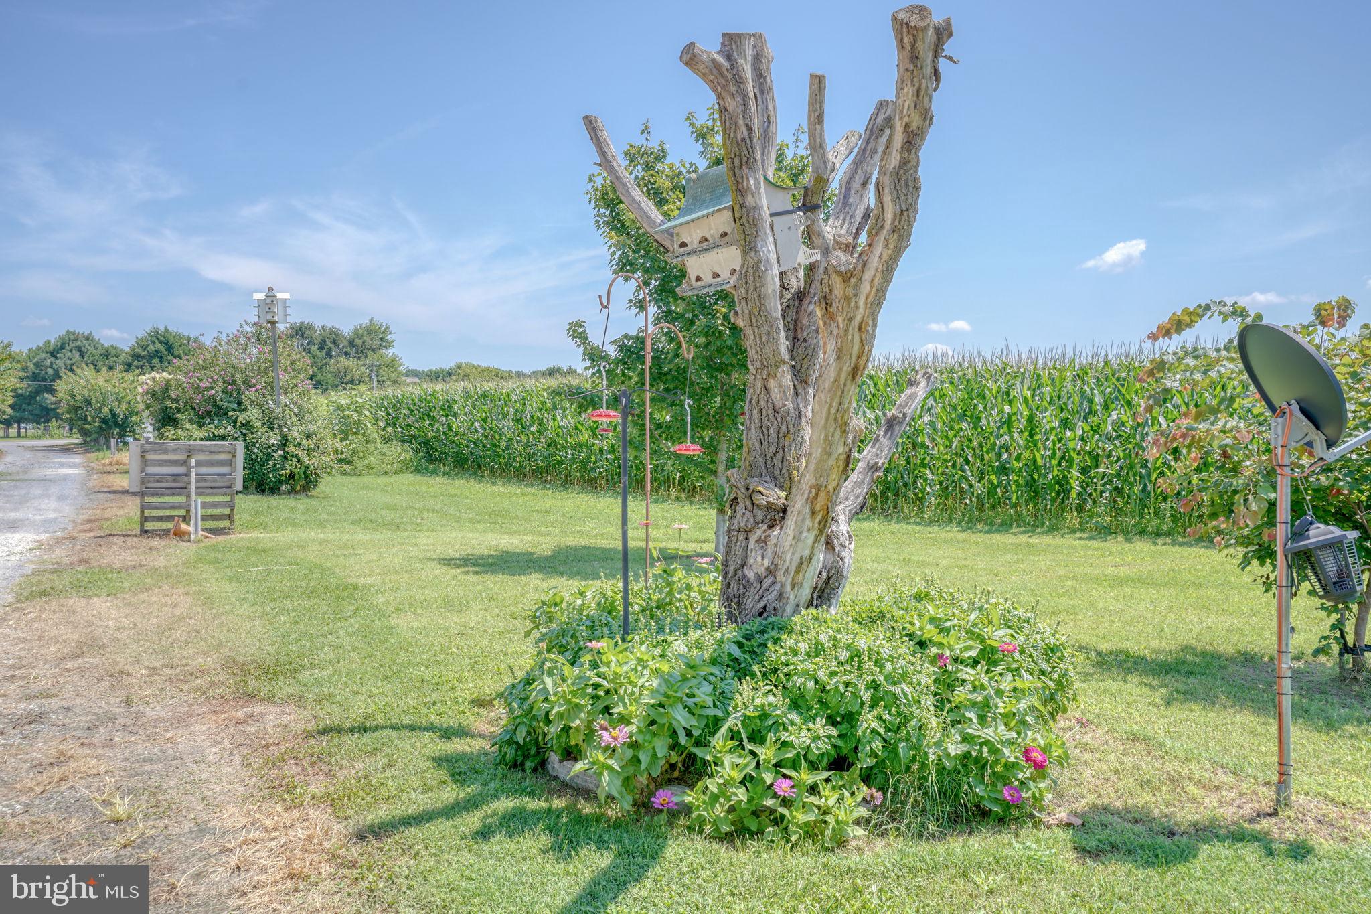
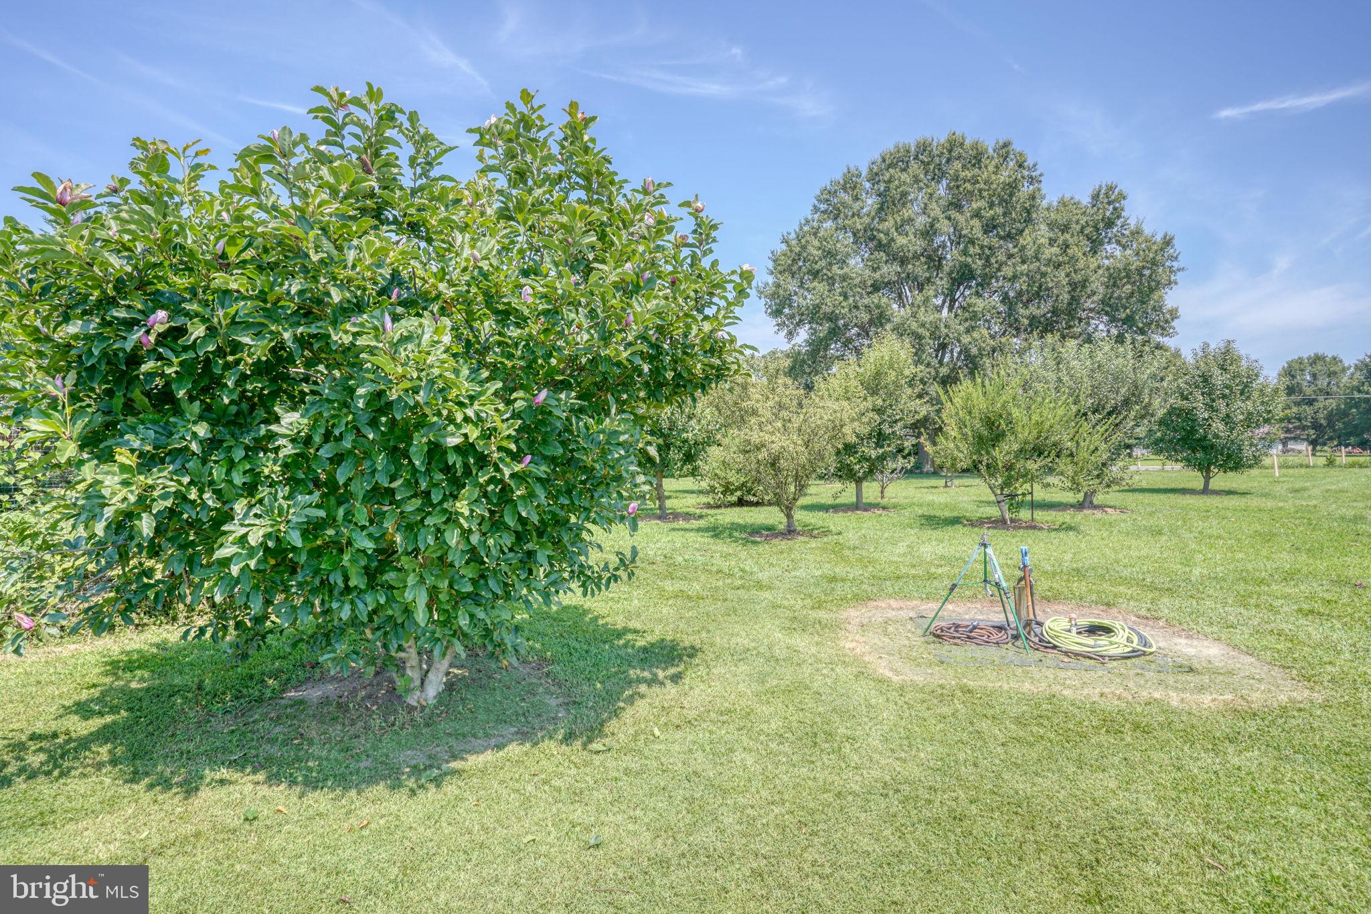
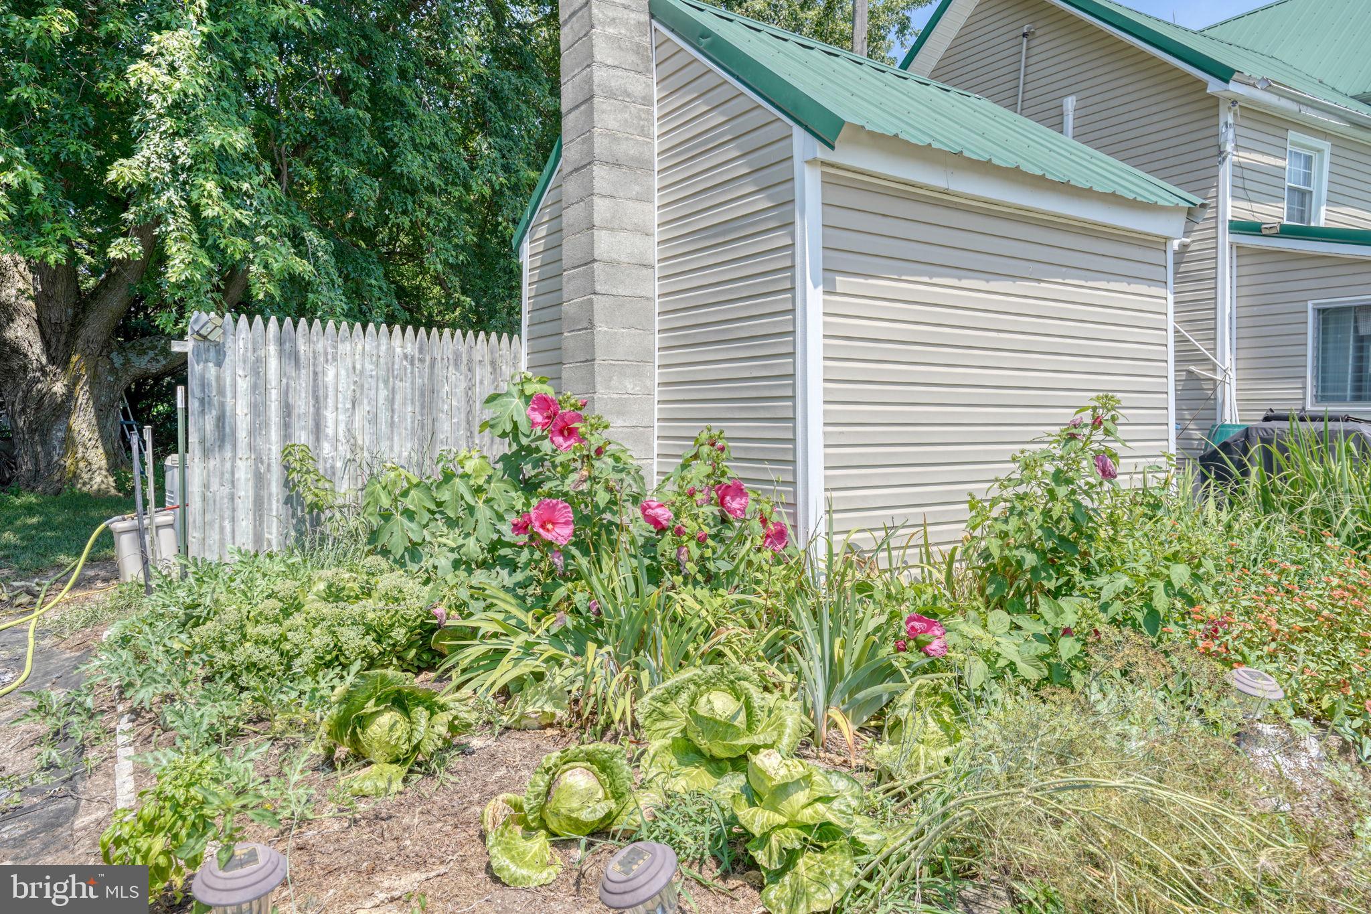
Outside, you’ll find established fruit trees, thriving vegetable gardens, and fenced pastures already in place, making it easy to step into a productive homesteading lifestyle from day one. With mature plantings, open green space, and room to expand, this property is a rare opportunity for anyone seeking a slower pace and a deeper connection to the land.
Whether you’re dreaming of farm-fresh mornings, raising animals, or creating your own sustainable oasis, this one-of-a-kind property is ready to welcome you home.

994 VERNON ROAD

Message successfully sent.

What would you like to know?

What is 3 + 4 ?

I agree to receive email communication and understand I can unsubscribe at any time.

I agree to be contacted by Charis Realty Group via call, email, and text for real estate services. To opt out, you can reply 'stop' at any time or reply 'help' for assistance. You can also click the unsubscribe link in the emails. Message and data rates may apply. Message frequency may vary. Privacy Policy

Related Properties

3 ACRES W/HORSE BARN- OPEN HOUSE 1/31 12-2PM.  Spacious 5-bedroom, 3-full-bath home set on a private 3-acre property at 4059 Paradise Alley Road. This expansive residence offers abundant storage and a functional layout, including a first-floor bedroom and full bathroom—ideal for guests or multigenerational living. The large living room features a wood-burning fireplace, creating a warm and inviting gathering space. Upstairs, you’ll find four additional bedrooms and two full bathrooms.The oversized eat-in kitchen opens to a bright three-season room, perfect for enjoying views of the surrounding property. Additional highlights include an unfinished basement with endless potential, a large 21x26 garage, and the home’s setback location far from the road for added privacy. The property is well-suited for equestrian use, offering a horse barn and fenced area for horses.
#DEKT2044000

HARRINGTON

4059 PARADISE ALLEY ROAD

5 Beds

3 Baths

2,926 Sq.Ft.

$599,990

MLS#: DEKT2044000
Rare Find!  Charming ranch on just under 7 acres in peaceful farm country - a true farmette & homesteader's dream.  Situated on a corner lot with mature trees.  This home offers 3 bedrooms, 2 full baths and a bright and airy Sunroom.  The property features a 2- car attached garage, a large pole shed for livestock or equipment and a shed for additional storage.  Enjoy quiet country living just minutes away from Harrington Raceway & Casino, shopping, and local amenities.  Endless possibilities for small farming, or simple to spread out.  Don't miss the unique opportunity!
#DEKT2046858

HARRINGTON

1663 WHITE MARSH BRANCH ROAD

3 Beds

2 Baths

1,358 Sq.Ft.

$555,000

MLS#: DEKT2046858

 - property

Send a message

Message successfully sent.

Your message

What is 3 + 4 ?

Reason for contacting?

I agree to receive email communication and understand I can unsubscribe at any time.

I agree to be contacted by Charis Realty Group via call, email, and text for real estate services. To opt out, you can reply 'stop' at any time or reply 'help' for assistance. You can also click the unsubscribe link in the emails. Message and data rates may apply. Message frequency may vary. Privacy Policy

Sign Out

Virtual Assistant

Would you like to take the next step with this property? We can help you schedule a showing or virtual tour, or send you more details.

Yes, I would like more information.

Thank You for Your Reply, One of Our Agents will contact you as soon as possible

No, maybe later.

Thank you, you can always contact me via email, phone number or through the contact form.

Realhub AI

Lucy - Your AI-Powered Realtor

Update Your Temporary Password

Personalize your search

Enter your email and we'll notify you immediately when new listings match what you're looking for.

or enter email address

Already have an account ? Login here

Continue your home search

I agree to receive communications and understand I can unsubscribe at any time.

I agree to be contacted by Charis Realty Group via call, email, and text for real estate services. To opt out, you can reply 'stop' at any time or reply 'help' for assistance. You can also click the unsubscribe link in the emails. Message and data rates may apply. Message frequency may vary. Privacy Policy

Already have an account ? Login here

We use cookies

We use cookies primarily for analytics to enhance your experience. By accepting, you agree to our use of these cookies. You can manage your preferences or learn more about our cookies policy.