Features & Amenities

Interior

  • Other Interior Features

    Kitchen Island, Open Floorplan

  • Total Bedrooms

    4

  • Bathrooms

    4

  • 1/2 Bathrooms

    1

  • Above Grade Finished Area

    5050.0

  • Basement YN

    YES

  • Cooling YN

    YES

  • Cooling

    Central Air, Electric

  • Fireplace YN

    YES

  • Heating YN

    YES

  • Heating

    Propane, Heat Pump

  • Pet friendly

    N/A

Exterior

  • Garage

    Yes

  • Garage spaces

    3

  • Construction Materials

    HardiPlank Type

  • Parking

    Garage Door Opener, Garage, Attached

  • Pool

    No

  • Waterfront YN

    NO

  • View

    Trees/Woods

Area & Lot

  • Lot Size(acres)

    12.14

  • Lot Size(square feet)

    528,818

  • Property Type

    Residential

  • Property Sub Type

    Single Family Residence

  • Architectural Style

    Colonial, Craftsman, Farmhouse/National Folk, Transitional, Traditional

Price

  • Sales Price

    $2,295,000

  • Tax Amount

    $4,779

  • Sq. Footage

    5,050

  • Price/SqFt

    $454

HOA

  • Association

    No

Property Resources

  • Horse Property

    YES

School District

  • Elementary School

    BANNEKER

  • Middle School

    BLUE RIDGE

  • High School

    LOUDOUN VALLEY

Property Features

  • New Construction

    YES

  • Foundation Details

    Permanent

  • Senior Community YN

    NO

  • Sewer

    Septic Tank

  • Tax Lot

    C

  • Water Source

    Well

Schedule a Showing

Showing scheduled successfully.

<
>
IN PERSON
VIA CHAT

What is 3 + 4 ?


Change time

Mortgage calculator

Estimate your monthly mortgage payment, including the principal and interest, property taxes, and HOA. Adjust the values to generate a more accurate rate.

Your payment

Principal and Interest:

$

Property taxes:

$

HOA fees:

$

Total loan payment:

$

Total interest amount:

$

Location

County

LOUDOUN

Elementary School

BANNEKER

Middle School

BLUE RIDGE

High School

LOUDOUN VALLEY

Listing Courtesy of Daniel A. Boris , Pearson Smith Realty, LLC

RealHub Information is provided exclusively for consumers' personal, non-commercial use, and it may not be used for any purpose other than to identify prospective properties consumers may be interested in purchasing. All information deemed reliable but not guaranteed and should be independently verified. All properties are subject to prior sale, change or withdrawal. RealHub website owner shall not be responsible for any typographical errors, misinformation, misprints and shall be held totally harmless.

Agent Christy Issler

Owner, Principal Broker

Christy Issler

Call Christy today to schedule a private showing.


* Listings on this website come from the FMLS IDX Compilation and may be held by brokerage firms other than the owner of this website. The listing brokerage is identified in any listing details. Information is deemed reliable but is not guaranteed. If you believe any FMLS listing contains material that infringes your copyrighted work please click here to review our DMCA policy and learn how to submit a takedown request.© 2024 FMLS.
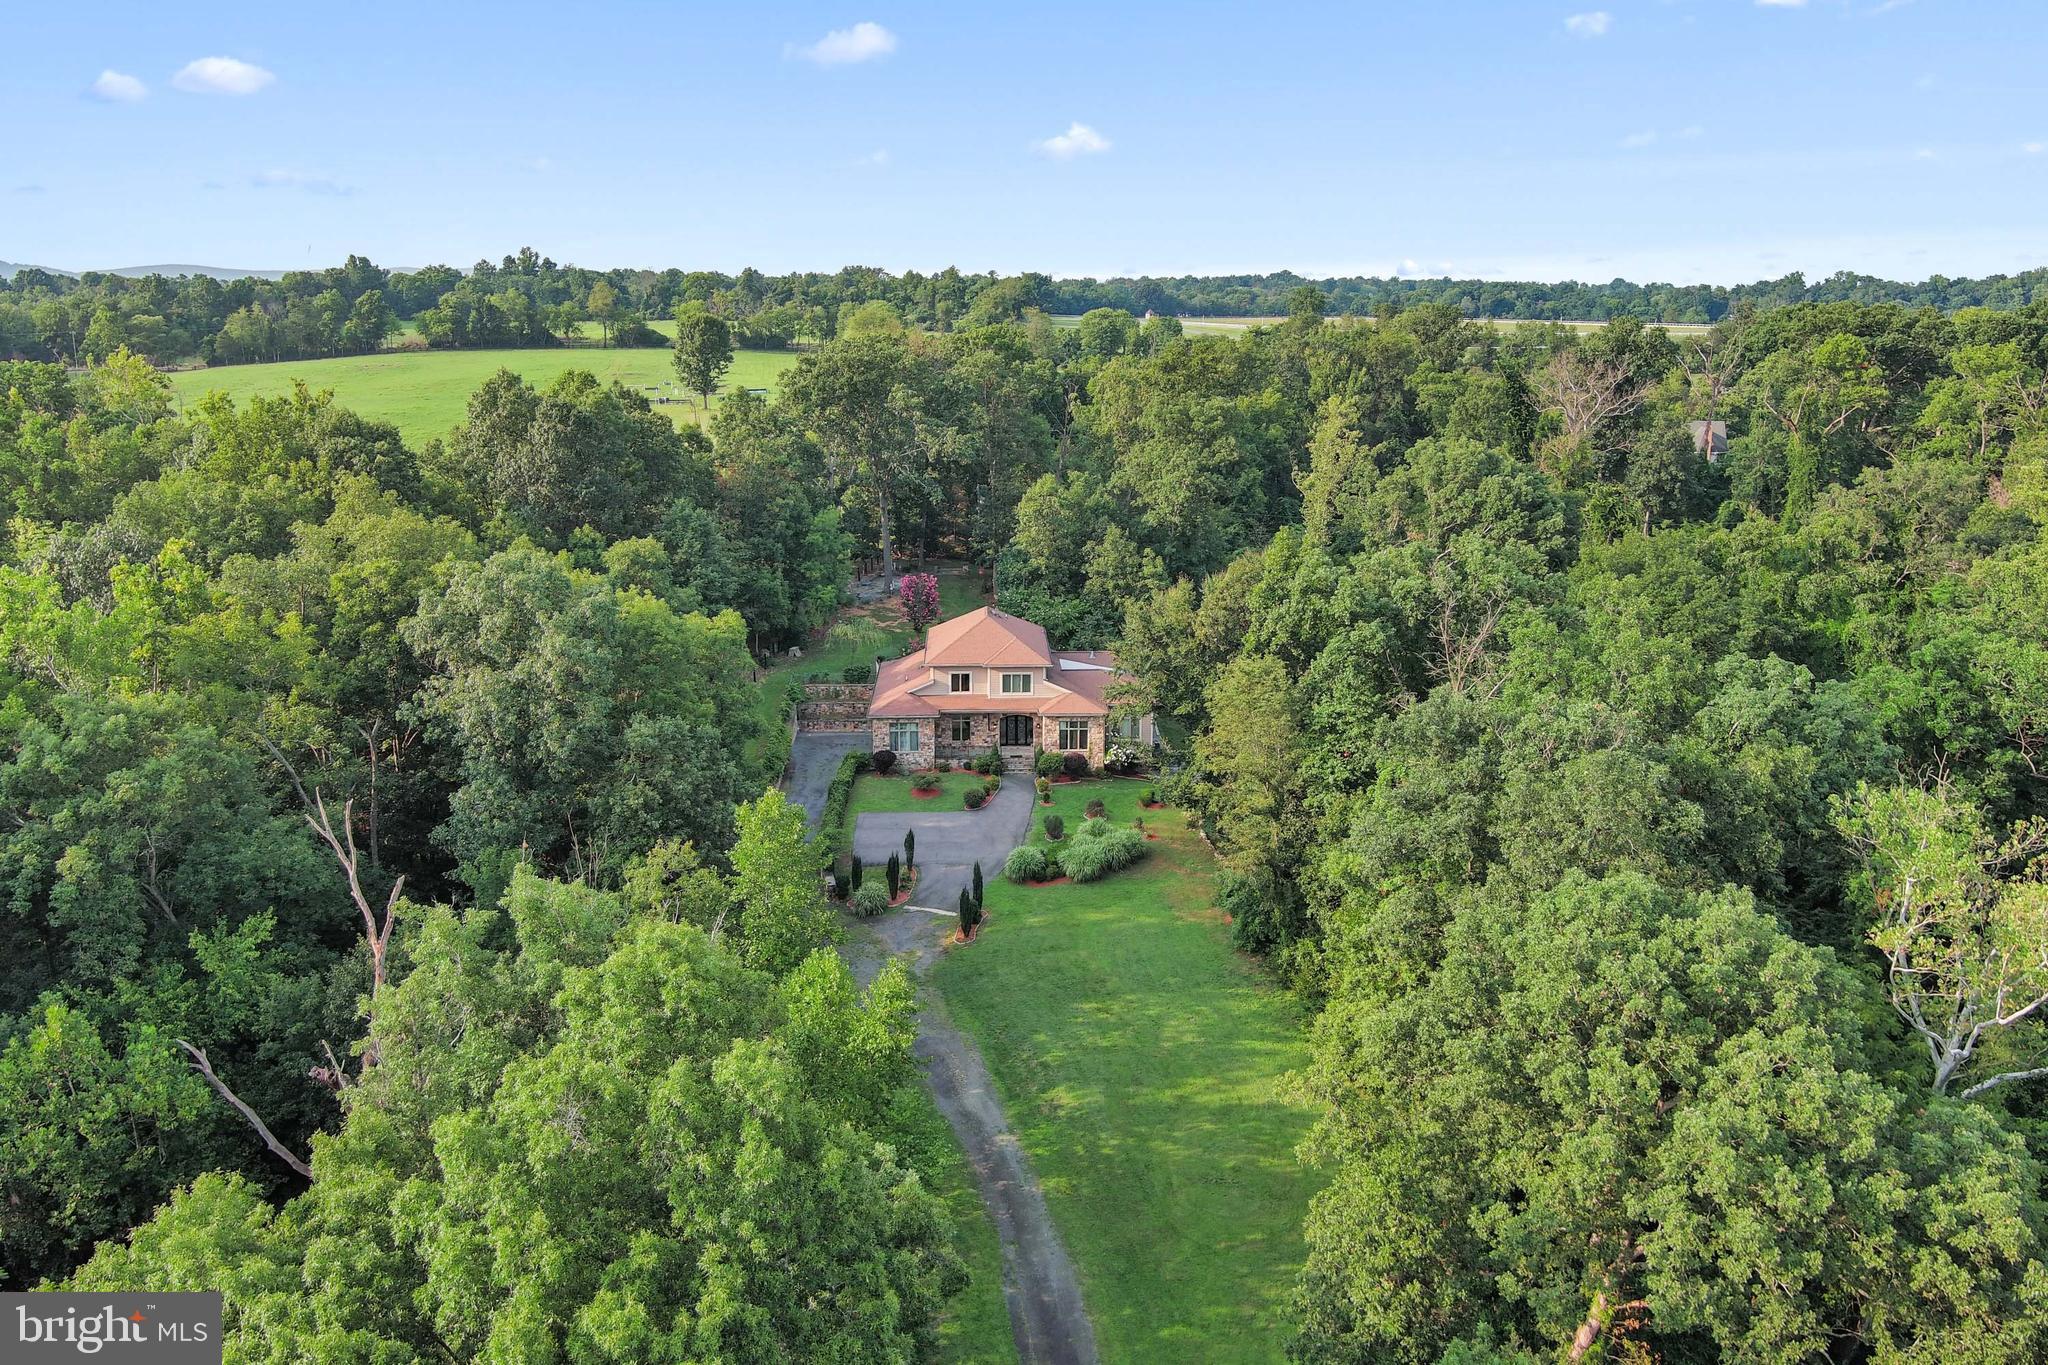
Unprecedented Opportunity of a 12 Acre homesite with Sweeping Hunt Country Views minutes from Downtown Middleburg.  Priced is our Oakhill Floorplan.  Talk to the Sales Manager about our Signature Farmhouse Kitchen and many Multi-Generational options. 

Visit our Bellewood Manor and Magnolia Way Decorated Model Homes at Banbury Cross in Middleburg.  Open Weekends 11am - 5pm or by Appointment.  From Leesburg: Take Rte. 15 S to Rte. 50 W.  Turn right on Sam Fred Road just before the Village of Middleburg.  Banbury Cross is on the right.  23158 Secretariat Park Lane. 

Features, square footage, beds & baths are per base floor plans.

ST. LOUIS ROAD

Message successfully sent.

What would you like to know?

What is 3 + 4 ?

I agree to receive email communication and understand I can unsubscribe at any time.

I agree to be contacted by Charis Realty Group via call, email, and text for real estate services. To opt out, you can reply 'stop' at any time or reply 'help' for assistance. You can also click the unsubscribe link in the emails. Message and data rates may apply. Message frequency may vary. Privacy Policy

Related Properties

Designed for both refined entertaining and privacy, this incomparable property captures the essence of Virginia's hunt country with dramatic Blue Ridge Mountain views, mature oak trees, and bold streams creating a private sanctuary. The entertainer's paradise unfolds across 10.76 acre and 7,172 square feet of elegant living space featuring exquisite craftsmanship and seamless indoor-outdoor flow. Nature and luxury converge in perfect harmony with an expansive terrace leading to an opulent backyard oasis of expansive greenery and custom bar entertainment area. A screened-in veranda overlooks panoramic nature views. The luxurious primary suite offers unparalleled privacy with two generous closets, a freestanding soaking tub, and a private balcony overlooking the picturesque landscape. The open-concept kitchen features custom double-door walk-in cabinetry, uniting elegant design with effortless organization. Fresh well water flows through a comprehensive home filtration system with softener and reverse osmosis for drinking. Just minutes from historic Middleburg's charm, this exceptional estate presents an unparalleled opportunity to create a landmark family compound with no HOA restrictions and an additional building site available, enhancing future flexibility.
#VALO2111254

MIDDLEBURG

35162 NOTRE DAME LANE

4 Beds

3 Baths

7,167 Sq.Ft.

$2,289,000

MLS#: VALO2111254
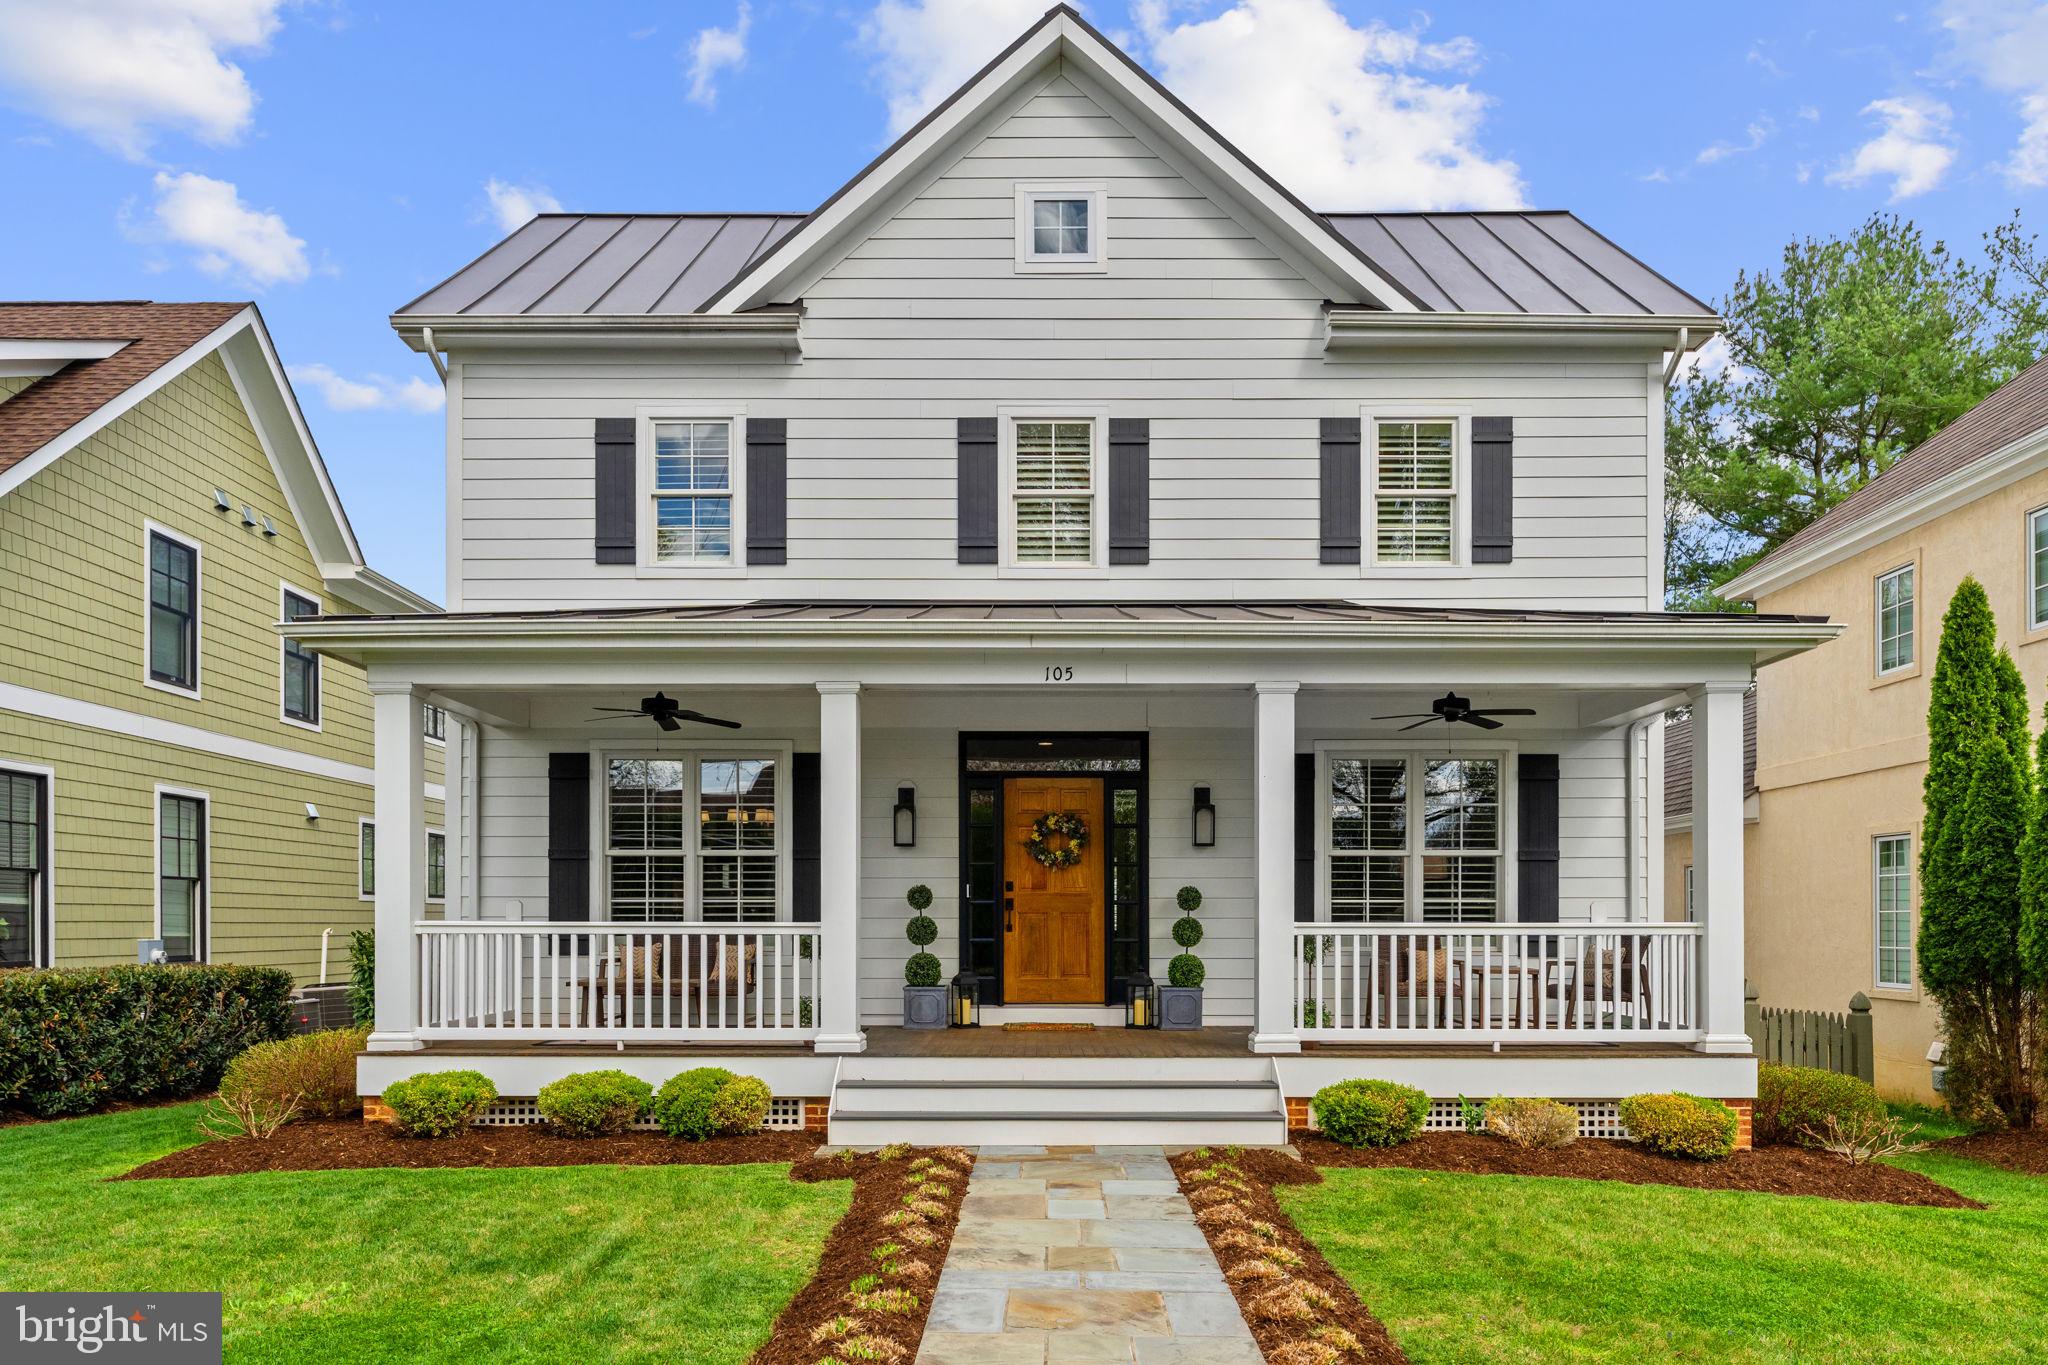
A truly enchanting 4-bedroom, 4.5-bath residence nestled in the heart of Middleburg, this beautifully crafted home—built in 2019 by a highly esteemed local builder—offers an exquisite blend of timeless elegance and modern luxury. Thoughtfully designed and impeccably maintained, the home is presented in flawless, turnkey condition with refined finishes at every turn.  At its heart, the gourmet kitchen is a culinary showpiece, adorned with a generous center island and appointed with premier appliances including a Wolf range, Sub-Zero refrigerator, and Miele dishwasher. It flows effortlessly into a sunlit family room where a warm fireplace, soaring 9-foot ceilings, intricate millwork, and classic plantation shutters create an atmosphere of understated sophistication and comfort.  Step outside to savor the charm of gracious outdoor living—whether relaxing on the welcoming front porch or entertaining on the private rear deck. A detached garage and tucked-away rear parking add both convenience and appeal, while high-speed internet ensures seamless modern living.  Just a short stroll from Middleburg’s charming boutiques, fine dining, and vibrant village life, this exceptional property offers a rare opportunity to enjoy the romance of small-town living with every contemporary luxury at your fingertips.
#VALO2120426

MIDDLEBURG

105 REED STREET

4 Beds

4 Baths

4,489 Sq.Ft.

$1,975,000

MLS#: VALO2120426
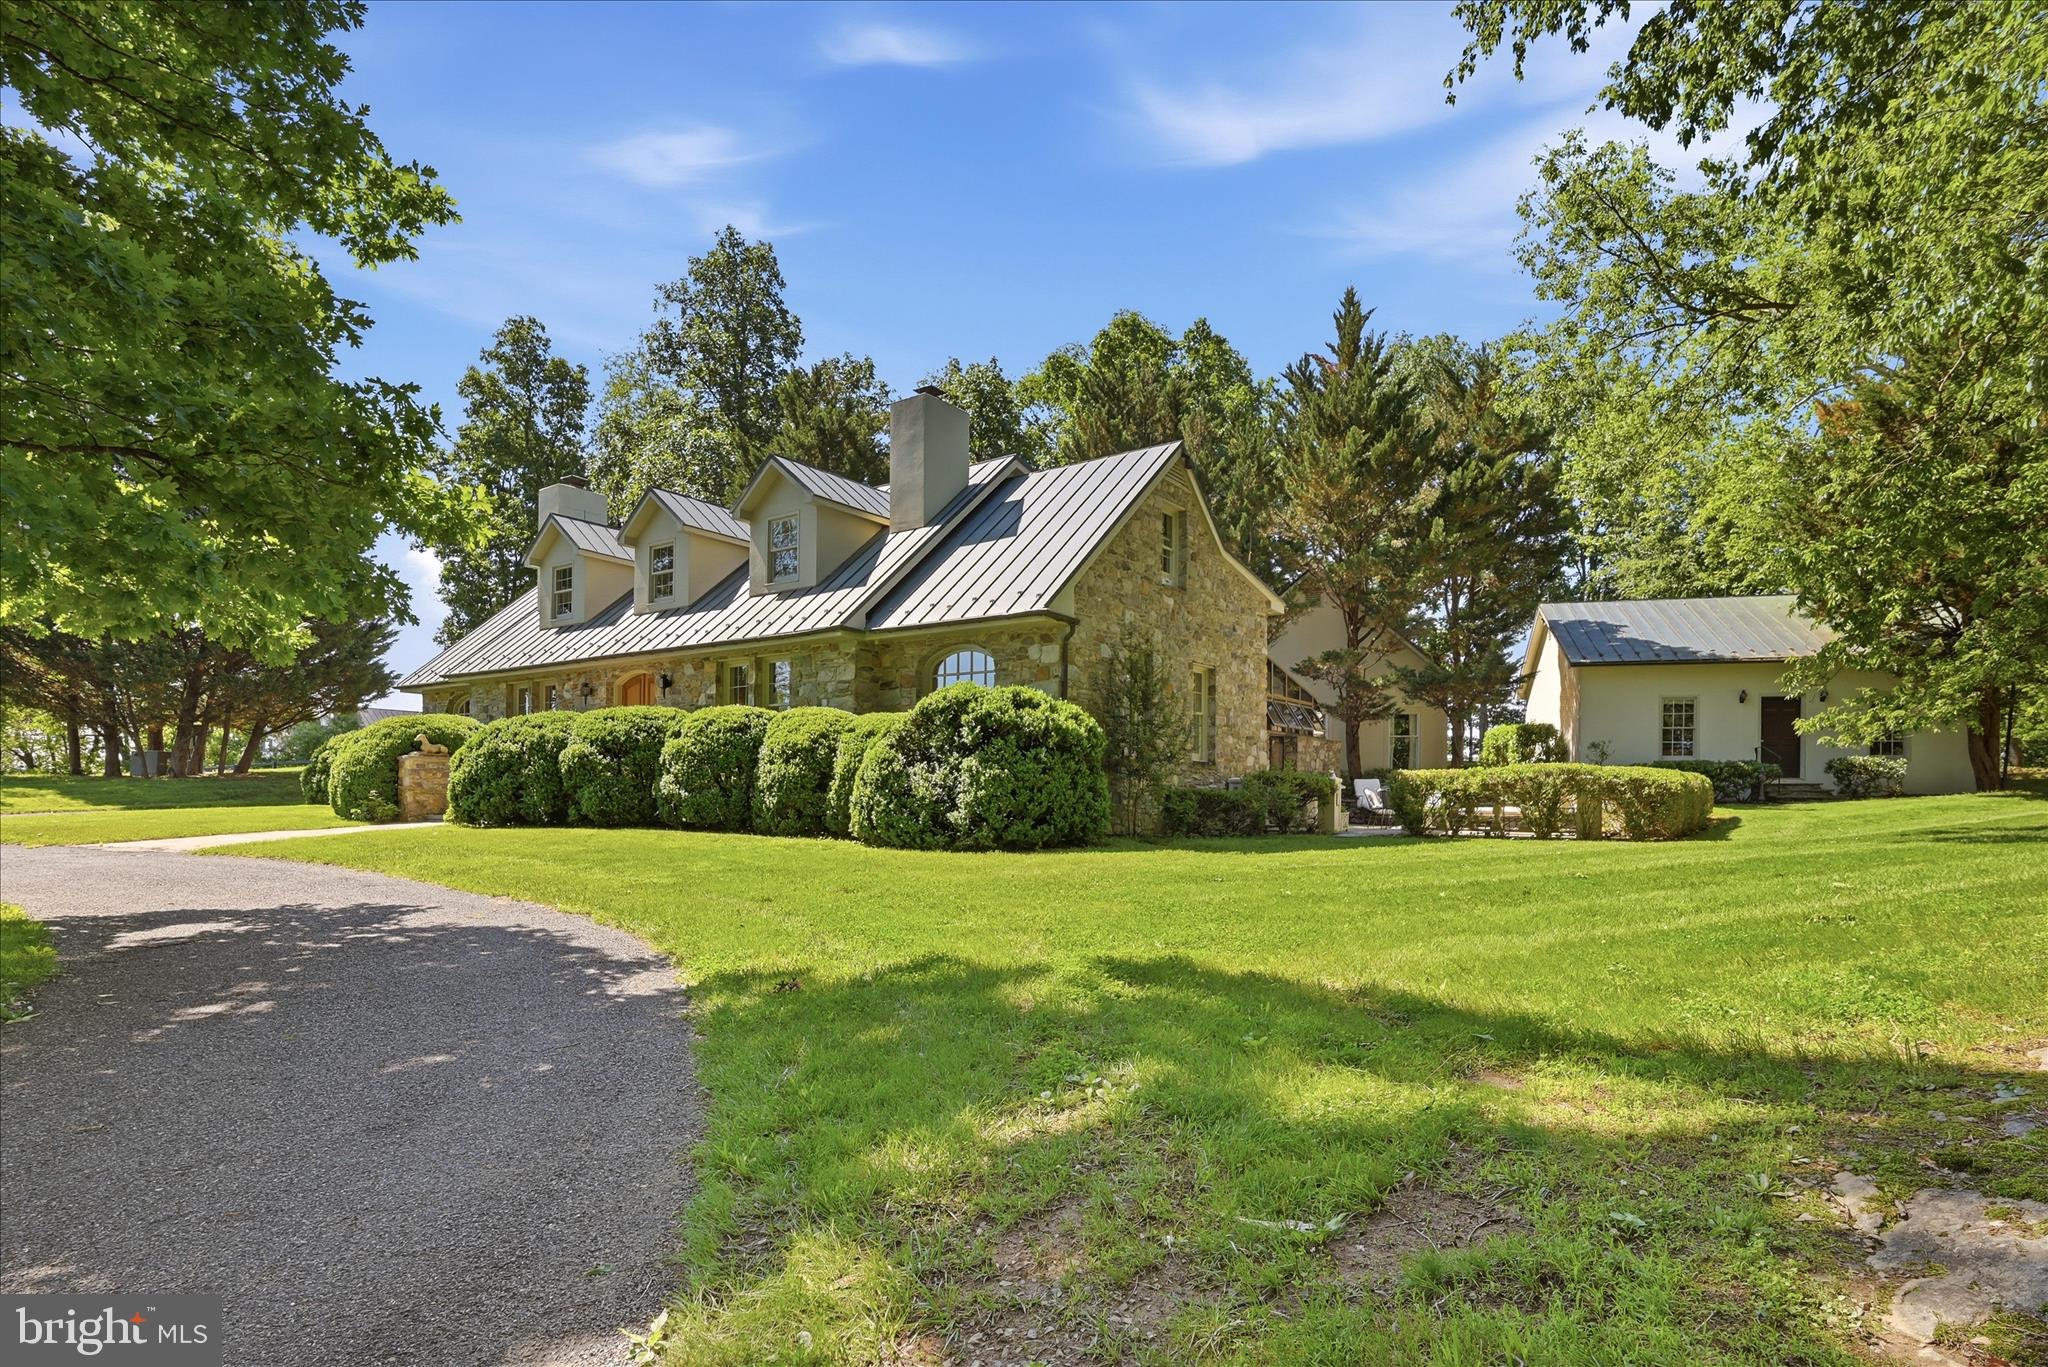
Special home and property set in Virginia’s famed Hunt Country just west of Middleburg, this exceptional estate is the first property on the left in the sought-after Atoka Chase community. Enter through the private security gate and follow the tree-lined drive past the horse barn to a beautifully constructed Cape-style stone residence set on 18 fully fenced acres overlooking an amazing pond and manicured fenced pastures. Designed for both elegant country living and equestrian pursuits, the property features copper roofs and gutters on the house, cottage and garage, extensive landscaping and hardscaping, horse barn with heated office tack room, fenced paddocks, a machine barn, and thoughtfully designed outdoor spaces that capture the beauty of the surrounding Virginia countryside. The main residence offers three bedrooms and two-and-a-half baths with warm, timeless interiors and picturesque views from nearly every room. Sought after primary bedroom suite on the main level. The stone work was done by a local master craftsman in 1990. A separate  guest house includes one bedroom and one full bath and half bath. All new SS appliances, redone kitchen and bathrooms, providing ideal accommodations for guests, extended family, or a farm manager. Propane heating for the main house and heat pump for the cottage. Additional amenities include an indoor heated spa/lap pool, oversized two-car garage, horse barn, and multiple outbuildings supporting both recreational and working farm use. Stone duck house building overlooking the pond with fountain. Multiple paddocks and 3 automatic waterers. This 18 acre gem combines privacy, beauty, and functionality, and this rare Atoka Chase offering presents an extraordinary opportunity to enjoy refined country living just minutes from historic Middleburg. Property has potential to build another home on the property per counsel opinion for the estate. Subject to the covenants in the Deed of Dedication dated October 20th, 1980 and the approval of the ARC.
#VALO2126254

MIDDLEBURG

34520 ATOKA CHASE LANE

3 Beds

2 Baths

2,946 Sq.Ft.

$2,700,000

MLS#: VALO2126254
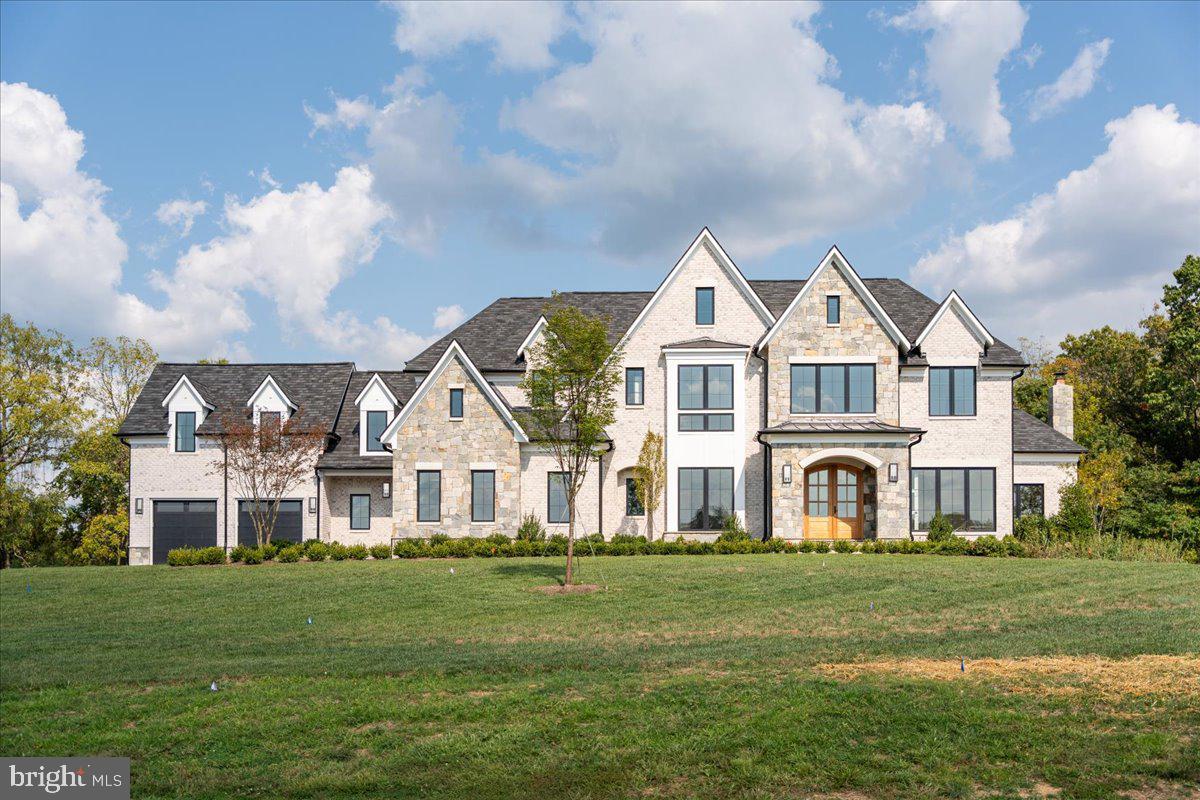
Carrington Homes at Banbury Cross Reserve is a unique community of 3-4 acre homesites in prime Hunt Country location - minutes from historic Middleburg.

Featuring ALL BRICK Transitional/French/Modern/Farmhouse and Traditional architecture by James McDonald.  Priced here is the popular Magnolia Way.  High end finishes include Three car garage, butler's pantry, mahogany front doors, extensive trim package, Wolf/Sub-Zero appliances and Omega cabinetry.
 
 See Sales Manager for other offerings.

Visit our Bellewood Manor and Magnolia Way Decorated Model Homes at Banbury Cross in Middleburg.  Open Weekends 11am - 5pm or by Appointment.  From Leesburg: Take Rte. 15 S to Rte. 50 W.  Turn right on Sam Fred Road just before the Village of Middleburg.  Banbury Cross is on the right.  23158 Secretariat Park Lane. 

HOA fees are estimates.  Features, square footage, beds & baths are per base floor plans.
#VALO2091774

MIDDLEBURG

SEABISCUIT PARK PLACE

4 Beds

4 Baths

5,374 Sq.Ft.

$2,695,000

MLS#: VALO2091774
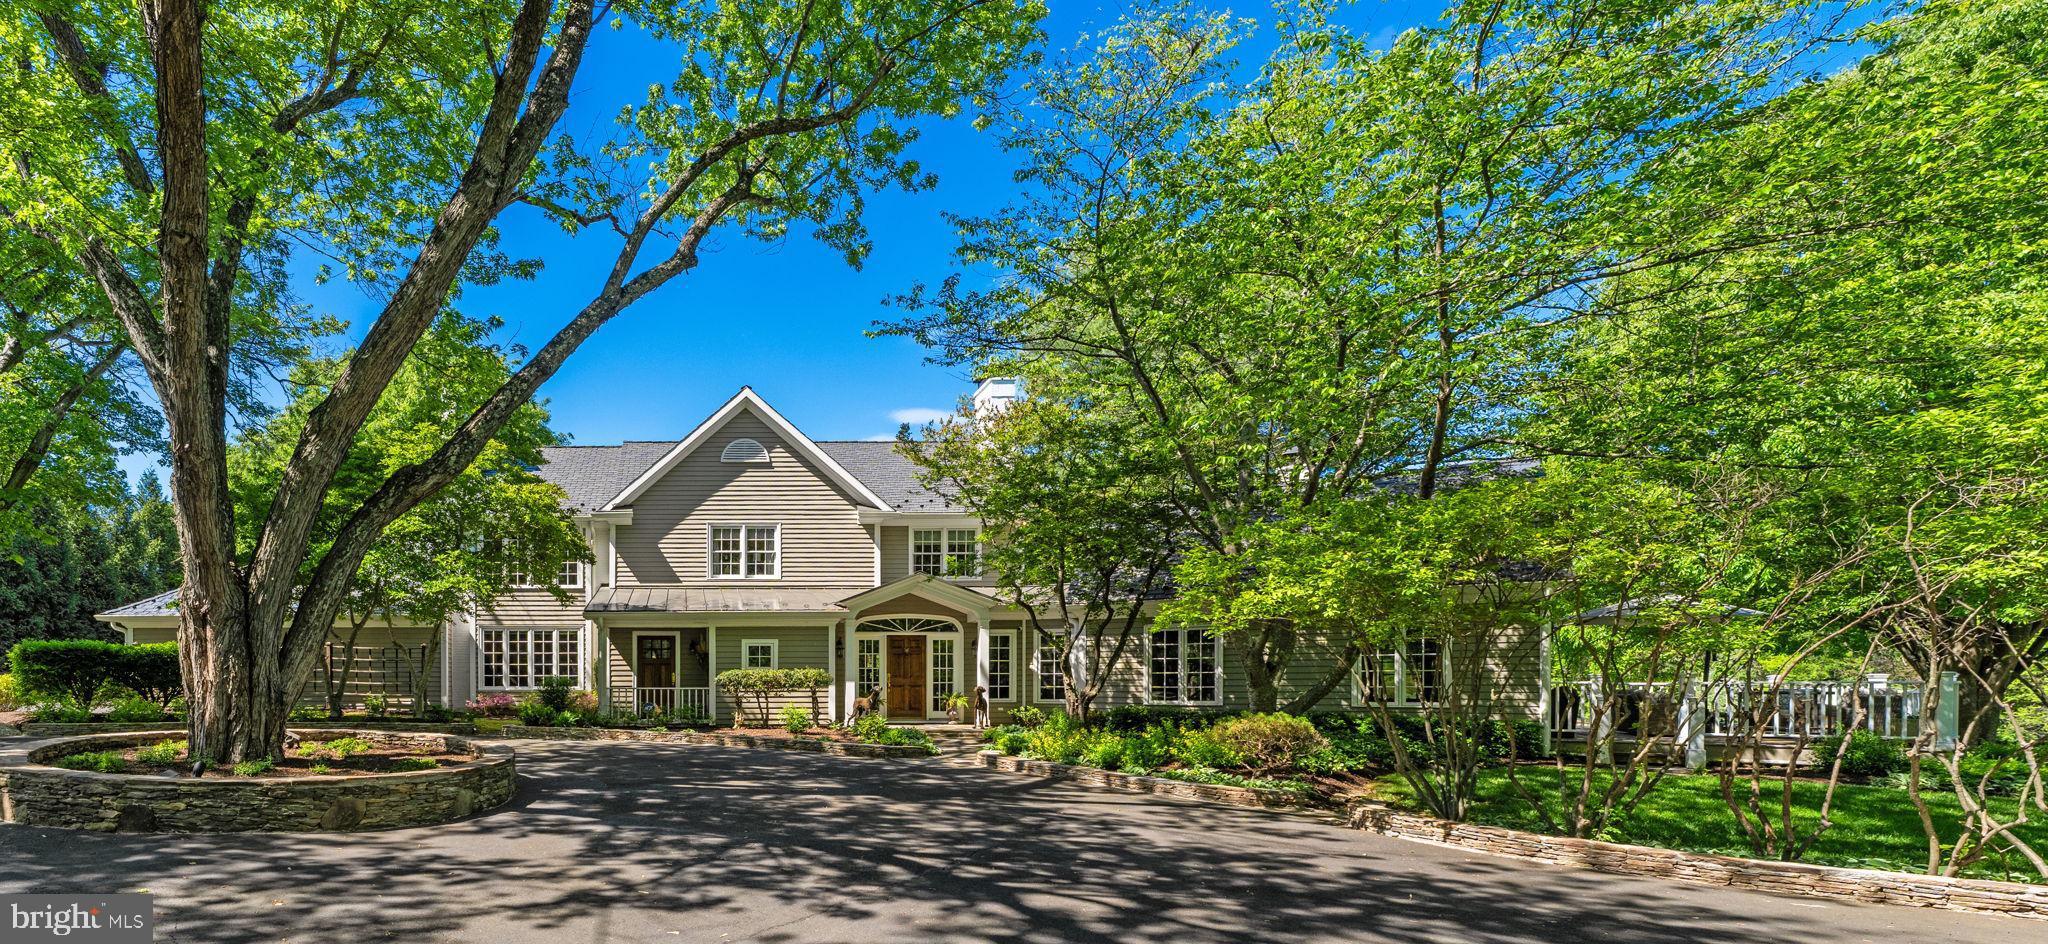
Canterwood presents a rare and compelling offering just moments from the heart of Middleburg—an exceptional 10.5-acre property that seamlessly blends refined living with a fully equipped equestrian lifestyle.
The gracious home is thoughtfully sited to capture the beauty and tranquility of its surroundings. Inside, warm decor and hardwood floors, five fireplaces, and a notable elegant living room. The spacious kitchen flows easily into multiple indoor and outdoor gathering areas.  The large finished lower level offers remarkable versatility, featuring a home office, recreation/media room with fireplace, bar, storage and an additional half bath.
Outdoors, the property truly shines. Gorgeous, established gardens are complemented by stone walls, multiple patios and terraces—perfect for entertaining or quiet relaxation. The pool, peaceful pond with dock, and open land enhance the sense of retreat, while approximately two acres of woods add privacy and natural charm.
Equestrian amenities are equally impressive: a four-stall stable with tack room, hayloft, and wash rack; 3 paddocks; two run-in sheds; and a bluestone riding ring. 
Additional features include a two-car garage, paved driveway, and high-speed Xfinity fiber internet.
Canterwood is a rare opportunity to enjoy a peaceful, private lifestyle with close proximity to Middleburg’s shops, dining, and amenities—an ideal balance of elegance, comfort, and rural charm.  Views to the east of the Bull Run Mountains.  Live here, work here, swim her and ride here.
#VALO2124276

MIDDLEBURG

23559 PARSONS ROAD

4 Beds

3 Baths

4,832 Sq.Ft.

$2,700,000

MLS#: VALO2124276
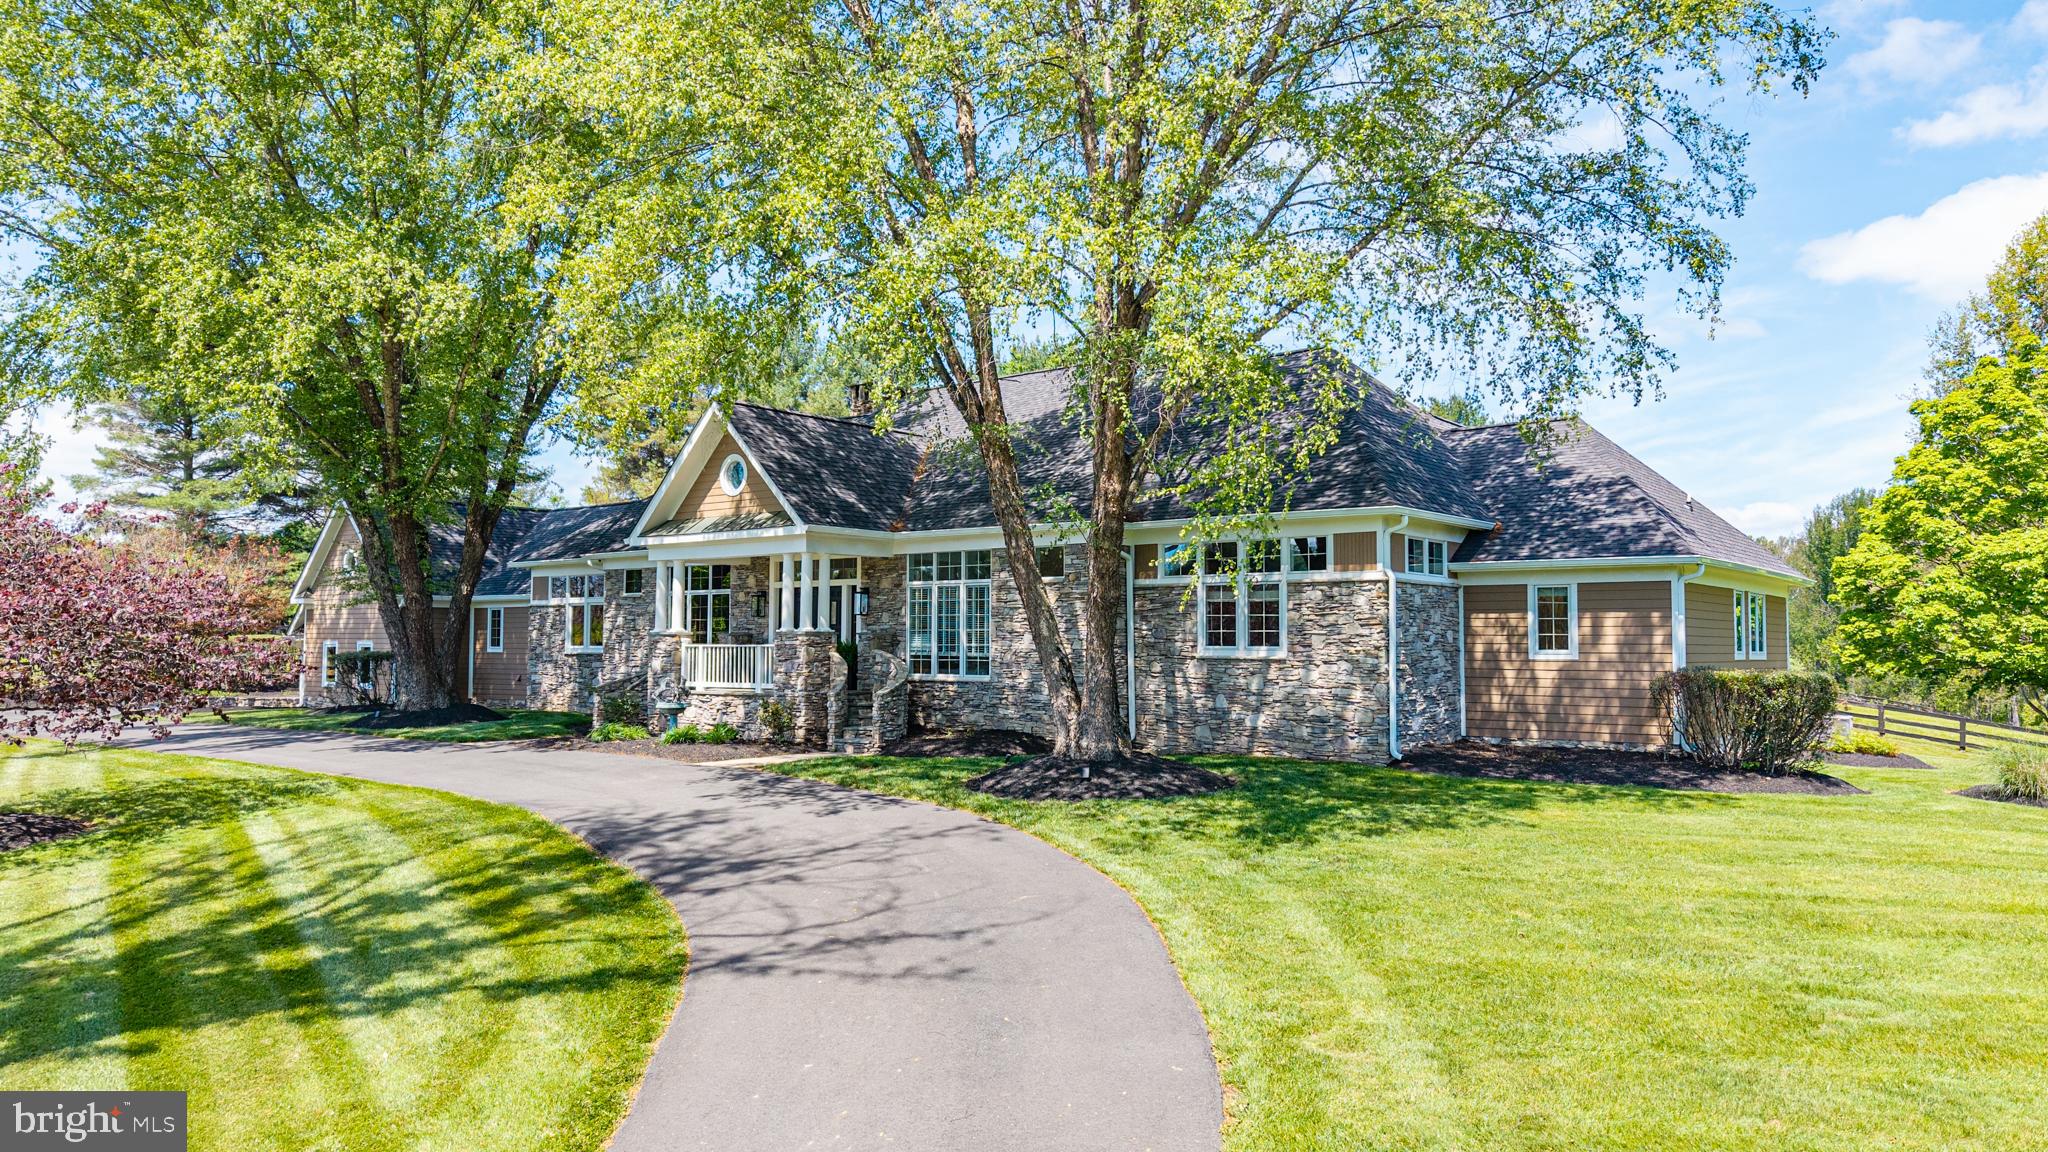
Welcome home to Woodland Farm: a legacy equestrian estate in the heart of Loudoun County. Experience the pinnacle of Loudoun County living on this extraordinary 16-acre sanctuary. Woodland Farm offers a rare convergence of country elegance, professional equestrian facilities, and multi-generational flexibility. Pass through stately stone pillars and follow a winding paved drive that crosses a clear, spring-fed stream. Resting atop a private knoll, the custom stone and hardiplank manor commands panoramic views of rolling hills and lush pastures. This is more than a home; it is a retreat designed for both peace and presence. Inside, the home reveals a careful balance of grandeur and warmth. Sunlight pours through expansive windows beneath soaring 14-foot ceilings, illuminating spaces designed for both gathering and quiet retreat. The great room anchors the home, where floor-to-ceiling french doors open onto a sweeping pool terrace, inviting the outdoors in. At its center, a striking double-sided stone wood-burning fireplace creates a natural flow into the formal dining room, making it easy to imagine evenings filled with conversation, laughter, and celebration. Nearby, the library offers a more intimate setting, where a gas fire flickers softly during quiet conversations, while the main-level theater room promises immersive cinematic nights. The kitchen serves as the heart of it all—a place where daily life and entertaining intertwine. With its expansive social island and seamless connection to dining spaces, it becomes a natural gathering point, whether for casual mornings or lively dinner parties. The home’s thoughtful design extends to its private wings, where the east wing offers a serene primary suite alongside two additional bedrooms, while the west wing provides two oversized bedrooms each with their own ensuite bathroom, creating a sense of separation and comfort for family and guests alike.  Beyond the main residence, Woodland Farm fully embraces its identity as a working equestrian estate. A five-stall center aisle barn stands ready for daily routines, complemented by a fenced riding arena and four well-maintained paddocks that support rotation and turnout. The land itself invites exploration—gentle acreage for riding, wooded trails for wandering, and the ever-present stream offering a place to pause and reflect. There is room here not just to live, but to grow, with space for future barns, arenas, or expanded facilities. Enjoy warm summer days gathering around the pool, where wide stone patios and covered wood decks set the stage for long Virginia evenings under open skies. And tucked away with their own entrance and parking, two private guest apartments overlook the woods and stream, offering flexibility for extended family, rental opportunities, or a peaceful remote workspace. Though the property feels deeply secluded, it remains closely connected to the world beyond. Starlink high-speed internet supports modern living, while the nearby village of Middleburg provides access to fine dining, charming boutiques, and the surrounding wine country. Woodland Farm is a place where elegance meets function, where open land meets thoughtful design, and where each day carries a sense of both escape and belonging.
#VALO2117342

MIDDLEBURG

38386 LITTLE RIVER TURNPIKE

5 Beds

4 Baths

4,893 Sq.Ft.

$2,695,000

MLS#: VALO2117342

Two 10-12 Acre Homesites near historic Middleburg! Price includes our Magnolia Way Transitional Floorplan. Also offering the Oak Hill and our Westover Floorplans .  See Sales Manager for the many design features available, including the popular Multi-Generational Plan.  

Visit our Bellewood Farm and Magnolia Way Decorated Model Homes at Banbury Cross in Middleburg.  Open Weekends 11am - 5pm or by Appointment.  From Leesburg: Take Rte. 15 S to Rte. 50 W.  Turn right on Sam Fred Road just before the Village of Middleburg.  Banbury Cross is on the right.  23158 Secretariat Park Lane. 

Features, square footage, beds & baths are per base floor plans. 10-Acre lots near historic Middleburg!
#VALO2116850

MIDDLEBURG

ST. LOUIS ROAD

4 Beds

4 Baths

5,200 Sq.Ft.

$2,095,000

MLS#: VALO2116850
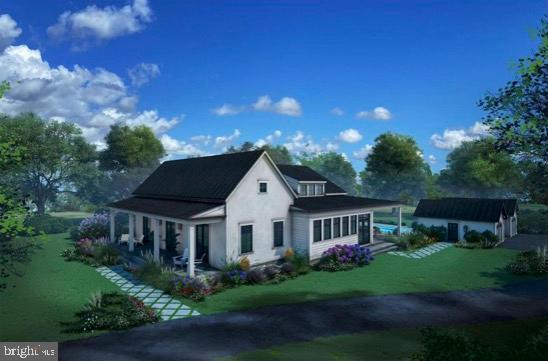
**To-be Built** Situated adjacent to the acclaimed Salamander Middleburg in the historic town of Middleburg, Virginia, the Residences at Salamander offer an exceptional opportunity to enjoy refined living in the heart of Wine and Hunt Country. Blending timeless elegance with modern comfort, this community provides a lifestyle that is as luxurious as it is serene.  Lot 1 can accommodate the Huntbox floor plan, this residence is over 2,000 square feet on the main level, highlighted by a welcoming covered front porch, a foyer with soaring 10-foot ceilings, a fireplace, and custom built-ins. 

The open-concept main living area captivates with 20-foot vaulted ceilings and expansive windows and doors that frame stunning views while leading to a wide, covered bluestone terrace. The elegant main level primary suite includes a to-die-for primary bath with wet room and spacious walk-in closet. The lower level, consists of an additional 1875 square feet of finished living space with two additional bedrooms, a large rec room, and an office/fitness space. It is also fully walk-out on the eastern exposure and bathed in natural light through well-placed windows and doors. 

Whether as a permanent residence or a tranquil retreat, this home offers the perfect blend of town, country, and resort living. Just a short walk from Middleburg’s charming shops and fine dining along Washington Street, it allows you to immerse yourself in the town’s vibrant culture while enjoying the serenity of Blue Ridge Mountain views. 
*** Artistic renderings and photos of previously completed homes are provided for illustrative purposes only and may not reflect the final design, construction, or finishes of the residence.
#VALO2087514

MIDDLEBURG

400 MARTINGALE RIDGE DRIVE

2 Beds

2 Baths

3,963 Sq.Ft.

$2,700,000

MLS#: VALO2087514

Perfectly positioned on the eastern edge of the historic village of Middleburg, this extraordinary custom-built estate captures the timeless character of Virginia's horse country while embracing the comfort, craftsmanship, and sophistication of modern living. Built in 2021, the home was thoughtfully designed to honor the architectural traditions that define this remarkable region, blending classic proportions, natural materials, and refined detailing into a residence that feels both timeless and elegant.
<br><br>
Surrounded by gently rolling countryside and open skies, the setting offers exceptional privacy while remaining just minutes from Middleburg's acclaimed restaurants, boutiques, wineries, equestrian venues, and commuter routes. Here, mornings begin with sweeping pastoral views, evenings end beside a crackling fire, and every season brings a new appreciation for the landscape.
<br><br>
A welcoming front porch introduces interiors filled with warmth and exceptional craftsmanship. Wide-plank hardwood floors, soaring ceilings, custom millwork, abundant natural light, and carefully curated finishes create an atmosphere of understated luxury throughout.
<br><br>
Just beyond the foyer, a remarkable private office showcases dramatic painted millwork, custom built-ins, elegant lighting, and walls of windows overlooking the countryside, creating an inspiring space for work or quiet reflection.
<br><br>
At the heart of the home, the chef's kitchen was designed for gathering and everyday living. Premium appliances, extensive custom cabinetry, an oversized center island, and an exceptional walk-in pantry provide beauty and function. The adjoining dining area and keeping room center around a handsome wood-burning fireplace, while expansive windows showcase breathtaking countryside views.
<br><br>
French doors open to an exceptional stone terrace designed for entertaining and relaxation. A fully equipped outdoor kitchen, wood-burning fireplace, and thoughtfully designed gathering spaces create the perfect setting for intimate dinners or memorable evenings beneath Virginia's open skies.
<br><br>
The upper level provides a peaceful retreat where every bedroom offers generous proportions, elevated ceilings, abundant natural light, and tranquil views. The luxurious primary suite features a spacious sitting area, custom walk-in closets, and a beautifully appointed spa bath with dual vanities and an oversized walk-in shower.
<br><br>
The finished lower level expands the home's versatility with generous recreation and theater spaces along with a private guest suite, making it ideal for entertaining or extended stays.
<br><br>
Complementing the residence is an architecturally striking detached three-car garage with a distinctive red exterior and carriage-style design that perfectly reinforces the property's authentic Virginia character.
<br><br>
Since completion, the property has been enhanced with thoughtfully selected upgrades, including a custom pantry, extensive interior millwork, designer lighting, expanded hardscaping, professionally designed landscaping, additional fencing and gates, Starlink internet, whole-home audio, Nest thermostats, three Air Scrubbers, a steam humidifier, hot water recirculation, water purification servicing, plumbing enhancements, and numerous mechanical improvements that enhance comfort and efficiency.
<br><br>
Middleburg has long been treasured for its equestrian heritage, scenic beauty, and enduring sense of place. Rolling fields replace busy streets, neighbors value privacy, and life moves at a more peaceful pace without sacrificing convenience.
<br><br
Homes of this caliber are defined not only by exceptional craftsmanship, but by the experience they create. Filled with natural light, framed by spectacular countryside views, and designed with timeless architecture and enduring quality, this is a rare opportunity to own a recently constructed custom estate that beautifully captures the spirit of Middleburg.
#VALO2132296

MIDDLEBURG

23232 SALLY MILL ROAD

4 Beds

4 Baths

4,552 Sq.Ft.

$2,195,000

MLS#: VALO2132296

 - property

Send a message

Message successfully sent.

Your message

What is 3 + 4 ?

Reason for contacting?

I agree to receive email communication and understand I can unsubscribe at any time.

I agree to be contacted by Charis Realty Group via call, email, and text for real estate services. To opt out, you can reply 'stop' at any time or reply 'help' for assistance. You can also click the unsubscribe link in the emails. Message and data rates may apply. Message frequency may vary. Privacy Policy

Sign Out

Virtual Assistant

Would you like to take the next step with this property? We can help you schedule a showing or virtual tour, or send you more details.

Yes, I would like more information.

Thank You for Your Reply, One of Our Agents will contact you as soon as possible

No, maybe later.

Thank you, you can always contact me via email, phone number or through the contact form.

Realhub AI

Lucy - Your AI-Powered Realtor

Update Your Temporary Password

Personalize your search

Enter your email and we'll notify you immediately when new listings match what you're looking for.

or enter email address

Already have an account ? Login here

Continue your home search

I agree to receive communications and understand I can unsubscribe at any time.

I agree to be contacted by Charis Realty Group via call, email, and text for real estate services. To opt out, you can reply 'stop' at any time or reply 'help' for assistance. You can also click the unsubscribe link in the emails. Message and data rates may apply. Message frequency may vary. Privacy Policy

Already have an account ? Login here

We use cookies

We use cookies primarily for analytics to enhance your experience. By accepting, you agree to our use of these cookies. You can manage your preferences or learn more about our cookies policy.