Properties

Browse or get in touch to schedule a walkthrough.

  • Nearby me
Price range

Popular Features

Community Features

Association

Property Features

Waterfront

View

Exterior Features

Interior Features

Style

10000 properties match your criteria

Updated 1 minute ago

E-Alert name
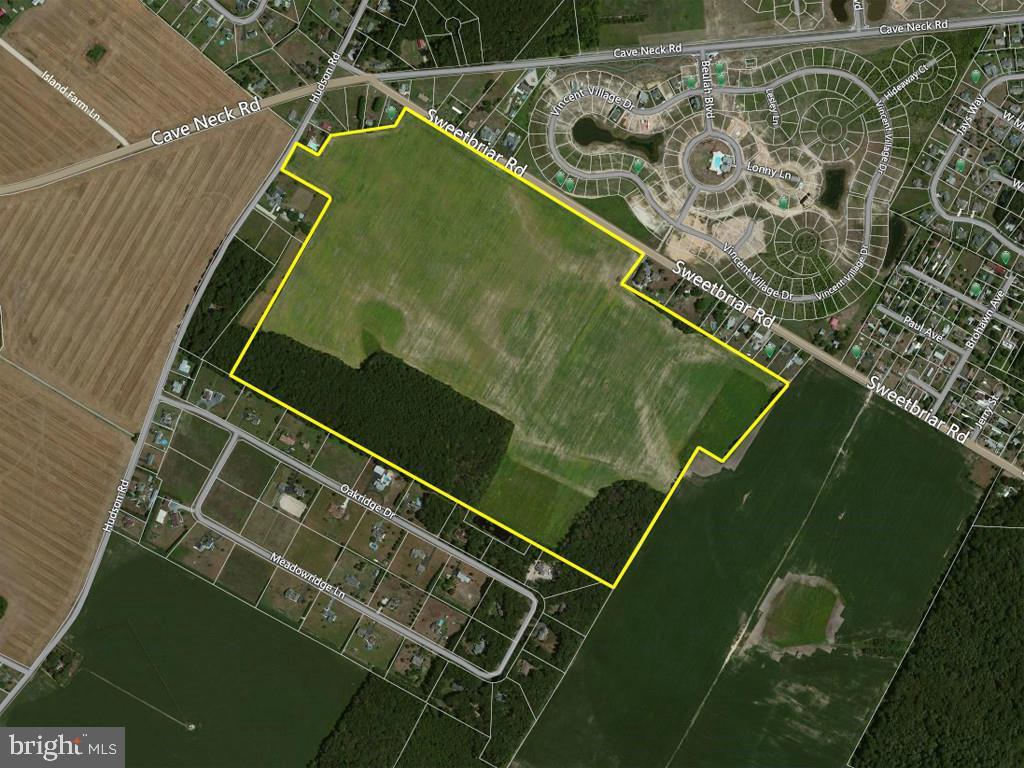
Prime Development Location Along Rt. 88 (Cave Neck Road), Just North Of Red Mill Pond, And Less Than 2 Miles From Rt. 1. Easily Accessible From Rehoboth Beach, Lewes, & Milton.  Total of 135 +/- Acres Zoned AR-1.  Final Purchase Price Shall Be $21,850/Acre Based Upon A Survey Completed At Buyer's Expense. Central Water / Sewer Available.
#1001574502

MILTON

123 SWEETBRIAR ROAD

None Beds

None Baths

135.0 acres

$2,950,000

MLS#: 1001574502
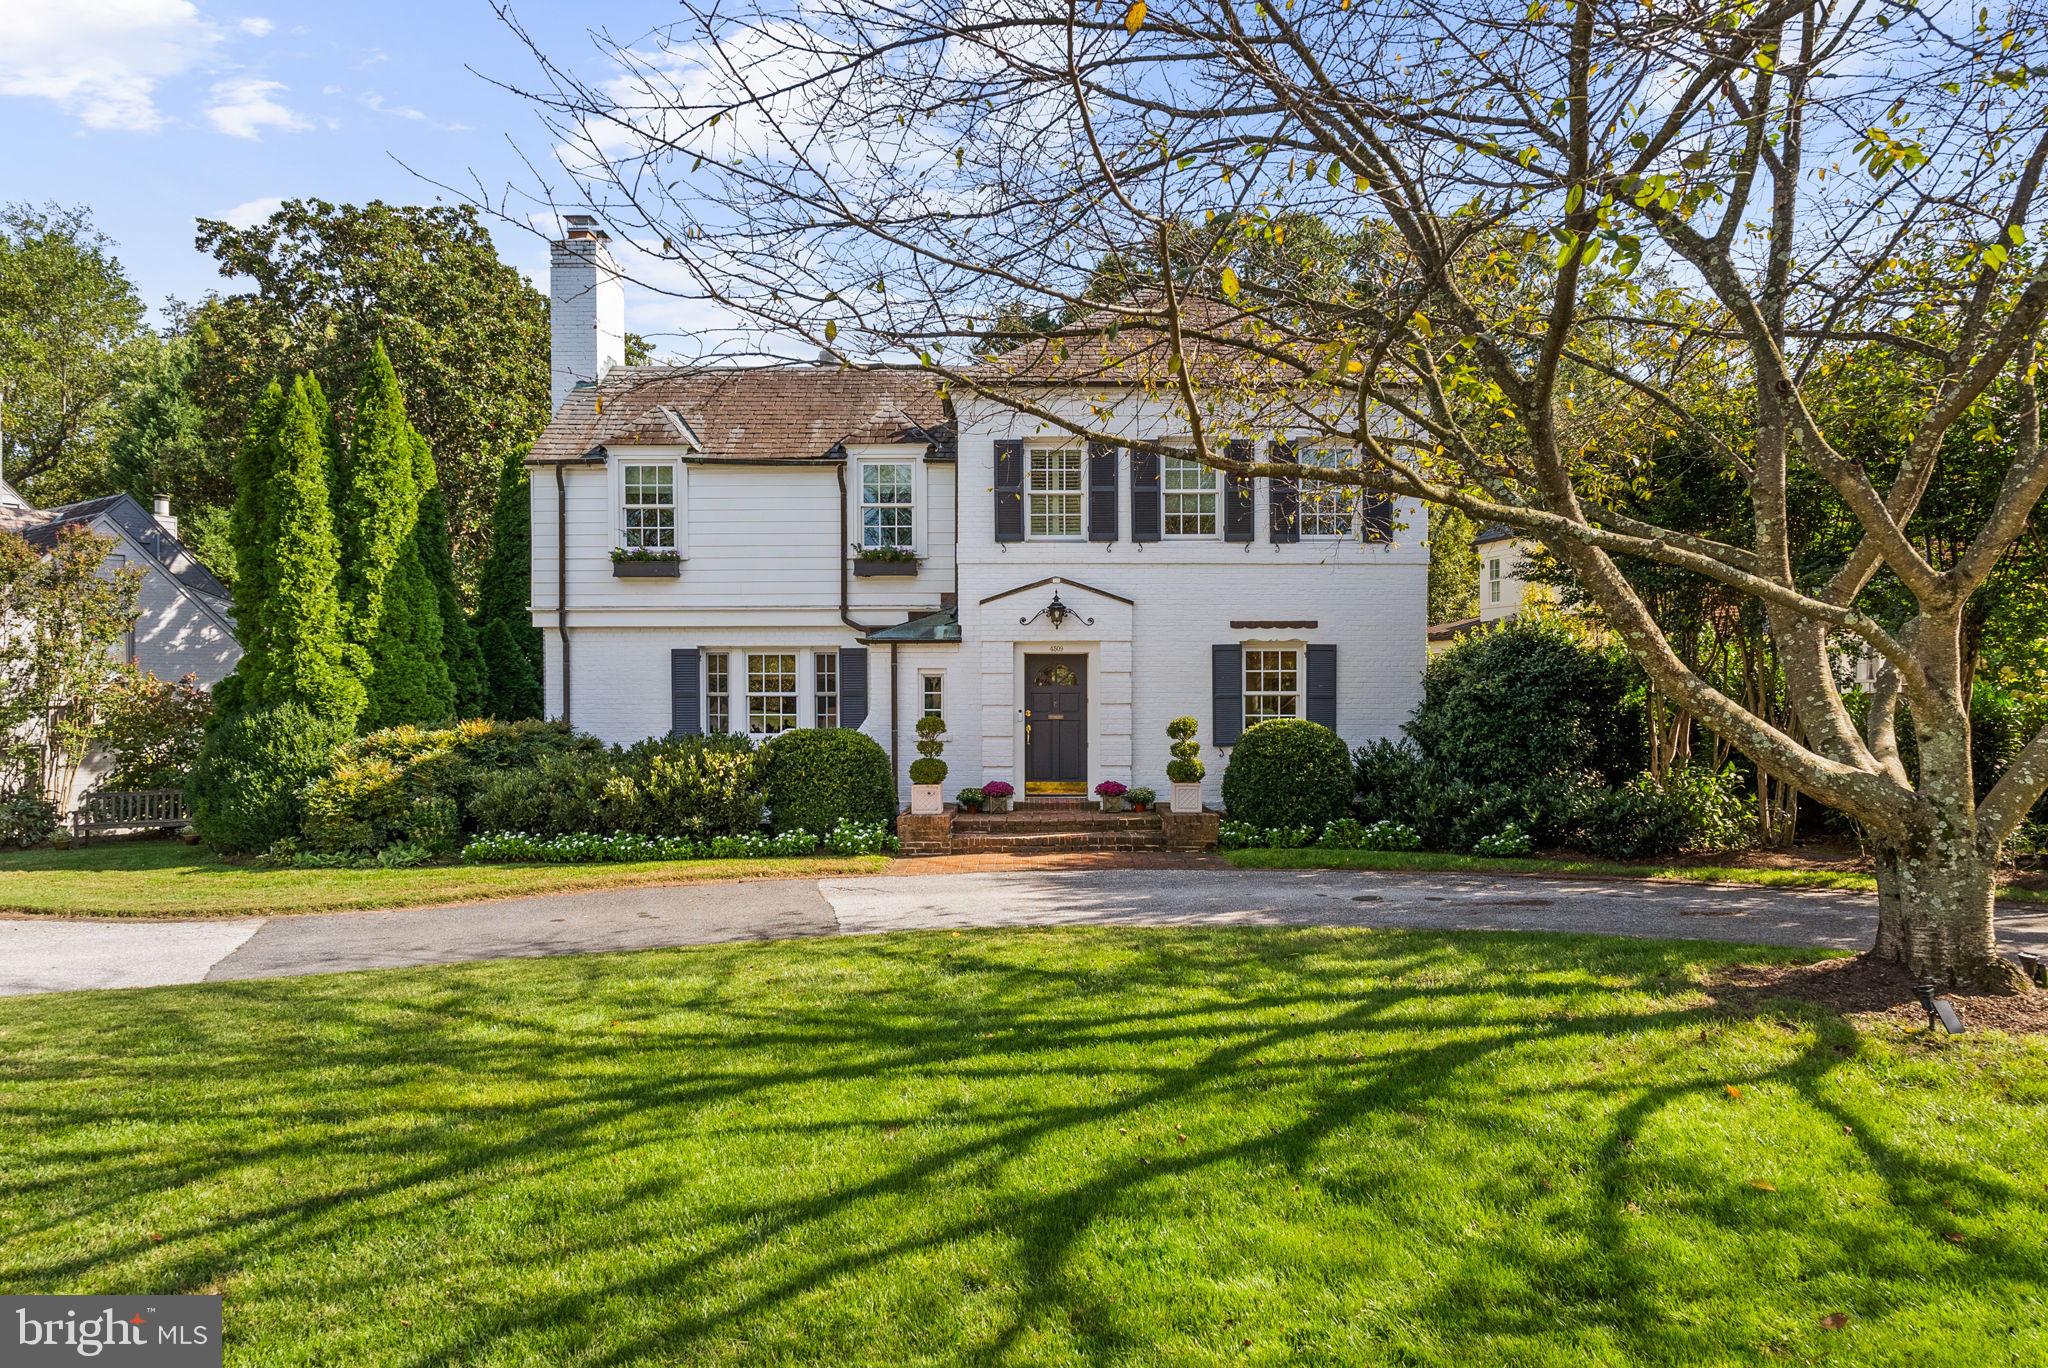
Gracious and effortless living in Westmoreland Hills. Set on a verdant and park-like 13,000+ square foot lot in one of Bethesda’s most coveted neighborhoods, 4509 Wetherill Road captures the refinement of classic architecture with the ease of a modern lifestyle. The circular drive is hugged by mature plantings, flowering gardens, and a welcoming white-washed facade. The home is framed by trees and lawn like a private park, hinting at the thoughtful design, architectural details, and designer finishes within.

A classic center-hall plan welcomes you with hardwood floors and decorative millwork, and expansive sight-lines that draw the eye toward the kitchen and gardens beyond. The oversized formal living and dining rooms set the tone with fireplace, crown moulding, and statement lighting. The kitchen reveals itself as the soul of the home, a space designed with both imagination and intent. The oversized island is perfectly proportioned for cooking and conversation. A breakfast banquette glows with natural light. Designer lighting adds subtle drama, and the open connection to the family room makes daily living both seamless and elevated. For added convenience, a home office with built-ins allows for remote work adjacent to the action. A perfectly appointed powder room completes the main level.

Upstairs, four bedrooms and three baths create a private and intuitive layout. The primary suite is the highlight, a retreat that blends scale and comfort, with ample natural light, a magazine-worthy walk-in closet, and a warm setting that brings calm to the busiest of days. The en suite bath offers marble and tile chosen with care, a furniture-like dual vanity, a soaking tub, and a walk-in shower that together evoke the refinement of a luxury hotel. It is a sanctuary, both restorative and inspiring.

The three additional bedrooms are spacious, filled with light, and designed for comfort. The designer fixtures and statement lighting of the two other bathrooms, along with the wainscoting, sconces, and custom carpeting, evoke the charm of a New England bed-and-breakfast.

The lower level extends the lifestyle with a flexible recreation room for gatherings, another full bath, a bedroom for guests or an au pair, laundry, storage, and direct access to the two-car garage.

Out back, a spacious screened-in porch spans the rear of the home, providing additional dining and entertainment spaces that connect easily to the beauty of the landscape. The verdant lot unfolds like a private park, with layered plantings, mature trees, and natural topography that lifts the home to overlook the sweeping yard. With over 13,000 square feet, the possibilities are endless. Picture a pool or sports court, a gazebo tucked among the trees, or celebrations under a tent. Summer evenings invite fireflies, s’mores, and laughter that drifts into the night.

Westmoreland Hills, and more specifically this quiet, non–cut-through street, amplifies a peaceful life just steps to the shops and restaurants of Spring Valley in D.C. Near Capital Crescent Trail, Little Falls Park, and Westmoreland Park, major commuter routes to downtown DC, northern Virginia, and downtown Bethesda. Westbrook, Westland, B-CC schools serve the neighborhood.
#MDMC2203202

BETHESDA

4509 WETHERILL ROAD

5 Beds

3 Baths

4,412 Sq.Ft.

$2,950,000

MLS#: MDMC2203202
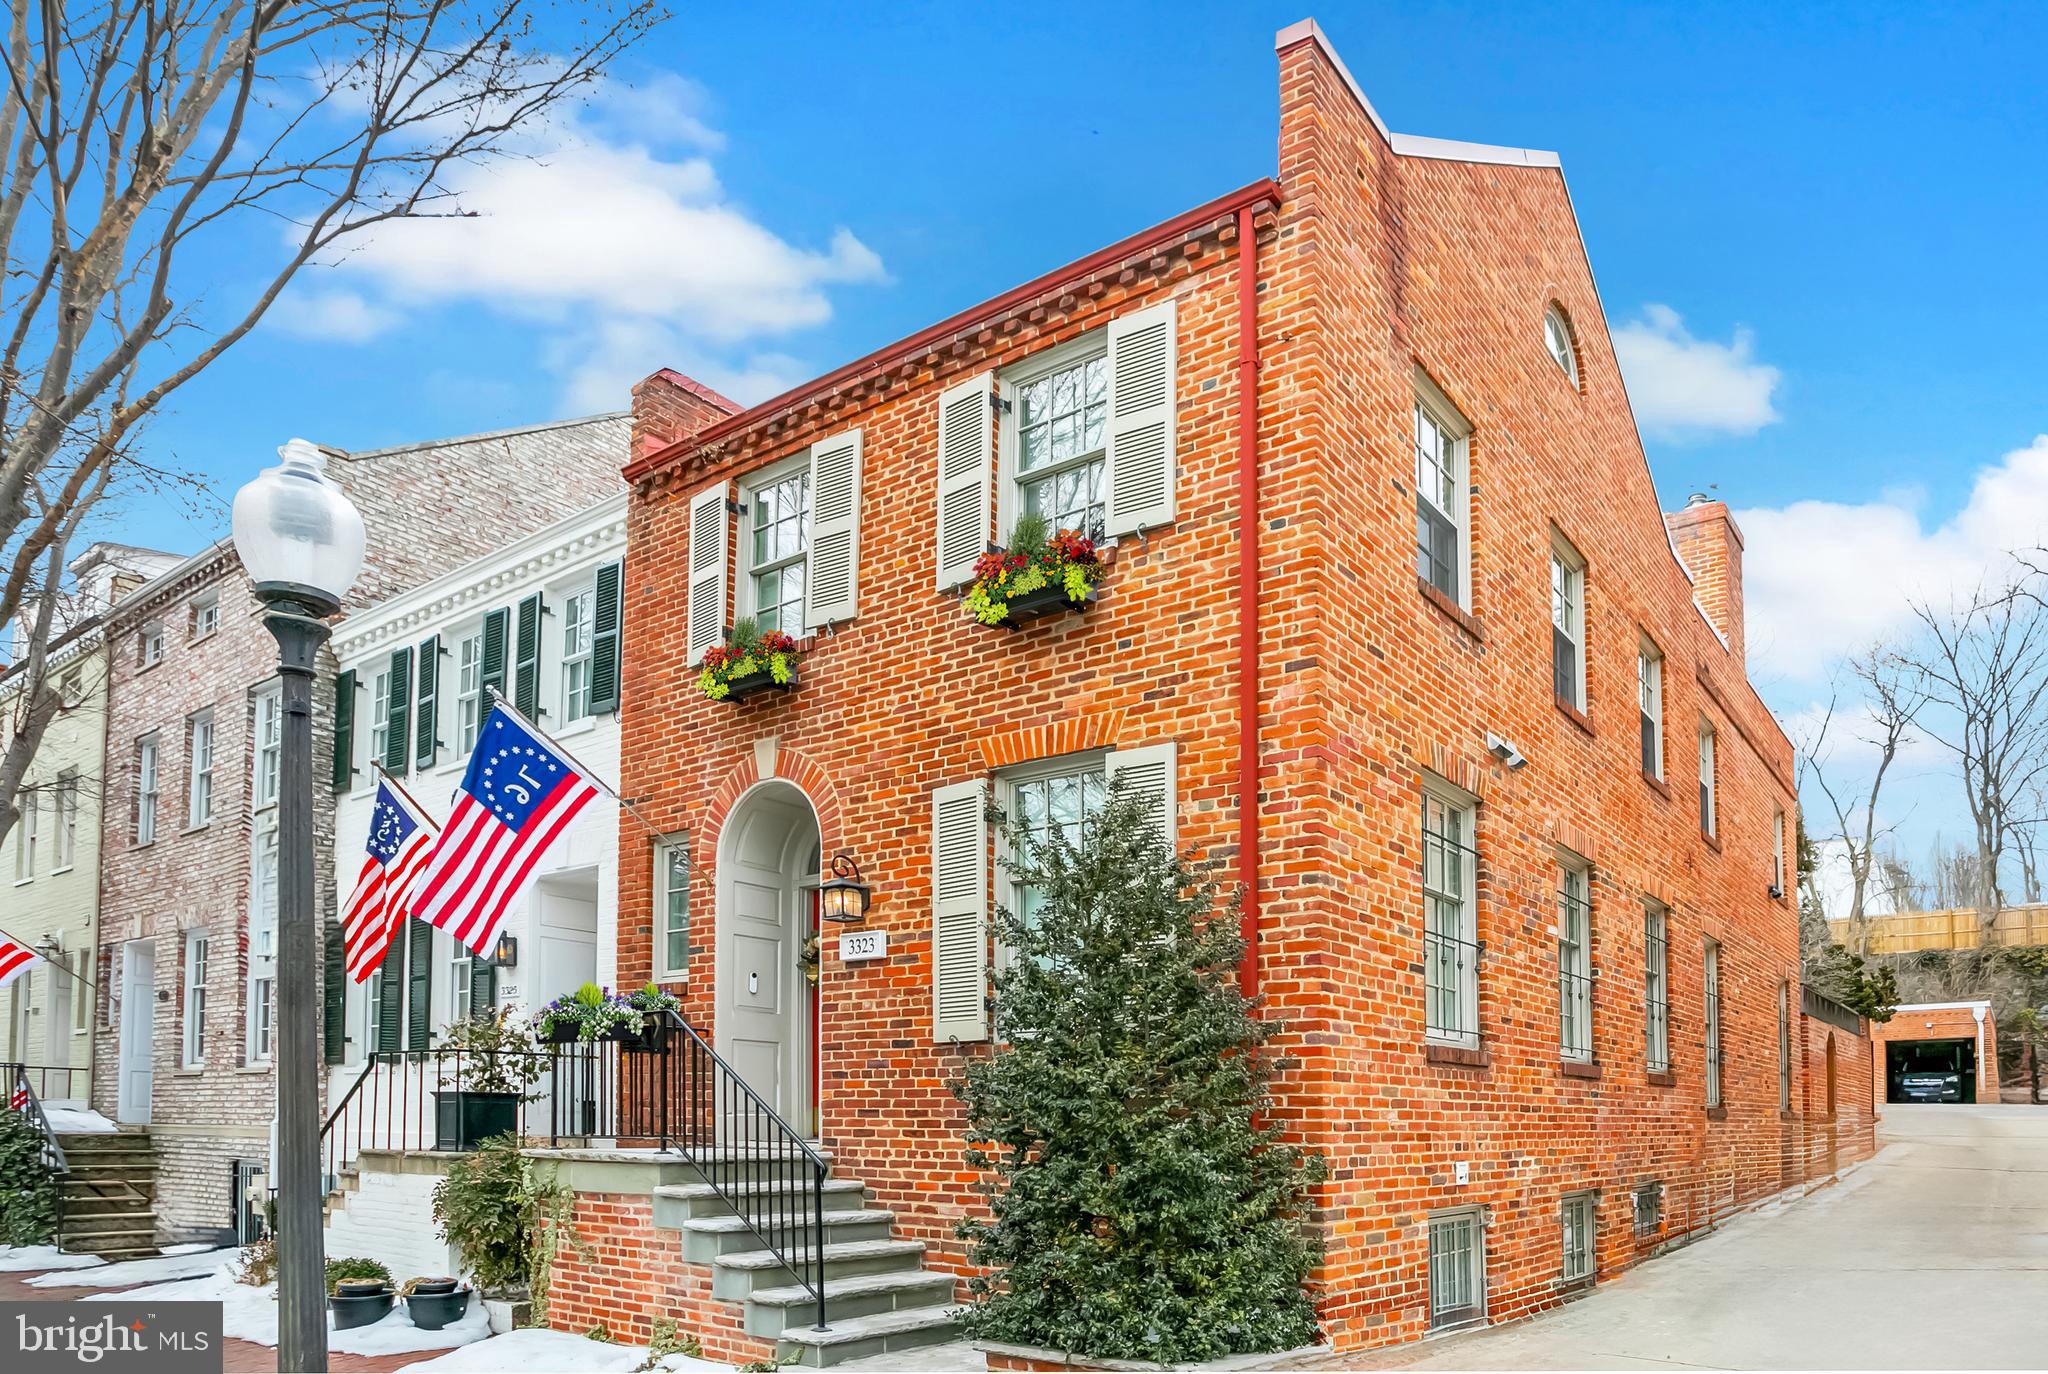
Rarely does a residence offer the elusive combination of semi-detached privacy alongside a comprehensive, designer-led renovation completed in 2025. Bathed in natural light from three exposures, this Georgetown townhouse has been dramatically reimagined with a fresh layout that prioritizes the standout features: light-filled views to the charming rear garden, a full lower-level suite, multiple outdoor spaces and a professional grade Chef’s kitchen that includes comfortable space to relax and gather.

A proper entry foyer with artisanal marble tile and adjacent recently-renovated powder room leads to the dining area and living/family room. The open floor plan allows for easy differentiation of spaces while maintaining a natural flow.

A step-down kitchen with floor to ceiling French doors overlooks a professionally designed rear garden with an utterly charming terrace cottage replete with window boxes. A total renovation of the kitchen was completed in April 2025, providing a final product that is as functional as it is stunning. A Moroccan tile backsplash, custom fabricated range hood, and Frame TV over the leathered-marble hearth provide timeless beauty, while the 6-burner range plus grill, double oven, built-in wine fridge and custom built-in cabinetry provide practical utility for a true Chef. Generous bar seating at the island, along with built-in banquettes provide ample space for gathering.

On the second level, the newly-renovated Primary Suite overlooks the rear garden and features extensive custom cabinetry to maximize storage space while maintaining an elegant aesthetic. The ensuite bath with frameless shower and dual vanity is clad in marble and features designer plumbing fixtures. A stackable washer and dryer within the primary suite provides total convenience. The second bedroom includes a spiral staircase accessing the loft, expansive enough for a desk, study or wellness space. Loft access to the rooftop deck offers views as far as the Washington Monument and Kennedy Center. A graciously-scaled third bedroom, full hall bath, and linen closet complete the second level.

With private access from the street, the Lower Level offers a suite of its own including a full bathroom, sizable living space, walk-in closet, sleeping area and full eat-in kitchen. Off the secondary kitchen, there is finished storage space with a side-by-side washer and dryer. System updates throughout include new HVAC, wiring and duct work, as well as the roof on the rear of the property.

The location on Reservoir Road offers a specific Georgetown magic: close enough to walk to dinner and retail on Wisconsin Avenue, yet just far enough from the hubbub to enjoy a genuine sense of neighborhood quiet. It’s a short, pleasant stroll to the gardens at Dumbarton Oaks, Dupont Circle or the weekend farmers market at Rose Park. It’s the kind of block where you actually get to know your neighbors, all within the heart of the city.
#DCDC2242740

WASHINGTON

3323 RESERVOIR ROAD NW

4 Beds

1 Baths

3,210 Sq.Ft.

$2,950,000

MLS#: DCDC2242740
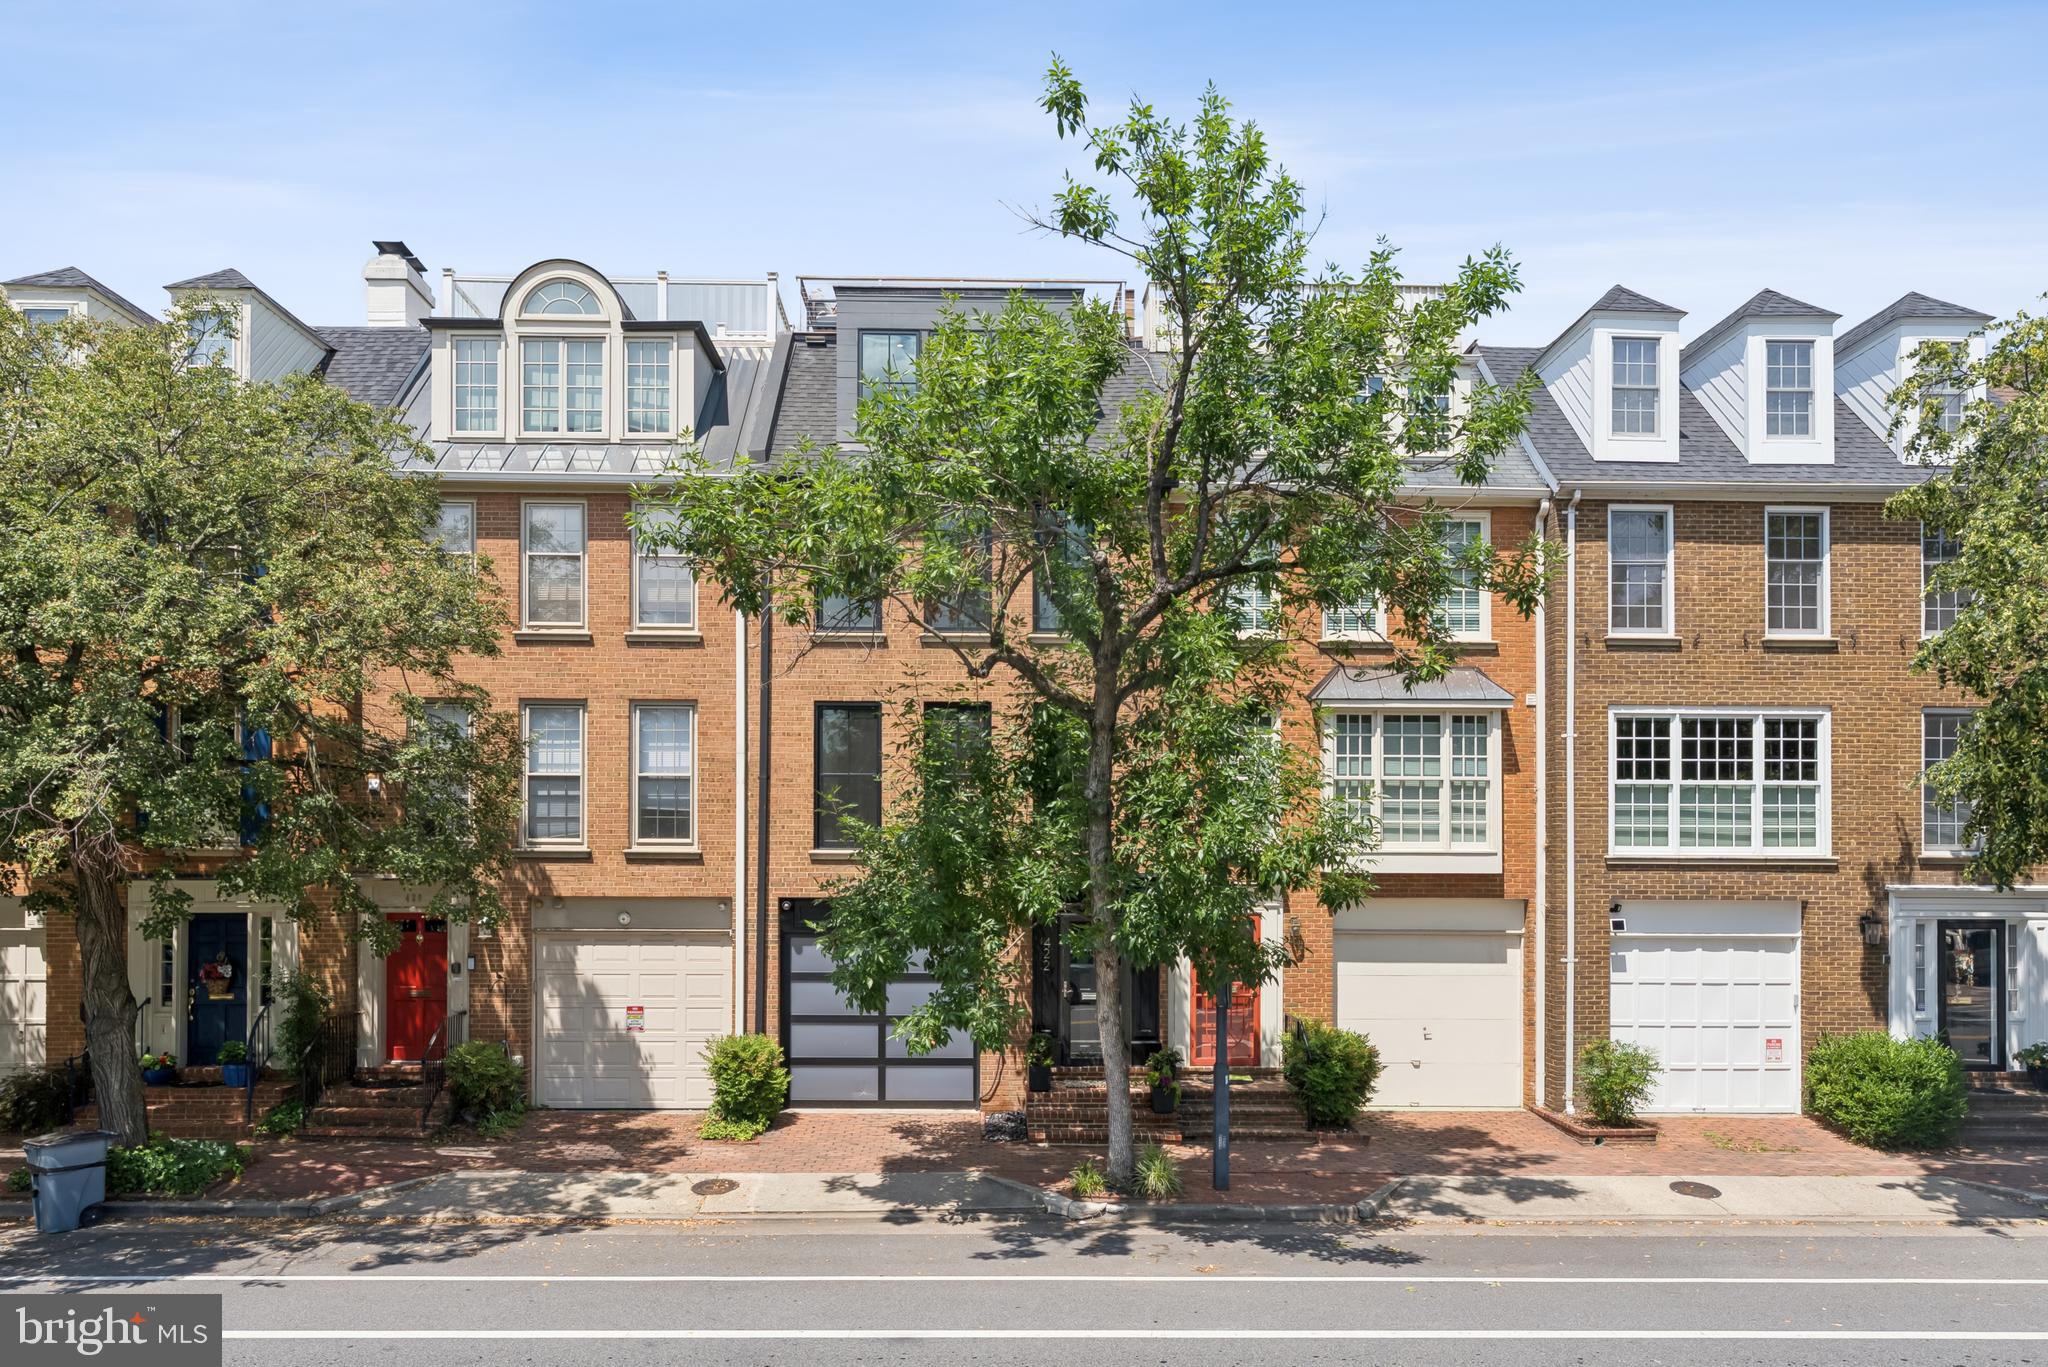
Stunning Fully Renovated Townhouse with Panoramic Rooftop Views

This colonial-style townhouse has been completely reimagined through a meticulous two-year, full stud-out renovation, blending timeless architecture with today’s modern luxury. From the herringbone floors and silver-leaf ceiling in the entry to the breathtaking 500 sq. ft. rooftop deck, no detail has been overlooked.

The main level showcases a thoughtfully expanded kitchen, featuring a quartz waterfall island, custom cabinetry with integrated Sub-Zero panels, hidden outlets, and a Wolf range. The open floor plan continues into the living room with custom paneled walls, a gas fireplace framed by a seamless 5x12 ft Calcutta ultra quartz slab, and bespoke seating with embossed leather accents. French doors lead to a blue stone patio, perfect for indoor-outdoor living.

The lower level offers a private guest suite with egress window, full bath, custom closet, and laundry. Upstairs, the primary bedroom suite features a spa-like marble bath with heated floors, floating European fixtures, and mirrored custom closets. An additional renovated full bath and bedroom complete the third floor.

The top level is an entertainer’s dream with a built-in bar, half bath, washer/dryer, and expanded waterfront views through oversized custom Pella windows. French doors open to a Brazilian Ipe hardwood landing with outdoor sauna, leading up to the reconceptualized roof deck. The roof deck provides unobstructed 365-degree views of the Potomac River, Old Town Alexandria, Woodrow Wilson Bridge, and even the U.S. Capitol.

Additional highlights include a garage and additional deeded parking space, all new 36x80 Pella windows and doors, a modern glass-paneled garage door, new HVAC system, and custom wire fencing. Every inch of this home has been crafted to create a one-of-a-kind residence that combines sophistication, comfort, and unparalleled views.
#VAAX2049230

ALEXANDRIA

422 N UNION STREET

3 Beds

3 Baths

2,556 Sq.Ft.

$2,950,000

MLS#: VAAX2049230
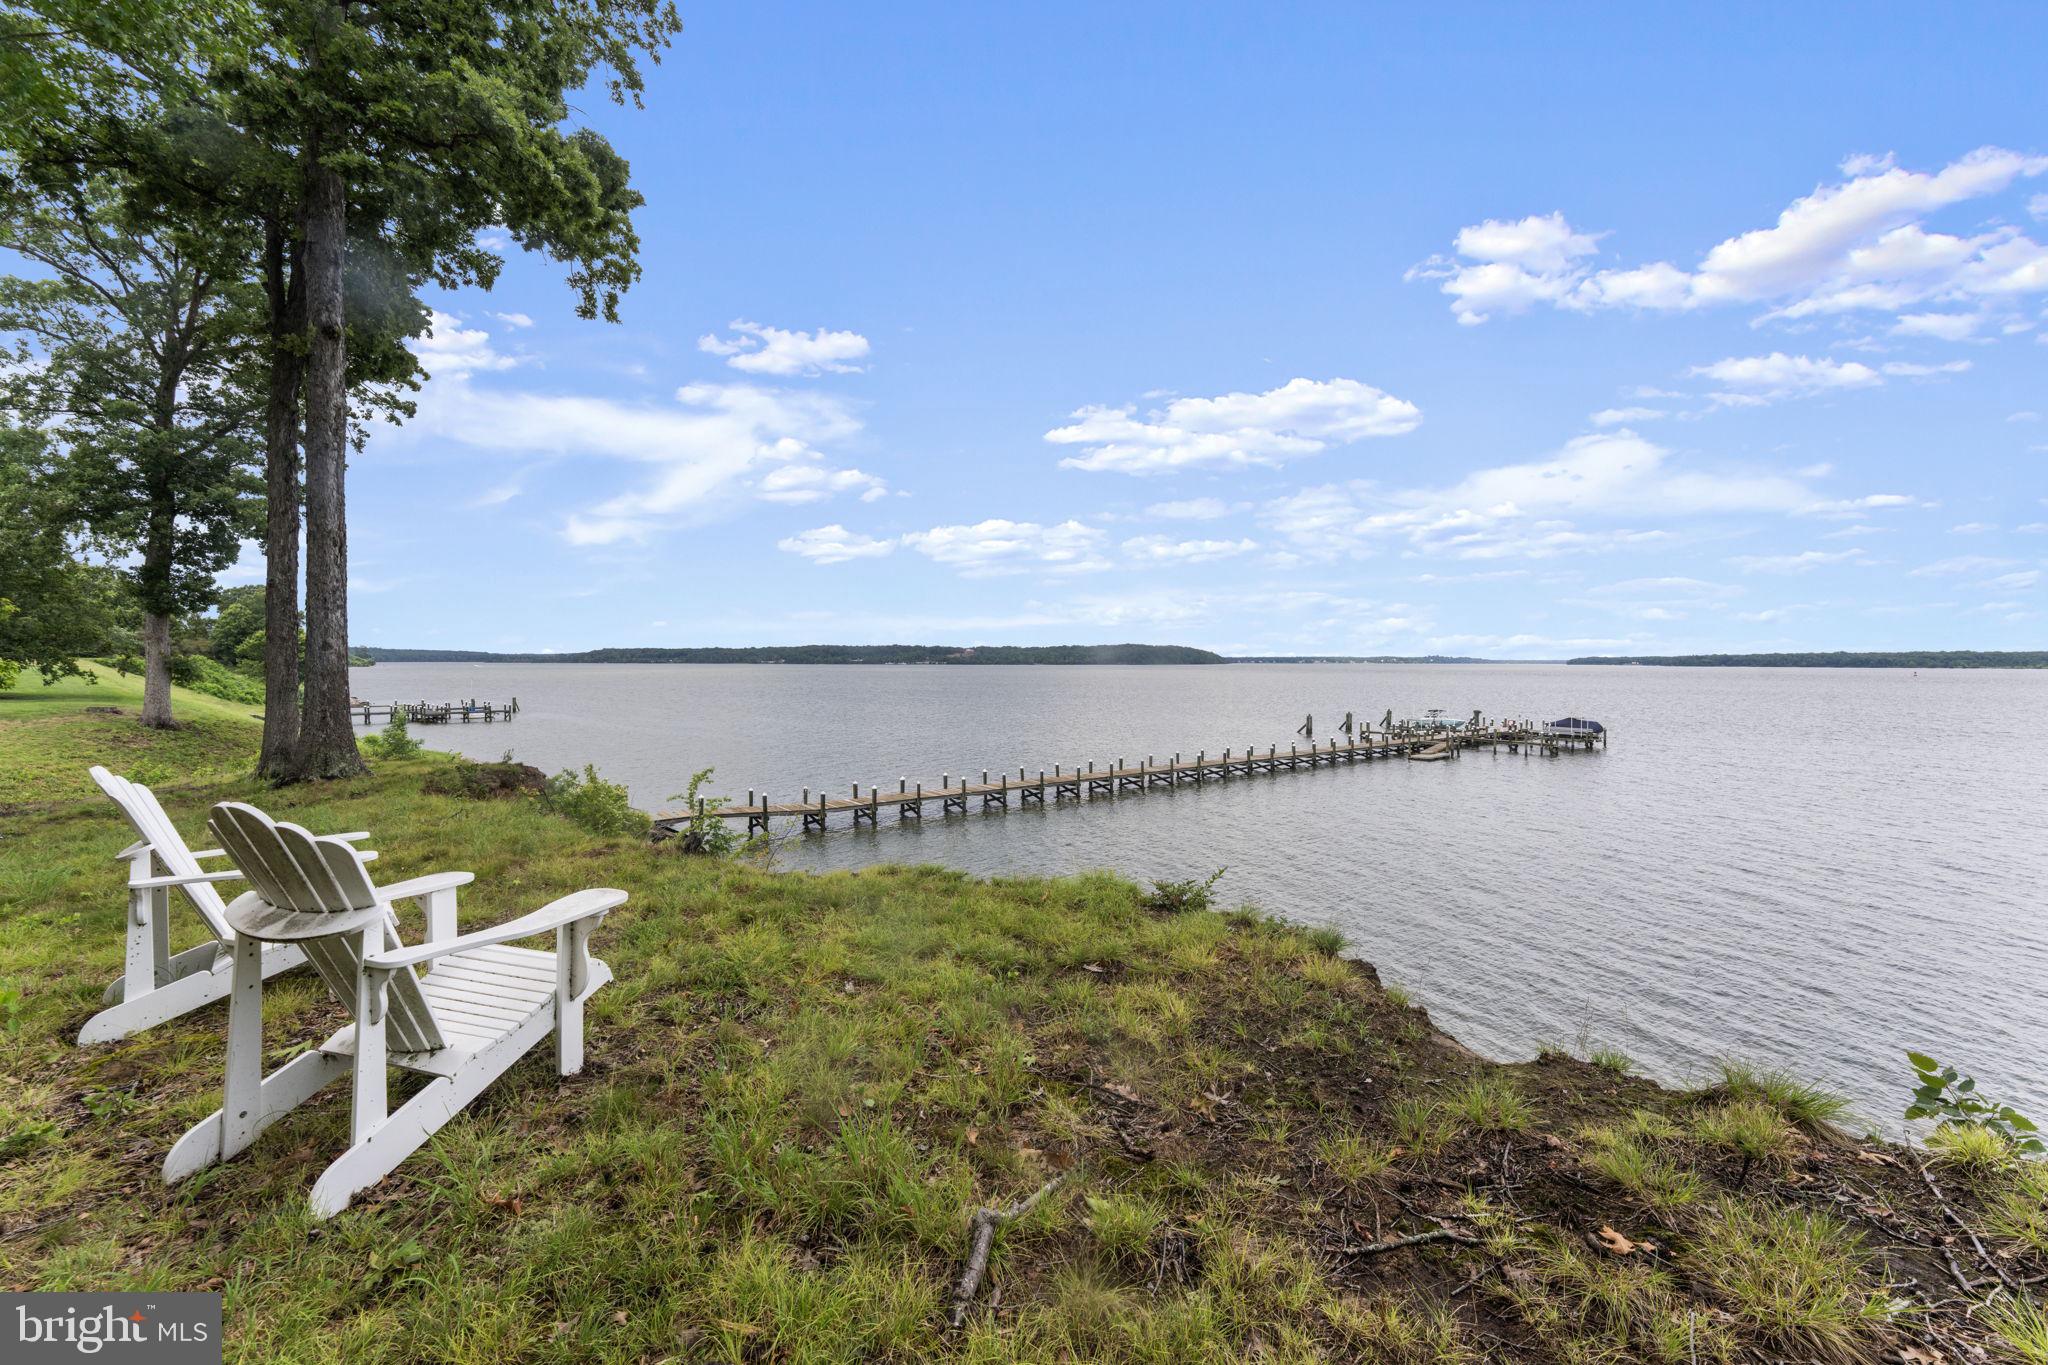
Dream Opportunity to build a LEGACY ESTATE!  Rare and Coveted 5 acres in a premiere gated community in Fairfax County with Over 300 feet of Direct Potomac River Waterfront.  Complete with zoning and permits approved for up to NINE bedrooms, possibility of carriage house, BEST deepest boat slip with personalized name plaque, with water and electric at the pier!  Live where you can sail anywhere, anytime, with your boat docked in front of your 5 acre estate.  True potential to live the dream and an amazing investment opportunity!  There is only one such lot with the BEST, broadest and unobstructed views, beachfront access, Fairfax schools and community – this is it!  

Lots like this are precious, prized and supremely rare.  At this price it will not last long - act today!
#VAFX2255672

LORTON

11295 CRESSWELL LANDING

None Beds

None Baths

5.01 acres

$2,950,000

MLS#: VAFX2255672

Rare ocean-block building lot opportunity in the premier private beach community of Indian Beach. Situated just steps from the community’s private guarded beach, 12 Hazlett Avenue offers an exceptional setting for your dream coastal home with the potential for ocean and Rehoboth Bay views. Generously sized at 100' x 100', this spacious homesite provides a unique opportunity in one of the Delaware coast’s most sought-after communities. Enjoy the privacy and tranquility of Indian Beach while remaining within walking distance of Dewey Beach and just a short bike ride from downtown Rehoboth Beach.
#DESU2118638

REHOBOTH BEACH

12 HAZLETT AVENUE

None Beds

None Baths

0.23 acres

$2,950,000

MLS#: DESU2118638

Perfectly positioned on prestigious King George Street in the heart of Historic Annapolis, 238 King George Street represents an increasingly rare opportunity to acquire a beautifully reimagined residence in a location that simply cannot be replicated. The United States Naval Academy, State Circle, City Dock, waterfront dining, boutiques, galleries and yacht clubs are all just moments from the front door, while one of the property's most valuable and difficult-to-duplicate features—a private three-car driveway—allows you to park at home and experience downtown Annapolis entirely on foot. Extensively renovated and expanded in 2006–2007 and thoughtfully updated through 2025, the residence combines the architectural character and enduring appeal of Historic Annapolis with the infrastructure, scale and amenities expected in a modern luxury home. Recent improvements include a new roof, HVAC systems, water heater and beautifully refreshed interiors, representing significant investment in the property and allowing the next owner to enjoy the home without taking on the extensive modernization so often required in historic residences. Four beautifully finished levels provide exceptional flexibility, with rich hardwood floors, custom millwork, high ceilings and refined architectural details throughout. The gourmet kitchen anchors gracious living and entertaining spaces, while the primary suite offers a private retreat with a beautifully appointed bath and heated floors. The finished lower level, with high ceilings, private walk-out entrance, wet bar, generous recreation space and heated floors, lives as a true extension of the residence rather than a traditional basement. The upper-level loft provides another private and flexible retreat for guests, an office or studio, with views of the iconic United States Naval Academy Chapel dome. Offered substantially furnished with only limited exclusions, the property presents an unusually effortless opportunity for year-round living, a second residence or a sophisticated lock-and-leave home in one of Annapolis' most enduringly desirable locations. Properties can be renovated. Interiors can be recreated. What cannot be reproduced is this combination of historic location, private three-car parking, Naval Academy views, four finished levels and immediate walkability to the very best of Annapolis. 238 King George Street is an exceptional residence—and a rare opportunity to secure a distinctive property in the heart of Maryland's capital city.
#MDAA2147930

ANNAPOLIS

238 KING GEORGE STREET

4 Beds

3 Baths

3,750 Sq.Ft.

$2,950,000

MLS#: MDAA2147930
Open Sunday 6/28  from 1-3pm

Own a Piece of History!

BRENT SCHOOL DISTRICT! 
GREAT POTENTIAL FOR A BED AND BREAKFAST OR CO-LIVING SPACE!! 
2 BEDROOM 2 BATH ACCESSORY UNIT
4 BEDROOM MAIN UNIT WITH POTENTIAL FOR ADDITIONAL BEDROOM AND BATHROOMS
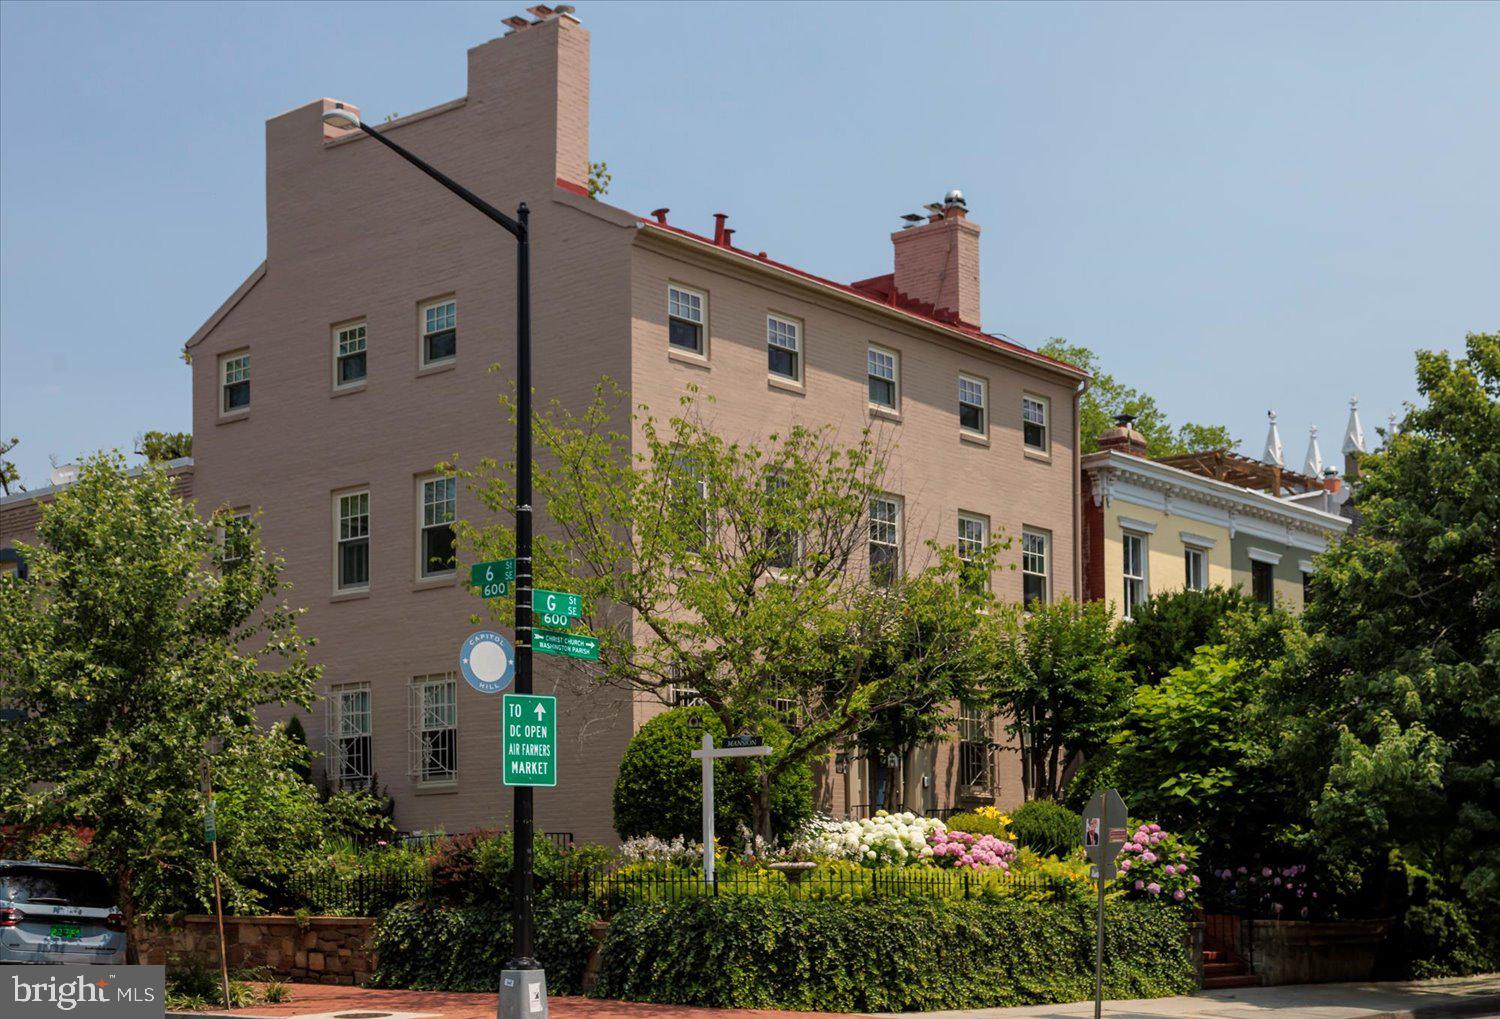
A rare chance to own one of the oldest and largest homes on Capitol Hill! This historic corner manse with 30 windows and 6 fireplaces dates to 1830 (restored in 2003), served as a Civil War Hospital and retains the original 1830 stairway and banister. With over 4900 sq. feet of living space, this residence is the perfect multiple generation compound with a main house and attached 2 level annex which can be a rental unit or in-law suite. Surrounded by meticulously maintained gardens, 2 patios, a large, private bricked garden with pergola, fountain, and a large barbecue grill. The embassy-scaled living room and den feature 10 windows and 3 fireplaces, while the palatial dining room features 2 fireplaces and 5 windows. The gourmet kitchen, with hardwood floors (as throughout the whole house), features extensive maple cabinetry, granite countertops, a center island, a conservatory-style eating area overlooking the rear garden, plus a family room with built-in bookshelves & fireplace. Don't miss this once-in-a-generation opportunity!
POSSIBLE ASSUAMBLE FIRST MORTGAGE OF APPROX 1.475M  at 2.875%  UNITL OCTOBER 2029. SUBJECT TO APPROVAL OF THE NOTE HOLDER MORGAN STANLEY. ASK ABOUT THE POTENTIAL FOR BIG TAX SAVINGS BY FILING A CONSERVATION EASEMENT.
#DCDC2194156

WASHINGTON

600 G STREET SE

5 Beds

4 Baths

4,850 Sq.Ft.

$2,950,000

MLS#: DCDC2194156

Public Open House Saturday, 9/19, 2-4PM. With more than 7,400 square feet of beautifully designed living space, seven bedrooms, multiple recreation and flex spaces and a nearly half-acre level lot, this extraordinary custom residence offers a combination of scale, versatility and possibility rarely found in Alexandria City. Set on a quiet non-thru street and substantially expanded in 2011 with an emphasis on quality, proportion and timeless design, the home has space to gather, entertain, work, exercise, host extended family, pursue hobbies and still have room to grow and evolve. Outside, the possibilities are equally compelling, with an expansive level backyard offering abundant space for a pool, outdoor kitchen, gardens, play areas, a sport court or additional outdoor living spaces while retaining plenty of open lawn. A circular driveway, stately columned entrance, two-car garage and beautifully maintained grounds create an impressive arrival, while reclaimed hardwood floors, extensive custom millwork, oversized windows, French doors and thoughtfully selected finishes establish a sense of understated luxury throughout. The gracious foyer is flanked by formal living and dining rooms, providing elegant settings for intimate dinners or large celebrations. At the center of the home is an exceptional chef’s kitchen designed on a scale that makes both everyday living and entertaining effortless, with custom wood cabinetry, expansive granite countertops, multiple sinks, dual dishwashers, wall ovens, oversized islands, remarkable storage, an extra-large pantry and generous preparation space, along with island seating and a spacious dining area capable of accommodating a crowd. The kitchen opens to a spectacular family room with soaring vaulted ceilings, custom built-ins, a dramatic stone fireplace and a wall of French doors overlooking the backyard, seamlessly connecting indoor and outdoor living. The main level continues with a private office, powder room, mudroom with custom built-ins and slate flooring, spacious laundry room, secondary entry and a sun-filled windowed breezeway elegantly connecting the home’s two wings. Upstairs, dual staircases lead to distinct bedroom wings that provide an unusual degree of privacy and flexibility. The primary suite is a true retreat with an oversized walk-in closet and spa-inspired bath featuring a soaking tub, dual vanities, walk-in shower and private water closet. Five additional bedrooms and a large open loft create even more options for guest rooms, home offices, study areas, a playroom, fitness space, studio or whatever life requires next. The lower level adds another dimension entirely, with a dedicated theater room, expansive recreation room with wet bar, additional bedroom and full bath, flexible bonus space, substantial storage and a walk-in cedar closet—room for movie nights, games, a home gym, hobbies, visiting guests or multiple activities at once. With seven bedrooms, five full baths, one half bath, two wood-burning fireplaces and two separate wings, the home provides the rare luxury of having a place for everything without sacrificing generous gathering spaces. Outdoors, expansive stone patios are already in place for dining and entertaining, while the broad, level lawn offers a remarkable canvas for creating the backyard you have imagined. A newer 8’ x 12’ storage building keeps gardening equipment, recreational gear and seasonal items conveniently out of sight. And for all the space and privacy found at home, the location keeps everything else within easy reach, with convenient access to Old Town Alexandria, Del Ray, Shirlington and Washington, D.C., nearby parks, shopping and dining, Metro stations, Reagan National and Dulles International airports and major commuter routes. Few properties in Alexandria offer this much space inside, this much opportunity outside and this many ways to make a home truly fit the life you want to live. Some photos virtually enhanced.
#VAAX2062878

ALEXANDRIA

1337 KINGSTON AVENUE

7 Beds

5 Baths

7,424 Sq.Ft.

$2,950,000

MLS#: VAAX2062878

A rare offering in sought-after Potomac Knolls, this stately all-brick estate is tucked away on 3 private acres backing to mature trees, offering an exceptional blend of space, privacy and timeless design. Located in a small enclave of distinguished homes, this is a must-see opportunity for buyers seeking a property they can truly make their own.

Inside, a grand two-story foyer welcomes you to a classic and expansive floor plan featuring 6 bedrooms, 5 full baths, 2 half baths and 5 fireplaces throughout. Elegant formal living and dining rooms create ideal entertaining spaces, while the impressive family room showcases soaring ceilings and a dramatic stone fireplace. A handsome private study with custom built-ins and oversized windows overlooks the lush backyard setting.

The chef’s kitchen opens to a generous eat-in area, while the upper-level primary suite offers a spacious retreat complete with a sitting area, large en-suite bath and bonus flex space perfect for a private lounge, gym or dressing area.

The finished lower level expands the possibilities with a full kitchen, 2 additional bedrooms, flexible living space and abundant storage Lower level is ideal for extended stays, recreation or multigenerational living.

Outside, enjoy resort-style living with a stunning pool surrounded by flagstone hardscaping, retaining walls and thoughtfully designed outdoor spaces, all completed within the last several years. An outdoor built-in grill makes entertaining effortless, while the serene tree-lined setting creates your own private escape.

A truly special opportunity to reimagine and personalize an exceptional home in one of the area’s most private and desirable settings.
#VAFX2312436

MCLEAN

708 POTOMAC KNOLLS DRIVE

6 Beds

5 Baths

6,102 Sq.Ft.

$2,950,000

MLS#: VAFX2312436

Tucked away on one of Great Falls' most sought-after streets, 1127 Walker Road presents an exceptional blend of timeless luxury, privacy, and refined living. Set on a beautifully landscaped homesite surrounded by mature trees, this stunning residence offers an unparalleled lifestyle just minutes from Great Falls Village and Great Falls and River Bend Park.  Langley High School pyramid.  Complete separate apartment over the garage with own entrance.  Multi-generational living quarters, Au Pair, extra home office,...endless possibilities!  Full kitchen, full washer /dryer -hardwood flooring-spacious!
Thoughtfully designed with elegant contemporary architecture and sophisticated finishes throughout, the home features expansive living spaces filled with natural light, soaring ceilings, rich hardwood flooring, and seamless indoor-outdoor flow. The gourmet chef's kitchen serves as the heart of the home, complete with premium appliances, custom cabinetry, an oversized island, and inviting gathering spaces ideal for everyday living and entertaining alike, opens to 2-story family room with incredible windows and French doors leads right outside to the pool!  Gym-Media Room-Basketball-SPORTS Court indoors!- Walkout lower level-Light and Bright- Whole house, automatic generator!
The luxurious primary suite is a true retreat, offering a spa-inspired bath, generous walk-in closets, and peaceful views of the surrounding grounds. Spacious secondary bedrooms, beautifully appointed bathrooms, and thoughtfully designed living areas provide comfort and flexibility for family and guests.
Step outside to experience your own private sanctuary, 
Perfectly positioned in the heart of Great Falls, this remarkable property offers the rare combination of tranquility, convenience, and prestige. Enjoy easy access to Tysons, Reston, Washington, D.C., and major commuter routes while embracing the peaceful lifestyle that makes Great Falls one of Northern Virginia's most desirable communities.
Extensive Capital Improvements
2001 – Basketball Court/Gym addition completed
2006 – Backyard patio installed
2007 – Additional basement room created from previously unfinished space
2008 – Complete kitchen remodel
2009 – New well pump installed
2010 – Front sidewalk replaced
2011 – Hardwood flooring installed throughout the main level
2012 – Custom in-ground pool constructed
2014 – Finished basement extensively remodeled with hardwood flooring, built-in cabinetry, and sink
2014 – New whole-home water treatment system installed
2018 – Major three-story addition featuring:
Two en-suite bedrooms on the upper level
Private office on the main level
Dedicated fitness room on the lower level
2019 – Rock retaining wall and drainage system installed around basketball court
2019 – New roof installed
2020 – New pool heater installed
2020 – Mudroom completely remodeled
2021 – Main-level powder room renovated
2021 – New washer and dryer installed
2022 – Guest bedroom and bathroom remodeled
2023 – New HVAC system installed for the upper level
2023 – Luxurious primary suite renovation including new marble bathroom finishes and hardwood flooring
2023 – New pool pump installed
2024 – New well pump installed
2025 – New HVAC system installed for the basketball court/gym
2025 – Backyard landscaping, paver patios, and walkways redesigned and updated
2026 – Entire exterior professionally painted
2026 – Entire interior professionally painted
2026 – New hardwood flooring installed in the Great Room
2026 – New carpeting installed throughout all carpeted areas
2026 – Bedroom and living area above the garage completely renovated
2026     New HVAC system to be installed for the main and lower levels of the home
#VAFX2328076

GREAT FALLS

1127 WALKER ROAD

6 Beds

6 Baths

10,384 Sq.Ft.

$2,950,000

MLS#: VAFX2328076

Welcome to 40957 Waxwing Drive, a truly exceptional offering sited on a 10-acre conservancy lot amidst the rolling hills of Leesburg. With its size and scale, designer finishes, upgraded systems, and spectacular acreage, this residence stands as a rare opportunity for the lifestyle and enjoyment of a country estate that simultaneously exceeds all of the expectations of today’s modern living.

The gracious main level was thoughtfully designed with walls of windows and magnificent views to the secluded landscape. Seamlessly flow to the chef’s kitchen with luxurious counters, prep sink with reverse osmosis system for drinking water, a Wolf cook top with 4 gas burners and separate induction cook top, Bosch and Samsung appliances as well as a gracious walk in pantry. 
The open living space embraces the dramatic two-story great room with a dual sided gas fire place and glass doors to the rear patio. Entertain in the formal living and dining rooms, or the sunroom with it's walls of windows. Also on the main level is a  private home office, and optional main-level bedroom suite. Completing the main level are the formal powder room, mudoor room, and additional family powder room with direct access to the rear yard and with space to add in a shower for a future pool. This residence is thoughtfully designed around an ideal and timeless floor plan.

Upstairs, an impressive primary suite fosters respite and rejuvenation with views to the surrounding tree lines and landscape. The suite is complete by a spa-inspired bathroom and expansive closet space. Three additional upper-level bedrooms provide exceptional accommodations, including a private en-suite bedroom and two generously sized bedrooms enhanced with custom expanded closets, and the laundry room.

The walk-out lower level offers incredible opportunity for future living space with soaring ceiling heights, completed drywall, electrical, built-in speakers, along with a finished powder room and finished full bathroom. Additionally, the lower level glass doors leading to the walk-out stair case, along with a 240-volt panel, offering abundant potential for future customization.

Designed to maximize both functionality and flexibility, the property features two separate two-car garages, each equipped with its own 240-volt panel. Above one of the garages, a beautifully finished bonus space with a full bath and generous closet storage offers exceptional versatility — ideal as a private au pair or guest suite, executive home office, fitness studio, or additional recreational retreat.

Outdoors, the grounds are extraordinary. Dine al-freso in the recently added outdoor kitchen, creating seamless indoor and outdoor entertaining and everyday enjoyment. Relaxation is achieved in the oversized outdoor spa amongst the seemingly endless mature tree lines.

Spanning 10-acres, the discerning new owners may expand into limitless recreation, agriculture, and future enhancements, including ample space for a resort-like pool, additional entertainment, and more. Protected by a conservation easement, this unique offering provides the rare ability for future expansion and development.

Enhancing the home’s timeless architectural appeal, a custom exterior lighting system casts a warm and elegant glow at dusk, while also offering festive and ambient lighting features.

Thoughtful and curated construction features include a whole house surge protector, extensive flooring in the attic space for bonus space, and two-inch-thick spray foam insulation surrounding the home’s perimeter for exceptional energy efficiency and comfort.

Nestled within the Greene Mill Preserve community, enjoy access to the community pool, the annual 4th of July Fireworks display, and other regular offerings throughout the year. Truly an unparalleled balance of privacy and convenience, this estate is within easy access of Leesburg, Brambleton and surrounding shops, retail, dining, entertainment, and commuter routes.
#VALO2133146

LEESBURG

40957 WAXWING DRIVE

6 Beds

6 Baths

7,082 Sq.Ft.

$2,950,000

MLS#: VALO2133146
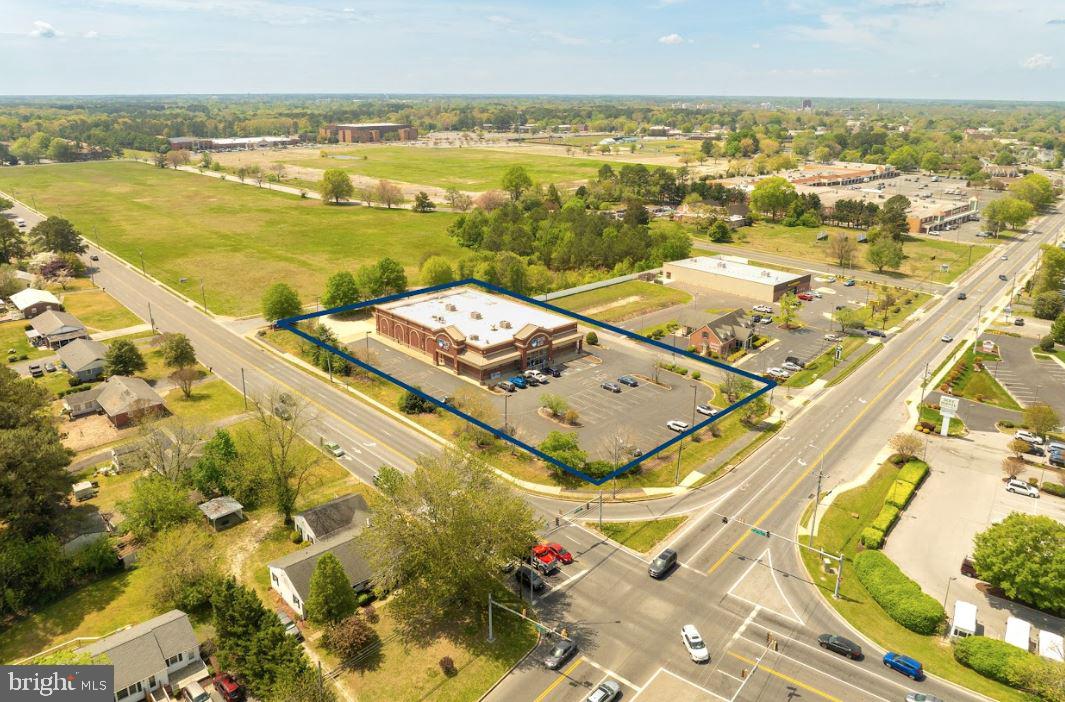
Located at the lighted intersection of Mt. Hermon Road & Beagln Park Drive.  Free-standing 14,800 square foot retail facility with open flexible floor plan - keep as retail or modify for office use.  Fully conditioned space.  Bright, clean and open.   2.02 acres with multiple points of ingress/egress on both Mt. Hermon Road & Beaglin Park Drive.    This was a very well performing Rite Aid.    Offers a drive-thru and amble lighted parking.      Flexible zoning allows for retail, office, medical or service oriented uses.  

Owner will also consider leasing.
#MDWC2018256

SALISBURY

1316 MOUNT HERMON ROAD

None Beds

None Baths

14,800 Sq.Ft.

$2,950,000

MLS#: MDWC2018256
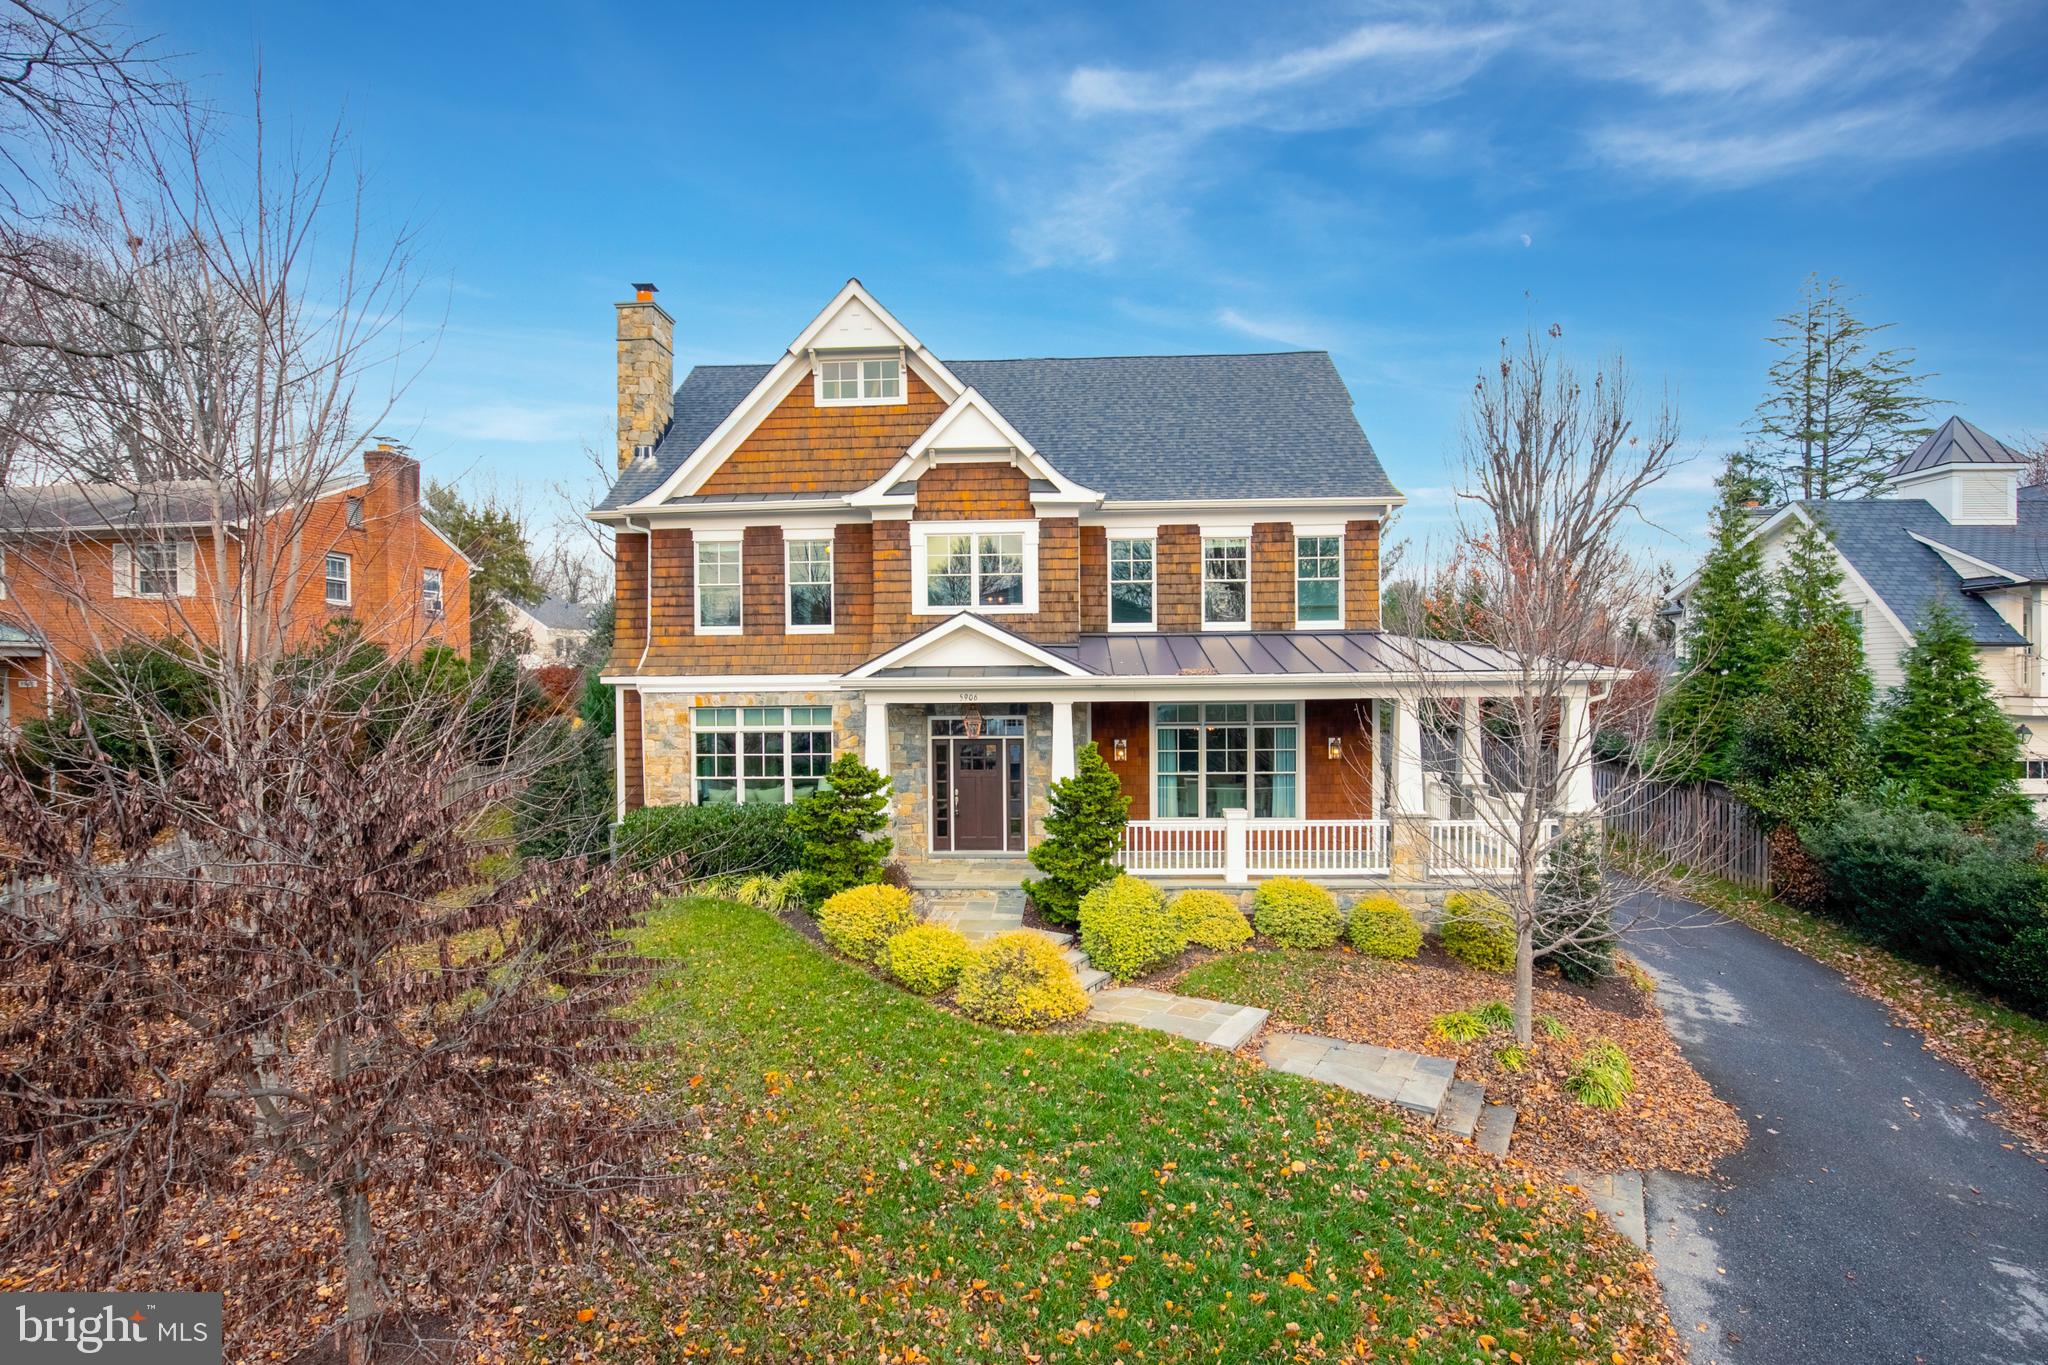
Stunning home nestled in the beautiful Chesterbrook Estates neighborhood. This classically designed home perfectly harmonizes timeless elegance with modern amenities. Meticulously designed with extraordinary attention to detail, this 6-bedroom, 5.5-bathroom residence showcases three exquisitely finished levels adorned with top-notch craftsmanship and premium-brand materials from start to finish.
A true chef's kitchen, featuring a generously sized island and premium appliances, seamlessly connects to a charming breakfast area and an inviting family room with a fireplace that overlooks the backyard. The main level also features a formal living room with a fireplace, a butler's pantry adjacent to a generously proportioned dining room, and an attractive private study or office space. To complement this, there is an elegant powder room and a roomy mudroom to round out the offerings on the main level.
Upstairs, the second level hosts five bedrooms and four full baths. The opulent owner’s suite features an intimate sitting area, dual walk-in closets, and an indulgent en-suite that includes a dual-sink vanity, a deep soaking tub, and a separate shower.  In addition, a loft conveniently located adjacent to the kitchen serves as an ideal area for a guest suite or home office.
The lower level is impeccably outfitted for hosting memorable gatherings, featuring an expansive recreation room with a full wet bar, a fitness room, an extra bedroom and bathroom, along with substantial storage space. The three-car attached garage offers seamless entry through a mudroom adorned with custom-built storage solutions.
Situated close to downtown McLean, this home is in a convenient location just minutes away from local parks, the neighborhood elementary school, and a variety of shopping and dining venues. It also offers convenient commuter access to Tysons, I-495, and the GW Parkway, making it a perfect blend of suburban tranquility and urban connectivity.
#VAFX2156258

MCLEAN

5906 CALLA DRIVE

6 Beds

5 Baths

8,231 Sq.Ft.

$2,950,000

MLS#: VAFX2156258
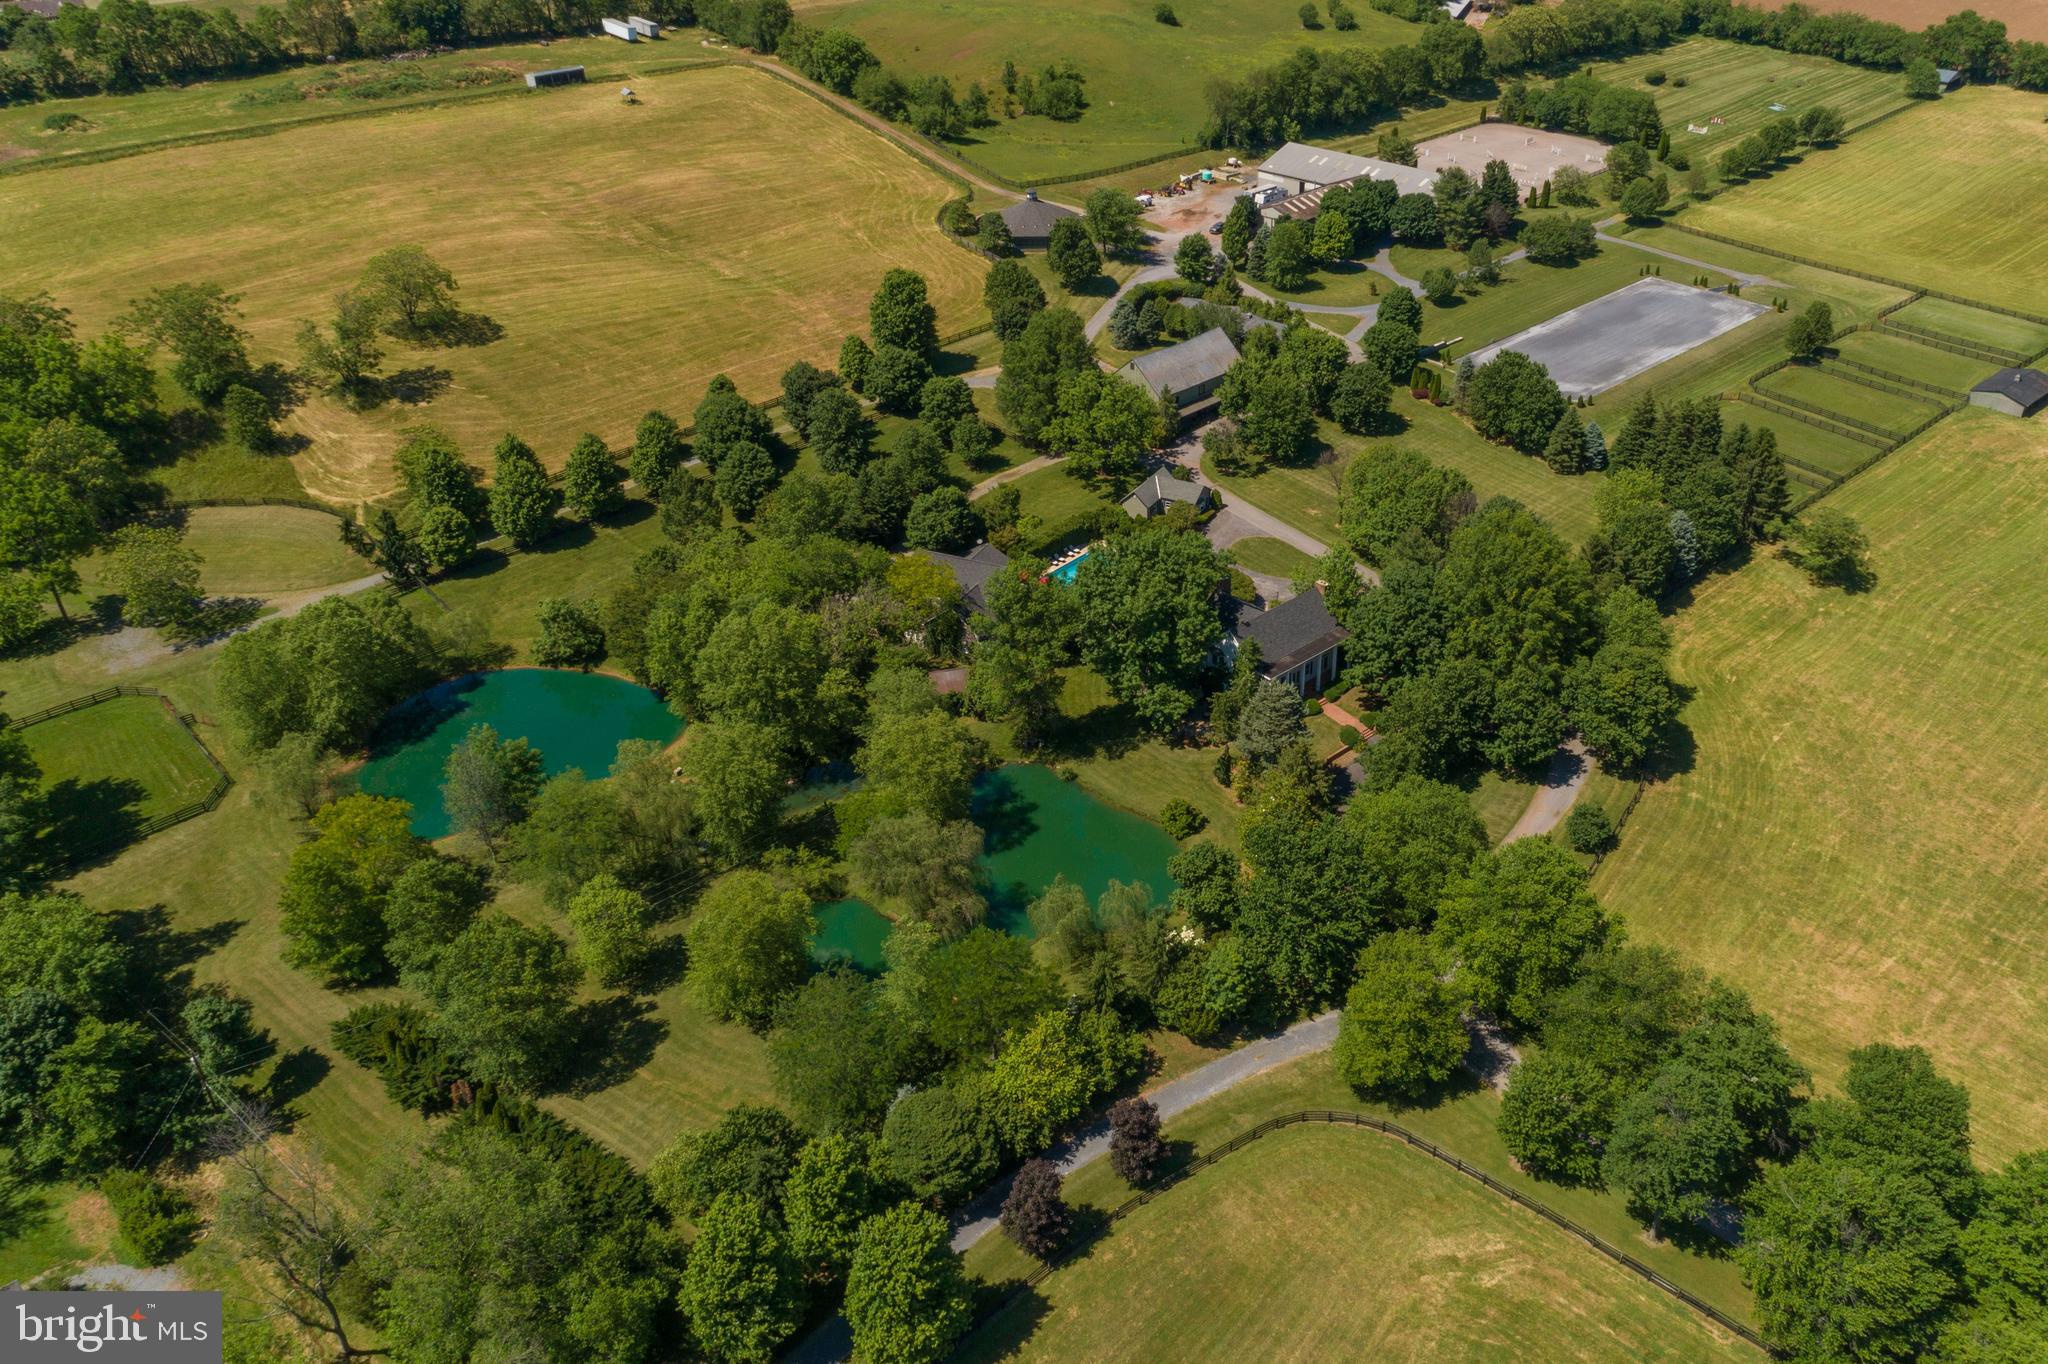
Magnificent 70 acre equestrian  estate just minutes to downtown Frederick. Manor house featuring large public rooms, separate dining room with French Doors opens to flagstone patio with relaxing views of the spring fed ponds, large master suite with updated baths and an abundance of closet space not found in homes of this era.  Large guest house offers four bedrooms and three full baths and is just steps to the in-ground heated pool, indoor riding ring , dressage arena, multiple staff housing includes three two bedroom units, Grand Prix Grass Derby Field,  huge jumping arena,   multiple stables comprising of 28 stalls, three spring fed ponds, indoor horse exerciser   .A must see for the serious riders.       Call agent for appt.
#MDFR262600

FREDERICK

4800 BALLENGER CREEK PIKE

4 Beds

3 Baths

7,463 Sq.Ft.

$2,950,000

MLS#: MDFR262600

1 ... 508 509 510 511 512 ... 666
* Listings identified with the FMLS IDX logo come from FMLS and are held by brokerage firms other than the owner of this website. The listing brokerage is identified in any listing details. Information is deemed reliable but is not guaranteed. If you believe any FMLS listing contains material that infringes your copyrighted work please click here to review our DMCA policy and learn how to submit a takedown request. © 2024. First Multiple Listing Service, Inc.
 - property

Send a message

Message successfully sent.

Your message

What is 3 + 4 ?

Reason for contacting?

I agree to receive email communication and understand I can unsubscribe at any time.

I agree to be contacted by Charis Realty Group - Christine Issler, Broker via call, email, and text for real estate services. To opt out, you can reply 'stop' at any time or reply 'help' for assistance. You can also click the unsubscribe link in the emails. Message and data rates may apply. Message frequency may vary. Privacy Policy

Sign Out

Virtual Assistant

Would you like to take the next step with this property? We can help you schedule a showing or virtual tour, or send you more details.

Yes, I would like more information.

Thank You for Your Reply, One of Our Agents will contact you as soon as possible

No, maybe later.

Thank you, you can always contact me via email, phone number or through the contact form.

Realhub AI

Lucy - Your AI-Powered Realtor

Update Your Temporary Password

Personalize your search

Enter your email and we'll notify you immediately when new listings match what you're looking for.

or enter email address

Already have an account ? Login here

Continue your home search

I agree to receive communications and understand I can unsubscribe at any time.

I agree to be contacted by Charis Realty Group - Christine Issler, Broker via call, email, and text for real estate services. To opt out, you can reply 'stop' at any time or reply 'help' for assistance. You can also click the unsubscribe link in the emails. Message and data rates may apply. Message frequency may vary. Privacy Policy

Already have an account ? Login here

We use cookies

We use cookies primarily for analytics to enhance your experience. By accepting, you agree to our use of these cookies. You can manage your preferences or learn more about our cookies policy.