


Property
Beds
4
Full Baths
3
1/2 Baths
1
Year Built
2004
Sq.Footage
3,420
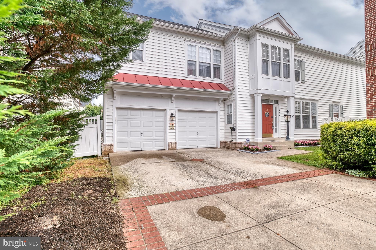
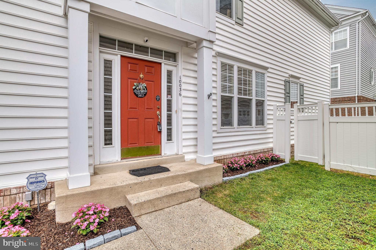
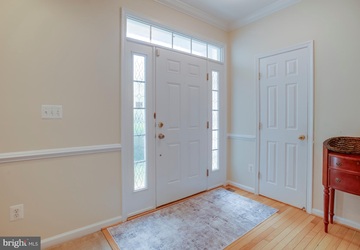
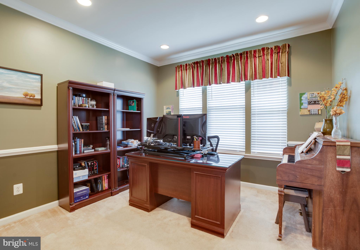
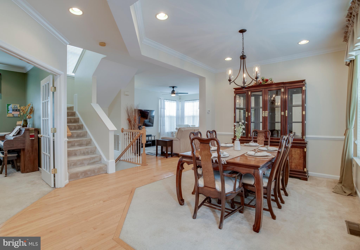
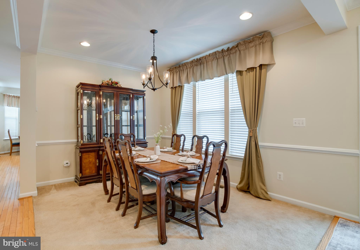
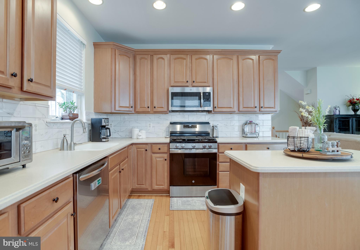
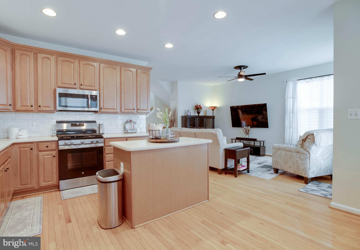
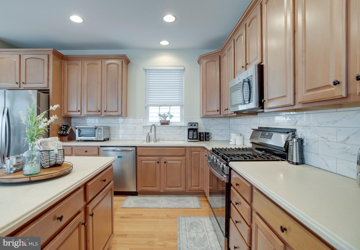
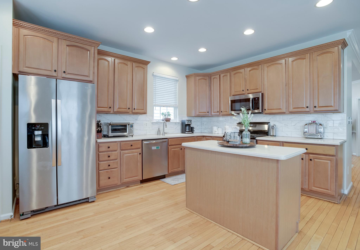
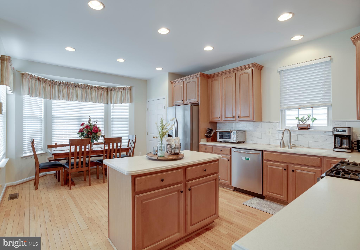
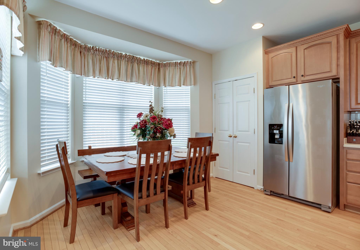
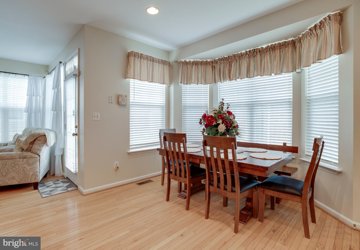
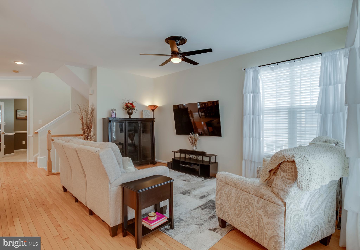
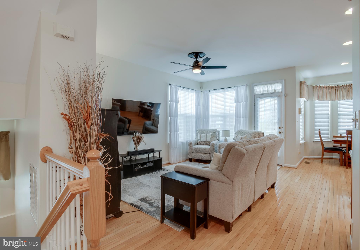
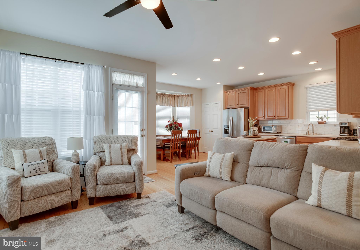
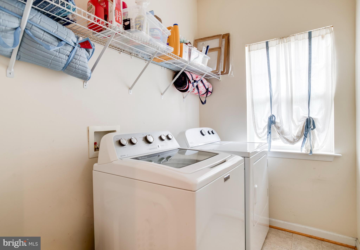
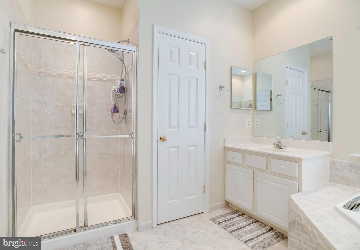
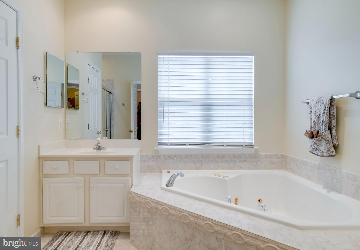
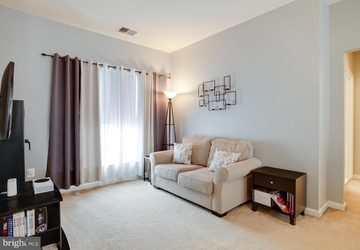
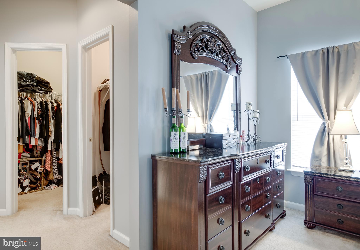
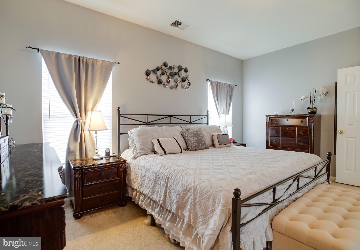
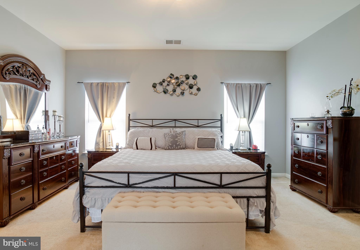
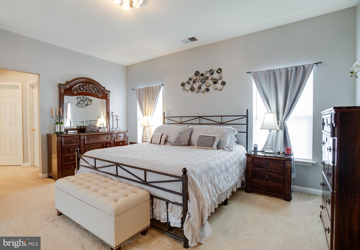
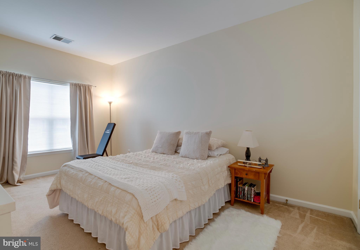
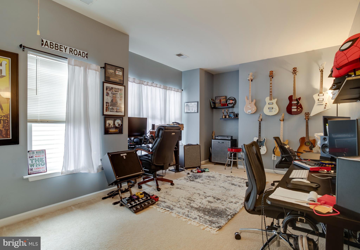
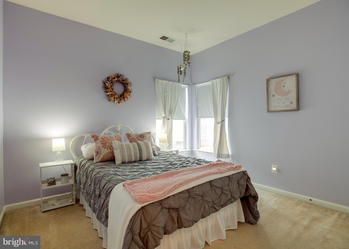
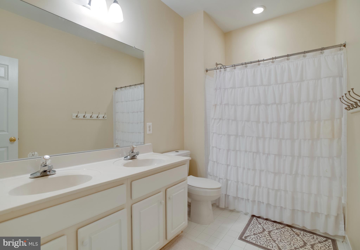
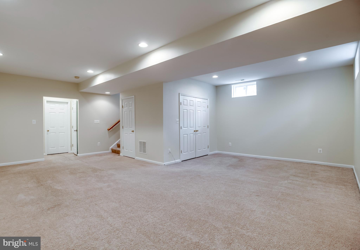
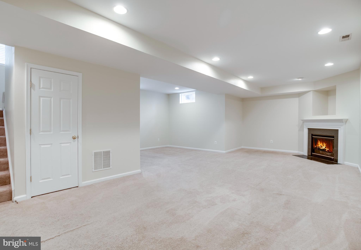
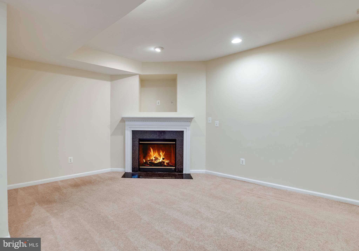
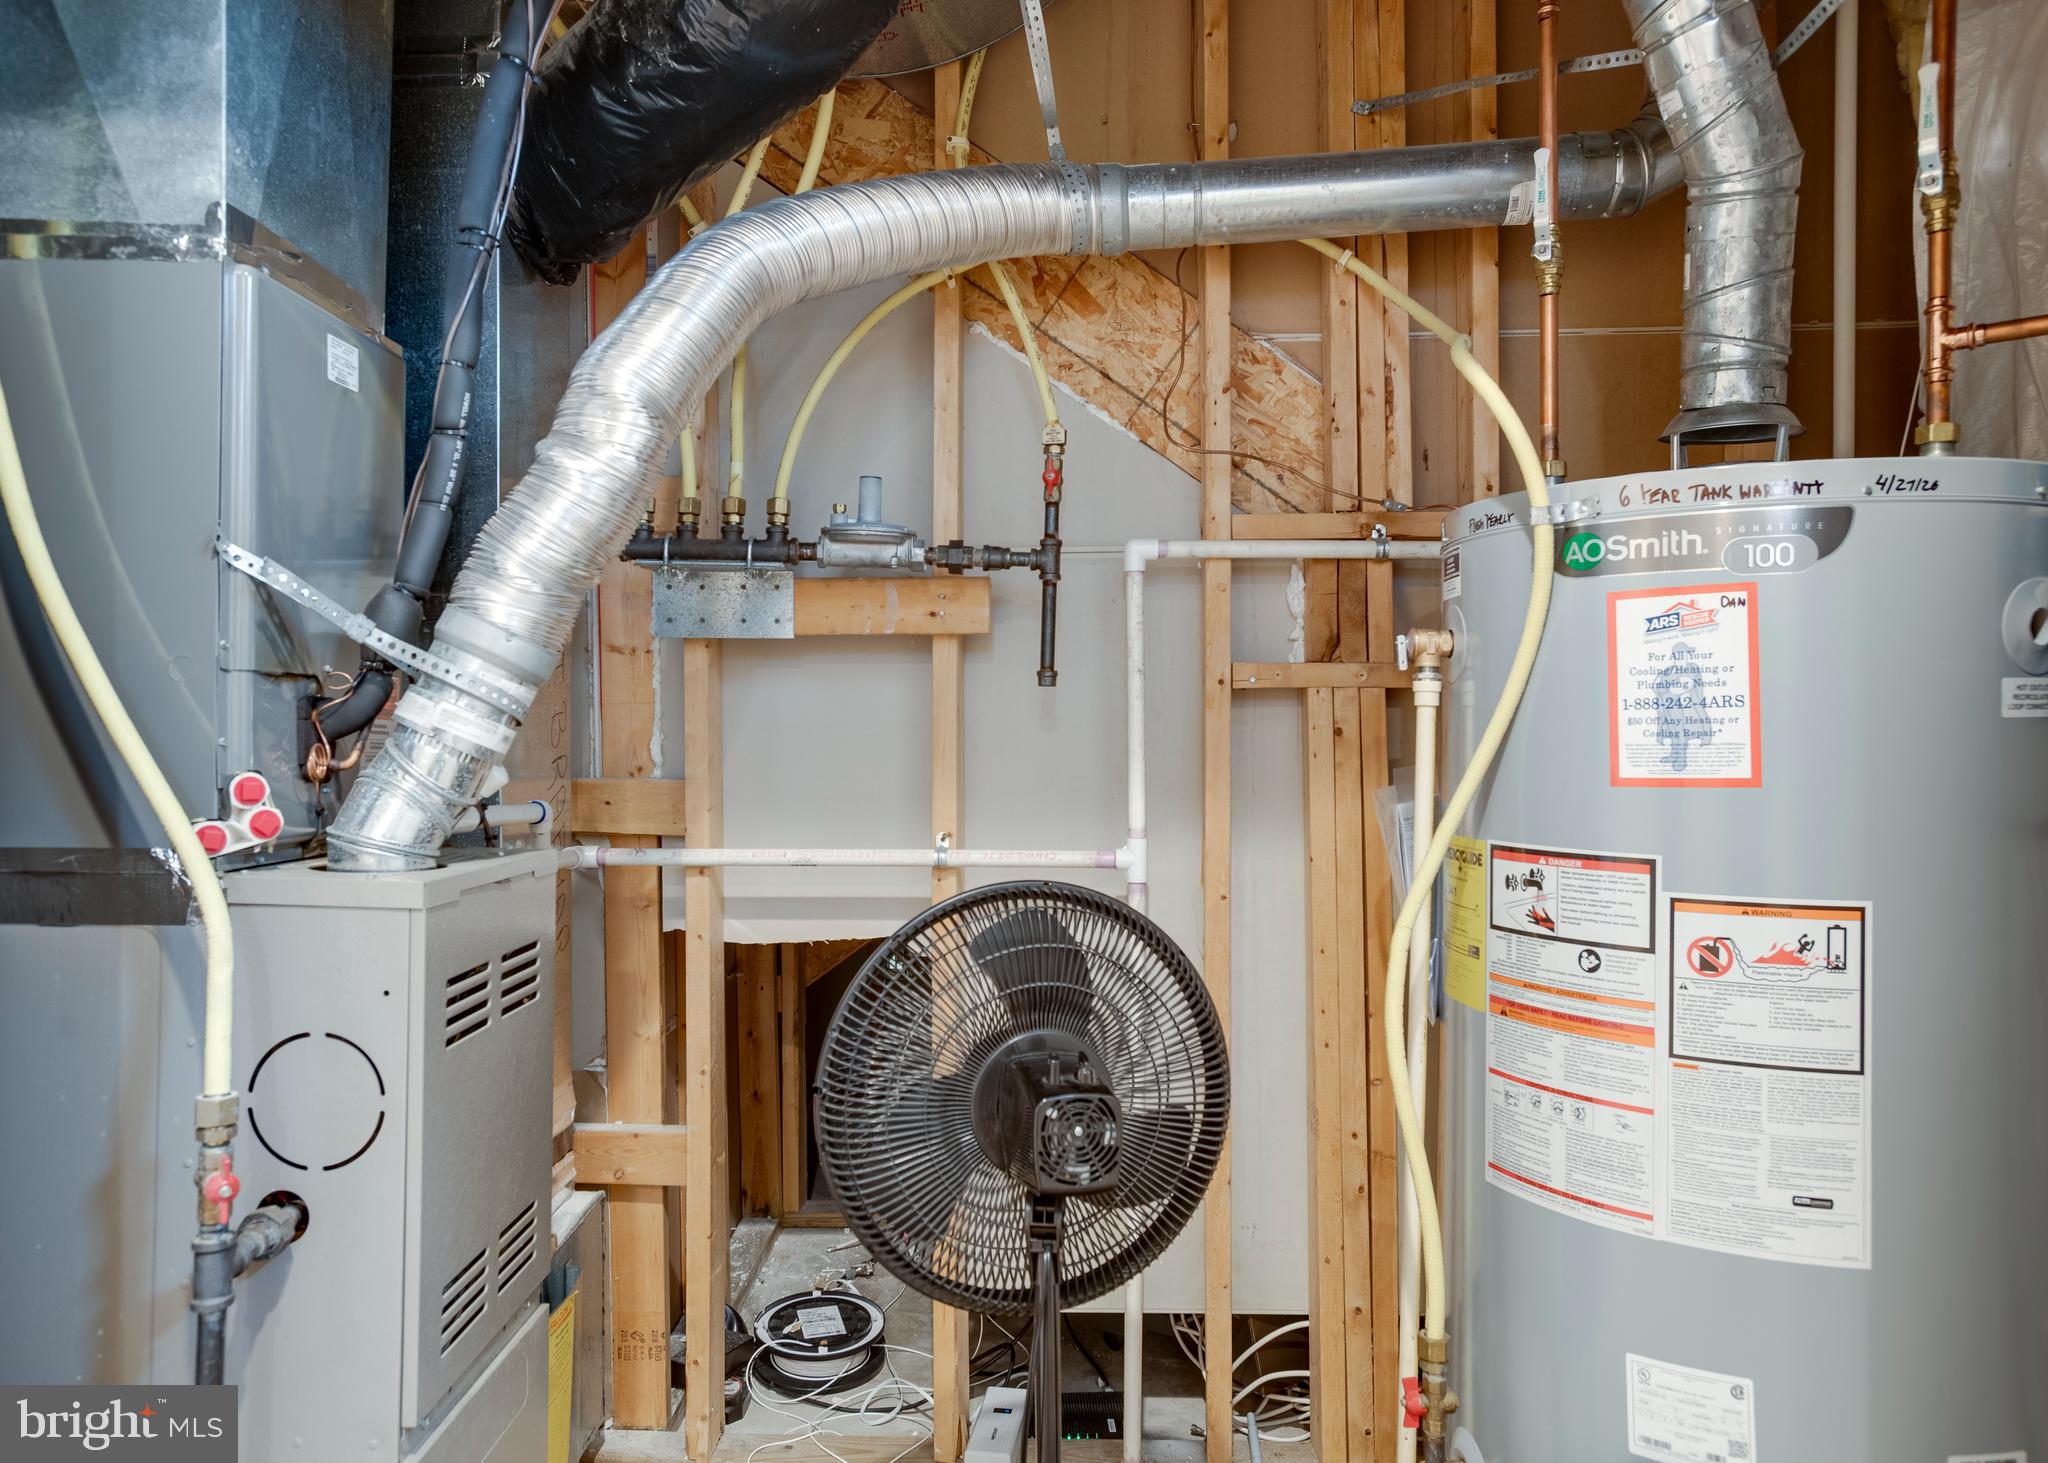
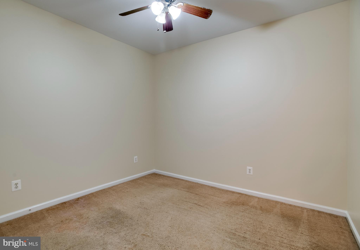
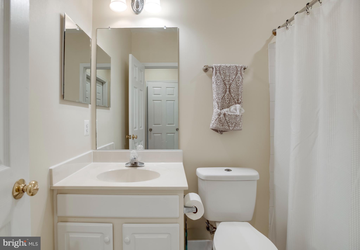
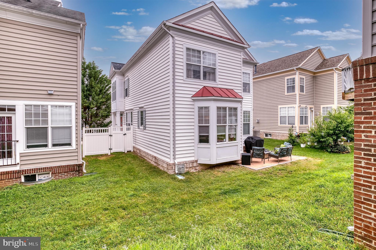
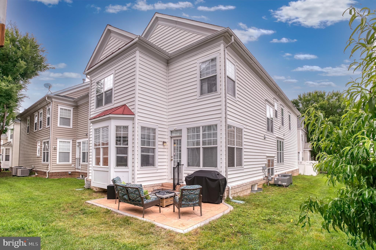
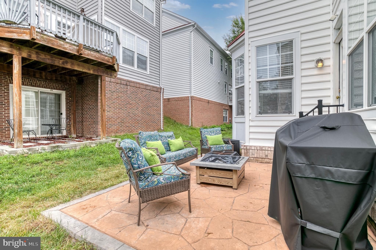
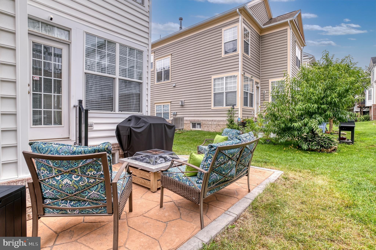
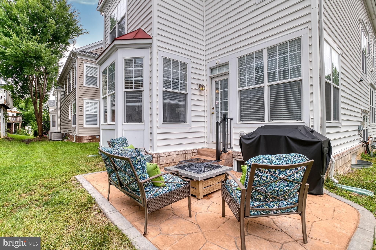
Nestled in the charming Braemar community, this exquisite Colonial home offers a perfect blend of comfort and modern living. With 4 spacious bedrooms and 3.5 bathrooms, this residence boasts an impressive 3,420 sq. ft. of thoughtfully designed space, ideal for both relaxation and entertaining. Step inside to discover a gourmet kitchen that will delight any culinary enthusiast. Featuring upgraded countertops, an island for casual dining, and ample pantry space, it seamlessly flows into the dining area and living room, creating an inviting atmosphere for gatherings. The open floor plan is accentuated by elegant crown moldings and warm wood floors, enhancing the home's inviting ambiance. Retreat to the primary suite, complete with a luxurious bath featuring a jetted tub and walk-in shower, perfect for unwinding after a long day. Additional bedrooms offer generous space and comfort, ensuring everyone has their own sanctuary. Enjoy cozy evenings by the gas fireplace with glass doors, or take advantage of the community amenities, including a refreshing outdoor pool, basketball and tennis courts, and a clubhouse for social events. The partially finished basement provides extra space for hobbies or storage, while the upper-floor laundry adds convenience to your daily routine. With an attached two-car garage and off-street parking, this home is designed for modern living. Experience the warmth and charm of this exceptional property, where every detail has been crafted for comfort and style. All new carpet has just been installed.
Features & Amenities
Interior
-
Other Interior Features
Eat-in Kitchen, Kitchen Island, Ceiling Fan(s), Pantry, Recessed Lighting, Walk-In Closet(s), Tray Ceiling(s), Crown Molding, Open Floorplan, Soaking Tub
-
Total Bedrooms
4
-
Bathrooms
3
-
1/2 Bathrooms
1
-
Above Grade Finished Area
2507.0
-
Basement YN
YES
-
Cooling YN
YES
-
Cooling
Central Air, Ceiling Fan(s), Electric
-
Fireplace YN
YES
-
Heating YN
YES
-
Heating
Natural Gas, Forced Air
-
Pet friendly
N/A
Exterior
-
Garage
Yes
-
Garage spaces
2
-
Construction Materials
Vinyl Siding
-
Parking
Garage Door Opener, Off Street, Garage, Attached
-
Pool
Yes
-
Pool Features
Community
-
Waterfront YN
NO
Area & Lot
-
Lot Size(acres)
0.08
-
Lot Size(square feet)
3,537
-
Property Type
Residential
-
Property Sub Type
Single Family Residence
-
Architectural Style
Colonial
Price
-
Sales Price
$719,000
-
Tax Amount
$6,368
-
Sq. Footage
3,420
-
Price/SqFt
$210
HOA
-
Association
YES
-
Association Fee
$215.25
-
Association Fee Frequency
Monthly
-
Association Fee Includes
N/A
School District
-
Elementary School
N/A
-
Middle School
N/A
-
High School
N/A
Property Features
-
New Construction
NO
-
Accessibility Features
Therapeutic Whirlpool
-
Association Amenities
Clubhouse, Tennis Court(s), Basketball Court
-
Foundation Details
Concrete Perimeter
-
Senior Community YN
NO
-
Sewer
Public Sewer
-
Tax Lot
72
-
Water Source
Public
Schedule a Showing
Showing scheduled successfully.
Mortgage calculator
Estimate your monthly mortgage payment, including the principal and interest, property taxes, and HOA. Adjust the values to generate a more accurate rate.
Your payment
Principal and Interest:
$
Property taxes:
$
HOA fees:
$
Total loan payment:
$
Total interest amount:
$
Location
County
PRINCE WILLIAM
Elementary School
Middle School
High School
Listing Courtesy of Brenda E Rich, Century 21 Redwood Realty
RealHub Information is provided exclusively for consumers' personal, non-commercial use, and it may not be used for any purpose other than to identify prospective properties consumers may be interested in purchasing. All information deemed reliable but not guaranteed and should be independently verified. All properties are subject to prior sale, change or withdrawal. RealHub website owner shall not be responsible for any typographical errors, misinformation, misprints and shall be held totally harmless.

Principal Broker, Owner
Christy Issler
Call Christy today to schedule a private showing.

* Listings on this website come from the FMLS IDX Compilation and may be held by brokerage firms other than the owner of this website. The listing brokerage is identified in any listing details. Information is deemed reliable but is not guaranteed. If you believe any FMLS listing contains material that infringes your copyrighted work please click here to review our DMCA policy and learn how to submit a takedown request.© 2024 FMLS.
Related Properties

BRISTOW
12840 DUNBARTON DRIVE
4 Beds
3 Baths
3,345 Sq.Ft.
$649,900
MLS#: VAPW2130092

BRISTOW
12028 RUTHERGLEN PLACE
4 Beds
3 Baths
3,754 Sq.Ft.
$725,000
MLS#: VAPW2118512

BRISTOW
10061 WOOLEN KILT COURT
3 Beds
4 Baths
2,504 Sq.Ft.
$710,000
MLS#: VAPW2131596

BRISTOW
12035 INFANTRY LANE
5 Beds
3 Baths
4,760 Sq.Ft.
$850,000
MLS#: VAPW2129570

BRISTOW
13199 ORMOND DRIVE
4 Beds
3 Baths
3,216 Sq.Ft.
$649,900
MLS#: VAPW2129696

BRISTOW
9855 EARLS FERRY CIRCLE
4 Beds
3 Baths
2,000 Sq.Ft.
$585,000
MLS#: VAPW2130596

BRISTOW
14505 SWORDALE LANE
4 Beds
3 Baths
3,226 Sq.Ft.
$780,000
MLS#: VAPW2128014

BRISTOW
13488 WANSTEADT PLACE
4 Beds
3 Baths
2,935 Sq.Ft.
$650,000
MLS#: VAPW2129988

BRISTOW
12494 IONA SOUND DRIVE
4 Beds
3 Baths
2,607 Sq.Ft.
$715,000
MLS#: VAPW2126932

BRISTOW
12303 GRIMSBY LANE
4 Beds
3 Baths
3,392 Sq.Ft.
$775,000
MLS#: VAPW2128464
.png)