Features & Amenities

Interior

  • Total Bedrooms

    4

  • Bathrooms

    2

  • 1/2 Bathrooms

    1

  • Above Grade Finished Area

    2325.0

  • Basement YN

    NO

  • Cooling YN

    YES

  • Cooling

    Central Air, Electric

  • Fireplace YN

    NO

  • Heating YN

    YES

  • Heating

    Natural Gas, Central

  • Main Level Bedrooms

    4

  • Pet friendly

    N/A

Exterior

  • Garage

    Yes

  • Garage spaces

    2

  • Construction Materials

    Vinyl Siding

  • Parking

    Off Street, On Street, Garage, Driveway, Attached

  • Pool

    No

  • Waterfront YN

    NO

Area & Lot

  • Lot Size(acres)

    0.24

  • Lot Size(square feet)

    10,454

  • Property Type

    Residential

  • Property Sub Type

    Single Family Residence

  • Architectural Style

    Ranch/Rambler

Price

  • Sales Price

    $413,250

  • Tax Amount

    $3,267

  • Sq. Footage

    2,325

  • Price/SqFt

    $177

HOA

  • Association

    YES

  • Association Fee

    $230

  • Association Fee Frequency

    Annually

  • Association Fee Includes

    N/A

School District

  • Elementary School

    N/A

  • Middle School

    N/A

  • High School

    N/A

Property Features

  • New Construction

    NO

  • Senior Community YN

    NO

  • Sewer

    Public Sewer

  • Tax Lot

    056

  • Water Source

    Public

Schedule a Showing

Showing scheduled successfully.

<
>
IN PERSON
VIA CHAT

What is 3 + 4 ?


Change time

Mortgage calculator

Estimate your monthly mortgage payment, including the principal and interest, property taxes, and HOA. Adjust the values to generate a more accurate rate.

Your payment

Principal and Interest:

$

Property taxes:

$

HOA fees:

$

Total loan payment:

$

Total interest amount:

$

Location

County

NEW CASTLE

Elementary School

Middle School

High School

Listing Courtesy of Stephanie S Lehane, RE/MAX Eagle Realty

RealHub Information is provided exclusively for consumers' personal, non-commercial use, and it may not be used for any purpose other than to identify prospective properties consumers may be interested in purchasing. All information deemed reliable but not guaranteed and should be independently verified. All properties are subject to prior sale, change or withdrawal. RealHub website owner shall not be responsible for any typographical errors, misinformation, misprints and shall be held totally harmless.

Agent Christy Issler

Owner, Principal Broker

Christy Issler

Call Christy today to schedule a private showing.


* Listings on this website come from the FMLS IDX Compilation and may be held by brokerage firms other than the owner of this website. The listing brokerage is identified in any listing details. Information is deemed reliable but is not guaranteed. If you believe any FMLS listing contains material that infringes your copyrighted work please click here to review our DMCA policy and learn how to submit a takedown request.© 2024 FMLS.
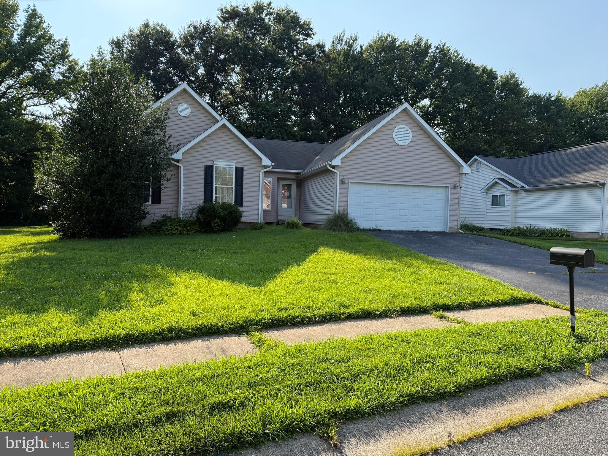
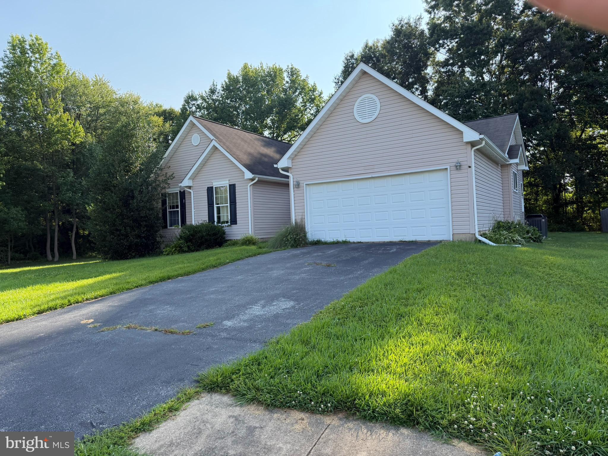
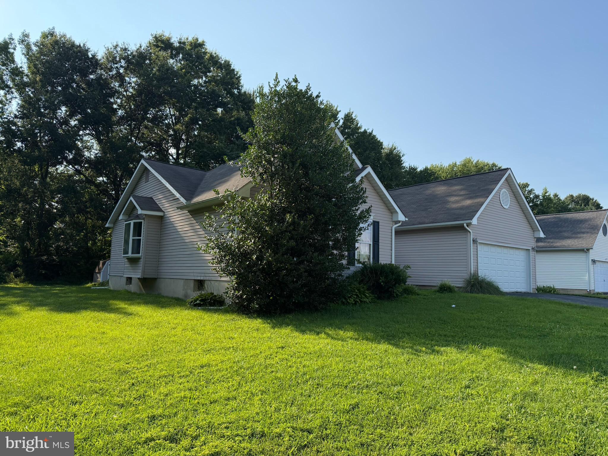
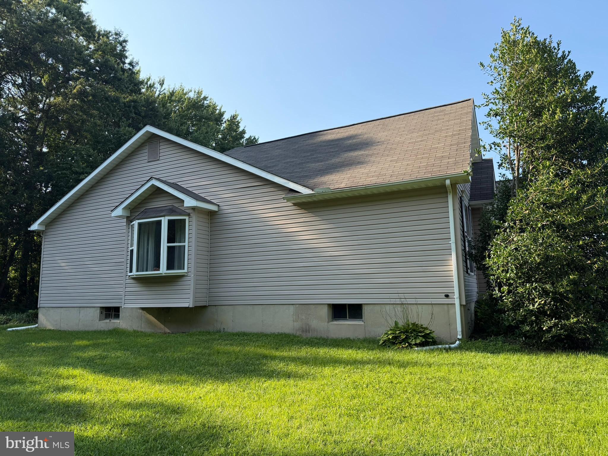
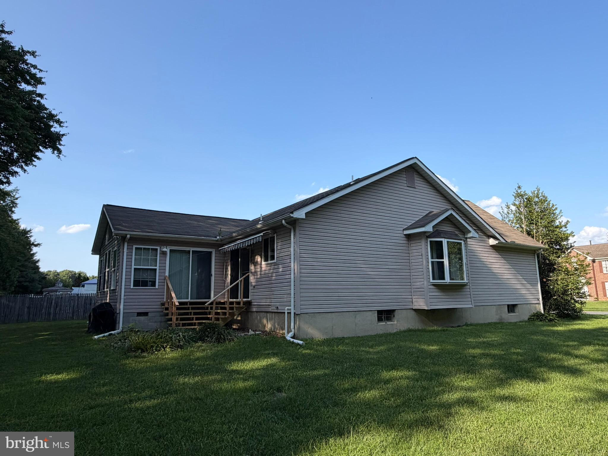
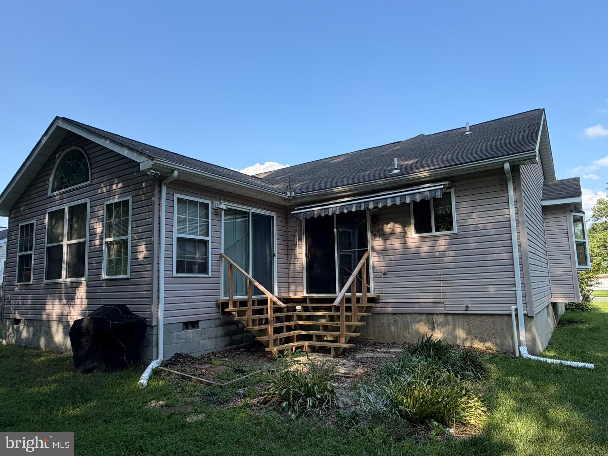
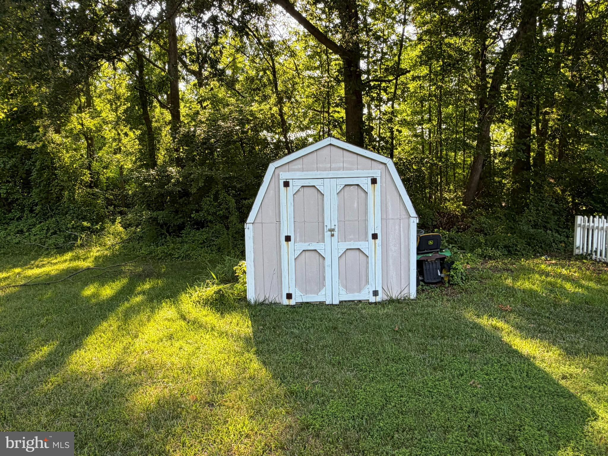
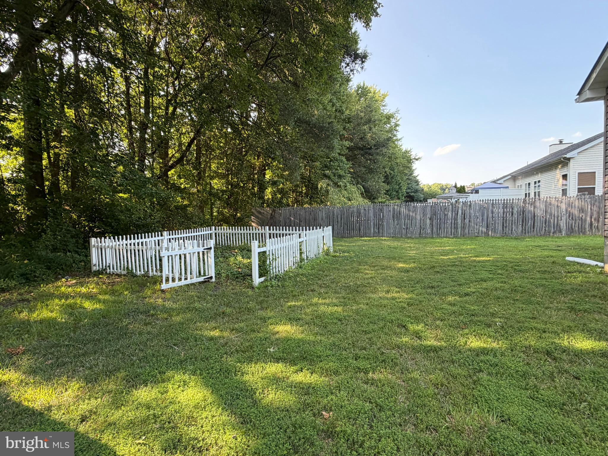
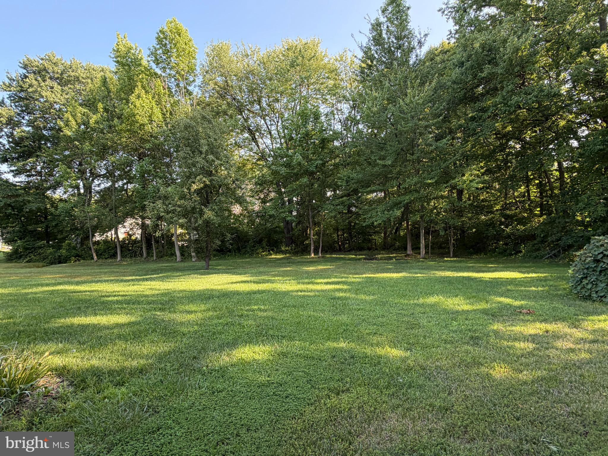
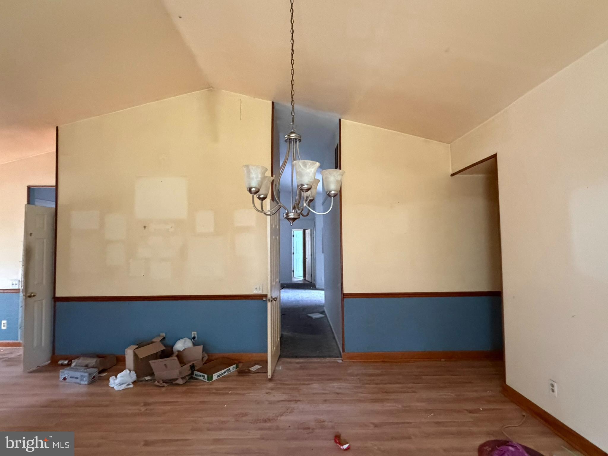
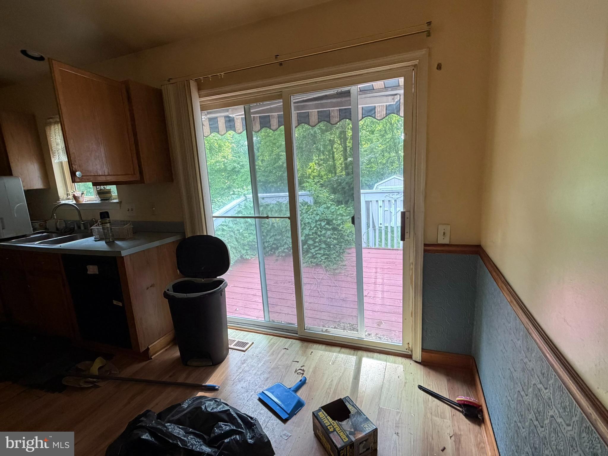
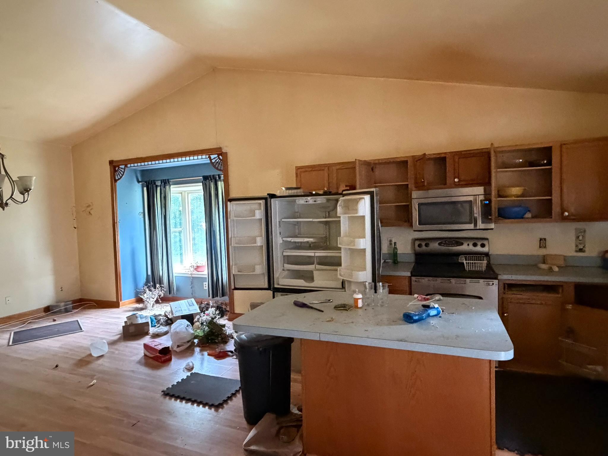
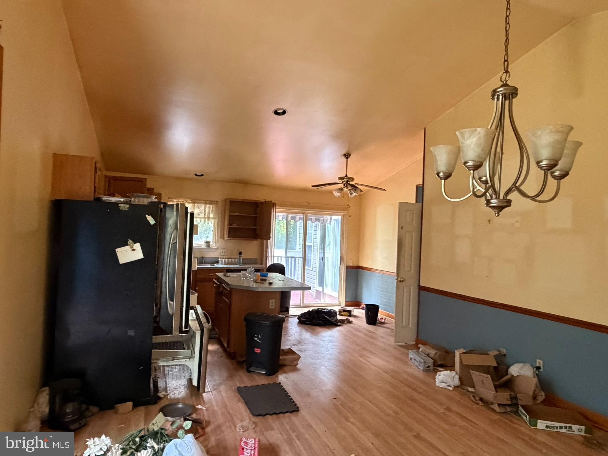
Opportunity awaits in the established community of Chandeleur Woods! This spacious 4-bedroom, 2.5-bath home offers over 2,300 square feet of living space on a generous 0.24-acre lot, providing the perfect canvas for buyers ready to add their own updates and personal style.

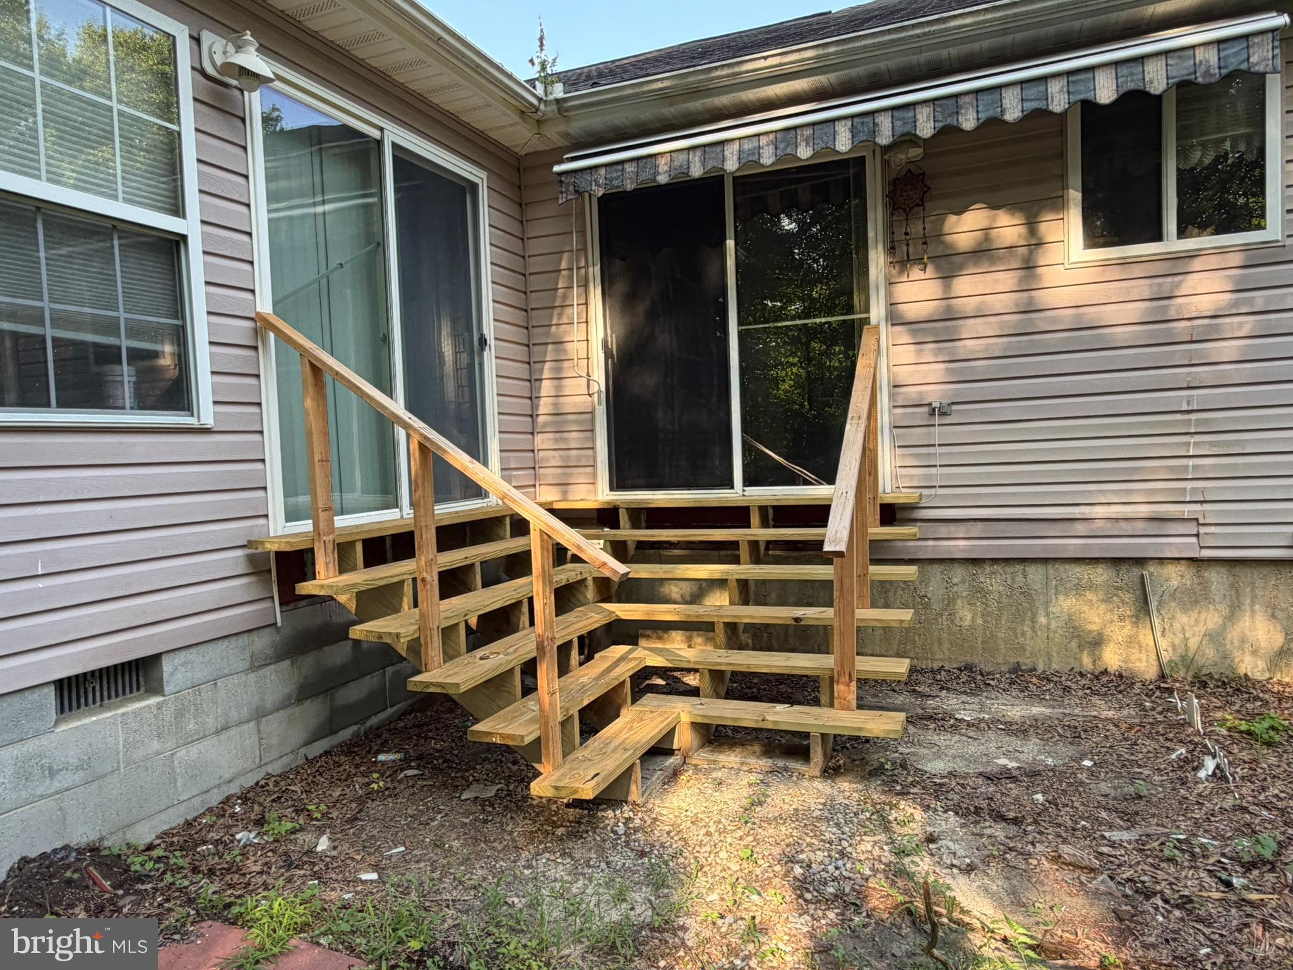
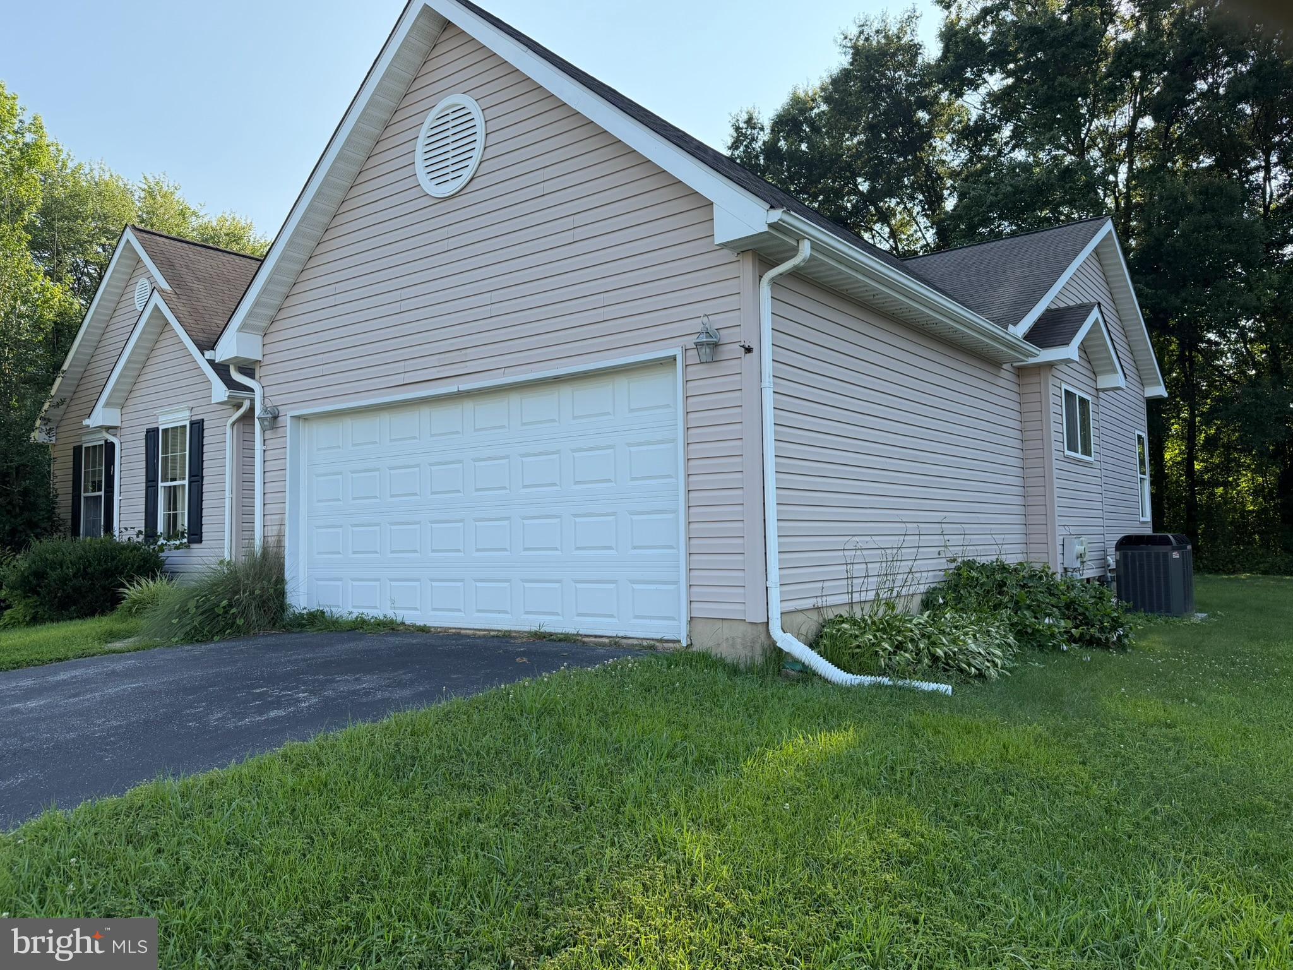
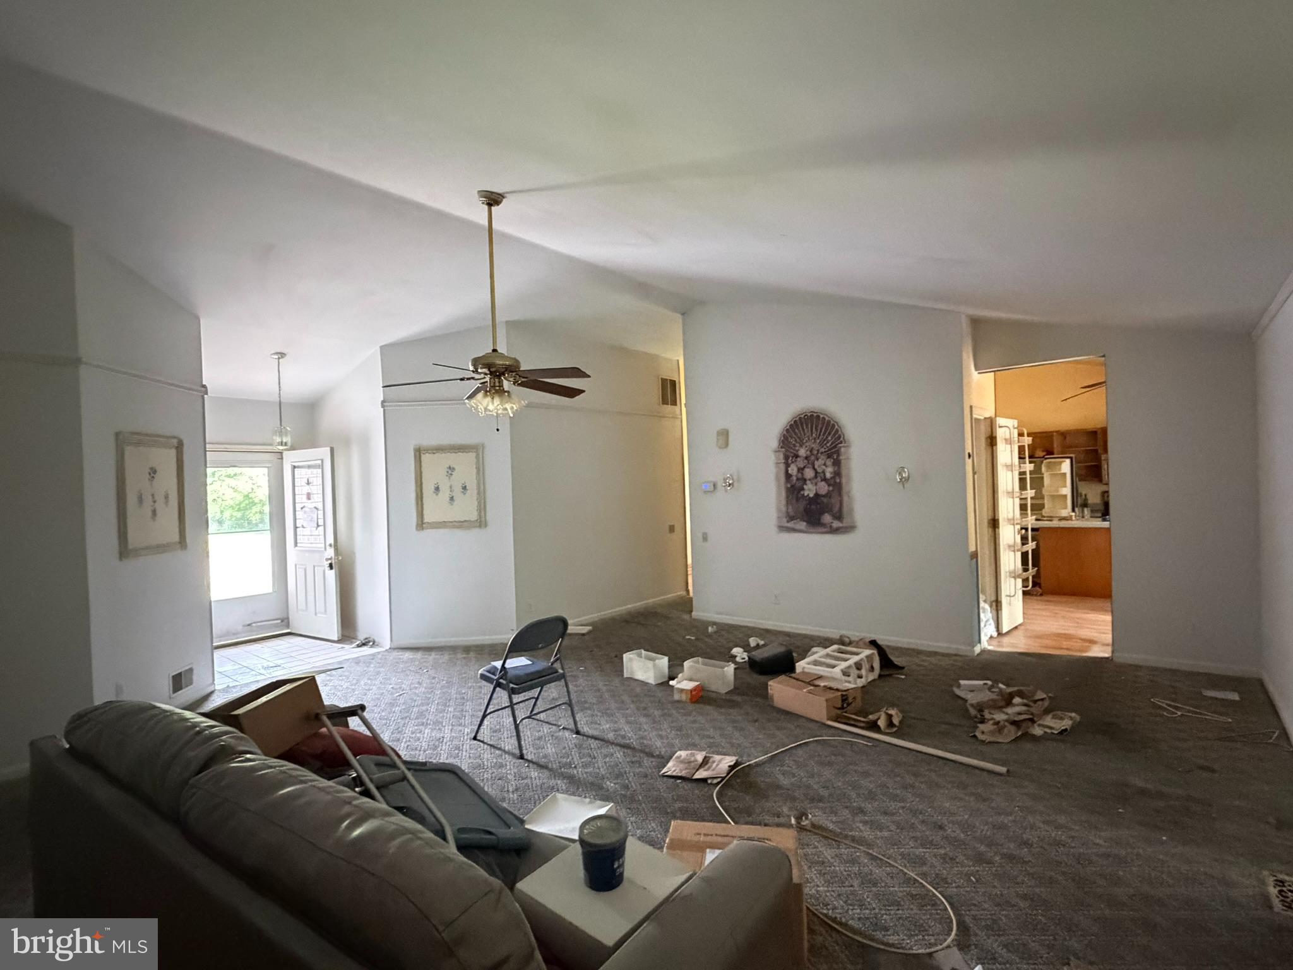
Inside, you'll find a functional floor plan with generously sized rooms, a primary suite with private bath, an attached two-car garage, and an unfinished basement offering abundant storage or future expansion potential. Built in 1995, the home has solid bones and is ready for cosmetic improvements that can significantly enhance its value.

Conveniently located near major commuting routes, shopping, dining, parks, and everyday amenities, this property presents an excellent opportunity for owner-occupants looking to build equity or investors seeking their next project. With comparable homes in the neighborhood supporting substantially higher values after renovation, this is a chance to create something special. Property is being sold As-Is.

Bring your vision and unlock the potential!

128 WILLAMETTE DRIVE

Message successfully sent.

What would you like to know?

What is 3 + 4 ?

I agree to receive email communication and understand I can unsubscribe at any time.

I agree to be contacted by Charis Realty Group - Christine Issler, Broker via call, email, and text for real estate services. To opt out, you can reply 'stop' at any time or reply 'help' for assistance. You can also click the unsubscribe link in the emails. Message and data rates may apply. Message frequency may vary. Privacy Policy

Related Properties

Welcome to 2 Anna Ave, a spacious raised ranch nestled on a desirable 0.62-acre corner lot in the rarely available Caravel Farms community of Bear. Offering approximately 2,150 square feet of finished living space, this well-maintained home combines comfortable everyday living with inviting spaces designed for relaxing and entertaining. A paver walkway and steps lead to the front entry, where hardwood stairs lead up to the main living level. Beautiful solid hardwood flooring extends throughout much of the upper floor, creating a warm, cohesive feel. The expansive living room is filled with natural light from large windows and offers plenty of room for both conversation and gathering, with a coat closet, a ceiling fan, and easy access to the dining area. The dining room continues the hardwood flooring and features chandelier-style lighting, creating a natural transition between the living room and kitchen. A sliding glass door provides direct access to the elevated, covered rear deck, offering a comfortable spot to enjoy morning coffee or unwind outdoors. The well-sized eat-in kitchen features oak cabinetry, bright white appliances, a retro-inspired backsplash, overhead lighting, and a ceiling fan. The primary bedroom provides a peaceful retreat with a large closet, ceiling fan, overhead lighting, and a private bathroom, while two additional bedrooms offer comfortable proportions and ample closet space. The hall bathroom includes a large tub and shower combination, attractive tile surround, and a generous vanity. Downstairs, the finished lower level adds valuable living and entertaining space. The family room centers around a brick wood-burning fireplace and features a full wet bar, making it an ideal setting for game nights, gatherings, or relaxed evenings at home. Sliding access leads to the rear patio, extending the entertaining space outdoors. A dedicated laundry/utility room and interior access to the attached two-car garage add everyday convenience. Outside, the level corner lot provides plenty of room for children, pets, gardening, or simply enjoying the mature trees and peaceful surroundings. The driveway and attached two-car garage provide ample parking. Ideally situated near Caravel Academy, schools, shopping, dining, everyday conveniences, and major highways, this Caravel Farms home offers space, versatility, and a convenient Bear location. Schedule your showing today!
#DENC2110808

BEAR

2 ANNA AVENUE

3 Beds

2 Baths

2,150 Sq.Ft.

$459,900

MLS#: DENC2110808
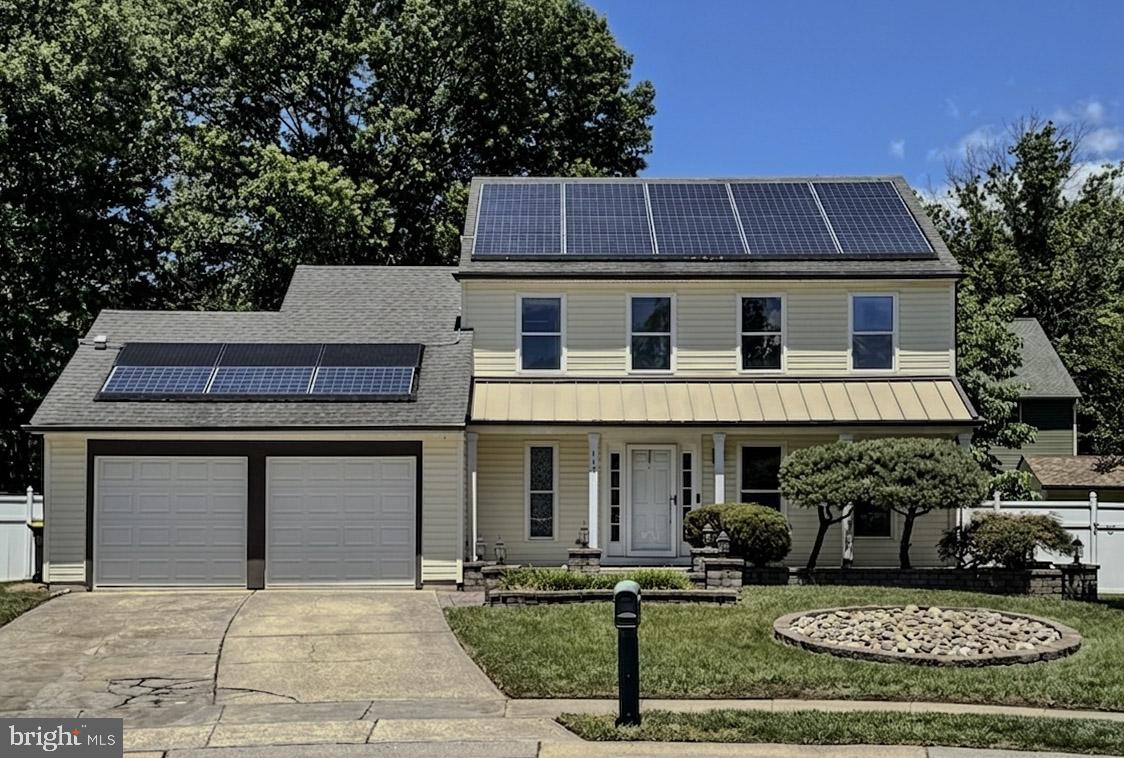
Welcome to 117 Moors Ct, a detached 3-bedroom, 2.5-bath Colonial situated at the back of a cul-de-sac in the Scarborough Manor/Kings Croft area of Bear. This home offers approximately 1,725 square feet, with a practical two-story layout that includes a living room, formal dining room, renovated eat-in kitchen, and family room off the kitchen. The kitchen features tile flooring, all new white cabinetry, stainless appliances, granite countertops, tile backsplash, sink, disposal and patio door, an island, and dining space. The family room offers vaulted ceiling detail, skylights, and hardwood flooring, creating a comfortable main-level gathering area. 
Additional interior features include a primary bedroom with private bath, main-level laundry, central A/C, public water and sewer, and an attached 2-car garage with driveway parking. Exterior features include a stone paver front walkway, landscaped front beds, a backyard patio, a side yard patio, 6 ft. vinyl privacy fencing, and two sheds offering flexible storage or workshop potential. Seller also notes existing exterior electric access in several areas, including the front, side patio area, rear shed area, and freestanding yard outlets; the buyer should verify condition and intended use.
Conveniently located near shopping, restaurants, recreation, and major commuter routes including Routes 1, 13, and 40.
#DENC2104692

BEAR

117 MOORS COURT

3 Beds

2 Baths

1,725 Sq.Ft.

$414,500

MLS#: DENC2104692

Built in 2003, this home features an inviting open floor plan, ideal for both relaxation and entertaining. The spacious eat-in kitchen is equipped with modern appliances, including a self-cleaning oven and high-efficiency water heater, ensuring convenience at every turn. Step outside to enjoy the beautifully landscaped lot, which backs to tranquil trees and open common areas, providing a peaceful retreat right in your backyard. The exterior boasts thoughtful features such as awnings, exterior lighting, and sidewalks, enhancing the overall charm of the property. A lovely deck invites you to savor morning coffee or evening sunsets in a serene setting. Residents of this vibrant community enjoy access to fantastic amenities, including a clubhouse, exercise room, and recreational facilities, all while benefiting from included services like snow removal and ground maintenance. With nearby transportation options, including a metro station just a few miles away and an airport within 10 miles, convenience is at your fingertips. This home is not just a place to live; it's a lifestyle choice in a welcoming neighborhood that prioritizes comfort and community. Experience the warmth and tranquility of this delightful property today!
#DENC2110412

BEAR

240 W RED LION DRIVE W

2 Beds

2 Baths

1,425 Sq.Ft.

$359,999

MLS#: DENC2110412

Bright and spacious 3-4 Bedroom, 3.1 Bath townhome in ever-popular Colony at Summit Bridge West! 
The interior features an open floor plan kitchen complete with granite countertops, island sink, natural gas cooking and plenty of room to entertain. BRAND NEW KITCHEN APPLIANCES include FRIDGE, DISHWASHER and GAS STOVE! 
Beginning at the top floor, you'll find three bedrooms including an owner's suite with a vaulted ceiling, walk-in closet and separate linen closet.  The full bathroom features a walk-in shower, Jack & Jill vanities and enclosed toilet.  There are two additional bedrooms, each with a lighted ceiling fan. Enclosed Washer & Dryer located on this floor makes laundry time effortless and quick. 
On the mid-level you'll find the eat-in kitchen as well as adjacent dining space very convenient especially when entertaining. Speaking of entertaining, guests will enjoy the spacious deck facing open land and a forest. Ground level space could easily double as a 4th bedroom thanks to another FULL BATHROOM, slider access to the backyard, and plenty of sunlight along with recessed lighting.  The 2-car garage with automatic opener provides easy and safe car-to-house access. Not to mention, the premium lot backs to wooded land that will remain undeveloped. Enjoy your meals or that morning cup coffee in peace & privacy!
Easy access to Rt. 1, I-95, Rt. 40. University of Delaware, local state and county parks like Lums Pond and Glasgow Park, respectively. Recent homes of similar size in the neighborhood have sold well above $500K!
#DENC2099806

BEAR

150 JENNY DRIVE

3 Beds

3 Baths

2,275 Sq.Ft.

$470,000

MLS#: DENC2099806
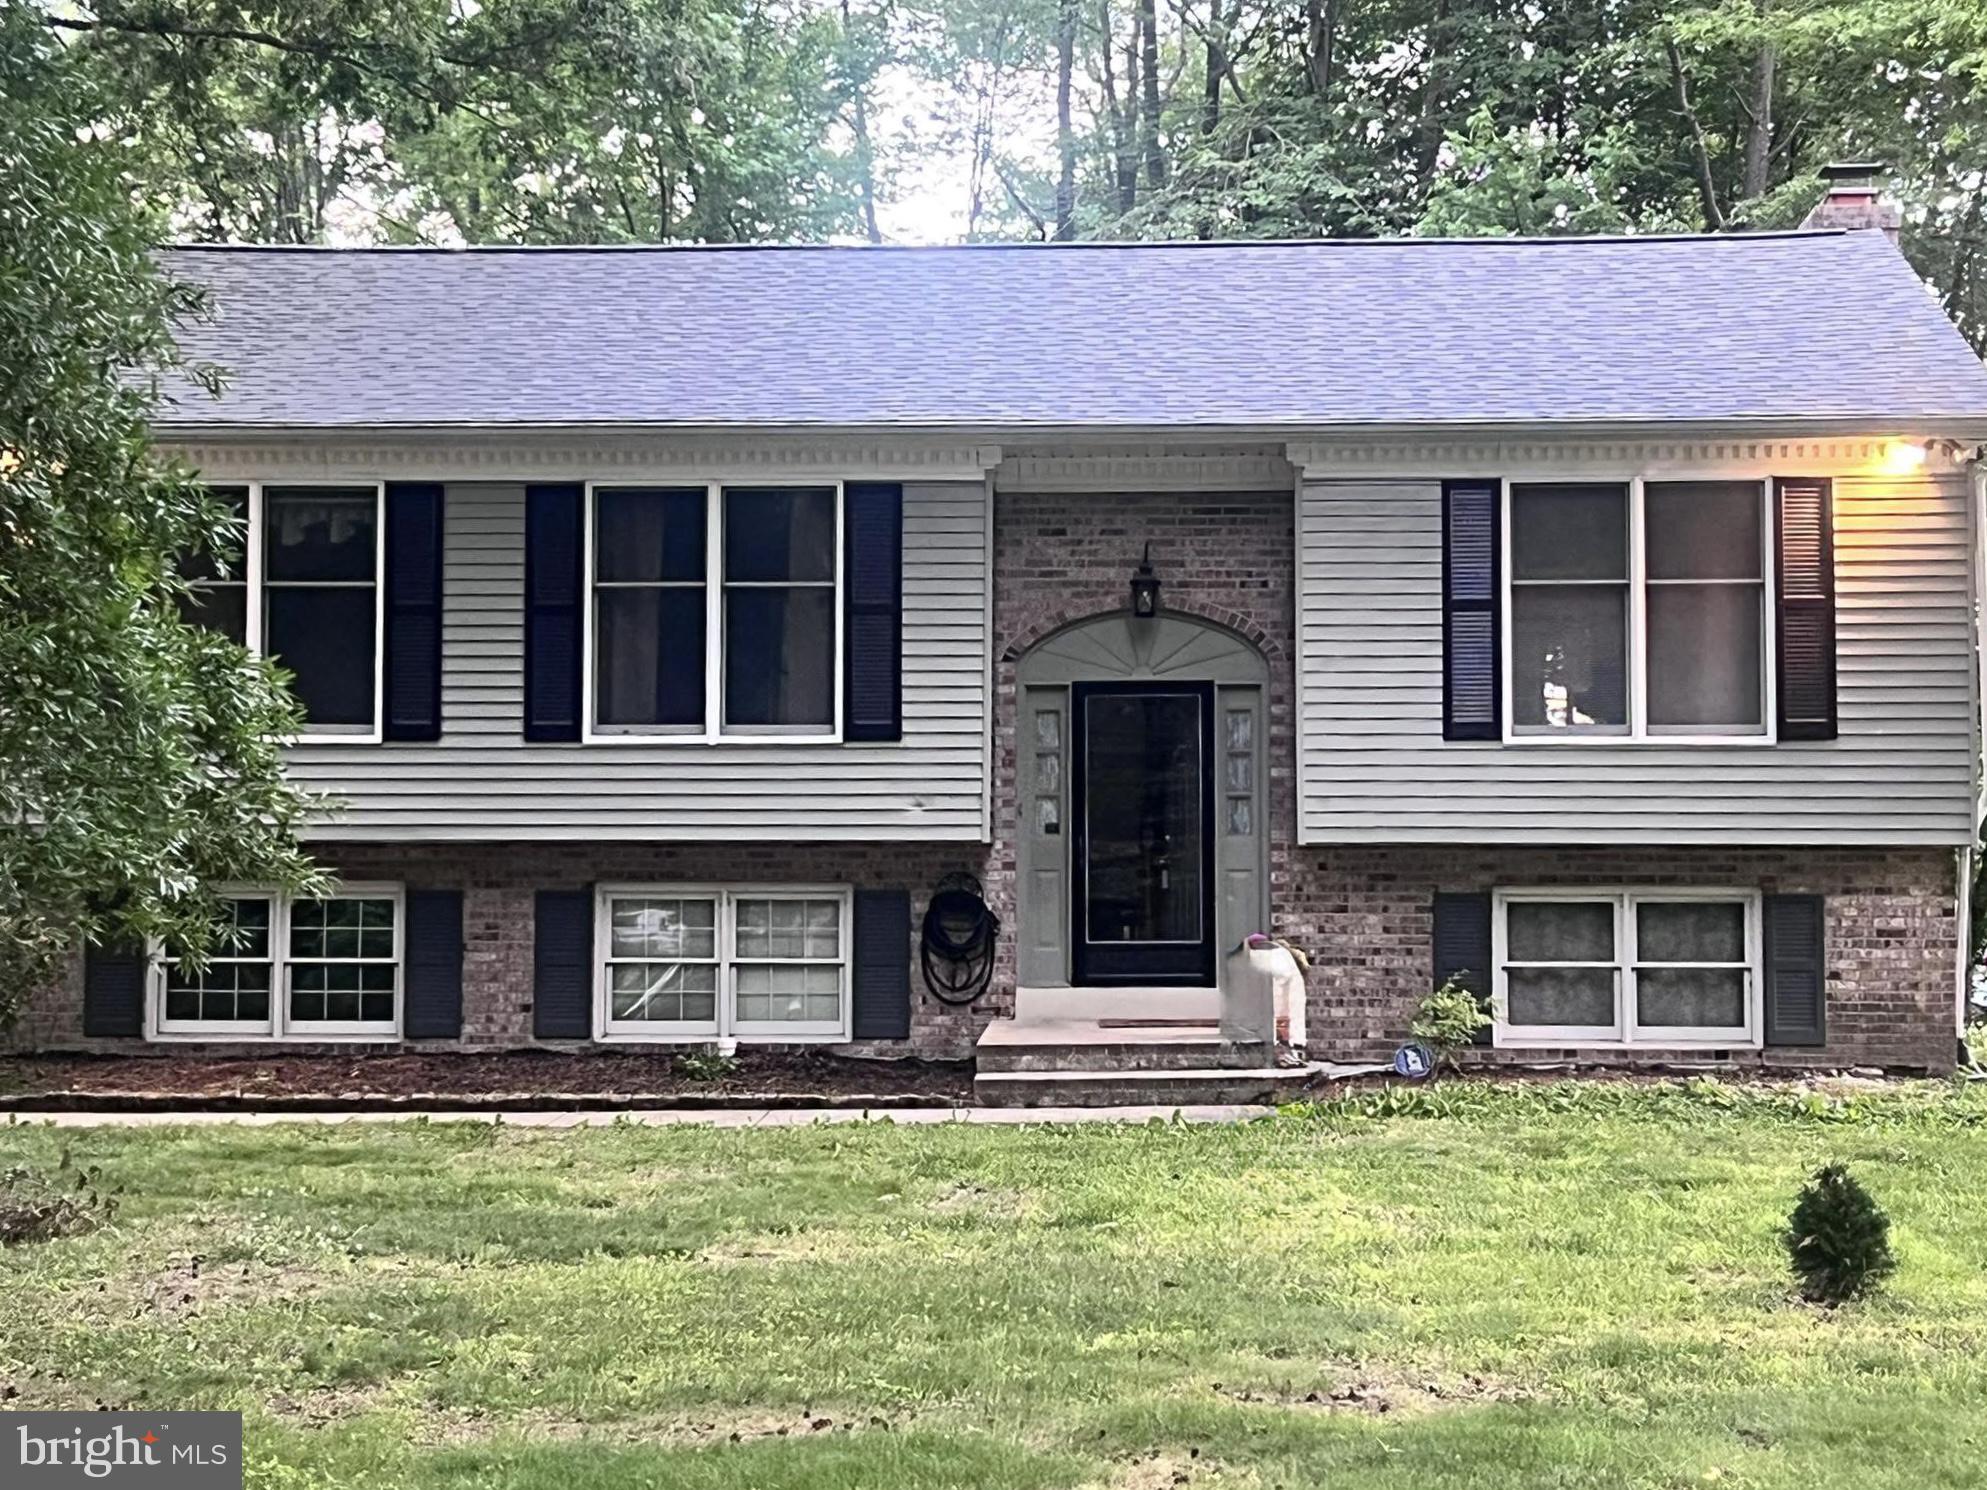
Welcome to this beautifully maintained raised ranch in Hickory Woods, Bear, Delaware, built by well-respected local builder RC Peoples and ideally situated in a prime location in the neighborhood in a cul-de-sac offering rare peace and privacy.

What makes this home stand out in Bear, DE?
This 3-bedroom, 2-bath home features hardwood flooring throughout the main level and thoughtfully updated bathrooms, combining timeless style with modern comfort. A brand new roof! Natural light fills the living spaces, creating a warm, inviting environment perfect for everyday living or entertaining.

How is the outdoor space?
Step outside to a spacious elevated deck overlooking a private, tree-lined backyard, creating a serene retreat. The lower level adds valuable living space with a cozy wood-burning fireplace and sliding glass doors that open to a paver patio, deal for indoor-outdoor gatherings and relaxing evenings.

Why choose Hickory Woods in Bear, Delaware?
Located in the desirable Hickory Woods neighborhood, this home offers convenient access to major routes including Route 1 and I-95, making commuting to Newark, Wilmington, and Middletown simple. Enjoy proximity to shopping, dining, and everyday essentials while still coming home to a quiet, established community.

Who is this home perfect for?
Buyers looking for a move-in ready home in Bear, DE with functional living space, a peaceful setting, and a private backyard will immediately recognize the value this property offers.
#DENC2099686

BEAR

314 CARYA COURT

3 Beds

2 Baths

2,000 Sq.Ft.

$490,000

MLS#: DENC2099686

Welcome to this two-story home in Bear offering four bedrooms and two and a half bathrooms across a functional, light-filled layout. The updated kitchen features stainless steel appliances and generous cabinet and counter space, flowing into comfortable living and dining areas with an open staircase and durable plank flooring throughout the main level. Upstairs, the spacious primary bedroom is joined by three additional bedrooms and full baths. A finished basement adds valuable bonus living space, while the expansive wood deck and fully fenced backyard create an inviting setting for relaxing outdoors. Complete with an attached one-car garage, this home combines everyday comfort with room to grow.
#DENC2109358

BEAR

737 FOX CHASE CIRCLE

None Beds

None Baths

2,250 Sq.Ft.

$450,000

MLS#: DENC2109358

A terrific opportunity to purchase this special traditional Bi-level home with no HOA full of potential and waiting for new owners. The main level of the home features a wonderful open floor plan with a living room, a combination kitchen & dining area, pantry, rear deck access, 3 bedrooms and centrally located full bath. Hardwood & Tile flooring is featured throughout the main level. The walkout lower level includes a family room, 4 additional rooms, laundry and full bath. Outdoors you will find an expansive yard partially fenced with a large storage shed, a 2nd shed and room to add a detached garage/workshop. The home is situated on an 0.45 acre lot (parcel # 12-012.00-062) with an additional approx 1/2 acre (parcel # 12-012.00-061) included minus the land taken by DELDOT for the Wrangle Hill Road expansion. This property is conveniently located to all major employment centers, schools, recreational activities & commuter access to Rt 1 & I 95. A little imagination, some updating and TLC this property will reward you with a fantastic home for years to come.  Property being listed for below the February 7 2026 appraisal of $420,000.
#DENC2109676

BEAR

3862 WRANGLE HILL ROAD

3 Beds

2 Baths

2,600 Sq.Ft.

$380,000

MLS#: DENC2109676

Welcome to Meridian Crossing, where luxury, convenience, and an incredible resort-style lifestyle come together. This impressive 4-bedroom, 3.5-bath twin home offers three beautifully finished levels of living space, a versatile open floor plan, a two-car garage, and access to one of the area's most amenity-rich communities.

Step inside and you'll immediately appreciate the spacious, open design. At the heart of the home is a gourmet kitchen featuring rich cherry cabinetry, granite countertops, a large granite-topped island, and stainless steel appliances. With its open connection to the surrounding living areas, this is a home designed for both comfortable everyday living and effortless entertaining.

The flexible floor plan provides something increasingly important today—space that can adapt to your lifestyle. An additional main floor room can serve as a private home office, guest room, den, or additional bedroom and features convenient access to a Jack-and-Jill bath.

The expansive finished lower level adds another entire dimension to the home, providing plenty of room for a media room, game room, home gym, entertainment area, or a combination of them all. A powder room and egress window make this an exceptionally functional extension of the home's living space.

Upstairs, you'll find three additional bedrooms, generous storage, and beautifully appointed baths. A two-car rear-entry garage provides additional parking and storage, while grounds maintenance means less time spent on exterior chores and more time enjoying your home and community. Also, If you are concerned, we don’t believe there has ever been a pet here.

And this is where Meridian Crossing really sets itself apart.

Imagine having resort-style amenities just steps from home. The community features a clubhouse with fitness center, in-ground swimming pool with a separate children's pool, tennis courts, basketball courts, sand volleyball, soccer fields, a baseball field, multiple playgrounds, scenic walking paths, two beautiful ponds with fountains, and a community gathering area with gazebo.

Whether you're relaxing by the pool, taking an evening walk, working out at the fitness center, enjoying the athletic facilities, or simply coming home to your own spacious retreat, Meridian Crossing offers a lifestyle that's difficult to match.

Three levels of living. Four bedrooms. A gourmet kitchen. Resort-style amenities. Low-maintenance convenience.

This isn't simply a home to own—it's a lifestyle to enjoy.
#DENC2108804

BEAR

110 GRISSOM DRIVE

4 Beds

3 Baths

3,800 Sq.Ft.

$450,000

MLS#: DENC2108804

Welcome to 13 Laurel Way in the convenient and amenity filled neighborhood of Brennan Estates. This spacious townhouse is the largest model at 2,600sf. As you enter the ground floor you'll notice fresh neutral paint. This floor features a large family/play room with a sliding door to the backyard, laundry room and a powder room. Head to the main level to find the  light-filled living room. This space with it's dramatic columns  offers several opportunities for lounging and entertaining. The updated kitchen is a great place to gather as it has a dining area as well as flexible seating area. Just off the kitchen is an expanded deck perfect for enjoying the upcoming cool fall air. The upper level is host to the warm and inviting primary bedroom. with vaulted ceilings, ensuite bathroom and an expansive walk-in closet. Two more abundant bedrooms and a full hall bath round out this floor. The upgraded finishes throughout the house make it a standout! Other notable features include a sizable two car garage and a fenced in backyard. Neighborhood amenities include walking trails, play grounds, and a community pool (with paid membership). Proximity to 896, Middletown & Newark, as well as being situated within the Appoqinimink School District make this a fantastic location. Schedule your tour today!
#DENC2110028

BEAR

13 LAUREL WAY

3 Beds

2 Baths

2,600 Sq.Ft.

$470,000

MLS#: DENC2110028

 - property

Send a message

Message successfully sent.

Your message

What is 3 + 4 ?

Reason for contacting?

I agree to receive email communication and understand I can unsubscribe at any time.

I agree to be contacted by Charis Realty Group - Christine Issler, Broker via call, email, and text for real estate services. To opt out, you can reply 'stop' at any time or reply 'help' for assistance. You can also click the unsubscribe link in the emails. Message and data rates may apply. Message frequency may vary. Privacy Policy

Sign Out

Virtual Assistant

Would you like to take the next step with this property? We can help you schedule a showing or virtual tour, or send you more details.

Yes, I would like more information.

Thank You for Your Reply, One of Our Agents will contact you as soon as possible

No, maybe later.

Thank you, you can always contact me via email, phone number or through the contact form.

Realhub AI

Lucy - Your AI-Powered Realtor

Update Your Temporary Password

Personalize your search

Enter your email and we'll notify you immediately when new listings match what you're looking for.

or enter email address

Already have an account ? Login here

Continue your home search

I agree to receive communications and understand I can unsubscribe at any time.

I agree to be contacted by Charis Realty Group - Christine Issler, Broker via call, email, and text for real estate services. To opt out, you can reply 'stop' at any time or reply 'help' for assistance. You can also click the unsubscribe link in the emails. Message and data rates may apply. Message frequency may vary. Privacy Policy

Already have an account ? Login here

We use cookies

We use cookies primarily for analytics to enhance your experience. By accepting, you agree to our use of these cookies. You can manage your preferences or learn more about our cookies policy.