


Property
Beds
2
Full Baths
1
1/2 Baths
1
Year Built
1986
Sq.Footage
N/A
Renovated Condo Living in the Heart of Wilmington! Welcome to this beautifully renovated, two-story condo offering modern updates, comfortable living, and an unbeatable location! The inviting first floor features gorgeous wood flooring throughout, a cozy fireplace with mantle, and a refreshed kitchen showcasing crisp white cabinetry, granite countertops, and stainless steel appliances. Enjoy the convenience of in-unit laundry and step outside to your own private patio—perfect for morning coffee, unwinding after a busy day, or entertaining friends. Upstairs, you’ll find two comfortable bedrooms and a full bath, providing a private retreat at the end of the day. With thoughtful renovations and a functional layout, this home offers the perfect blend of style and convenience. Location is where this home truly shines! Situated just off Pennsylvania Avenue, you’re within walking distance of the beautiful trails and green spaces of Rockford Park, ideal for a morning jog, an afternoon stroll, or simply enjoying the outdoors. Commuting is a breeze with convenient access to I-95, while Downtown Wilmington’s restaurants, shopping, entertainment, and city amenities are just minutes away. The University of Delaware’s Wilmington Campus and ChristianaCare Wilmington Hospital are also nearby, making this an excellent location for professionals, students, and anyone seeking easy access to the best of the city. Whether you’re looking for a place to call home or a convenient home base close to work, recreation, and everything Wilmington has to offer, this renovated condo delivers the perfect combination of modern comfort, urban convenience, and outdoor accessibility. Come discover the possibilities!
Features & Amenities
Interior
-
Total Bedrooms
2
-
Bathrooms
1
-
1/2 Bathrooms
1
-
Basement YN
NO
-
Cooling YN
YES
-
Cooling
Central Air, Electric
-
Fireplace YN
YES
-
Heating YN
YES
-
Heating
Electric, Heat Pump
-
Main Level Bedrooms
2
-
Pet friendly
Yes
Exterior
-
Garage
No
-
Construction Materials
Concrete, Stucco
-
Parking
Off Street, Assigned, Parking Lot
-
Pool
No
-
Waterfront YN
NO
Area & Lot
-
Property Type
Residential
-
Property Sub Type
Condominium
-
Architectural Style
Other
Price
-
Sales Price
$325,000
-
Tax Amount
$2,782
-
Sq. Footage
N/A
-
Price/SqFt
N/A
HOA
-
Association
No
School District
-
Elementary School
N/A
-
Middle School
N/A
-
High School
N/A
Property Features
-
New Construction
NO
-
Association Amenities
None
-
Senior Community YN
NO
-
Sewer
Public Sewer
-
Tax Lot
053.C.0003
-
Water Source
Public
Schedule a Showing
Showing scheduled successfully.
Mortgage calculator
Estimate your monthly mortgage payment, including the principal and interest, property taxes, and HOA. Adjust the values to generate a more accurate rate.
Your payment
Principal and Interest:
$
Property taxes:
$
HOA fees:
$
Total loan payment:
$
Total interest amount:
$
Location
County
NEW CASTLE
Elementary School
Middle School
High School
Listing Courtesy of George Herbert Larson III, Crown Homes Real Estate
RealHub Information is provided exclusively for consumers' personal, non-commercial use, and it may not be used for any purpose other than to identify prospective properties consumers may be interested in purchasing. All information deemed reliable but not guaranteed and should be independently verified. All properties are subject to prior sale, change or withdrawal. RealHub website owner shall not be responsible for any typographical errors, misinformation, misprints and shall be held totally harmless.

Principal Broker, Owner
Christy Issler
Call Christy today to schedule a private showing.

* Listings on this website come from the FMLS IDX Compilation and may be held by brokerage firms other than the owner of this website. The listing brokerage is identified in any listing details. Information is deemed reliable but is not guaranteed. If you believe any FMLS listing contains material that infringes your copyrighted work please review our DMCA policy and learn how to submit a takedown request.© 2024 FMLS.
Related Properties
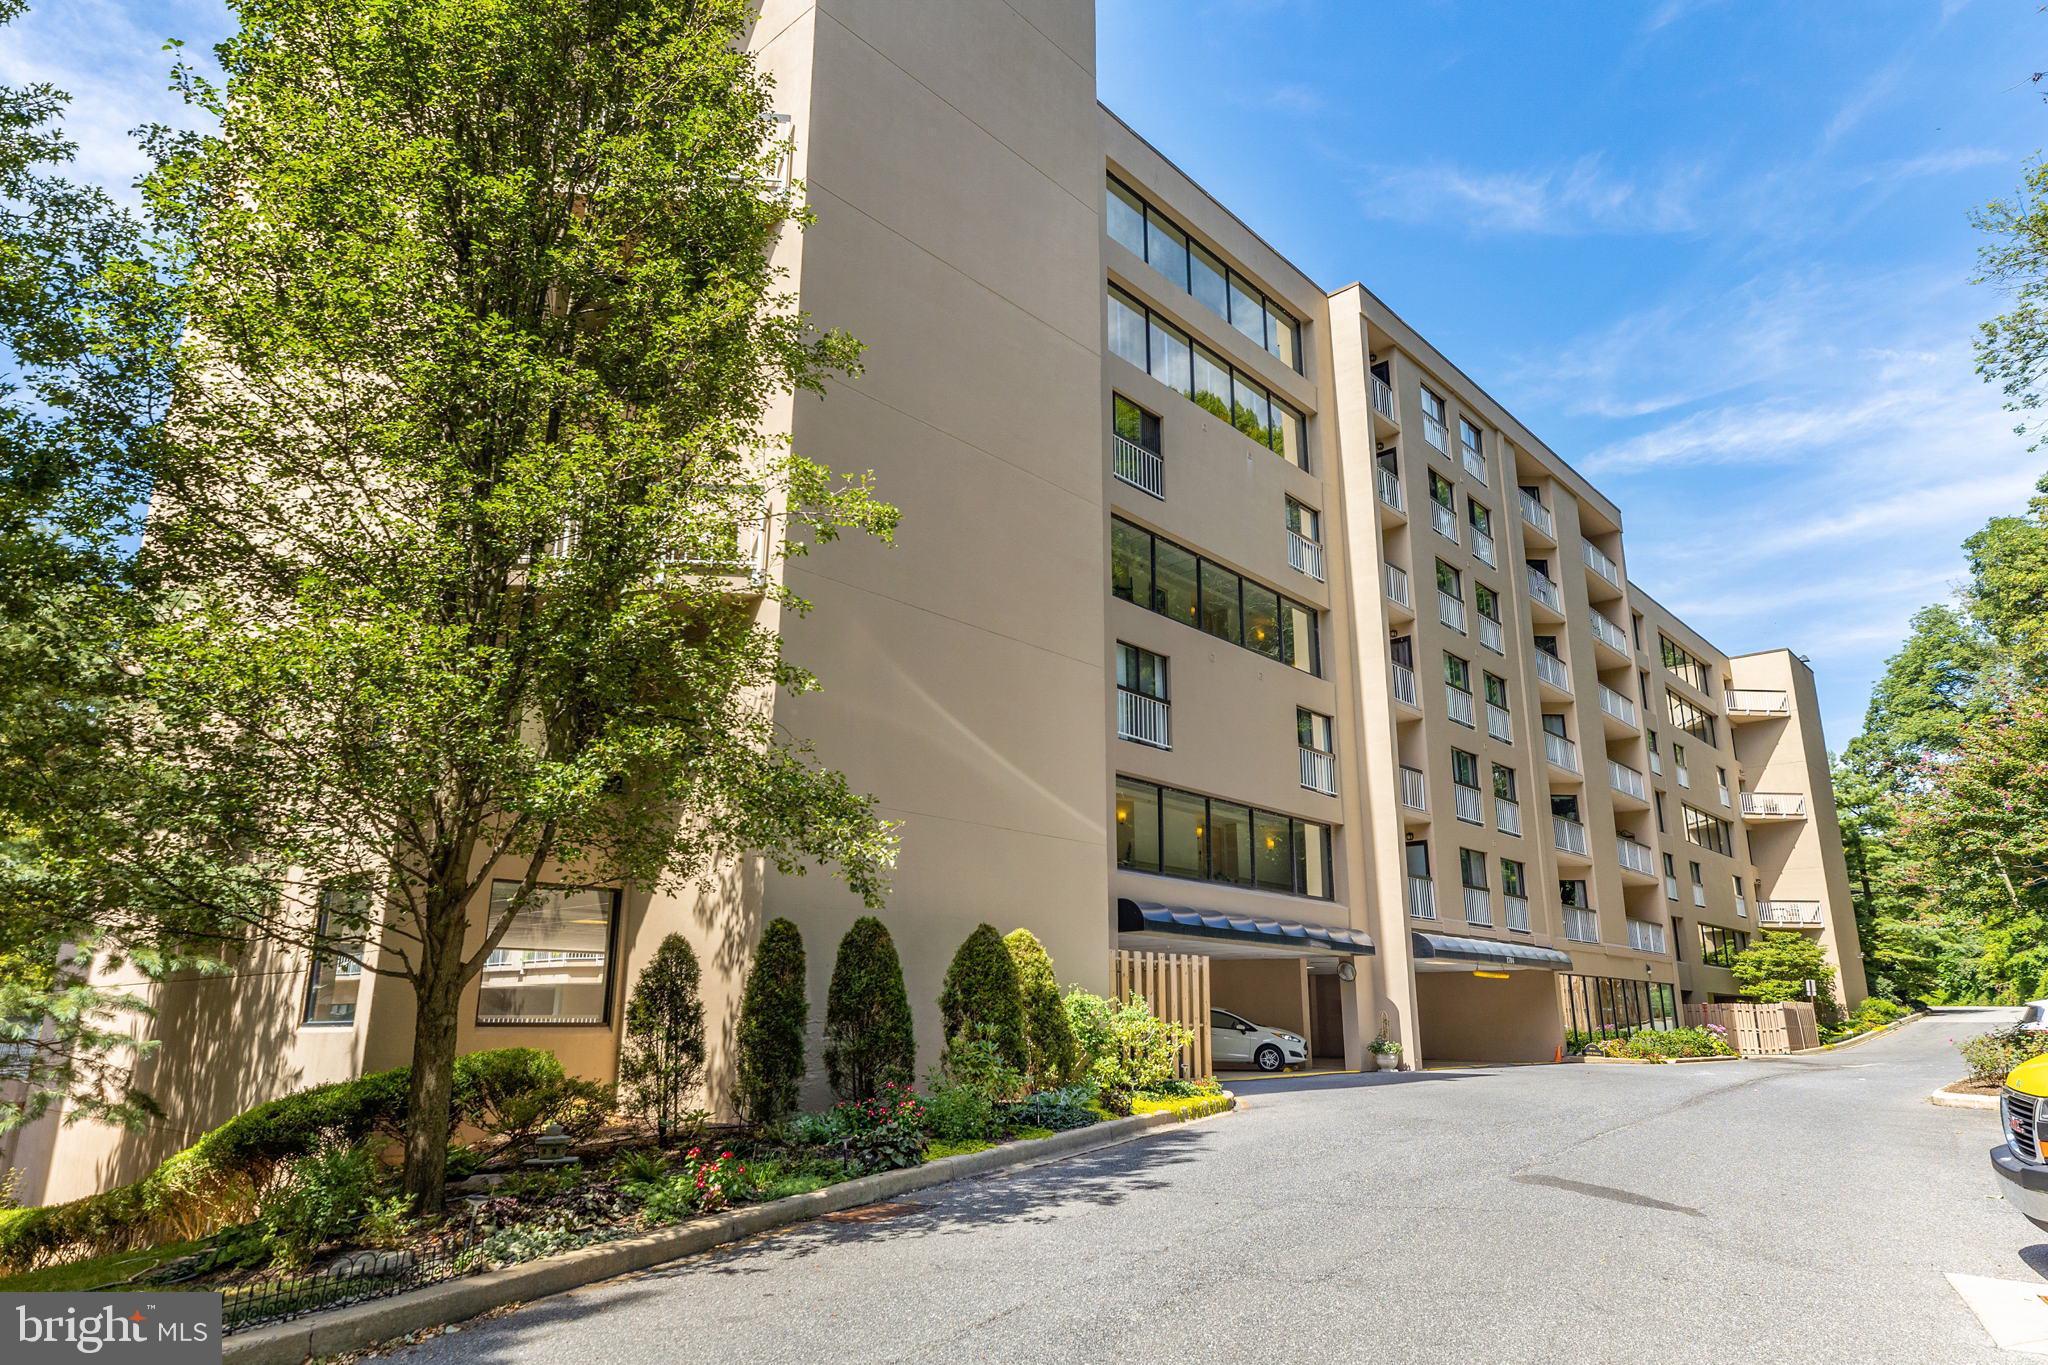
WILMINGTON
1704 N PARK DRIVE A318
2 Beds
2 Baths
1,336 Sq.Ft.
$285,000
MLS#: DENC2096698

WILMINGTON
414A W 29TH STREET
4 Beds
3 Baths
2,100 Sq.Ft.
$379,900
MLS#: DENC2101548

WILMINGTON
2709 W 6TH STREET
3 Beds
1 Baths
1,275 Sq.Ft.
$269,900
MLS#: DENC2112580

WILMINGTON
307 W 5TH STREET
4 Beds
2 Baths
3,532 Sq.Ft.
$335,000
MLS#: DENC2108474
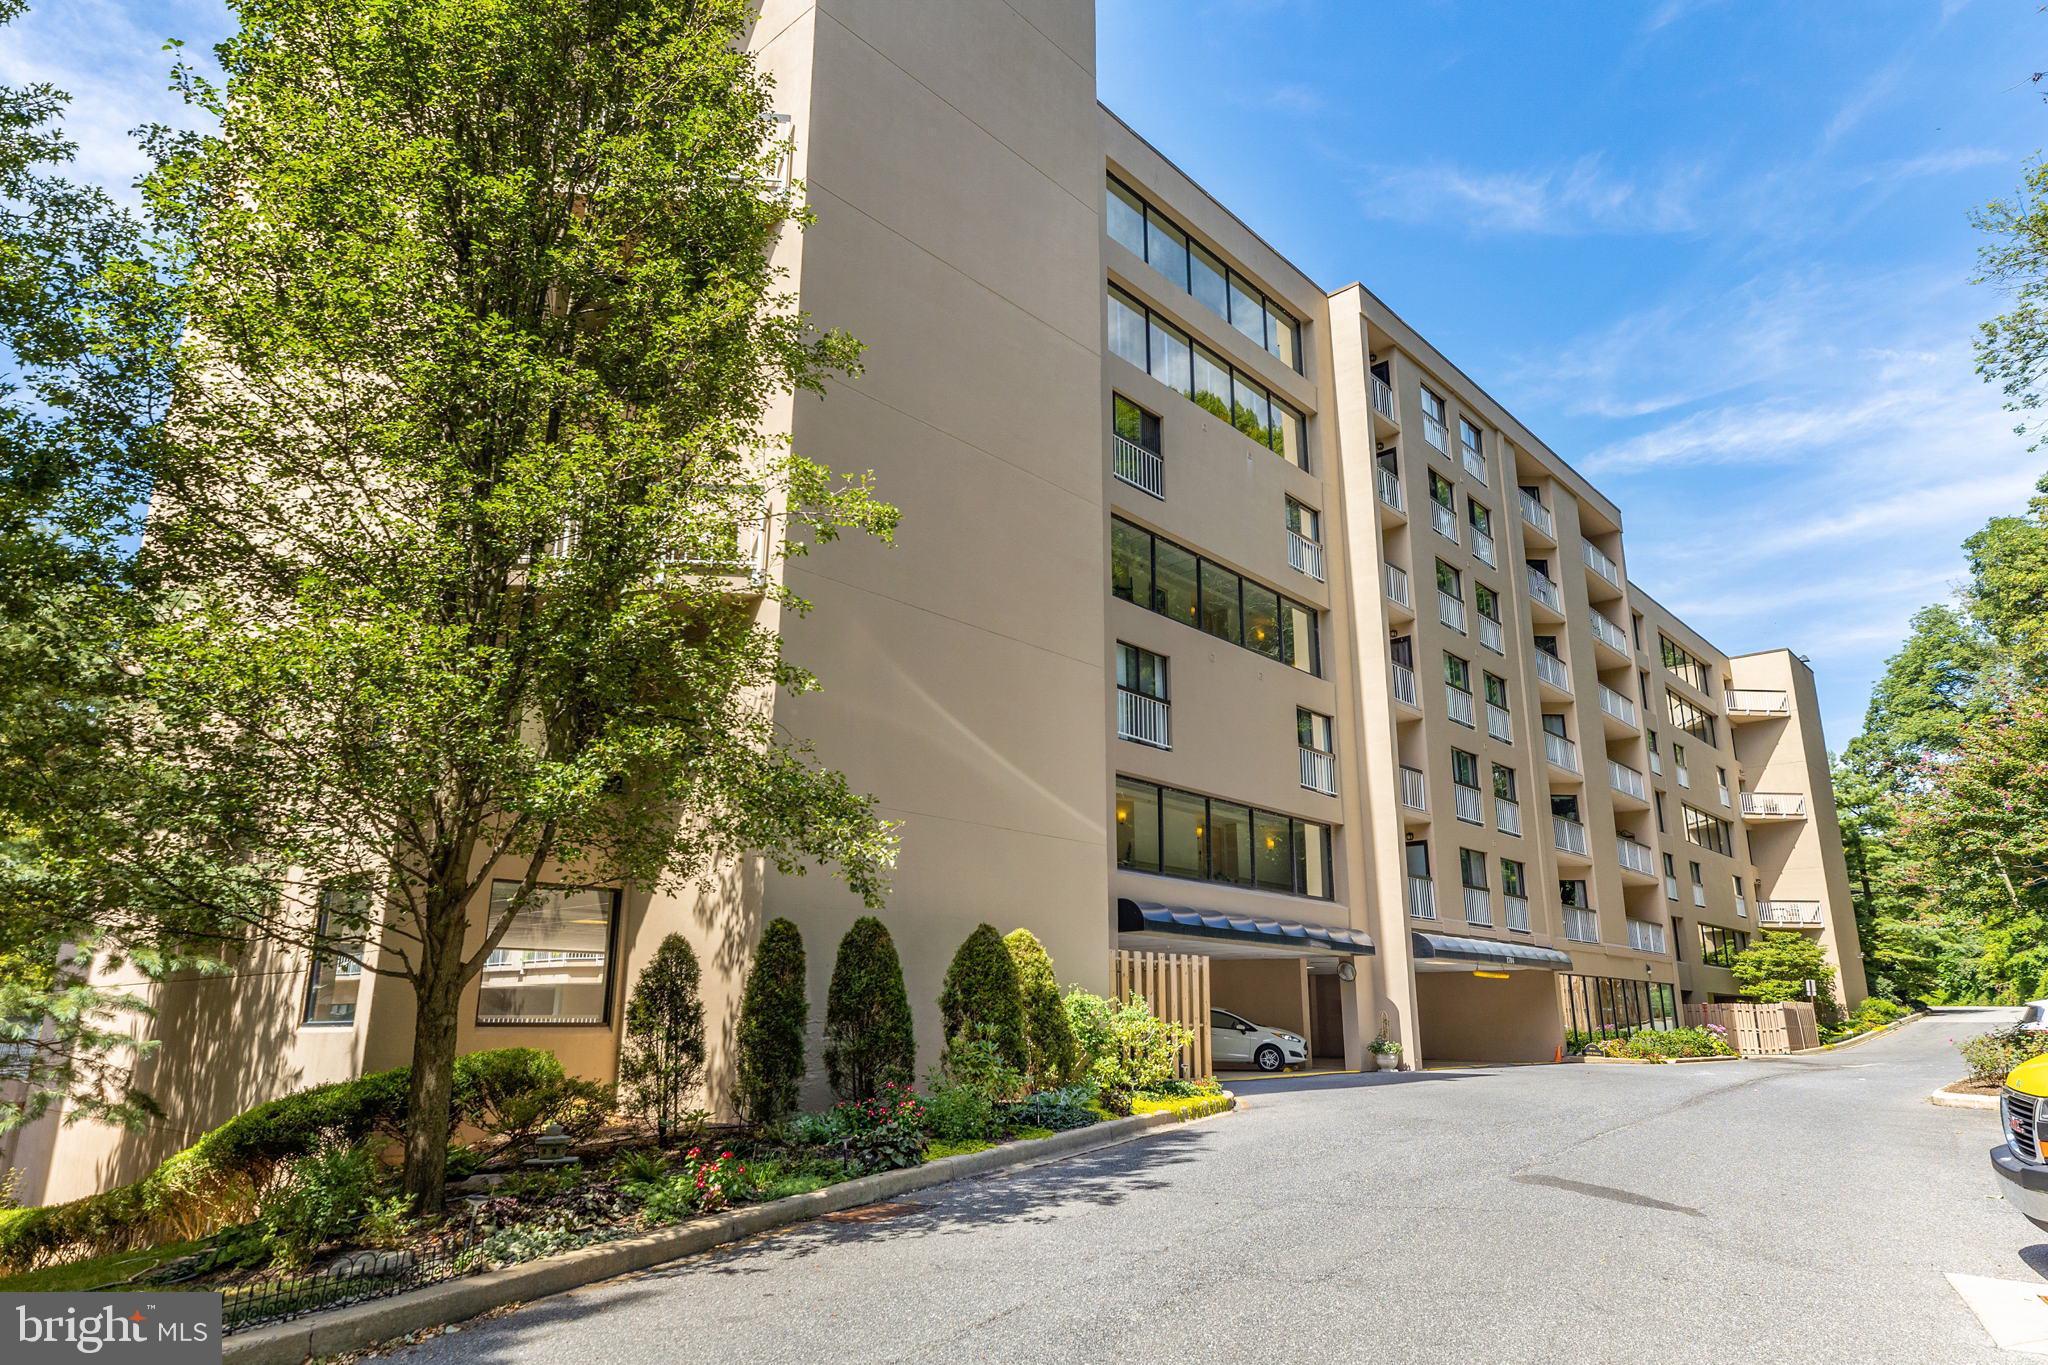
WILMINGTON
1704 N PARK DRIVE 205
2 Beds
2 Baths
1,228 Sq.Ft.
$295,000
MLS#: DENC2094742

WILMINGTON
618 N VAN BUREN STREET
5 Beds
2 Baths
2,048 Sq.Ft.
$327,000
MLS#: DENC2109754
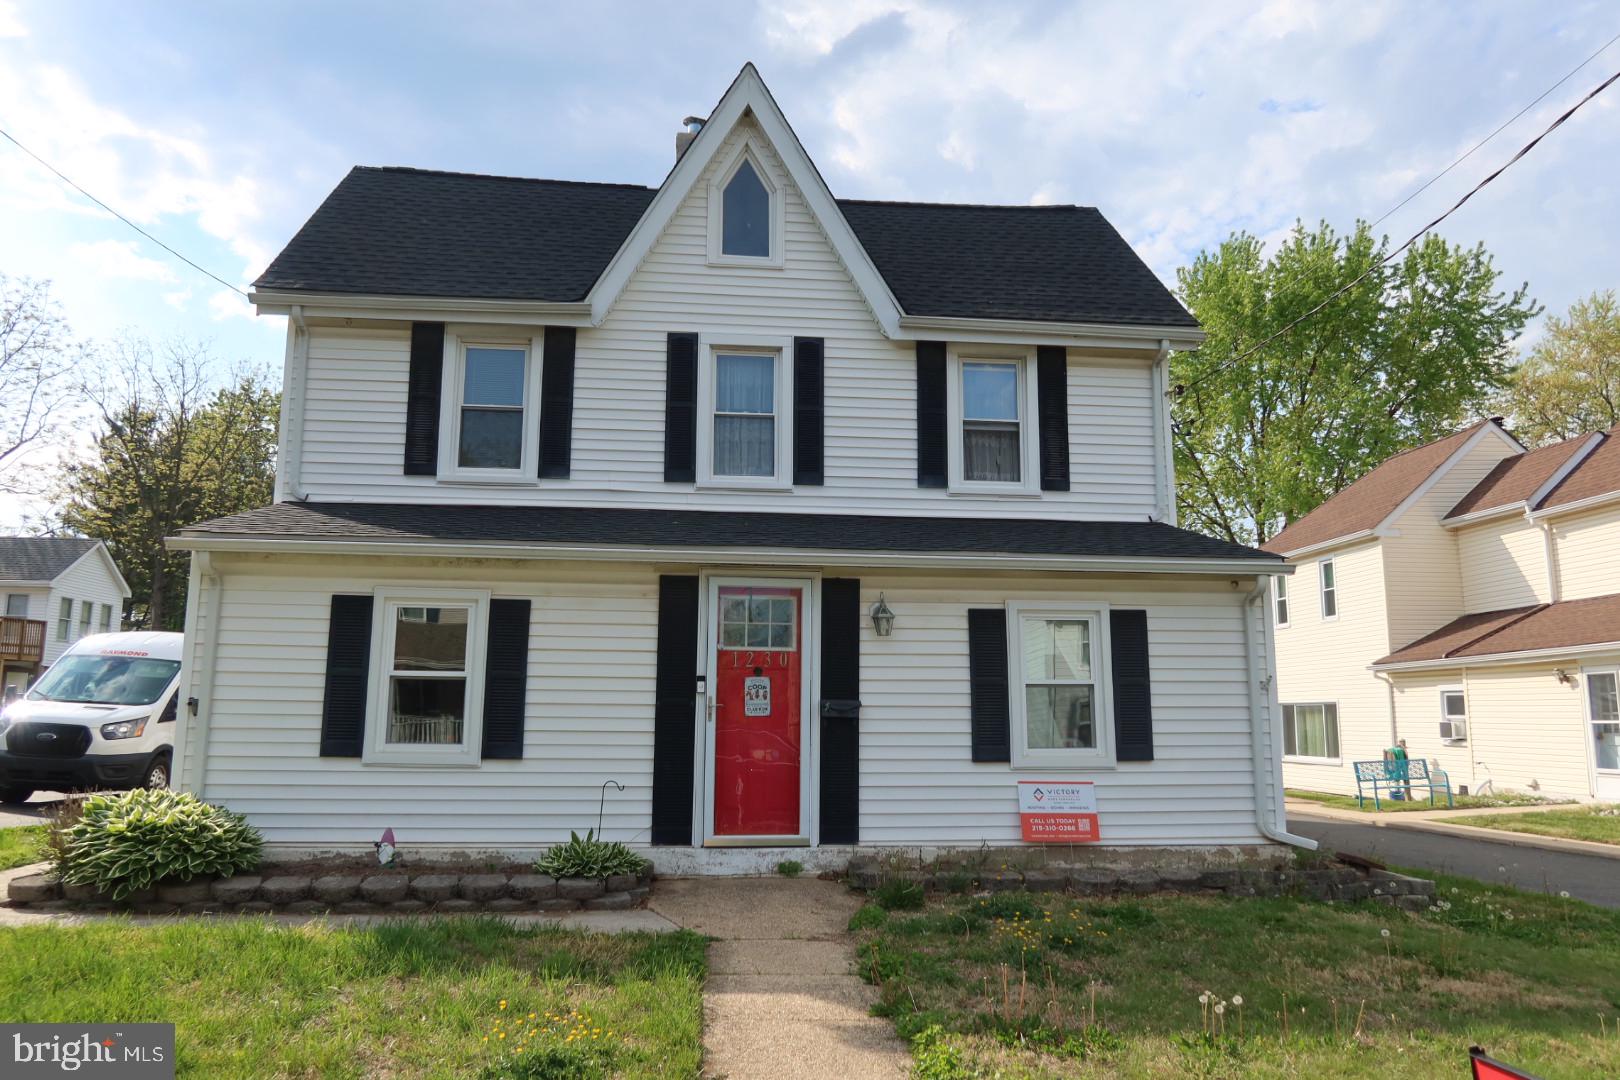
WILMINGTON
1230 NEW STREET
3 Beds
2 Baths
2,125 Sq.Ft.
$359,000
MLS#: DENC2100280

WILMINGTON
135 OLGA ROAD
4 Beds
2 Baths
1,750 Sq.Ft.
$349,900
MLS#: DENC2113194

WILMINGTON
120 DAVID ROAD
4 Beds
2 Baths
2,075 Sq.Ft.
$375,000
MLS#: DENC2113544
