


Property
Beds
4
Full Baths
2
1/2 Baths
None
Year Built
1950
Sq.Footage
1,750
Welcome to this spacious Cape Cod home offering four bedrooms and two full baths in the desirable Vilone Village community, located within the acclaimed Red Clay Consolidated School District. Excellent curb appeal greets you with a classic brick exterior and a charming stone and paver walkway leading to the front door, while easy-care luxury vinyl flooring extends throughout the entire interior. The main level features a bright living room as well as an updated eat-in kitchen complete with granite countertops, a breakfast bar, stainless steel appliances, and character-rich exposed beams. Right off the kitchen sits a versatile flex room perfect for a family room, playroom, or home office. Two generously sized bedrooms and a full upgraded bathroom complete the main floor. The upper floor boasts two additional bedrooms and a second upgraded full bathroom, providing ample space for guests or a dedicated suite. Outside, you will find a nice-sized fenced rear yard and a detached garage currently utilized as a storage shed, which can easily be converted back into a functional garage or transformed into a workshop. To top it all off, this prime location places you just minutes from the everyday amenities and conveniences along Kirkwood Highway as well as Wilmington's vibrant Riverfront. Mortgage savings may be available for buyers of this listing.
Features & Amenities
Interior
-
Total Bedrooms
4
-
Bathrooms
2
-
Above Grade Finished Area
1750.0
-
Basement YN
NO
-
Cooling YN
YES
-
Cooling
Central Air, Electric
-
Fireplace YN
NO
-
Heating YN
YES
-
Heating
Electric, Heat Pump
-
Main Level Bedrooms
2
-
Pet friendly
N/A
Exterior
-
Garage
No
-
Construction Materials
Brick, Vinyl Siding
-
Parking
Driveway
-
Pool
No
-
Waterfront YN
NO
Area & Lot
-
Lot Size(acres)
0.15
-
Lot Size(square feet)
6,534
-
Property Type
Residential
-
Property Sub Type
Single Family Residence
-
Architectural Style
Cape Cod
Price
-
Sales Price
$349,900
-
Tax Amount
$2,995
-
Sq. Footage
1,750
-
Price/SqFt
$199
HOA
-
Association
No
School District
-
Elementary School
N/A
-
Middle School
N/A
-
High School
N/A
Property Features
-
New Construction
NO
-
Senior Community YN
NO
-
Sewer
Public Sewer
-
Tax Lot
089
-
Water Source
Public
Schedule a Showing
Showing scheduled successfully.
Mortgage calculator
Estimate your monthly mortgage payment, including the principal and interest, property taxes, and HOA. Adjust the values to generate a more accurate rate.
Your payment
Principal and Interest:
$
Property taxes:
$
HOA fees:
$
Total loan payment:
$
Total interest amount:
$
Location
County
NEW CASTLE
Elementary School
Middle School
High School
Listing Courtesy of Sherri Lynn Hill, Redfin Corporation
RealHub Information is provided exclusively for consumers' personal, non-commercial use, and it may not be used for any purpose other than to identify prospective properties consumers may be interested in purchasing. All information deemed reliable but not guaranteed and should be independently verified. All properties are subject to prior sale, change or withdrawal. RealHub website owner shall not be responsible for any typographical errors, misinformation, misprints and shall be held totally harmless.

Principal Broker, Owner
Christy Issler
Call Christy today to schedule a private showing.

* Listings on this website come from the FMLS IDX Compilation and may be held by brokerage firms other than the owner of this website. The listing brokerage is identified in any listing details. Information is deemed reliable but is not guaranteed. If you believe any FMLS listing contains material that infringes your copyrighted work please review our DMCA policy and learn how to submit a takedown request.© 2024 FMLS.
Related Properties
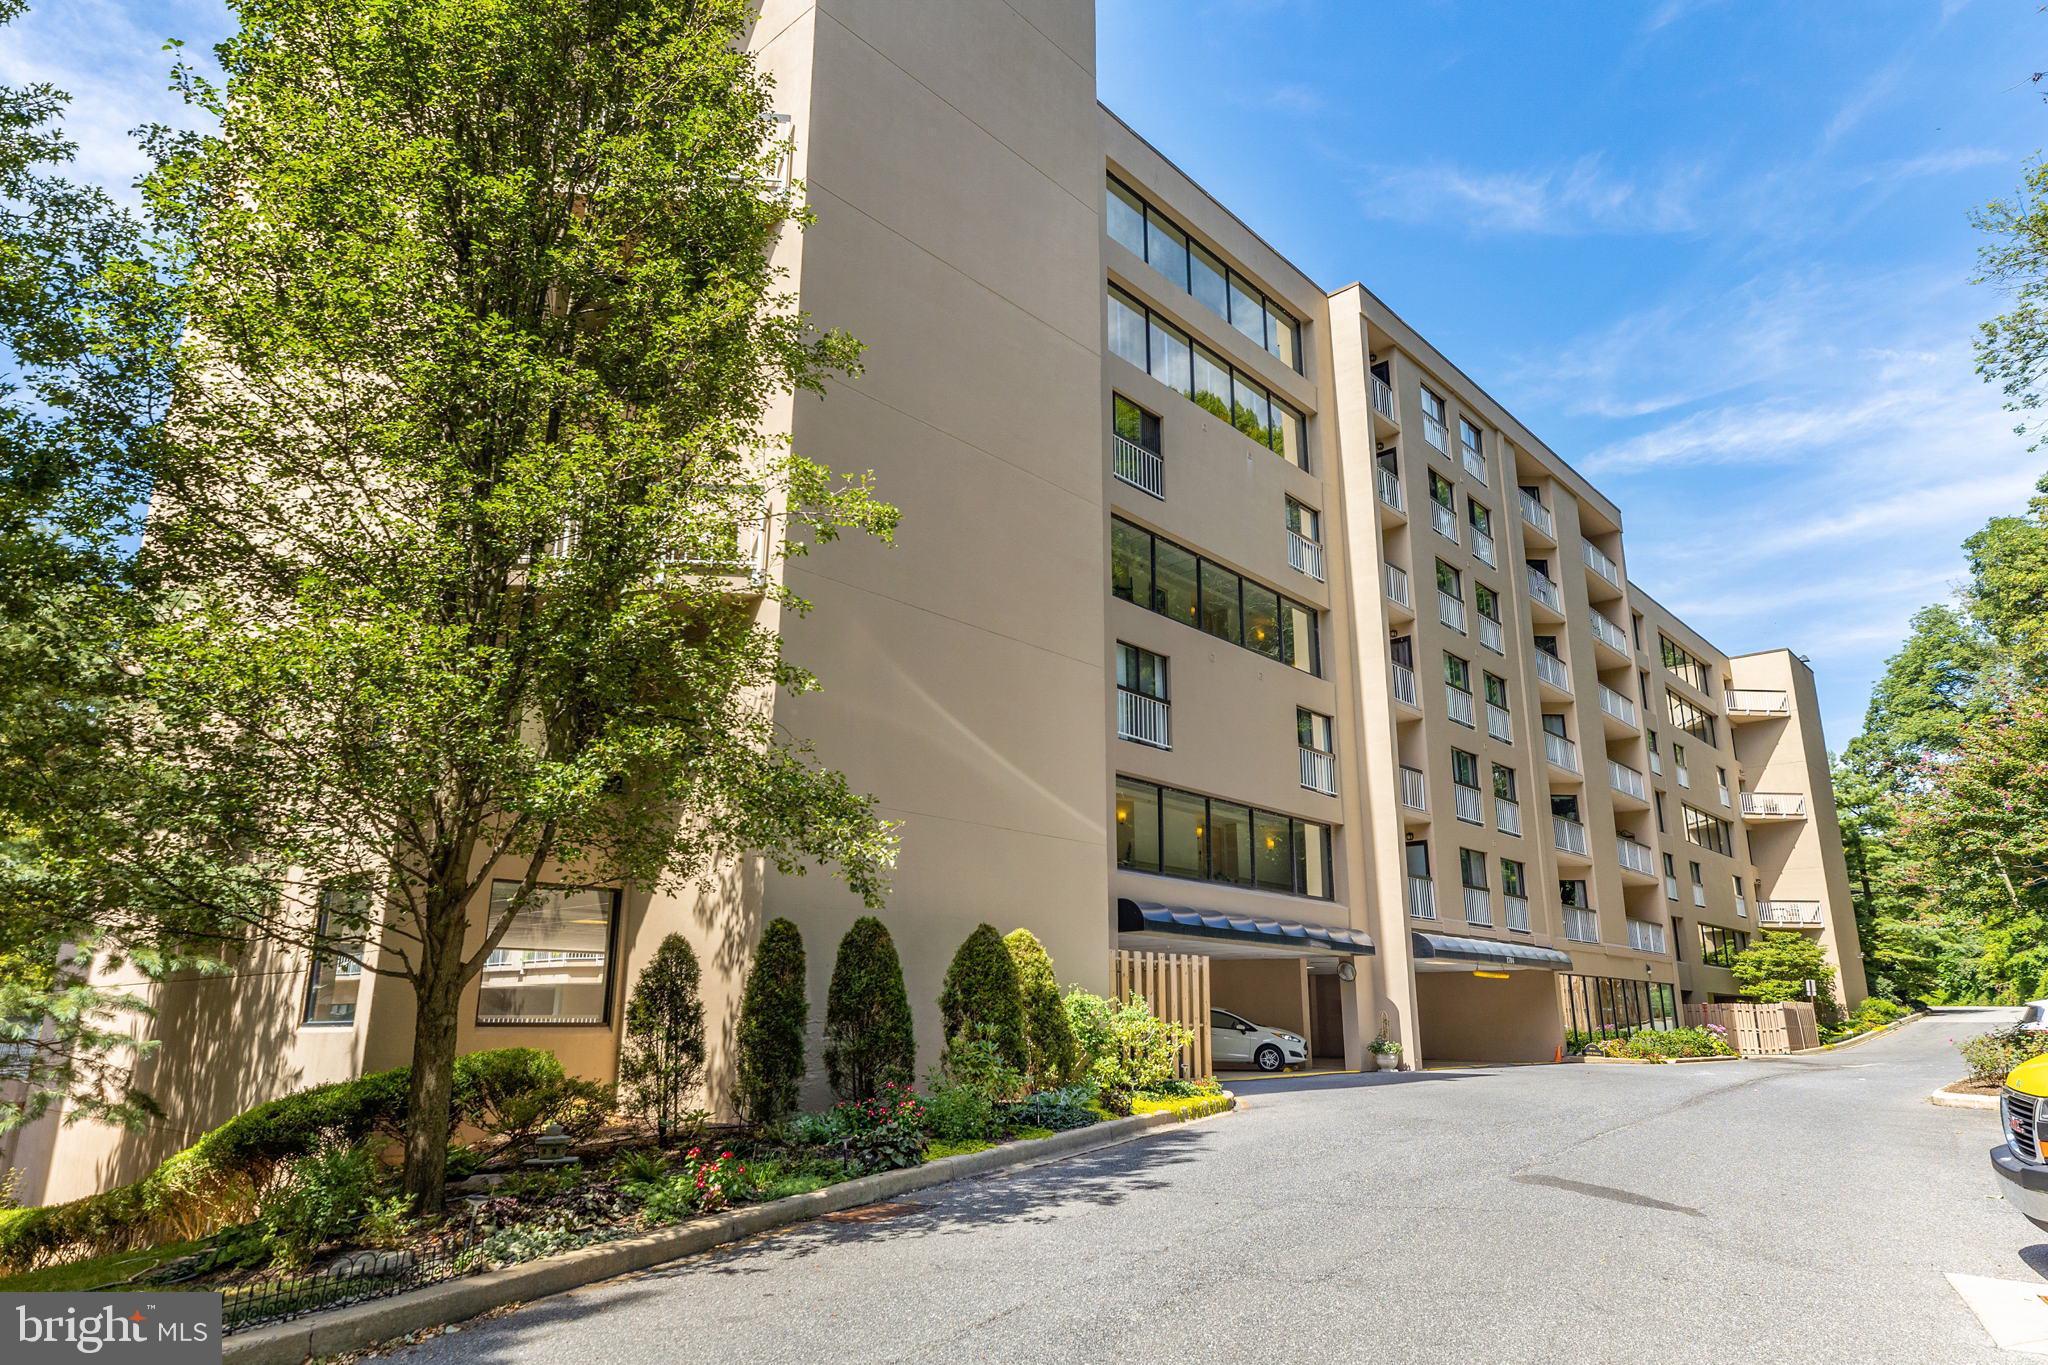
WILMINGTON
1704 N PARK DRIVE A318
2 Beds
2 Baths
1,336 Sq.Ft.
$285,000
MLS#: DENC2096698

WILMINGTON
1600 N FRANKLIN STREET
2 Beds
2 Baths
2,225 Sq.Ft.
$399,900
MLS#: DENC2110428

WILMINGTON
414A W 29TH STREET
4 Beds
3 Baths
2,100 Sq.Ft.
$379,900
MLS#: DENC2101548

WILMINGTON
307 W 5TH STREET
4 Beds
2 Baths
3,532 Sq.Ft.
$335,000
MLS#: DENC2108474
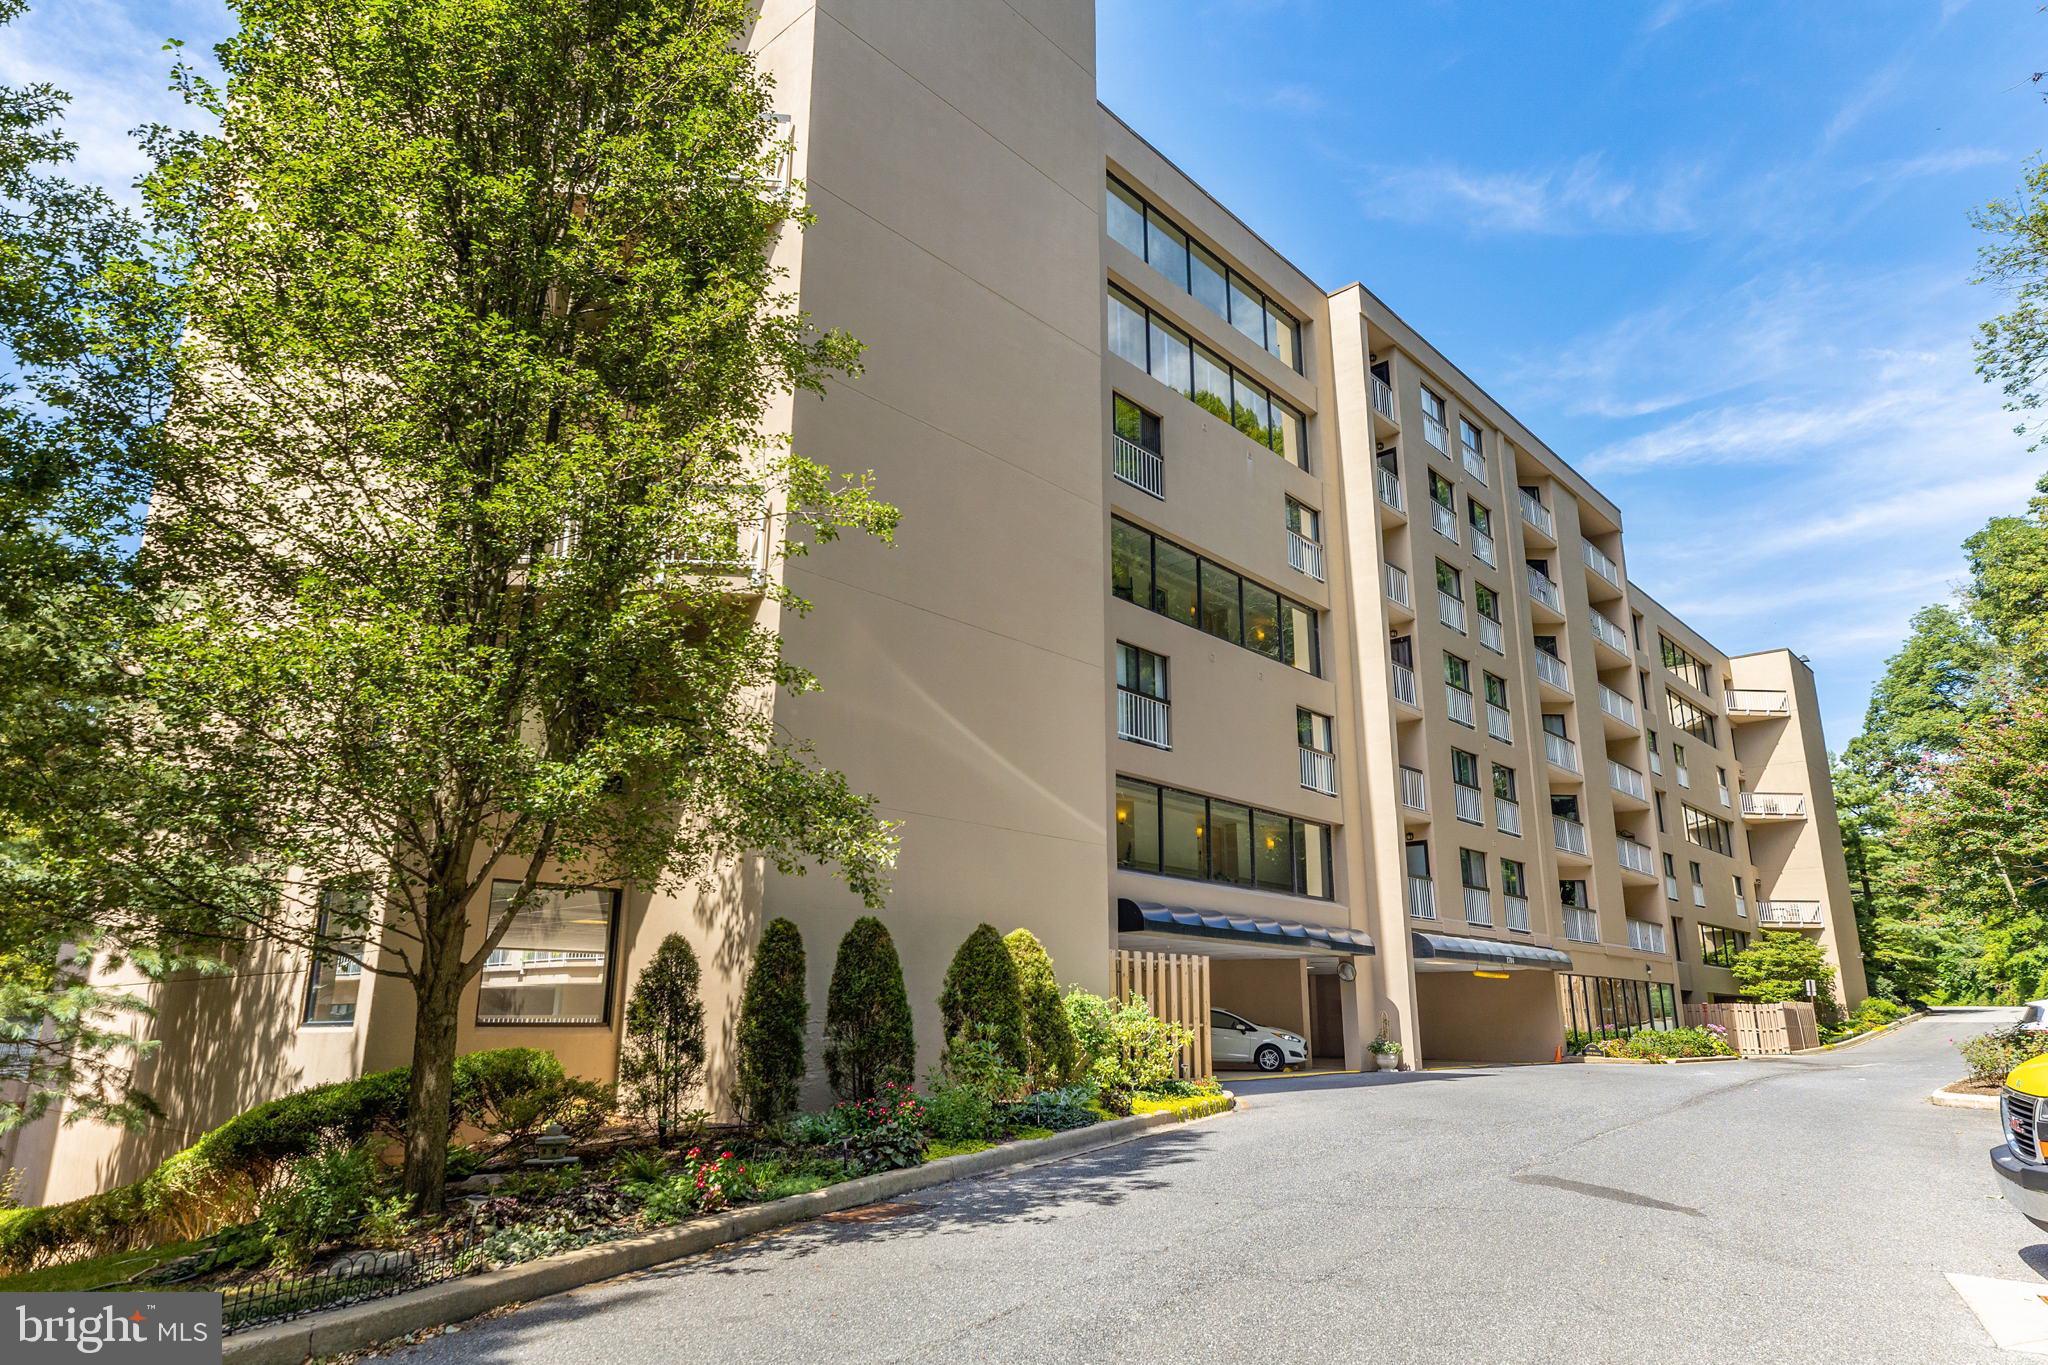
WILMINGTON
1704 N PARK DRIVE 205
2 Beds
2 Baths
1,228 Sq.Ft.
$295,000
MLS#: DENC2094742

WILMINGTON
618 N VAN BUREN STREET
5 Beds
2 Baths
2,048 Sq.Ft.
$327,000
MLS#: DENC2109754
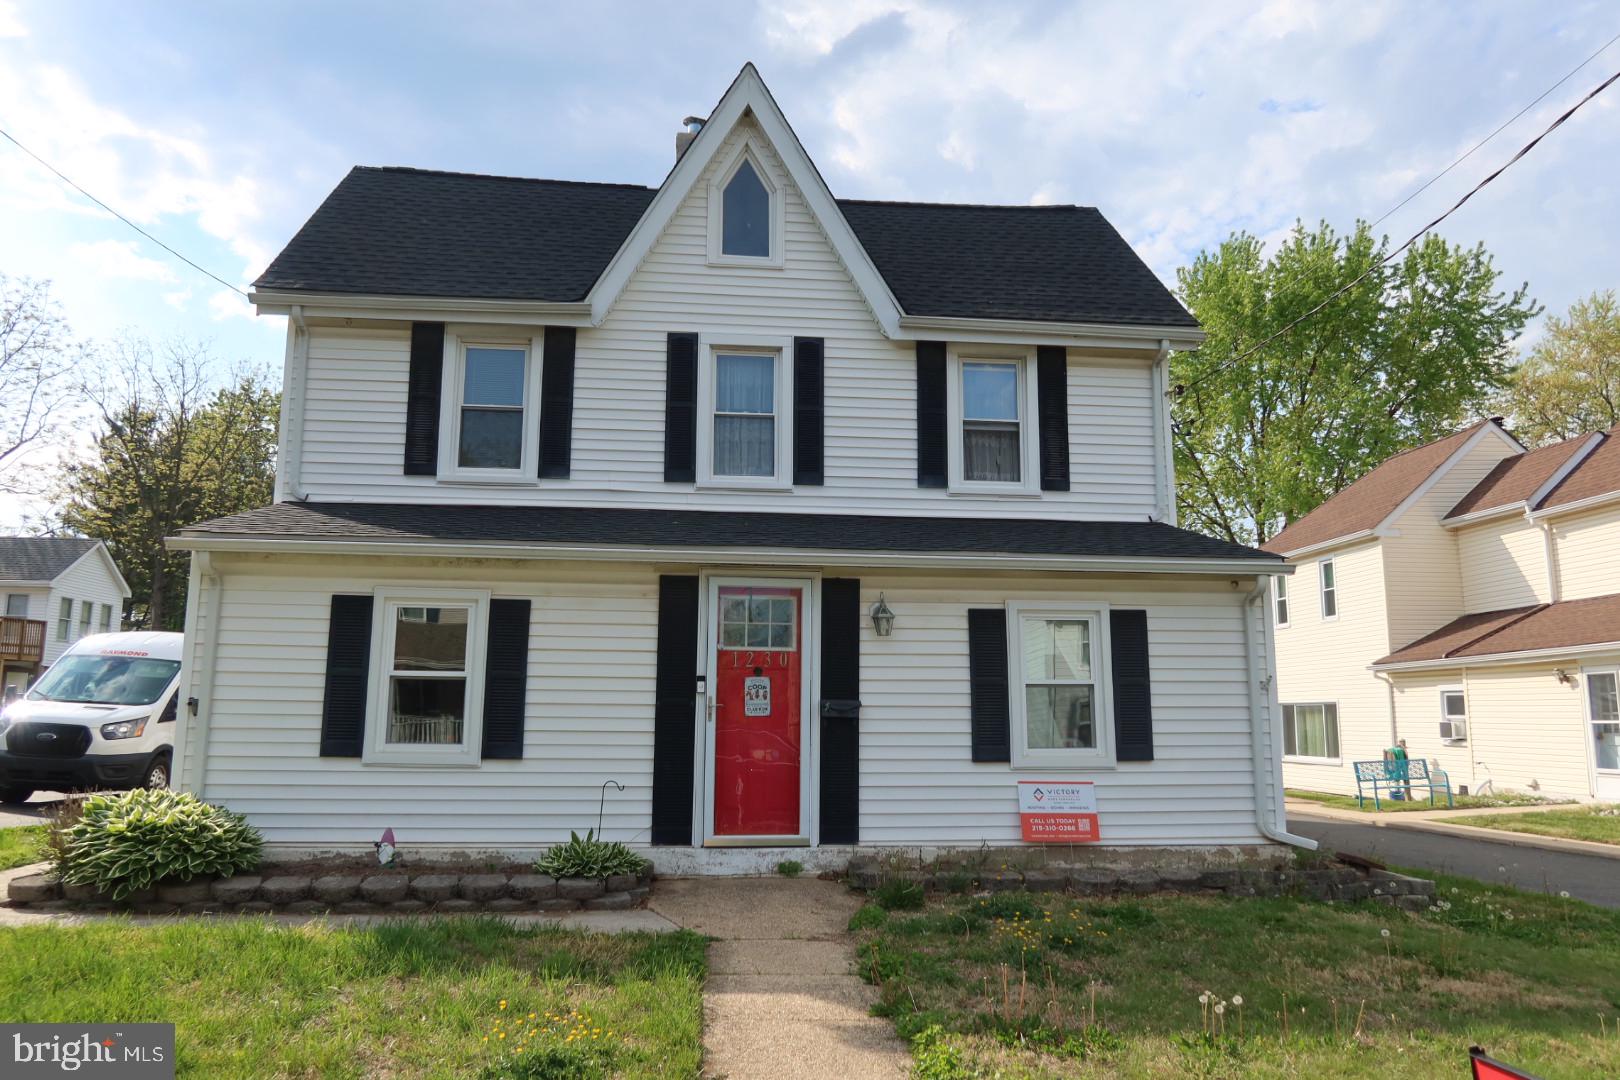
WILMINGTON
1230 NEW STREET
3 Beds
2 Baths
2,125 Sq.Ft.
$359,000
MLS#: DENC2100280

WILMINGTON
1306 RIVERVIEW AVENUE 3
2 Beds
1 Baths
N/A
$325,000
MLS#: DENC2112722

WILMINGTON
183 BRANDYWINE BOULEVARD
3 Beds
2 Baths
1,900 Sq.Ft.
$399,900
MLS#: DENC2106182
