
Coastal, Contemporary
3374 HIGH SEA DRIVE
GREENBACKVILLE, VA 23356
MLS#: VAAC2003096
$520,000


Property
Beds
3
Full Baths
2
1/2 Baths
None
Year Built
2003
Sq.Footage
1,600
Enjoy waterfront living in Captain’s Cove Golf & Yacht Club with this spacious canal-front home offering beautiful water views and direct access to the water from your own backyard. Elevated above a full garage, the home features three bedrooms, two full baths, an upstairs loft, generous storage, and a bright, open layout designed to take advantage of its waterfront setting. The main living area is highlighted by soaring vaulted ceilings, expansive windows, hardwood floors, and a fireplace, creating an open and inviting space filled with natural light. The kitchen offers abundant cabinetry and counter space, stainless steel appliances, and a breakfast bar, while the adjoining dining area flows easily into the living room. A spacious sunroom provides another place to relax and enjoy the views. The primary suite features a generous bedroom, walk-in closet, and private bath with dual vanities, jetted tub, and separate shower. Two additional bedrooms and a second full bath provide plenty of additional space, while the upper-level loft offers a flexible bonus area for a home office, game room, or additional living space. Unfinished attic space provides valuable additional storage. Downstairs, the expansive full garage offers exceptional space for vehicles, boating gear, workshop use, and storage. Outdoors, a large waterfront deck provides plenty of room to relax, dine, or entertain while overlooking the canal. A private dock and boat lift put the water just steps away for easy boating access. Located in the amenity-filled Captain’s Cove Golf & Yacht Club community, residents can enjoy access to golf, swimming pools, and a variety of recreational opportunities. Lovingly maintained by its original owner, this home is being sold fully furnished and turnkey, offering the opportunity to arrive, unpack, and start enjoying the Eastern Shore waterfront lifestyle.
Features & Amenities
Interior
-
Other Interior Features
Ceiling Fan(s), Recessed Lighting, Walk-In Closet(s), Vaulted Ceiling(s), Open Floorplan, Soaking Tub
-
Total Bedrooms
3
-
Bathrooms
2
-
Above Grade Finished Area
1600.0
-
Basement YN
NO
-
Cooling YN
YES
-
Cooling
Central Air, Heat Pump, Ceiling Fan(s), Electric
-
Fireplace YN
YES
-
Heating YN
YES
-
Heating
Electric, Central, Forced Air, Heat Pump
-
Main Level Bedrooms
3
-
Pet friendly
N/A
Exterior
-
Garage
Yes
-
Garage spaces
2
-
Construction Materials
Vinyl Siding
-
Parking
Concrete, Garage, Driveway, Inside Entrance, Attached
-
Patio and Porch Features
Porch, Deck
-
Pool
Yes
-
Pool Features
Community
-
Waterfront YN
YES
-
View
Water, Canal
Area & Lot
-
Lot Features
Waterfront
-
Lot Size(acres)
0.21
-
Lot Size(square feet)
9,045
-
Property Type
Residential
-
Property Sub Type
Single Family Residence
-
Architectural Style
Coastal, Contemporary
Price
-
Sales Price
$520,000
-
Tax Amount
$2,175
-
Sq. Footage
1,600
-
Price/SqFt
$325
HOA
-
Association
YES
-
Association Fee
$1,100
-
Association Fee Frequency
Semi-Annually
-
Association Fee Includes
N/A
School District
-
Elementary School
KEGOTANK
-
Middle School
ARCADIA
-
High School
ARCADIA
Property Features
-
New Construction
NO
-
Association Amenities
Boat Dock, Dog Park, Fitness Center, Golf Course, Boating, Jogging Path, Marina, Playground, Boat Slip
-
Foundation Details
Pillar/Post/Pier, Concrete Perimeter
-
Senior Community YN
NO
-
Sewer
Public Sewer
-
Tax Lot
1444
Schedule a Showing
Showing scheduled successfully.
Mortgage calculator
Estimate your monthly mortgage payment, including the principal and interest, property taxes, and HOA. Adjust the values to generate a more accurate rate.
Your payment
Principal and Interest:
$
Property taxes:
$
HOA fees:
$
Total loan payment:
$
Total interest amount:
$
Location
County
ACCOMACK
Elementary School
KEGOTANK
Middle School
ARCADIA
High School
ARCADIA
Listing Courtesy of Meghan Oliver Clarkson , Long & Foster Real Estate, Inc.
RealHub Information is provided exclusively for consumers' personal, non-commercial use, and it may not be used for any purpose other than to identify prospective properties consumers may be interested in purchasing. All information deemed reliable but not guaranteed and should be independently verified. All properties are subject to prior sale, change or withdrawal. RealHub website owner shall not be responsible for any typographical errors, misinformation, misprints and shall be held totally harmless.

Owner, Principal Broker
Christy Issler
Call Christy today to schedule a private showing.

* Listings on this website come from the FMLS IDX Compilation and may be held by brokerage firms other than the owner of this website. The listing brokerage is identified in any listing details. Information is deemed reliable but is not guaranteed. If you believe any FMLS listing contains material that infringes your copyrighted work please click here to review our DMCA policy and learn how to submit a takedown request.© 2024 FMLS.
Related Properties
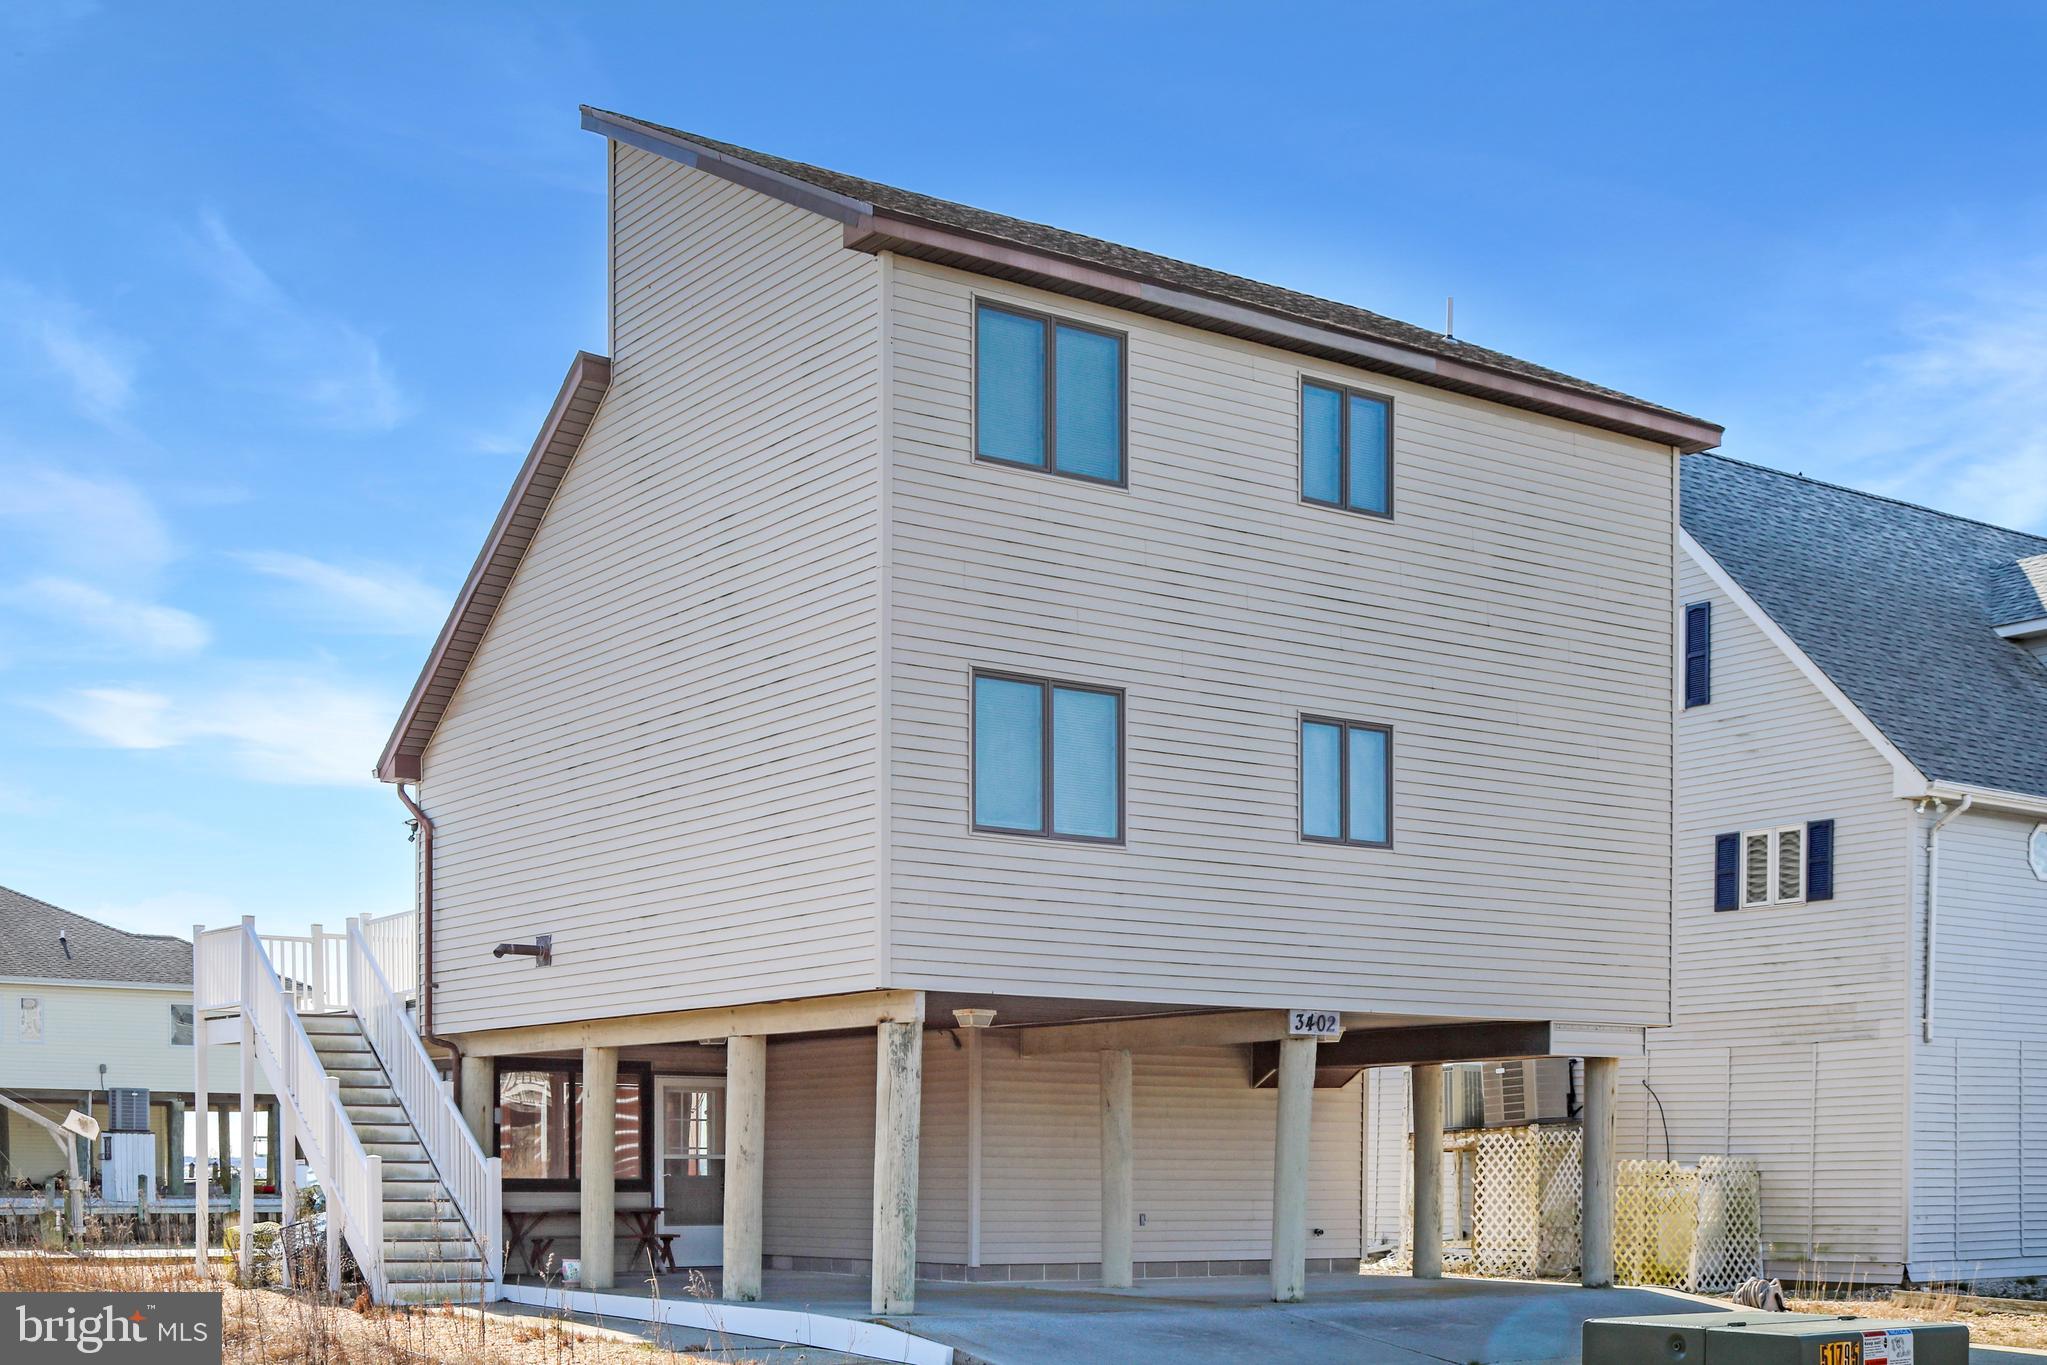
GREENBACKVILLE
3402 STARBOARD STREET
3 Beds
2 Baths
1,358 Sq.Ft.
$438,750
MLS#: VAAC2002710
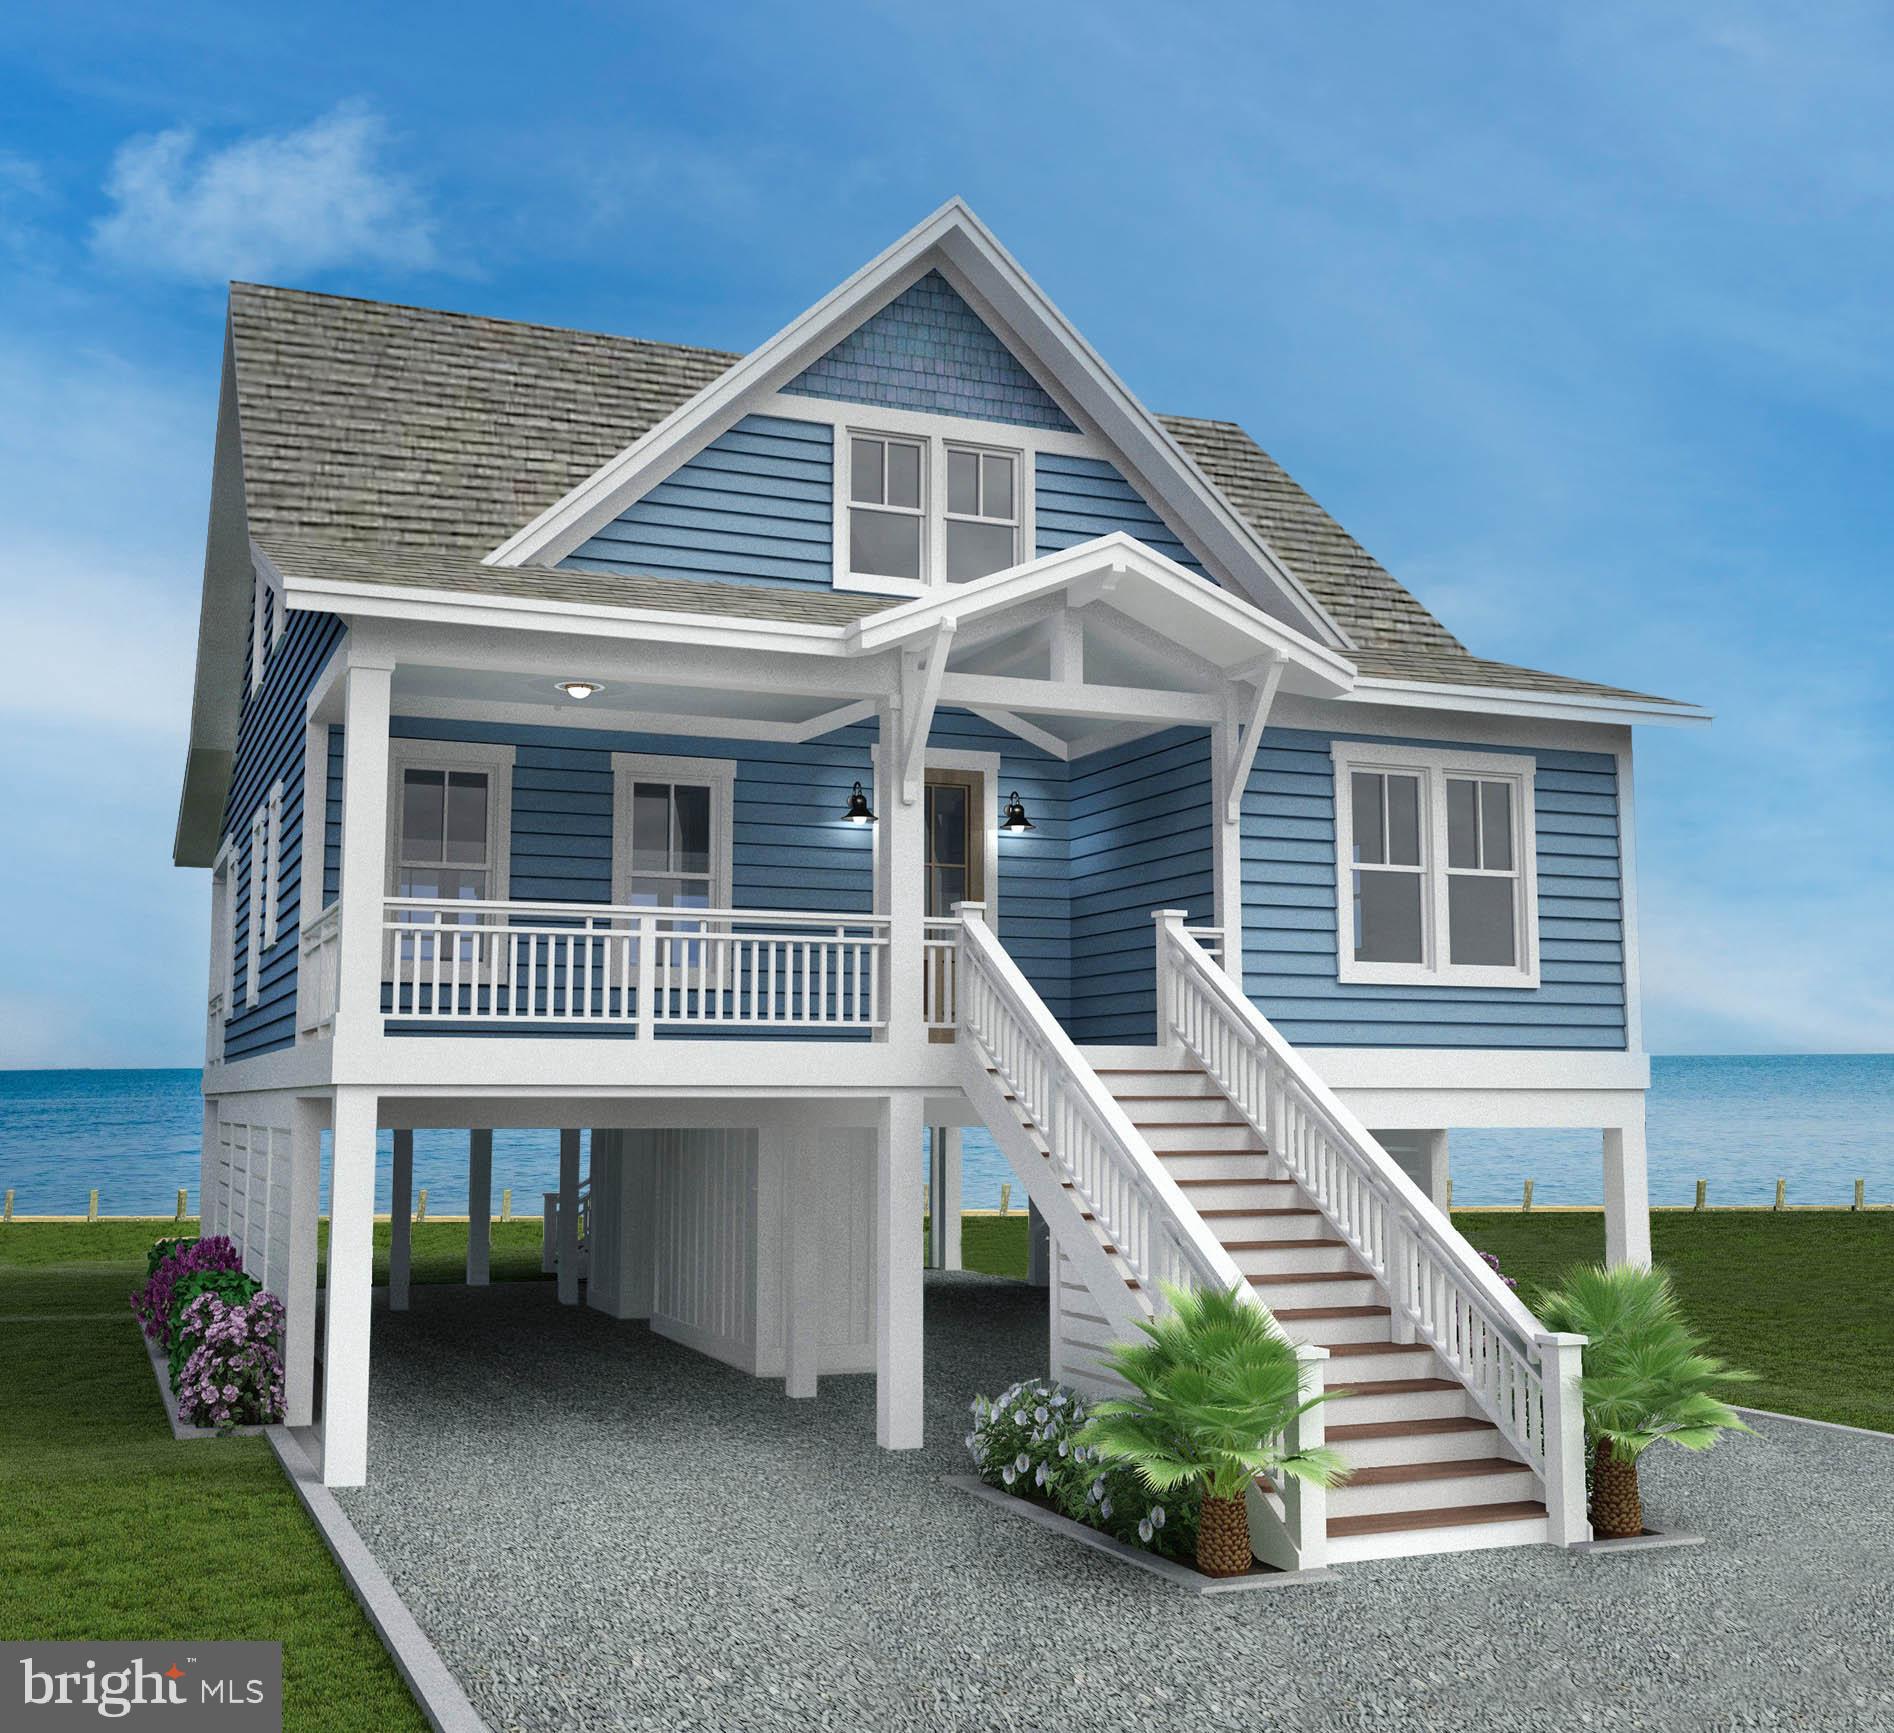
GREENBACKVILLE
Lot 720 CASTAWAY DRIVE
3 Beds
2 Baths
1,813 Sq.Ft.
$489,990
MLS#: VAAC2003058
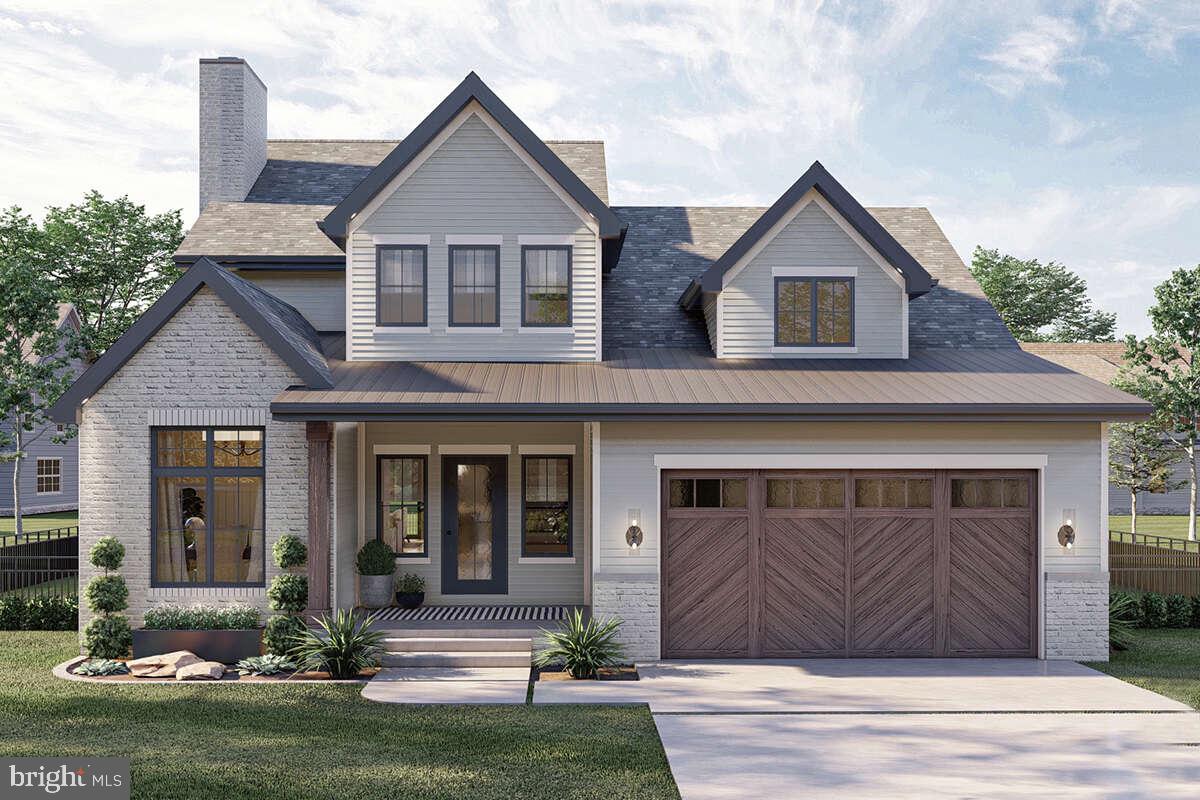
GREENBACKVILLE
Lot 2257 SPINNAKER STREET
4 Beds
2 Baths
2,084 Sq.Ft.
$419,500
MLS#: VAAC2003050
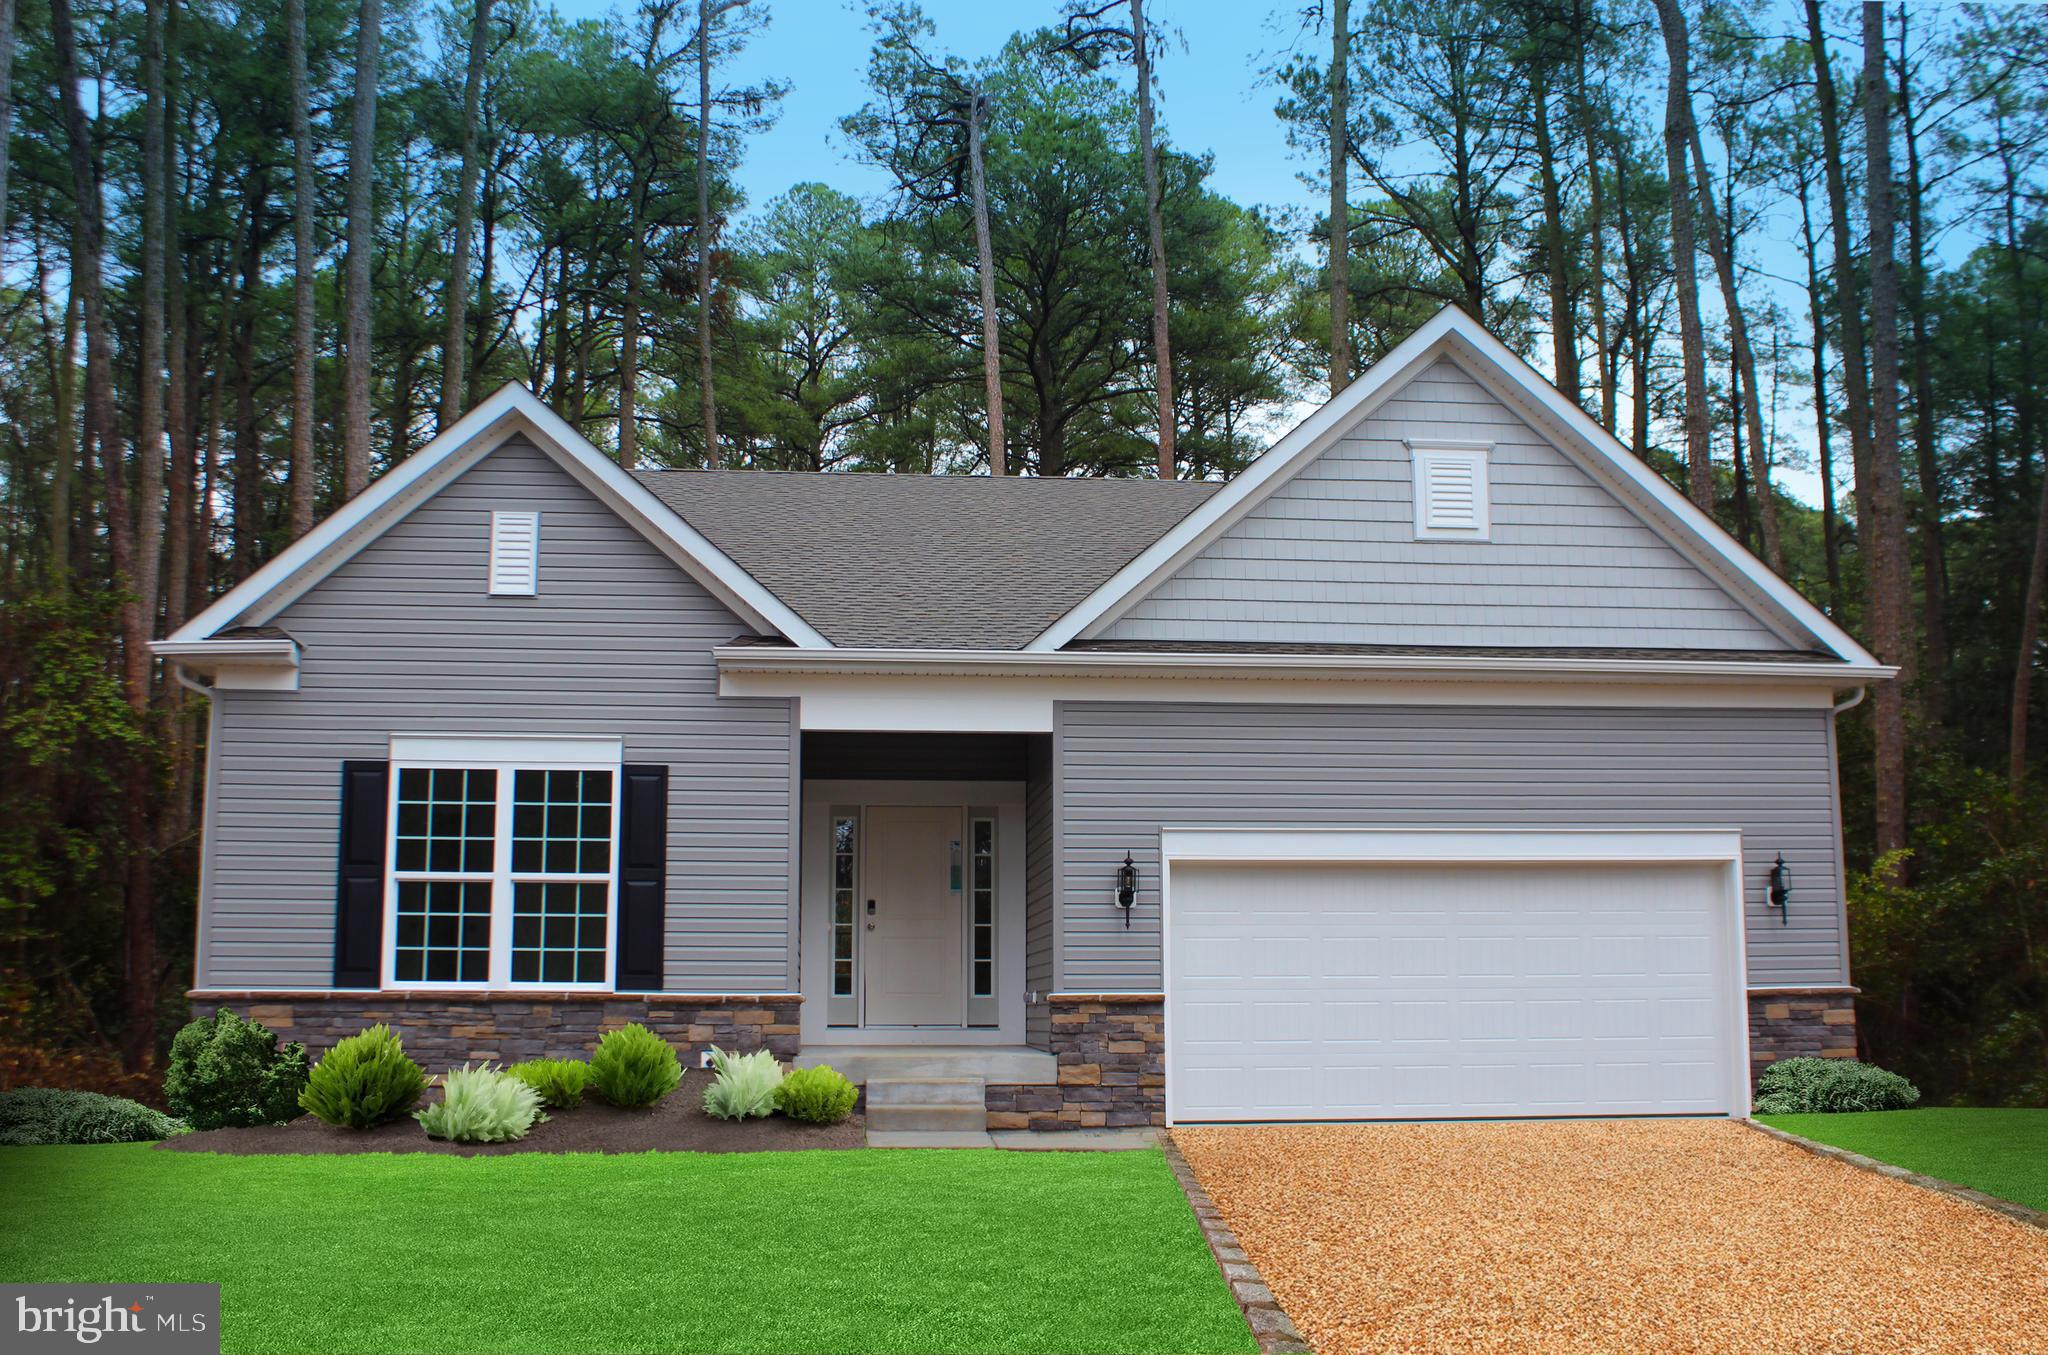
GREENBACKVILLE
2497 DRY DOCK COURT
3 Beds
2 Baths
1,980 Sq.Ft.
$419,888
MLS#: VAAC2002330
GREENBACKVILLE
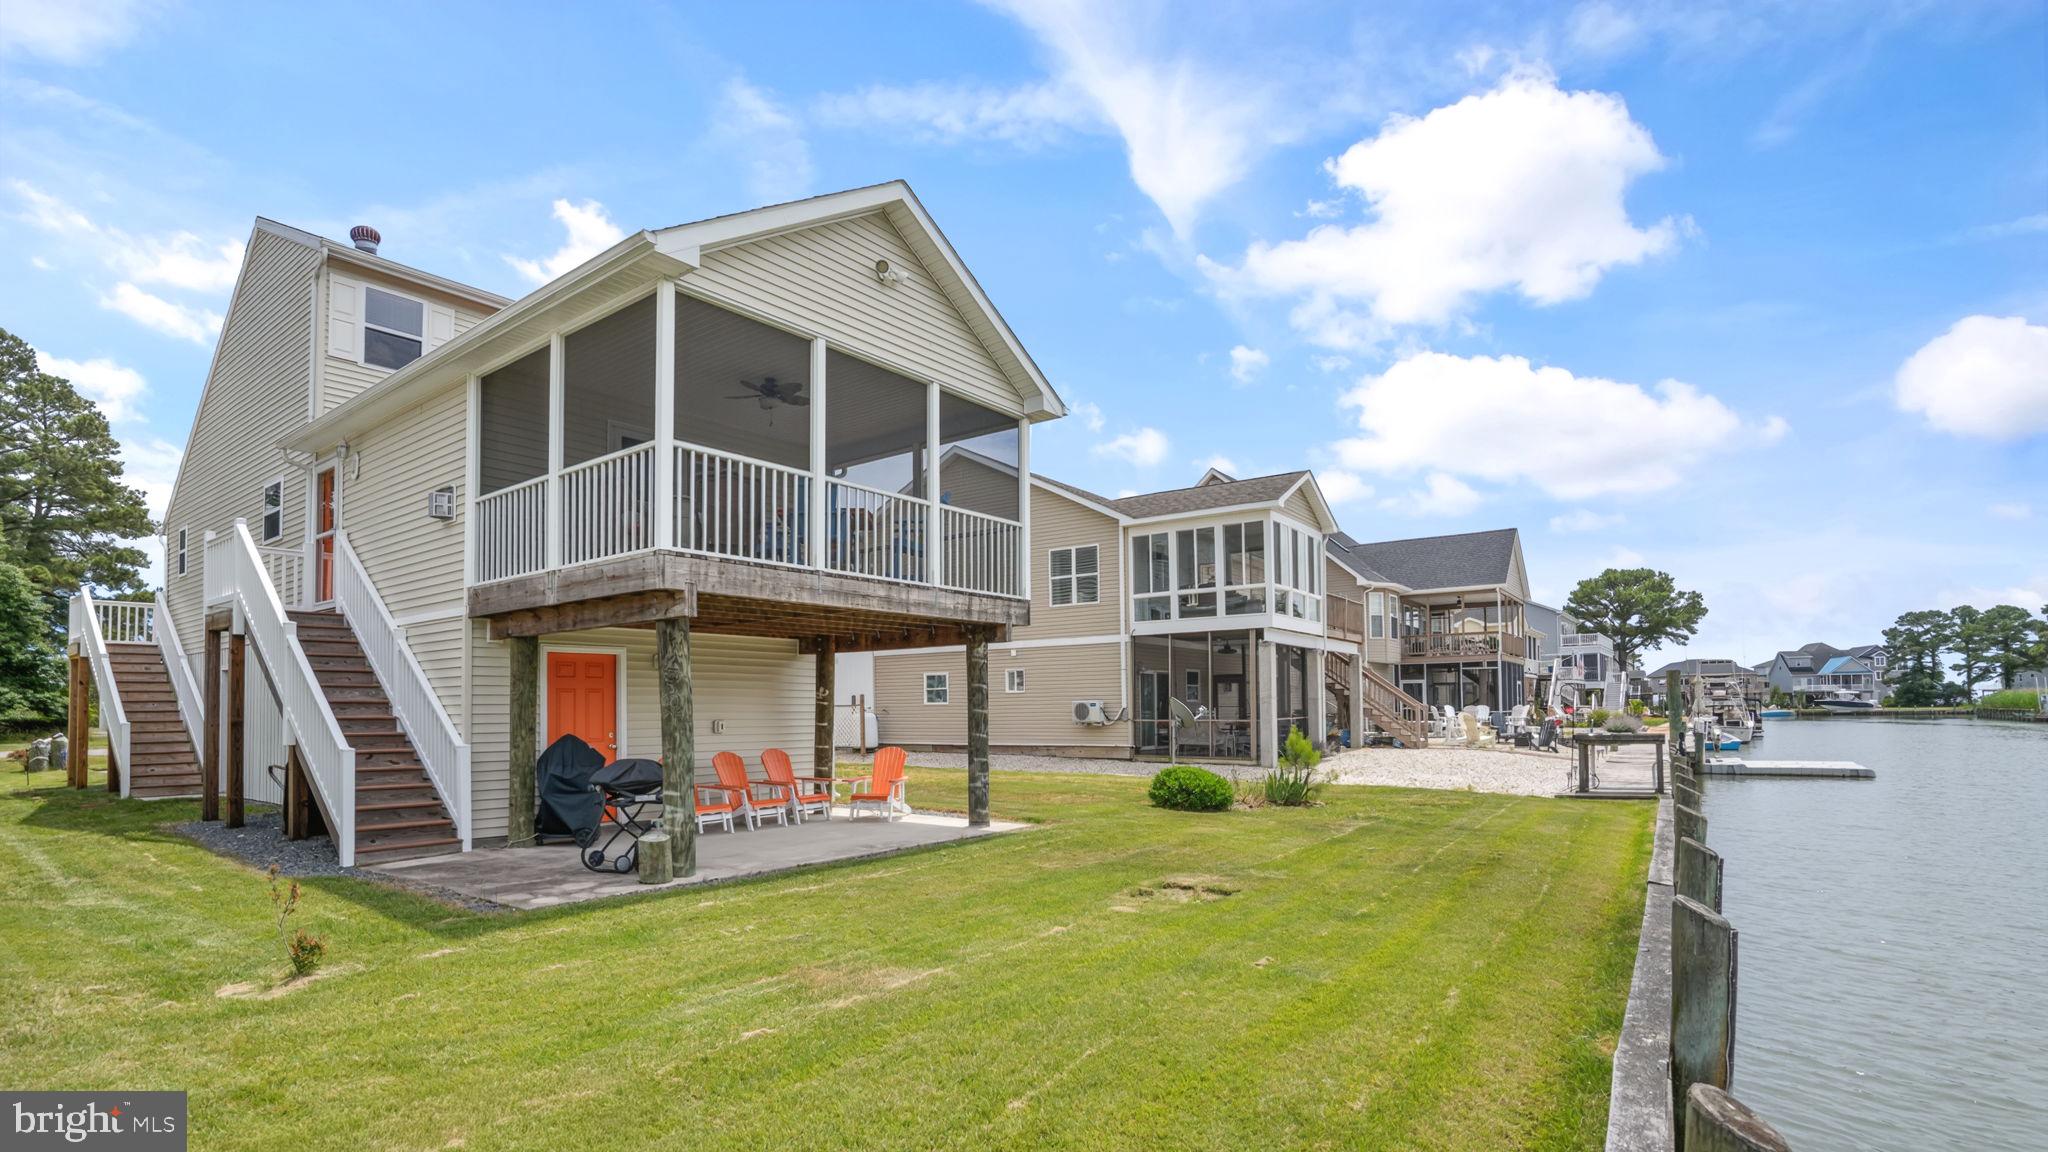
3290 SCIMITAR WAY
3 Beds
1 Baths
1,572 Sq.Ft.
$459,000
MLS#: VAAC2002662
GREENBACKVILLE
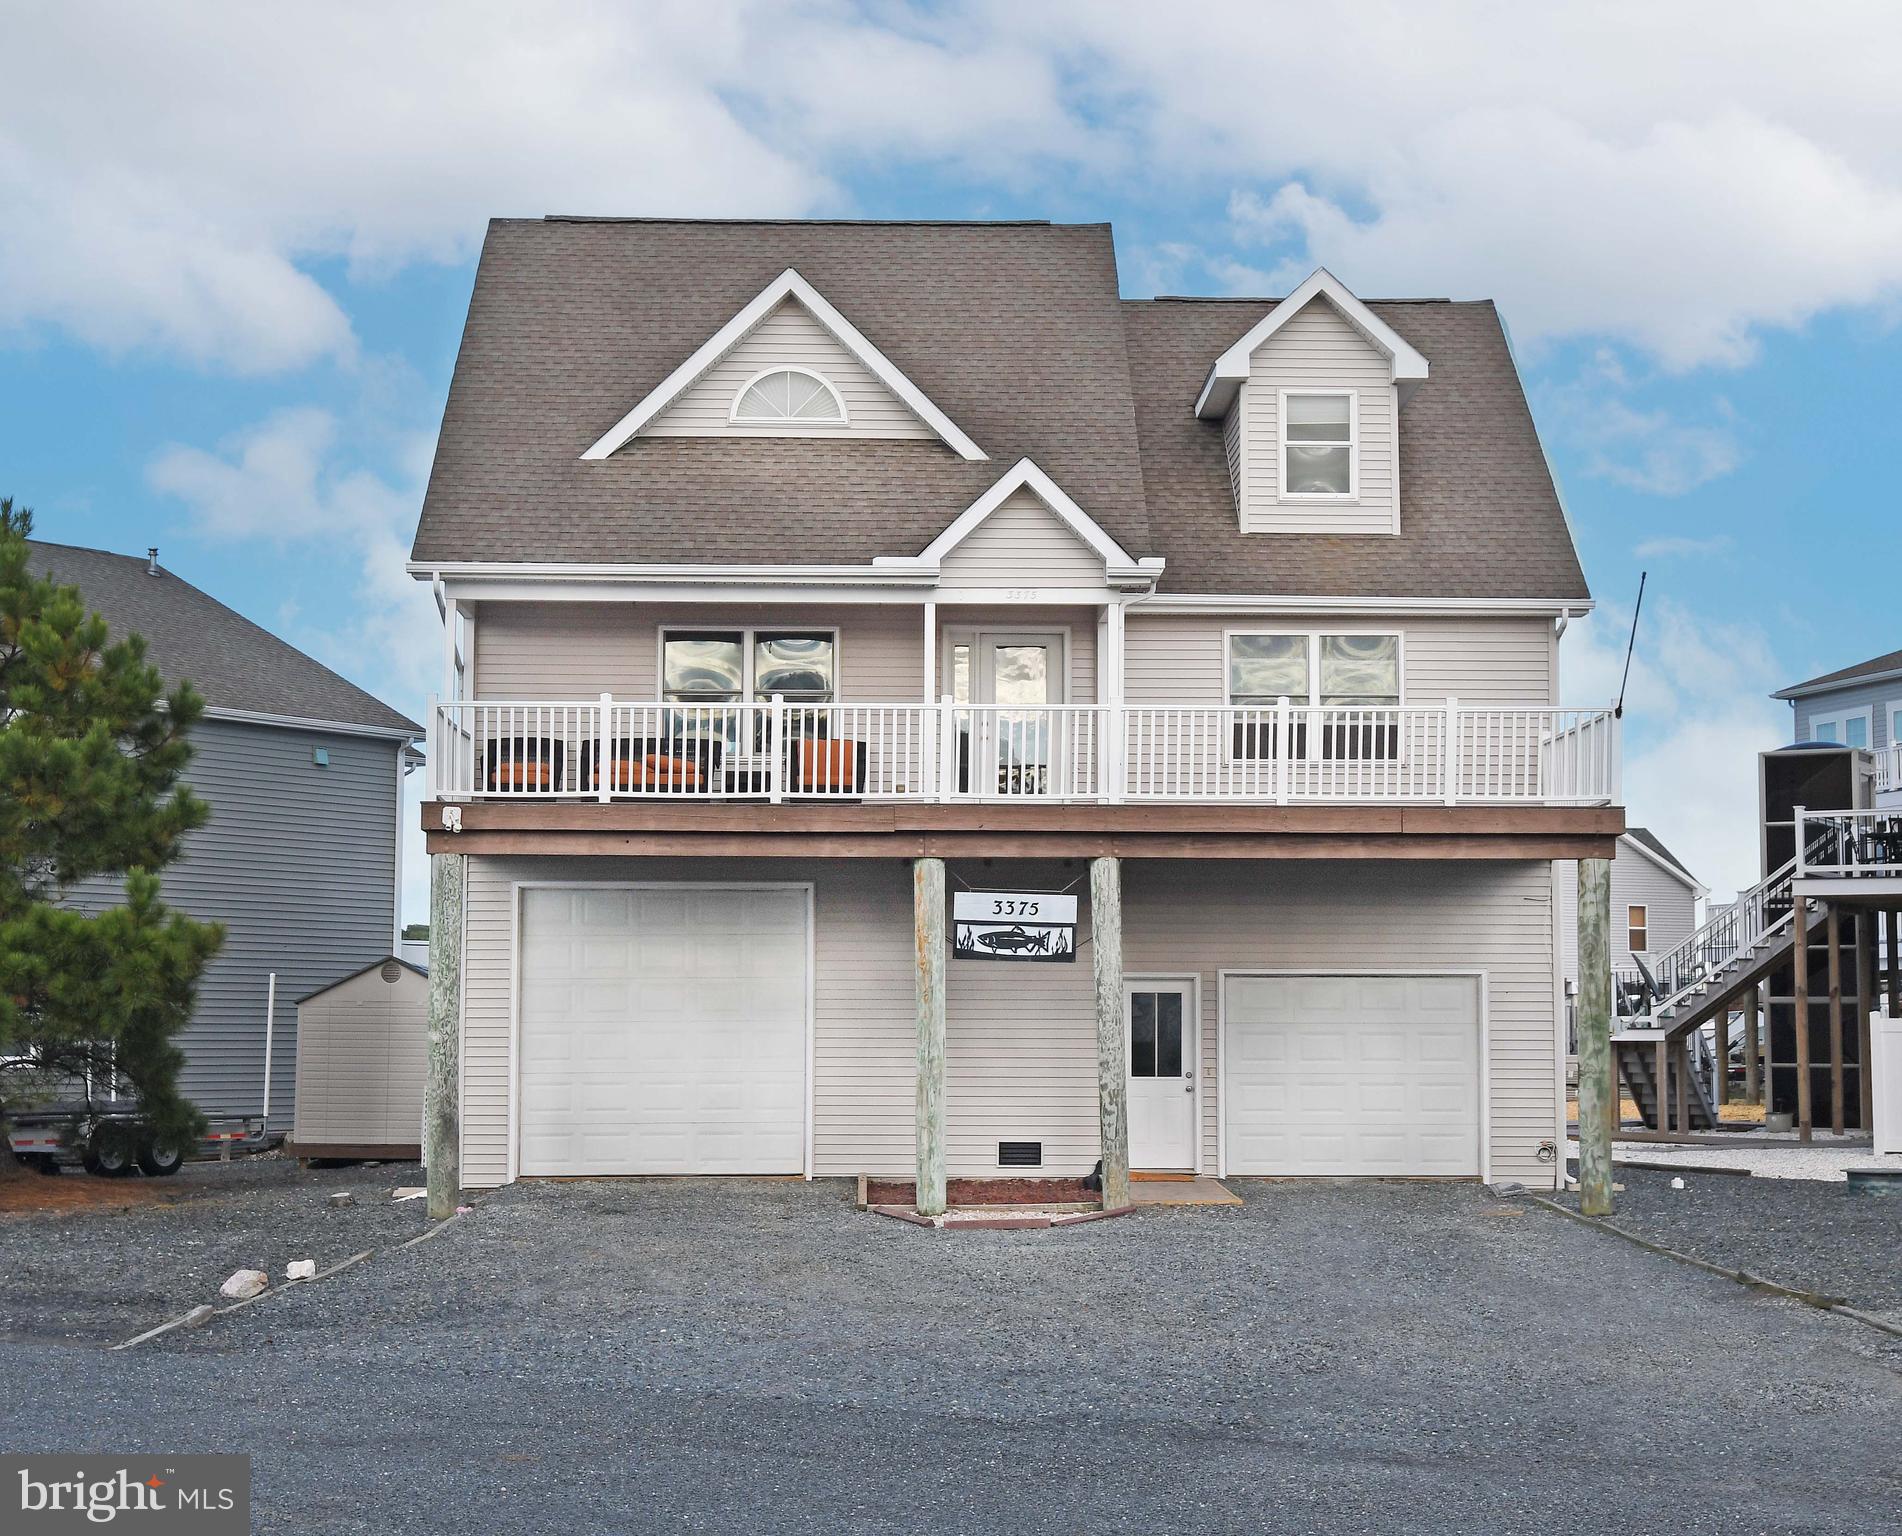
3375 ANCHOR COURT
4 Beds
3 Baths
1,620 Sq.Ft.
$589,500
MLS#: VAAC2002348
GREENBACKVILLE
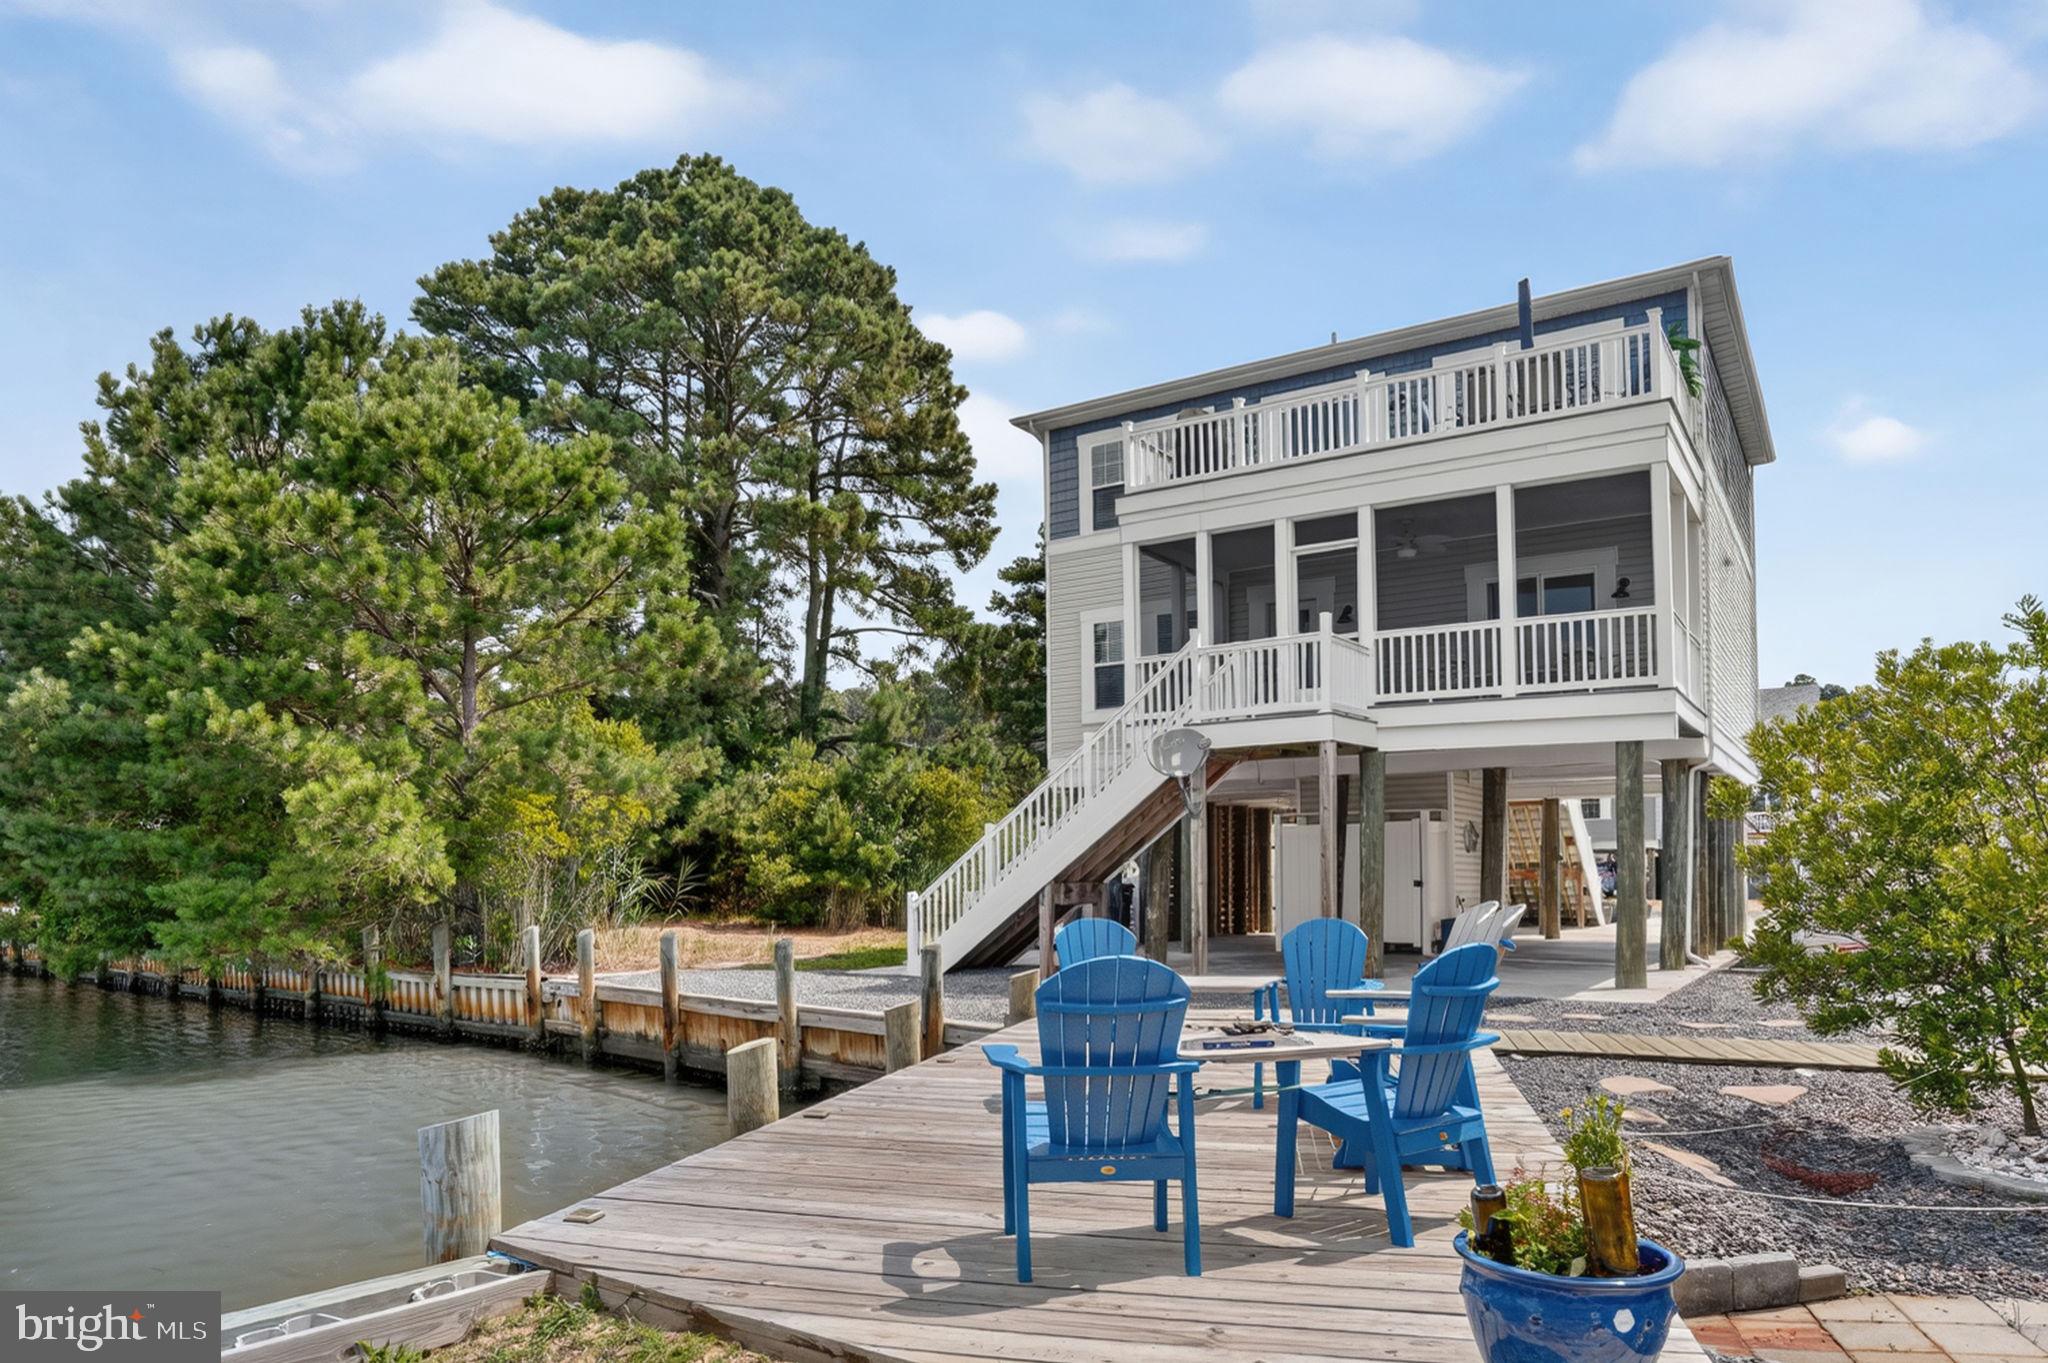
3272 SALTY WAY
4 Beds
3 Baths
1,792 Sq.Ft.
$620,000
MLS#: VAAC2002990
.png)