Features & Amenities

Interior

  • Other Interior Features

    Ceiling Fan(s), Walk-In Closet(s), Open Floorplan

  • Total Bedrooms

    4

  • Bathrooms

    3

  • Above Grade Finished Area

    1620.0

  • Basement YN

    NO

  • Cooling YN

    YES

  • Cooling

    Central Air, Ceiling Fan(s), Electric

  • Fireplace YN

    NO

  • Heating YN

    YES

  • Heating

    Electric, Heat Pump

  • Main Level Bedrooms

    2

  • Pet friendly

    N/A

Exterior

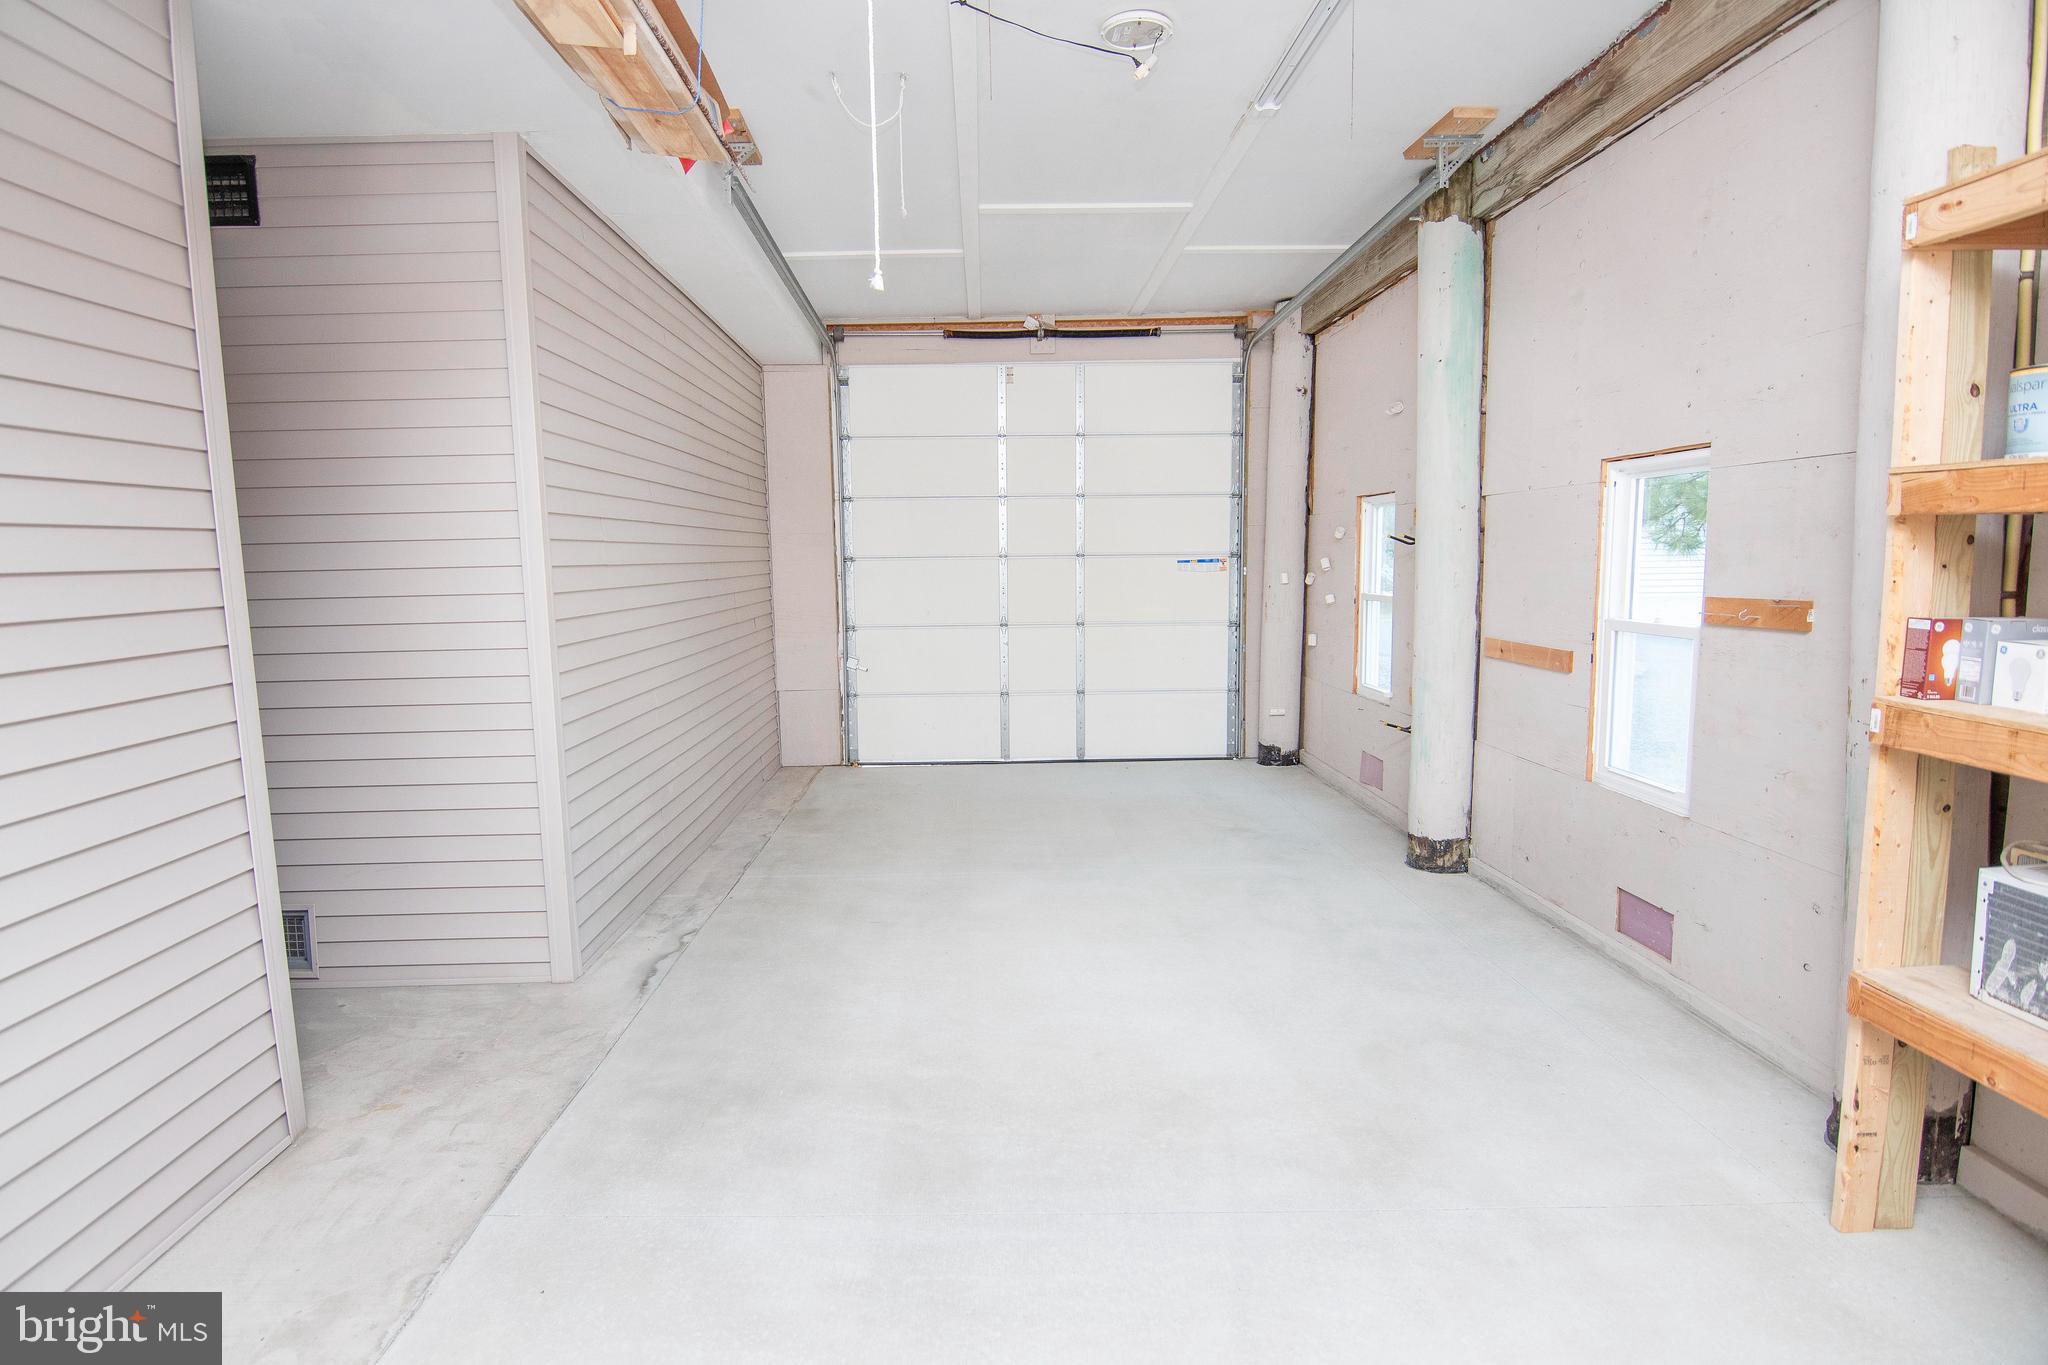
  • Garage

    Yes

  • Garage spaces

    2

  • Construction Materials

    Vinyl Siding

  • Parking

    Off Street, Garage, Driveway, Attached

  • Patio and Porch Features

    Deck

  • Pool

    Yes

  • Pool Features

    Community

  • Waterfront YN

    YES

  • View

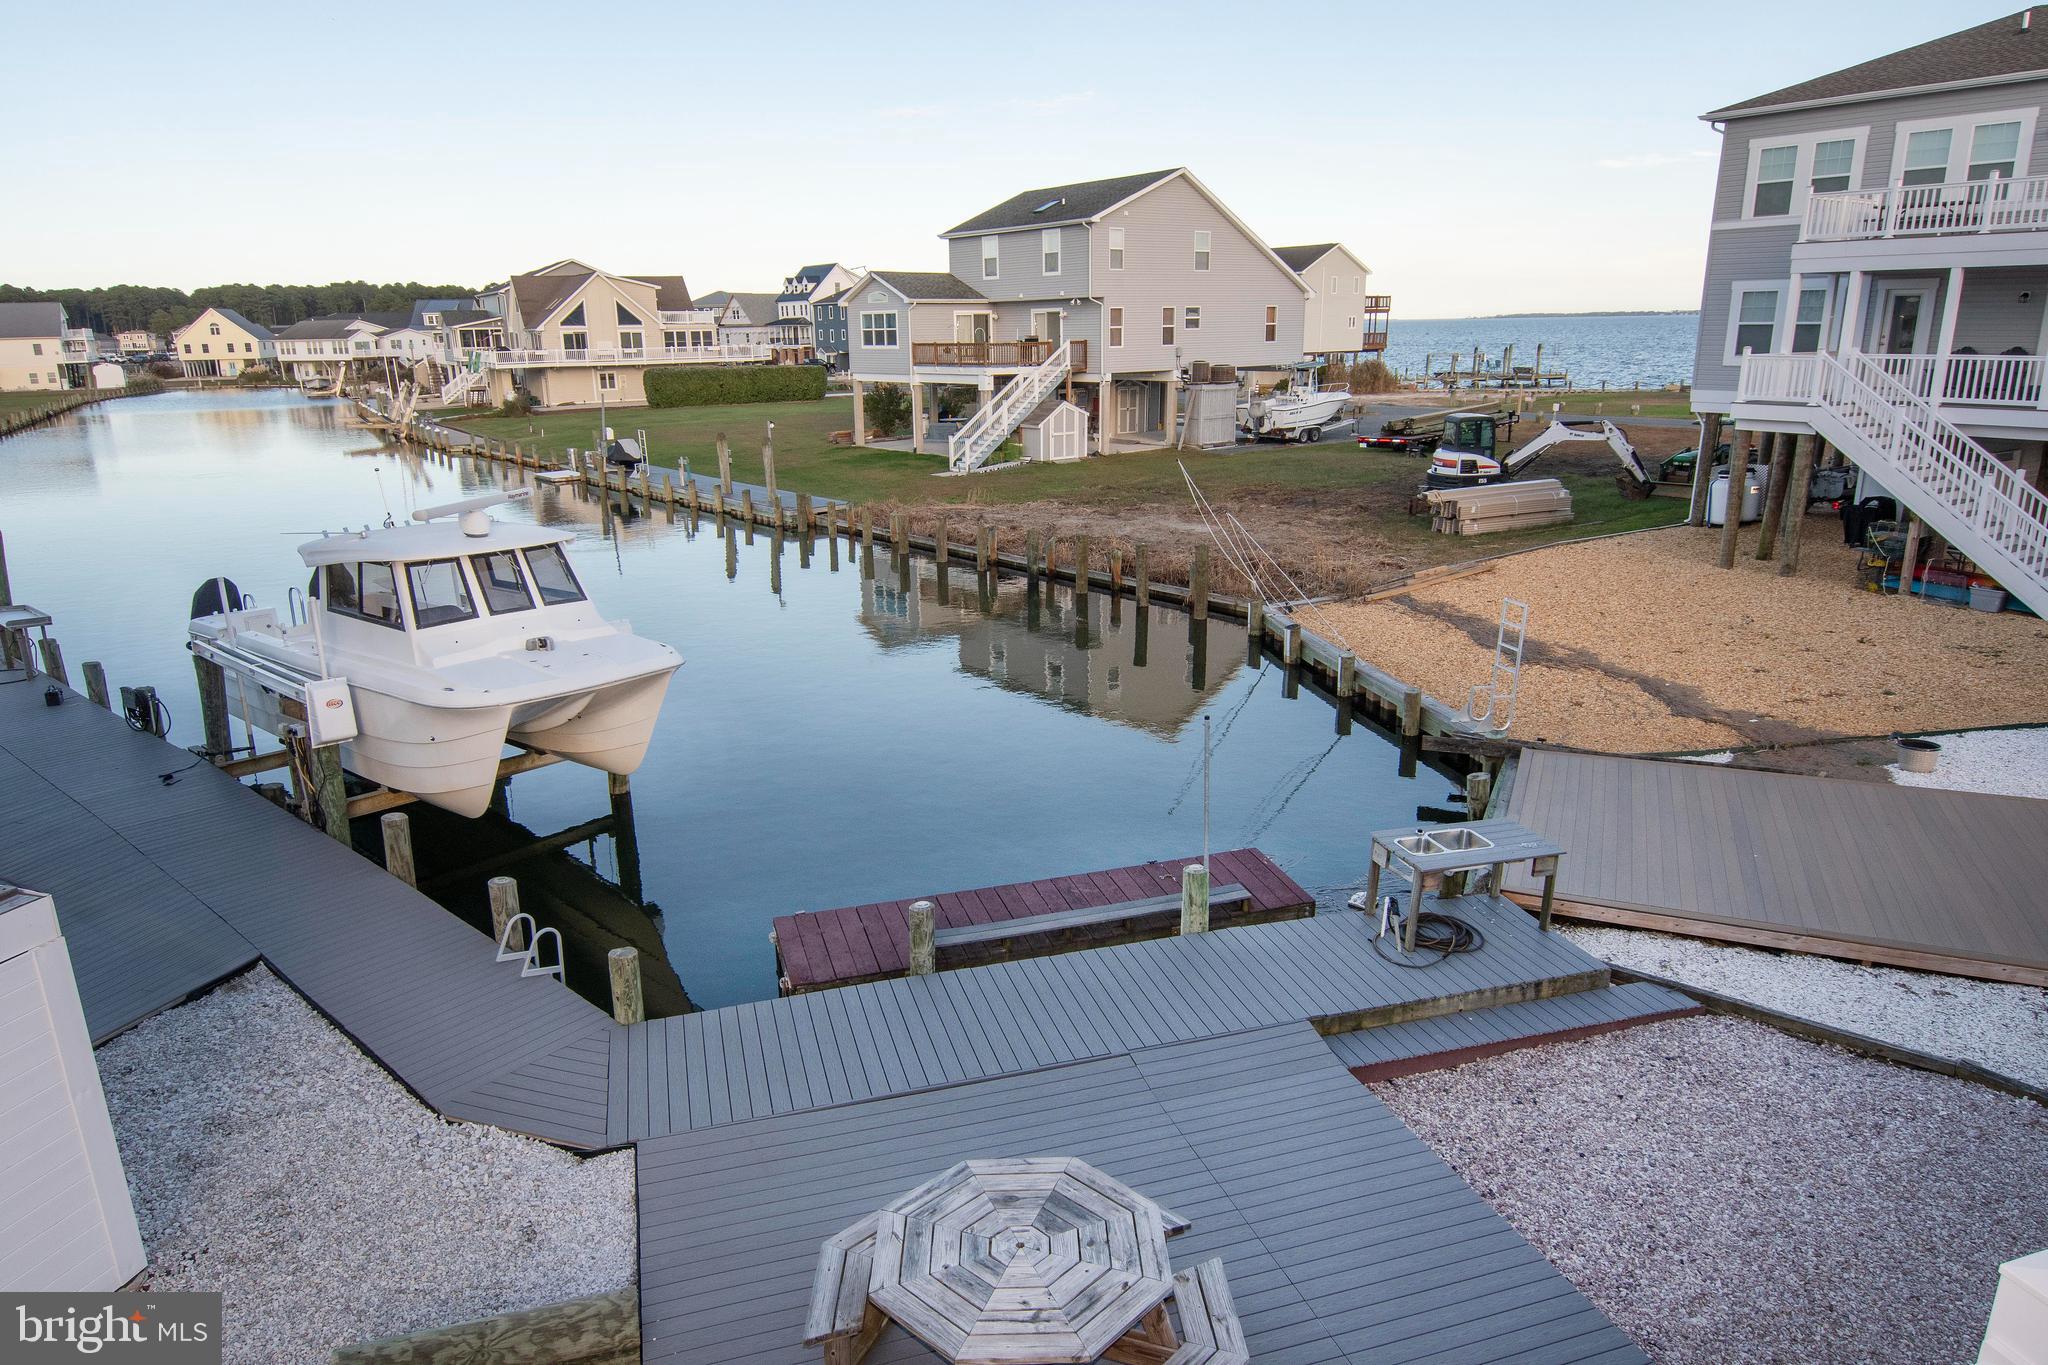
    Water, Canal

Area & Lot

  • Lot Features

    Waterfront

  • Lot Size(acres)

    0.22

  • Lot Size(square feet)

    9,616

  • Property Type

    Residential

  • Property Sub Type

    Single Family Residence

  • Architectural Style

    Coastal, Colonial

Price

  • Sales Price

    $589,500
  • Tax Amount

    $2,132.3

  • Financing Options

    Cash, Conventional, FHA, VA

  • Sq. Footage

    1,620

  • Price/SqFt

    $363

HOA

  • Association

    YES

  • Association Fee

    $2,289

  • Association Fee Frequency

    Annually

  • Association Fee Includes

    N/A

School District

  • Elementary School

    KEGOTANK

  • Middle School

    ARCADIA

  • High School

    ARCADIA

Property Features

  • New Construction

    NO

  • Accessibility Features

    Stair Lift

  • Association Amenities

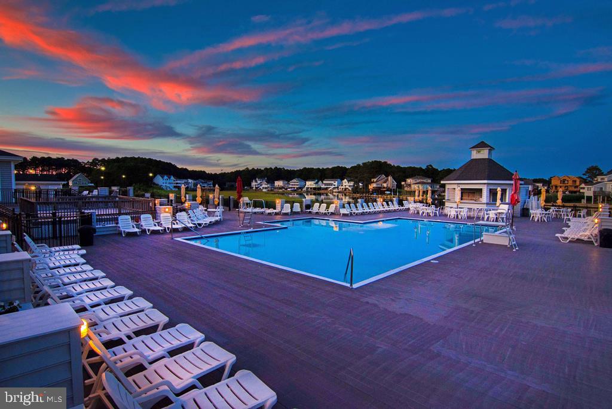
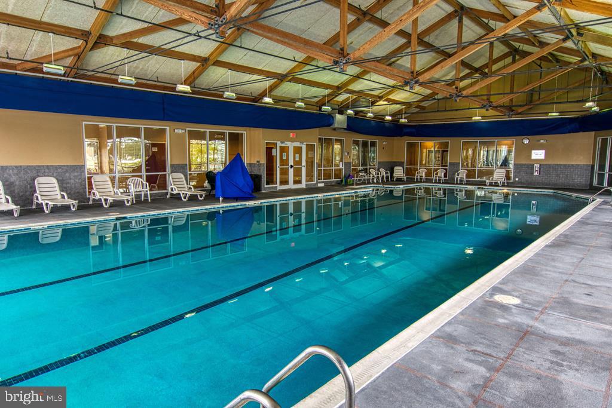
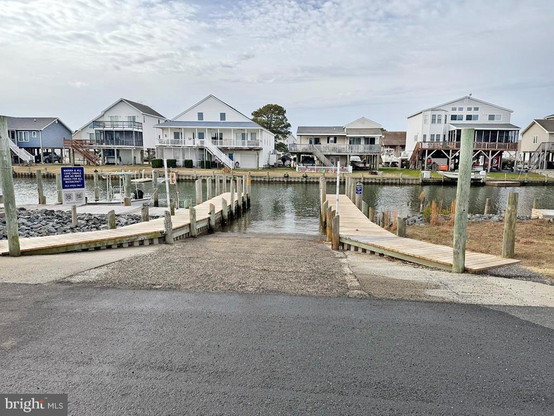
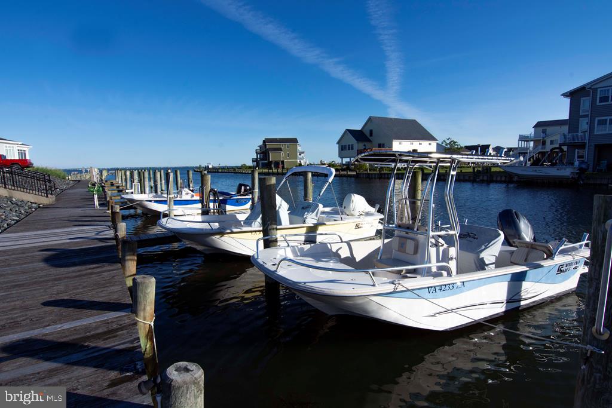
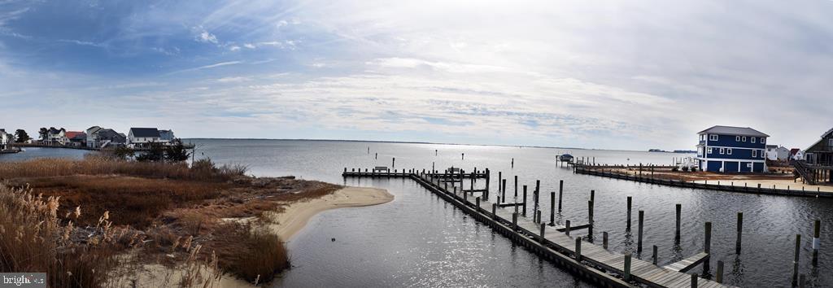
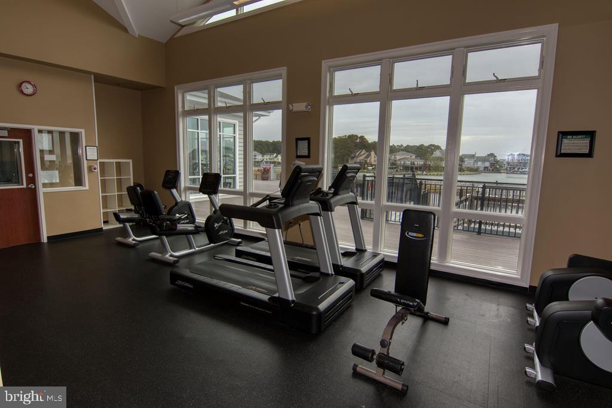
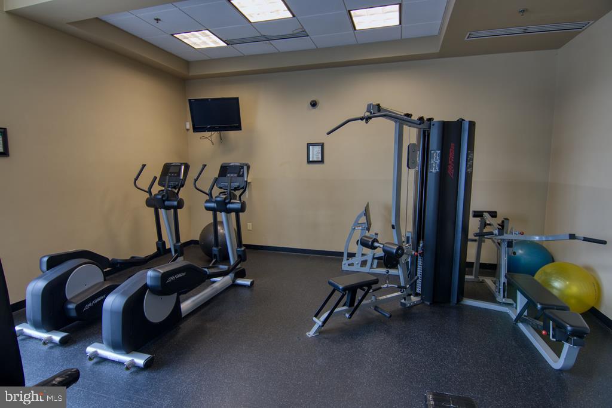
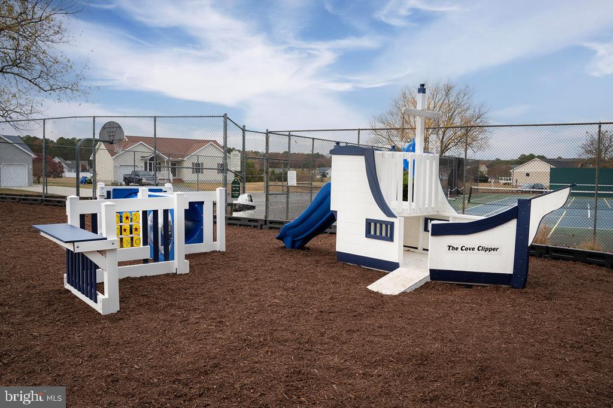
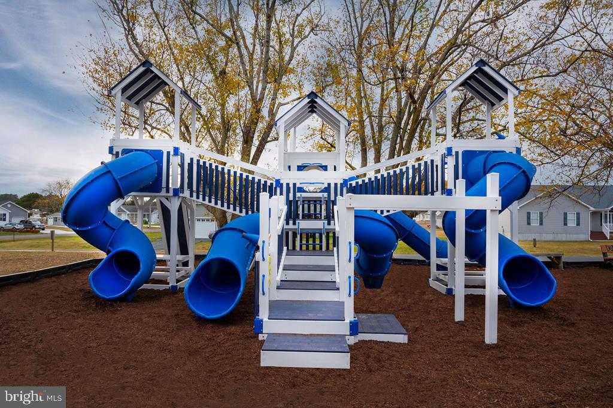
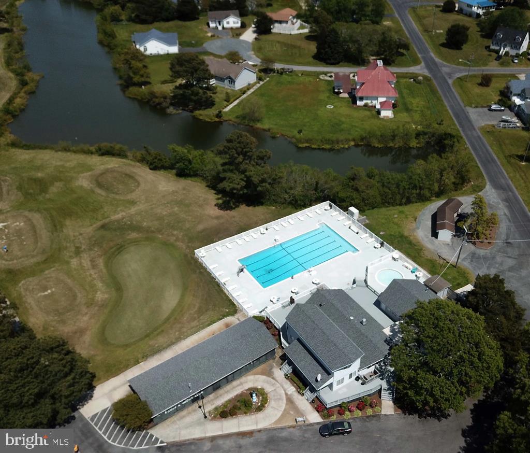
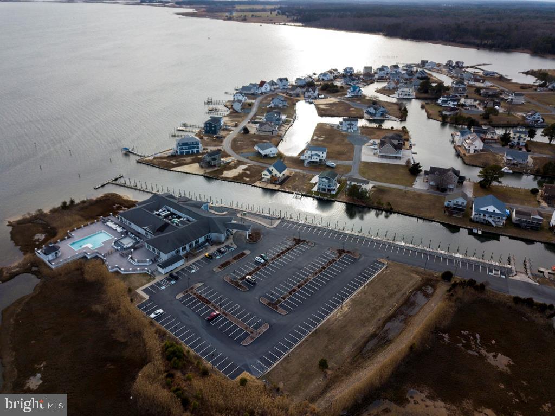
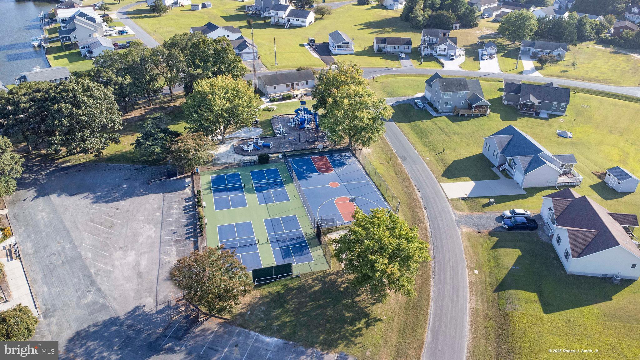
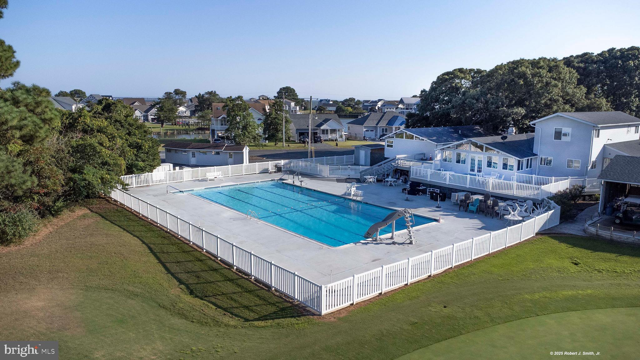
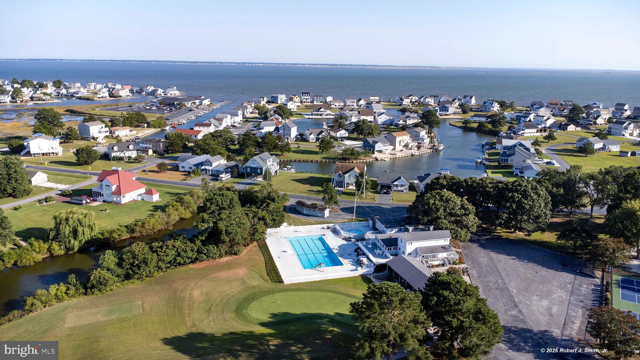
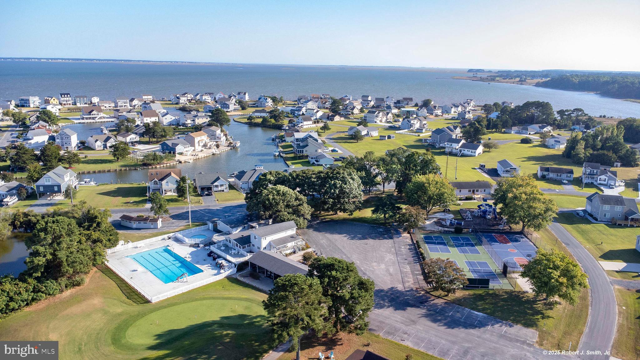
    Fitness Center, Meeting Room, Tennis Court(s), Boating, Marina, Boat Dock, Playground

  • Senior Community YN

    NO

  • Sewer

    Public Sewer

  • Tax Lot

    1350

Schedule a Showing

Showing scheduled successfully.

<
>
IN PERSON
VIA CHAT

What is 3 + 4 ?


Change time

Mortgage calculator

Estimate your monthly mortgage payment, including the principal and interest, property taxes, and HOA. Adjust the values to generate a more accurate rate.

Your payment

Principal and Interest:

$

Property taxes:

$

HOA fees:

$

Total loan payment:

$

Total interest amount:

$

Location

County

ACCOMACK

Elementary School

KEGOTANK

Middle School

ARCADIA

High School

ARCADIA

Listing Courtesy of Robert J. Smith, JR , Monument Sotheby's International Realty

RealHub Information is provided exclusively for consumers' personal, non-commercial use, and it may not be used for any purpose other than to identify prospective properties consumers may be interested in purchasing. All information deemed reliable but not guaranteed and should be independently verified. All properties are subject to prior sale, change or withdrawal. RealHub website owner shall not be responsible for any typographical errors, misinformation, misprints and shall be held totally harmless.

Agent Christy Issler

Owner, Principal Broker

Christy Issler

Call Christy today to schedule a private showing.


* Listings on this website come from the FMLS IDX Compilation and may be held by brokerage firms other than the owner of this website. The listing brokerage is identified in any listing details. Information is deemed reliable but is not guaranteed. If you believe any FMLS listing contains material that infringes your copyrighted work please click here to review our DMCA policy and learn how to submit a takedown request.© 2024 FMLS.
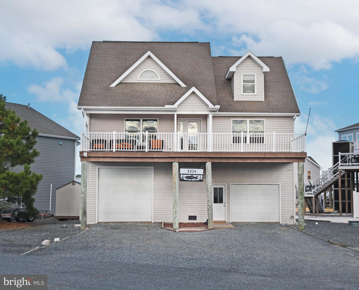
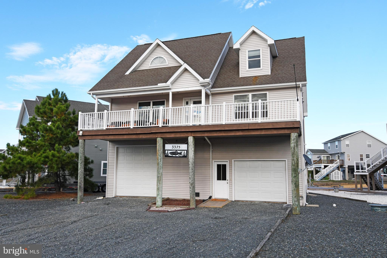
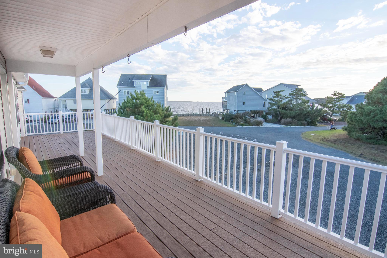
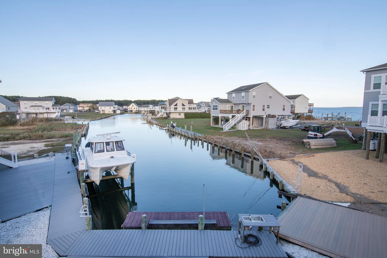
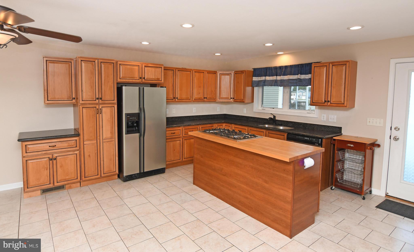
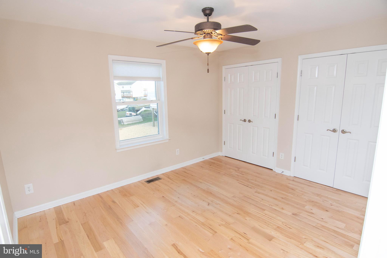
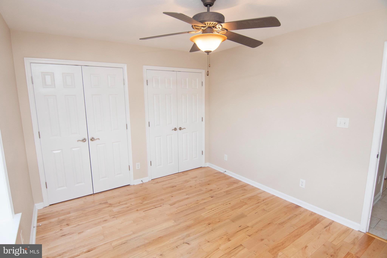
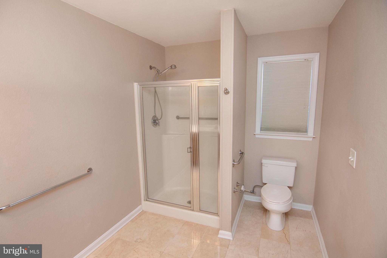
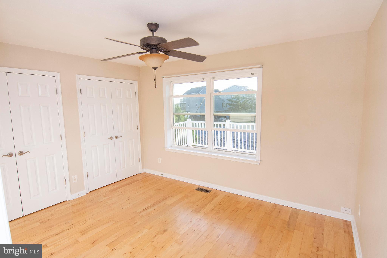
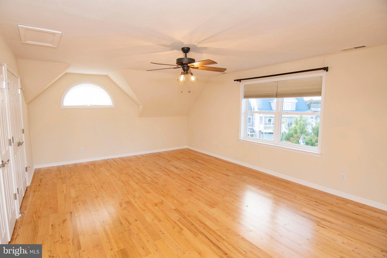
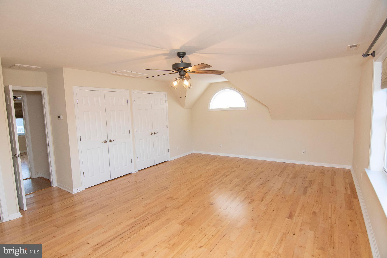
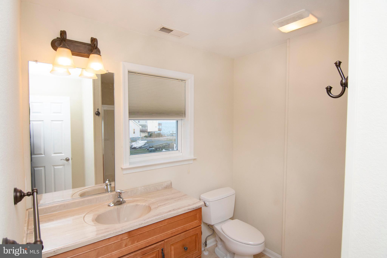
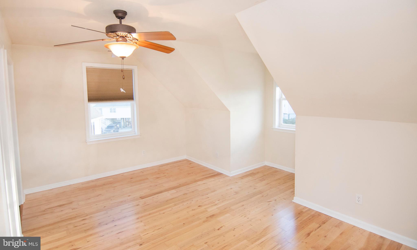
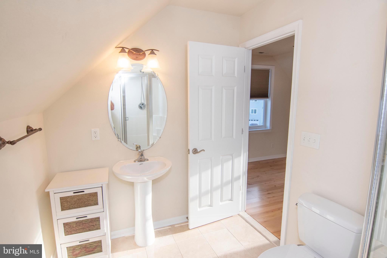
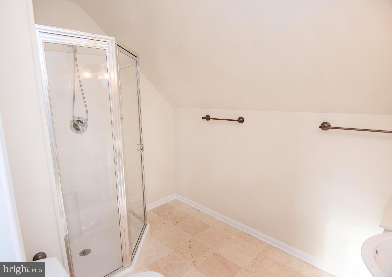
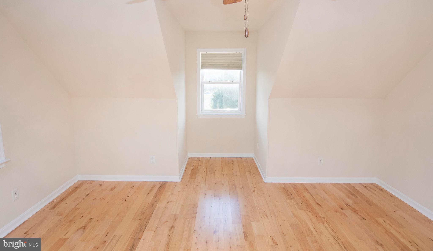
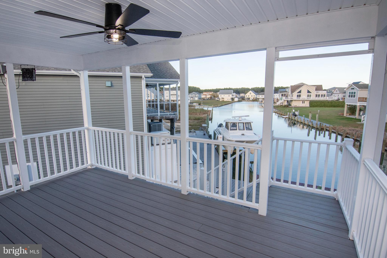
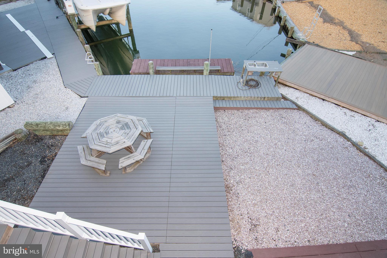
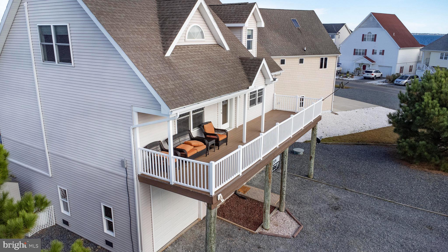
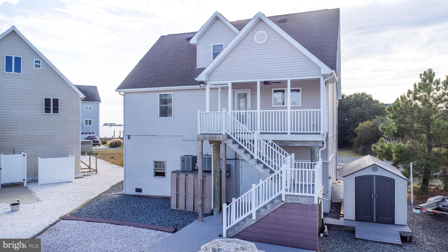
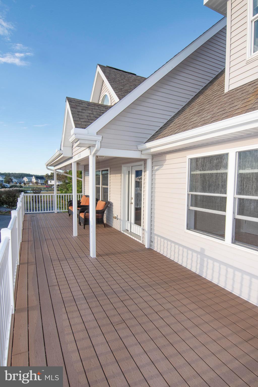
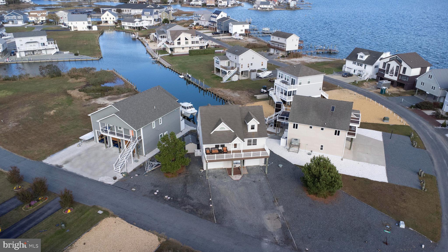
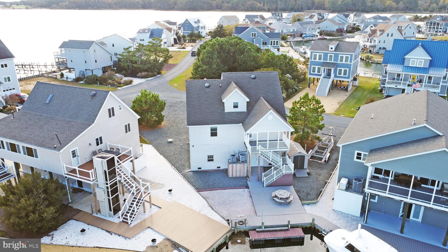
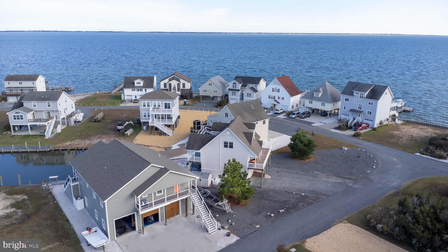
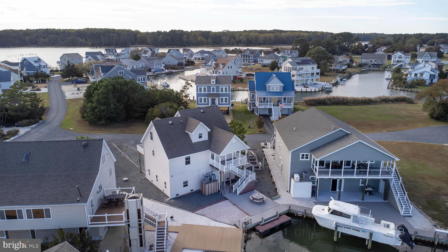
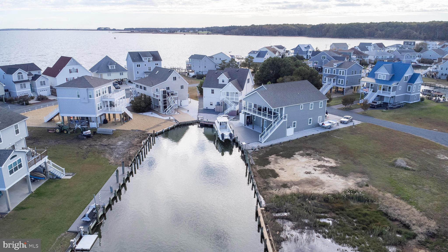
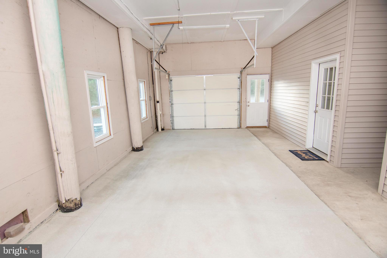
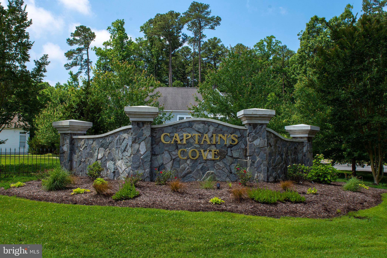
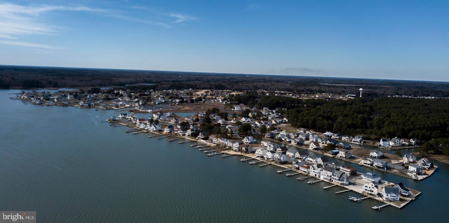
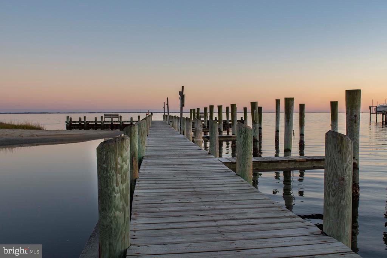
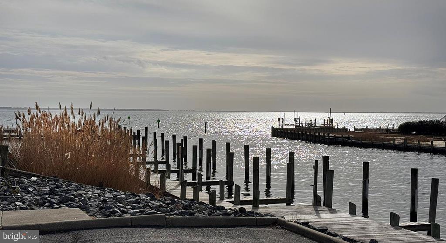
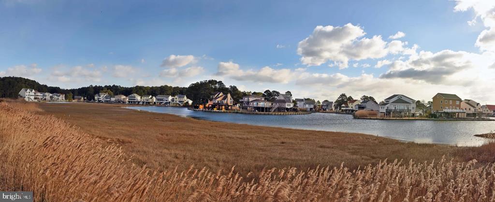
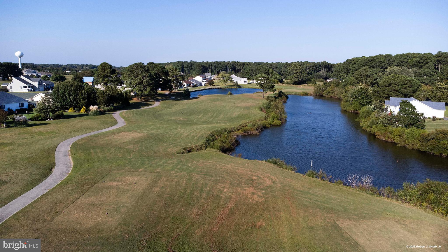
Nestled along a tranquil canal, this lovely 4 bd, 3 ba piling home in Captain’s Cove offers the perfect blend of comfort & coastal charm. Inside the open-concept layout connects the kitchen, dining & living areas, forming the heart of the home & showcasing beautiful water views, ideal for entertaining or relaxing. Two bedrooms & a full bath are located on the 1st floor, while the 2nd floor features 2 more beds & baths, including a spacious primary suite. All bedrooms boast hardwood floors, adding warmth & elegance. Enjoy time outside on one of the two spacious decks. You have direct views of the launch pads at Wallops Island from the front porch! A convenient lift provides easy access from the ground to the first floor. Enjoy the peaceful waterfront lifestyle Captain’s Cove is known for.

3375 ANCHOR COURT

Message successfully sent.

What would you like to know?

What is 3 + 4 ?

I agree to receive email communication and understand I can unsubscribe at any time.

I agree to be contacted by Charis Realty Group via call, email, and text for real estate services. To opt out, you can reply 'stop' at any time or reply 'help' for assistance. You can also click the unsubscribe link in the emails. Message and data rates may apply. Message frequency may vary. Privacy Policy

Related Properties

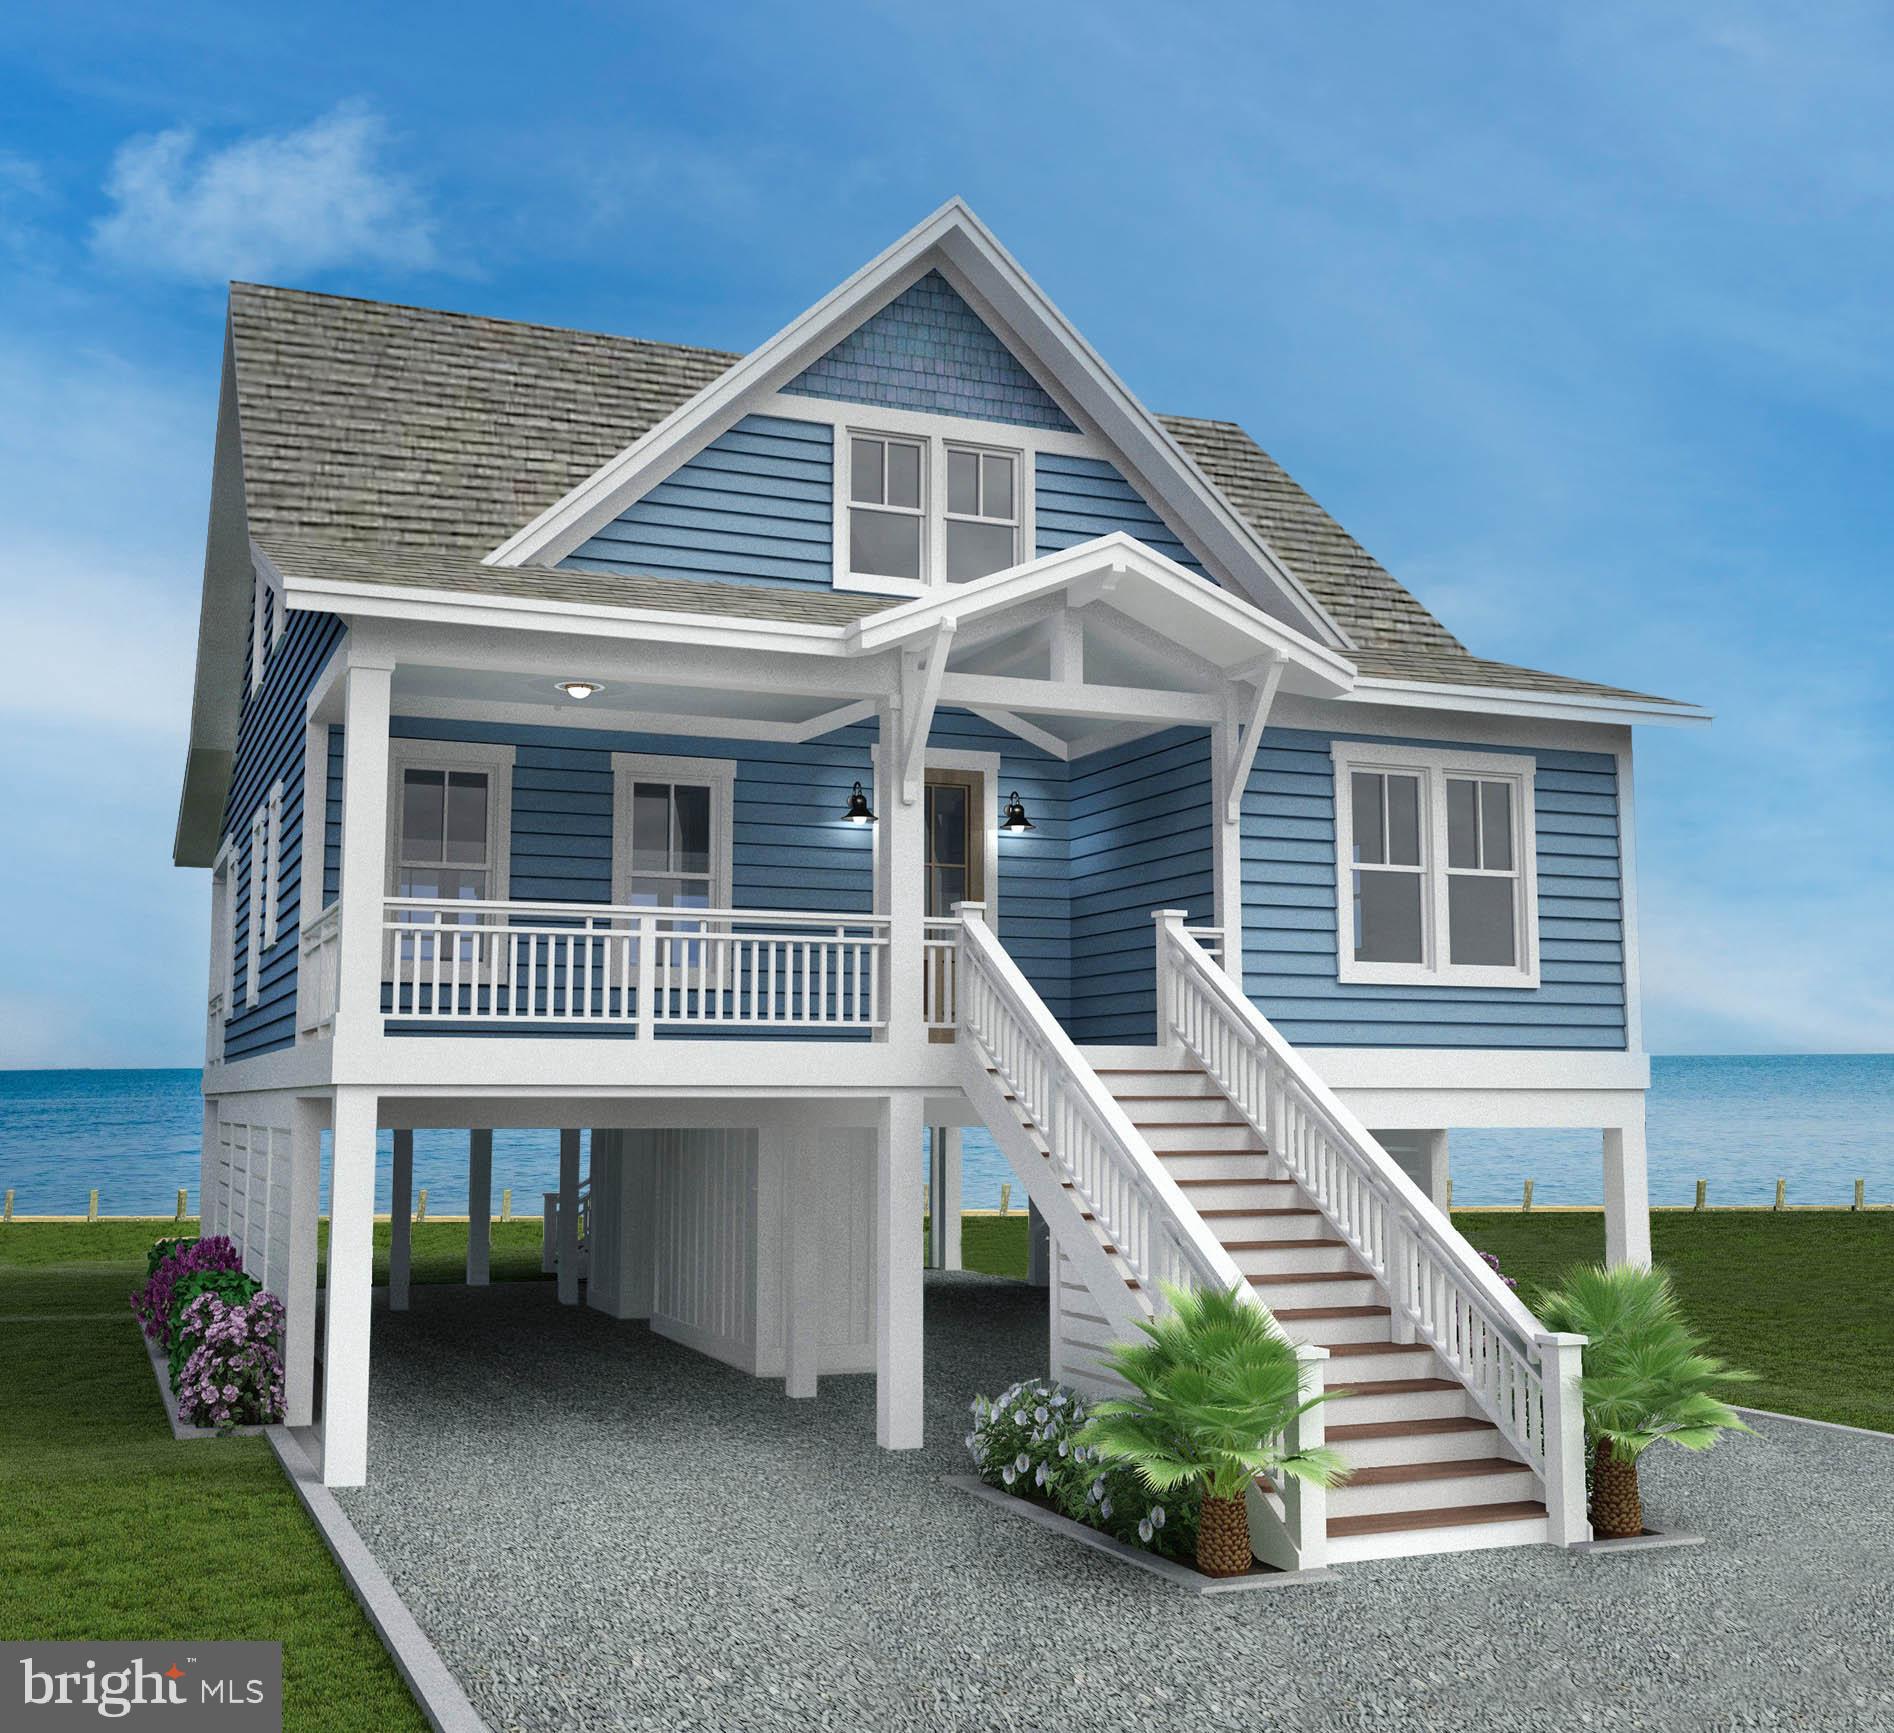
The Sea Spray is a lovely 3 bd, 2.5 ba home with plenty of space. The functional and stylish design offers a 1st floor primary bd with an en-suite bathroom. The main level also showcases a kitchen, separate dining room, living room and two porches. The upper level hosts 2 more bd, a full ba and an office space. This beautiful lot on Castaway Drive will not last long. It is the perfect spot to build your dream home in this water front community. Enjoy all that Captain's Cove has to offer. The many amenities include 2 outdoor pools & 1 indoor pool, tennis courts, the community marina & boat ramp, exercise room, the playground & restaurant at the Marina Club. Minutes to the beach! Just a short ride to Ocean City, MD, Chincoteague Island or Assateague Island. The home is to be built & the photos of the model home may include options. Taxes based on land only.
#VAAC2003058

GREENBACKVILLE

Lot 720 CASTAWAY DRIVE

3 Beds

2 Baths

1,813 Sq.Ft.

$489,990

MLS#: VAAC2003058

New on site 4 days ago
Enjoy waterfront living in Captain’s Cove Golf & Yacht Club with this spacious canal-front home offering beautiful water views and direct access to the water from your own backyard. Elevated above a full garage, the home features three bedrooms, two full baths, an upstairs loft, generous storage, and a bright, open layout designed to take advantage of its waterfront setting.

The main living area is highlighted by soaring vaulted ceilings, expansive windows, hardwood floors, and a fireplace, creating an open and inviting space filled with natural light. The kitchen offers abundant cabinetry and counter space, stainless steel appliances, and a breakfast bar, while the adjoining dining area flows easily into the living room. A spacious sunroom provides another place to relax and enjoy the views.

The primary suite features a generous bedroom, walk-in closet, and private bath with dual vanities, jetted tub, and separate shower. Two additional bedrooms and a second full bath provide plenty of additional space, while the upper-level loft offers a flexible bonus area for a home office, game room, or additional living space. Unfinished attic space provides valuable additional storage.

Downstairs, the expansive full garage offers exceptional space for vehicles, boating gear, workshop use, and storage. Outdoors, a large waterfront deck provides plenty of room to relax, dine, or entertain while overlooking the canal. A private dock and boat lift put the water just steps away for easy boating access.

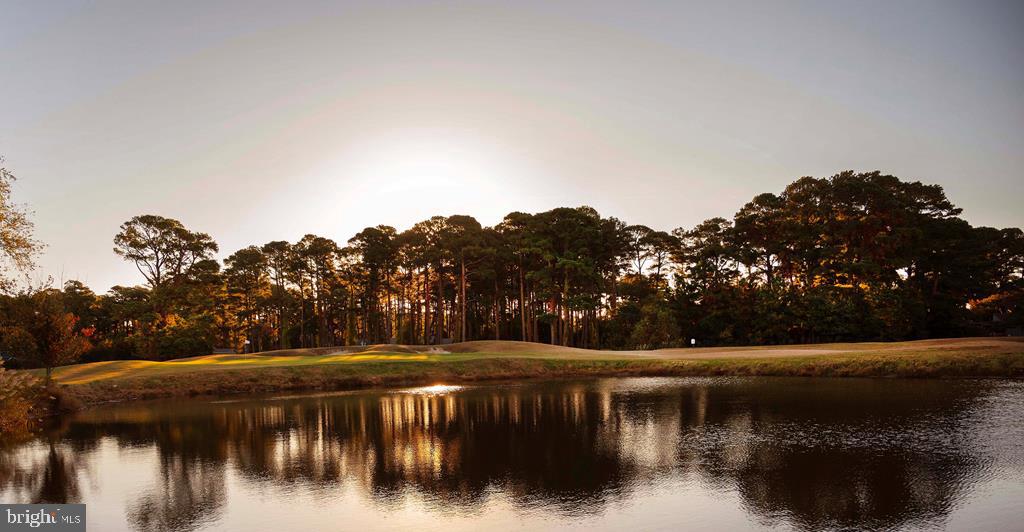
Located in the amenity-filled Captain’s Cove Golf & Yacht Club community, residents can enjoy access to golf, swimming pools, and a variety of recreational opportunities. Lovingly maintained by its original owner, this home is being sold fully furnished and turnkey, offering the opportunity to arrive, unpack, and start enjoying the Eastern Shore waterfront lifestyle.
#VAAC2003096

GREENBACKVILLE

3374 HIGH SEA DRIVE

3 Beds

2 Baths

1,600 Sq.Ft.
$520,000

MLS#: VAAC2003096
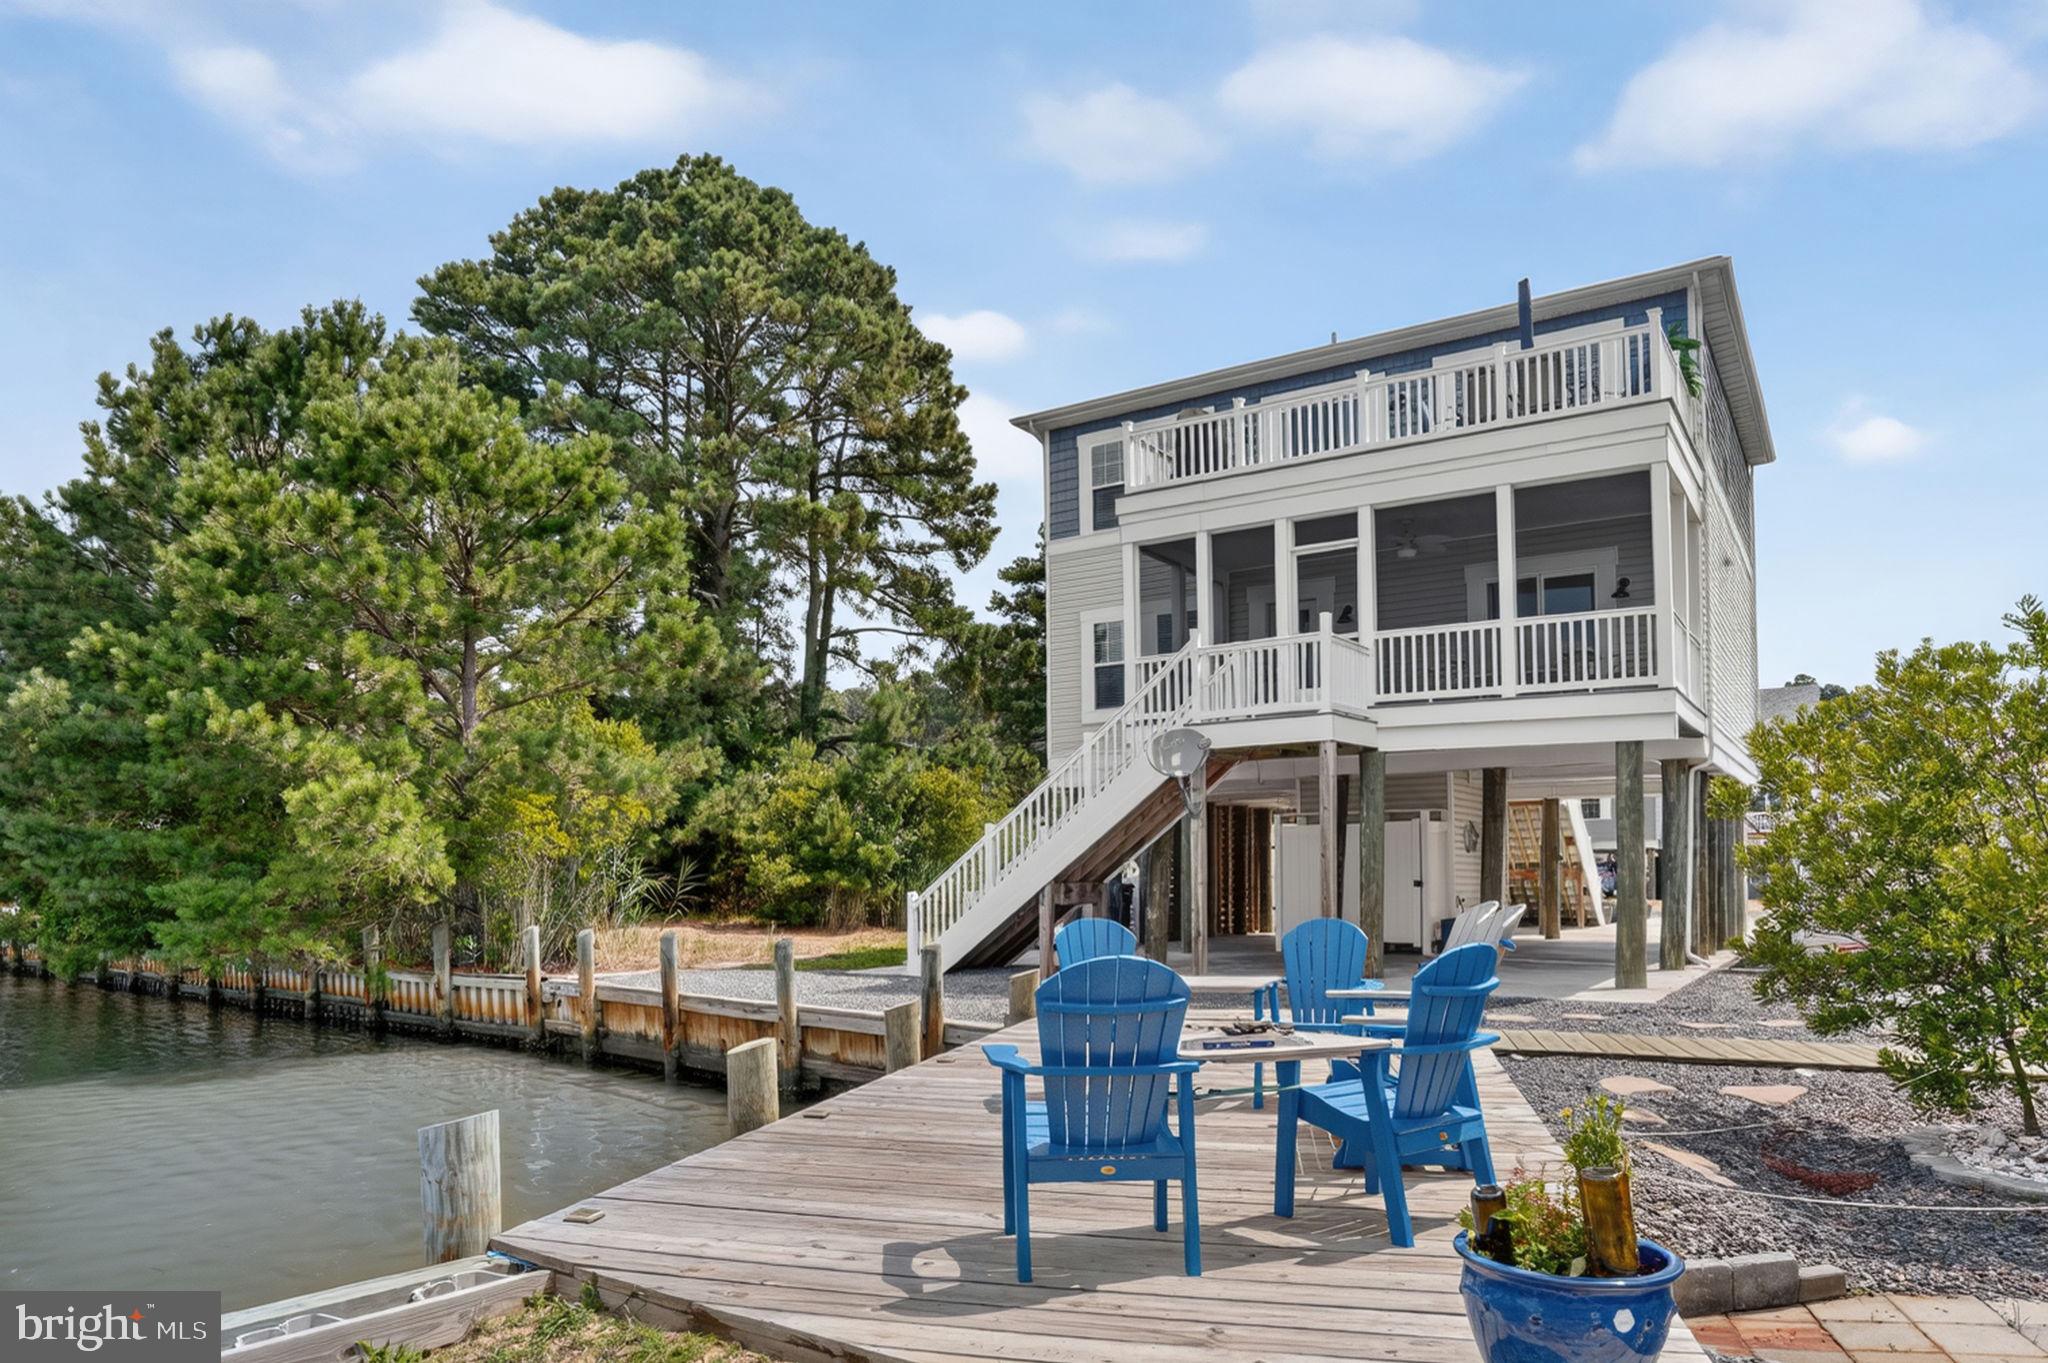
Welcome to waterfront living in Captain's Cove Golf & Yacht Club! Perfectly positioned on a canal-front lot with beautiful water views, this thoughtfully designed coastal home offers the ideal blend of comfort, functionality, and Eastern Shore lifestyle. Built in 2021, the elevated construction provides abundant covered parking, storage, and outdoor living space below, while the interior floor plan is designed for easy everyday living and entertaining.

Step inside the main level and discover a private primary suite featuring a walk-in closet and en-suite bath, along with two additional bedrooms, a full hall bath, and the convenience of a dedicated laundry room. The spacious screened porch overlooking the canal creates the perfect spot for morning coffee, evening cocktails, or simply enjoying the waterfront setting.

Upstairs, the home opens into a bright and expansive living area where oversized windows capture stunning water views throughout the main living spaces. The beautifully appointed kitchen features stainless steel appliances, granite countertops, abundant cabinetry, a large center island with seating, and a generous walk-in pantry. The open dining and living areas flow seamlessly together, creating an inviting space for gatherings large and small. A fourth bedroom and third full bath on this level provide excellent flexibility for guests, a home office, or multi-generational living. Step outside onto the oversized waterfront balcony deck to enjoy panoramic canal and water views.

Outside, this property is designed to fully embrace the waterfront lifestyle. Enjoy your private bulkheaded canal frontage with direct water access, a spacious waterside entertaining area, outdoor shower, and a detached storage shed for all your boating, fishing, kayaking, and beach gear. The expansive covered parking and storage area beneath the home offers room for multiple vehicles, golf carts, water toys, and workshop space.

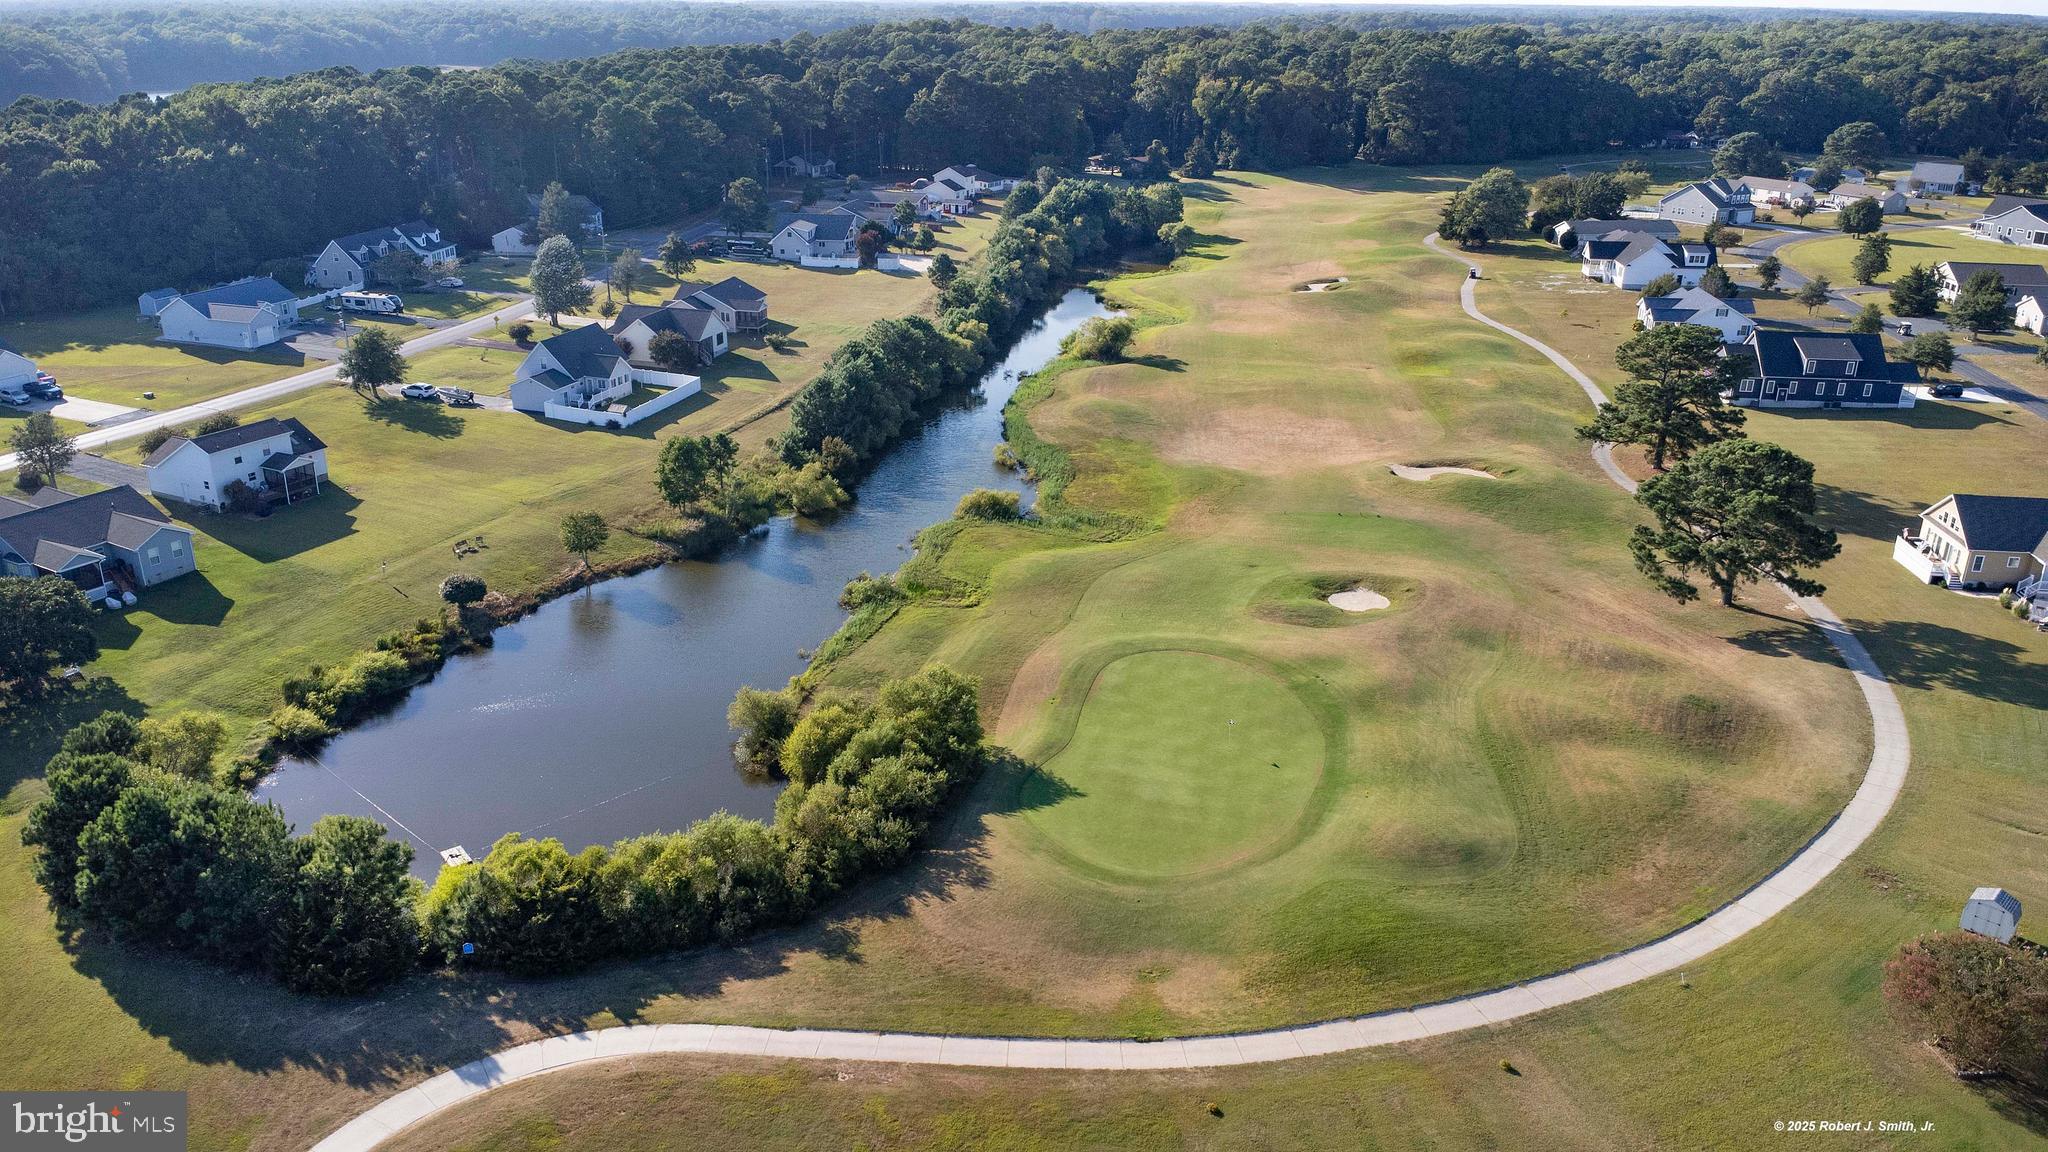
Located within the amenity-rich Captain's Cove Golf & Yacht Club community, owners enjoy access to an indoor and outdoor pool, marina, boat ramp, golf course, clubhouse restaurant, fitness center, playgrounds, pickleball courts, and more. Whether you're searching for a full-time residence, vacation getaway, or investment property, this exceptional canal-front home delivers the best of coastal living on Virginia's Eastern Shore.
#VAAC2002990

GREENBACKVILLE

3272 SALTY WAY

4 Beds

3 Baths

1,792 Sq.Ft.

$620,000

MLS#: VAAC2002990

 - property

Send a message

Message successfully sent.

Your message

What is 3 + 4 ?

Reason for contacting?

I agree to receive email communication and understand I can unsubscribe at any time.

I agree to be contacted by Charis Realty Group via call, email, and text for real estate services. To opt out, you can reply 'stop' at any time or reply 'help' for assistance. You can also click the unsubscribe link in the emails. Message and data rates may apply. Message frequency may vary. Privacy Policy

Sign Out

Virtual Assistant

Would you like to take the next step with this property? We can help you schedule a showing or virtual tour, or send you more details.

Yes, I would like more information.

Thank You for Your Reply, One of Our Agents will contact you as soon as possible

No, maybe later.

Thank you, you can always contact me via email, phone number or through the contact form.

Realhub AI

Lucy - Your AI-Powered Realtor

Update Your Temporary Password

Personalize your search

Enter your email and we'll notify you immediately when new listings match what you're looking for.

or enter email address

Already have an account ? Login here

Continue your home search

I agree to receive communications and understand I can unsubscribe at any time.

I agree to be contacted by Charis Realty Group via call, email, and text for real estate services. To opt out, you can reply 'stop' at any time or reply 'help' for assistance. You can also click the unsubscribe link in the emails. Message and data rates may apply. Message frequency may vary. Privacy Policy

Already have an account ? Login here

We use cookies

We use cookies primarily for analytics to enhance your experience. By accepting, you agree to our use of these cookies. You can manage your preferences or learn more about our cookies policy.