


Property
Beds
3
Full Baths
3
1/2 Baths
1
Year Built
2026
Sq.Footage
2,860
Welcome to The Knoll by Foxlane Homes - a serene new community of just 33 luxury single-family homes ideally located beside Cripple Creek Golf & Country Club and minutes from Ocean View and Bethany Beach. This to-be-built Providence home features an open-concept kitchen and spacious great room perfect for spending time with family and friends. A flex room, office, and powder room round out the first floor. On the second floor, the owner's suite boasts dual walk-in closets and an expansive spa-inspired bath. Two additional bedrooms, two full baths, a spacious loft, and a conveniently situated laundry room complete the space. Surrounded by wooded open space, this peaceful enclave offers a naturally secluded feel while keeping you close to the water, golf, dining, and the coastal lifestyle you love. Personalized design options and quality craftsmanship define every home at The Knoll. Price shown reflects the base home price only and does not include optional features, upgrades, lot premiums, or other buyer-selected options. Final pricing will vary based on selections.
Features & Amenities
Interior
-
Other Interior Features
High Ceilings, Tray Ceiling(s)
-
Total Bedrooms
3
-
Bathrooms
3
-
1/2 Bathrooms
1
-
Above Grade Finished Area
2860.0
-
Basement YN
NO
-
Cooling YN
YES
-
Cooling
Central Air, Electric
-
Fireplace YN
NO
-
Heating YN
YES
-
Heating
Electric, Central, Forced Air
-
Pet friendly
N/A
Exterior
-
Garage
Yes
-
Garage spaces
2
-
Construction Materials
Batts Insulation, Block, Blown-In Insulation, Vinyl Siding
-
Parking
Garage, Driveway, Inside Entrance, Attached
-
Pool
No
-
Waterfront YN
NO
Area & Lot
-
Lot Size(acres)
0.18
-
Lot Size(square feet)
7,625
-
Property Type
Residential
-
Property Sub Type
Single Family Residence
-
Architectural Style
Coastal
Price
-
Sales Price
$642,990
-
Sq. Footage
2,860
-
Price/SqFt
$224
HOA
-
Association
YES
-
Association Fee
$250
-
Association Fee Frequency
Monthly
-
Association Fee Includes
N/A
School District
-
Elementary School
N/A
-
Middle School
N/A
-
High School
N/A
Property Features
-
New Construction
YES
-
Foundation Details
Block
-
Senior Community YN
NO
-
Sewer
Public Sewer
-
Tax Lot
33
-
Water Source
Public
Schedule a Showing
Showing scheduled successfully.
Mortgage calculator
Estimate your monthly mortgage payment, including the principal and interest, property taxes, and HOA. Adjust the values to generate a more accurate rate.
Your payment
Principal and Interest:
$
Property taxes:
$
HOA fees:
$
Total loan payment:
$
Total interest amount:
$
Location
County
SUSSEX
Elementary School
Middle School
High School
Listing Courtesy of MICHAEL KENNEDY, Compass
RealHub Information is provided exclusively for consumers' personal, non-commercial use, and it may not be used for any purpose other than to identify prospective properties consumers may be interested in purchasing. All information deemed reliable but not guaranteed and should be independently verified. All properties are subject to prior sale, change or withdrawal. RealHub website owner shall not be responsible for any typographical errors, misinformation, misprints and shall be held totally harmless.

Principal Broker, Owner
Christy Issler
Call Christy today to schedule a private showing.

* Listings on this website come from the FMLS IDX Compilation and may be held by brokerage firms other than the owner of this website. The listing brokerage is identified in any listing details. Information is deemed reliable but is not guaranteed. If you believe any FMLS listing contains material that infringes your copyrighted work please click here to review our DMCA policy and learn how to submit a takedown request.© 2024 FMLS.
Related Properties
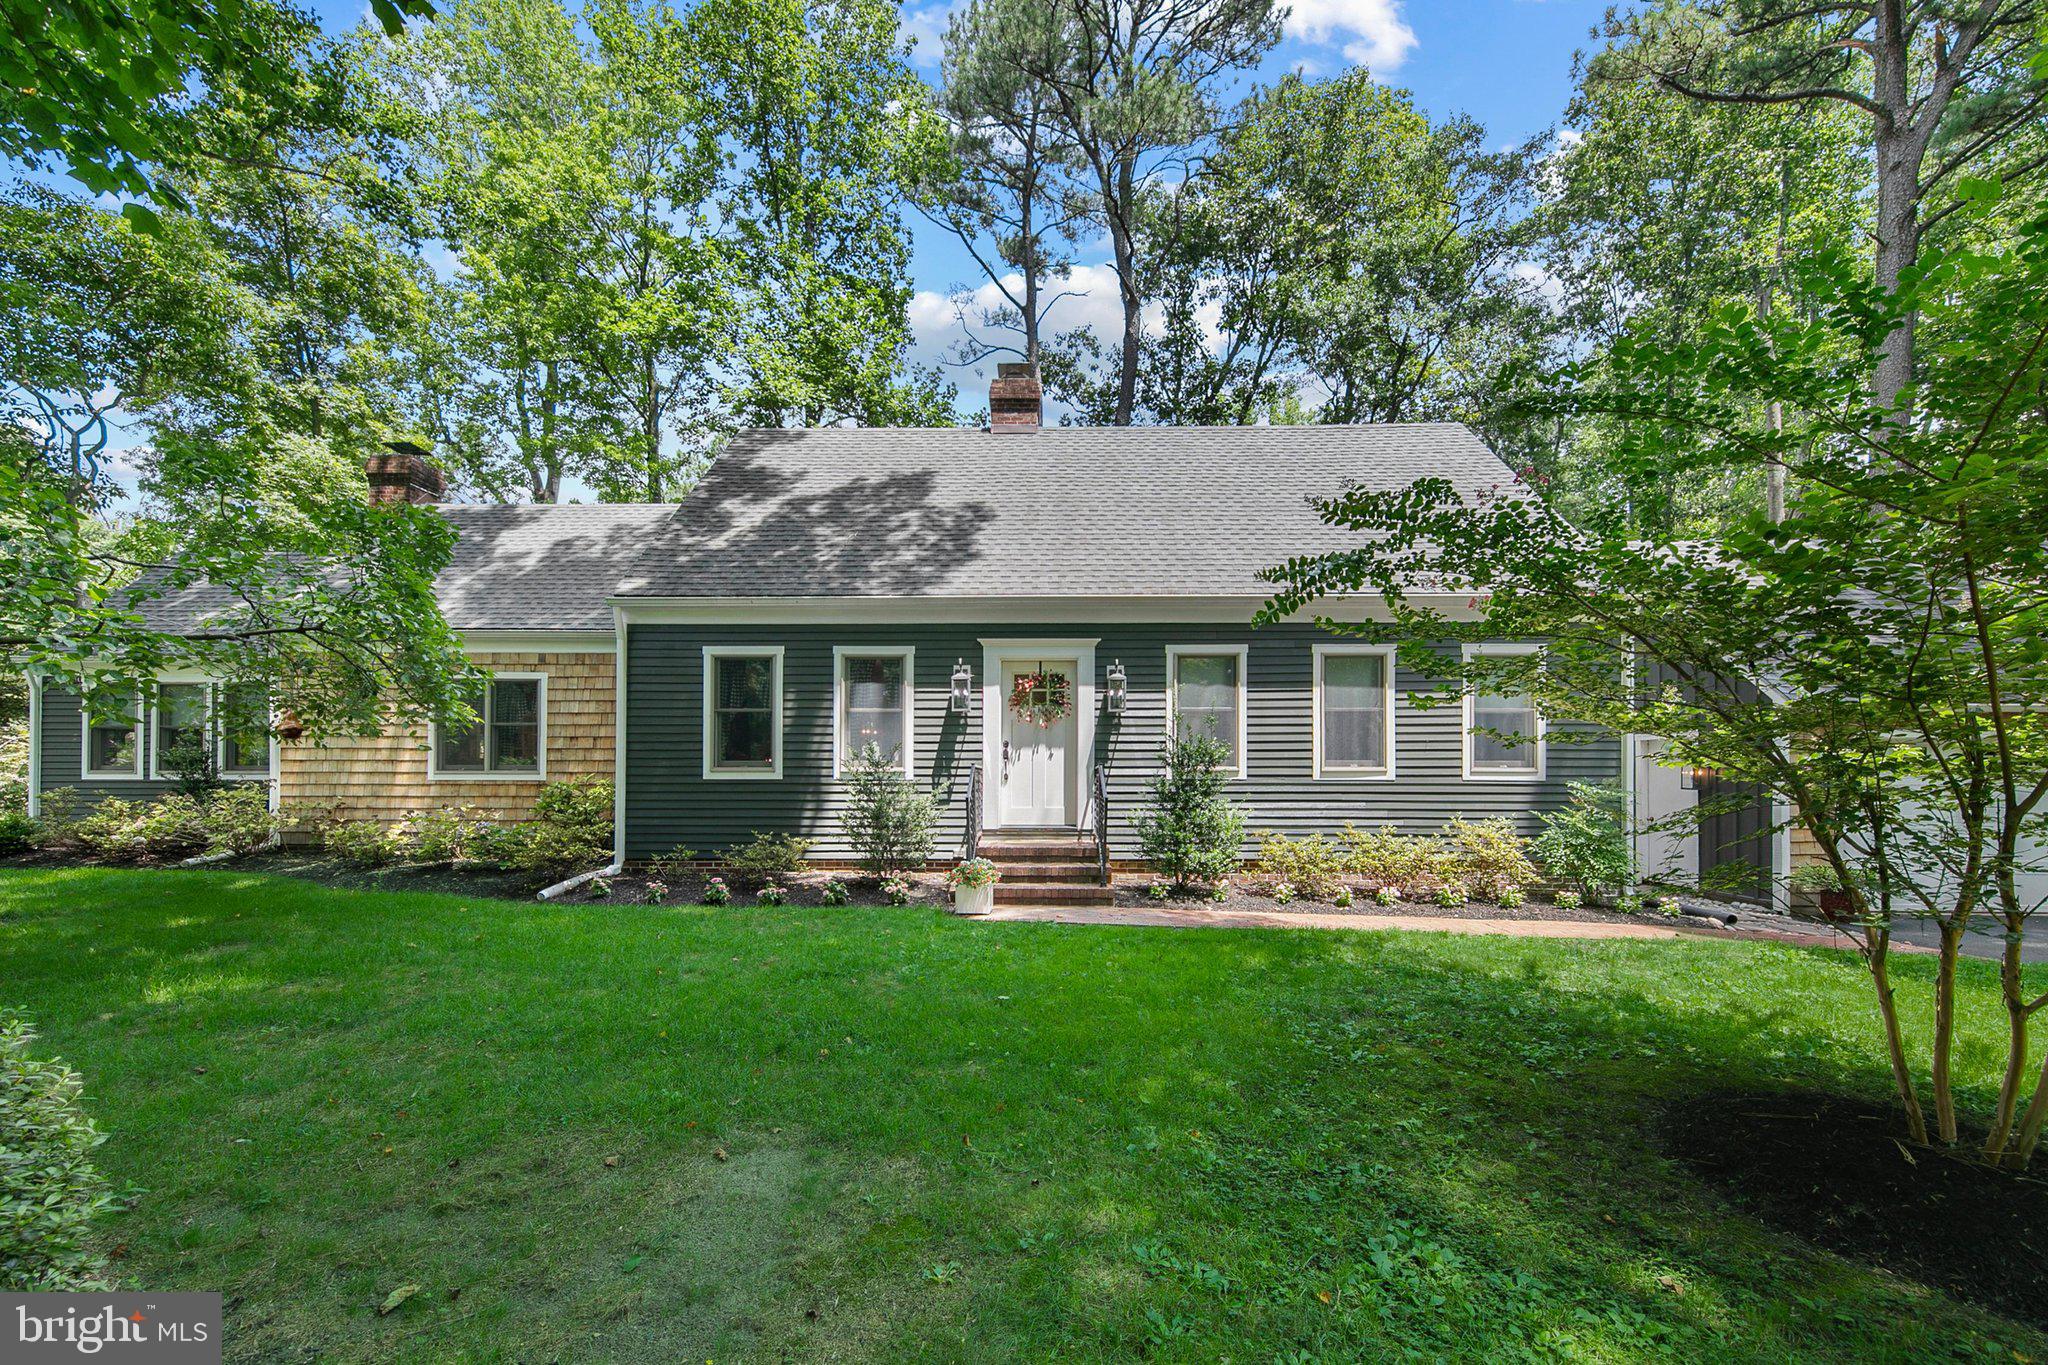
DAGSBORO
2 MALLARD DRIVE
4 Beds
3 Baths
2,495 Sq.Ft.
$685,000
MLS#: DESU2116300

DAGSBORO
305 BAYWINDS COURT
4 Beds
2 Baths
3,200 Sq.Ft.
$550,000
MLS#: DESU2107586

DAGSBORO
34860 TENLEYS TRAIL
3 Beds
3 Baths
2,874 Sq.Ft.
$554,990
MLS#: DESU2121988

DAGSBORO
34862 TENLEYS TRAIL
3 Beds
3 Baths
2,569 Sq.Ft.
$534,990
MLS#: DESU2121982
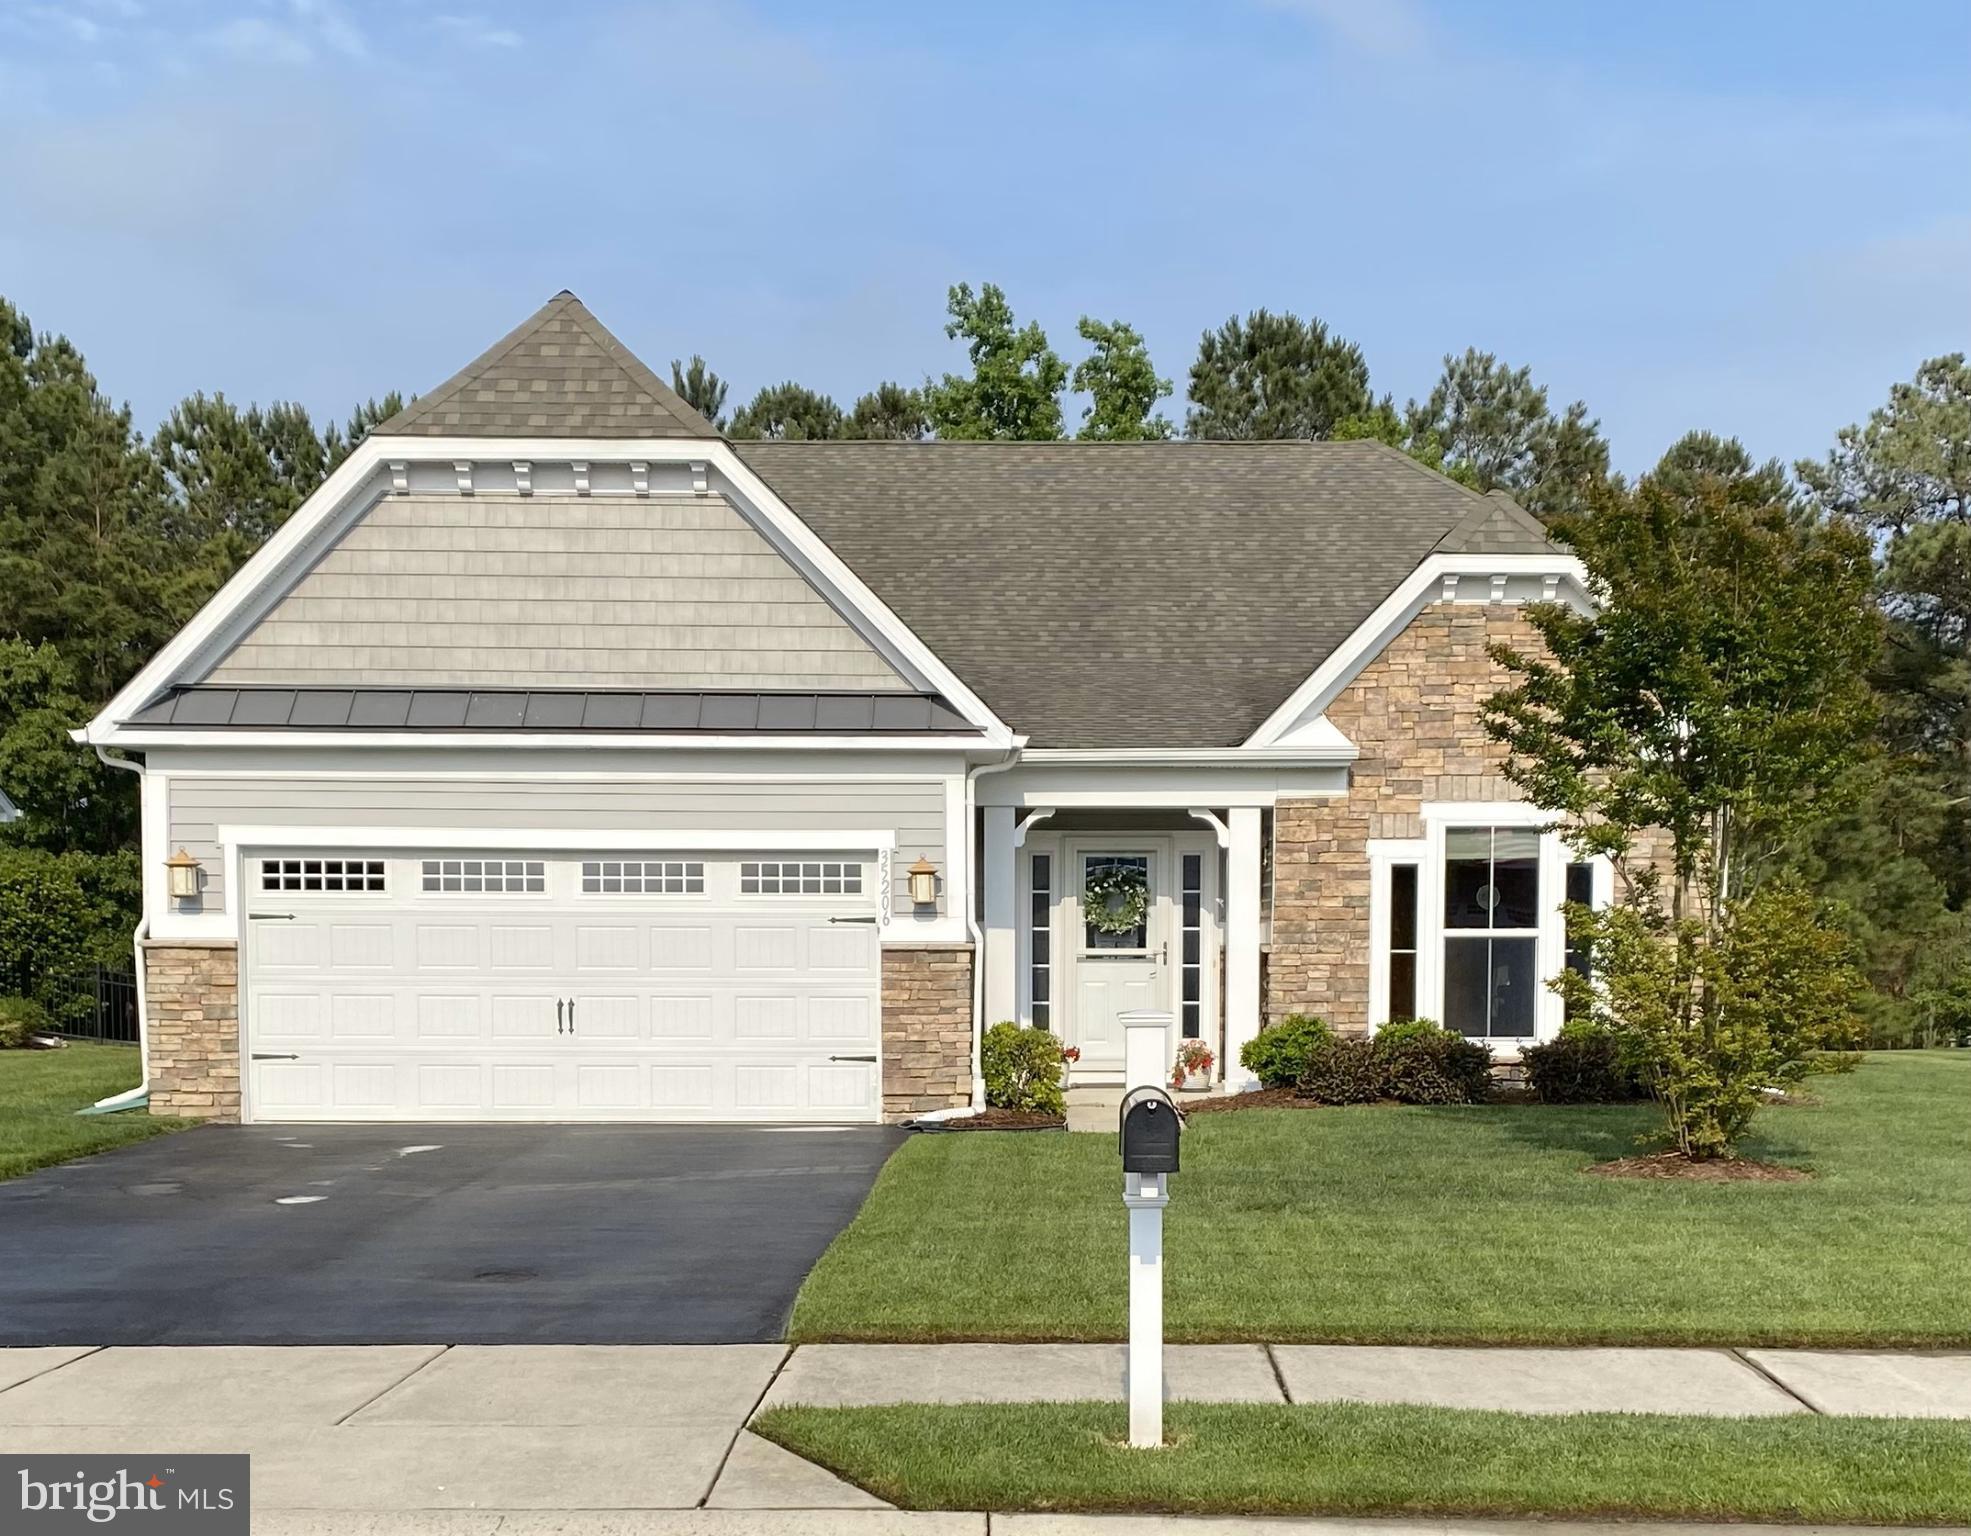
DAGSBORO
35206 SEAGRASS PLANTATION LANE
3 Beds
2 Baths
2,188 Sq.Ft.
$590,000
MLS#: DESU2106626
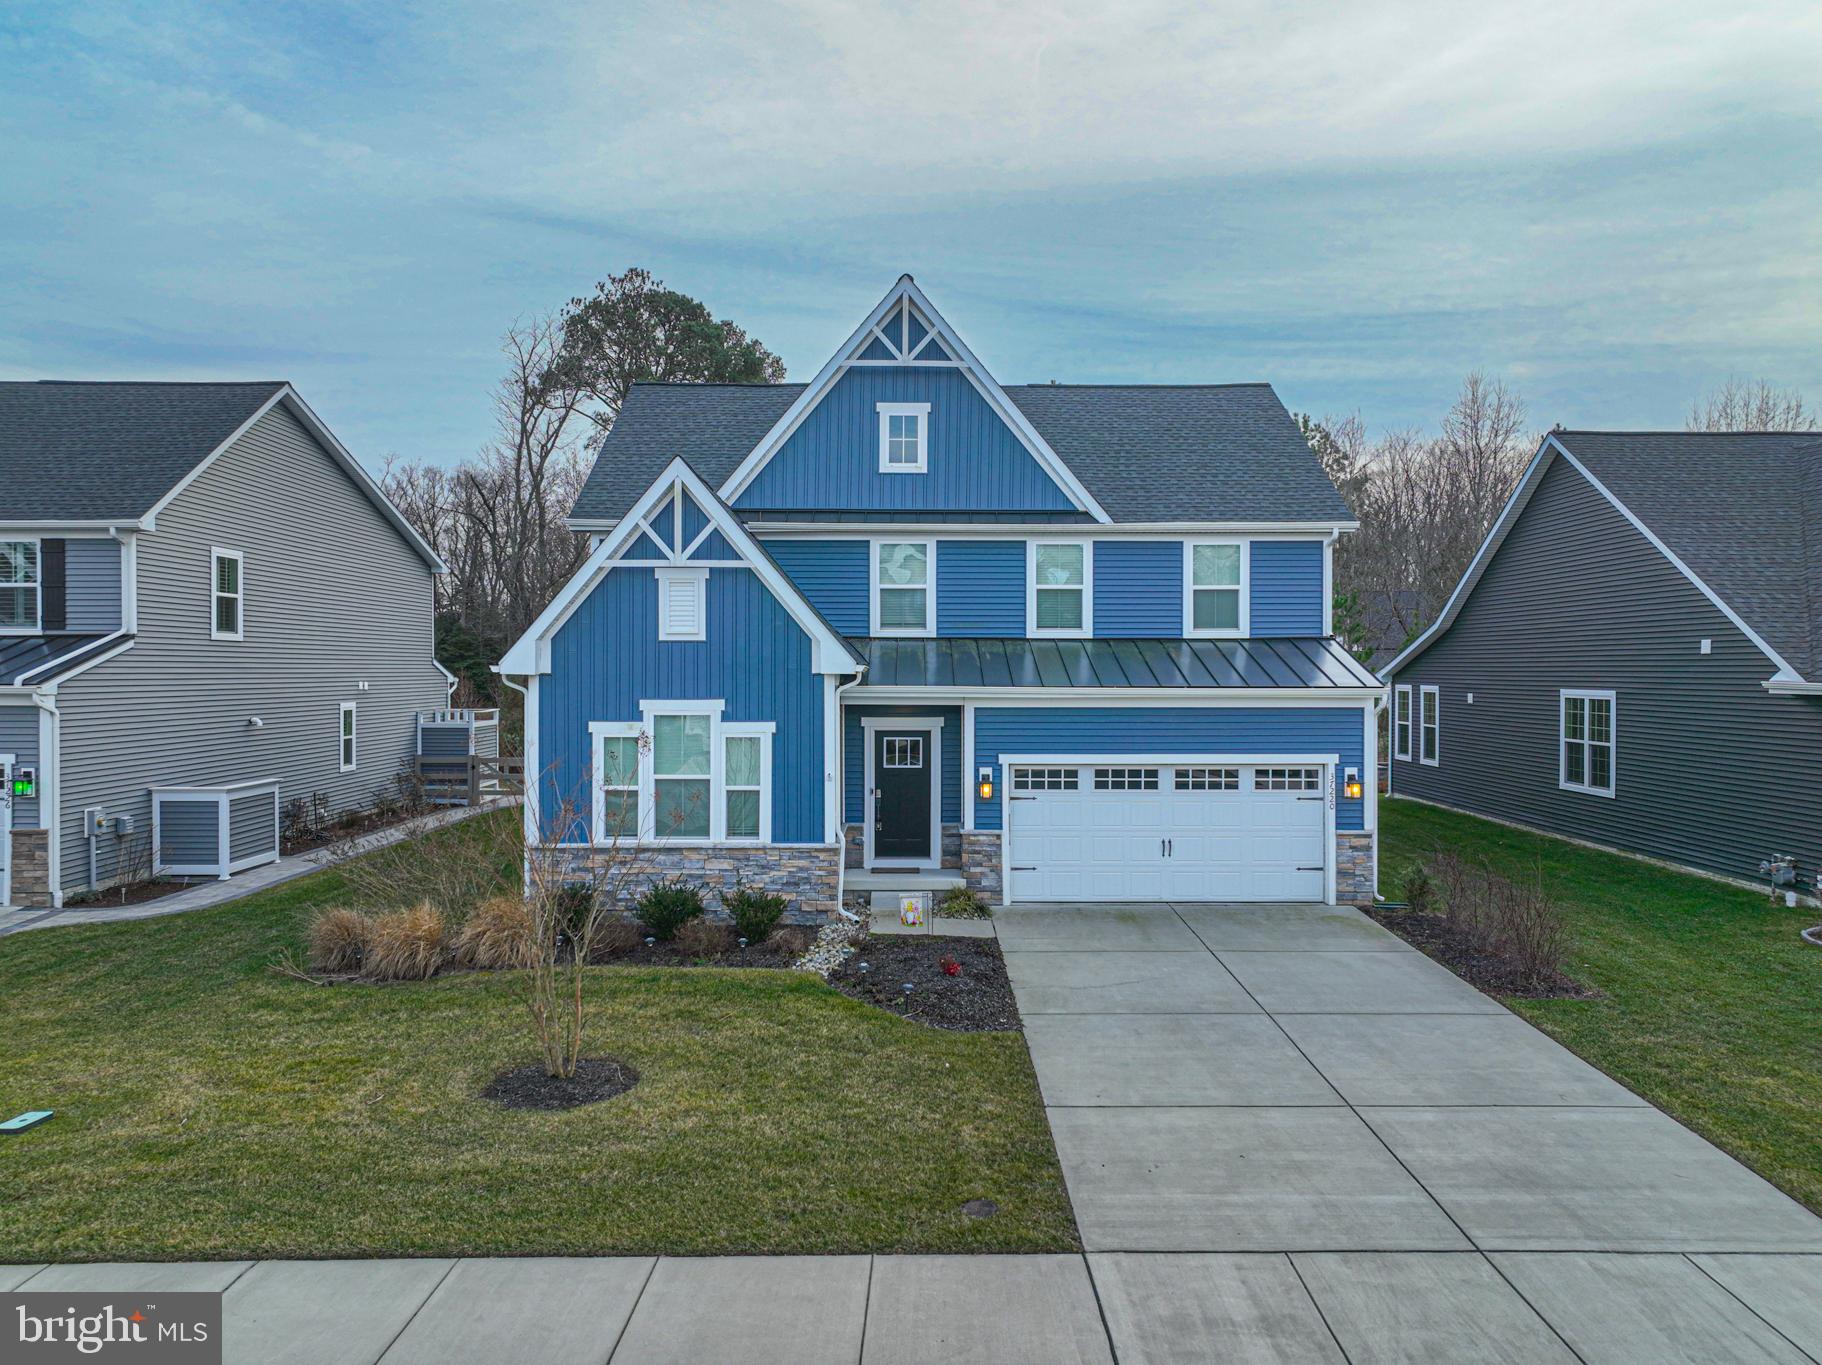
DAGSBORO
37220 SILVAN WOOD WAY
5 Beds
4 Baths
2,800 Sq.Ft.
$699,000
MLS#: DESU2102886

DAGSBORO
19 WINDWARD WAY
3 Beds
2 Baths
2,405 Sq.Ft.
$615,000
MLS#: DESU2116756
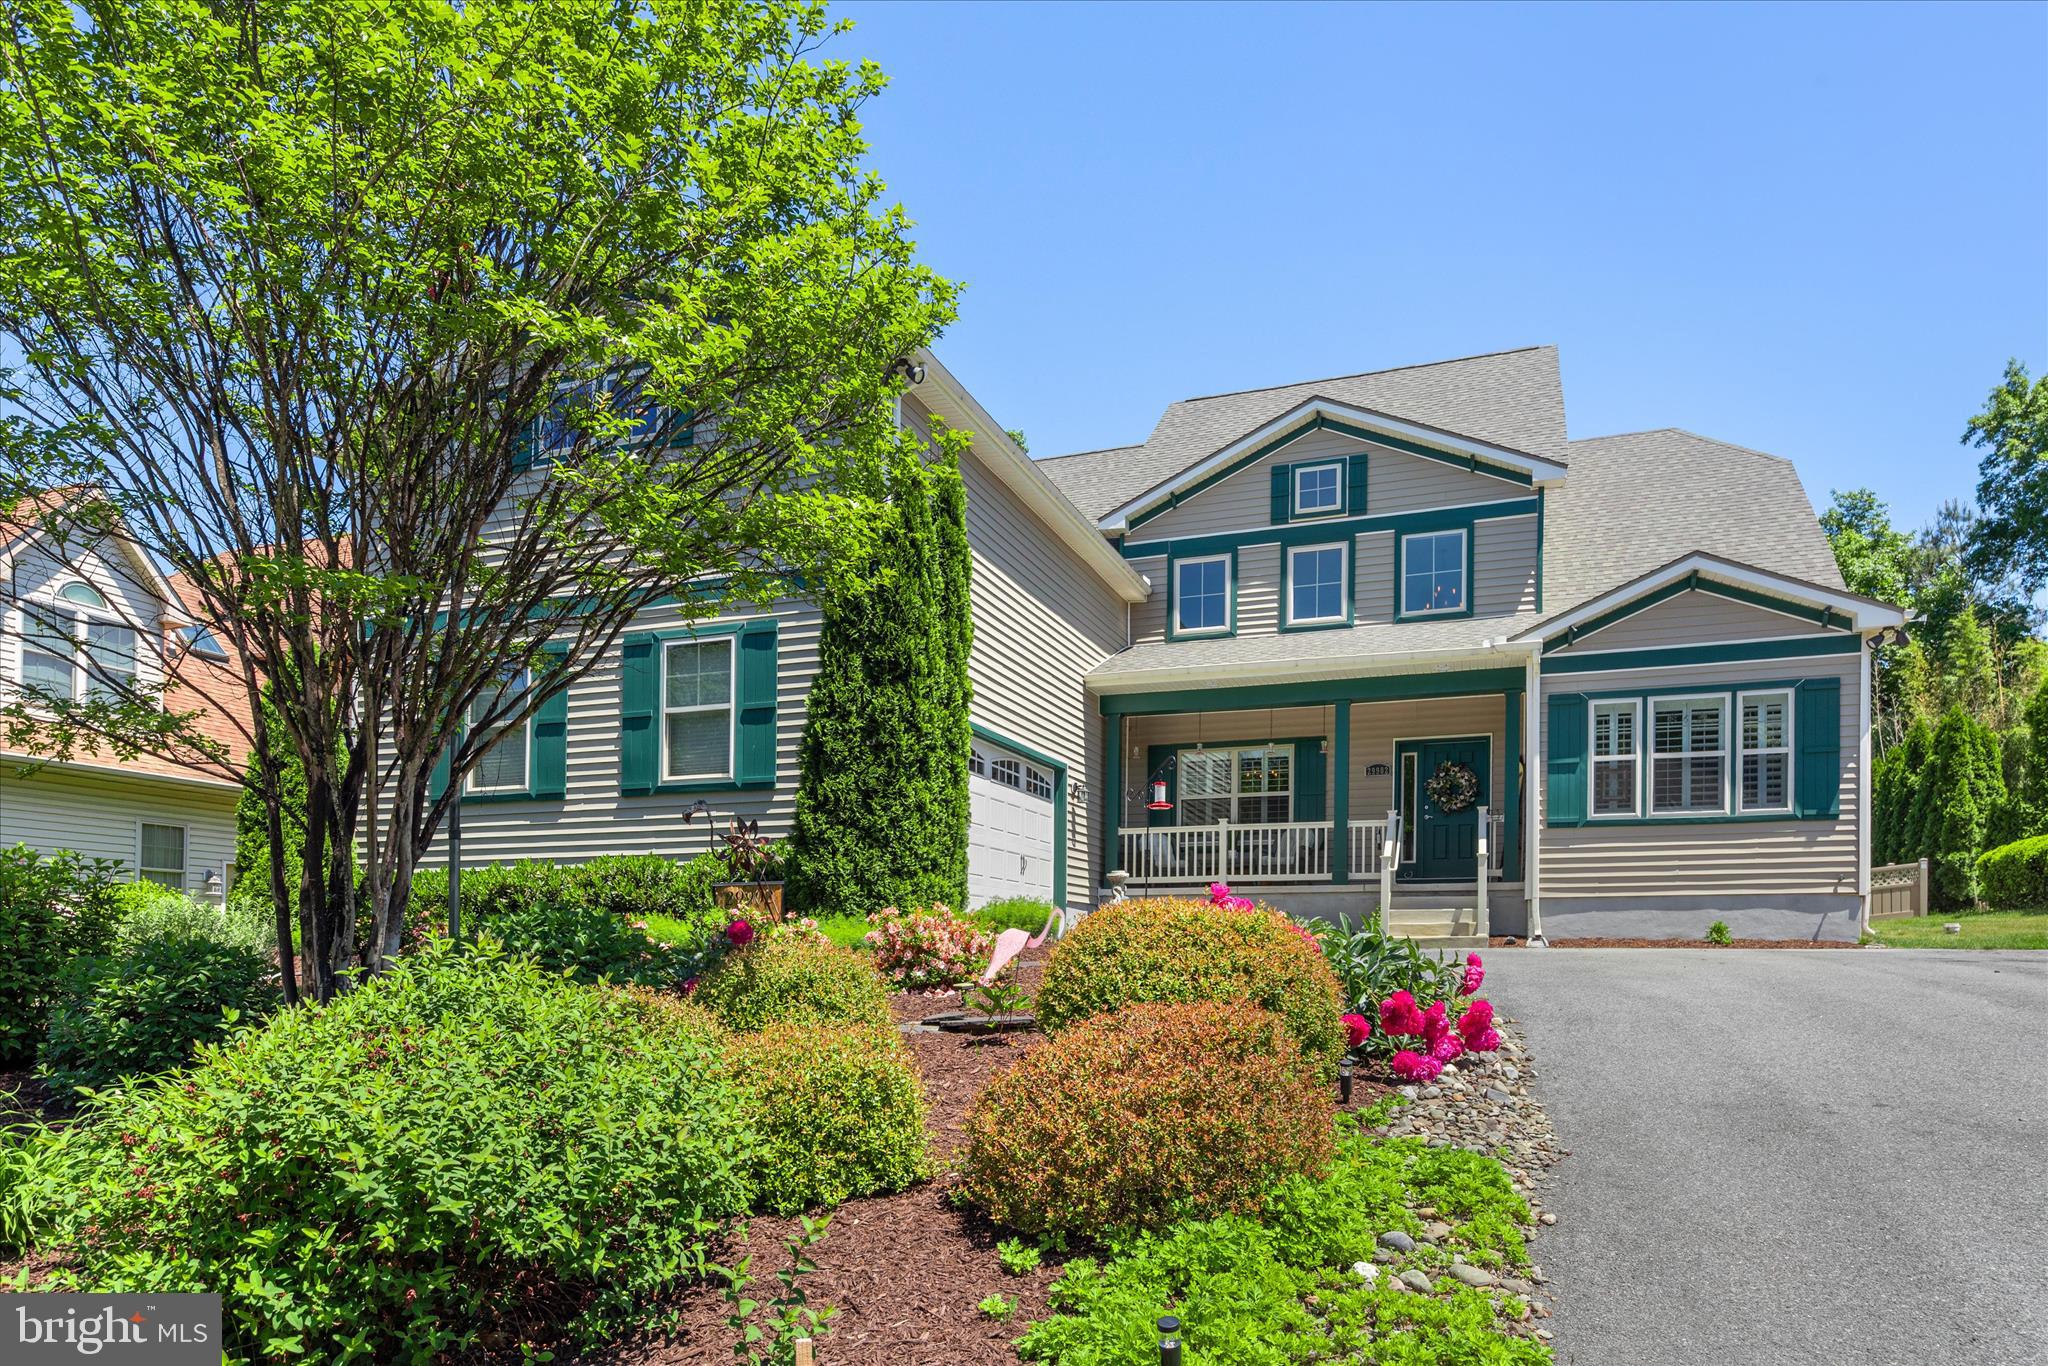
DAGSBORO
29902 SAWMILL DRIVE
5 Beds
3 Baths
3,741 Sq.Ft.
$750,000
MLS#: DESU2109676
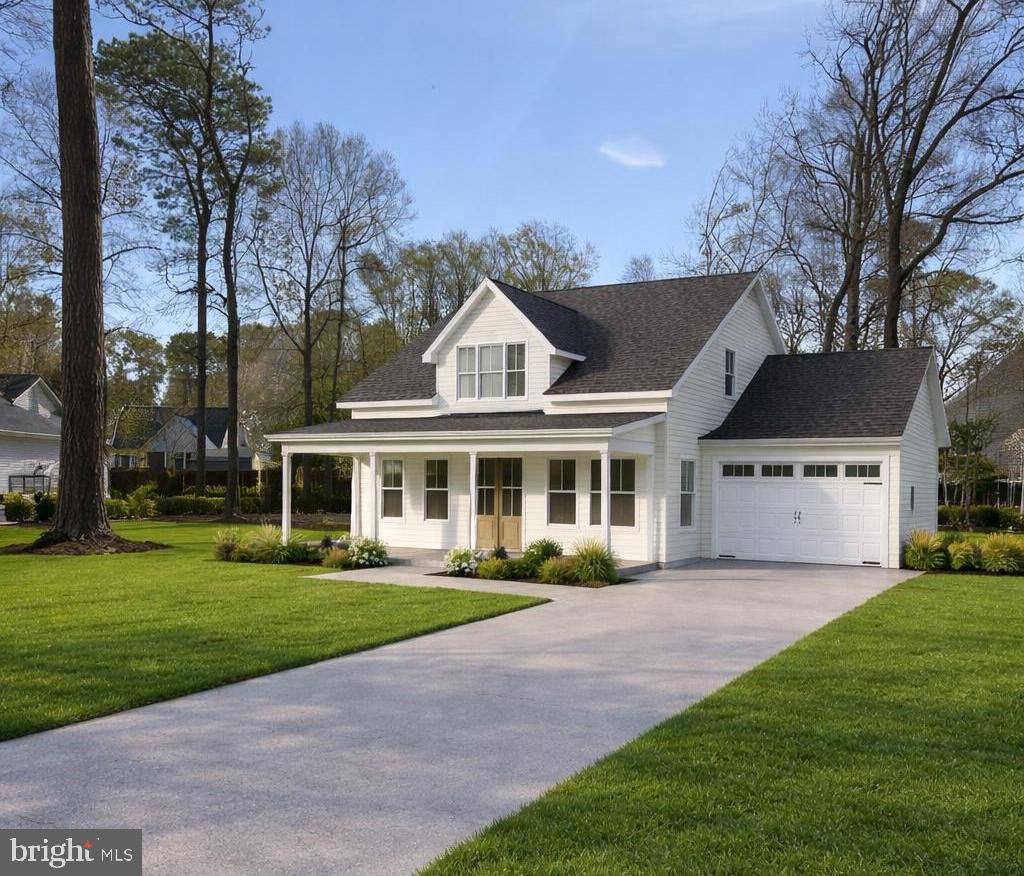
DAGSBORO
Lot 4 CREEK ROAD
3 Beds
2 Baths
2,527 Sq.Ft.
$620,000
MLS#: DESU2104082
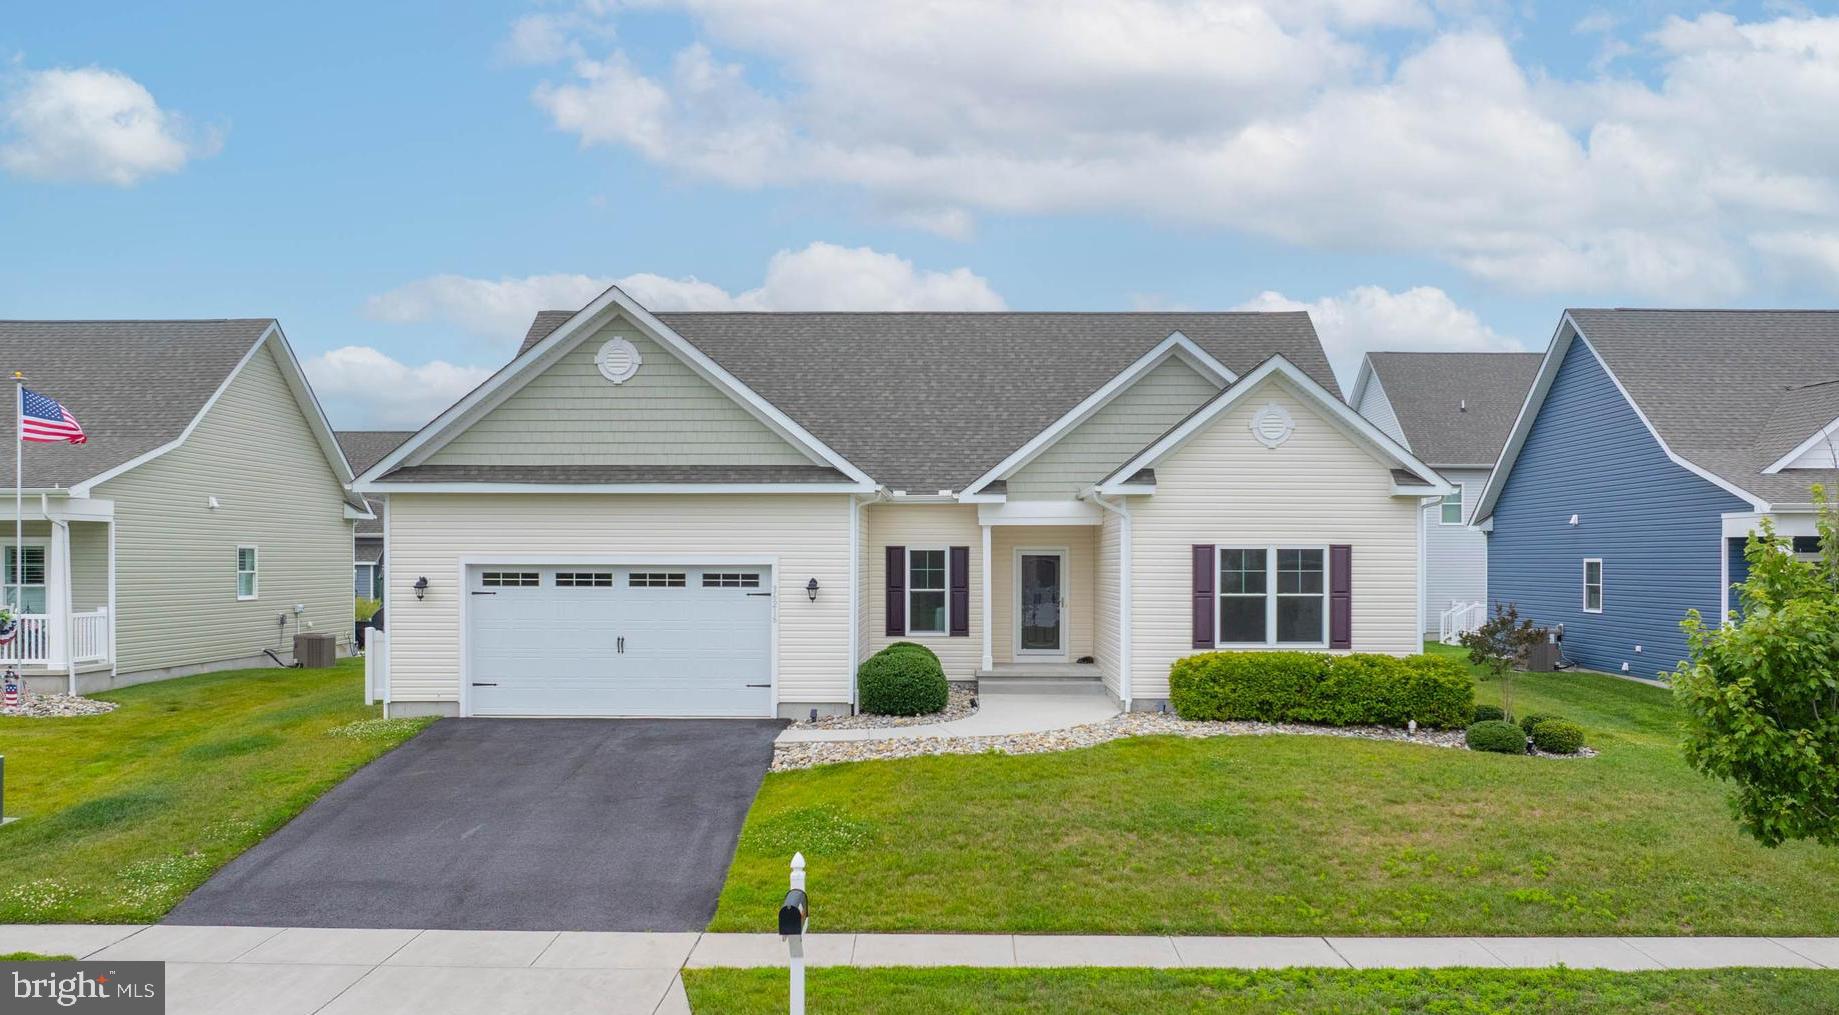
DAGSBORO
36216 MOORING LANE
4 Beds
2 Baths
2,500 Sq.Ft.
$539,900
MLS#: DESU2114670
