Features & Amenities

Interior

  • Total Bedrooms

    5

  • Bathrooms

    4

  • 1/2 Bathrooms

    2

  • Above Grade Finished Area

    5650.0

  • Basement YN

    YES

  • Cooling YN

    YES

  • Cooling

    Central Air, Electric

  • Fireplace YN

    YES

  • Heating YN

    YES

  • Heating

    Natural Gas, Hot Water

  • Main Level Bedrooms

    5

  • Pet friendly

    N/A

Exterior

  • Garage

    Yes

  • Garage spaces

    4

  • Construction Materials

    Stucco, Vinyl Siding, Aluminum Siding

  • Parking

    Garage, Attached

  • Pool

    No

  • Waterfront YN

    NO

Area & Lot

  • Lot Size(acres)

    0.36

  • Lot Size(square feet)

    15,682

  • Property Type

    Residential

  • Property Sub Type

    Single Family Residence

  • Architectural Style

    Colonial

Price

  • Sales Price

    $599,900

  • Tax Amount

    $9,496

  • Sq. Footage

    5,650

  • Price/SqFt

    $106

HOA

  • Association

    No

School District

  • Elementary School

    N/A

  • Middle School

    N/A

  • High School

    N/A

Property Features

  • New Construction

    NO

  • Foundation Details

    Block

  • Senior Community YN

    NO

  • Sewer

    Septic Tank

  • Tax Lot

    090

  • Water Source

    Well

Schedule a Showing

Showing scheduled successfully.

<
>
IN PERSON
VIA CHAT

What is 3 + 4 ?


Mortgage calculator

Estimate your monthly mortgage payment, including the principal and interest, property taxes, and HOA. Adjust the values to generate a more accurate rate.

Your payment

Principal and Interest:

$

Property taxes:

$

HOA fees:

$

Total loan payment:

$

Total interest amount:

$

Location

County

NEW CASTLE

Elementary School

Middle School

High School

Listing Courtesy of Simran Kaur Dheer, RE/MAX Select Group

RealHub Information is provided exclusively for consumers' personal, non-commercial use, and it may not be used for any purpose other than to identify prospective properties consumers may be interested in purchasing. All information deemed reliable but not guaranteed and should be independently verified. All properties are subject to prior sale, change or withdrawal. RealHub website owner shall not be responsible for any typographical errors, misinformation, misprints and shall be held totally harmless.

Agent Christy Issler

Principal Broker, Owner

Christy Issler

Call Christy today to schedule a private showing.


* Listings on this website come from the FMLS IDX Compilation and may be held by brokerage firms other than the owner of this website. The listing brokerage is identified in any listing details. Information is deemed reliable but is not guaranteed. If you believe any FMLS listing contains material that infringes your copyrighted work please review our DMCA policy and learn how to submit a takedown request.© 2024 FMLS.
Investor opportunity in the highly desirable Greenville area! Welcome to 18 Mount Airy Dr, Wilmington, DE, offering over 5,500 square feet of living space with 5 spacious bedrooms, 4 full bathrooms, and 2 half bathrooms. This expansive property features two decks, perfect for outdoor entertaining, newly installed siding, and a large front-entry two-car garage. With its generous square footage, desirable location, and endless potential, this property presents an excellent opportunity for investors or buyers looking to renovate and customize a home to their liking. Conveniently located near shopping, dining, and major roadways. Property is being sold strictly AS-IS. Don't miss this opportunity to invest in one of Greenville's most sought-after areas! Please note : This Property is being sold As-Is condition. Buyer is responsible for all certifications. Seller never occupied. Neither the seller or listing agent make any representation as to the accuracy of any information contained herein. Buyer must conduct their own due diligence, verification, research and inspections and are relying solely on the results thereof. Buyer to pay all closing costs and transfer tax.

18 MOUNT AIRY DRIVE

Message successfully sent.

What would you like to know?

What is 3 + 4 ?

I agree to receive email communication and understand I can unsubscribe at any time.

I agree to be contacted by Charis Realty Group - Christine Issler, Broker via call, email, and text for real estate services. To opt out, you can reply 'stop' at any time or reply 'help' for assistance. You can also click the unsubscribe link in the emails. Message and data rates may apply. Message frequency may vary. Privacy Policy

Related Properties

Welcome to The Devon, one of Wilmington’s most established condominium communities, ideally situated along Pennsylvania Avenue in the desirable Highlands neighborhood. This beautifully appointed three bedroom, two bathroom residence offers an exceptional combination of spacious living, luxurious finishes, and the convenience of low maintenance condominium living.

Unit 304 features a thoughtfully designed floor plan with generously proportioned rooms, abundant natural light, and sophisticated finishes throughout. The expansive living room flows seamlessly into a dedicated dining area, creating an inviting setting for both everyday living and entertaining. The beautifully appointed kitchen showcases top of the line appliances, including a Sub-Zero refrigerator, WOLF range, and custom-paneled dishwasher that blends seamlessly with the surrounding cabinetry. Elegant finishes and quality craftsmanship elevate the space, while custom California Closets throughout provide thoughtfully designed storage solutions and exceptional organization. All three bedrooms offer generous proportions, including an expansive primary suite that serves as a comfortable private retreat. Two full bathrooms, ample storage, and a private terrace further enhance the home’s functionality and appeal.

Residents of The Devon enjoy an impressive collection of amenities, including 24-hour front desk service, a seasonal outdoor swimming pool, beautifully maintained grounds and gardens, off-street parking, and on-site management and maintenance. The condominium fee includes a variety of utilities and services, providing a convenient and simplified approach to homeownership.

Ideally located just minutes from Rockford Park, Trolley Square, downtown Wilmington, and the shops and restaurants of Greenville, The Devon offers easy access to some of the area’s most desirable destinations. With its exceptional finishes, premium appliances, generous three-bedroom layout, and sought-after location, Unit 304 presents a wonderful opportunity to enjoy sophisticated condominium living in the heart of Wilmington.
#DENC2113184

WILMINGTON

2401 PENNSYLVANIA AVENUE 304

3 Beds

2 Baths

1,478 Sq.Ft.

$499,900

MLS#: DENC2113184

Welcome to this spectacular 4-bedroom 2.5 bath home, completely reimagined and reconstructed down to the studs. Nothing has been overlooked in the top to bottom transformation. Entire house has been rewired with a brand-new electrical service. All Plumbing has been completely redone.  New Hvac system along with new roof, windows, siding and gutters. New kitchen, quartz countertops with new appliances with 2.5 new baths, it's all been redone.  Redone hardwood floors on entire second floor. You will find LPV in the rest of the home. All new concrete with a huge new oval shaped patio in the rear of the home along with a brand-new driveway
#DENC2113226

WILMINGTON

2006 OAK LANE ROAD

4 Beds

2 Baths

1,850 Sq.Ft.

$565,000

MLS#: DENC2113226

1202 Hillside Blvd is a charming colonial split-level Wilmington home with a functional layout and modern finishes throughout. The kitchen features stainless steel appliances and quartz countertops. A fireplace anchors the main living area. The primary bedroom includes double closets. A patio and two-car garage complete this well-maintained residence1202 Hillside Blvd is a one-story Wilmington home with a functional layout and modern finishes throughout. The kitchen features stainless steel appliances and quartz countertops. A fireplace anchors the main living area. The primary bedroom includes double closets. A patio and two-car garage complete this well-maintained residence.
#DENC2108428

WILMINGTON

1202 HILLSIDE BOULEVARD

3 Beds

2 Baths

2,138 Sq.Ft.

$515,000

MLS#: DENC2108428

Terrific new price!! Great opportunity to enjoy one floor living in a beautiful community! Westgate Farms is centrally located with easy access to Hockessin, Wilmington and Newark. This terrific ranch home on a half acre lot features a remodeled kitchen with abundant cabinet space, granite counters, convenient kitchen island, double oven, an electric cooktop with down draft venting, handy breakfast bar and a spacious dining area. Sliders lead from the kitchen to a gorgeous screened porch overlooking trees and a private back yard. Step out from the porch to a nice low maintenance Trex deck. The second set of sliding doors leads back into the Family Room with a cozy wood burning fireplace complete with raised hearth and wood mantel. Living Rm, Family Rm, hall and 3 bedrooms all have "real" solid hardwood floors. Both full baths have been remodeled. The primary bedroom private bath includes an easy step in shower with a convenient seat. The remodeled hall bath includes a deep soaking bubble tub.You'll be comfortable all year round with the updated high efficiency natural gas HVAC system and insulated double hung windows. The turned 2 car garage and longer driveway provide plenty of off street parking. The huge unfinished basement  offers many possibilities, endless storage, and an optional 2nd laundry location. Take a ride around this attractive neighborhood and you'll want to call it home!
#DENC2110730

WILMINGTON

172 OLDBURY DRIVE

3 Beds

2 Baths

2,025 Sq.Ft.

$540,000

MLS#: DENC2110730
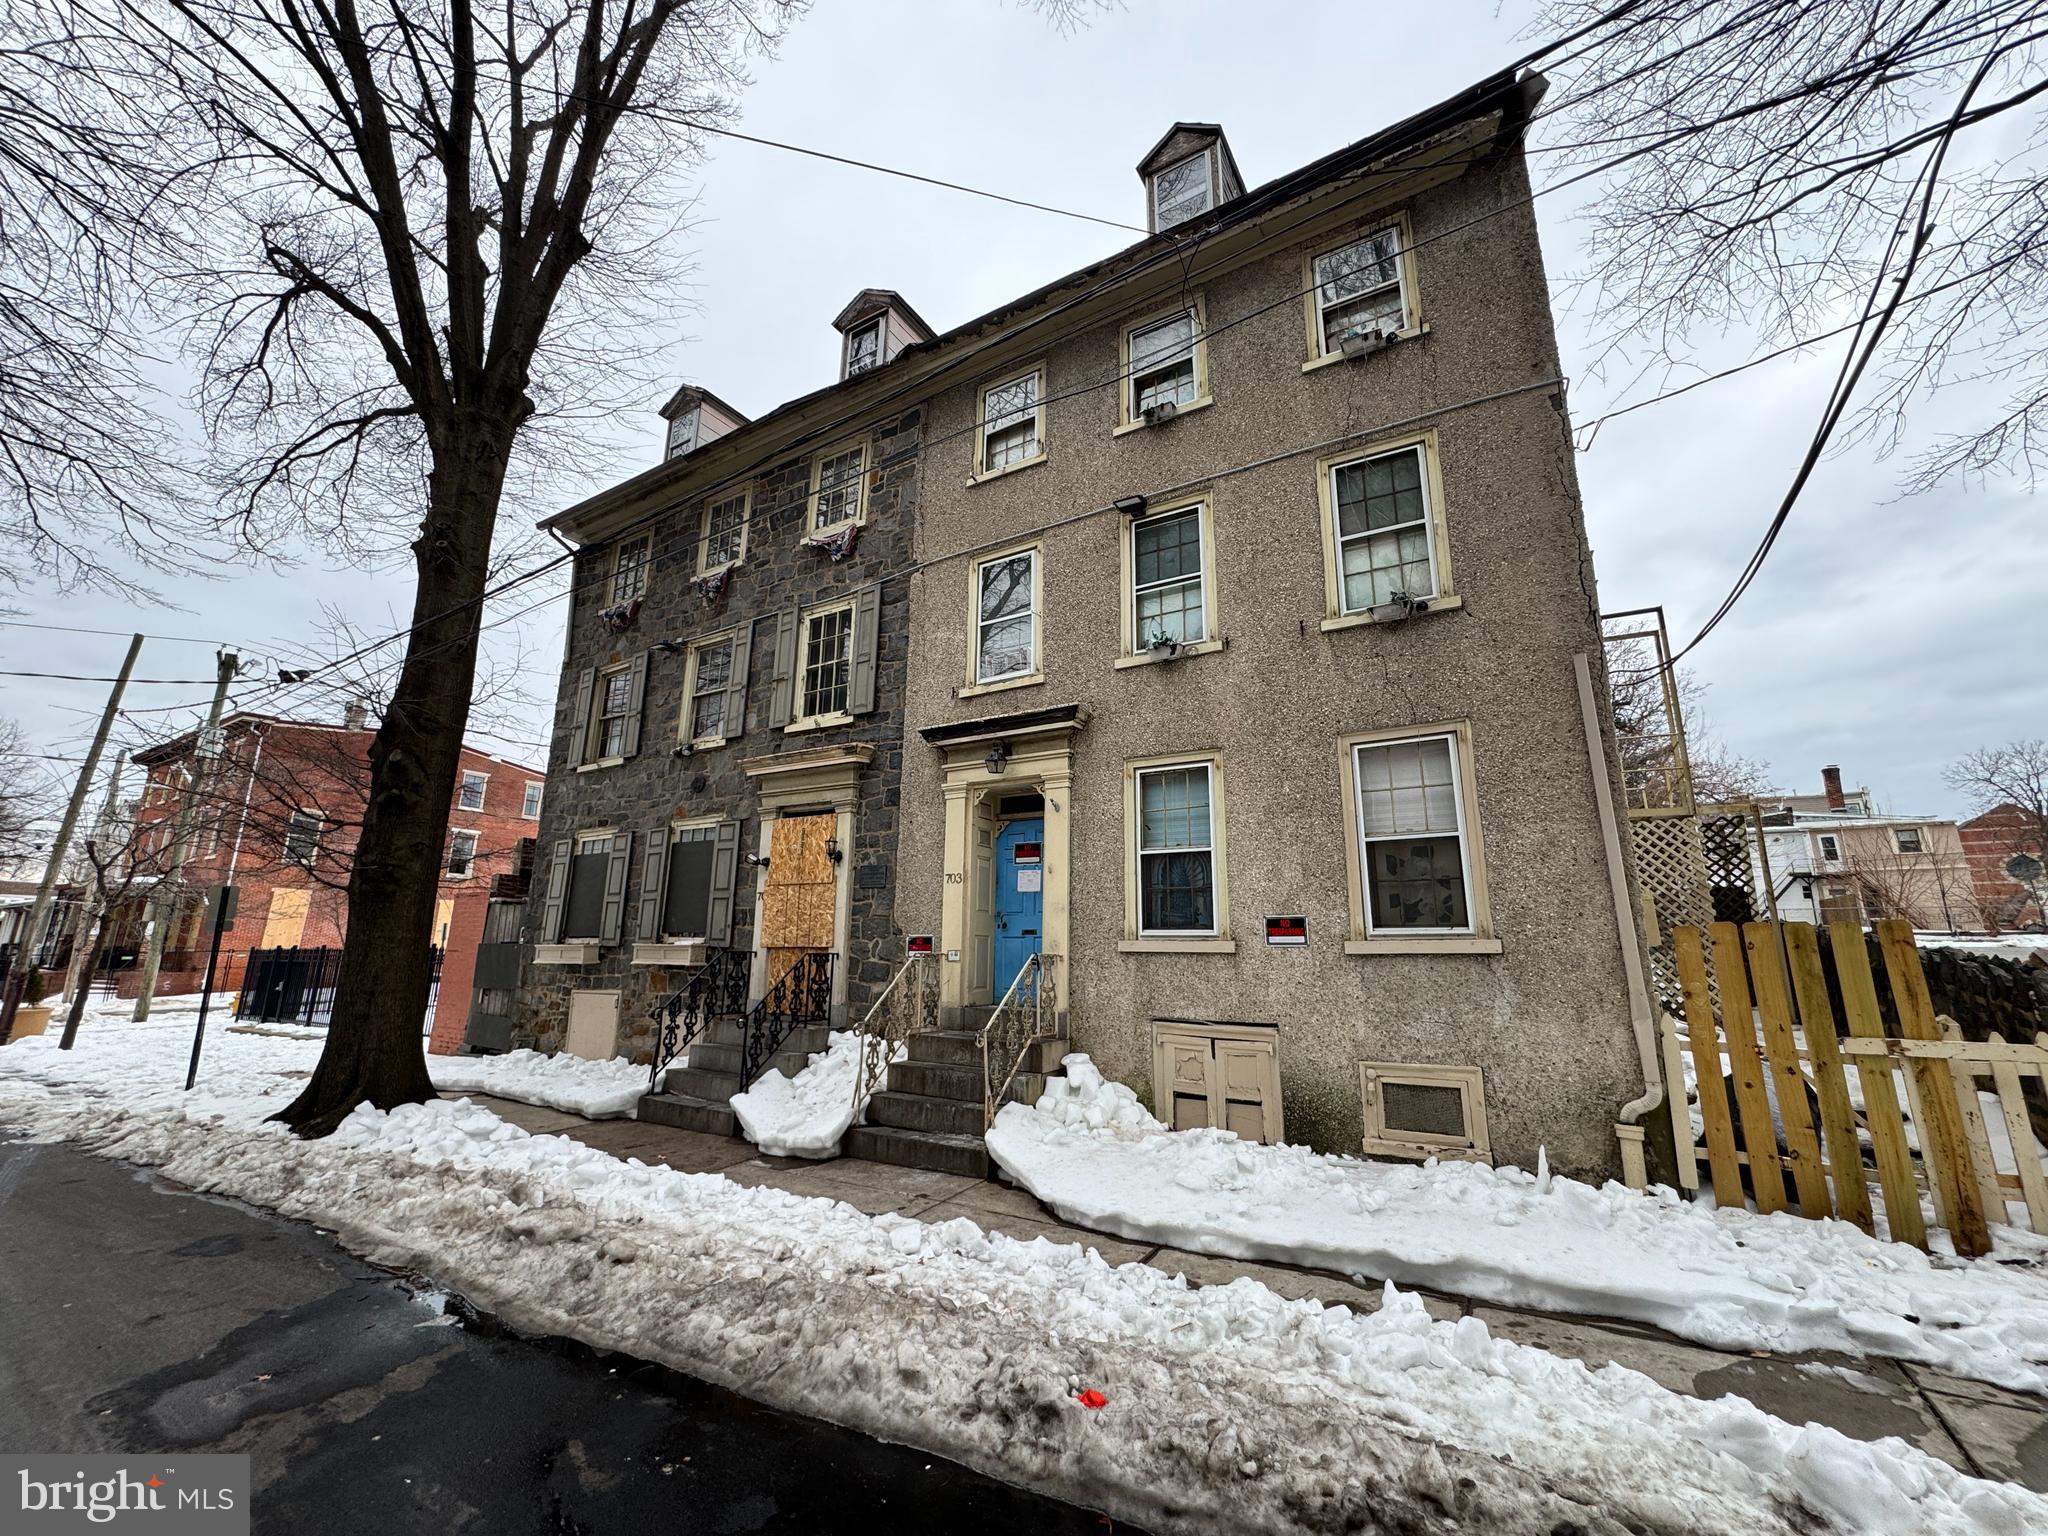
Step into Wilmington’s storied past with 703 N West St, a historic apartment building on the National Register of Historic Places since 1979, adjacent to its sister property and representing one of the city’s only surviving pair of 18th-century stone houses with side-hall plans. Constructed around 1760 by the Woodward family as part of their ropemaking enterprise vital to the colonial port’s shipbuilding trade, this three-story, stuccoed stone structure with a brick rear ell retains charming Georgian elements like paneled walls, chair rails, original fireplaces, and a mid-19th-century mantel with Minton tiles. Its L-shaped layout and preserved details, including wide floorboards and central staircase, highlight Quaker influences and early industrial life in Delaware, complete with unverified local lore tying its hearthstone to the Declaration of Independence platform in Philadelphia.
This property offers lots of potential for creative redevelopment—whether restoring it as multi-family housing, converting to a single-family residence, or exploring other adaptive uses—while preserving its irreplaceable architectural heritage. Note that it has lost its prior multi-family use over time and would require approval from the zoning board to reinstate apartments or similar configurations. Situated in the heart of Wilmington’s Downtown Development District, this property qualifies for significant incentives to support your vision, including up to 20% rebates on qualified real property investments through Delaware’s Downtown Development Districts Rebate Program. As a National Register-listed site, it’s also eligible for federal historic preservation tax credits (up to 20% for certified rehabilitations) and potential state grants, making it an ideal opportunity for investors or preservation enthusiasts. In rough condition with needs for major renovations, including roof and stucco maintenance, interior updates, and system overhauls, it’s offered as-is, presenting a unique fixer-upper in Quaker Hill surrounded by commercial growth, historic districts, and easy access to downtown. Seize the opportunity to invest in and preserve this architectural gem while benefiting from incentives designed to boost downtown vitality.
#DENC2097704

WILMINGTON

703 N WEST STREET

8 Beds

4 Baths

3,150 Sq.Ft.

$499,900

MLS#: DENC2097704

Nestled in the charming Trolley Square neighborhood, this beautifully renovated twin home offers a perfect blend of traditional elegance and modern convenience. Built in 1930 and revitalized in 2022, this residence draws you in with a beautifully painted brick exterior that exudes timeless appeal while providing a warm welcome to all who enter. Step inside the enclosed three season porch with slate flooring and through the double french doors to discover an inviting open floor plan that seamlessly connects the living and dining areas. The gourmet kitchen is a chef's dream, boasting top of the line finishes and appliances such as Quartz counter tops, a Z-line gas range and hood, a Kitchen Aide refrigerator, Stainless steel sink, a Grohe faucet and even a separate wine fridge to name a few! The spacious breakfast area is perfect for casual dining, while recessed lighting and double pane windows overlooking the terraced rear patio create a bright and airy atmosphere throughout. A cozy electric fireplace with heat and light settings add to the already warm glow of the home that naturally comes from the beautifully refinished hardwood floors.  With a total of 1,350 finished square feet, this residence provides ample space for relaxation and entertainment. The main floor is complete with a bathroom as well as a laundry room with a front loading Samsung washer and dryer adding to the convenience of daily living.  The full basement with both interior access and an outside entrance offers endless possibilities for customization-think home gym, workshop, or additional storage. The second floor is a treat unto itself with 3 comfortably sized bedrooms and 2 wonderfully renovated bathrooms featuring frameless glass shower enclosures, floating vanities, Pottery Barn mirrors/lighting and radiant heat flooring. Outside, the property's 2 level patio, full privacy fencing and a lovingly planted perennial garden create an inviting outdoor space for gatherings or quiet moments of reflection. The enclosed 3 season porch is a delightful spot to enjoy your morning coffee or unwind after a long day. Located in the vibrant Trolley Square area, this home is just steps away from an array of local amenities, including boutique shops, trendy cafes and the lovely Brandywine Park. The neighborhood is known for its walkability, making it easy to explore the rich culture and community events that define this area. With on-street parking available, you'll enjoy the convenience of city living without sacrificing comfort. This property is not just a house; it's a place to create lasting memories. Don't miss the opportunity to make this exquisite home your own in one of the most sought-after neighborhoods. Experience the perfect blend of historic charm and modern living-schedule your private tour today!
#DENC2110426

WILMINGTON

1711 N BROOM STREET

3 Beds

2 Baths

1,350 Sq.Ft.

$510,000

MLS#: DENC2110426

A rare chance to own a true piece of Wilmington history. Since 1967, Angelo's Luncheonette has anchored the corner of 1722 N Scott St, passed down through three generations and nearly six decades of continuous operation. It's the kind of neighborhood institution that can't be manufactured — built one regular customer, one family recipe, one generation at a time. This mixed-use building offers a turnkey business, a residential unit, and real estate in one of Wilmington's most walkable, beloved neighborhoods, with commercial space on the first floor and an apartment on the second providing two separate income streams under one roof. The luncheonette currently operates on a limited Monday-through-Friday schedule, with evenings and weekends currently closed. Upstairs, a 2-bedroom, 1-bath apartment is currently leased below market rate. Continue the business as-is or reimagine the commercial space for a new concept — the flexible layout and prime corner location make it well-suited to a range of uses, from food service to retail to professional use. Whether you're an owner-occupant looking to live and work in one of Wilmington's most desirable pockets, a restaurateur ready to carry forward an established name, an entrepreneur with a vision for something new, or an investor drawn to a mixed-use asset, this property offers real estate, an operating business, and a rare generational story all in one address. Opportunities like this — a true Wilmington landmark with room to make it your own — rarely come to market. Schedule your showing today.
#DENC2107858

WILMINGTON

1722 N SCOTT STREET

2 Beds

1 Baths

1,307 Sq.Ft.

$630,000

MLS#: DENC2107858

There’s a reason people fall in love with Wawaset Park—and 702 Greenhill Avenue is your opportunity to call this distinctive Wilmington neighborhood home. Set in one of Wilmington's most sought -after neighborhoods, 702 Greenhill Avenue offers charm and architectural personality buyers love about Wawaset Park. 
From the moment you arrive, the home's classic character and inviting presence set the tone. Inside, generous living spaces, hardwood flooring, and distinctive period details create a warm backdrop for both everyday living and entertaining. The main level flows naturally from room to room, 
offering comfortable gathering spaces. 
The kitchen and adjoining breakfast area provide a welcoming hub for daily life, while the dining and living spaces offer room to host family and friends. 
Upstairs, the second floor becomes your private retreat. Three bedrooms include a spacious primary bedroom with its own en-suite bath, along with two additional bedrooms and a hall bath. Hardwood flooring and the home's original architectural details continue the sense of warmth and character throughout this level.
And then there is the third floor — one of the home's greatest opportunities. Two additional rooms and a full bath allow 702 Greenhill to function beautifully as a five-bedroom home, but that's only the beginning. Create private guest quarters, a home office away from the activity downstairs, an art or design studio, fitness room, media or recreation space — or a combination entirely your own. It's the kind of flexibility that's increasingly hard to find.
Outside, enjoy additional space to make your own on a 5,227-square-foot lot, along with the convenience of off-street parking and a detached one-car garage.
But perhaps the greatest amenity is the address itself.
Wawaset Park isn't simply a neighborhood — it's a lifestyle. Tree-lined streets, distinctive architecture and established surroundings give the community a character all its own, while Wilmington's restaurants, cafés, shopping, entertainment and everyday conveniences remain close at hand. Trolley Square, Forty Acres park, downtown Wilmington and major commuter routes are all within easy reach.
#DENC2110402

WILMINGTON

702 GREENHILL AVENUE

5 Beds

3 Baths

2,475 Sq.Ft.

$590,000

MLS#: DENC2110402

Welcome to this 5 yr. young beautiful end unit townhome in the highly sought after Westhampton community!  Rarely do end unit homes come up for sale in this well manicured and walkable neighborhood.  The exterior of the home is highlighted with beautiful fieldstone and backs to trees for privacy.  The interior features an open concept floor plan with lots of natural light throughout for the perfect blend of living and comfort.  The main living area seamlessly connects the awesome kitchen, dining area, & living room.  Just off the kitchen is a bright optional sun room with access to the rear deck which overlooks the private yard.  The gourmet kitchen is highlighted with a large center island, 42"white cabinetry with soft close drawers, quartz countertops, Mother of Pearl shell backsplash, 5 burner gas cooktop & more!  There is beautiful hardwood flooring and 9' ceilings throughout the entire home.  The top level features the upgraded primary ensuite located in the back featuring 2 walk-in closets and the luxury bath with dual sink vanities, soaking tub, & shower.  Two additional generous sized bedrooms, hall bathroom, and convenient laundry room complete this upper level.  The lower level is unfinished but has a walk out window and rough-in plumbing for future living space.  The 2 car garage has a utility closet for the high efficency gas heater and water heater.  There is overflow parking conventiently located across the street for guests.  This home is located in the beautiful Pike Creek Valley and minutes to Hockessin with parks, shopping, dining, & library.  A beautiful turn-key home located in a great area!
#DENC2112438

WILMINGTON

122 WESTHAMPTON DRIVE

3 Beds

2 Baths

2,500 Sq.Ft.

$650,000

MLS#: DENC2112438

Welcome home to over 3,400 square feet of living space in the sought-after community of Wycliffe! Tucked along a private road, this spacious 4-bedroom, 2.5-bath Colonial offers an appealing blend of privacy, convenience, character, and thoughtful updates. Step inside through one of 3 Anderson doors into the welcoming mudroom, offering a convenient drop zone, access to the oversized 2-car garage, and powder room. Classic hardwood floors, which flow throughout the entire home; lead the way a beautifully updated kitchen featuring high-quality cabinetry, soapstone countertops, stainless steel appliances, a tasteful marble backsplash, and easy-care tile flooring. The breakfast bar opens seamlessly to the inviting family room, anchored by a wood-burning brick fireplace, custom built-in bookcase, and a contemporary design. Just off the kitchen, the dining room provides the perfect setting for entertaining, holiday gatherings, and everyday family meals. The spacious living room showcases custom woodwork, crown molding, and open shelving, while a charming bow window offers beautiful views of the private yard that has a pathway to a stone tiered garden with electrical access (in the Spring, the pathway is lined with pink Hellebores)—an ideal spot for bird watching or keeping an eye on your garden. Upstairs, a generous hallway features tremendous built-in closet storage. The primary bedroom offers two large closets with lighting, a ceiling fan, and a tastefully updated private bath with a one-way mirror glass-enclosed stand-up shower and additional cabinet space.  Three additional generously sized bedrooms feature oversized closets with lighting and bright neutral paint. A renovated hall bath includes beautiful tile flooring, a marble vanity, and tub/shower combination. The full, partially unfinished dry basement provides abundant storage, along with a room perfect for laundry. Notable improvements include a newer roof (2018), a newer energy saving hvac system, replacement windows, vinyl siding and brick-all newly power washed, 2 car garage with quiet opening doors, and updated closet doors on the main level. With exceptional space, wonderful storage, classic charm, and a private setting in one of North Wilmington's sought-after communities, this home is ready for you to move in, settle in, and enjoy all it has to offer!
#DENC2112634

WILMINGTON

4 N CLIFFE DRIVE

4 Beds

2 Baths

3,425 Sq.Ft.

$549,900

MLS#: DENC2112634

Send a message

Message successfully sent.

Your message

What is 3 + 4 ?

Reason for contacting?

I agree to receive email communication and understand I can unsubscribe at any time.

I agree to be contacted by Charis Realty Group - Christine Issler, Broker via call, email, and text for real estate services. To opt out, you can reply 'stop' at any time or reply 'help' for assistance. You can also click the unsubscribe link in the emails. Message and data rates may apply. Message frequency may vary. Privacy Policy

Sign Out

Virtual Assistant

Would you like to take the next step with this property? We can help you schedule a showing or virtual tour, or send you more details.

Yes, I would like more information.

Thank You for Your Reply, One of Our Agents will contact you as soon as possible

No, maybe later.

Thank you, you can always contact me via email, phone number or through the contact form.

Realhub AI

Lucy - Your AI-Powered Realtor

Update Your Temporary Password

Personalize your search

Enter your email and we'll notify you immediately when new listings match what you're looking for.

or enter email address

Already have an account ? Login here

Continue your home search

I agree to receive communications and understand I can unsubscribe at any time.

I agree to be contacted by Charis Realty Group - Christine Issler, Broker via call, email, and text for real estate services. To opt out, you can reply 'stop' at any time or reply 'help' for assistance. You can also click the unsubscribe link in the emails. Message and data rates may apply. Message frequency may vary. Privacy Policy

Already have an account ? Login here

We use cookies

We use cookies for analytics and to enhance your experience. By accepting, you agree to analytics and marketing cookies. Small functional cookies that count viewed properties and time on site are used regardless of your choice. You can manage your preferences or learn more about our cookies policy.